
Address
6606 Baythorne Road, Baltimore, MD
Price
$ 675,000
Property Attributes
- MLS#MDBC2164852
- TypeSingle Family
- Listing Status ACTIVE
- CountyBALTIMORE
- CityBaltimore
- NeighborhoodRanchleigh
- Zip21209
- StyleSplit Level
- Year Built1955
- Taxes$ 6925
- Price$ 675,000
- Bedrooms5
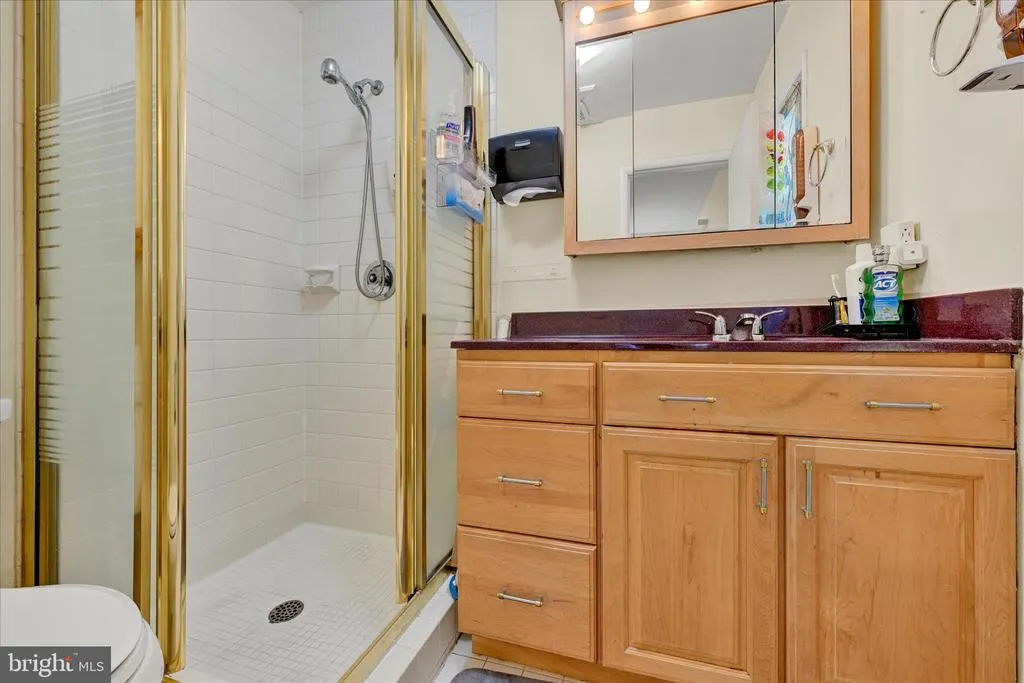
- Full Bathrooms2
- Half Bathrooms1
- Sqr Footage2896
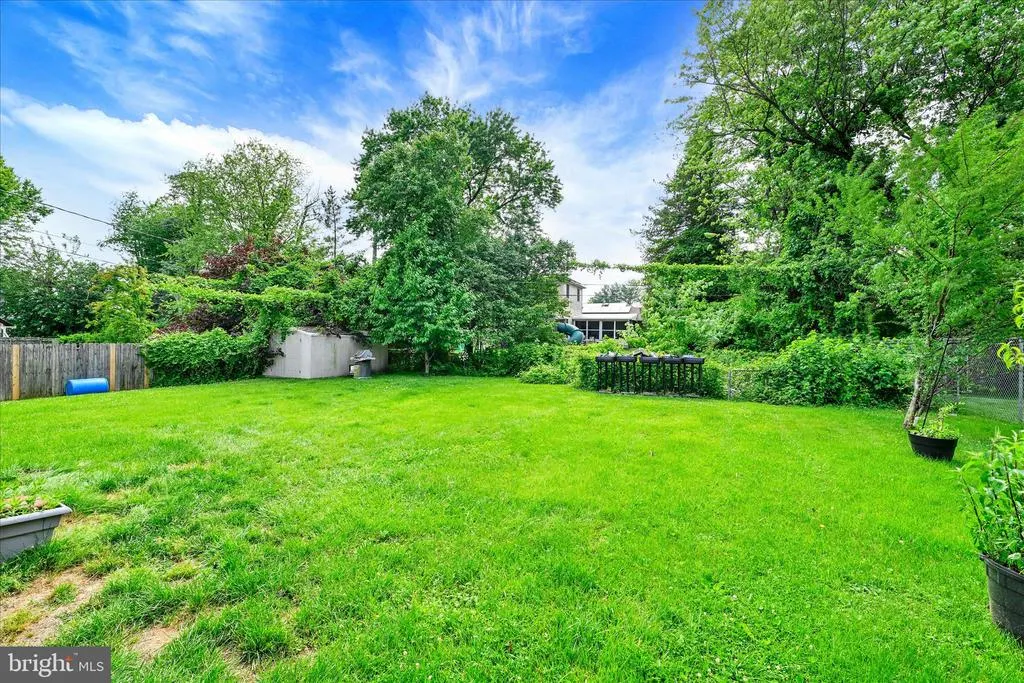
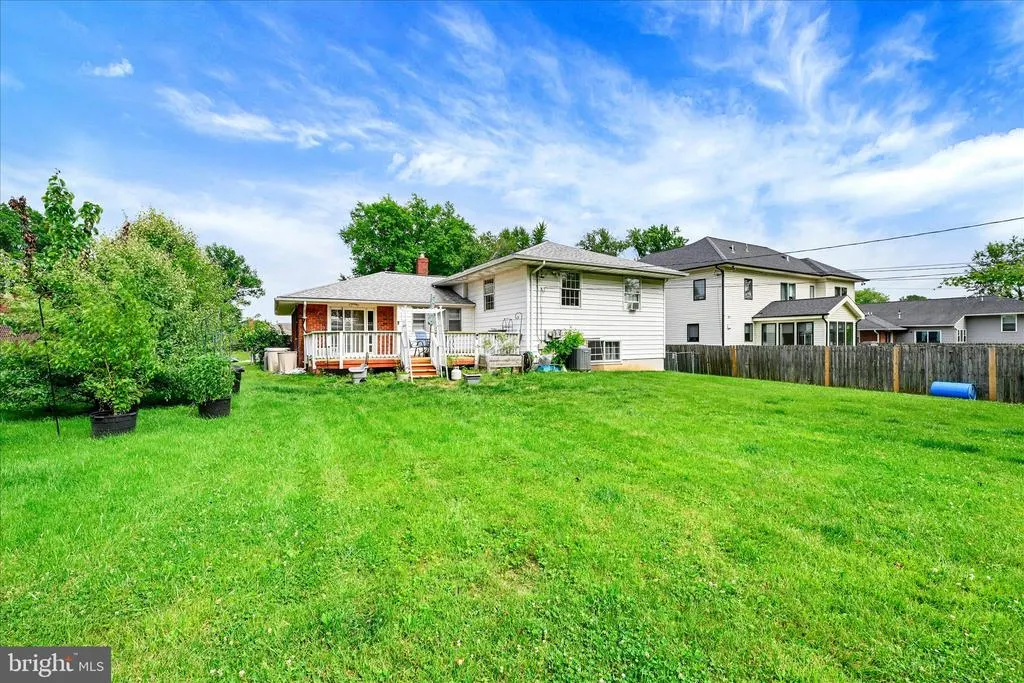
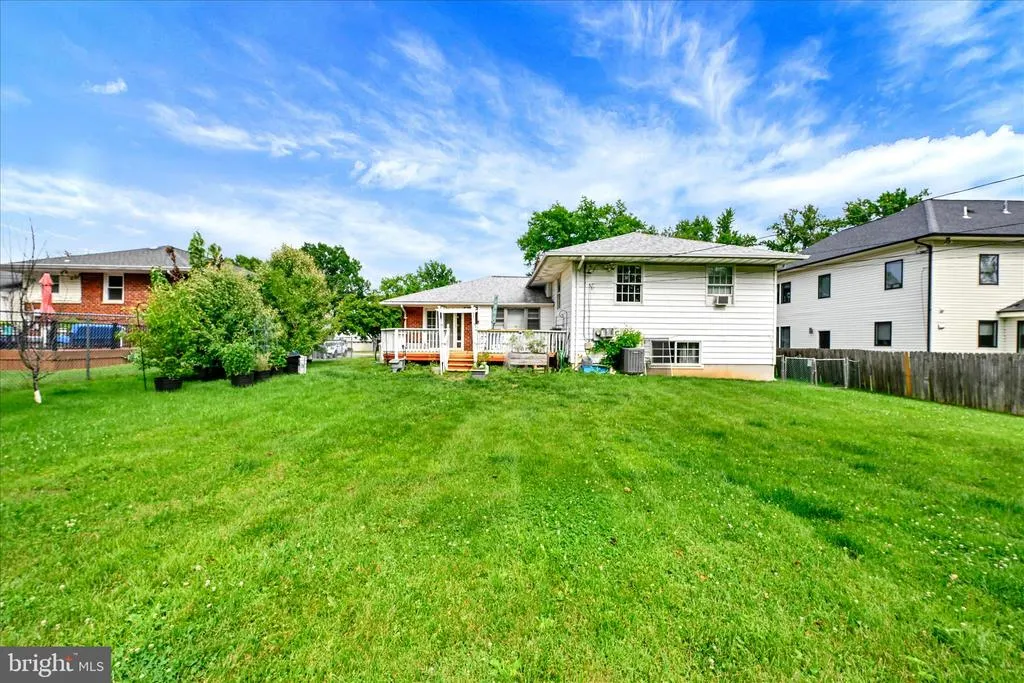
- Lot Size0.3 Acres
Data Source:
Bright MLS
Property Description
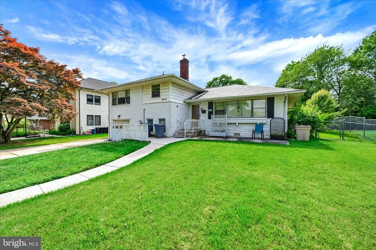
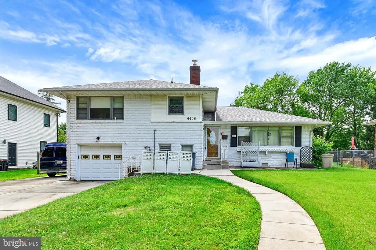
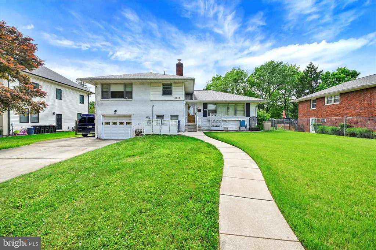
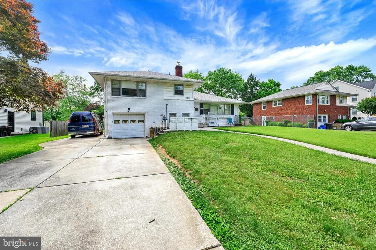
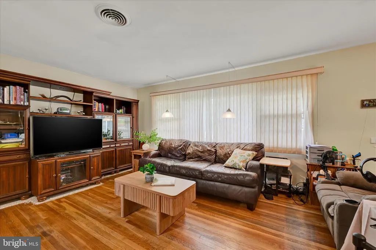
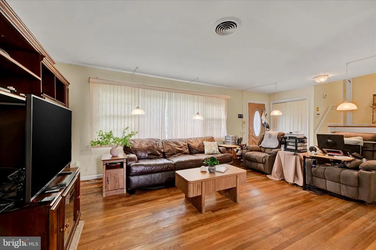
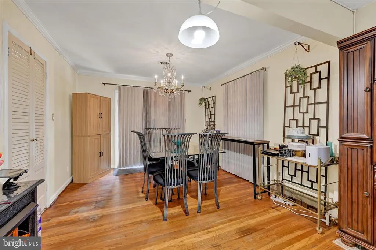
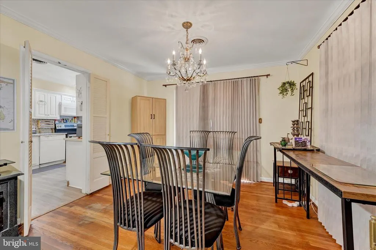
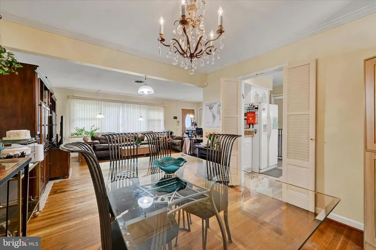
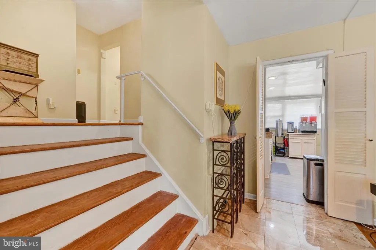
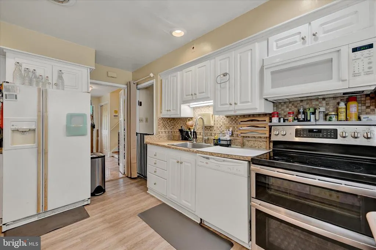
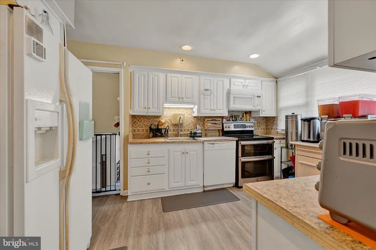
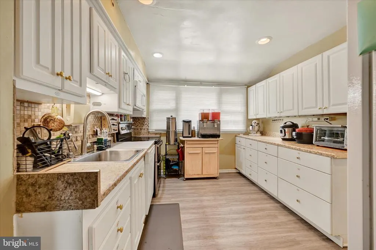
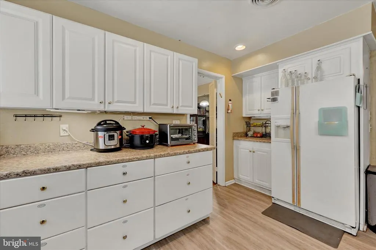
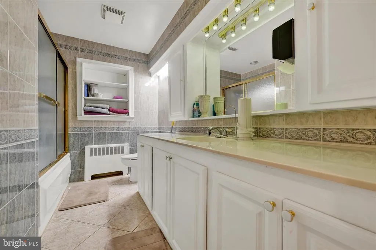
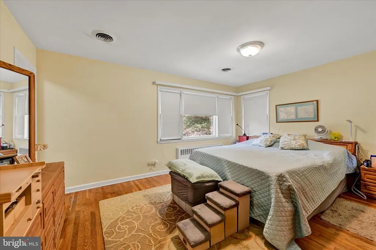
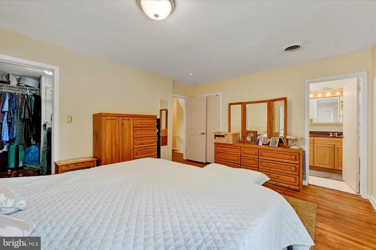
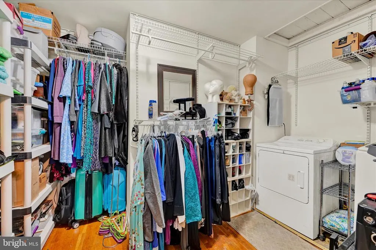
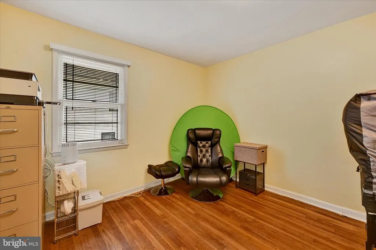
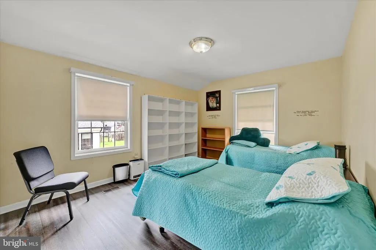
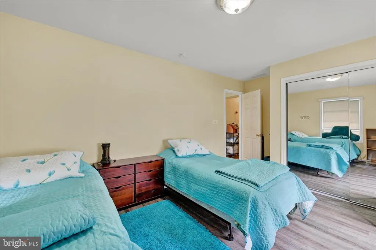
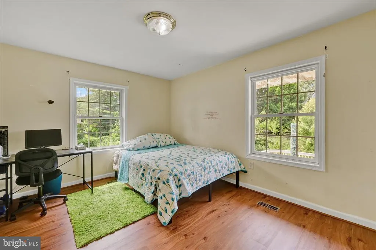
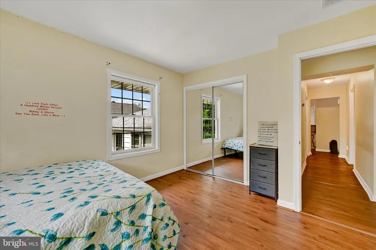
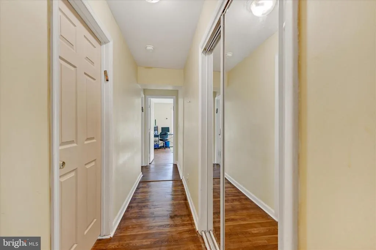
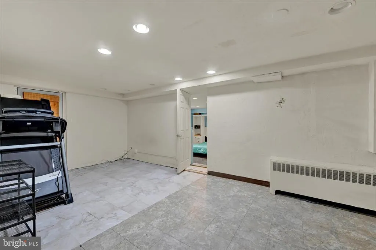
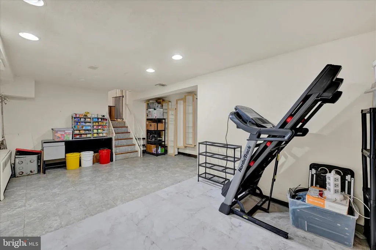
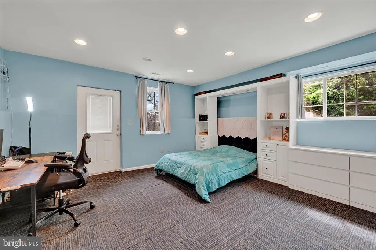
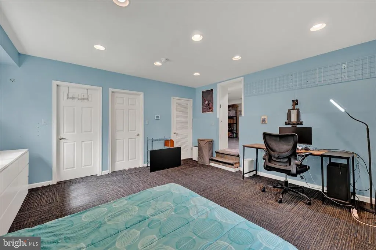
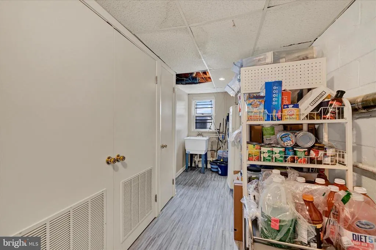
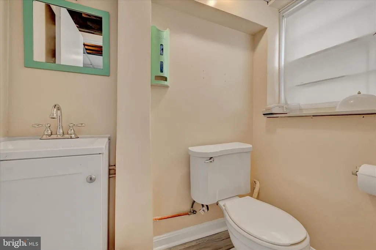
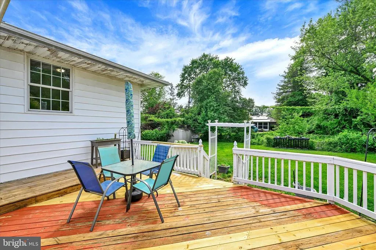
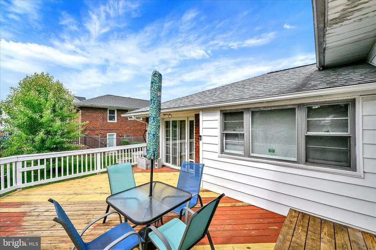
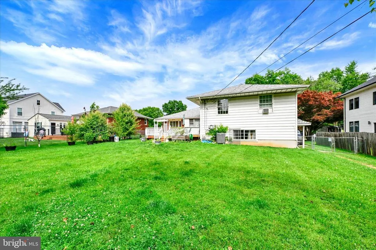
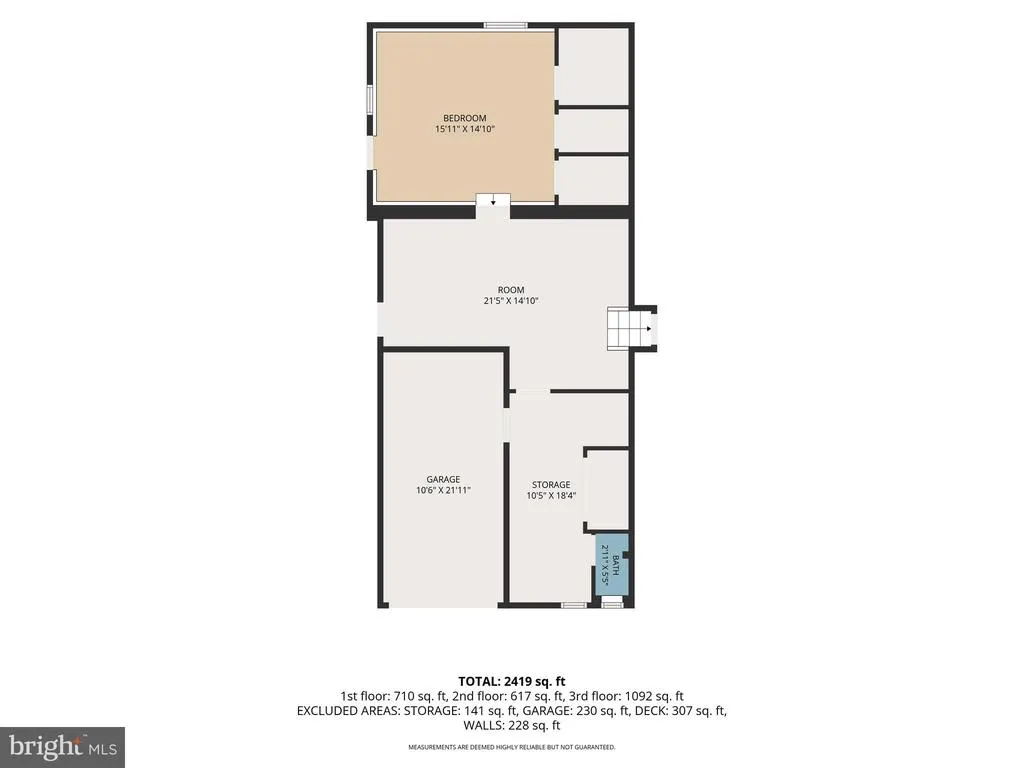
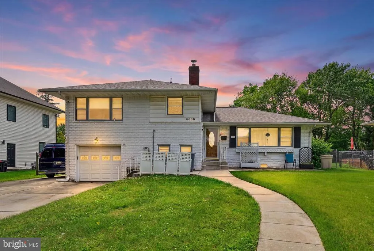
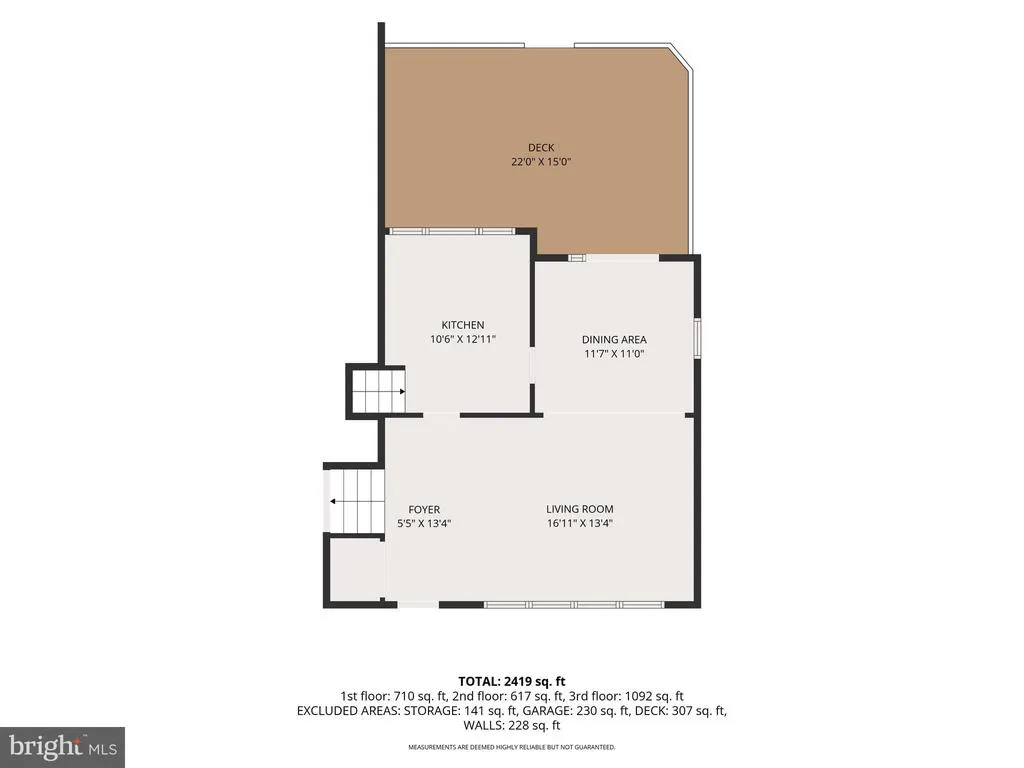
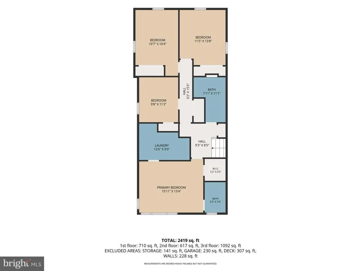
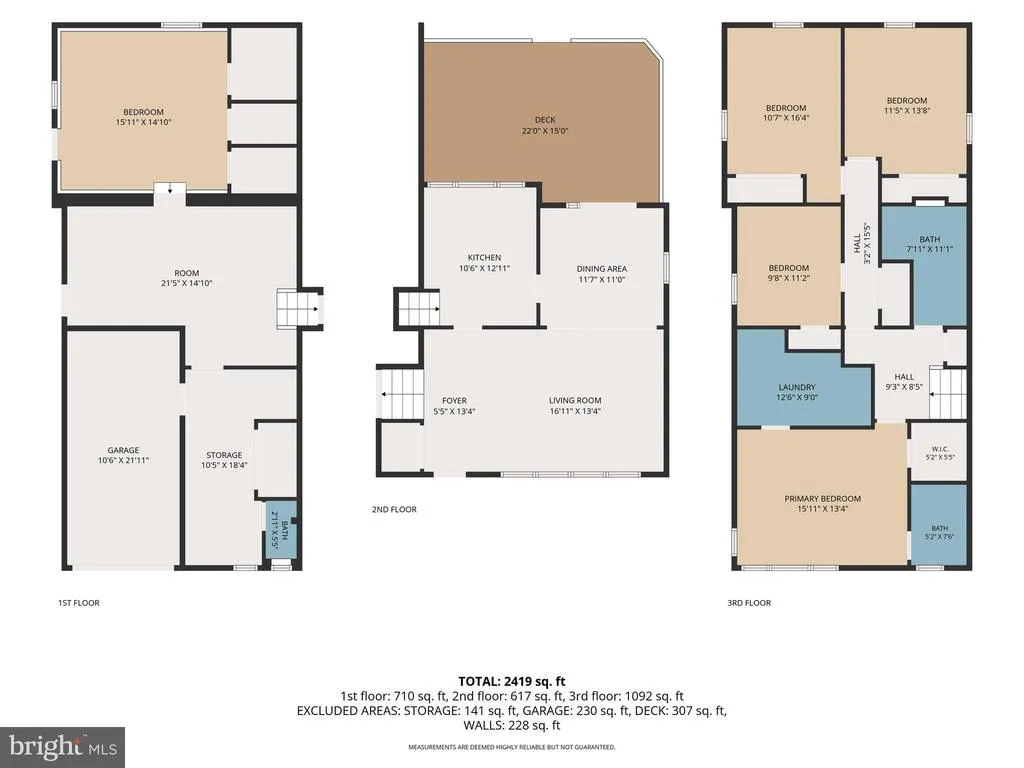
***FHA Assumable Loan 3% 24 years remaining current balance$376,475.00*** Welcome to this spacious, expanded split-level home in the highly sought-after Ranchleigh neighborhood. Positioned on a large, level, and partially fenced lot, this property offers an exceptional blend of space, updates, and convenience.The main level features a bright living room centered around a large picture window that floods the space with natural light. The adjoining dining room flows into a functional kitchen boasting walls of cabinetry, ensuring excellent storage and prep space.Upstairs, the home defies standard split-level layouts by offering four generous bedrooms all on the same upper level, each equipped with great closet space. For ultimate convenience, the dedicated laundry area is also located on this bedroom level.The versatile lower level expands your living options significantly. It features a spacious recreation room, an additional half bath, and ample storage space. A large, flexible room on this level serves perfectly as a fifth bedroom, a quiet home office, or a playroom.Major mechanical updates provide peace of mind for years to come, including a brand-new boiler (2024), a new water heater (2024), central air conditioning (2020), and a durable roof with architectural shingles (2019). Complete with a one-car garage and a wide double driveway, this home offers plenty of parking.Perfect for commuters, the location provides rapid access to I-695, Falls Road, and I-83 South.Schedule your private tour today to see this move-in-ready Ranchleigh gem!
| Price History | |
|---|---|
| 5/30/2026 | Listed $695,000 |
| 7/10/2026 | 3$675,000 |
General Features
| Living Area | 2896 |
|---|---|
| Sewer | Public Sewer |
| Heating | Heat Pump(s) |
| Cooling | Central A/C |
| Possession | Negotiable |
| Roof | Asphalt |
| Appliances | Built-In Microwave,Built-In Range,Dishwasher,Disposal,Dryer,Microwave,Washer,Water Heater |
| Zoning | R |
| Garage Spaces | 1.00 |
| Patio/Porch Features | Deck(s) |
| Architectural Style | Split Level |
| Construction Materials | Brick |
| School District | BALTIMORE COUNTY PUBLIC SCHOOLS |
| Year Built | 1955 |
| Levels | 2 |
| Tax Year | 2025 |
| Ownership | Fee Simple |
| Cool Fuel | Electric |
| Accessibility | None |
| County | BALTIMORE |
| New Construction | No |
| Property Type | Residential |
| HOA | No |
| Subdivision Name | RANCHLEIGH |
| Garage Y/N | Yes |
| Water Access Y/N | No |
| Other Structures | Above Grade,Below Grade |
| Full Baths | 2 |
| Status | ACTIVE |
| Directions | SMITH AVENUE TO RIGHT ON BAYTHORNE |
| City | BALTIMORE |
| Disclosures | Prop Disclaimer |
| Senior Community Y/N | No |
| Lot Size Units | Square Feet |
| Lot Size Square Feet | 13260.00 |
| Tax Assessed Value | 581000.0 |
| Tax Annual Amount | 6925.0 |
| Home Warranty Y/N | No |
| Property Condition | Very Good |
| Structure Type | Detached |
| Floors In Unit Count | 3 |
| Condo/Coop Association fee Y/N | No |
| Bathrooms Count Main Level | 0.00 |
| Price Per Sq Ft Total AG | 233.08 |
| Acceptable Financing | Assumption |
| Vacation Rental Y/N | No |
| Total SQFT | 2896 |
| Standard Status | Active |
| Year Built Source | Assessor |
| Legal Subdivision | RANCHLEIGH |
| Tax Lot | 12 |
Interior Features
| Interior Amenities | Attic,Combination Dining/Living,Kitchen - Eat-In,Primary Bath(s),Window Treatments,Wood Floors,Floor Plan - Traditional |
|---|---|
| Heating Fuel | Natural Gas |
| Basement | Side Entrance,Sump Pump,Daylight,Partial,Fully Finished,Improved,Outside Entrance,Walkout Level |
| Hot Water | Natural Gas |
| Basement (Y/N) | Yes |
| Heating Y/N | Yes |
| Window Features | Screens |
| Fireplace Y/N | No |
| Above Grade Finished Area | 2896 |
| Half Baths | 1 |
| Central Air Y/N | Yes |
| Total Bedrooms | 5 |
| Room Type | Living Room,Dining Room,Primary Bedroom,Bedroom 2,Bedroom 3,Bedroom 4,Bedroom 5,Kitchen,Game Room |
| Below Grade Finished Area Unit Type | Square Feet |
| LivingAreaSource | Assessor |
| Laundry Type | Upper Floor |
| Below Grade Unfin Area Units | Square Feet |
| Below Grade Unfin SQFT Source | Assessor |
| Below Grade Finished Area Source | Assessor |
| Bedrooms Count All Lower Levels | 1 |
| Bedrooms Count All Upper Levels | 4 |
| Bedrooms Count Lower Level 1 | 1 |
| Bedrooms Count Upper Level 1 | 4 |
| Bathrooms Half Lower Level 1 | 1 |
| Bathrooms Half All Lower Levels | 1 |
| Bathrooms Full Upper Level 1 | 2 |
| Bathrooms Full All Upper Levels | 2 |
| Bathrooms Count Upper Level 2 | 0.00 |
| Bathrooms Count Upper Level 1 | 2.00 |
| Bathrooms Count Lower Level 2 | 0.00 |
| Bathrooms Count Lower Level 1 | 1.00 |
| Bathrooms Count All Upper Levels | 2 |
| Bathrooms Count All Lower Levels | 1 |
| Above Grade Finished Area Source | Assessor |
| Above Grade Finished Area Unit Type | Square Feet |
| Total Baths | 3 |
Exterior Features
| Pool | No Pool |
|---|---|
| Lot Features | Level |
| Water Source | Public |
| Total Parking Spaces | 5 |
| Garage Features | Other,Garage - Front Entry,Garage Door Opener |
| Type of Parking | Attached Garage,Driveway |
| Land Use Code | R |
| Foundation Details | Block,Other |
| Water View Y/N | No |
| Lot Dimensions | 1.00 x |
| Lot Size Acres | 0.30 |
| Lot Size Source | Assessor |
| Waterfront Y/N | No |
| Door Features | Sliding Glass |
| Land Assessed Value | 189200.00 |
| Navigable Water Y/N | No |
| Water Oriented Y/N | No |
| # of Attached Garage Spaces | 1 |
| LotDimensionsSource | Assessor |
Room Details
| Room | Dimensions | Level | Flooring | Details |
|---|---|---|---|---|
| Bedroom 2 | 12 X 10 | Upper 1 | ||
| Bedroom 3 | 14 X 11 | Upper 1 | ||
| Bedroom 4 | 14 X 11 | Upper 1 | ||
| Bedroom 5 | Lower 1 | |||
| Dining Room | 12 X 11 | Main | Flooring - HardWood | |
| Game Room | 21 X 14 | Lower 1 | Flooring - Other | |
| Kitchen | 13 X 10 | Main | ||
| Living Room | 18 X 13 | Main | Flooring - HardWood | |
| Primary Bedroom | 16 X 12 | Upper 1 | Flooring - HardWood | |
| Primary Bedroom | Upper 1 |
Amenities
- Foreclosure
- Views
- Short Sale
- New Construction
- Adult 55+
- Lease To Own
- No HOA Fees
- Furnished
- Primary On Main
- Air Conditioning
- Seller Finance
- Green
- Fixer Upper
- Horse
- Golf
- Fireplace
- Deck
- Garage
- Basement
- Pool
Property vs Single Family Average in 21209
Price
Taxes
Year Built
Visits
 © BRIGHT, All Rights Reserved
