
Views - Primary on Main
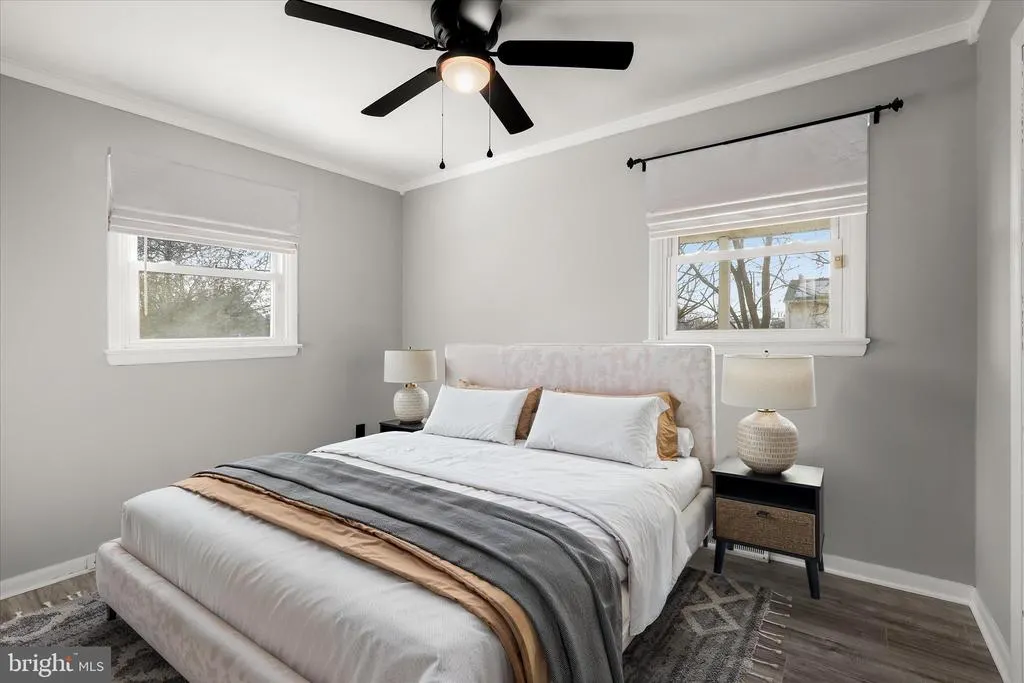
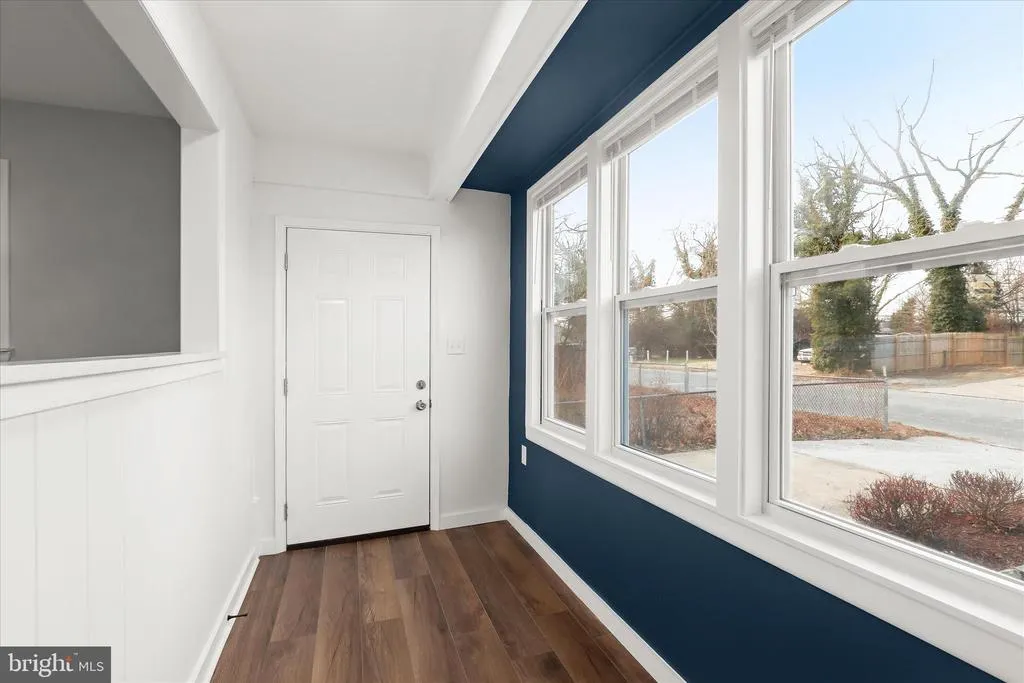
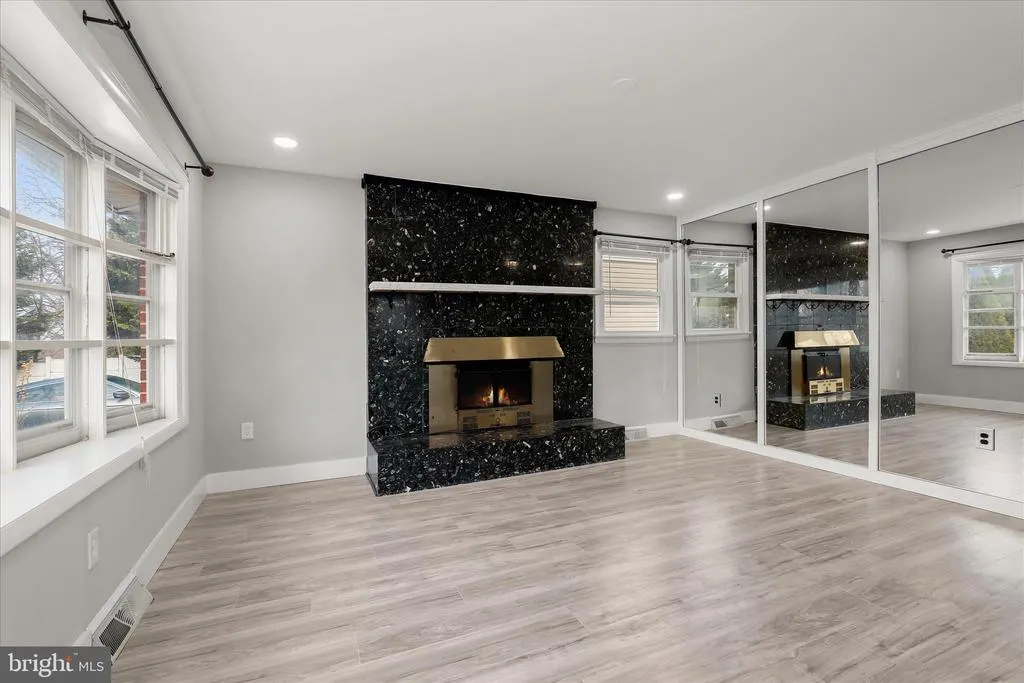
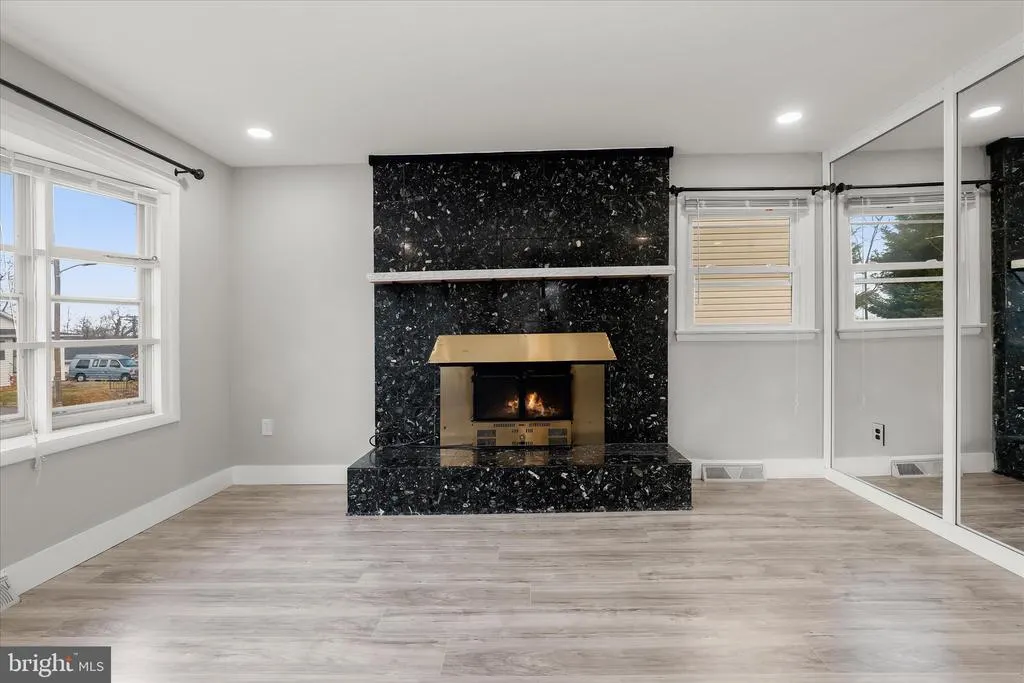
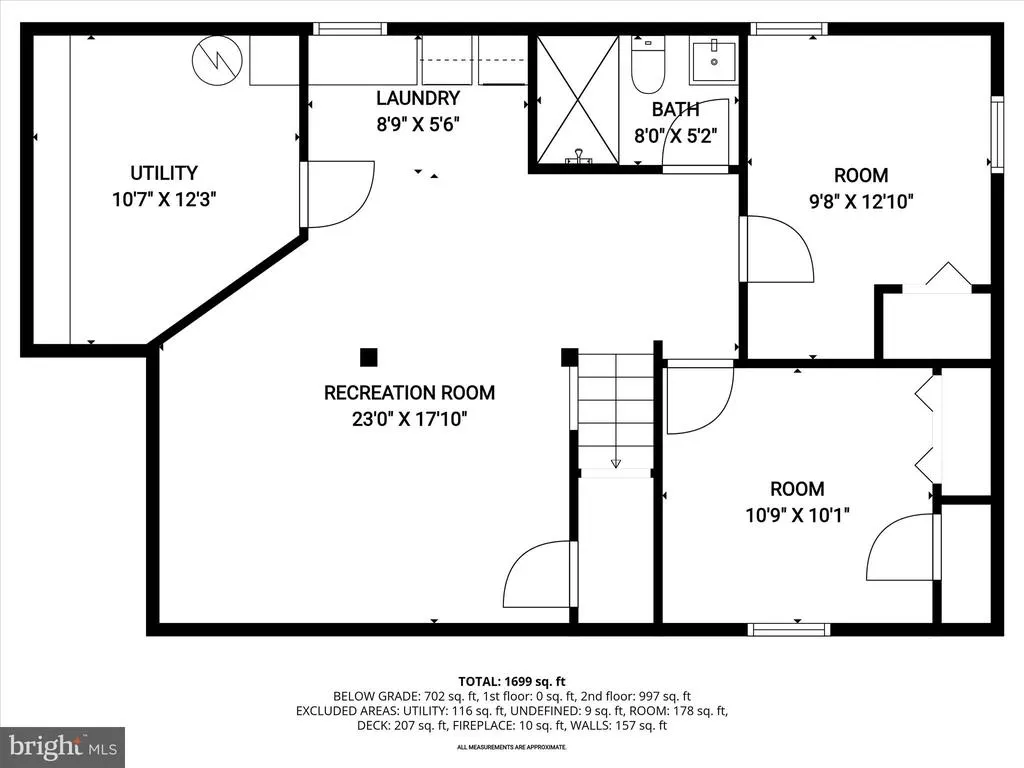
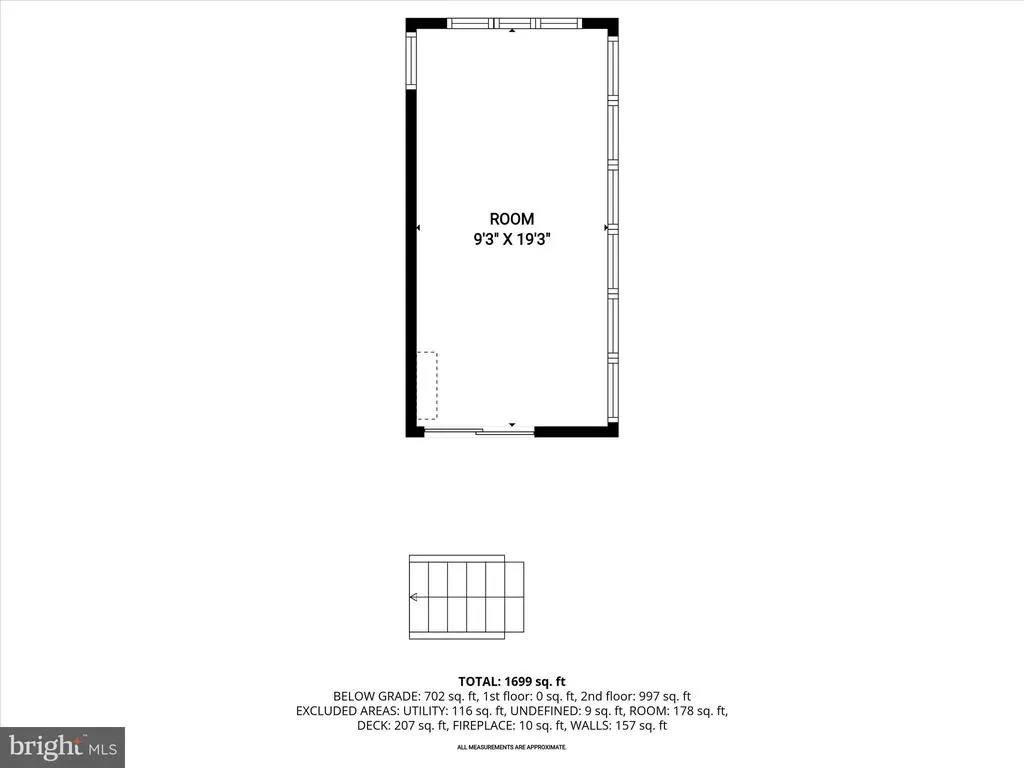
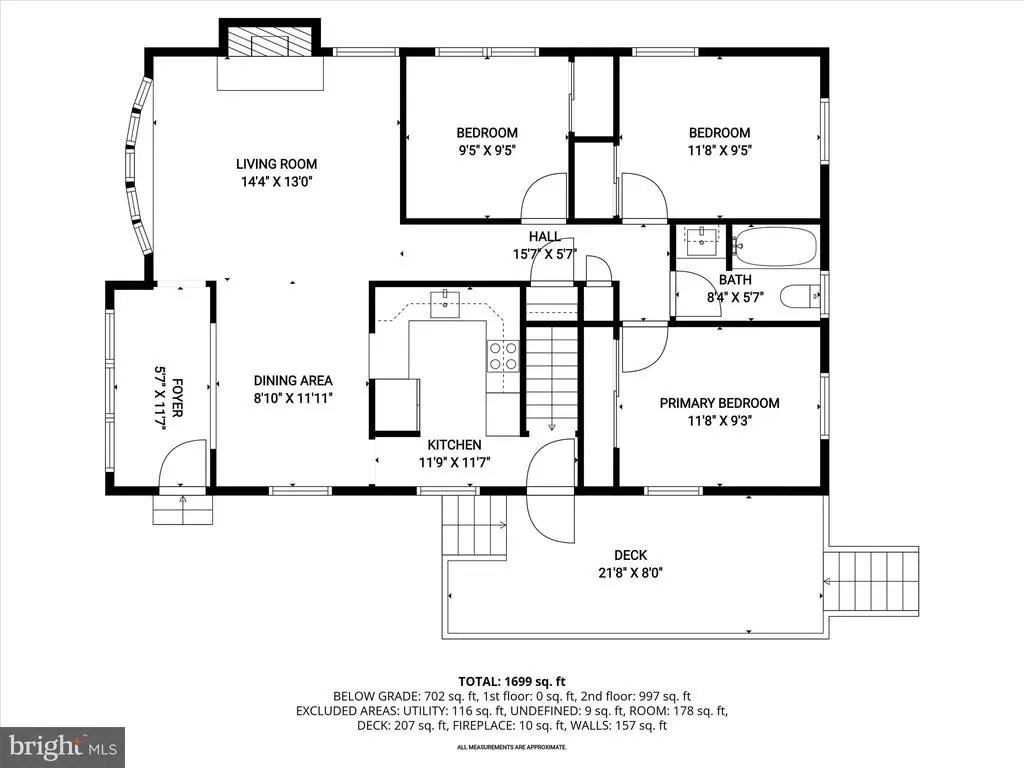
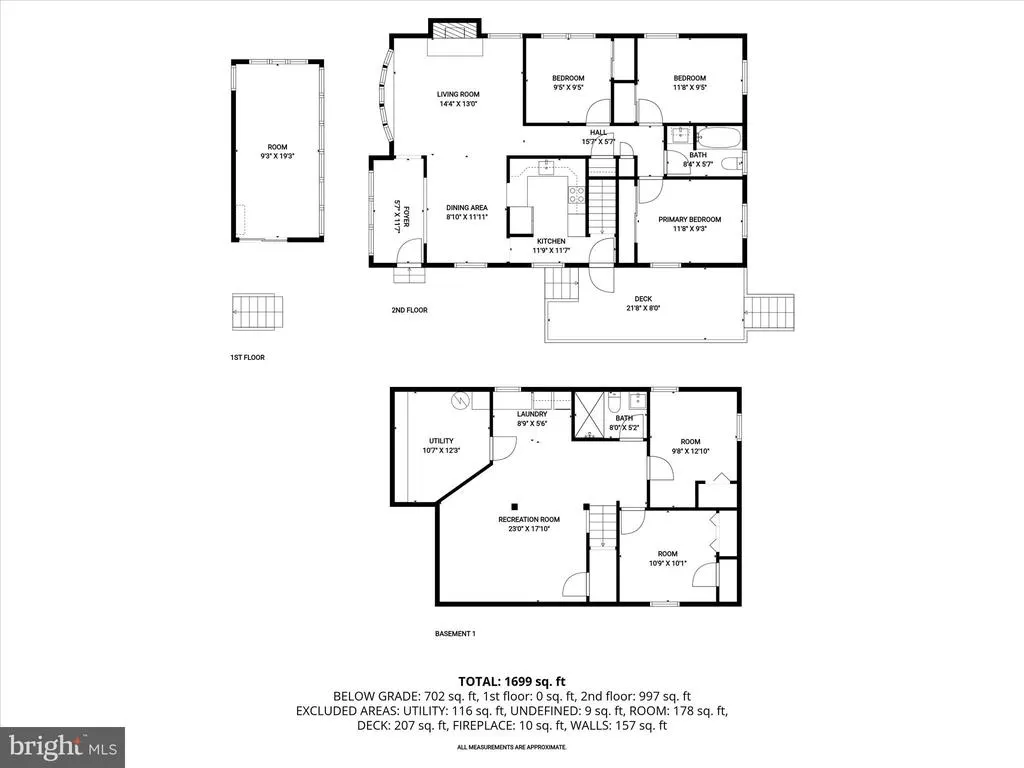
Address
517 Winters Lane, Baltimore, MD
Price
$ 410,000
Property Attributes
- MLS#MDBC2147918
- TypeSingle Family
- Listing Status ACTIVE
- CountyBALTIMORE
- CityBaltimore
- NeighborhoodCatonsville Pines
- Zip21228
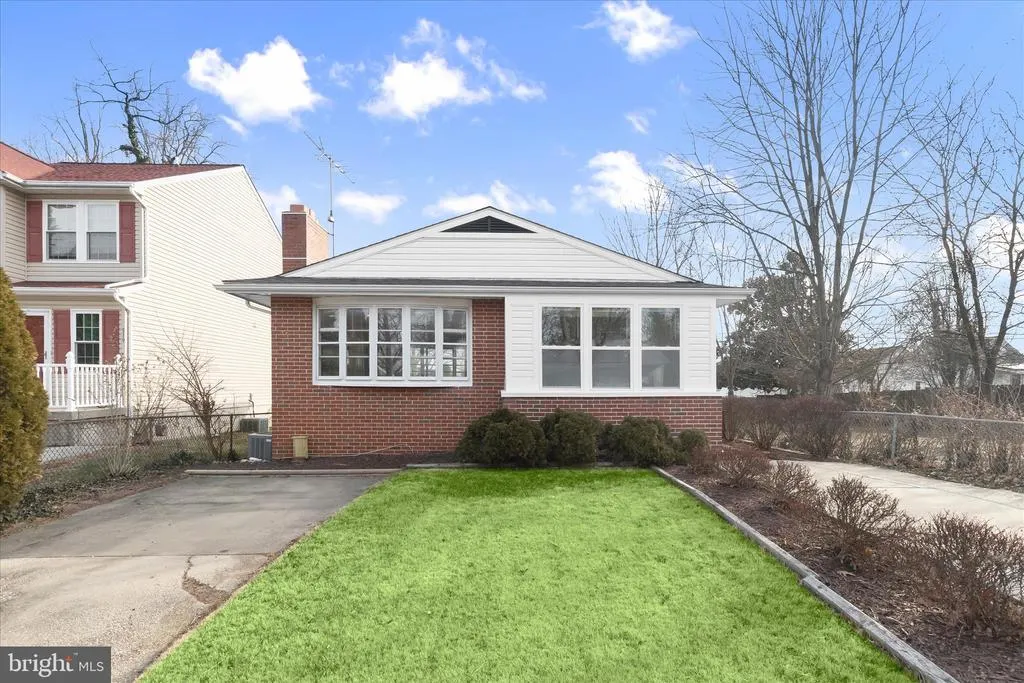
- StyleColonial,Ranch/Rambler
- Year Built1967
- Taxes$ 3015
- Price$ 410,000
- Bedrooms5
- Full Bathrooms2
- Half Bathrooms0
- Sqr Footage1984
- Lot Size0.1 Acres
Data Source:
Bright MLS
Property Description
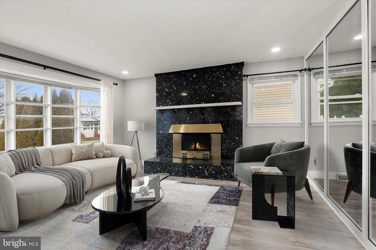
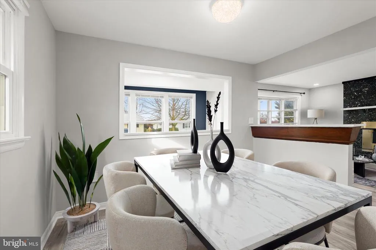
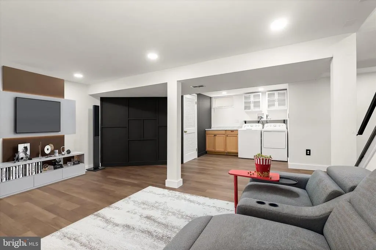
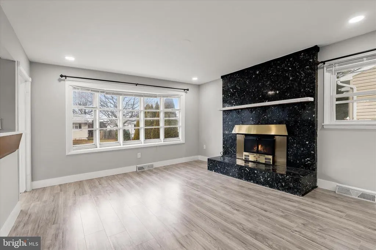
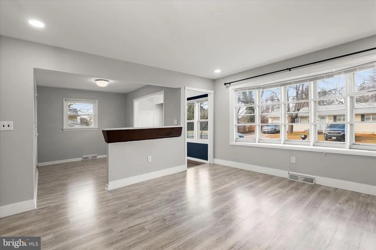
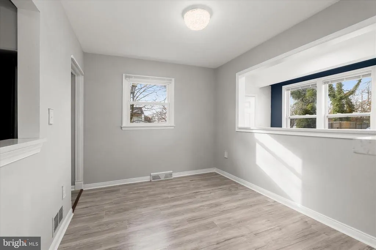
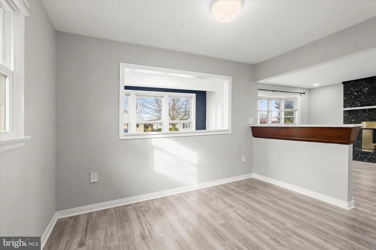
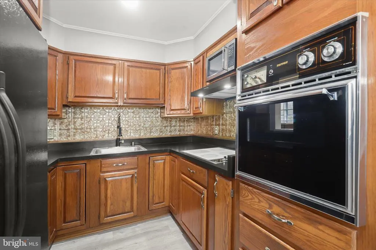
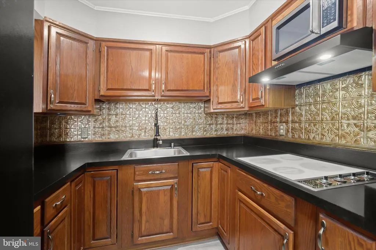
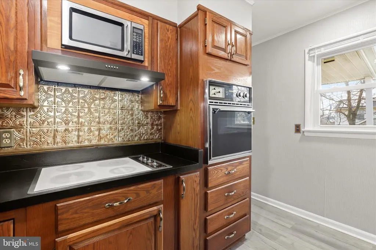
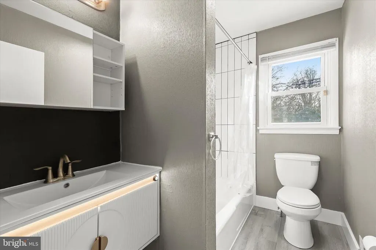
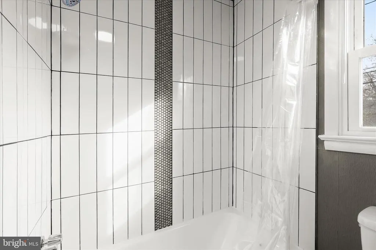
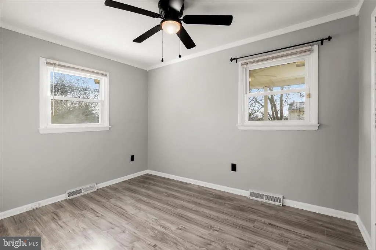
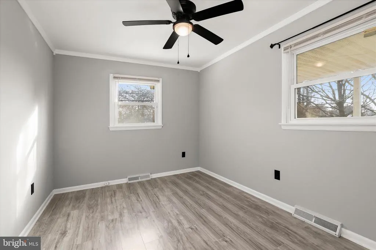
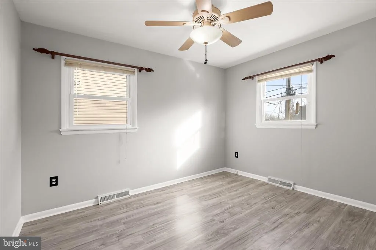
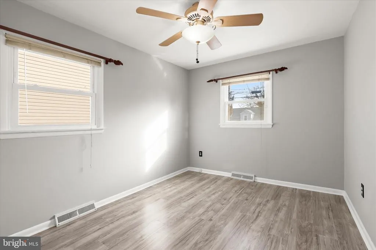
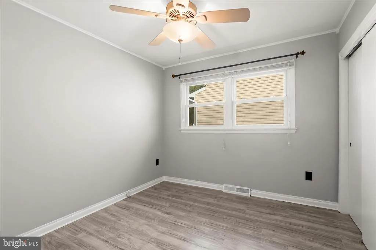
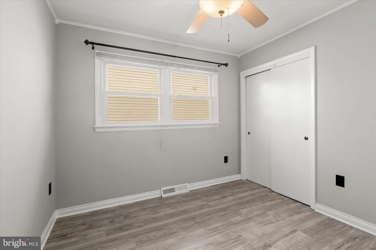
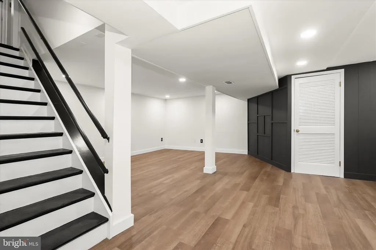
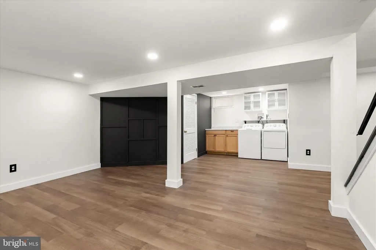
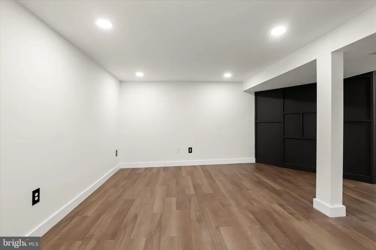
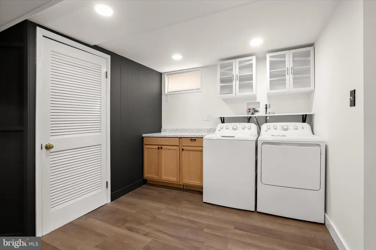
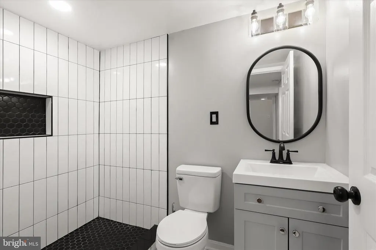
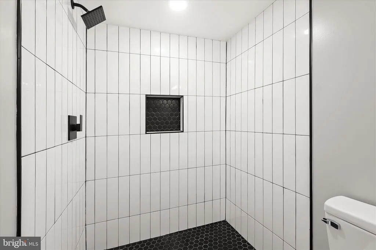
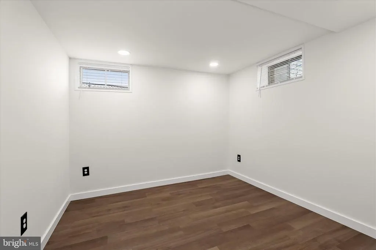
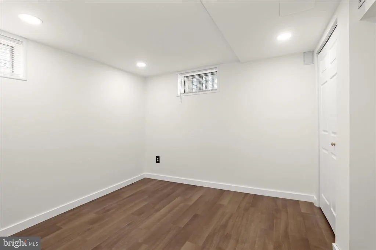
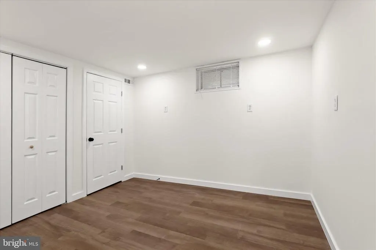
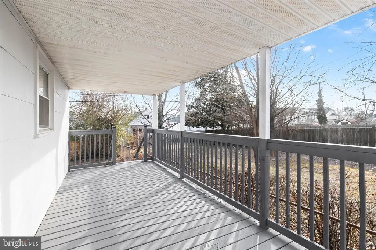
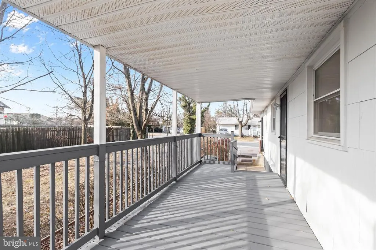
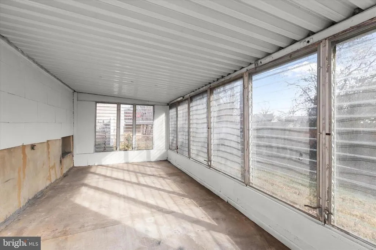
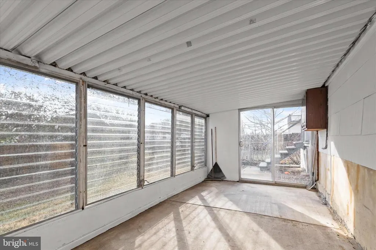
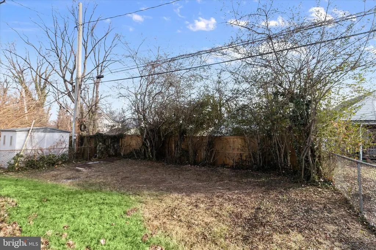
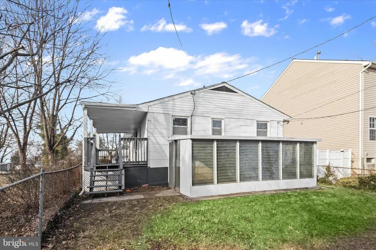
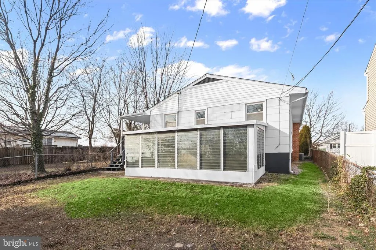
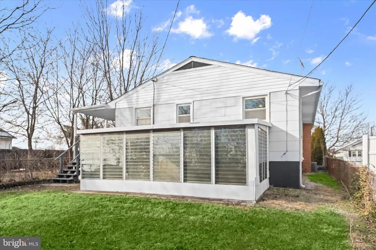
Welcome to this beautifully updated two-level rancher in one of Catonsvilles most vibrant communities! This home radiates charm, starting with an airy open floor plan where a cozy wood-burning stove and a large picture window create an inviting atmosphere. The kitchen features warm wood cabinetry, sleek black countertops, and a custom tile backsplash, while three comfortable bedrooms and a refreshed full bath complete the main level. The finished lower level significantly expands your living space, offering a family room with a stylish accent wall, bonus rooms perfect for home offices or guests, a second full bath, and dedicated storage. Outside, the fully fenced backyard features a unique detached sunroom for year-round enjoyment, plus the convenience of a two-car driveway. Ideally located near major commuter routes, shopping, and dining, this home offers the perfect mix of comfort and accessibility. Schedule your showing today!
| Price History | |
|---|---|
| 12/30/2025 | Listed $430,000 |
| 1/31/2026 | 2$425,000 |
| 2/9/2026 | 3$415,000 |
| 5/15/2026 | 2$410,000 |
General Features
| Living Area | 1984 |
|---|---|
| Sewer | Public Sewer |
| Heating | Forced Air |
| Cooling | Central A/C |
| Possession | Immediate |
| Appliances | Built-In Microwave,Oven - Wall,Washer,Refrigerator,Dryer |
| Zoning | R |
| Patio/Porch Features | Porch(es) |
| Architectural Style | Colonial,Ranch/Rambler |
| Construction Materials | Block,Brick |
| School District | BALTIMORE COUNTY PUBLIC SCHOOLS |
| Year Built | 1967 |
| View | Garden/Lawn,Trees/Woods |
| Levels | 2 |
| Tax Year | 2025 |
| Ownership | Fee Simple |
| Cool Fuel | Electric |
| Accessibility | Other |
| County | BALTIMORE |
| New Construction | No |
| Property Type | Residential |
| HOA | No |
| Subdivision Name | CATONSVILLE PINES |
| Garage Y/N | No |
| Water Access Y/N | No |
| Other Structures | Above Grade,Below Grade |
| Total Rooms | 7 |
| Full Baths | 2 |
| Status | ACTIVE |
| Directions | Please use GPS for most accurate directions. |
| City | BALTIMORE |
| Senior Community Y/N | No |
| Lot Size Units | Square Feet |
| Lot Size Square Feet | 4356.00 |
| Tax Assessed Value | 237067.0 |
| Tax Annual Amount | 3015.0 |
| Structure Type | Detached |
| Condo/Coop Association fee Y/N | No |
| Bathrooms Full Main Level | 1 |
| Bathrooms Count Main Level | 1.00 |
| Price Per Sq Ft Total AG | 413.31 |
| Vacation Rental Y/N | No |
| Virtual Tour | https://media.homesight2020.com/517-Winters-Lane/idx |
| Total SQFT | 1984 |
| Standard Status | Active |
| Year Built Source | Assessor |
| Legal Subdivision | CATONSVILLE PINES |
| Tax Lot | 23 |
Interior Features
| Interior Amenities | Ceiling Fan(s),Crown Moldings,Dining Area |
|---|---|
| Heating Fuel | Natural Gas |
| Basement | Fully Finished,Heated,Improved,Interior Access |
| Flooring | Luxury Vinyl Plank,Concrete |
| Total Fireplaces | 1 |
| Fireplace Features | Fireplace - Glass Doors,Marble,Mantel(s) |
| Hot Water | Natural Gas |
| Basement (Y/N) | Yes |
| Heating Y/N | Yes |
| Window Features | Double Pane,Screens,Vinyl Clad,Wood Frame |
| Fireplace Y/N | Yes |
| Above Grade Finished Area | 992 |
| Central Air Y/N | Yes |
| Total Bedrooms | 5 |
| Below Grade Finished Area | 992 |
| Room Type | Bedroom 2,Bedroom 3,Bedroom 1,Bathroom 1 |
| Main Level Bedrooms | 3 |
| Below Grade Finished Area Unit Type | Square Feet |
| LivingAreaSource | Estimated |
| Laundry Type | Lower Floor |
| Below Grade Unfin Area Units | Square Feet |
| Below Grade Finished Area Source | Estimated |
| Bedrooms Count All Lower Levels | 2 |
| Bedrooms Count Lower Level 1 | 2 |
| Bathrooms Full Lower Level 1 | 1 |
| Bathrooms Full All Lower Levels | 1 |
| Bathrooms Count Lower Level 1 | 1.00 |
| Bathrooms Count All Lower Levels | 1 |
| Above Grade Finished Area Source | Assessor |
| Above Grade Finished Area Unit Type | Square Feet |
| Total Baths | 2 |
Exterior Features
| Pool | No Pool |
|---|---|
| Fencing | Chain Link,Rear |
| Parking Features | Concrete Driveway |
| Lot Features | Front Yard,Rear Yard,SideYard(s) |
| Water Source | Public |
| Total Parking Spaces | 2 |
| Type of Parking | Driveway |
| Land Use Code | R |
| Foundation Details | Slab |
| Water View Y/N | No |
| Lot Size Acres | 0.10 |
| Lot Size Source | Estimated |
| Waterfront Y/N | No |
| Door Features | Six Panel |
| Land Assessed Value | 89900.00 |
| Navigable Water Y/N | No |
| Water Oriented Y/N | No |
Room Details
| Room | Dimensions | Level | Flooring | Details |
|---|---|---|---|---|
| Bathroom 1 | Main | |||
| Bathroom 1 | Lower 1 | |||
| Bedroom 1 | Lower 1 | |||
| Bedroom 1 | Main | |||
| Bedroom 2 | Main | |||
| Bedroom 2 | Lower 1 | |||
| Bedroom 3 | Main |
Amenities
- Foreclosure
- Views
- Short Sale
- New Construction
- Adult 55+
- Lease To Own
- No HOA Fees
- Furnished
- Primary On Main
- Air Conditioning
- Seller Finance
- Green
- Fixer Upper
- Horse
- Golf
- Fireplace
- Deck
- Garage
- Basement
- Pool
Property vs Single Family Average in 21228
Price
Taxes
Year Built
Visits
 © BRIGHT, All Rights Reserved
