
Primary on Main
Address
38 Lincoln Avenue, Catonsville, MD
Price
$ 299,999
Property Attributes
- MLS#MDBC2168890
- TypeSingle Family
- Listing Status ACTIVE
- CountyBALTIMORE
- CityCatonsville
- NeighborhoodCatonsville Pines
- Zip21228
- StyleBungalow
- Year Built1941
- Taxes$ 2520
- Price$ 299,999
- Bedrooms3
- Full Bathrooms2
- Half Bathrooms0
- Sqr Footage1336
- Lot Size0.11 Acres
Data Source:
Bright MLS
Property Description
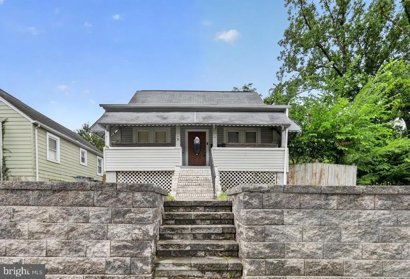
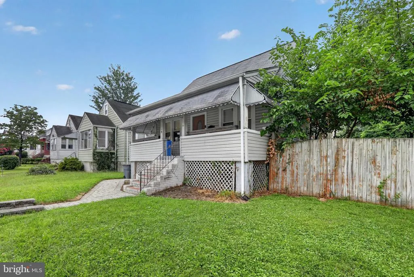
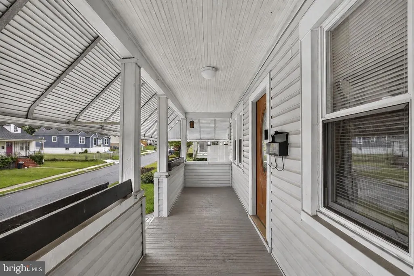
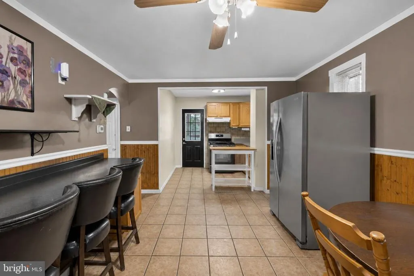
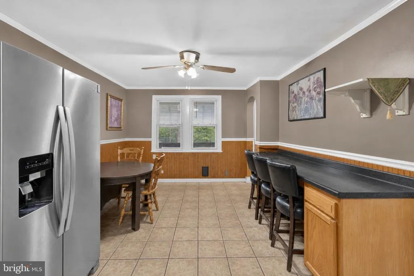
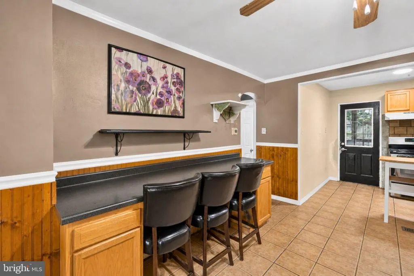
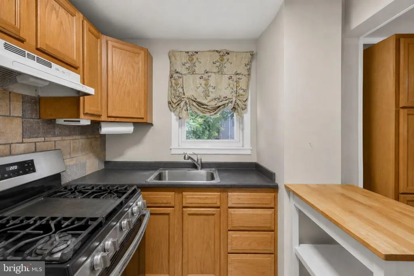
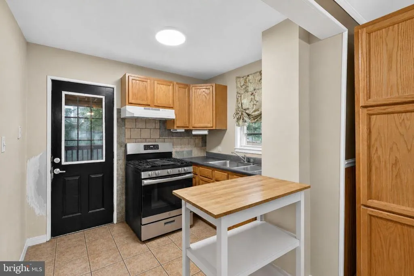
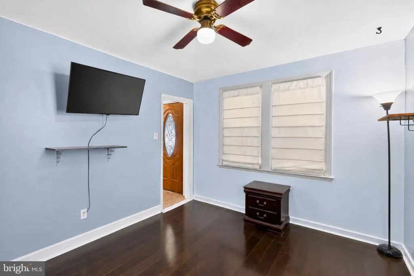
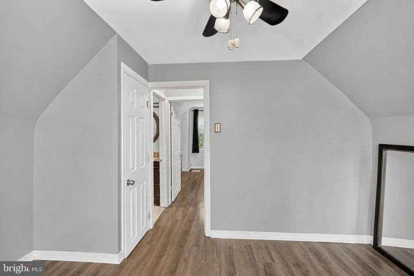
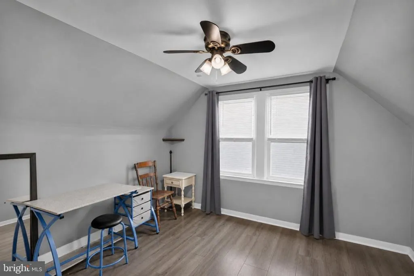
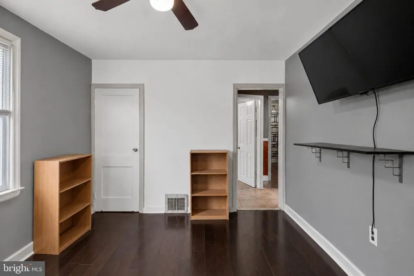
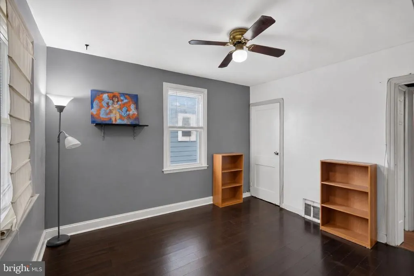
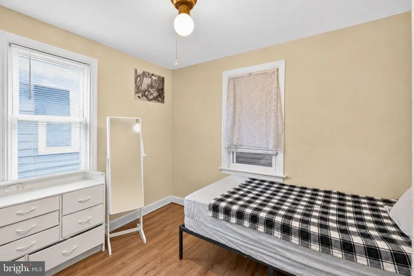
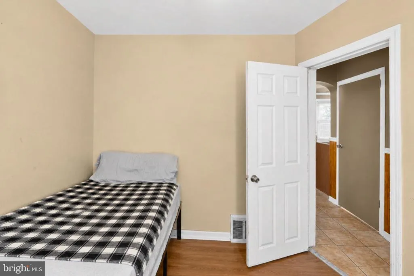
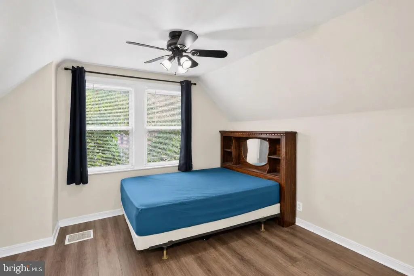
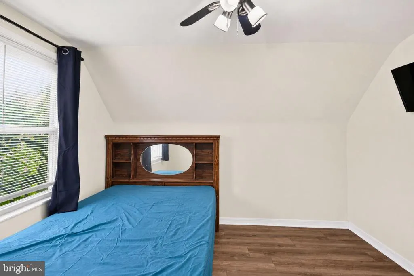
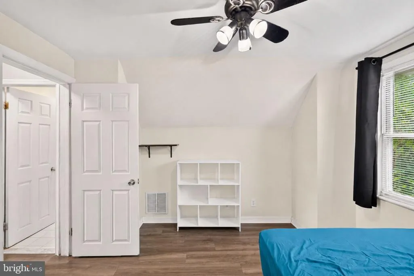
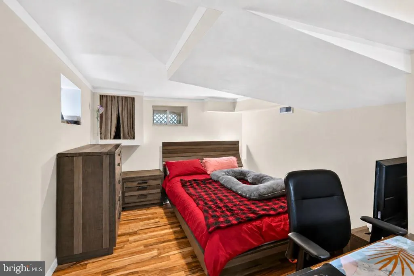
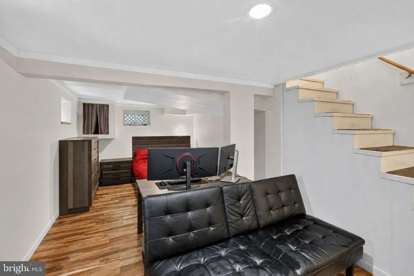
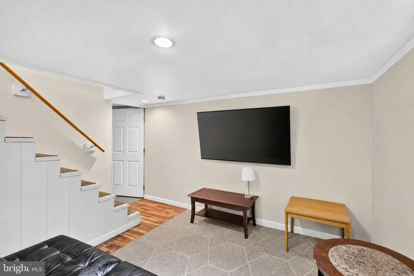
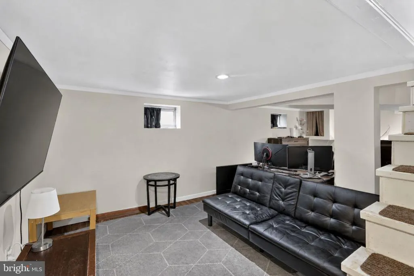
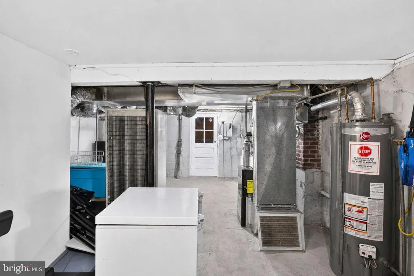
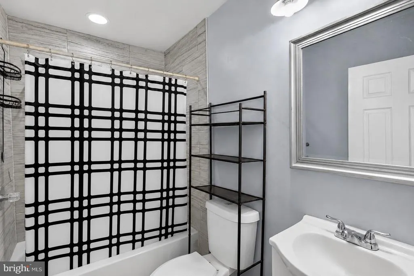
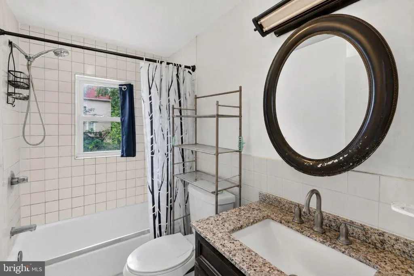
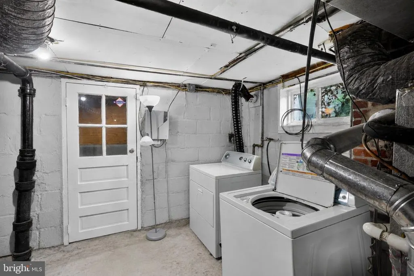
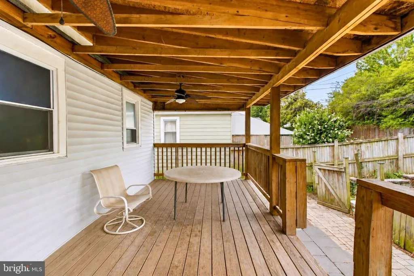
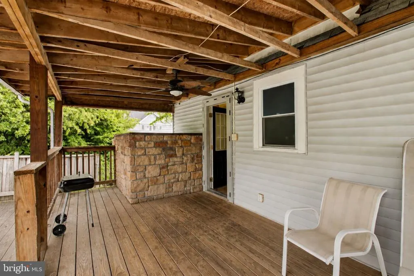
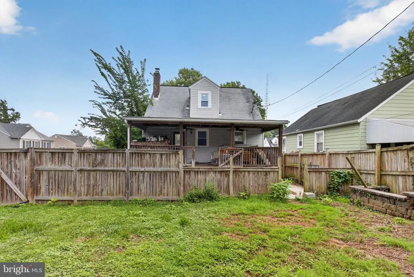
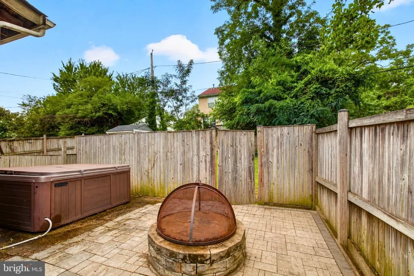
Corner-lot setting with inviting outdoor spaces featuring a hot tub and fire pit. The charming covered front porch, framed by colorful flower boxes, hints at the welcoming spaces inside. Step into bright, comfortable living areas that make it easy to settle in. The kitchen may be small, but functional with warm wood cabinetry, updated appliances, a subway tile backsplash, generous prep space, and direct access to the backyard. Upstairs, you'll find 3 comfortable bedrooms, each equipped with a ceiling fan already. The updated bathrooms feature refreshed finishes for a clean, modern feel. The full basement expands your options with a spacious recreation area centered around a cozy gas fireplace. Your private backyard becomes an extension of the home. Enjoy the covered deck in every season, relax in the hot tub after a long day, or gather around the fire pit on cool evenings. The fenced yard provides plenty of room for pets, play, gardening, or weekend get-togethers. You're just minutes from I-695, Baltimore National Pike (Route 40), shopping, restaurants, and everyday services. Commuting throughout the Baltimore area is very convenient. If you're looking for a home that pairs inviting indoor spaces with exceptional outdoor amenities in a location close to everything you need, this property is ready for your next chapter.
| Elementary School | Middle School | High School |
|---|---|---|
| Hillcrest Elementary School | Southwest Academy Middle School | Woodlawn High School |
| Price History | |
|---|---|
| 7/10/2026 | Listed $325,000 |
| 7/24/2026 | 8$299,999 |
General Features
| Living Area | 1336 |
|---|---|
| Sewer | Public Sewer |
| Heating | Forced Air,Pellet Stove |
| Cooling | Central A/C |
| Possession | Settlement |
| Appliances | Refrigerator,Stove,Washer,Dryer |
| Zoning | RESIDENTIAL |
| Architectural Style | Bungalow |
| Construction Materials | Vinyl Siding |
| School District | BALTIMORE COUNTY PUBLIC SCHOOLS |
| Year Built | 1941 |
| Levels | 2.5 |
| Tax Year | 2025 |
| Ownership | Fee Simple |
| Cool Fuel | Electric |
| Section | H |
| Accessibility | None |
| County | BALTIMORE |
| New Construction | No |
| Property Type | Residential |
| HOA | No |
| Subdivision Name | CATONSVILLE PINES |
| Garage Y/N | No |
| Water Access Y/N | No |
| Other Structures | Above Grade,Below Grade |
| Full Baths | 2 |
| Status | ACTIVE |
| Directions | From I-695 W (Baltimore Beltway): Take Exit 15B to merge onto US-40 W / Baltimore National Pike. Continue on US-40 W. Turn right onto Lincoln Ave. Property is at 38 Lincoln Ave on the right. |
| City | CATONSVILLE |
| Senior Community Y/N | No |
| Lot Size Units | Square Feet |
| Lot Size Square Feet | 4725.00 |
| Tax Assessed Value | 217200.0 |
| Tax Annual Amount | 2520.0 |
| Structure Type | Detached |
| Condo/Coop Association fee Y/N | No |
| Bathrooms Full Main Level | 1 |
| Bathrooms Count Main Level | 1.00 |
| Price Per Sq Ft Total AG | 320.51 |
| Vacation Rental Y/N | No |
| Total SQFT | 1560 |
| Standard Status | Active |
| Year Built Source | Assessor |
| Legal Subdivision | CATONSVILLE PINES |
| Tax Lot | 19 |
Interior Features
| Heating Fuel | Natural Gas |
|---|---|
| Basement | Partially Finished |
| Hot Water | Natural Gas |
| Basement (Y/N) | Yes |
| Heating Y/N | Yes |
| Fireplace Y/N | No |
| Above Grade Finished Area | 936 |
| Central Air Y/N | Yes |
| Total Bedrooms | 3 |
| Below Grade Finished Area | 400 |
| Main Level Bedrooms | 1 |
| Below Grade Finished Area Unit Type | Square Feet |
| LivingAreaSource | Assessor |
| Below Grade Unfin Area Units | Square Feet |
| Below Grade Unfin SQFT | 224 |
| Below Grade Unfin SQFT Source | Assessor |
| Below Grade Finished Area Source | Assessor |
| Bedrooms Count All Upper Levels | 2 |
| Bedrooms Count Upper Level 1 | 2 |
| Bathrooms Full Upper Level 1 | 1 |
| Bathrooms Full All Upper Levels | 1 |
| Bathrooms Count Upper Level 1 | 1.00 |
| Bathrooms Count All Upper Levels | 1 |
| Above Grade Finished Area Source | Assessor |
| Above Grade Finished Area Unit Type | Square Feet |
| Total Baths | 2 |
Exterior Features
| Pool | No Pool |
|---|---|
| Water Source | Public |
| Type of Parking | On Street |
| Land Use Code | R |
| Foundation Details | Permanent |
| Water View Y/N | No |
| Lot Size Acres | 0.11 |
| Lot Size Source | Assessor |
| Waterfront Y/N | No |
| Land Assessed Value | 98400.00 |
| Navigable Water Y/N | No |
| Water Oriented Y/N | No |
Amenities
- Foreclosure
- Views
- Short Sale
- New Construction
- Adult 55+
- Lease To Own
- No HOA Fees
- Furnished
- Primary On Main
- Air Conditioning
- Seller Finance
- Green
- Fixer Upper
- Horse
- Golf
- Fireplace
- Deck
- Garage
- Basement
- Pool
Property vs Single Family Average in 21228
Price
Taxes
Year Built
Visits
 © BRIGHT, All Rights Reserved
