
Primary on Main
Address
610 Meadow Road, Baltimore, MD
Price
$ 275,000
Property Attributes
- MLS#MDBC2170960
- TypeSingle Family
- Listing Status ACTIVE
- CountyBALTIMORE
- CityBaltimore
- NeighborhoodElmwood
- Zip21206
- StyleTraditional,Cape Cod,Colonial
- Year Built1949
- Taxes$ 1820
- Price$ 275,000
- Bedrooms2
- Full Bathrooms2
- Half Bathrooms0
- Sqr Footage1244
- Lot Size0.12 Acres
Data Source:
Bright MLS
Property Description
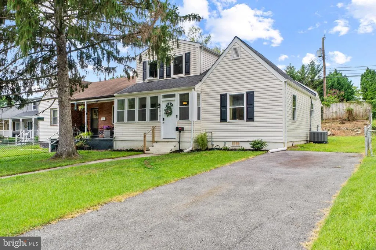
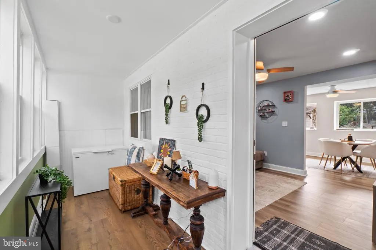
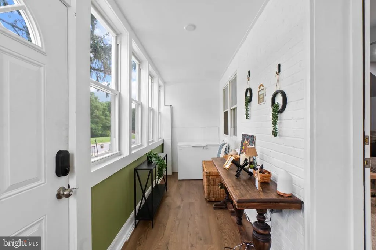
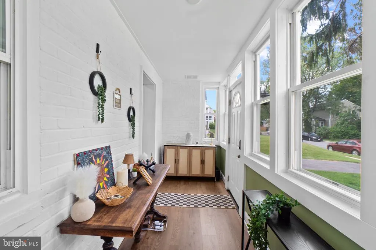
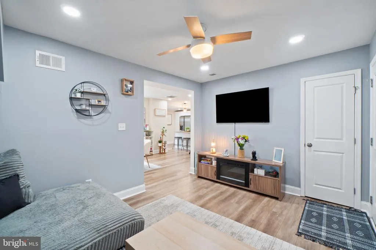
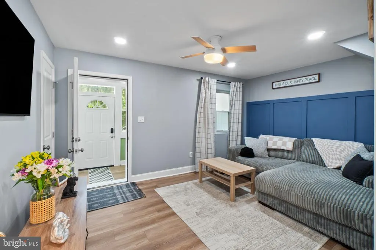
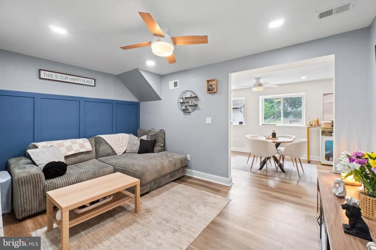
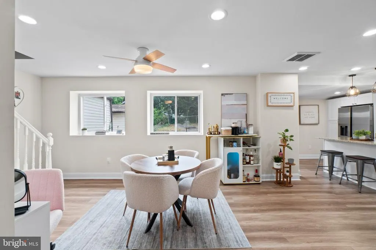
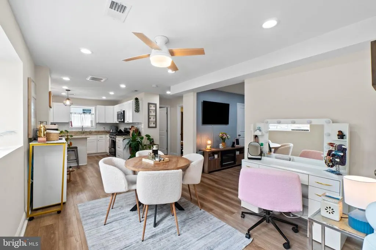
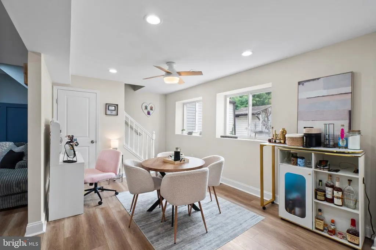
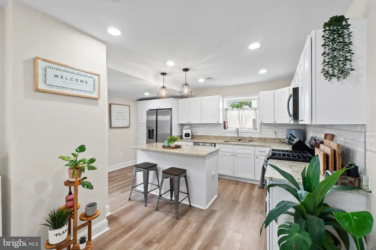
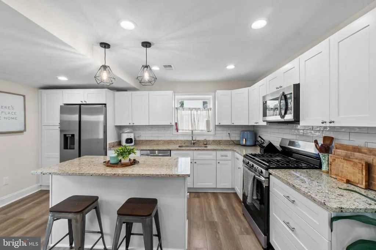
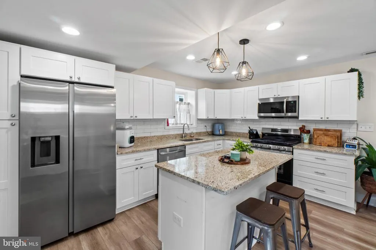
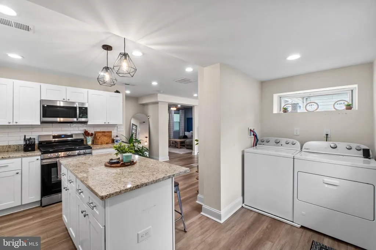
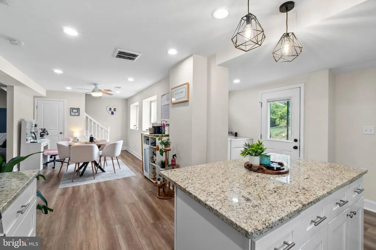
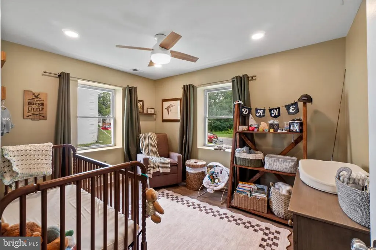
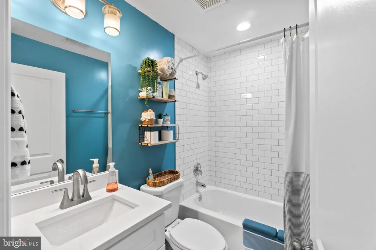
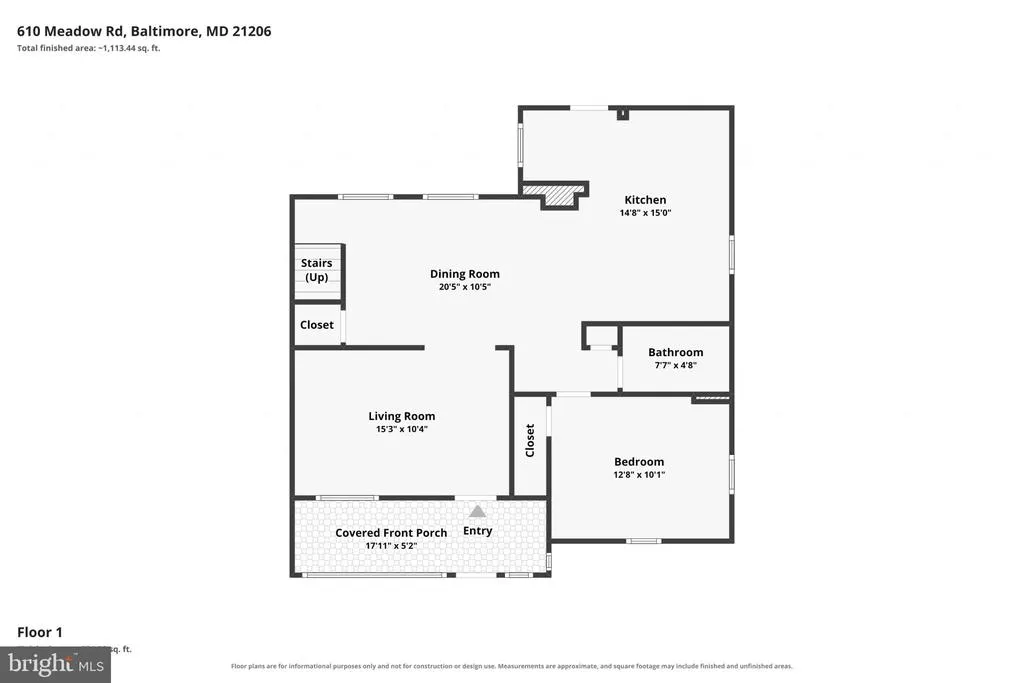
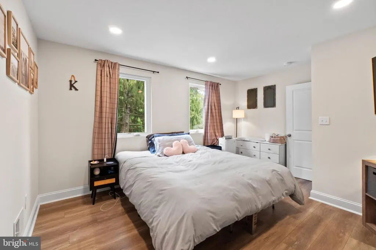
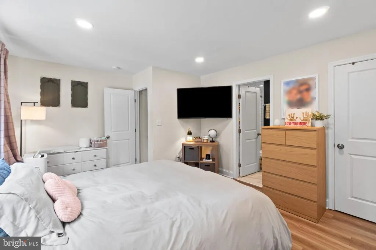
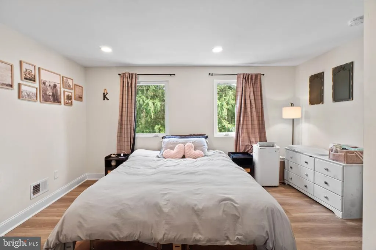
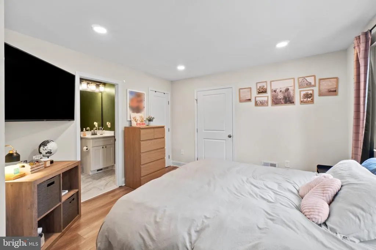
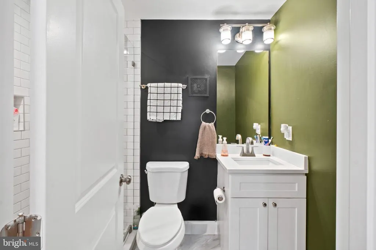
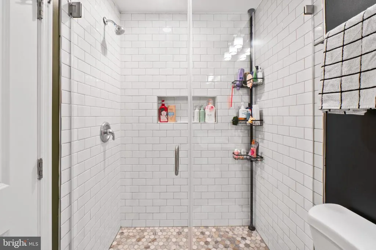
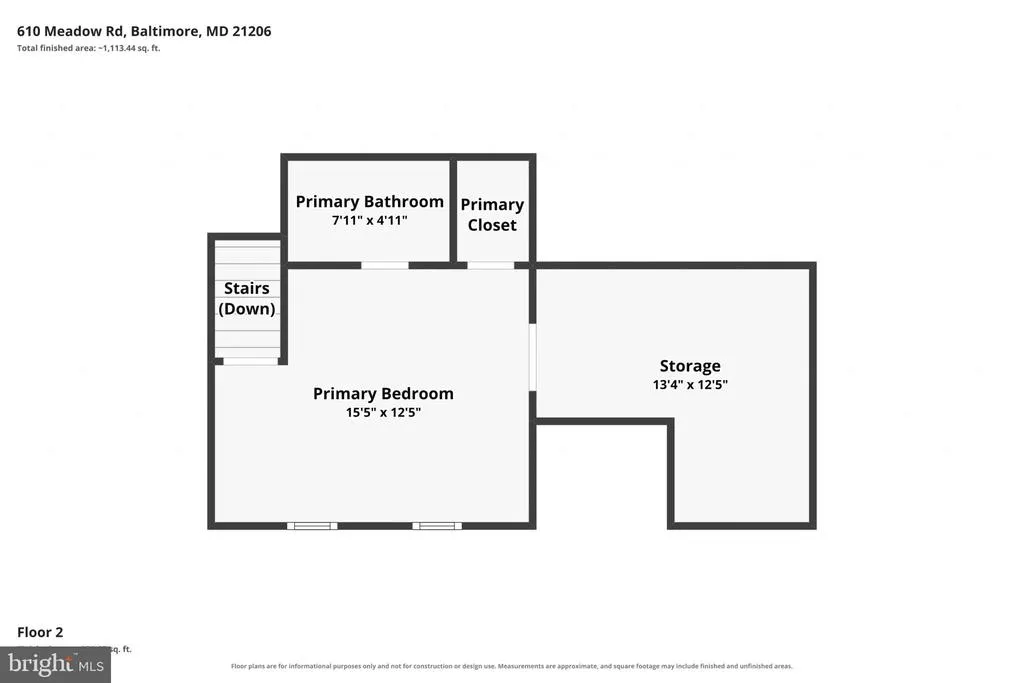
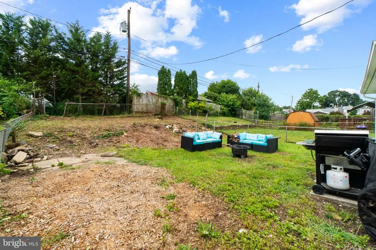
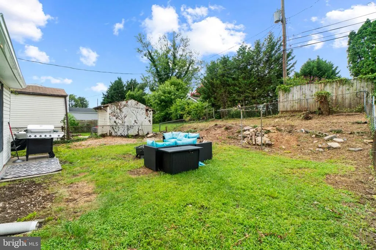
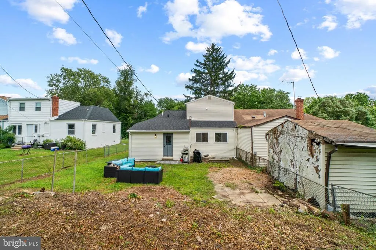
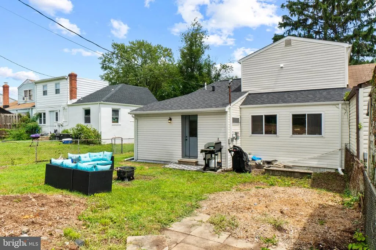
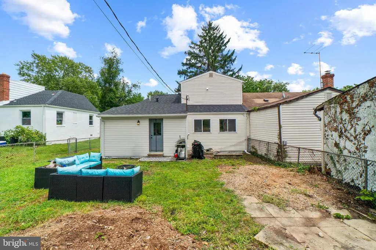
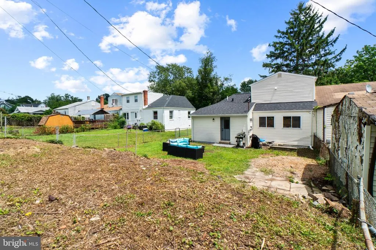
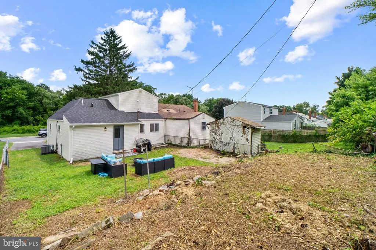
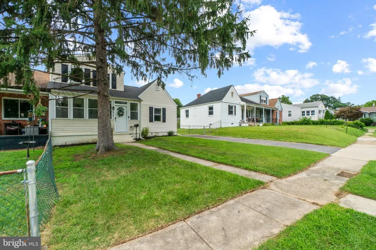
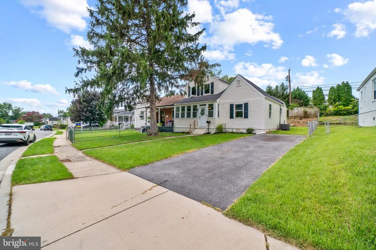
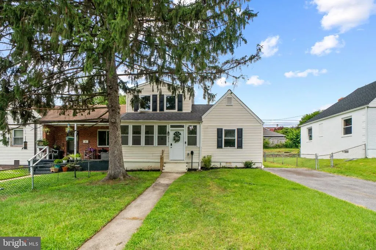
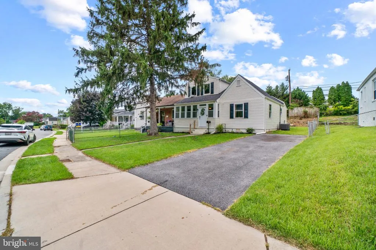
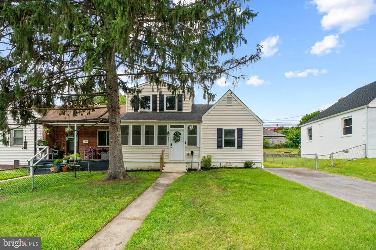
Welcome to 610 Meadow Road! This 2-bedroom, 2-full-bath home was completely renovated just two-three years ago (roof, HVAC, appliances, electric, plumbing and more). Located on a quiet street, it has a driveway for off-street parking. Features include a convenient drop zone just inside the front door, open living and dining area, a kitchen with granite countertops, backsplash, stainless steel appliances and center island seating, plus convenient main-level laundry with direct access to the rear yard. Luxury vinyl plank covers the floors both upstairs and on the main level, where you'll find one bedroom and a full bath , while the upper-level primary suite includes a private bath and adjoining flex space with walk-in closet and tons of storage with attic access. Enjoy the fenced backyard with space for entertaining.
| Price History | |
|---|---|
| 7/28/2026 | Listed $275,000 |
General Features
| Living Area | 1244 |
|---|---|
| Sewer | Public Sewer |
| Heating | Forced Air |
| Cooling | Central A/C,Ceiling Fan(s) |
| Possession | Negotiable,Subject to Home Choice |
| Roof | Architectural Shingle |
| Appliances | Stainless Steel Appliances,Washer,Dryer,Refrigerator,Icemaker,Built-In Microwave,Range Hood,Oven/Range - Gas,Dishwasher |
| Zoning | R |
| Architectural Style | Traditional,Cape Cod,Colonial |
| Security Features | Smoke Detector |
| Construction Materials | Vinyl Siding |
| School District | BALTIMORE COUNTY PUBLIC SCHOOLS |
| Year Built | 1949 |
| Levels | 2 |
| Tax Year | 2025 |
| Ownership | Fee Simple |
| Cool Fuel | Electric |
| Accessibility | Other |
| County | BALTIMORE |
| New Construction | No |
| Property Type | Residential |
| HOA | No |
| Subdivision Name | ELMWOOD |
| Garage Y/N | No |
| Water Access Y/N | No |
| Other Structures | Above Grade,Below Grade |
| Full Baths | 2 |
| Status | ACTIVE |
| Directions | I-95 S Ramp to Baltimore,Use the Right Lane to take Exit 67 for MD-43 E toward White Marsh,Slight Right onto the MD-43 E ramp to White Marsh/ US-1,Merge onto MD-43 W/ White Marsh Blvd,Use the Left 2 |
| City | BALTIMORE |
| Senior Community Y/N | No |
| Lot Size Units | Square Feet |
| Lot Size Square Feet | 5124.00 |
| Tax Assessed Value | 160600.0 |
| Tax Annual Amount | 1820.0 |
| Property Condition | Very Good |
| Structure Type | Detached |
| Condo/Coop Association fee Y/N | No |
| Bathrooms Full Main Level | 1 |
| Bathrooms Count Main Level | 1.00 |
| Price Per Sq Ft Total AG | 221.06 |
| Acceptable Financing | Contract,Cash,FHA,VA |
| Additional Parcels Y/N | No |
| Historic Y/N | No |
| Lease Considered Y/N | Yes |
| Vacation Rental Y/N | No |
| Virtual Tour | https:// |
| Total SQFT | 1244 |
| Standard Status | Active |
| Year Built Source | Assessor |
| Legal Subdivision | ELMWOOD |
Interior Features
| Interior Amenities | Bathroom - Stall Shower,Bathroom - Walk-In Shower,Primary Bath(s),Breakfast Area,Ceiling Fan(s),Combination Kitchen/Dining,Dining Area,Entry Level Bedroom,Kitchen - Eat-In,Kitchen - Island,Kitchen - |
|---|---|
| Heating Fuel | Natural Gas |
| Flooring | Luxury Vinyl Plank,Ceramic Tile |
| Hot Water | Electric |
| Basement (Y/N) | No |
| Heating Y/N | Yes |
| Window Features | Replacement,Screens |
| Fireplace Y/N | No |
| Above Grade Finished Area | 1244 |
| Central Air Y/N | Yes |
| Total Bedrooms | 2 |
| Room Type | Living Room,Dining Room,Primary Bedroom,Bedroom 2,Kitchen,Bathroom 1,Primary Bathroom |
| Main Level Bedrooms | 1 |
| Below Grade Finished Area Unit Type | Square Feet |
| LivingAreaSource | Estimated |
| Laundry Type | Main Floor,Washer In Unit,Dryer In Unit |
| Below Grade Unfin Area Units | Square Feet |
| Below Grade Unfin SQFT Source | Assessor |
| Below Grade Finished Area Source | Assessor |
| Bedrooms Count All Upper Levels | 1 |
| Bedrooms Count Upper Level 1 | 1 |
| Bathrooms Full Upper Level 1 | 1 |
| Bathrooms Full All Upper Levels | 1 |
| Bathrooms Count Upper Level 1 | 1.00 |
| Bathrooms Count All Upper Levels | 1 |
| Above Grade Finished Area Source | Estimated |
| Above Grade Finished Area Unit Type | Square Feet |
| Total Baths | 2 |
Exterior Features
| Exterior Amenities | Bump-outs,Sidewalks,Street Lights |
|---|---|
| Pool | No Pool |
| Fencing | Rear,Chain Link |
| Parking Features | Paved Driveway |
| Lot Features | Cleared,Level |
| Water Source | Public |
| Total Parking Spaces | 2 |
| Type of Parking | Driveway |
| Land Use Code | R |
| Foundation Details | Crawl Space,Block |
| Spa | No |
| Water View Y/N | No |
| Lot Size Acres | 0.12 |
| Lot Size Source | Assessor |
| Waterfront Y/N | No |
| Land Assessed Value | 50000.00 |
| Navigable Water Y/N | No |
| Water Oriented Y/N | No |
Room Details
| Room | Dimensions | Level | Flooring | Details |
|---|---|---|---|---|
| Bathroom 1 | Main | Bathroom - Tub Shower,Flooring - Ceramic Tile | ||
| Bedroom 2 | Main | Ceiling Fan(s),Lighting - Recessed,Flooring - Wood | ||
| Dining Room | Main | Flooring - Wood,Lighting - Recessed | ||
| Kitchen | Main | Lighting - Recessed,Flooring - Wood | ||
| Living Room | Main | Flooring - Wood,Lighting - Recessed,Ceiling Fan(s) | ||
| Primary Bathroom | Upper 1 | Bathroom - Stall Shower,Flooring - Ceramic Tile | ||
| Primary Bedroom | Upper 1 | Lighting - Recessed,Flooring - Wood |
Amenities
- Foreclosure
- Views
- Short Sale
- New Construction
- Adult 55+
- Lease To Own
- No HOA Fees
- Furnished
- Primary On Main
- Air Conditioning
- Seller Finance
- Green
- Fixer Upper
- Horse
- Golf
- Fireplace
- Deck
- Garage
- Basement
- Pool
Property vs Single Family Average in 21206
Price
Taxes
Year Built
Visits
 © BRIGHT, All Rights Reserved
