
Water Views - Primary on Main

Address
12451 El Dorado Lane, Lusby, MD
Price
$ 458,000
Property Attributes
- MLS#MDCA2029874
- TypeSingle Family
- Listing Status ACTIVE
- CountyCALVERT
- CityLusby
- NeighborhoodChesapeake Ranch Estates
- Zip20657
- StyleContemporary,Coastal,Cape Cod
- Year Built1992
- Taxes$ 2916
- Price$ 458,000
- Bedrooms3
- Full Bathrooms2
- Half Bathrooms0
- Sqr Footage2152
- Lot Size0.28 Acres
Data Source:
Bright MLS
Property Description
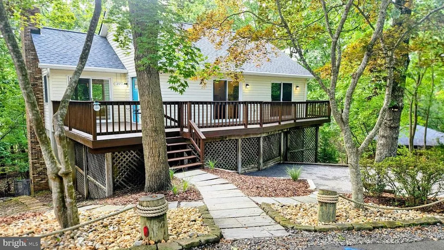
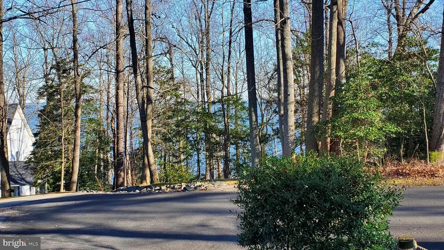
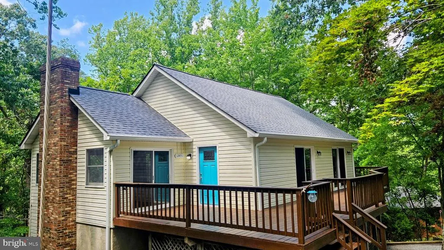
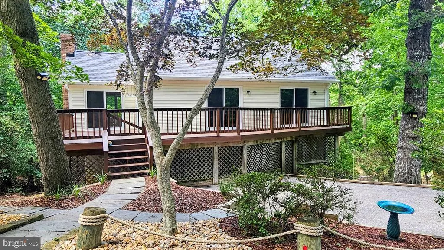
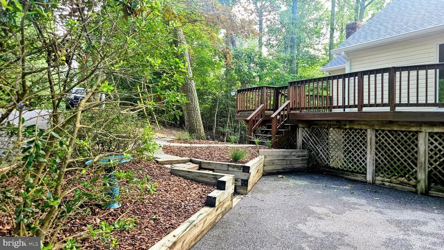
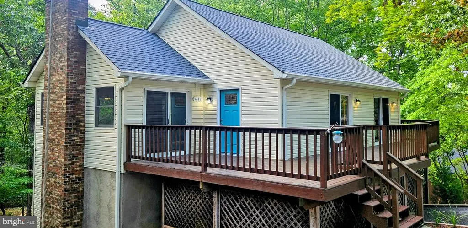
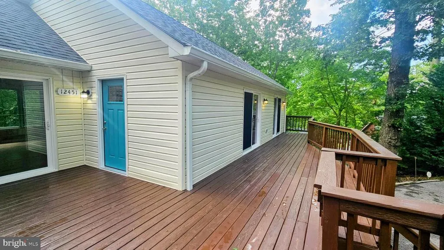
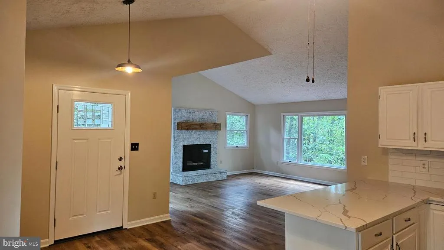
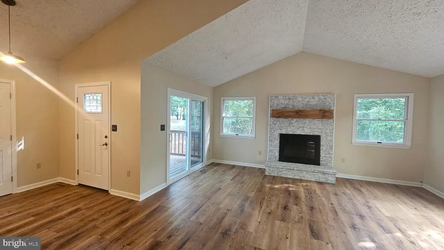
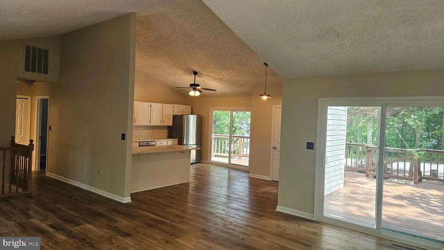
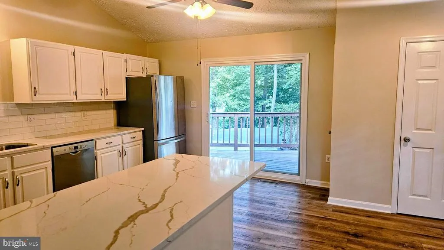
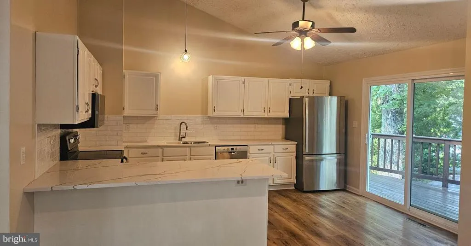
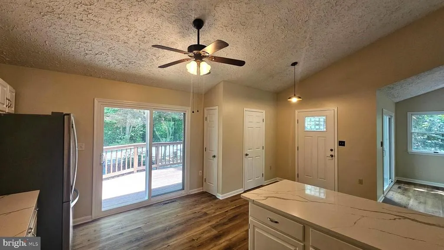
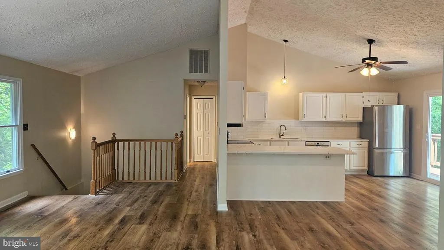
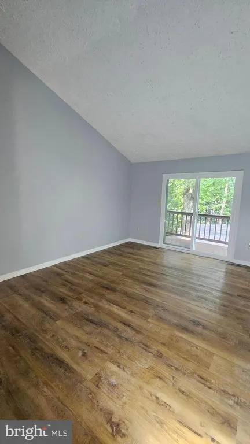
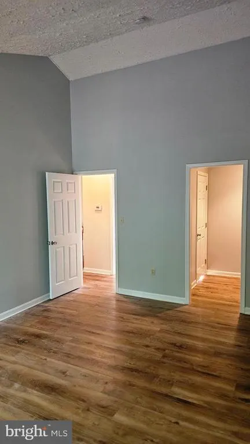
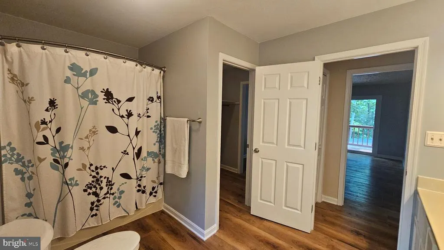
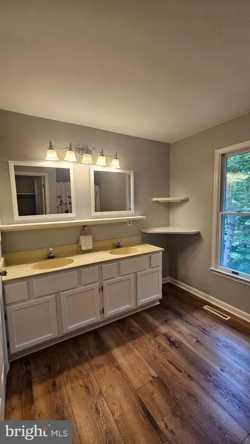
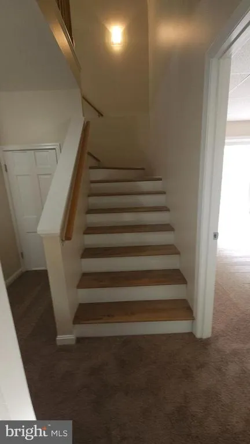
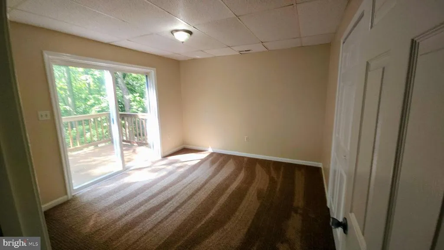
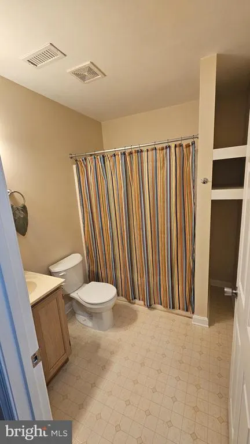
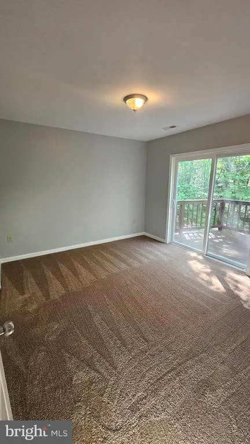
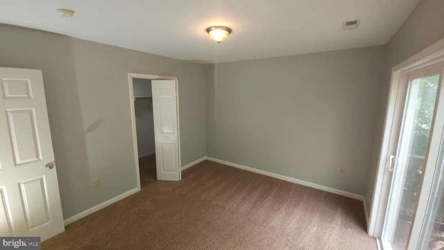
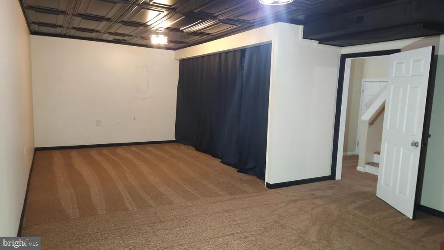
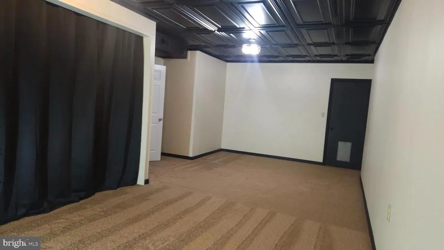
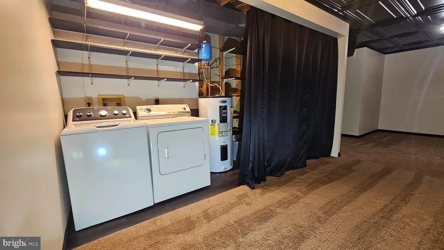
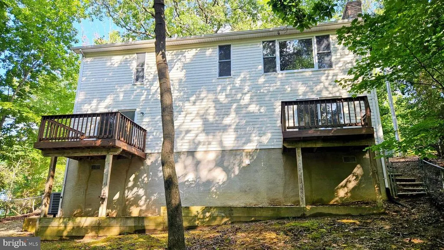
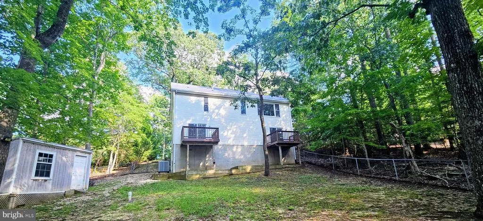
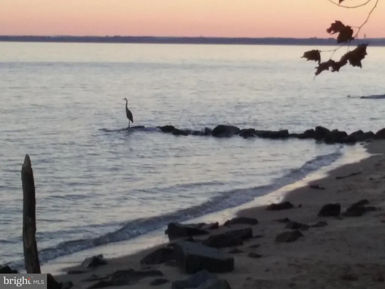
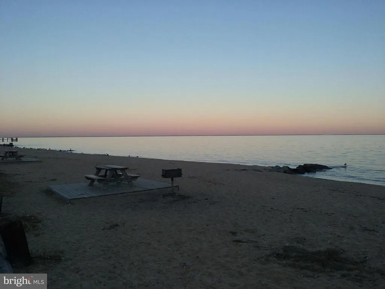
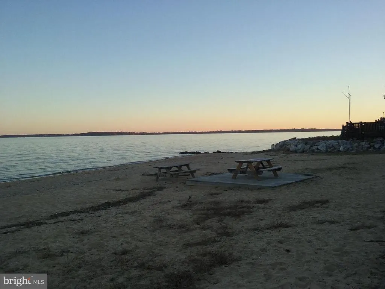
Coastal living in a rare contemporary style home with vaulted ceilings located on a quiet cul-de-sac across the street from the Chesapeake Bay. A large deck covers the entire front of the home with 3 sliding glass doors facing the Bay. Enjoy open concept living with beautiful LVP flooring throughout the main level. The owners suite is on the main level with a winter bay view, walk in closet and an adjoining bathroom. The large kitchen was updated in 2026 with new quartz counter tops, new backsplash and microwave. The kitchen features SS appliances and a large work area for cooking and entertaining. Other 2026 updates include: a new roof, front gutters, downstairs carpet, washing machine and fresh paint throughout. Each downstairs bedroom has a sliding glass door which opens onto a private deck over looking the large wooded and fully fenced pet friendly backyard. In 2023 LVP flooring and new sliding glass doors were installed. Easy commute to PAX and Joint Base Andrews. Schedule a tour today. You don't want to miss this beautiful turn-key home. 100% Financing Available.
| Price History | |
|---|---|
| 8/6/2026 | Listed $458,000 |
General Features
| Living Area | 2152 |
|---|---|
| Sewer | Private Septic Tank |
| Heating | Heat Pump(s) |
| Cooling | Heat Pump(s) |
| Utilities | Electric Available,Water Available,Sewer Available |
| Possession | Coin w/Sell Sett |
| Roof | Composite |
| Appliances | Built-In Microwave,Dishwasher,Oven/Range - Electric,Refrigerator,Washer,Dryer - Electric |
| Zoning | R |
| HOA Fee | 623.00 |
| Association Fee Includes | Common Area Maintenance,Recreation Facility,Road Maintenance,Snow Removal |
| Patio/Porch Features | Deck(s),Wrap Around |
| Architectural Style | Contemporary,Coastal,Cape Cod |
| Construction Materials | Vinyl Siding |
| School District | CALVERT COUNTY PUBLIC SCHOOLS |
| Year Built | 1992 |
| View | Bay,Water,Limited,Trees/Woods |
| Levels | 2 |
| Tax Year | 2025 |
| Ownership | Fee Simple |
| Cool Fuel | Electric |
| Section | 5R |
| Accessibility | None |
| Assoc Fee Paid Per | Annually |
| County | CALVERT |
| New Construction | No |
| Property Type | Residential |
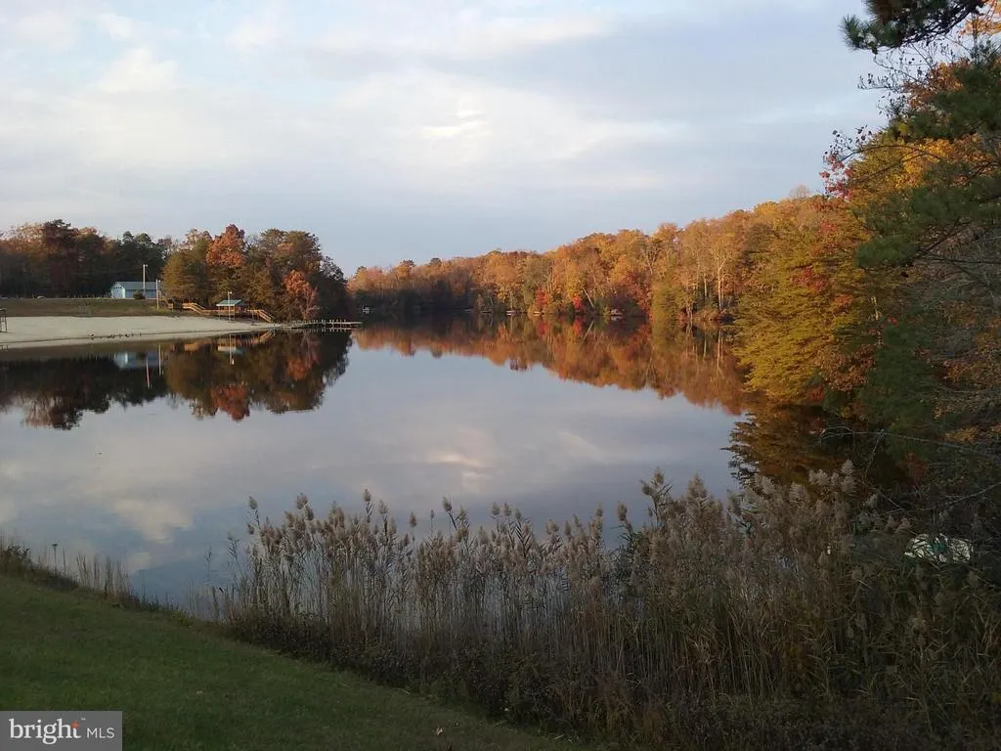
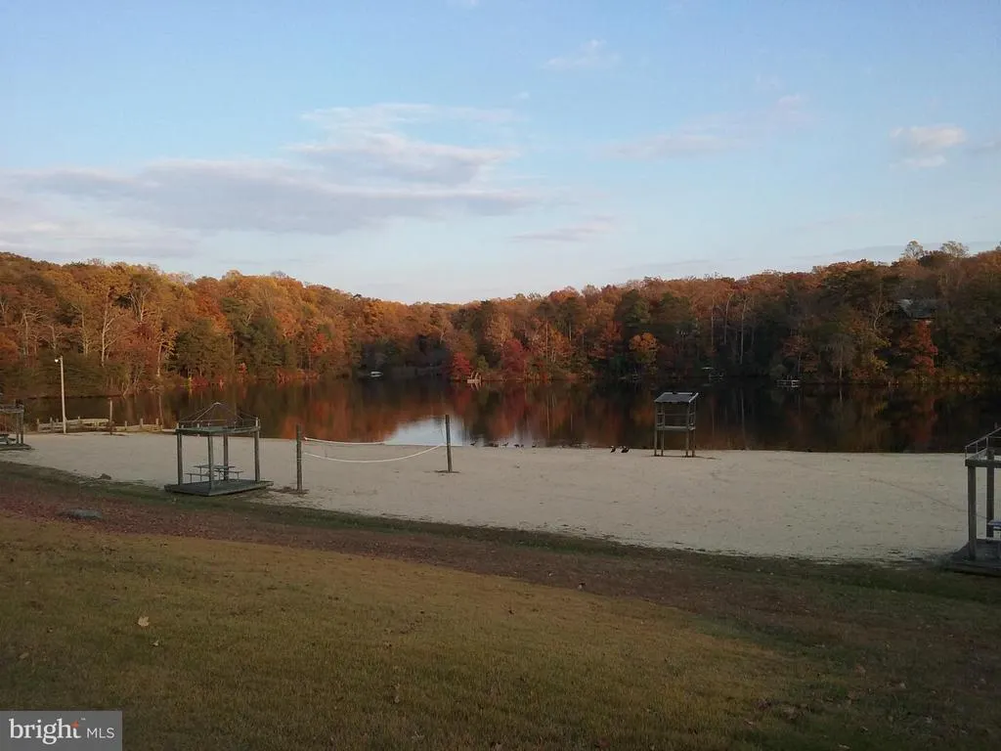
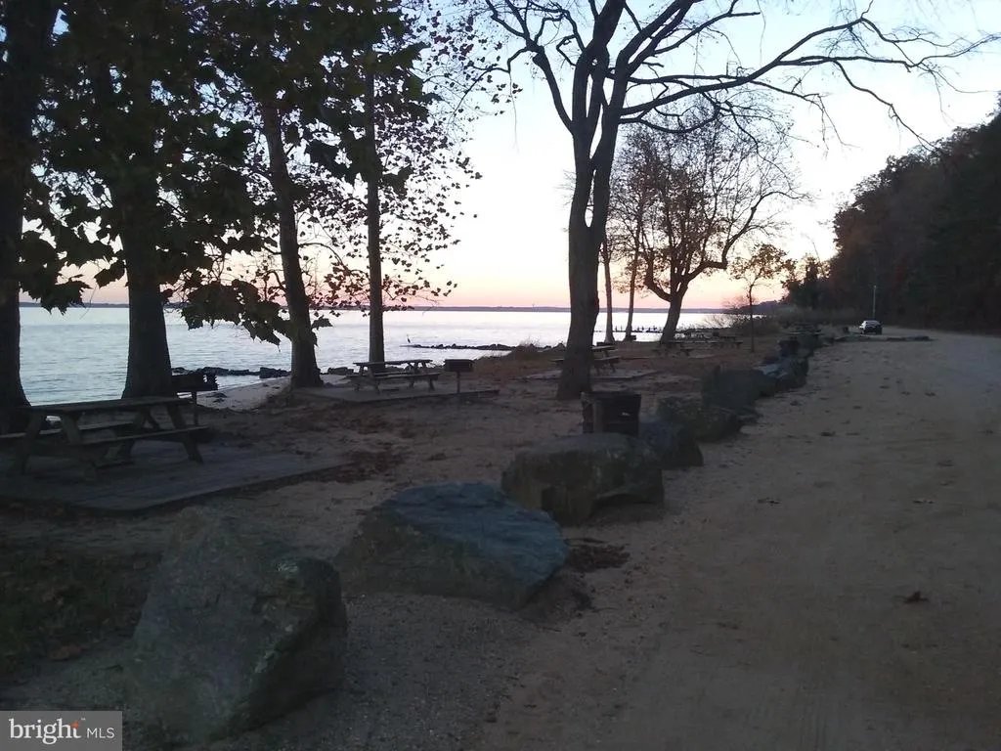
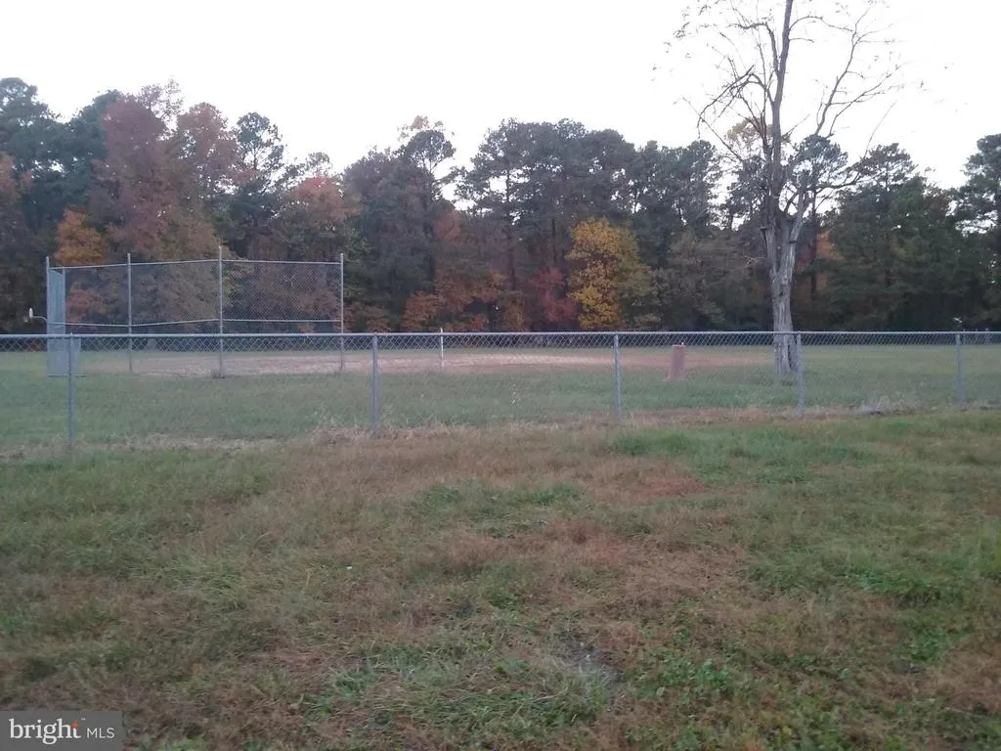
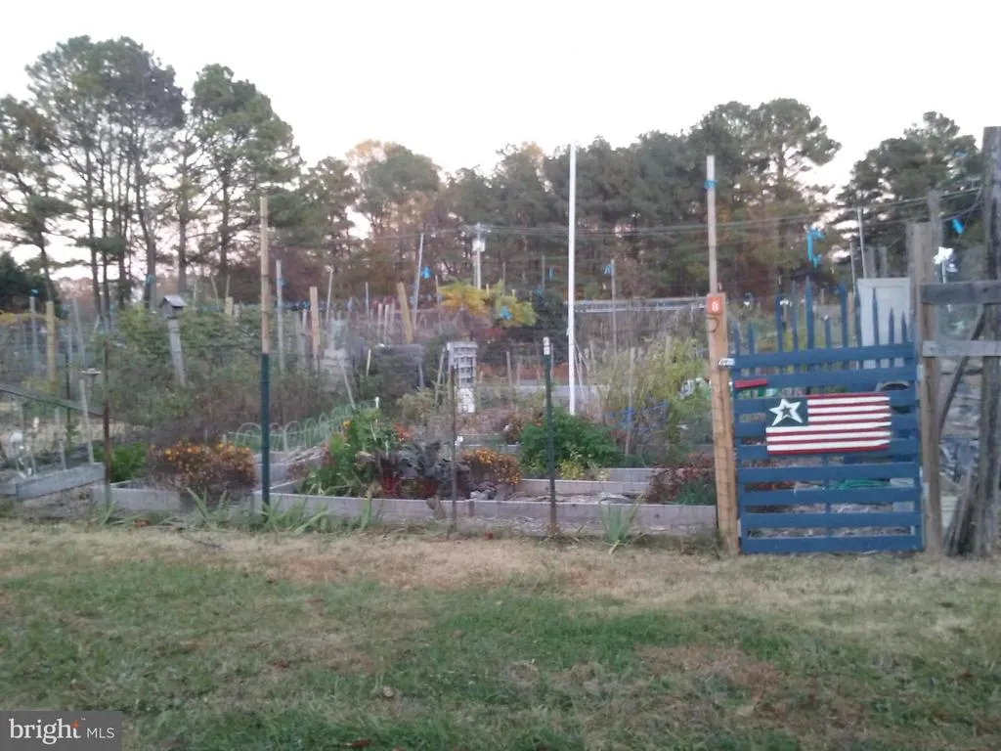
| Association Amenities | Beach,Boat Ramp,Lake,Baseball Field,Basketball Courts,Club House,Common Grounds,Non-Lake Recreational Area,Tot Lots/Playground,Other |
| HOA | Yes |
| Subdivision Name | CHESAPEAKE RANCH ESTATES |
| Garage Y/N | No |
| Water Access Y/N | Yes |
| Other Structures | Above Grade,Below Grade |
| Full Baths | 2 |
| Status | ACTIVE |
| Directions | Chesapeake Ranch Estates; enter from the Cove Point entrance right onto Big Sandy Run go straight at stop sign to Sandy Wash Circle which changes to Catalina N. Go left at stop sigh onto Catalina Dri |
| City | LUSBY |
| Body of Water | Chesapeake Bay |
| Association Name | POACRE |
| Senior Community Y/N | No |
| Lot Size Units | Square Feet |
| Lot Size Square Feet | 12196.80 |
| Tax Assessed Value | 250500.0 |
| Tax Annual Amount | 2916.0 |
| Property Condition | Excellent |
| Structure Type | Detached |
| Condo/Coop Association fee Y/N | No |
| Bathrooms Full Main Level | 1 |
| Bathrooms Count Main Level | 1.00 |
| Price Per Sq Ft Total AG | 425.65 |
| Acceptable Financing | Cash,Conventional,FHA,Private,USDA,VA |
| Vacation Rental Y/N | No |
| Total SQFT | 2152 |
| Location Type | Bayside |
| Standard Status | Active |
| Year Built Source | Assessor |
| Legal Subdivision | CHES RANCH ESTS |
| Tax Lot | 152 |
Interior Features
| Heating Fuel | Electric,Wood |
|---|---|
| Basement | Fully Finished |
| Flooring | Luxury Vinyl Tile,Carpet |
| Total Fireplaces | 1 |
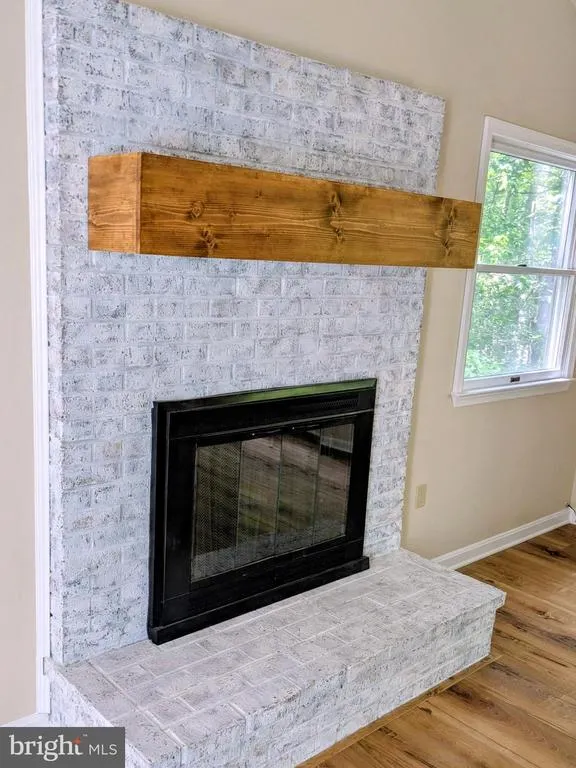
| Fireplace Features | Brick,Fireplace - Glass Doors,Mantel(s) |
| Hot Water | Electric |
| Basement (Y/N) | Yes |
| Heating Y/N | Yes |
| Fireplace Y/N | Yes |
| Above Grade Finished Area | 1076 |
| Central Air Y/N | No |
| Total Bedrooms | 3 |
| Below Grade Finished Area | 1076 |
| Main Level Bedrooms | 1 |
| Below Grade Finished Area Unit Type | Square Feet |
| LivingAreaSource | Estimated |
| Laundry Type | Lower Floor |
| Below Grade Unfin Area Units | Square Feet |
| Below Grade Finished Area Source | Estimated |
| Bedrooms Count All Lower Levels | 2 |
| Bedrooms Count Lower Level 1 | 2 |
| Bathrooms Full Lower Level 1 | 1 |
| Bathrooms Full All Lower Levels | 1 |
| Bathrooms Count Lower Level 1 | 1.00 |
| Bathrooms Count All Lower Levels | 1 |
| Above Grade Unfin Area Units | Square Feet |
| Above Grade Finished Area Source | Assessor |
| Above Grade Finished Area Unit Type | Square Feet |
| Total Baths | 2 |
Exterior Features
| Exterior Amenities | Chimney Cap(s),Gutter System,Outbuilding(s),Private Beach |
|---|---|
| Pool | No Pool |
| Fencing | Fully,Rear |
| Parking Features | Asphalt Driveway |
| Lot Features | Backs to Trees |
| Water Source | Community |
| Inclusions | Shed Conveys As Is |
| Total Parking Spaces | 2 |
| Type of Parking | Driveway |
| Land Use Code | R |
| Foundation Details | Crawl Space |
| Water View Y/N | Yes |
| Lot Size Acres | 0.28 |
| Water Body Type | Bay |
| Lot Size Source | Estimated |
| Waterfront Y/N | No |
| Water Access Features | Canoe/Kayak,Fishing Allowed,Personal Watercraft (PWC),Private Access,Private Beach,Sail,Swimming Allowed,Waterski/Wakeboard |
| Road Responsibility | HOA |
| Land Assessed Value | 55200.00 |
| Navigable Water Y/N | Yes |
| Water Oriented Y/N | Yes |
Amenities
- Foreclosure
- Views
- Short Sale
- New Construction
- Adult 55+
- Lease To Own
- No HOA Fees
- Furnished
- Primary On Main
- Air Conditioning
- Seller Finance
- Green
- Fixer Upper
- Horse
- Golf
- Fireplace
- Deck
- Garage
- Basement
- Pool
Property vs Single Family Average in 20657
Price
Taxes
Year Built
Visits
 © BRIGHT, All Rights Reserved
