
Water Views - Primary on Main
Address
997 Santa Cruz Court, Lusby, MD
Price
$ 289,900
Property Attributes
- MLS#MDCA2029882
- TypeSingle Family
- Listing Status ACTIVE
- CountyCALVERT
- CityLusby
- NeighborhoodChesapeake Ranch Estates
- Zip20657
- StyleRanch/Rambler
- Year Built1990
- Taxes$ 2777
- Price$ 289,900
- Bedrooms2
- Full Bathrooms2
- Half Bathrooms0
- Sqr Footage1008
- Lot Size0.42 Acres
Data Source:
Bright MLS
Property Description
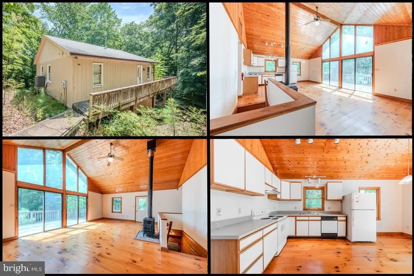
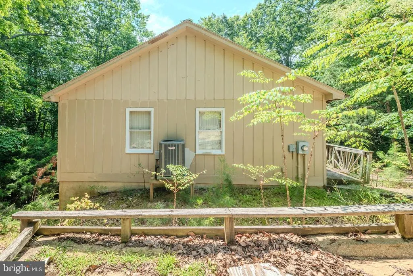
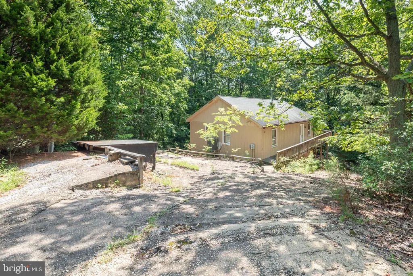
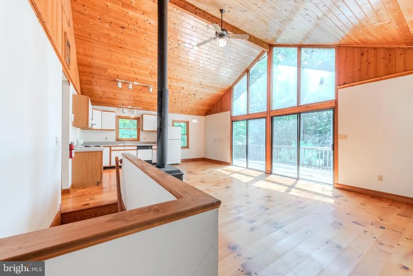
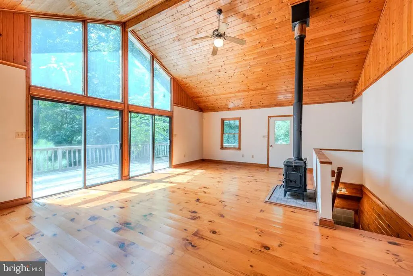
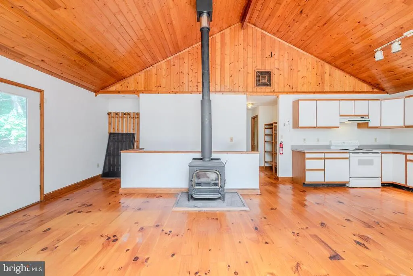
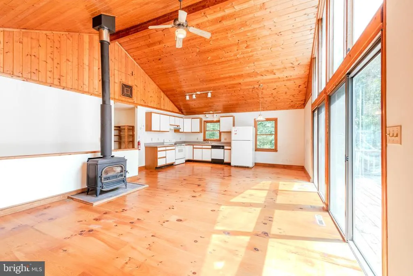
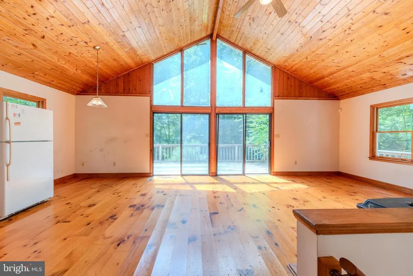
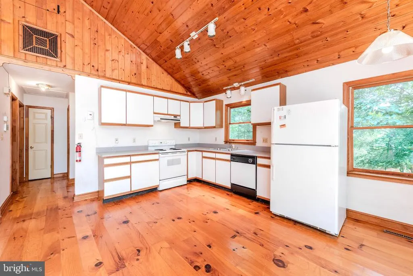
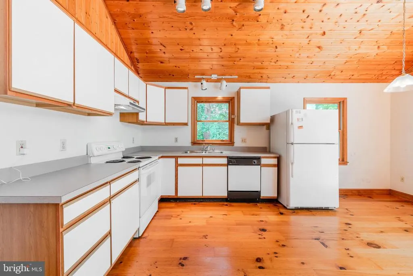
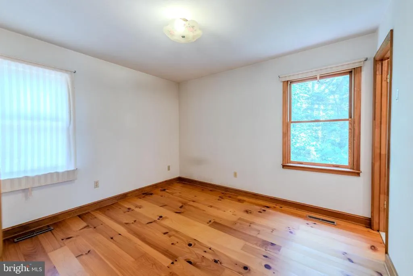
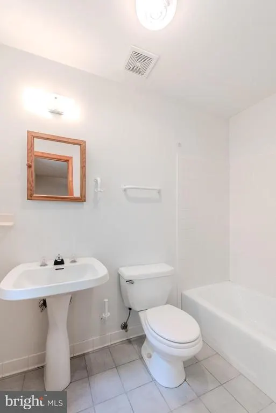
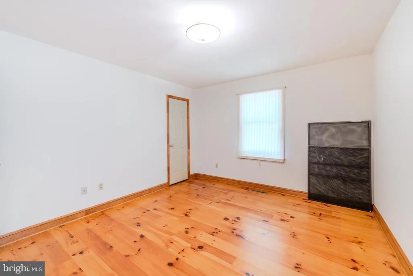
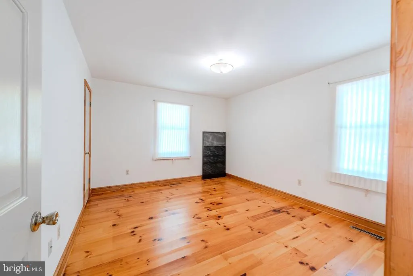
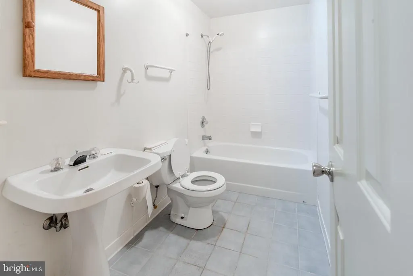
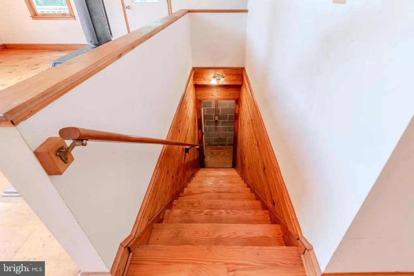
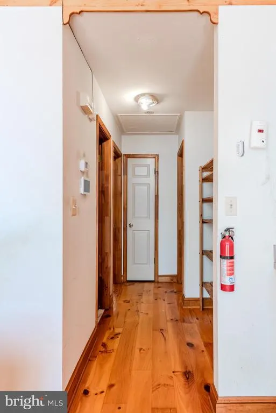
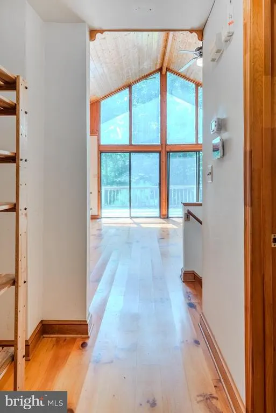
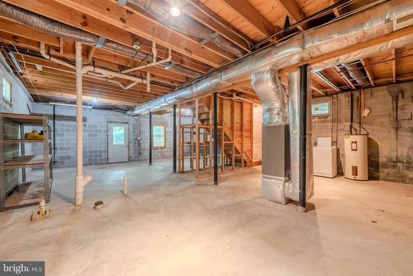
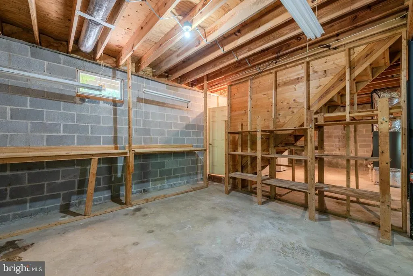
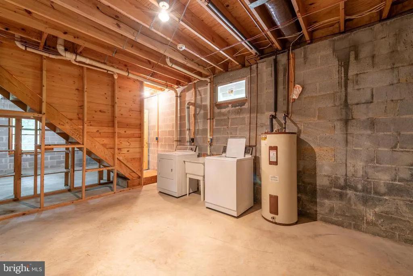
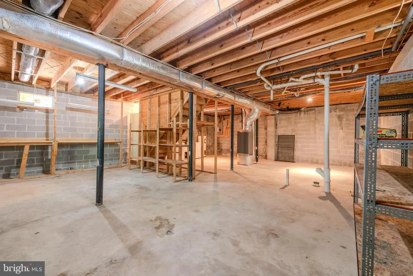
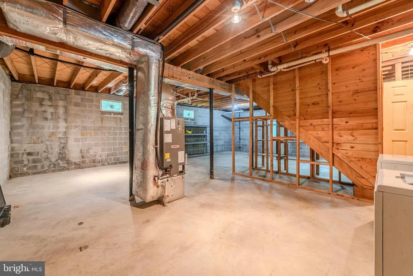
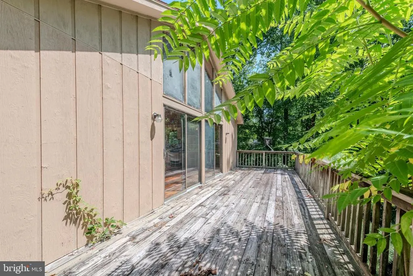
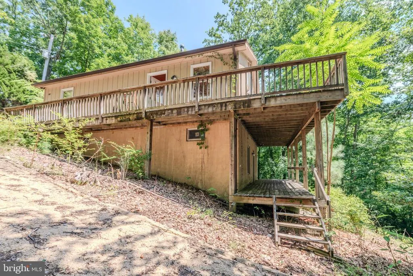
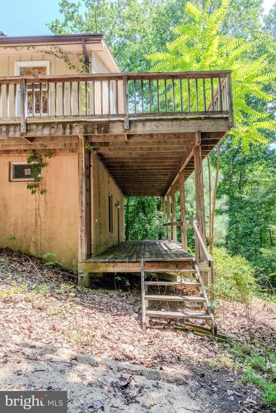
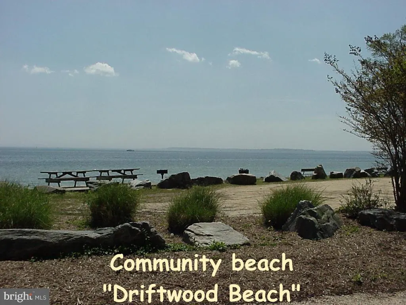
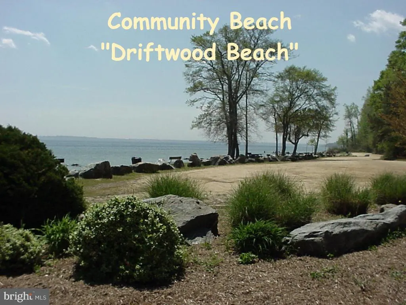
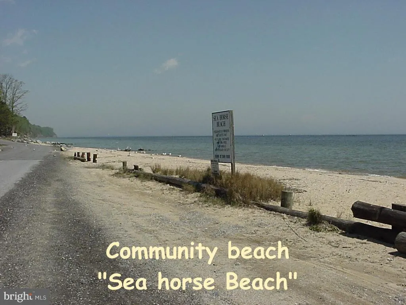
Opportunity awaits with this 2-bedroom, 2-bath rancher located just a short walk from Driftwood Beach! The open-concept floor plan features a spacious great room with beautiful knotty pine vaulted ceilings and matching knotty pine flooring, creating a warm and inviting atmosphere. The full unfinished basement offers 9-foot ceilings and a rough-in for a future bathroom, providing endless possibilities for additional living space, a recreation room, or workshop. While the home could benefit from some updating and TLC, it offers tremendous potential for a primary residence, vacation getaway, some wintertime water views. An added bonus is the included adjacent rear lot (Lot 34see plat), providing additional privacy. Enjoy all the amenities available to Chesapeake Ranch Estates property owners, including private beaches, lake access, trails, and more.
| Price History | |
|---|---|
| 8/5/2026 | Listed $289,900 |
General Features
| Living Area | 1008 |
|---|---|
| Sewer | On Site Septic |
| Heating | Heat Pump(s) |
| Cooling | Other,Central A/C,Heat Pump(s) |
| Possession | Settlement |
| Roof | Shingle |
| Appliances | Oven/Range - Electric,Refrigerator,Dishwasher |
| Zoning | R |
| HOA Fee | 622.66 |
| Architectural Style | Ranch/Rambler |
| Construction Materials | Frame |
| School District | CALVERT COUNTY PUBLIC SCHOOLS |
| Year Built | 1990 |
| Levels | 2 |
| Tax Year | 2025 |
| Ownership | Fee Simple |
| Cool Fuel | Electric |
| Section | 6H |
| Accessibility | None |
| Assoc Fee Paid Per | Annually |
| County | CALVERT |
| New Construction | No |
| Property Type | Residential |
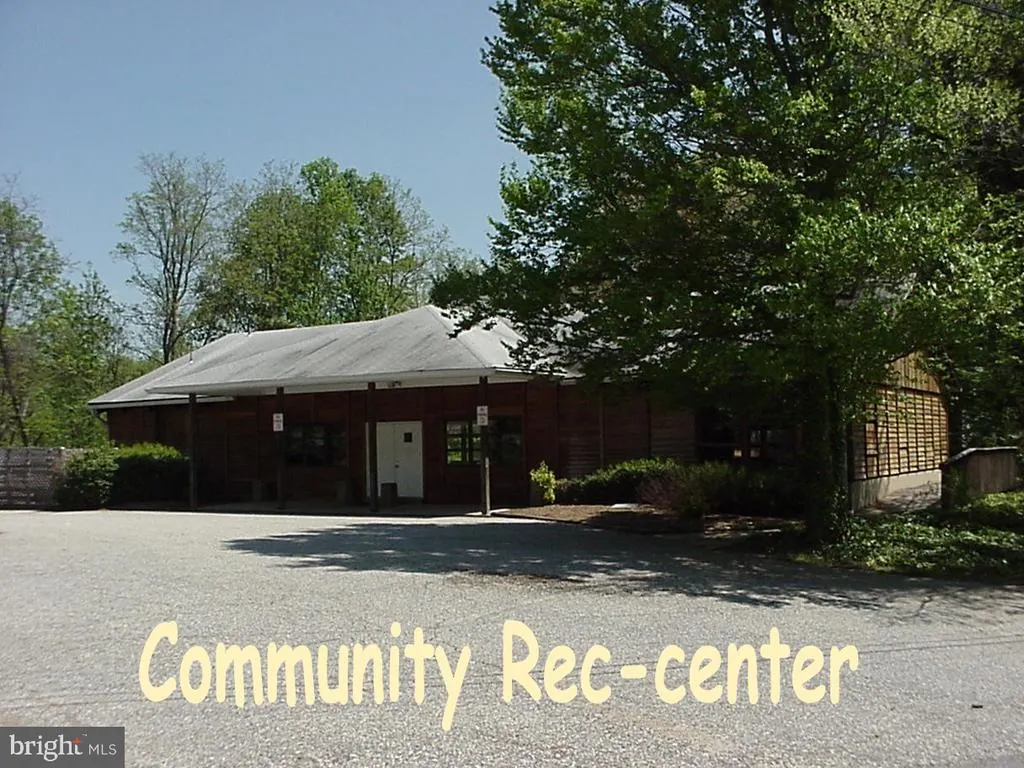
| Association Amenities | Beach,Lake,Tot Lots/Playground,Club House,Common Grounds,Water/Lake Privileges,Other |
| HOA | Yes |
| Subdivision Name | CHESAPEAKE RANCH ESTATES |
| Garage Y/N | No |
| Water Access Y/N | No |
| Other Structures | Above Grade,Below Grade |
| Full Baths | 2 |
| Status | ACTIVE |
| Directions | Rousby Hall Rd to left on Clubhouse Dr.,Left on Catalina Dr. Drive 2.4 miles bare right on Santa Cruz Dr.,Left on Santa Cruz Ct. to home at end of Santa Cruz Ct. |
| City | LUSBY |
| Disclosures | Prop Disclaimer |
| Association Name | POACRE |
| Senior Community Y/N | No |
| Lot Size Units | Square Feet |
| Lot Size Square Feet | 18460.00 |
| Tax Assessed Value | 236300.0 |
| Tax Annual Amount | 2777.0 |
| Property Condition | Good |
| Structure Type | Detached |
| Condo/Coop Association fee Y/N | No |
| Bathrooms Full Main Level | 2 |
| Bathrooms Count Main Level | 2.00 |
| Price Per Sq Ft Total AG | 287.6 |
| Vacation Rental Y/N | No |
| Total SQFT | 2016 |
| Standard Status | Active |
| Year Built Source | Assessor |
| Legal Subdivision | CHES RANCH ESTS |
| Tax Lot | 41 |
Interior Features
| Interior Amenities | Combination Dining/Living,Floor Plan - Open,Kitchen - Table Space,Wood Floors |
|---|---|
| Heating Fuel | Electric |
| Basement | Full,Rough Bath Plumb |
| Flooring | Wood |
| Total Fireplaces | 1 |
| Fireplace Features | Wood,Free Standing |
| Hot Water | Electric |
| Basement (Y/N) | Yes |
| Heating Y/N | Yes |
| Fireplace Y/N | Yes |
| Above Grade Finished Area | 1008 |
| Central Air Y/N | Yes |
| Total Bedrooms | 2 |
| Room Type | Bedroom 2,Kitchen,Bedroom 1,Great Room,Bathroom 2 |
| Main Level Bedrooms | 2 |
| Below Grade Finished Area Unit Type | Square Feet |
| LivingAreaSource | Assessor |
| Laundry Type | Basement |
| Below Grade Unfin Area Units | Square Feet |
| Below Grade Unfin SQFT | 1008 |
| Below Grade Unfin SQFT Source | Assessor |
| Below Grade Finished Area Source | Assessor |
| Above Grade Finished Area Source | Assessor |
| Above Grade Finished Area Unit Type | Square Feet |
| Total Baths | 2 |
Exterior Features
| Pool | No Pool |
|---|---|
| Lot Features | Additional Lot(s),Backs to Trees |
| Water Source | Public |
| Type of Parking | Other |
| Land Use Code | R |
| Foundation Details | Block |
| Water View Y/N | No |
| Lot Size Acres | 0.42 |
| Lot Size Source | Estimated |
| Waterfront Y/N | No |
| Land Assessed Value | 55200.00 |
| Navigable Water Y/N | No |
| Water Oriented Y/N | No |
Room Details
| Room | Dimensions | Level | Flooring | Details |
|---|---|---|---|---|
| Bathroom 2 | Main | |||
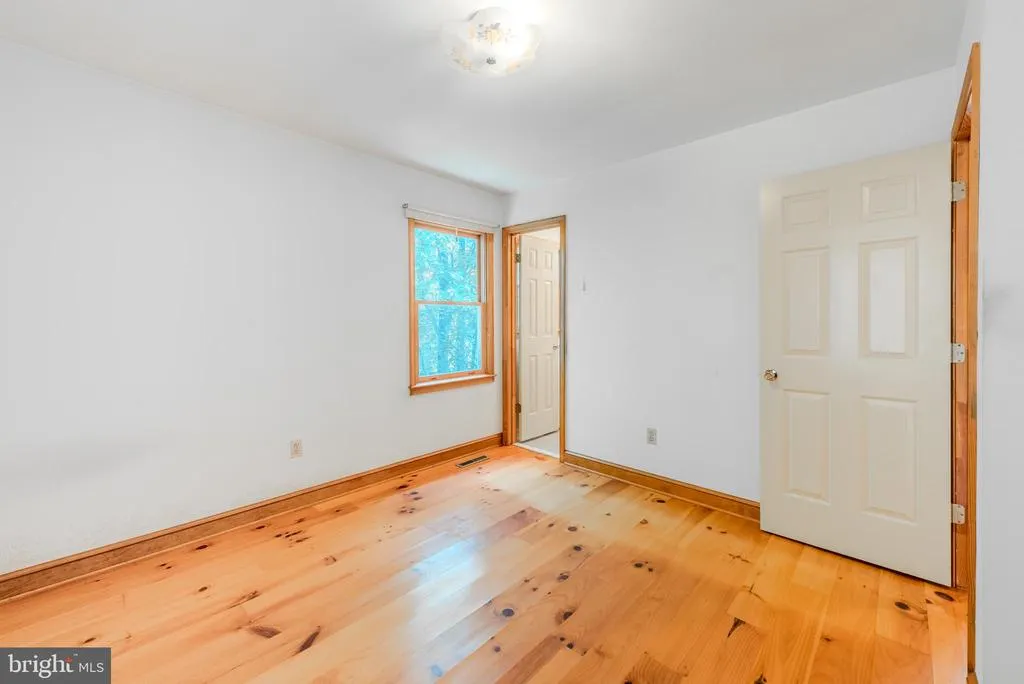
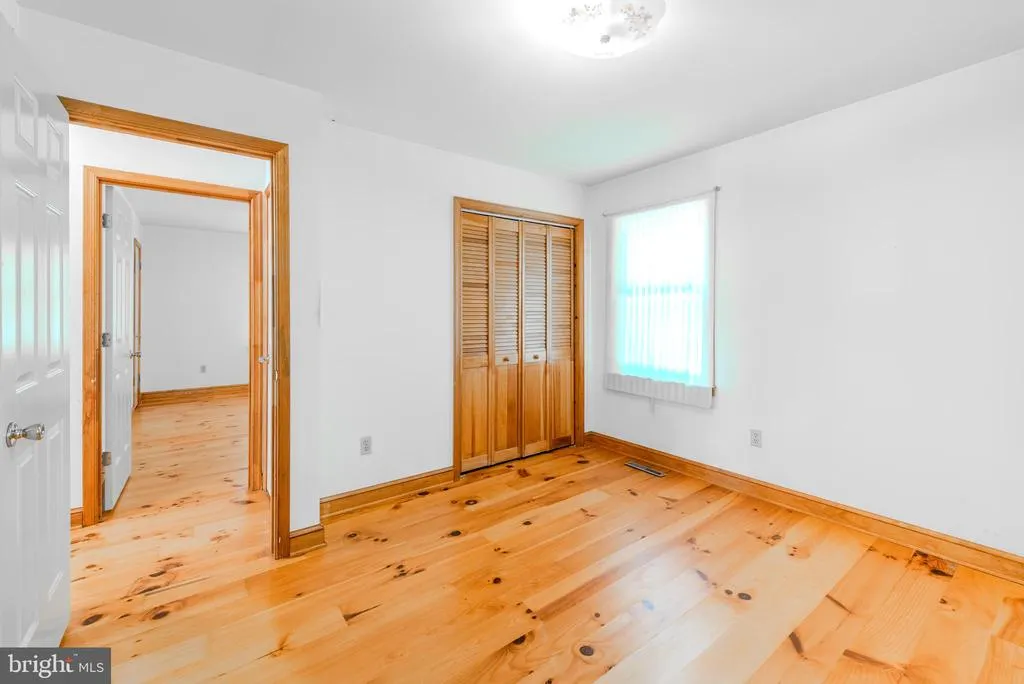
| Bedroom 1 | Main | Flooring - Wood,Bathroom - Tub Shower | ||
| Bedroom 2 | Main | Flooring - Wood | ||
| Great Room | Main | Wood Stove,Flooring - Wood | ||
| Kitchen | Main | Flooring - Wood,Dining Area |
Amenities
- Foreclosure
- Views
- Short Sale
- New Construction
- Adult 55+
- Lease To Own
- No HOA Fees
- Furnished
- Primary On Main
- Air Conditioning
- Seller Finance
- Green
- Fixer Upper
- Horse
- Golf
- Fireplace
- Deck
- Garage
- Basement
- Pool
Property vs Single Family Average in 20657
Price
Taxes
Year Built
 © BRIGHT, All Rights Reserved
