
Waterfront - Golf Course - Primary on Main

Address
11610 Bachelors Hope Court, Issue, MD
Price
$ 1,275,000
Property Attributes
- MLS#MDCH2052364
- TypeSingle Family
- Listing Status ACTIVE
- CountyCHARLES
- CityIssue
- NeighborhoodSwan Point Sub
- Zip20645
- StyleTransitional
- Year Built1997
- Taxes$ 11099
- Price$ 1,275,000
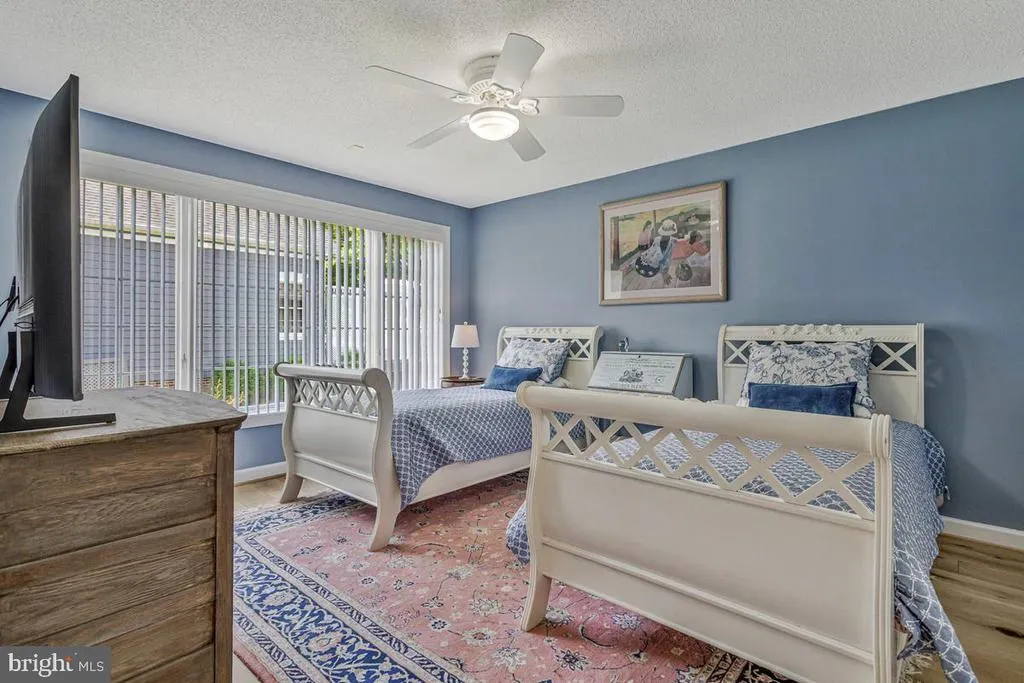
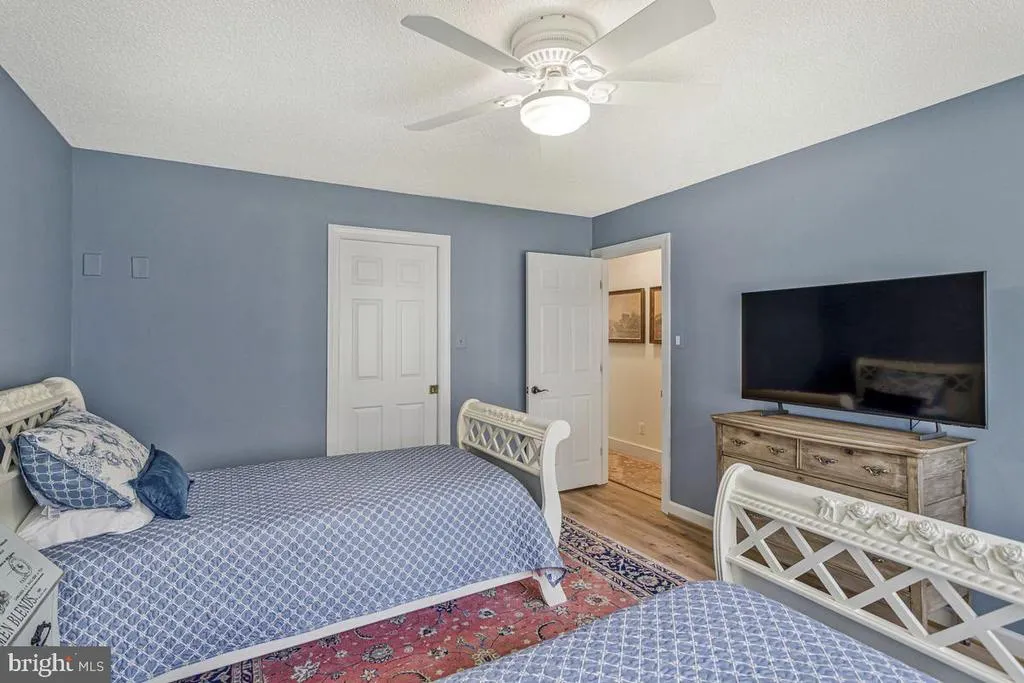
- Bedrooms3
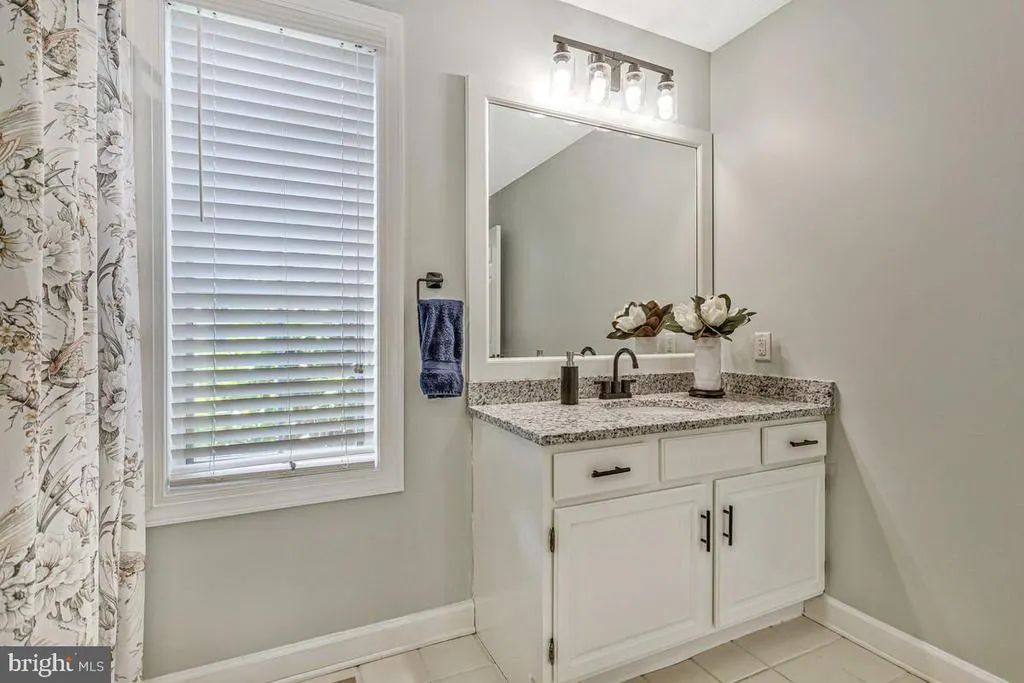
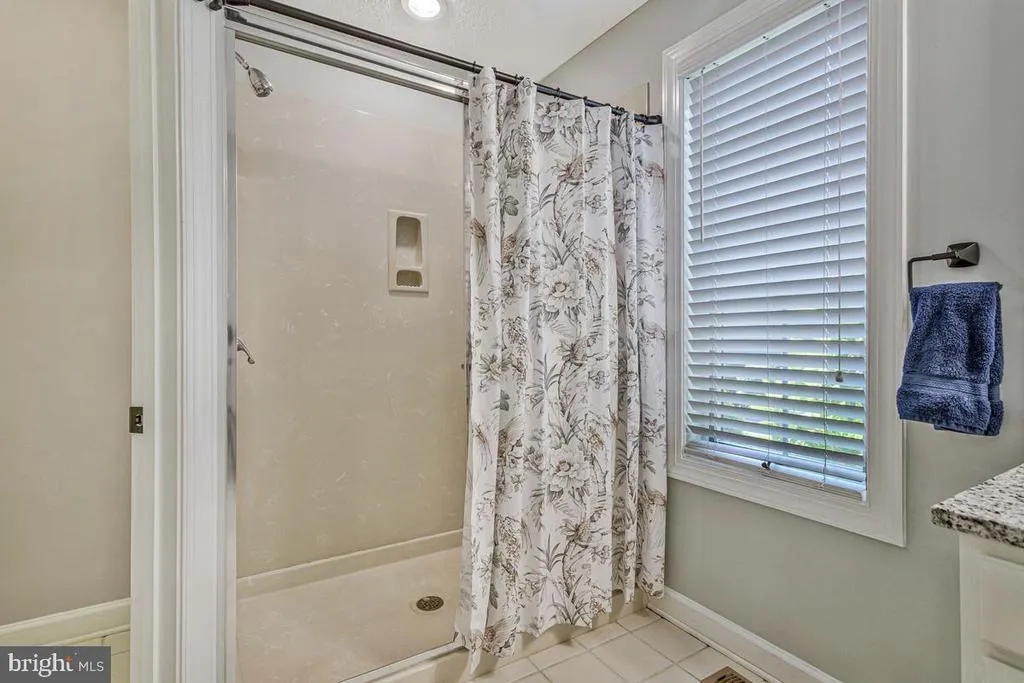
- Full Bathrooms3
- Half Bathrooms0
- Sqr Footage3386
- Lot Size0.45 Acres
Data Source:
Bright MLS
Property Description
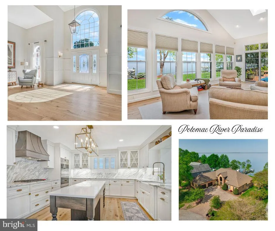
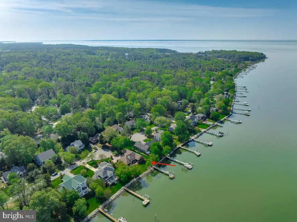
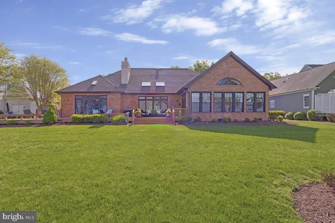
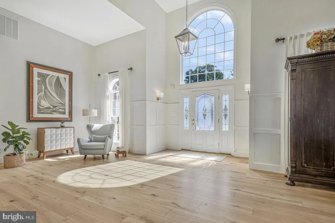
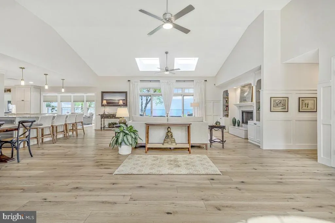
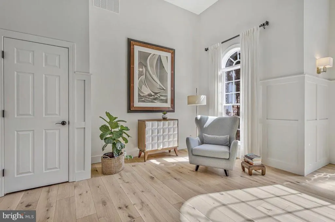
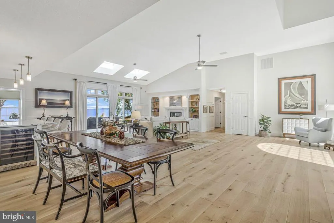
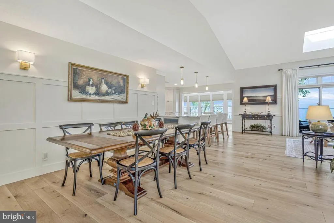
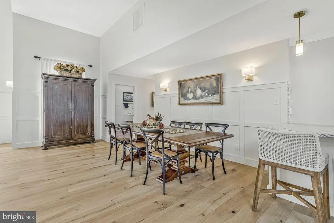
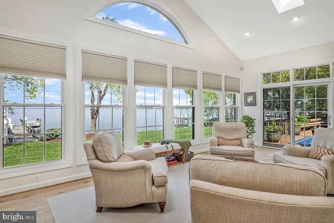
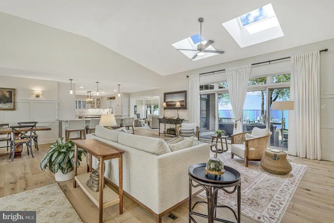
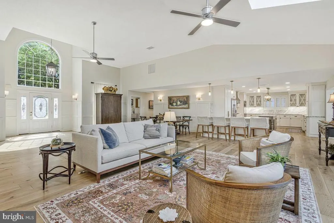
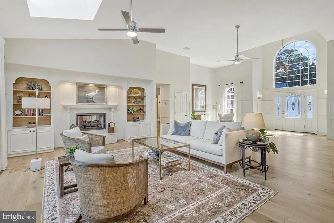
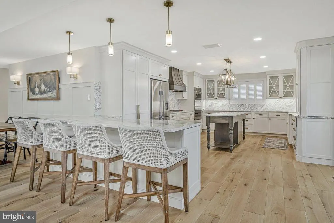
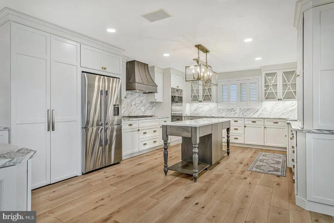
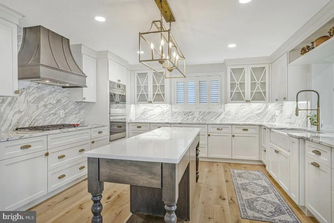
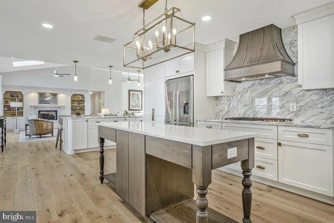
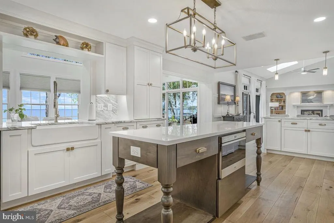
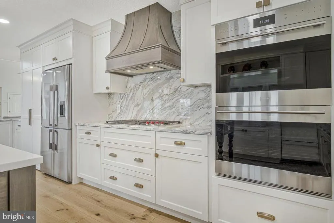
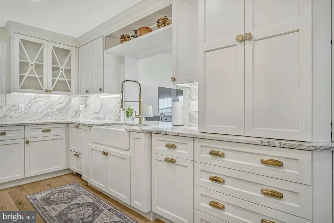
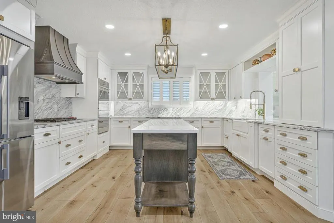
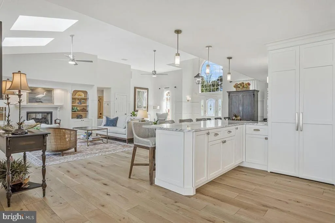
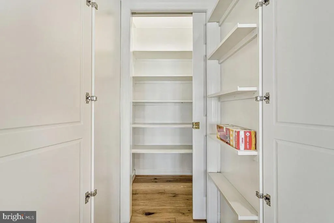
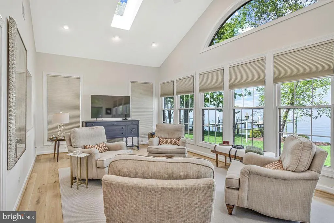
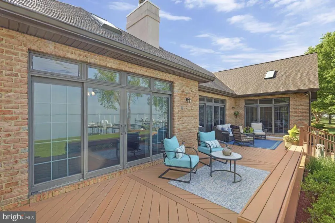
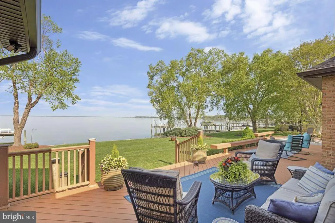
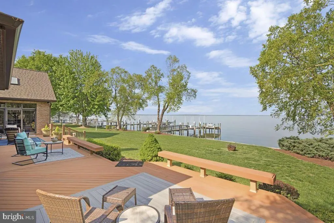
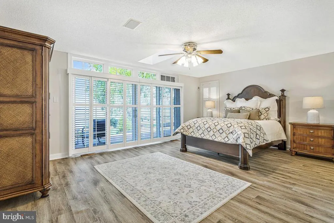
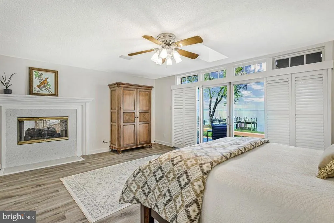
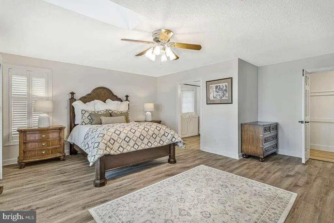
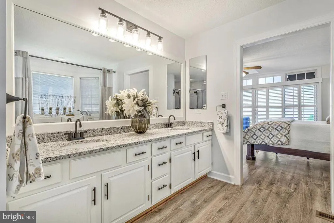
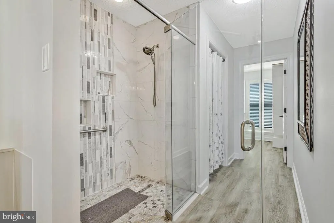
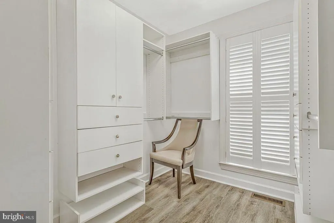
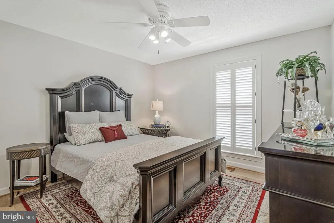
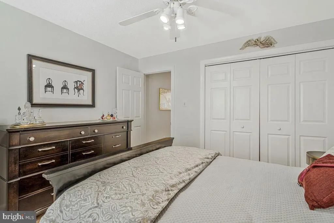
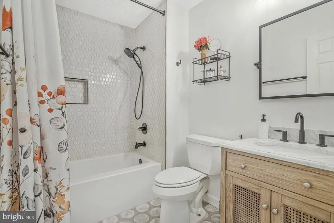
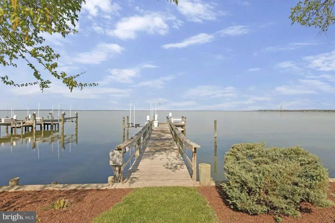
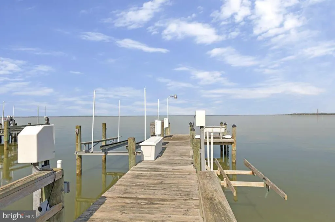
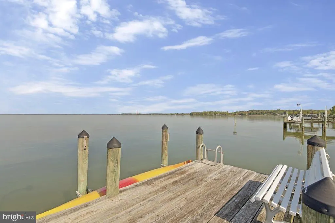
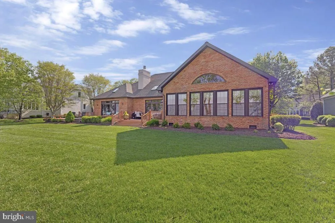
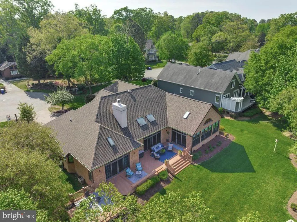
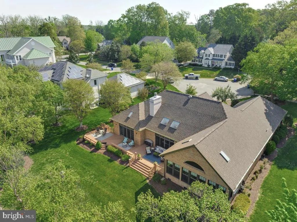
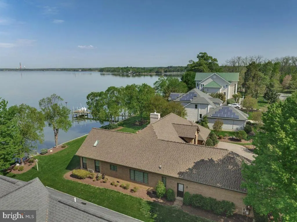
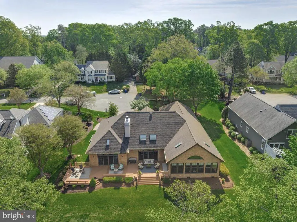
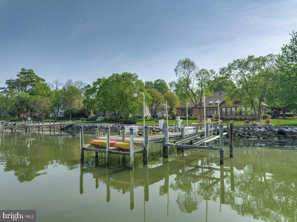
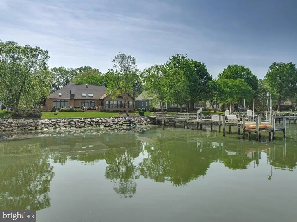
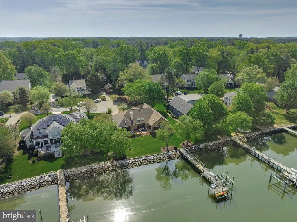
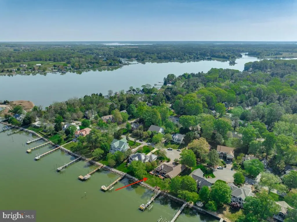
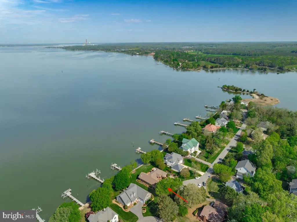
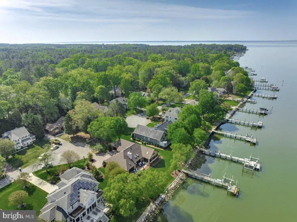
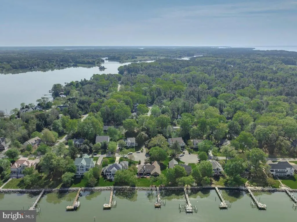
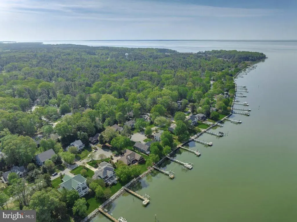
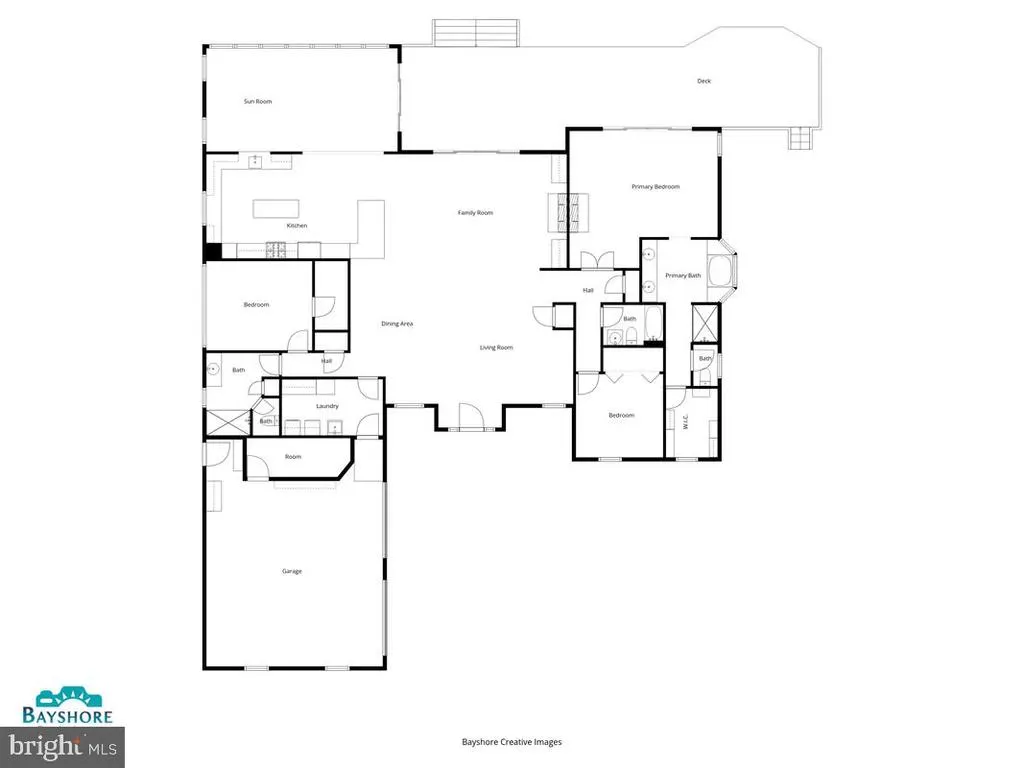
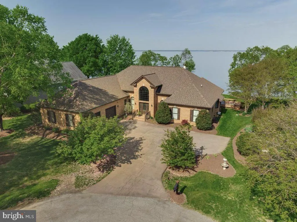
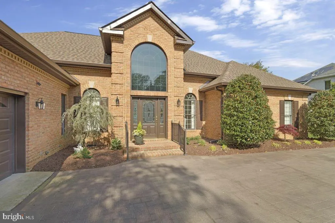
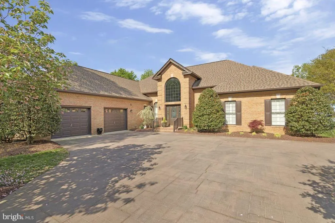
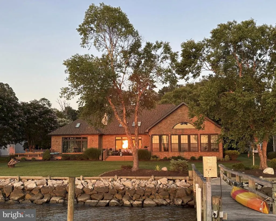
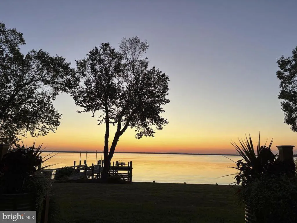
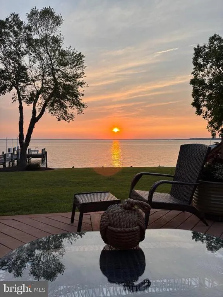
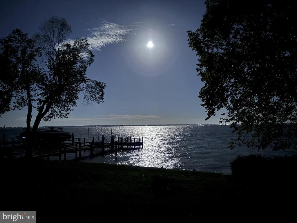
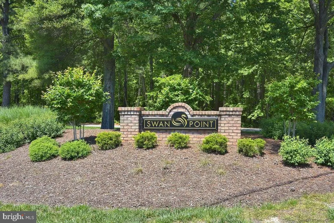
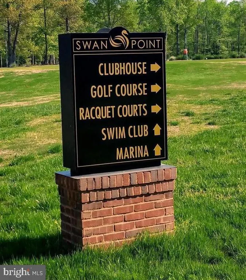
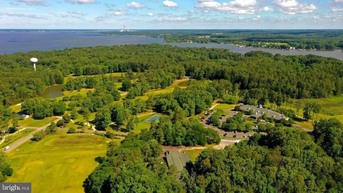
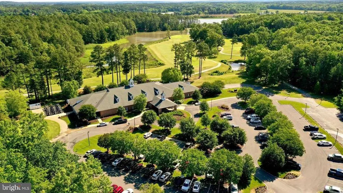
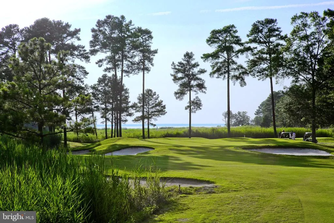
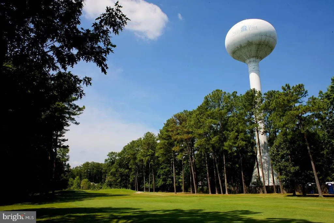
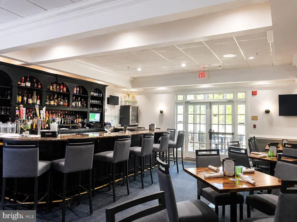
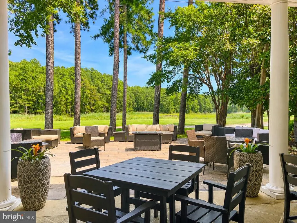
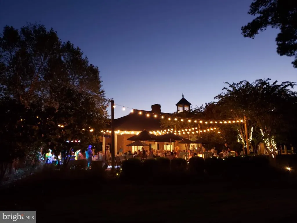
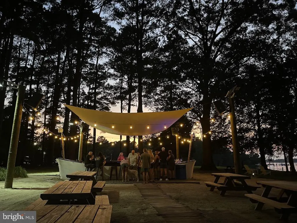
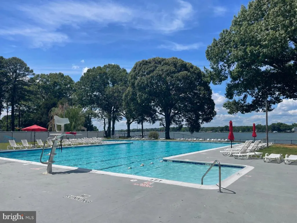
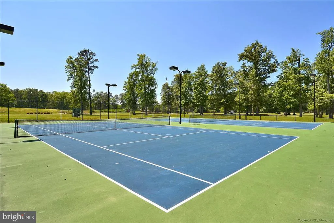
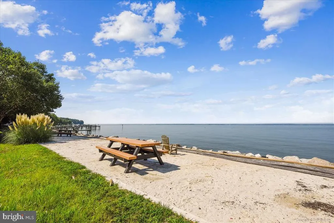
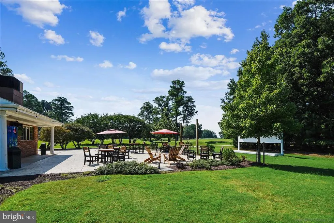
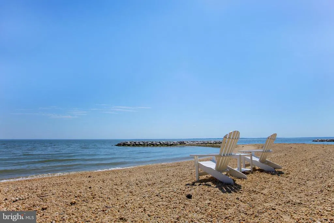
Price Improvement. Seller Has Adjusted the Price to Reflect Current Market Condition. Now is your opportunity to Enjoy waterfront living in this all-brick custom home overlooking the Potomac River in the sought-after Swan Point Yacht & Country Club community!!! With over 3,300 square feet of single-level living space, this home offers beautiful sunset views and a relaxed waterfront lifestyle. The home features a barrier-free layout with step-free entry and wide hallways for easy single-level living. Large windows fill the space with natural light and offer water views from many rooms. The open-concept living and dining areas are anchored by a gas fireplace, creating a comfortable and inviting space for everyday living and entertaining. The award-winning custom-designed kitchen will impress even the most discerning chefs and overlooks the sun-roomsure to become a favorite gathering spot in the home. The kitchen features high-end appliances, a wine refrigerator, and a walk-in pantry with custom cabinetry. Outdoor living is a standout feature. The expansive deck and sun-room overlook the river and provide the perfect place to enjoy sunsets. Property includes a private pier with boat lift and two jet-ski lifts offer direct access to the Potomac for boating and waterfront recreation. The primary suite includes a fireplace and expansive views of the historic Potomac River. The ADA-inspired en-suite bath features a step-in shower, a separate step-in soaking tub, and a spacious layout designed for comfort and accessibility. Residents of Swan Point Yacht & Country Club enjoy access to an 18-hole championship golf course, clubhouse pub and restaurant, marina, pool, tennis courts, pickle ball courts and walking trails. Located about 90 minutes from Washington, D.C., this home offers a peaceful waterfront setting with resort-style amenities.
| Elementary School | Middle School | High School |
|---|---|---|
| Dr T L Higdon Elementary School | Piccowaxen Middle School | La Plata High School |
| Price History | |
|---|---|
| 3/14/2026 | Listed $1,300,000 |
| 6/10/2026 | 2$1,275,000 |
General Features
| Living Area | 3386 |
|---|---|
| Sewer | Public Sewer |
| Heating | Forced Air |
| Cooling | Geothermal |
| Utilities | Under Ground |
| Possession | Settlement |
| Appliances | Stainless Steel Appliances,Built-In Microwave,Cooktop,Dishwasher,Disposal,Oven - Double,Range Hood,Refrigerator,Dryer |
| Zoning | RM |
| HOA Fee | 210.00 |
| Garage Spaces | 2.00 |
| Association Fee Includes | Management,Reserve Funds,Common Area Maintenance |
| Patio/Porch Features | Deck(s) |
| Architectural Style | Transitional |
| Construction Materials | Brick,Advanced Framing |
| School District | CHARLES COUNTY PUBLIC SCHOOLS |
| Year Built | 1997 |
| View | Panoramic,River,Scenic Vista,Water |
| Levels | 1 |
| Other Fees | 275.00 |
| Tax Year | 2025 |
| Ownership | Fee Simple |
| Cool Fuel | Electric |
| Section | 1 |
| Waterfront Features | Rip-Rap,Private Dock Site |
| Accessibility | 48 + Halls,Accessible Switches/Outlets,Level Entry - Main,Low Pile Carpeting,Ramp - Main Level,Other Bath Mod |
| Assoc Fee Paid Per | Semi-Annually |
| County | CHARLES |
| New Construction | No |
| Property Type | Residential |
| Association Amenities | Basketball Courts,Bike Trail,Boat Ramp,Common Grounds,Golf Course Membership Available,Marina/Marina Club,Pickleball Courts,Pool - Outdoor,Tot Lots/Playground,Tennis Courts,Golf Course,Club House |
| HOA | Yes |
| Subdivision Name | SWAN POINT SUB |
| Garage Y/N | Yes |
| Water Access Y/N | Yes |
| Other Structures | Above Grade,Below Grade |
| Full Baths | 3 |
| Status | ACTIVE |
| Directions | From La Plata follow Route 301 South to a left hand turn on Route 257-Rock Point Road. Follow Rock Point Road approx. 9 miles to a right hand turn on Swan Point Road. Swan Point Rd. becomes Swan Poin |
| City | ISSUE |
| Body of Water | Potmac River |
| Other Fees Frequency | Monthly |
| Senior Community Y/N | No |
| Lot Size Units | Square Feet |
| Lot Size Square Feet | 19758.00 |
| Tax Assessed Value | 957000.0 |
| Tax Annual Amount | 11099.0 |
| Structure Type | Detached |
| Condo/Coop Association fee Y/N | No |
| Bathrooms Full Main Level | 3 |
| Bathrooms Count Main Level | 3.00 |
| Price Per Sq Ft Total AG | 376.55 |
| Community Pool Features | In Ground |
| Vacation Rental Y/N | No |
| Virtual Tour | https://seehouseat.com/public/vtour/display/2376668?idx=1#!/ |
| Total SQFT | 3386 |
| Location Type | River |
| Standard Status | Active |
| Year Built Source | Assessor |
| Legal Subdivision | SWAN POINT SUB |
| Tax Lot | 8 |
Interior Features
| Interior Amenities | Bathroom - Soaking Tub,Bathroom - Stall Shower,Built-Ins,Carpet,Ceiling Fan(s),Combination Dining/Living,Combination Kitchen/Living,Floor Plan - Open,Kitchen - Gourmet,Kitchen - Island,Pantry,Primary |
|---|---|
| Heating Fuel | Geo-thermal |
| Total Fireplaces | 1 |
| Fireplace Features | Gas/Propane,Mantel(s),Screen |
| Hot Water | Electric |
| Basement (Y/N) | No |
| Heating Y/N | Yes |
| Window Features | Insulated |
| Fireplace Y/N | Yes |
| Above Grade Finished Area | 3386 |
| Central Air Y/N | No |
| Total Bedrooms | 3 |
| Room Type | Living Room,Dining Room,Primary Bedroom,Bedroom 2,Bedroom 3,Kitchen,Foyer,Sun/Florida Room,Laundry,Bathroom 2,Bathroom 3,Primary Bathroom |
| Main Level Bedrooms | 3 |
| Below Grade Finished Area Unit Type | Square Feet |
| LivingAreaSource | Assessor |
| Below Grade Unfin Area Units | Square Feet |
| Below Grade Unfin SQFT Source | Assessor |
| Below Grade Finished Area Source | Assessor |
| Above Grade Finished Area Source | Assessor |
| Above Grade Finished Area Unit Type | Square Feet |
| Total Baths | 3 |
Exterior Features
| Exterior Amenities | Exterior Lighting,Gutter System |
|---|---|
| Pool | Yes - Community |
| Parking Features | Concrete Driveway |
| Water Source | Public |
| Total Parking Spaces | 7 |
| Garage Features | Garage Door Opener,Garage - Side Entry,Oversized,Inside Access |
| Type of Parking | Attached Garage,Driveway |
| Land Use Code | R |
| Foundation Details | Crawl Space |
| Water View Y/N | Yes |
| Lot Size Acres | 0.45 |
| Water Body Type | River |
| Lot Size Source | Assessor |
| Waterfront Y/N | Yes |
| Water Access Features | Private Access,Boat - Powered,Canoe/Kayak,Fishing Allowed,Sail,Swimming Allowed |
| Number of Docks | 1 |
| Land Assessed Value | 282700.00 |
| Navigable Water Y/N | Yes |
| Number of Slips | 1 |
| Water Oriented Y/N | Yes |
| # of Attached Garage Spaces | 2 |
| Dock/Slip Conveys YN | Yes |
| Dock Type and Features | Hoist/Lift Electric,Material - Treated Lumber,Pier (Perpendicular),Private |
Room Details
| Room | Dimensions | Level | Flooring | Details |
|---|---|---|---|---|
| Bathroom 2 | Main | |||
| Bathroom 3 | Main | |||
| Bedroom 2 | Main | |||
| Bedroom 3 | Main | |||
| Dining Room | Main | |||
| Foyer | Main | |||
| Kitchen | Main | |||
| Laundry | Main | |||
| Living Room | Main | |||
| Primary Bathroom | Main | |||
| Primary Bedroom | Main | |||
| Sun/Florida Room | Main |
Amenities
- Foreclosure
- Views
- Short Sale
- New Construction
- Adult 55+
- Lease To Own
- No HOA Fees
- Furnished
- Primary On Main
- Air Conditioning
- Seller Finance
- Green
- Fixer Upper
- Horse
- Golf
- Fireplace
- Deck
- Garage
- Basement
- Pool
Property vs Single Family Average in 20645
Price
Taxes
Year Built
Visits
 © BRIGHT, All Rights Reserved
