
Price Reduction - Golf Course - Primary on Main
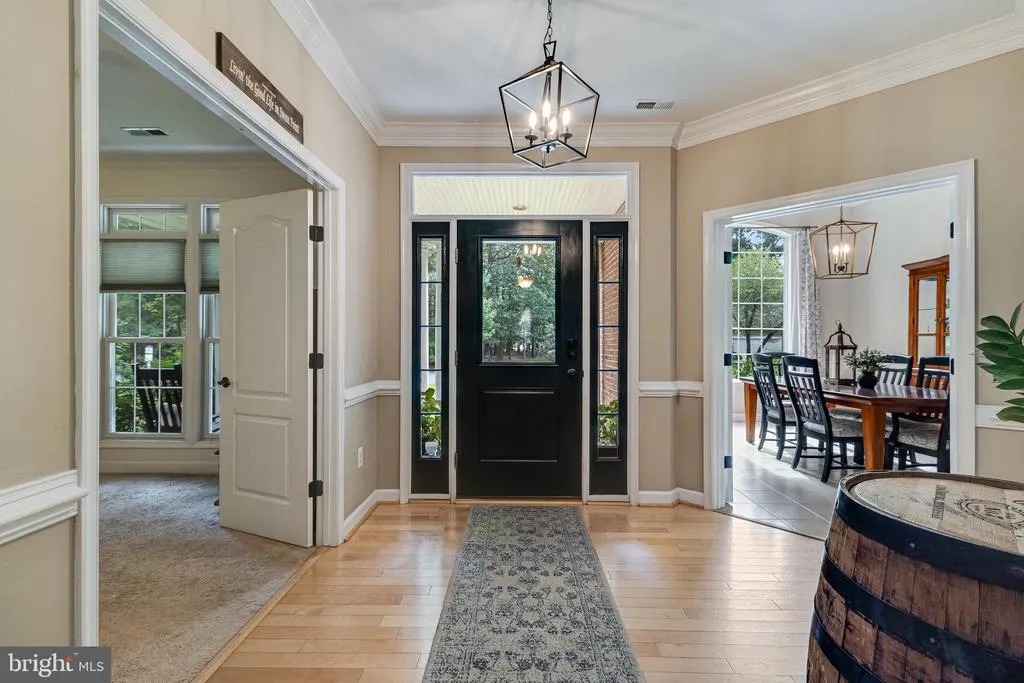
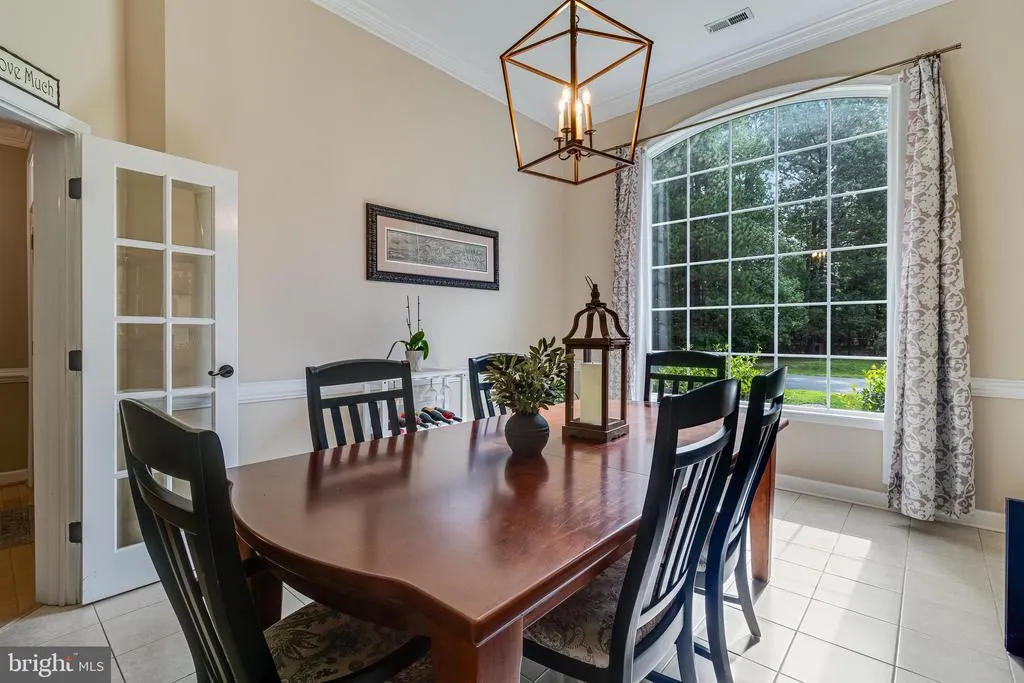
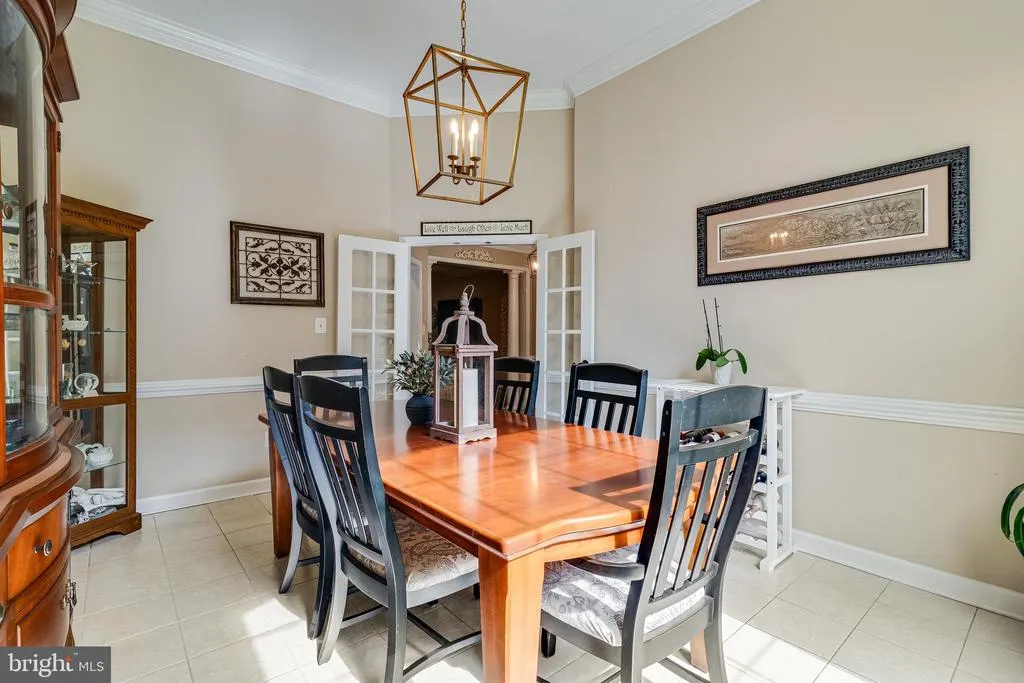
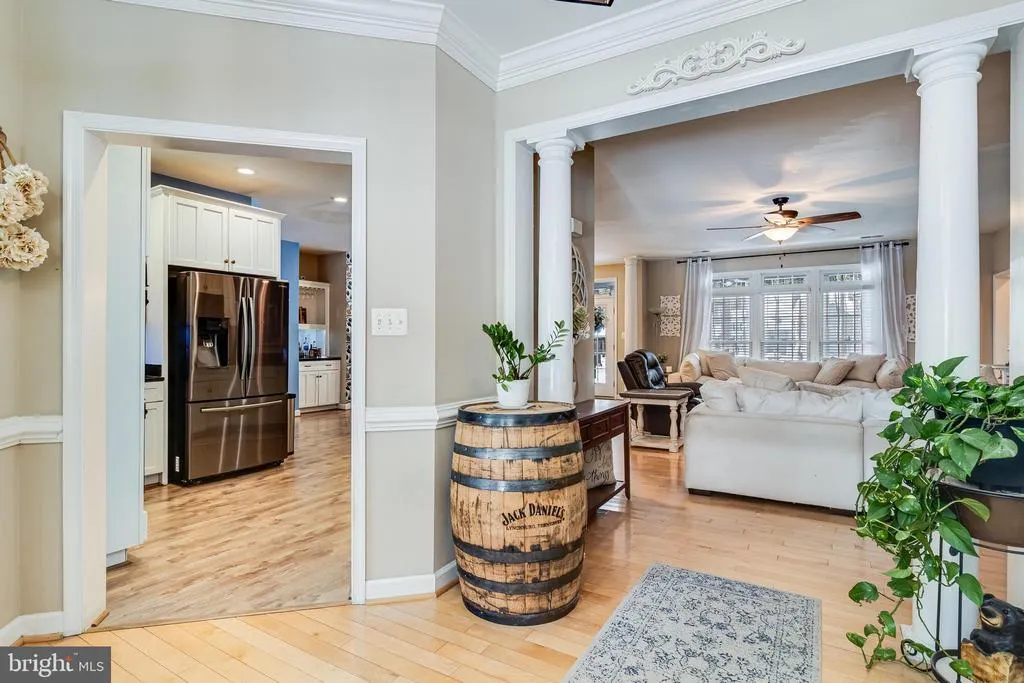
Address
14855 King Charles, Issue, MD
Price
$ 540,000
Property Attributes
- MLS#MDCH2057354
- TypeSingle Family
- Listing Status ACTIVE
- CountyCHARLES
- CityIssue
- NeighborhoodSwan Point Sub
- Zip20645
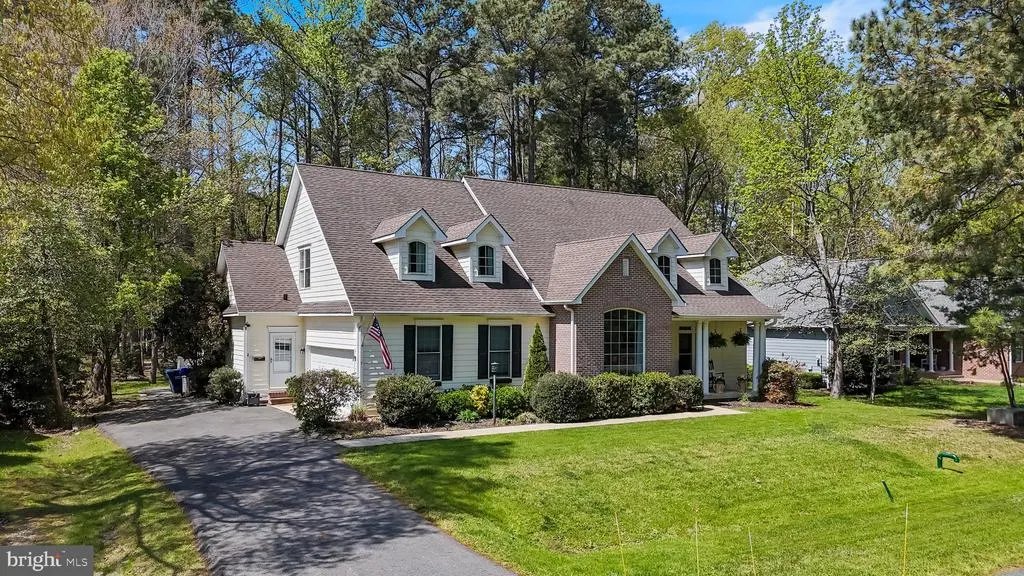
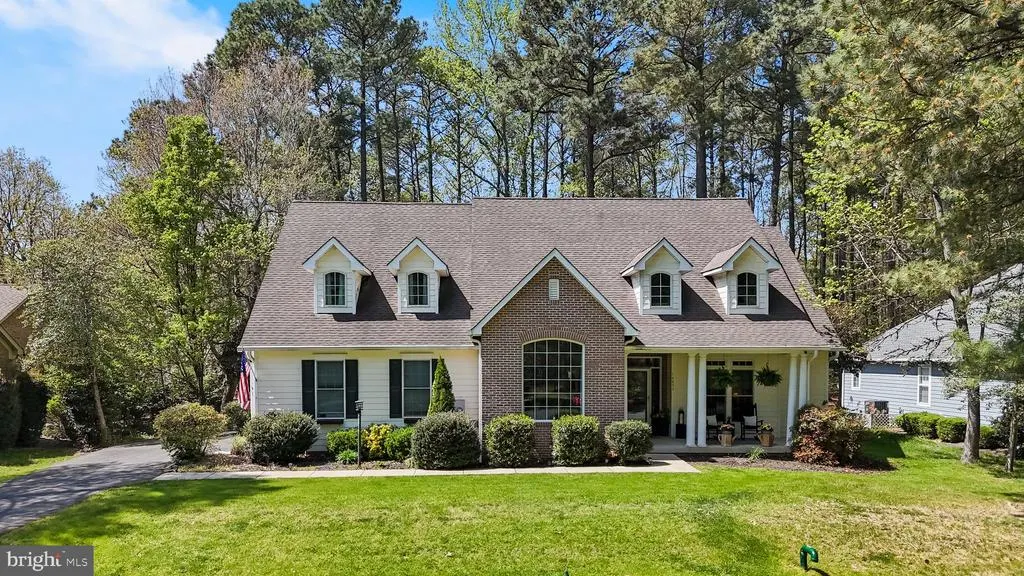
- StyleColonial
- Year Built2003
- Taxes$ 6144
- Price$ 540,000
- Bedrooms5
- Full Bathrooms4
- Half Bathrooms0
- Sqr Footage3042
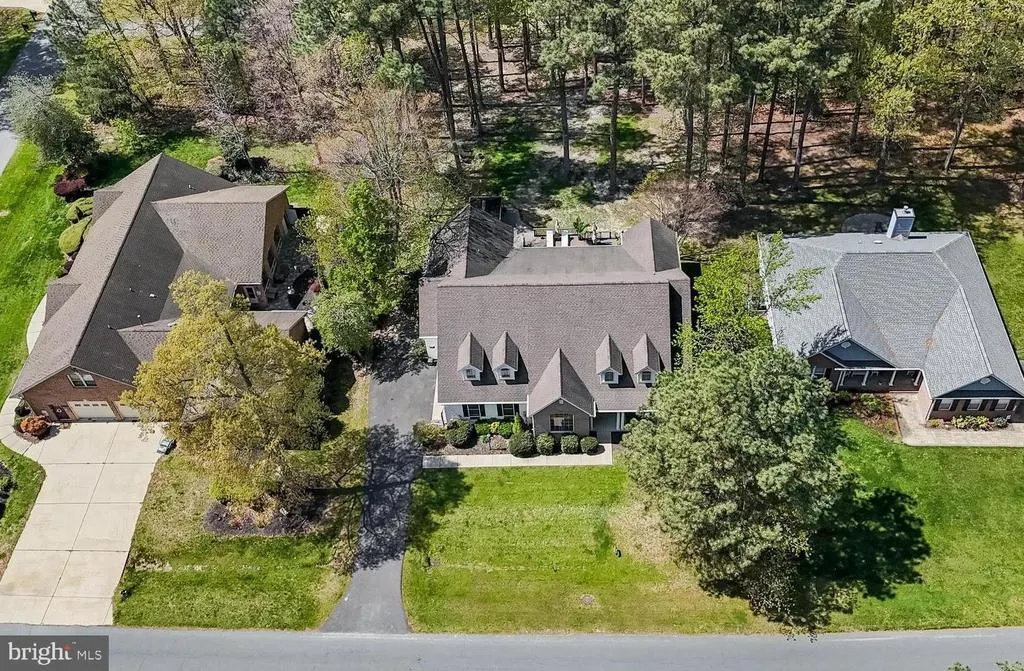
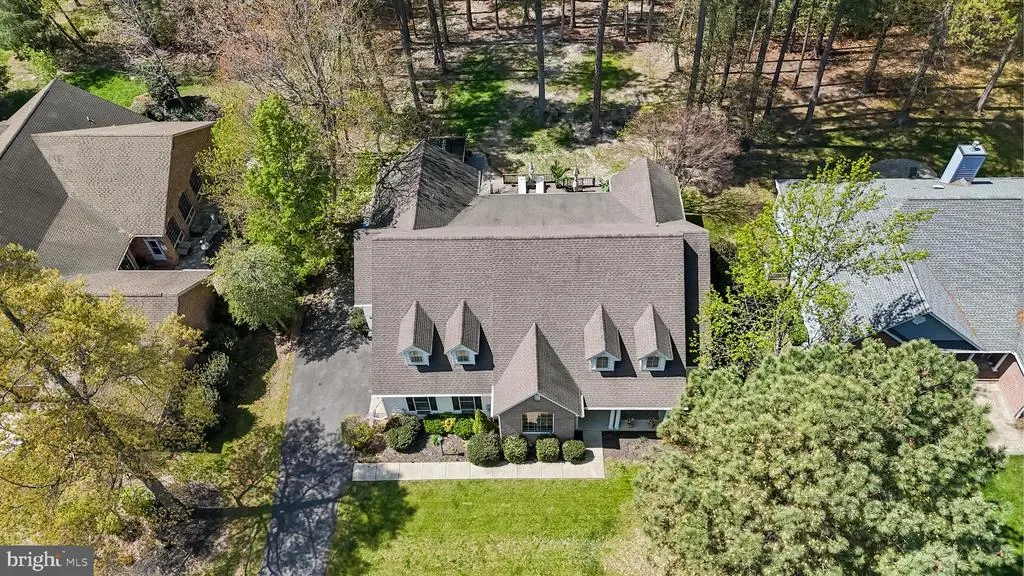
- Lot Size0.41 Acres
Data Source:
Bright MLS
Property Description
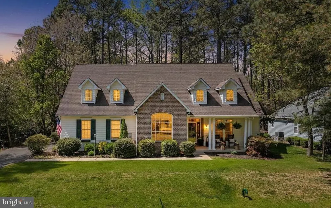
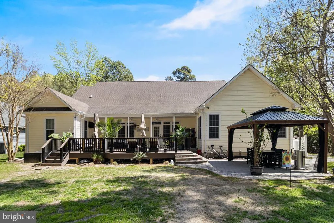
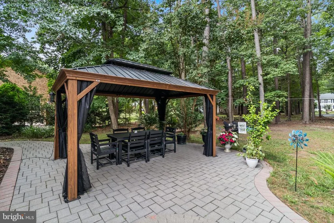
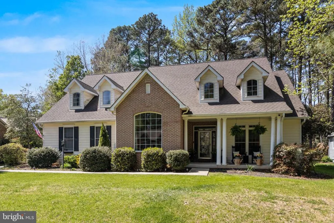
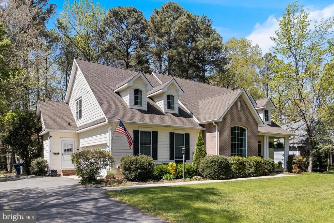
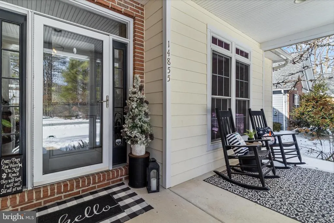
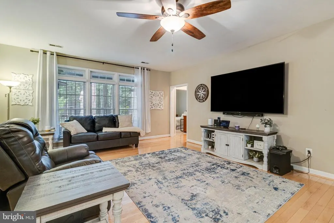
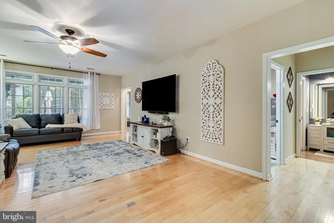
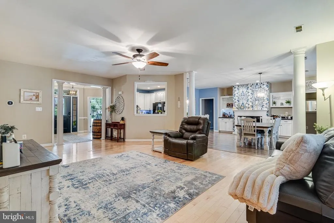
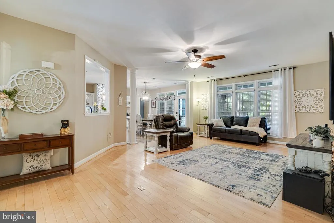
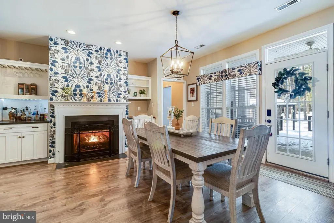
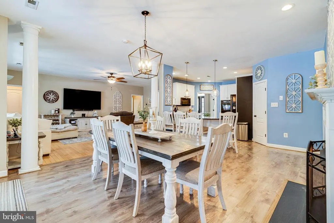
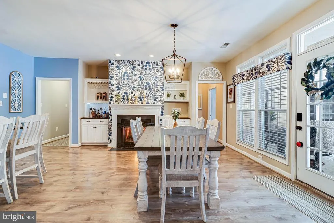
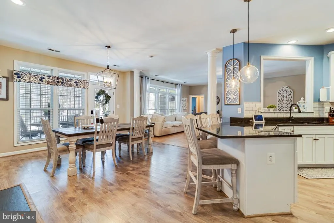
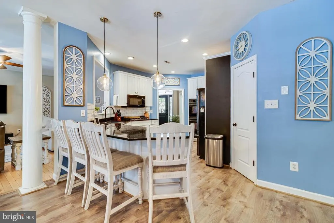
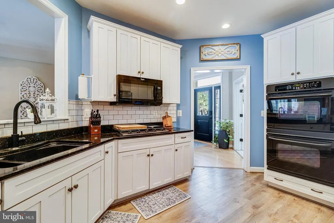
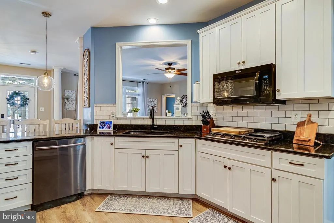
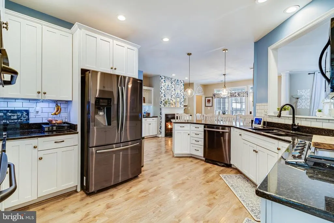
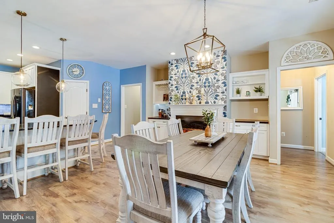
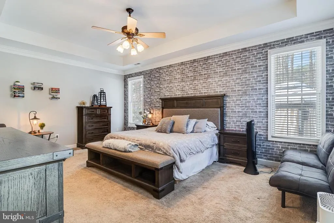
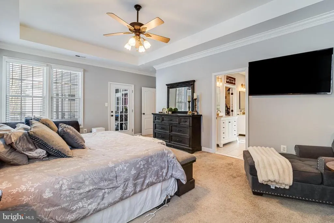
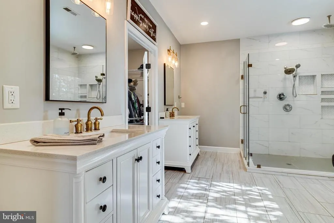
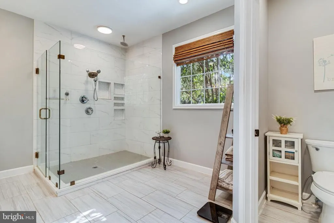
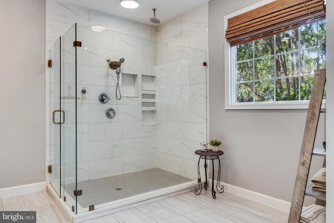
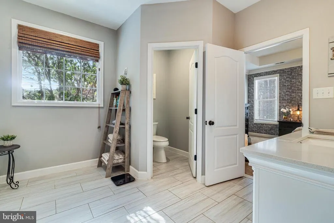
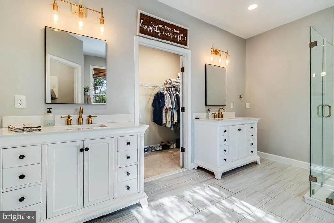
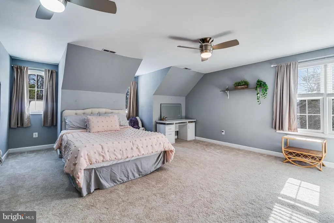
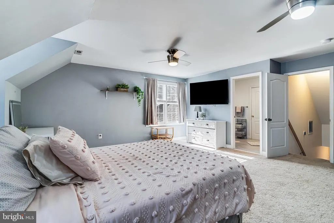
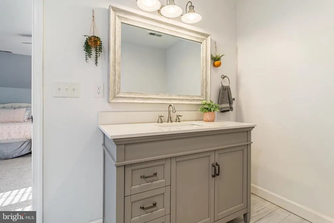
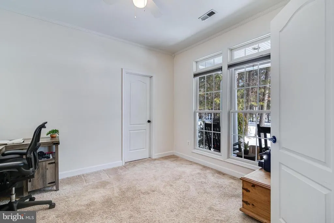
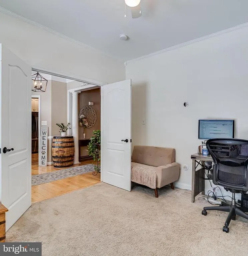
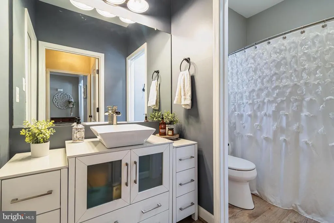
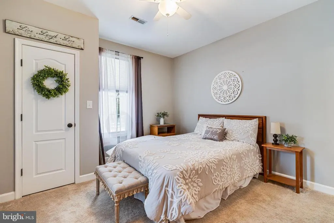
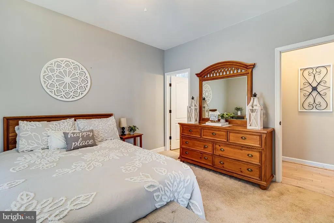
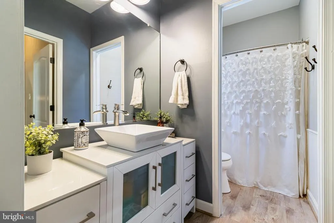
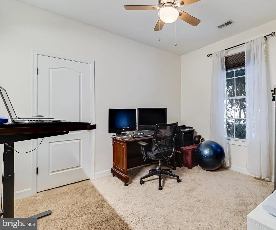
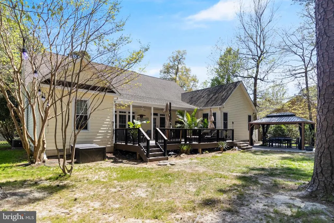
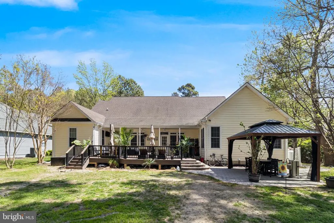
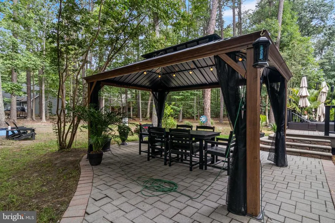
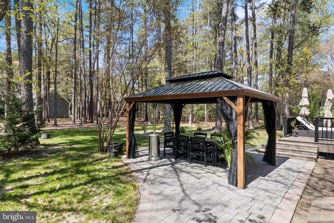
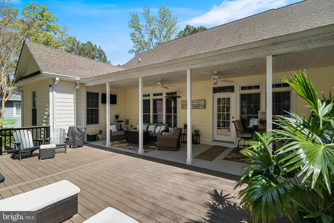
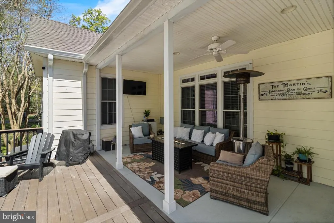
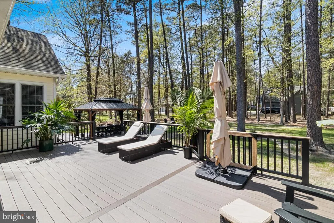
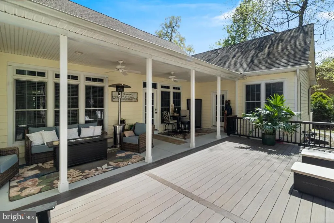
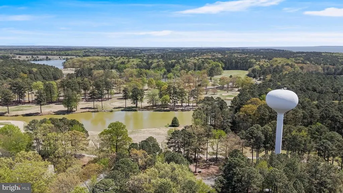
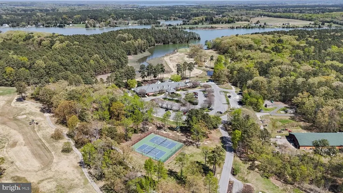
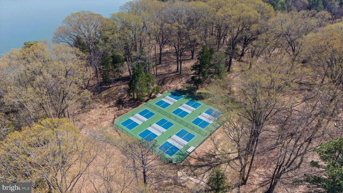
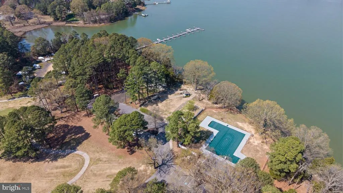
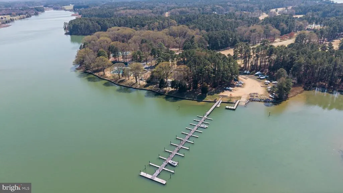
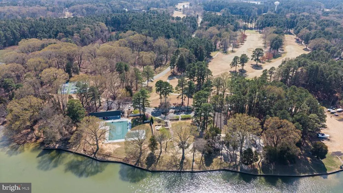
Rare Opportunity 3% VA Assumable Loan Available! Welcome to this exceptional 5-bedroom, 4-bath home offering the perfect blend of luxury, comfort, and flexibility for today's lifestyle. Thoughtfully designed with two private primary suites and an additional ensuite bedroom, this spacious home is ideal for multi-generational living, guests, or a growing family. The main level features a spacious primary suite, two additional bedrooms, and a flexible room that can serve as a fourth bedroom, home office, or den. The heart of the home is the stunning open-concept kitchen, complete with granite countertops, stainless steel appliances, abundant cabinetry, and an effortless flow into the dining and living areasperfect for entertaining or everyday living. Retreat to the luxurious main-level primary suite featuring a spa-inspired bath with an oversized multi-head shower and a large walk-in closet. Upstairs, you'll find a second expansive primary suite with its own private full bath, offering exceptional privacy and comfort. Additional features include an attached two-car garage, abundant walk-in attic storage, a new HVAC system and hot water heater, and beautifully designed outdoor living spaces. Relax on the covered porch with ceiling fans, entertain on the newly added deck, or gather around the spacious paver patio overlooking the backyard. Located in the highly desirable Swan Point Yacht & Country Club, residents enjoy access to an award-winning 18-hole golf course, clubhouse with restaurant and pro shop, swimming pool, tennis and basketball courts, marina, boat ramp, and a vibrant waterfront lifestyle.
| Elementary School | Middle School | High School |
|---|---|---|
| Dr. Thomas L. Higdon Elementary School | Piccowaxen Middle School | La Plata High School |
| Price History | |
|---|---|
| 7/16/2026 | Listed $550,000 |
| 7/27/2026 | 2$540,000 |
General Features
| Living Area | 3042 |
|---|---|
| Sewer | Public Sewer |
| Heating | Heat Pump(s),Central,Forced Air |
| Cooling | Ceiling Fan(s),Central A/C,Heat Pump(s) |
| Utilities | Cable TV,Cable TV Available,Electric Available,Phone,Propane,Water Available,Sewer Available |
| Possession | Immediate |
| Roof | Asphalt,Shingle |
| Appliances | Dishwasher,Disposal,Refrigerator,Built-In Microwave,Dryer,Dryer - Electric,Energy Efficient Appliances,Exhaust Fan,Extra Refrigerator/Freezer,Oven - Double,Oven/Range - Gas,Stainless Steel Appliances |
| Zoning | RESIDENTIAL |
| HOA Fee | 210.00 |
| Garage Spaces | 2.00 |
| Association Fee Includes | Management,Common Area Maintenance,Insurance,Pier/Dock Maintenance,Pool(s),Recreation Facility,Road Maintenance,Snow Removal |
| Patio/Porch Features | Deck(s),Patio(s),Porch(es) |
| Architectural Style | Colonial |
| Security Features | Carbon Monoxide Detector(s),Smoke Detector,Surveillance Sys |
| Construction Materials | Frame,Brick,Vinyl Siding |
| School District | CHARLES COUNTY PUBLIC SCHOOLS |
| Exclusions | security system |
| Year Built | 2003 |
| Levels | 2 |
| Other Fees | 225.00 |
| Tax Year | 2025 |
| Ownership | Fee Simple |
| Cool Fuel | Electric |
| Building Name | SWAN POINT |
| Accessibility | Other |
| Assoc Fee Paid Per | Semi-Annually |
| County | CHARLES |
| New Construction | No |
| Property Type | Residential |
| Association Amenities | Common Grounds,Community Center,Golf Course,Golf Club,Bike Trail,Beach,Club House,Golf Course Membership Available,Jog/Walk Path,Lake,Picnic Area,Pier/Dock,Pool - Outdoor,Recreational Center,Swimming |
| HOA | Yes |
| Subdivision Name | SWAN POINT SUB |
| Garage Y/N | Yes |
| Water Access Y/N | No |
| Other Structures | Above Grade,Below Grade |
| Total Rooms | 15 |
| Full Baths | 4 |
| Status | ACTIVE |
| Directions | Take 301 South. Turn left onto MD-257. Turn right onto Swan Point Road. Turn left onto Lord Baltimore Drive. Take the 2nd left onto King Charles Drive. Home will be on the right side - look for the s |
| City | ISSUE |
| Disclosures | Sell Entirely,Prop Disclaimer |
| Other Fees Frequency | Monthly |
| Association Name | SWAN POINT PROPERTY OWNERS ASSOCIATION (SPPOA) |
| Senior Community Y/N | No |
| Lot Size Units | Square Feet |
| Lot Size Square Feet | 17849.00 |
| Tax Assessed Value | 452300.0 |
| Tax Annual Amount | 6144.0 |
| Home Warranty Y/N | Yes |
| Property Condition | Excellent,Very Good |
| Structure Type | Detached |
| Condo/Coop Association fee Y/N | No |
| Bathrooms Full Main Level | 3 |
| Bathrooms Count Main Level | 3.00 |
| Price Per Sq Ft Total AG | 177.51 |
| Acceptable Financing | Cash,Conventional,FHA,VA |
| Additional Parcels Y/N | No |
| Historic Y/N | No |
| Lease Considered Y/N | No |
| Vacation Rental Y/N | No |
| Total SQFT | 3042 |
| Standard Status | Active |
| Year Built Source | Assessor |
| Legal Subdivision | SWAN POINT SUB |
| Association Recreation Fee | No |
Interior Features
| Interior Amenities | Dining Area,Attic,Bathroom - Tub Shower,Bathroom - Walk-In Shower,Bathroom - Stall Shower,Breakfast Area,Built-Ins,Carpet,Ceiling Fan(s),Crown Moldings,Entry Level Bedroom,Exposed Beams,Family Room O |
|---|---|
| Heating Fuel | Electric,Propane - Leased,Central |
| Flooring | Carpet,Ceramic Tile,Hardwood,Luxury Vinyl Plank,Luxury Vinyl Tile |
| Total Fireplaces | 1 |
| Fireplace Features | Gas/Propane,Mantel(s) |
| Hot Water | Electric |
| Basement (Y/N) | No |
| Heating Y/N | Yes |
| Window Features | Screens,Palladian,Replacement,Energy Efficient,Insulated,Low-E |
| Fireplace Y/N | Yes |
| Above Grade Finished Area | 3042 |
| Central Air Y/N | Yes |
| Total Bedrooms | 5 |
| Room Type | Dining Room,Primary Bedroom,Bedroom 2,Bedroom 3,Bedroom 4,Kitchen,Family Room,Foyer,Laundry,Bathroom 1,Bathroom 3,Primary Bathroom |
| Main Level Bedrooms | 4 |
| Below Grade Finished Area Unit Type | Square Feet |
| LivingAreaSource | Assessor |
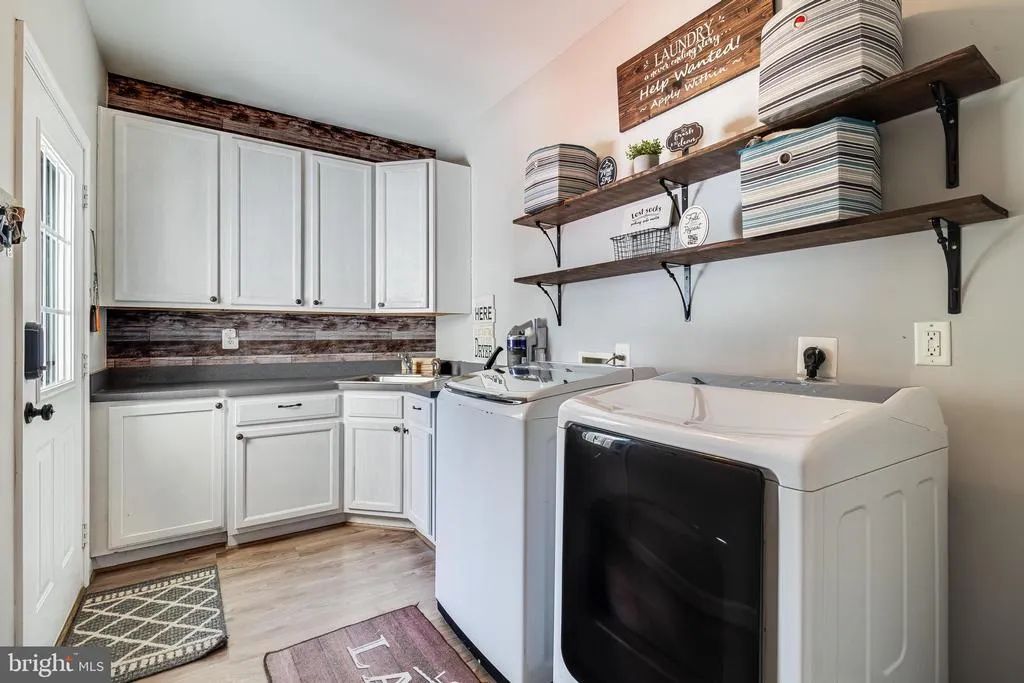
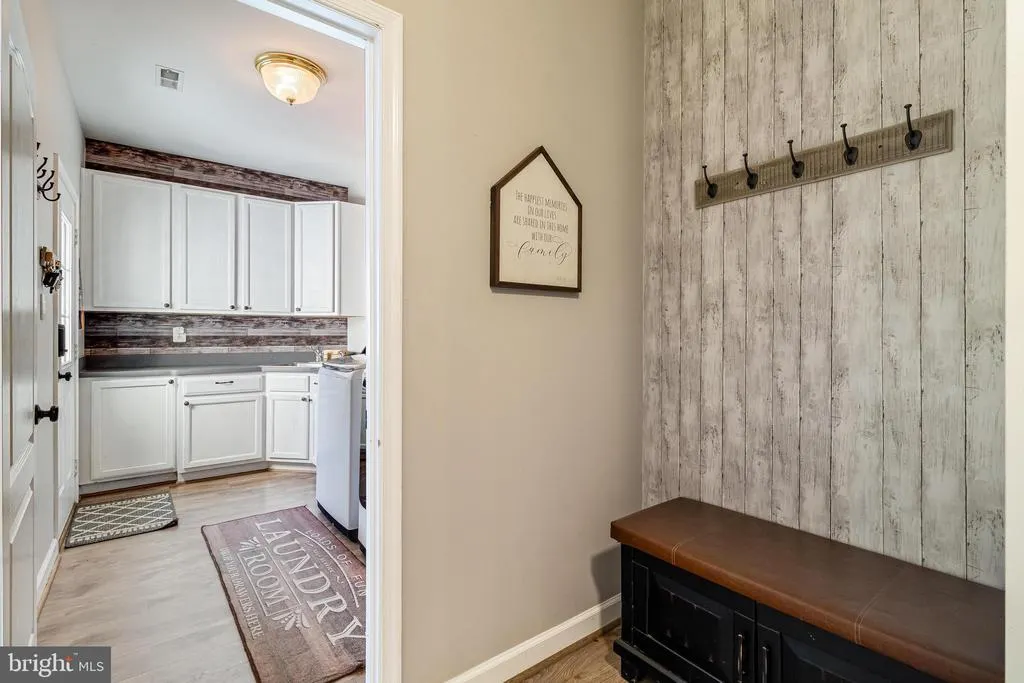
| Laundry Type | Dryer In Unit,Has Laundry,Main Floor,Washer In Unit |
| Below Grade Unfin Area Units | Square Feet |
| Below Grade Unfin SQFT Source | Assessor |
| Below Grade Finished Area Source | Assessor |
| Bedrooms Count All Upper Levels | 1 |
| Bedrooms Count Upper Level 1 | 1 |
| Bathrooms Full Upper Level 1 | 1 |
| Bathrooms Full All Upper Levels | 1 |
| Bathrooms Count Upper Level 1 | 1.00 |
| Bathrooms Count All Upper Levels | 1 |
| Above Grade Finished Area Source | Assessor |
| Above Grade Finished Area Unit Type | Square Feet |
| Total Baths | 4 |
Exterior Features
| Exterior Amenities | Extensive Hardscape,Exterior Lighting,Flood Lights,Gutter System,Sidewalks,Street Lights |
|---|---|
| Pool | No Pool |
| Parking Features | Asphalt Driveway,Paved Driveway |
| Lot Features | Cleared,Front Yard,Rear Yard,Road Frontage |
| Water Source | Public |
| Inclusions | TV on the back porch,refrigerator in garage (sold as is ) small mini refrigerator on back porch (sold as is) |
| Total Parking Spaces | 6 |
| Garage Features | Garage - Side Entry,Additional Storage Area,Garage Door Opener,Inside Access,Oversized |
| Type of Parking | Attached Garage,Driveway |
| Foundation Details | Concrete Perimeter |
| Spa | No |
| Water View Y/N | No |
| Lot Size Acres | 0.41 |
| Road Surface Type | Black Top,Paved |
| Lot Size Source | Assessor |
| Waterfront Y/N | No |
| Door Features | French,Insulated,ENERGY STAR Qualified Door(s) |
| Road Responsibility | HOA,City/County |
| Land Assessed Value | 77900.00 |
| Navigable Water Y/N | No |
| Water Oriented Y/N | No |
| # of Attached Garage Spaces | 2 |
Room Details
| Room | Dimensions | Level | Flooring | Details |
|---|---|---|---|---|
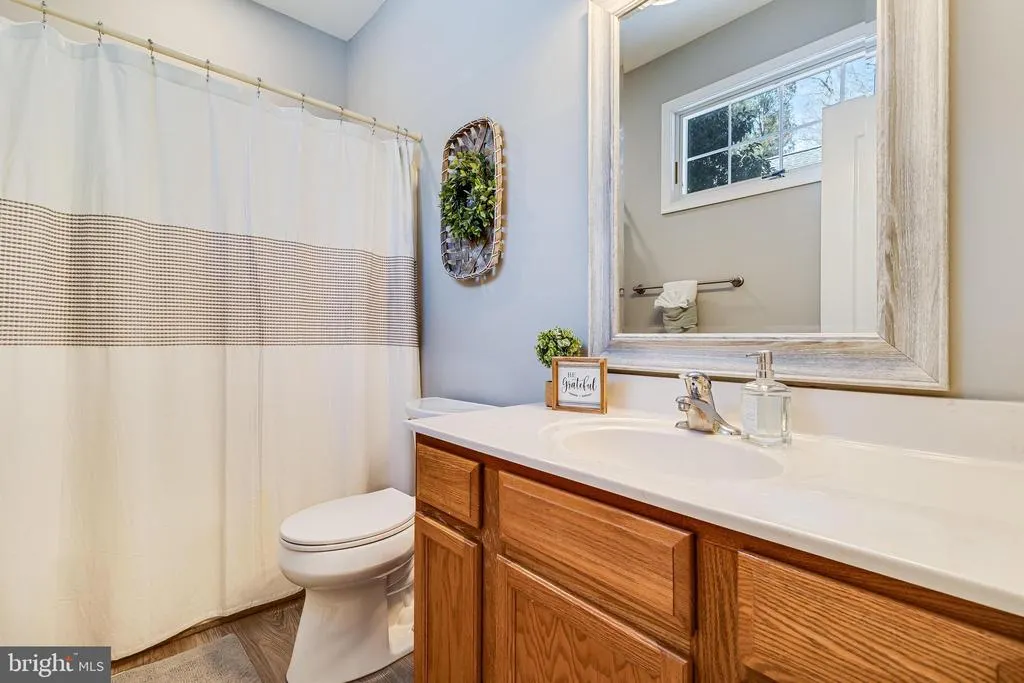
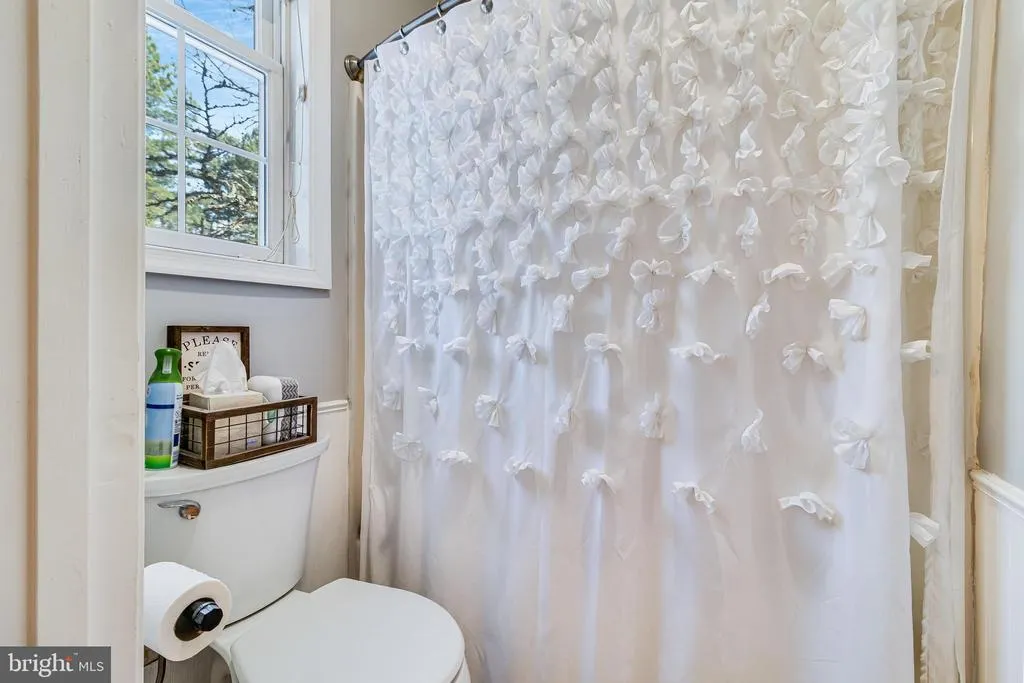
| Bathroom 1 | Main | Bathroom - Tub Shower,Flooring - Luxury Vinyl Plank,Window Treatments | ||
| Bathroom 3 | Main | Attached Bathroom,Bathroom - Tub Shower | ||
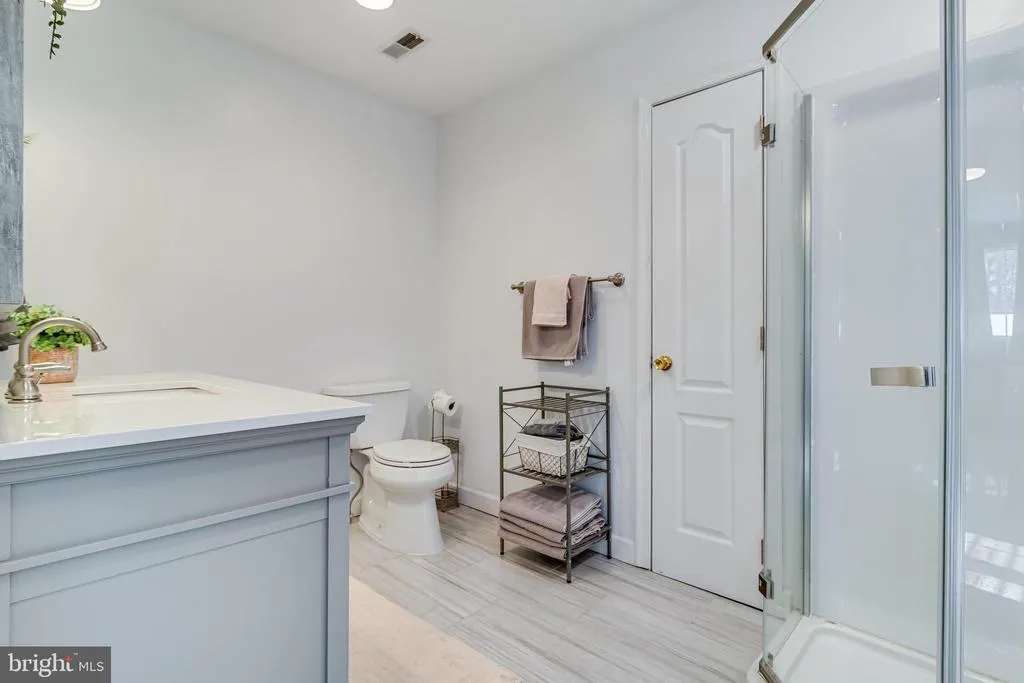
| Bathroom 3 | Upper 1 | Bathroom - Stall Shower,Flooring - Luxury Vinyl Tile,Countertop(s) - Quartz | ||
| Bedroom 2 | Main | Window Treatments,Flooring - Carpet,Ceiling Fan(s) | ||
| Bedroom 3 | Main | Window Treatments,Lighting - Ceiling,Flooring - Carpet,Ceiling Fan(s) | ||
| Bedroom 4 | Upper 1 | Attic - Floored,Attached Bathroom,Bathroom - Stall Shower,Ceiling Fan(s),Countertop(s) - Solid Surface,Flooring - Carpet,Window Treatments | ||
| Bedroom 4 | Main | Ceiling Fan(s),Flooring - Carpet,Window Treatments | ||
| Dining Room | Main | Chair Rail,Crown Molding,Flooring - Ceramic Tile,Window Treatments | ||
| Family Room | Main | Built-Ins,Ceiling Fan(s),Window Treatments,Flooring - Luxury Vinyl Plank | ||
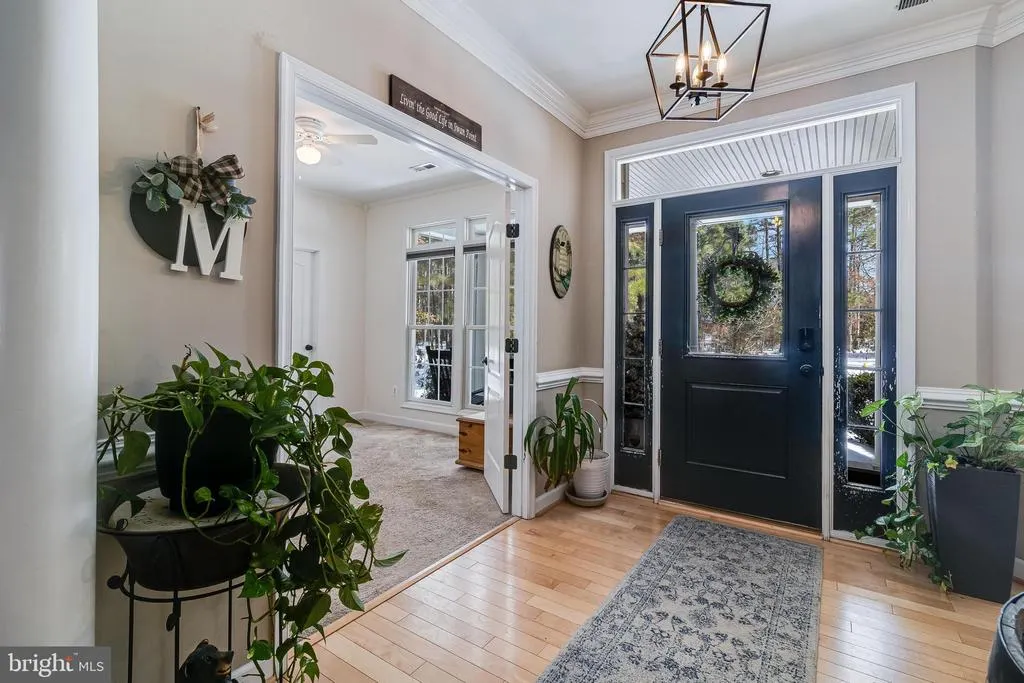
| Foyer | Main | Lighting - Pendants,Flooring - Solid Hardwood | ||
| Kitchen | Main | Breakfast Bar,Breakfast Room,Built-Ins,Ceiling Fan(s),Double Sink,Dining Area,Countertop(s) - Granite,Fireplace - Gas,Flooring - Luxury Vinyl Plank,Kitchen - Eat-in,Kitchen - Gas Cooking,Lighting - Ceiling,Lighting - Pendants,Lighting - Recessed | ||
| Laundry | Main | Built-Ins,Countertop(s) - Solid Surface,Flooring - Luxury Vinyl Plank | ||
| Primary Bathroom | Main | Attached Bathroom,Bathroom - Walk-In Shower,Countertop(s) - Solid Surface,Double Sink,Flooring - Ceramic Tile,Walk-In Closet(s),Window Treatments | ||
| Primary Bedroom | Main | Attached Bathroom,Cathedral/Vaulted Ceiling,Ceiling Fan(s),Crown Molding,Flooring - Carpet,Window Treatments,Walk-In Closet(s) |
Amenities
- Foreclosure
- Views
- Short Sale
- New Construction
- Adult 55+
- Lease To Own
- No HOA Fees
- Furnished
- Primary On Main
- Air Conditioning
- Seller Finance
- Green
- Fixer Upper
- Horse
- Golf
- Fireplace
- Deck
- Garage
- Basement
- Pool
Property vs Single Family Average in 20645
Price
Taxes
Year Built
Visits
 © BRIGHT, All Rights Reserved
