
Address
3715 Pecan Court, Waldorf, MD
Price
$ 449,900
Property Attributes
- MLS#MDCH2053064
- TypeSingle Family
- Listing Status ACTIVE
- CountyCHARLES
- CityWaldorf
- NeighborhoodSt Charles Sub - Huntington
- Zip20602
- StyleColonial
- Year Built1986
- Taxes$ 4123
- Price$ 449,900
- Bedrooms4
- Full Bathrooms2
- Half Bathrooms1
- Sqr Footage2103
- Lot Size0.19 Acres
Data Source:
Bright MLS
Property Description
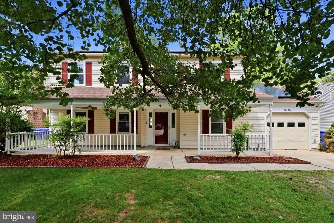
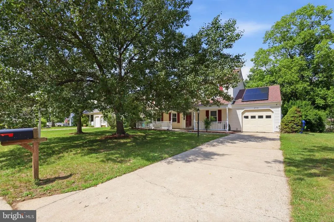
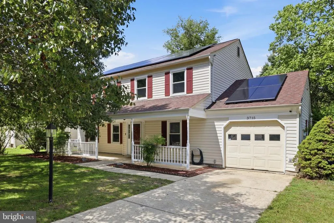
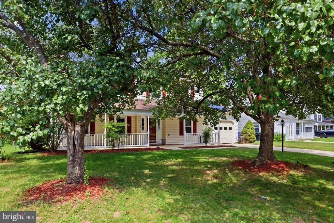
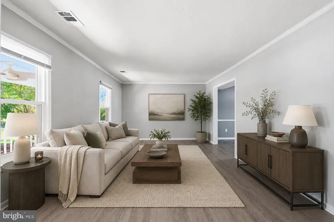
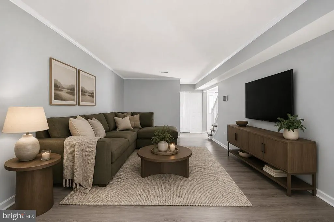
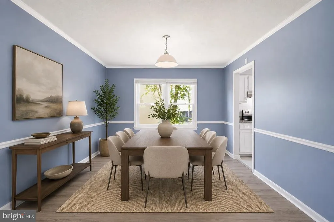
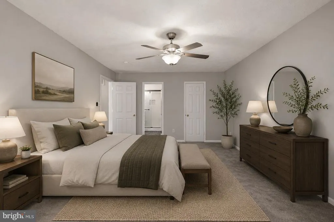
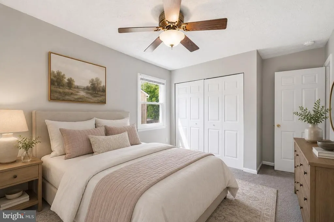
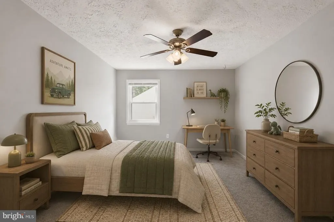
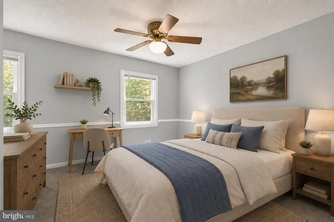
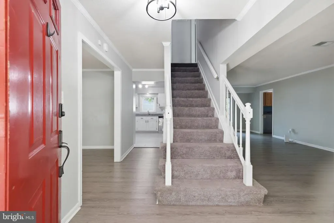
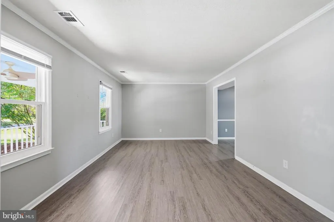
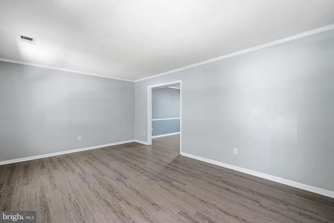
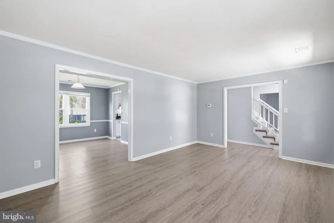
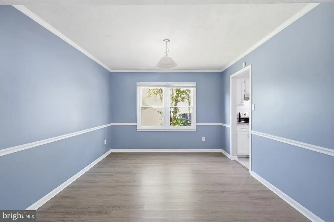
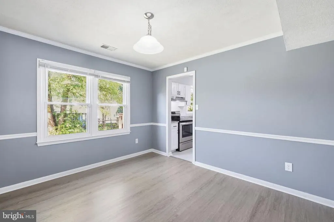
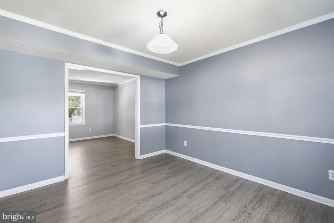
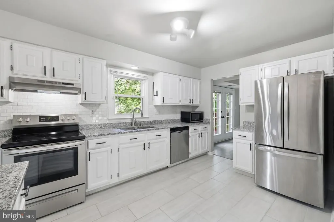
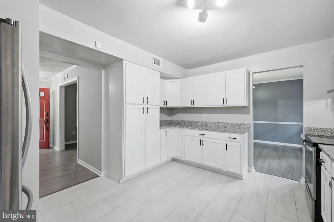
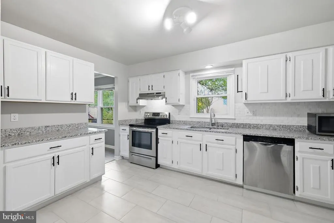
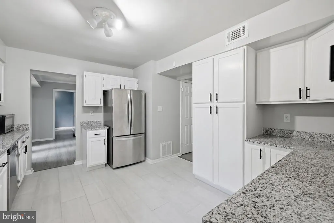
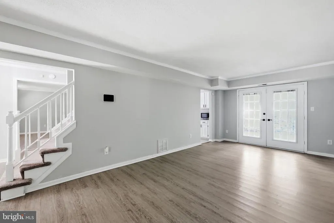
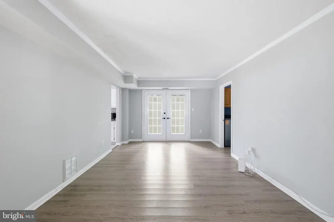
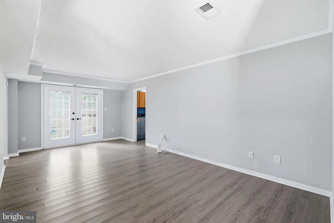
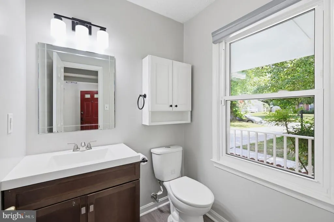
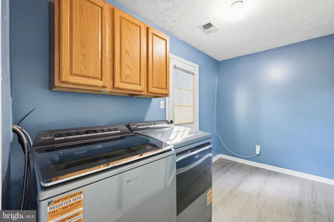
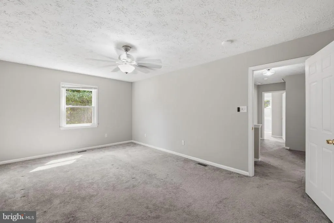
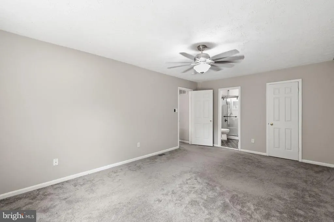
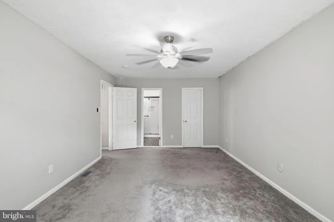
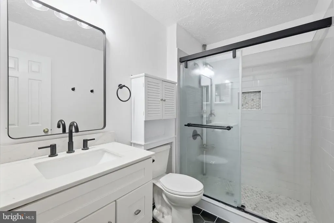
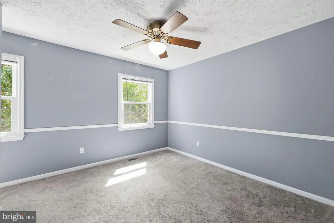
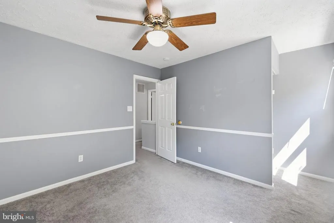
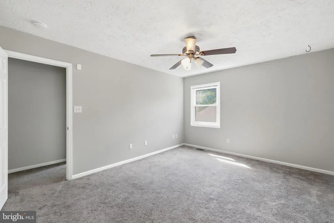
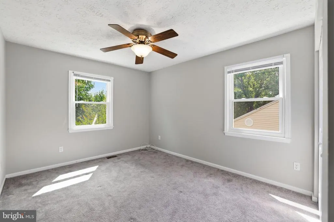
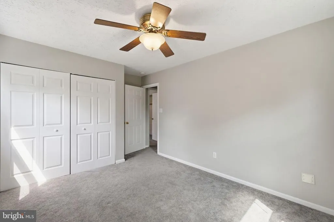
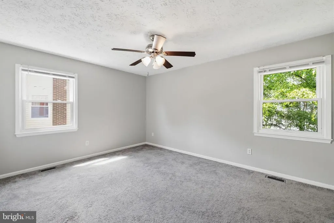
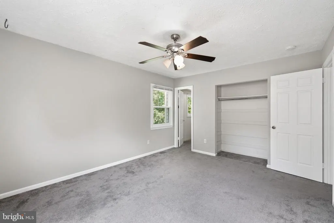
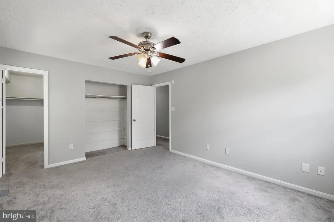
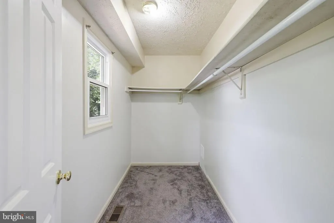
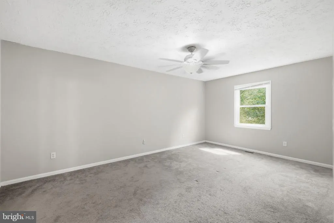
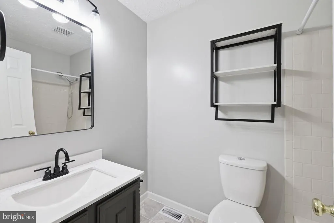
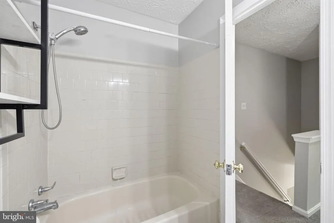
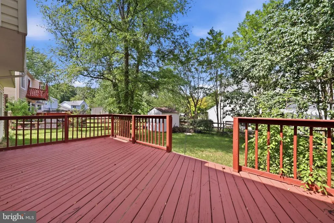
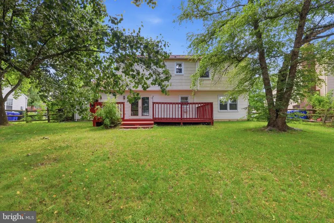
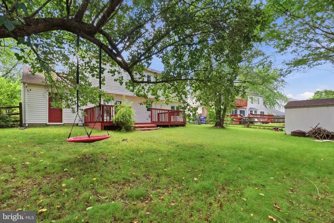
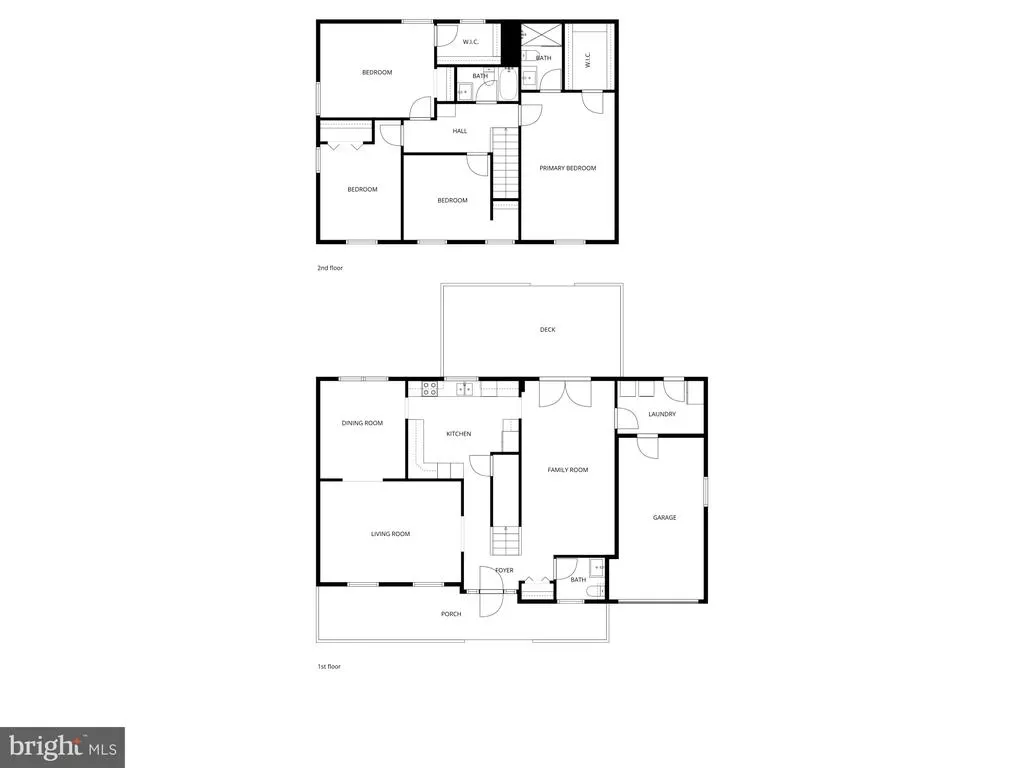
Tucked away on a peaceful cul-de-sac in Waldorfs desirable Huntington community, 3715 Pecan Court offers the perfect balance of space, comfort and everyday convenience. This classic colonial spans over 2,100 square feet across two finished levels, featuring 4 generously sized bedrooms and 2.5 baths. Inside, the layout flows effortlessly with both formal and casual living spaces, including separate living and dining rooms, a comfortable family room, and an eat-in kitchen with a sunny breakfast nook. Thoughtful updates throughout include stainless steel appliances, refreshed cabinetry and countertops, along with newer windows and flooring. A major system upgrade adds peace of mind, with a brand new HVAC and heating system installed in 2025. A welcoming front porch sets the tone, ideal for morning coffee or unwinding in the evening, while a private driveway and garage ensure convenience. Step outside to enjoy a spacious rear deck overlooking a fully fenced backyard, offering plenty of room to entertain, garden, or simply relax. Residents of Huntington enjoy access to a range of community amenities, including a pool, playground, and tennis and badminton courts. With close proximity to shopping, dining, and major commuter routes, this location makes getting into Washington, D.C. and Northern Virginia a breeze while still enjoying a quieter suburban setting.
| High School |
|---|
| Thomas Stone High School |
| Price History | |
|---|---|
| 4/3/2026 | Listed $469,900 |
| 5/7/2026 | 2$464,900 |
| 5/16/2026 | 2$459,900 |
| 6/16/2026 | 1$458,900 |
| 7/21/2026 | 2$449,900 |
General Features
| Living Area | 2103 |
|---|---|
| Sewer | Public Sewer |
| Heating | Heat Pump(s) |
| Cooling | Central A/C |
| Possession | Settlement |
| Roof | Shingle |
| Zoning | PUD |
| HOA Fee | 591.58 |
| Garage Spaces | 1.00 |
| Architectural Style | Colonial |
| Construction Materials | Brick,Vinyl Siding |
| School District | CHARLES COUNTY PUBLIC SCHOOLS |
| Year Built | 1986 |
| Levels | 2 |
| Tax Year | 2023 |
| Ownership | Fee Simple |
| Cool Fuel | Electric |
| Accessibility | 2+ Access Exits |
| Assoc Fee Paid Per | Annually |
| County | CHARLES |
| New Construction | No |
| Property Type | Residential |
| HOA | Yes |
| Subdivision Name | ST CHARLES SUB - HUNTINGTON |
| Garage Y/N | Yes |
| Water Access Y/N | No |
| Other Structures | Above Grade,Below Grade |
| Full Baths | 2 |
| Status | ACTIVE |
| Directions | Off of Pine Cone Circle. |
| City | WALDORF |
| Association Name | HUNTINGTON NEIGHBORHOOD |
| Senior Community Y/N | No |
| Lot Size Units | Square Feet |
| Lot Size Square Feet | 8434.00 |
| Tax Assessed Value | 321500.0 |
| Tax Annual Amount | 4123.0 |
| Structure Type | Detached |
| Condo/Coop Association fee Y/N | No |
| Bathrooms Count Main Level | 1.00 |
| Price Per Sq Ft Total AG | 213.93 |
| Vacation Rental Y/N | No |
| Total SQFT | 2103 |
| Standard Status | Active |
| Year Built Source | Estimated |
| Legal Subdivision | ST CHARLES SUB - HUNTINGTON |
| Tax Lot | 33 |
Interior Features
| Heating Fuel | Electric |
|---|---|
| Flooring | Laminated |
| Hot Water | Electric |
| Basement (Y/N) | No |
| Heating Y/N | Yes |
| Above Grade Finished Area | 2103 |
| Half Baths | 1 |
| Central Air Y/N | Yes |
| Total Bedrooms | 4 |
| Below Grade Finished Area Unit Type | Square Feet |
| LivingAreaSource | Estimated |
| Below Grade Unfin Area Units | Square Feet |
| Below Grade Unfin SQFT Source | Estimated |
| Below Grade Finished Area Source | Estimated |
| Bedrooms Count All Upper Levels | 4 |
| Bedrooms Count Upper Level 1 | 4 |
| Bathrooms Half Main Level | 1 |
| Bathrooms Full Upper Level 1 | 2 |
| Bathrooms Full All Upper Levels | 2 |
| Bathrooms Count Upper Level 1 | 2.00 |
| Bathrooms Count All Upper Levels | 2 |
| Above Grade Finished Area Source | Estimated |
| Above Grade Finished Area Unit Type | Square Feet |
| Total Baths | 3 |
Exterior Features
| Exterior Amenities | Outbuilding(s) |
|---|---|
| Pool | Yes - Community |
| Water Source | Public |
| Total Parking Spaces | 4 |
| Garage Features | Inside Access |
| Type of Parking | Attached Garage,Driveway |
| Land Use Code | R |
| Foundation Details | Slab |
| Water View Y/N | No |
| Lot Size Acres | 0.19 |
| Lot Size Source | Estimated |
| Waterfront Y/N | No |
| Land Assessed Value | 126100.00 |
| Navigable Water Y/N | No |
| Water Oriented Y/N | No |
| # of Attached Garage Spaces | 1 |
Amenities
- Foreclosure
- Views
- Short Sale
- New Construction
- Adult 55+
- Lease To Own
- No HOA Fees
- Furnished
- Primary On Main
- Air Conditioning
- Seller Finance
- Green
- Fixer Upper
- Horse
- Golf
- Fireplace
- Deck
- Garage
- Basement
- Pool
Property vs Single Family Average in 20602
Price
Taxes
Year Built
Visits
 © BRIGHT, All Rights Reserved
