
Views - Primary on Main
Address
3433-a Azalea Place, Waldorf, MD
Price
$ 315,000
Property Attributes
- MLS#MDCH2056650
- TypeSingle Family
- Listing Status ACTIVE
- CountyCHARLES
- CityWaldorf
- NeighborhoodSt Charles Sub - Huntington
- Zip20602
- StyleTraditional
- Year Built1982
- Price$ 315,000
- Bedrooms3
- Full Bathrooms2
- Half Bathrooms0
- Sqr Footage1472
- Lot Size0.14 Acres
Data Source:
Bright MLS
Property Description
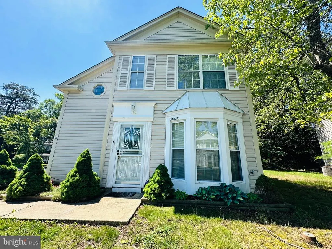
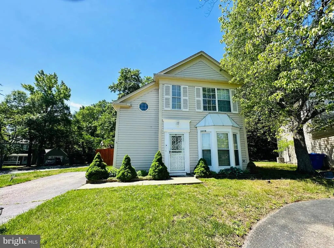
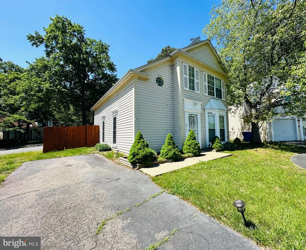
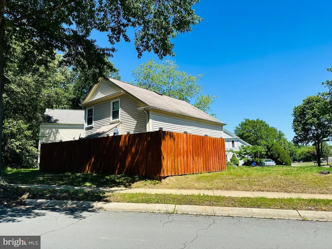
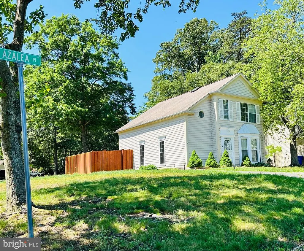
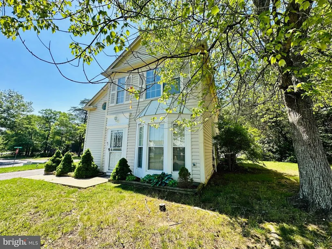
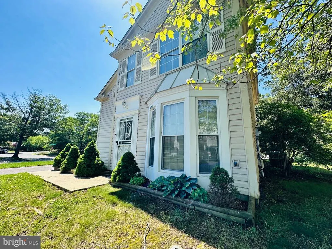
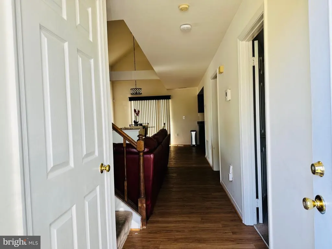
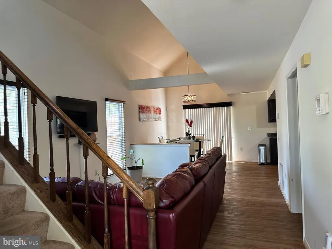
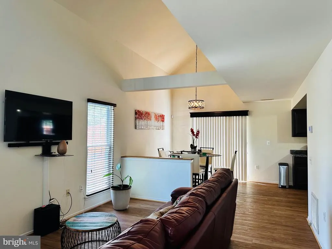
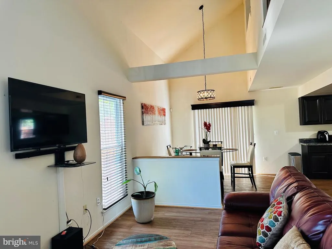
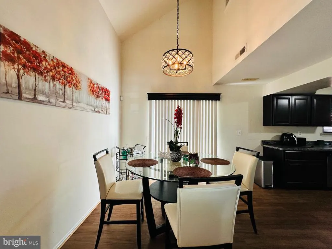
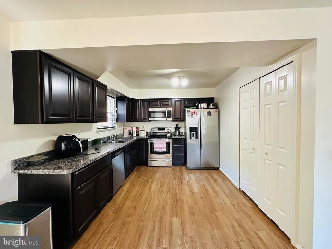
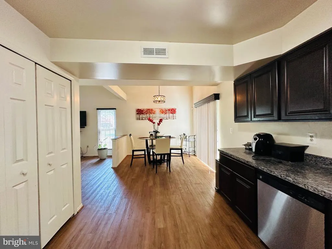
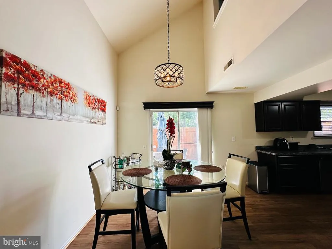
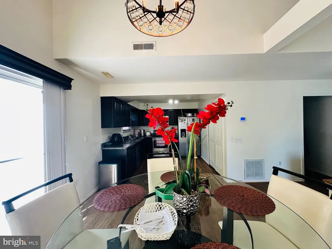
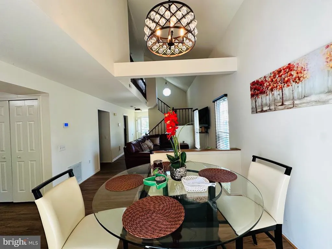
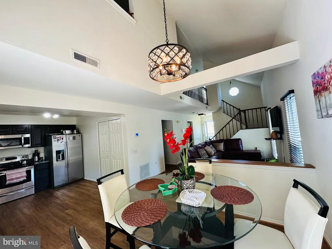
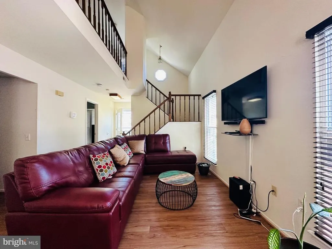
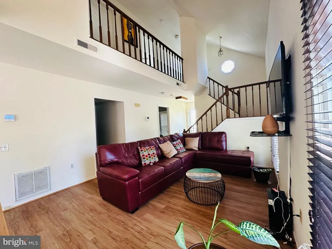
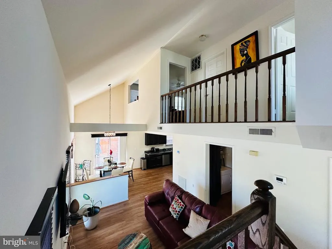
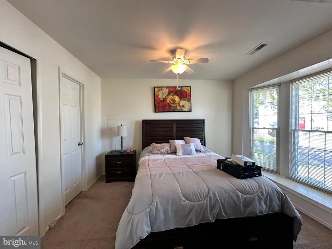
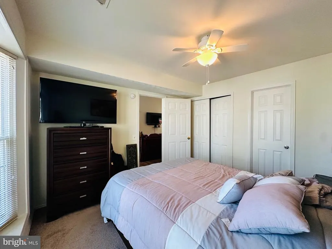
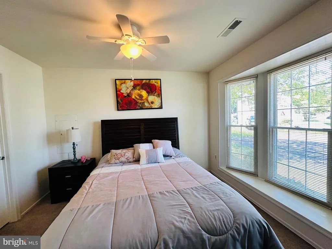
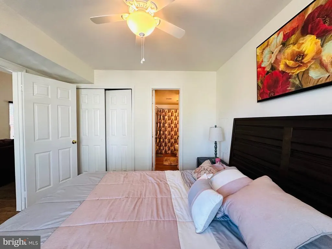
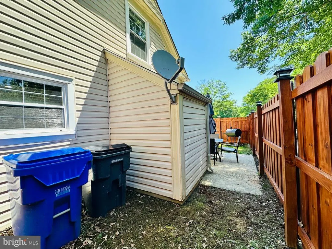
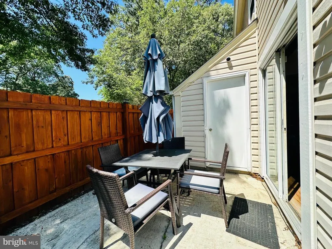
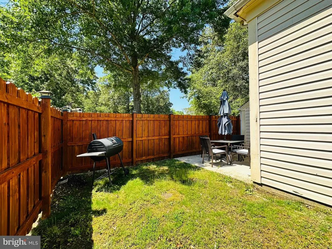
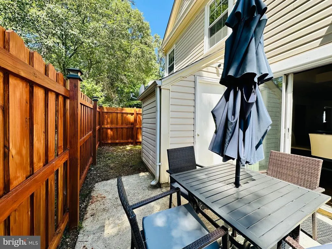
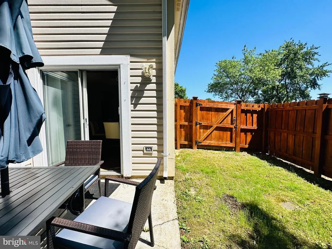
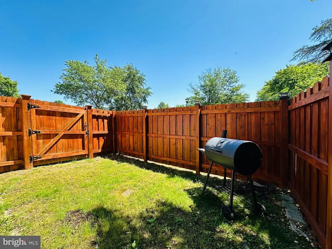
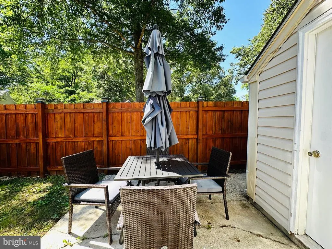
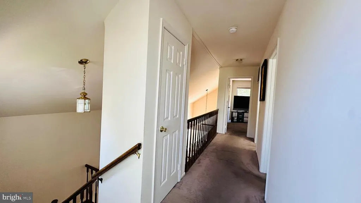
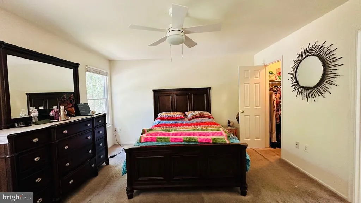
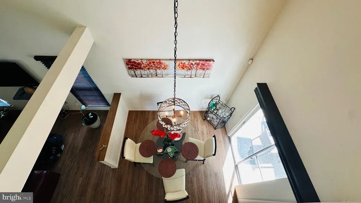
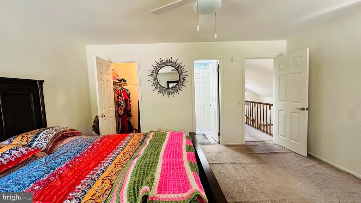
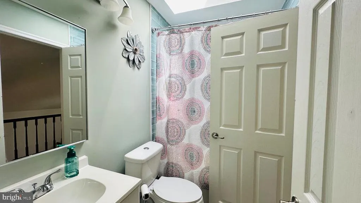
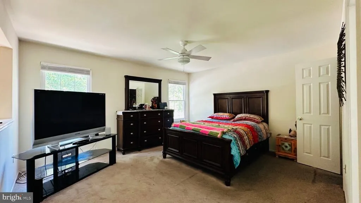
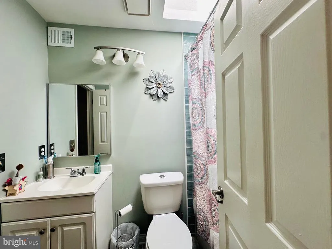
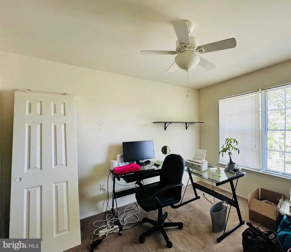
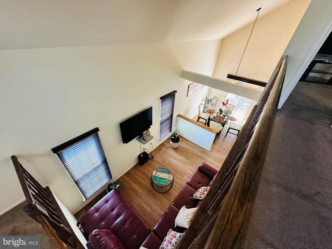
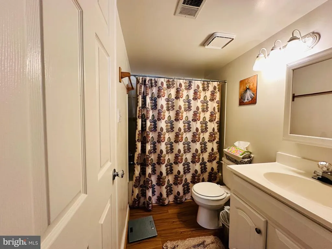
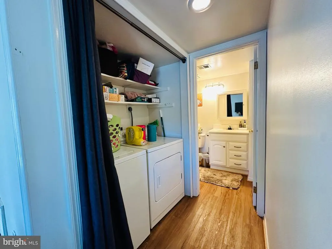
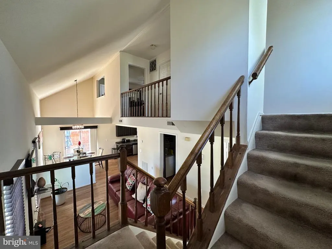
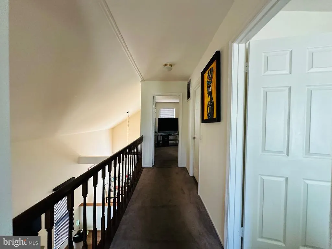
AGENTS - PLEASE VIEW AGENT REMARKS IN BRIGHT MLS. Welcome Home to 3433-A Azalea Place in Waldorf, Maryland! Don't miss this move-in ready detached single-family home tucked away on a quiet cul-de-sac in the heart of Waldorf. Offering 3 bedrooms, 2 full bathrooms, a private driveway with parking for two vehicles, and a fenced rear yard, this property combines comfort, convenience, and outdoor living. The open-concept main level is designed for today's lifestyle, featuring a seamless flow between the living room, dining area, and spacious kitchen perfect for entertaining guests or enjoying everyday living. A desirable main-level bedroom and full bathroom provide flexibility for guests, multigenerational living, or a convenient home office setup. Step through the sliding glass patio door to enjoy the fenced backyard, ideal for pets, gardening, outdoor gatherings, and summer cookouts. The detached storage shed offers additional space for lawn equipment, seasonal dcor, tools, and recreational gear. Situated on an end-unit lot, this home enjoys a larger yard area, added privacy, and extra outdoor space rarely found at this price point. Conveniently located near shopping, dining, commuter routes, parks, schools, and entertainment, this home provides easy access to everything Waldorf and Southern Maryland have to offer. Property Highlights: Detached Single-Family Home 3 Bedrooms | 2 Full Bathrooms Main-Level Bedroom & Full Bath Open-Concept Living, Dining & Kitchen Spacious Kitchen with Ample Cabinetry Sliding Glass Door to Backyard Large Fenced Rear Yard Detached Storage Shed End-Unit Location with Expanded Yard Space Private Driveway Parking for 2 Vehicles Cul-de-Sac Location Convenient Waldorf Location Near Shopping, Dining & Commuter Routes. Whether you're a first-time homebuyer, downsizing, or searching for a home with flexible living space and outdoor enjoyment, 3433-A Azalea Place is ready to welcome you home. Schedule your private showing today! Offers may be entered ONLINE through Monday, August 17, 2026 at 5:00 pm. AT SELLER'S DISCRETION, AN OFFER MAY BE ACCEPTED AT ANY TIME.
| Price History | |
|---|---|
| 6/25/2026 | Listed $295,000 |
General Features
| Living Area | 1472 |
|---|---|
| Sewer | Public Sewer |
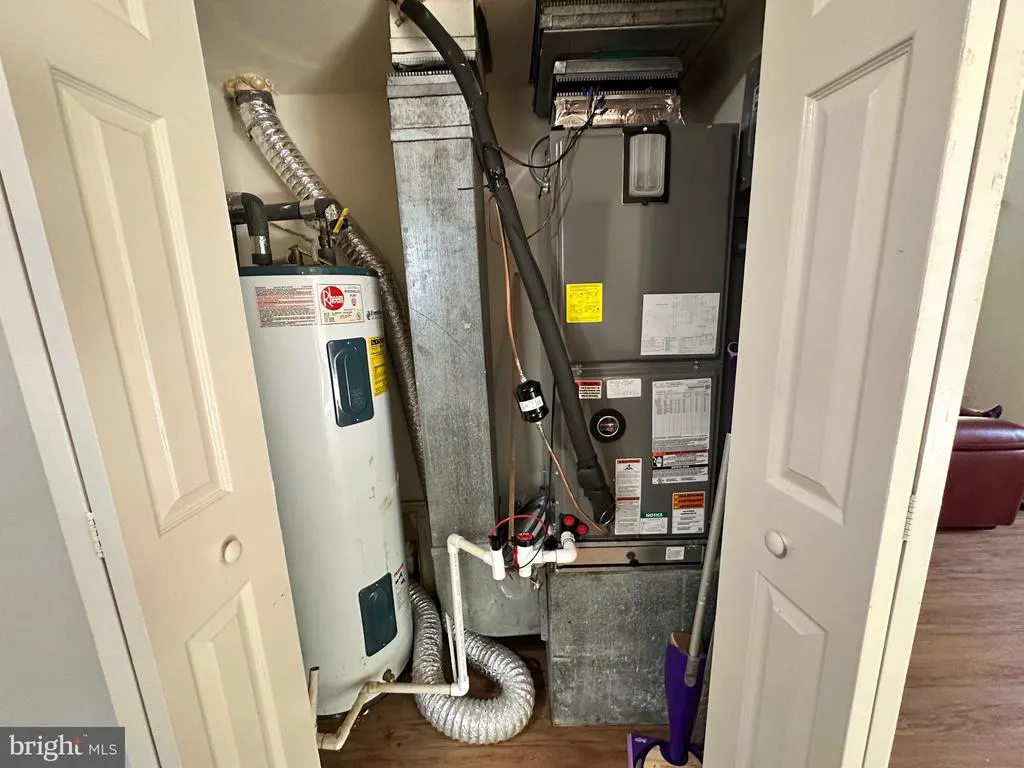
| Heating | Heat Pump(s) |
| Cooling | Central A/C |
| Possession | Immediate |
| Zoning | R |
| HOA Fee | 76.25 |
| Architectural Style | Traditional |
| Construction Materials | Vinyl Siding |
| School District | CHARLES COUNTY PUBLIC SCHOOLS |
| Year Built | 1982 |
| Levels | 2 |
| Tax Year | 2026 |
| Ownership | Fee Simple |
| Cool Fuel | Electric |
| Accessibility | None |
| Assoc Fee Paid Per | Monthly |
| County | CHARLES |
| New Construction | No |
| Property Type | Residential |
| HOA | Yes |
| Subdivision Name | ST CHARLES SUB - HUNTINGTON |
| Garage Y/N | No |
| Water Access Y/N | No |
| Other Structures | Above Grade,Below Grade |
| Full Baths | 2 |
| Status | ACTIVE |
| Directions | St Charles Pkwy,St Marks Drive,Huntington Woods Drive,Pine Cone Circle,Weeping Willow Dr,to Azalea Pl |
| City | WALDORF |
| Senior Community Y/N | No |
| Lot Size Units | Square Feet |
| Lot Size Square Feet | 6107.00 |
| Tax Assessed Value | 0.0 |
| Tax Annual Amount | 0.0 |
| Structure Type | Detached |
| Condo/Coop Association fee Y/N | No |
| Bathrooms Full Main Level | 1 |
| Bathrooms Count Main Level | 1.00 |
| Price Per Sq Ft Total AG | 213.99 |
| Vacation Rental Y/N | No |
| Total SQFT | 1472 |
| Standard Status | Active |
| Year Built Source | Assessor |
| Legal Subdivision | ST CHARLES SUB - HUNTINGTON |
Interior Features
| Heating Fuel | Electric |
|---|---|
| Hot Water | Electric |
| Basement (Y/N) | No |
| Heating Y/N | Yes |
| Fireplace Y/N | No |
| Above Grade Finished Area | 1472 |
| Central Air Y/N | Yes |
| Total Bedrooms | 3 |
| Main Level Bedrooms | 1 |
| Below Grade Finished Area Unit Type | Square Feet |
| LivingAreaSource | Assessor |
| Below Grade Unfin Area Units | Square Feet |
| Below Grade Unfin SQFT Source | Assessor |
| Below Grade Finished Area Source | Assessor |
| Bedrooms Count All Upper Levels | 2 |
| Bedrooms Count Upper Level 1 | 2 |
| Bathrooms Full Upper Level 1 | 1 |
| Bathrooms Full All Upper Levels | 1 |
| Bathrooms Count Upper Level 1 | 1.00 |
| Bathrooms Count All Upper Levels | 1 |
| Above Grade Finished Area Source | Assessor |
| Above Grade Finished Area Unit Type | Square Feet |
| Total Baths | 2 |
Exterior Features
| Pool | No Pool |
|---|---|
| Water Source | Public |
| Total Parking Spaces | 2 |
| Type of Parking | Driveway |
| Foundation Details | Slab |
| Water View Y/N | No |
| Lot Size Acres | 0.14 |
| Lot Size Source | Assessor |
| Waterfront Y/N | No |
| Navigable Water Y/N | No |
| Water Oriented Y/N | No |
Amenities
- Foreclosure
- Views
- Short Sale
- New Construction
- Adult 55+
- Lease To Own
- No HOA Fees
- Furnished
- Primary On Main
- Air Conditioning
- Seller Finance
- Green
- Fixer Upper
- Horse
- Golf
- Fireplace
- Deck
- Garage
- Basement
- Pool
Property vs Single Family Average in 20602
Price
Year Built
Visits
 © BRIGHT, All Rights Reserved
