
Price Reduction - Primary on Main - Eco Friendly
Address
291 Forest Edge Ave, La Plata, MD
Price
$ 469,900
Property Attributes
- MLS#MDCH2053588
- TypeSingle Family
- Listing Status ACTIVE
- CountyCHARLES
- CityLa Plata
- NeighborhoodPinegrove
- Zip20646
- StyleRanch/Rambler
- Year Built2023
- Taxes$ 6123
- Price$ 469,900
- Bedrooms4
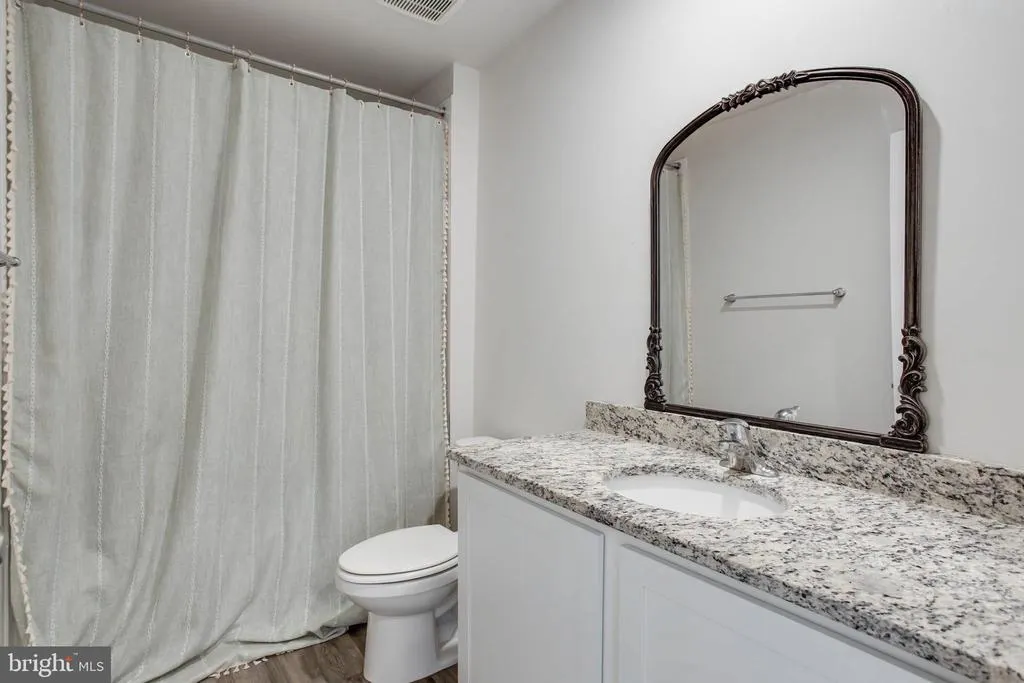
- Full Bathrooms2
- Half Bathrooms0
- Sqr Footage1705
- Lot Size0.17 Acres
Data Source:
Bright MLS
Property Description
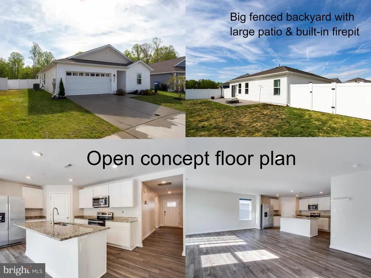
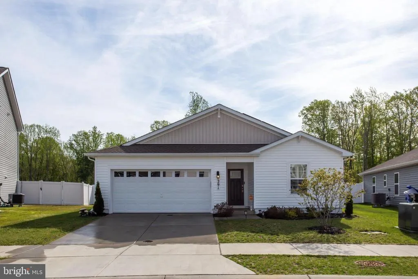
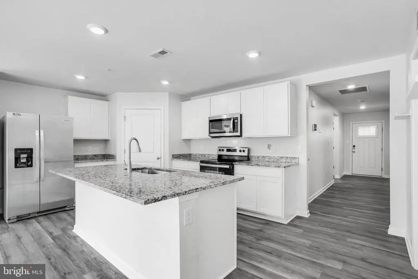
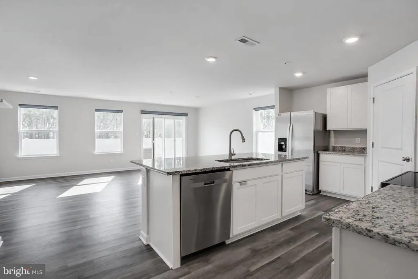
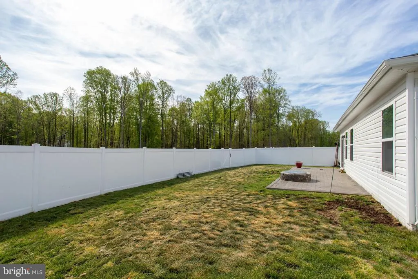
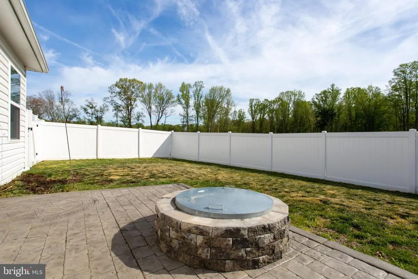
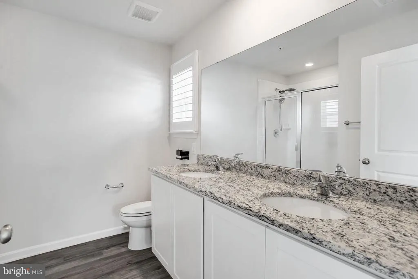
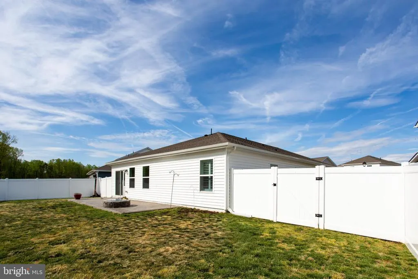
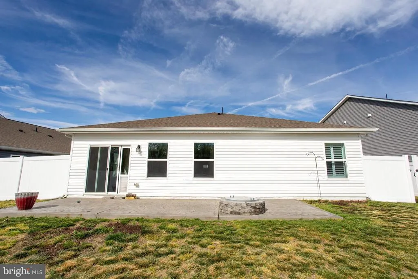
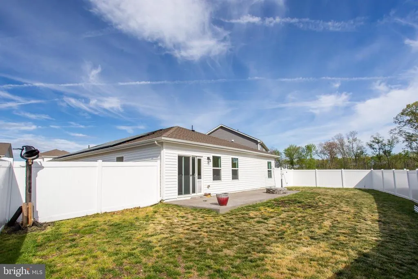
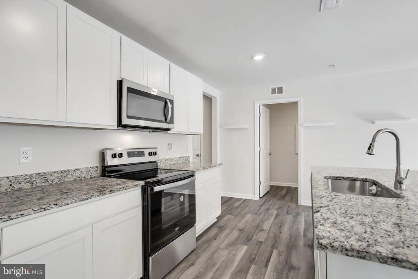
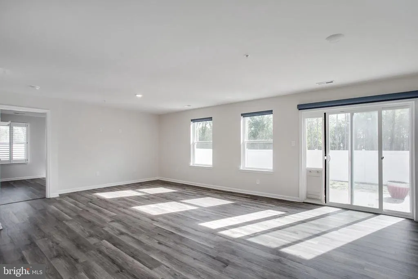
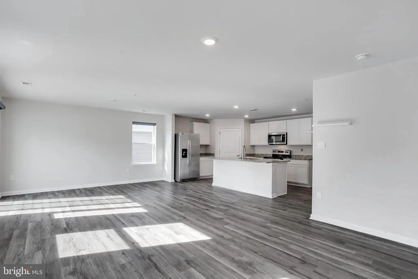
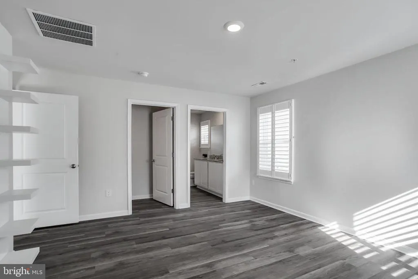
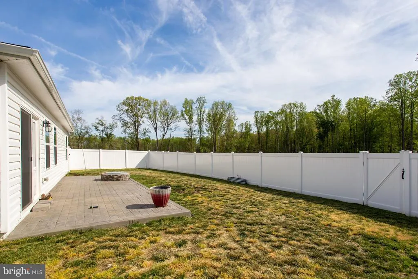
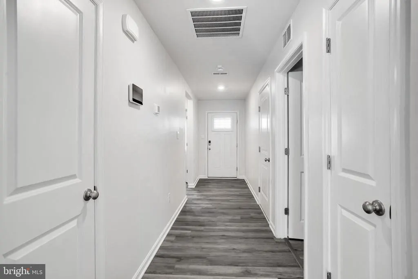
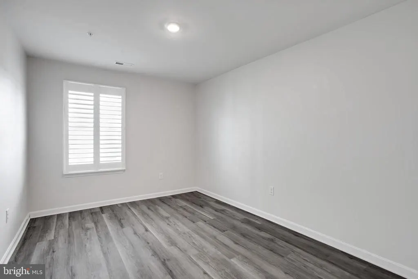
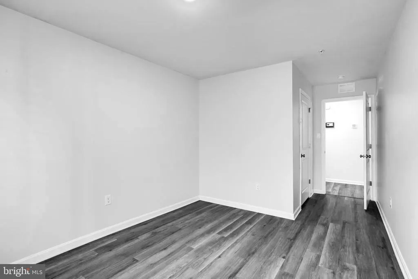
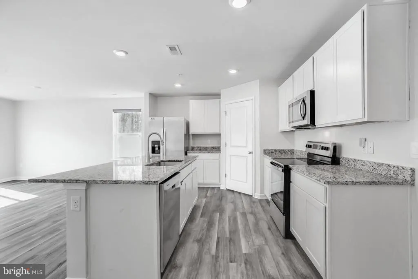
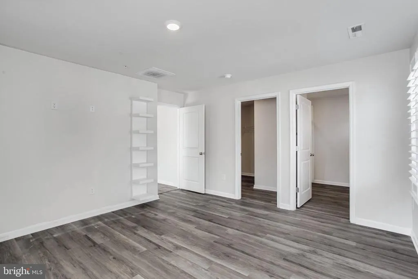
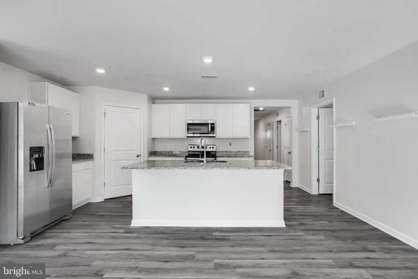
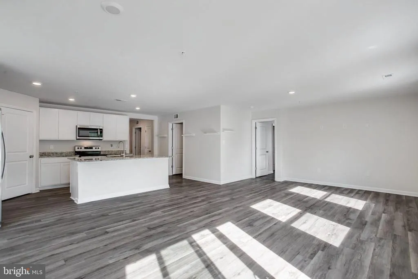
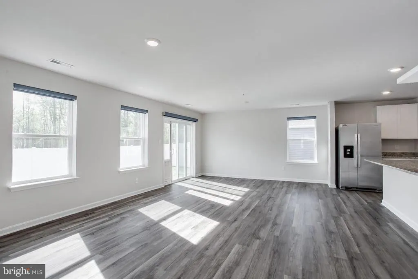
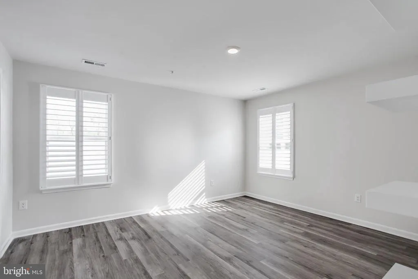
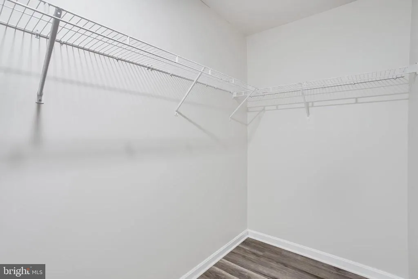
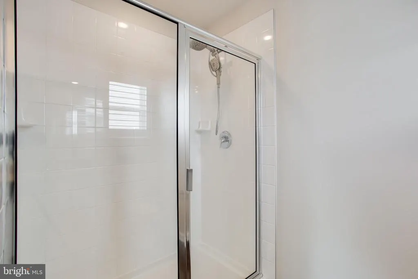
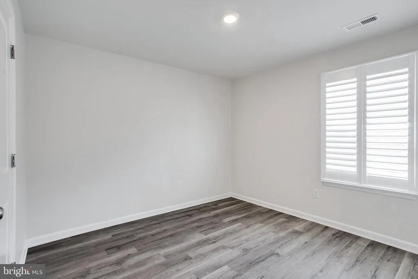
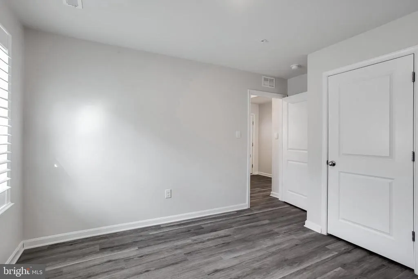
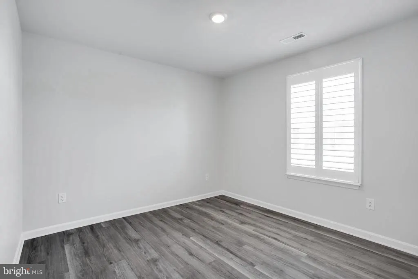
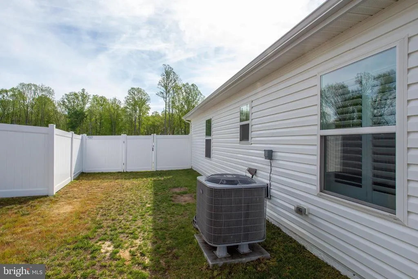
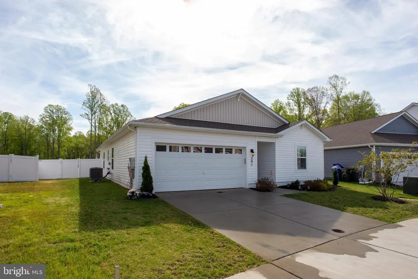
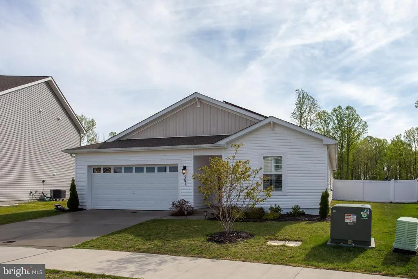
Why wait for new construction when this beautifully maintained, move-in ready home offers it all? Super low electric bills - Freshly painted throughout and featuring stylish luxury vinyl plank flooring, this thoughtfully designed single-level Neuville floor planno longer available in the Pinegrove communityblends comfort and modern living effortlessly. The open-concept layout showcases spacious rooms filled with natural light, including a stunning kitchen with white cabinetry, granite countertops, a large island, stainless steel appliances, and a walk-in corner pantry, all flowing seamlessly into the dining and family areasperfect for everyday living and entertaining. The home offers four generously sized bedrooms and two full baths, including a private owners suite with a large walk-in closet and en-suite bathroom. Step outside to a homesite backing to trees with a fully fenced backyard, large custom patio, and built-in fire pit, creating the ideal setting for relaxing year-round. LOW, LOW ELECTRIC BILLS!! Energy-efficient solar panels add exceptional value by generating more power than the home uses, providing possible monthly income back to the homeowner. Conveniently located near Routes 301 and Route 6 with easy access to shopping, dining, schools and an easy commute to Joint Base Andrews/Bolling and Washington DC, or southern MD locations, this home delivers the perfect blend of style, efficiency, and locationdont miss your opportunity to make it yours.
| Elementary School | Middle School | High School |
|---|---|---|
| Mary Matula Elementary School | Milton M. Somers Middle School | La Plata High School |
| Price History | |
|---|---|
| 4/17/2026 | Listed $474,900 |
| 8/7/2026 | 2$469,900 |
General Features
| Living Area | 1705 |
|---|---|
| Sewer | Public Sewer |
| Heating | Central,Heat Pump - Electric BackUp |
| Cooling | Central A/C |
| Possession | Settlement |
| Roof | Architectural Shingle,Asphalt |
| Appliances | Built-In Microwave,Dishwasher,Disposal,Energy Efficient Appliances,Exhaust Fan,Microwave,Oven/Range - Electric,Range Hood,Refrigerator,Stainless Steel Appliances,Water Heater |
| Zoning | TDX |
| HOA Fee | 154.00 |
| Garage Spaces | 2.00 |
| Architectural Style | Ranch/Rambler |
| Construction Materials | Concrete |
| School District | CHARLES COUNTY PUBLIC SCHOOLS |
| Year Built | 2023 |
| Levels | 1 |
| Tax Year | 2025 |
| Ownership | Fee Simple |
| Cool Fuel | Electric |
| Accessibility | None |
| Assoc Fee Paid Per | Monthly |
| County | CHARLES |
| New Construction | No |
| Property Type | Residential |
| HOA | Yes |
| Subdivision Name | PINEGROVE |
| Garage Y/N | Yes |
| Water Access Y/N | No |
| Other Structures | Above Grade,Below Grade |
| Full Baths | 2 |
| Status | ACTIVE |
| Directions | 301 S to Left on Charles St to Left on LaPlata to right on Forest Edge Avenue to house on left |
| City | LA PLATA |
| Disclosures | Prop Disclosure |
| Association Name | WHISPERING OAKS IN PINE GROVE COMMUNITY HOA |
| Senior Community Y/N | No |
| Lot Size Units | Square Feet |
| Lot Size Square Feet | 7231.00 |
| Tax Assessed Value | 422600.0 |
| Tax Annual Amount | 6123.0 |
| Property Condition | Excellent |
| Structure Type | Detached |
| Condo/Coop Association fee Y/N | No |
| Bathrooms Full Main Level | 2 |
| Bathrooms Count Main Level | 2.00 |
| Price Per Sq Ft Total AG | 275.6 |
| Acceptable Financing | Cash,Contract,Conventional,FHA,VA |
| Vacation Rental Y/N | No |
| Total SQFT | 1705 |
| Builder Name | D.R. Horton homes |
| Standard Status | Active |
| Year Built Source | Assessor |
| Tax Lot | 55 |
Interior Features
| Interior Amenities | Dining Area,Floor Plan - Open,Kitchen - Eat-In,Kitchen - Island,Pantry,Walk-in Closet(s),Family Room Off Kitchen,Upgraded Countertops,Recessed Lighting,Attic |
|---|---|
| Heating Fuel | Electric |
| Flooring | Luxury Vinyl Plank |
| Hot Water | Electric |
| Total Stories | 1 |
| Basement (Y/N) | No |
| Heating Y/N | Yes |
| Window Features | Low-E |
| Fireplace Y/N | No |
| Above Grade Finished Area | 1705 |
| Central Air Y/N | Yes |
| Total Bedrooms | 4 |
| Room Type | Primary Bedroom,Bedroom 2,Bedroom 3,Bedroom 4,Kitchen,Foyer,Great Room,Laundry,Bathroom 2,Primary Bathroom |
| Main Level Bedrooms | 4 |
| Below Grade Finished Area Unit Type | Square Feet |
| LivingAreaSource | Assessor |
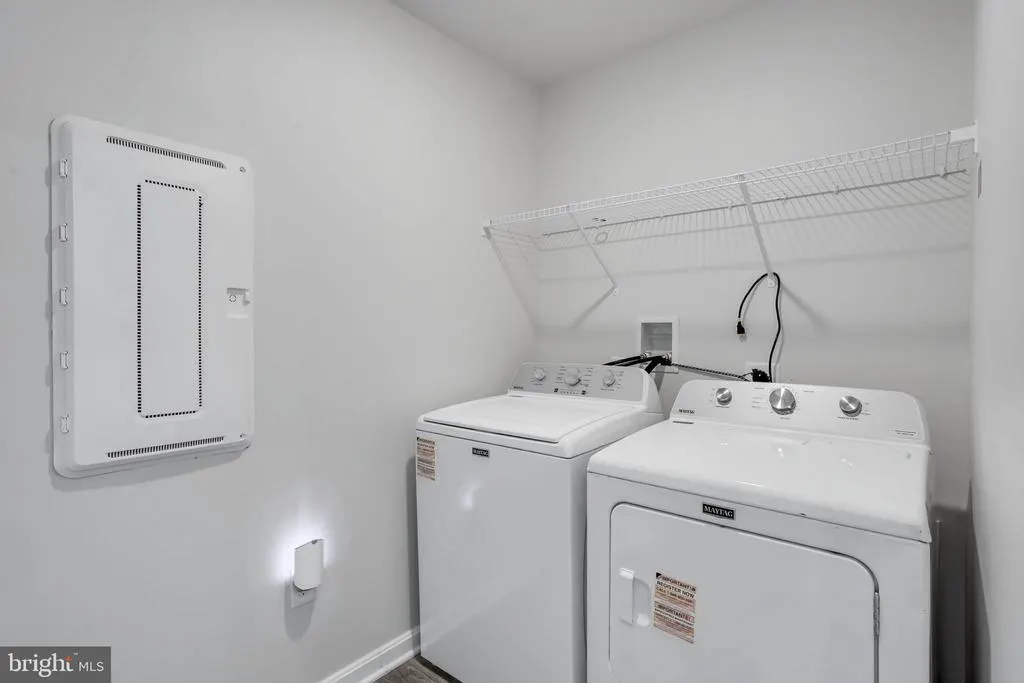
| Laundry Type | Main Floor |
| Below Grade Unfin Area Units | Square Feet |
| Below Grade Unfin SQFT Source | Assessor |
| Below Grade Finished Area Source | Assessor |
| Above Grade Finished Area Source | Assessor |
| Above Grade Finished Area Unit Type | Square Feet |
| Total Baths | 2 |
Exterior Features
| Pool | Yes - Community |
|---|---|
| Water Source | Public |
| Total Parking Spaces | 4 |
| Garage Features | Garage Door Opener,Inside Access |
| Type of Parking | Attached Garage,Driveway,Off Street |
| Land Use Code | R |
| Foundation Details | Slab |
| Spa | No |
| Water View Y/N | No |
| Lot Dimensions | 0.00 x 0.00 |
| Lot Size Acres | 0.17 |
| Lot Size Source | Assessor |
| Waterfront Y/N | No |
| Builder Model | Neuville |
| Land Assessed Value | 102400.00 |
| Navigable Water Y/N | No |
| Water Oriented Y/N | No |
| # of Attached Garage Spaces | 2 |
| LotDimensionsSource | Assessor |
Room Details
| Room | Dimensions | Level | Flooring | Details |
|---|---|---|---|---|
| Bathroom 2 | Main | |||
| Bedroom 2 | Main | |||
| Bedroom 3 | Main | |||
| Bedroom 4 | Main | |||
| Foyer | Main | |||
| Great Room | Main | |||
| Kitchen | Main | |||
| Laundry | Main | |||
| Primary Bathroom | Main | |||
| Primary Bedroom | Main |
Amenities
- Foreclosure
- Views
- Short Sale
- New Construction
- Adult 55+
- Lease To Own
- No HOA Fees
- Furnished
- Primary On Main
- Air Conditioning
- Seller Finance
- Green
- Fixer Upper
- Horse
- Golf
- Fireplace
- Deck
- Garage
- Basement
- Pool
Property vs Single Family Average in 20646
Price
Taxes
Year Built
Visits
 © BRIGHT, All Rights Reserved
