
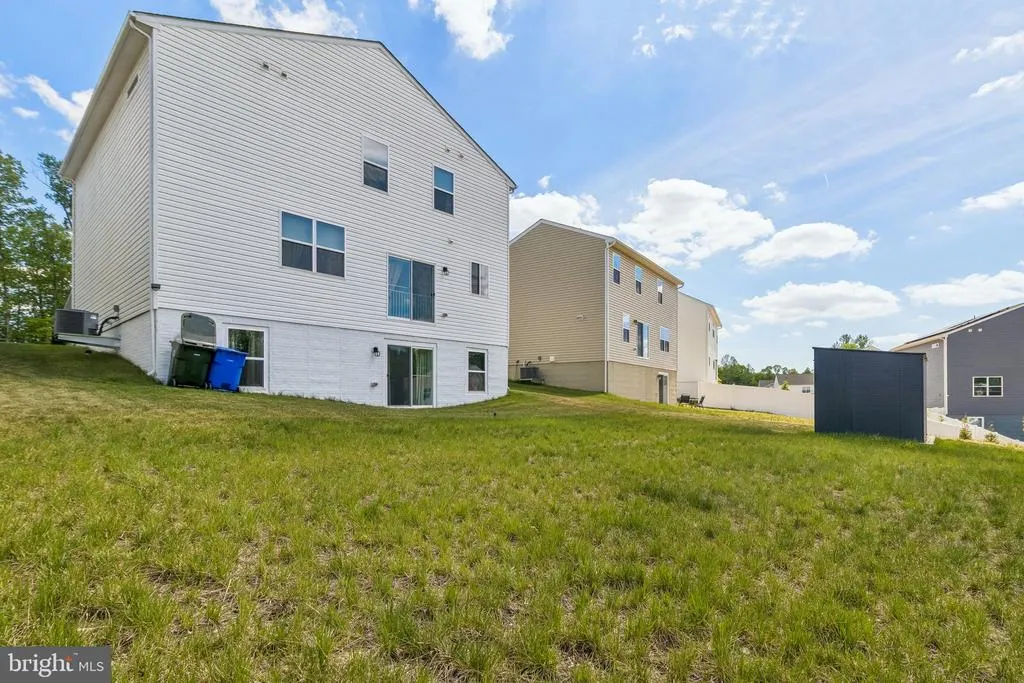
Address
1019 Merry Elm Drive, La Plata, MD
Price
$ 559,900
Property Attributes
- MLS#MDCH2053812
- TypeSingle Family
- Listing Status ACTIVE
- CountyCHARLES
- CityLa Plata
- NeighborhoodPinegrove
- Zip20646
- StyleColonial,Traditional
- Year Built2023
- Price$ 559,900
- Bedrooms4
- Full Bathrooms2
- Half Bathrooms1
- Sqr Footage2426
- Lot Size0.12 Acres
Data Source:
Bright MLS
Property Description
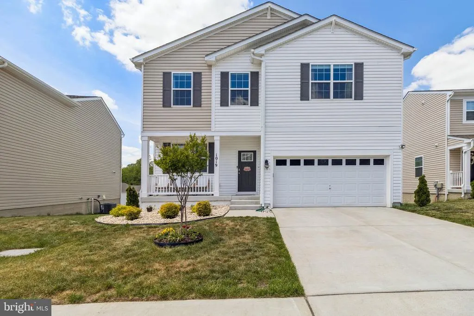
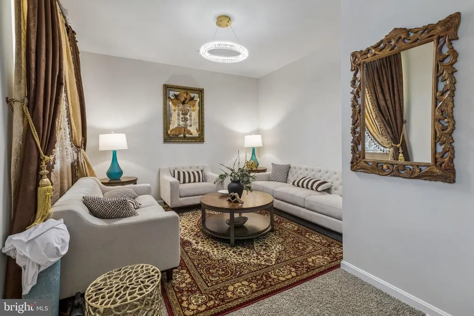
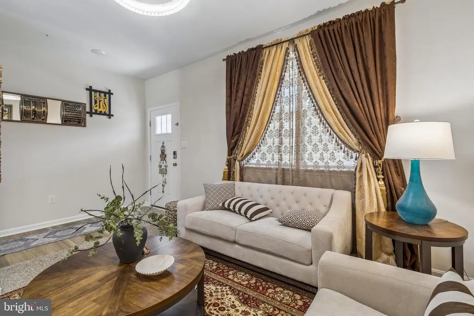
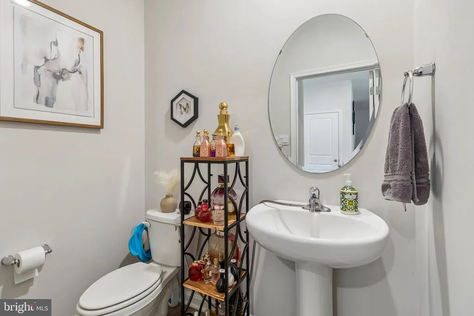
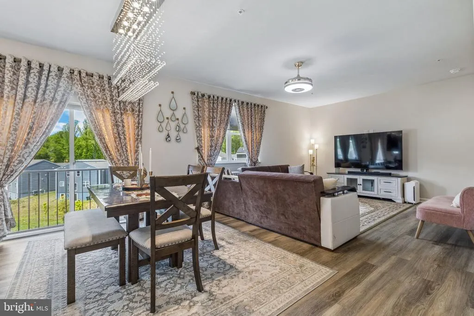
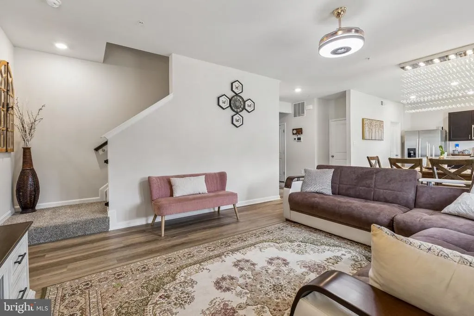
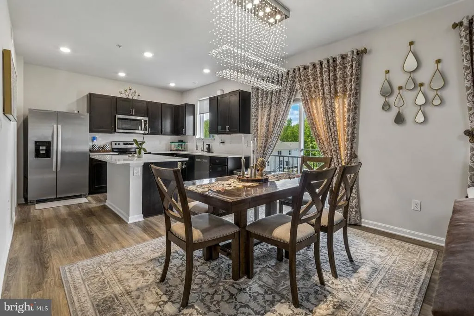
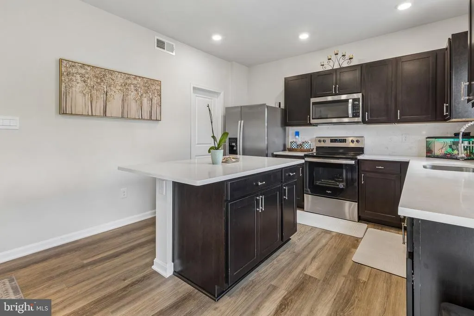
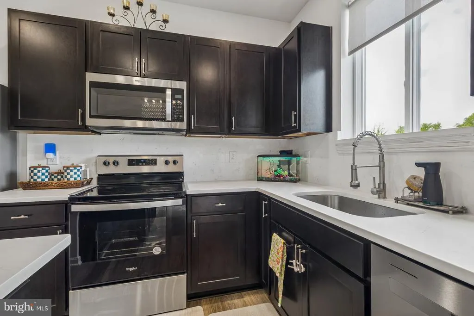
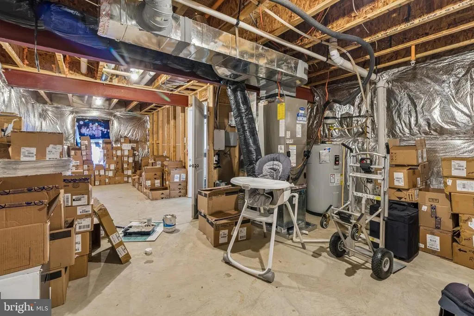
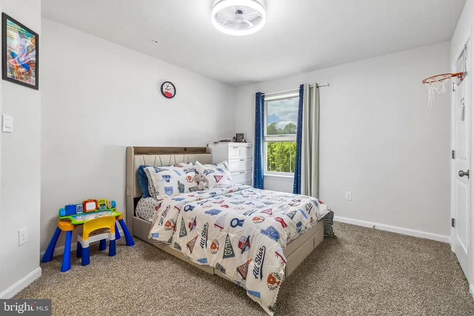
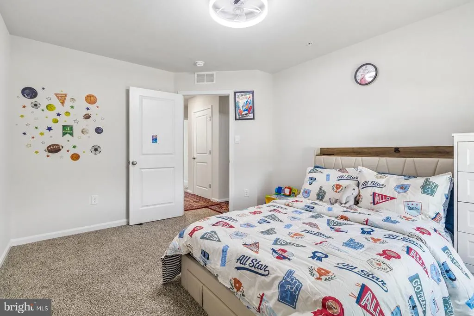
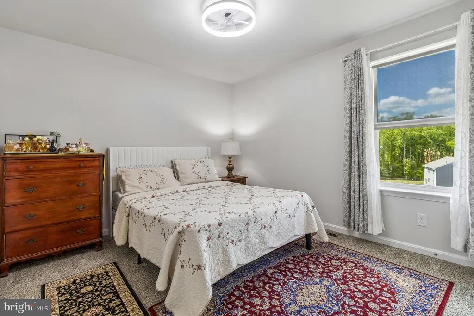
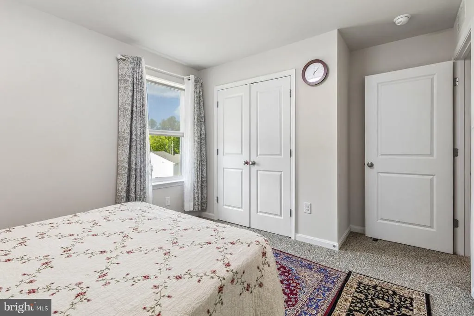
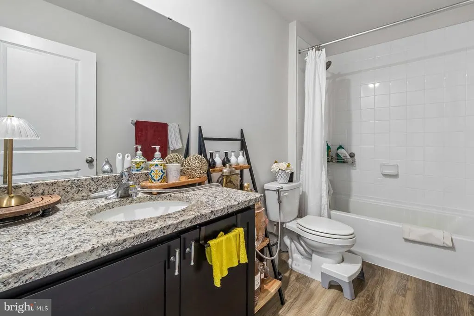
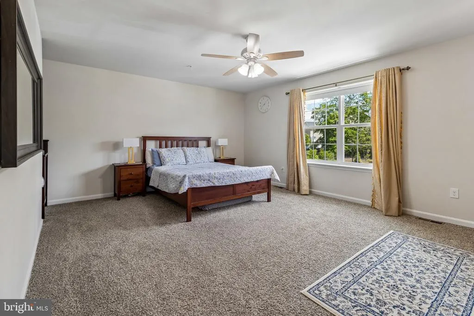
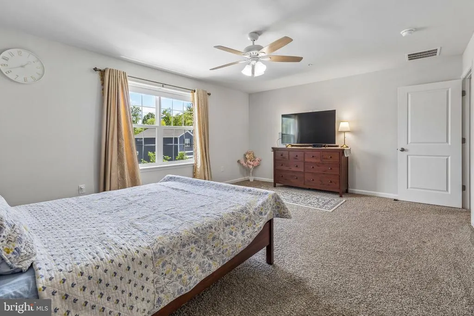
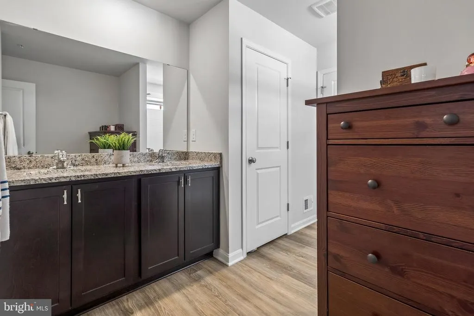
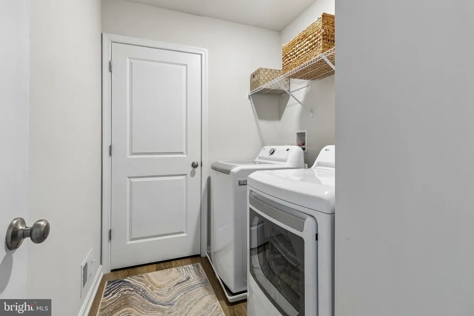
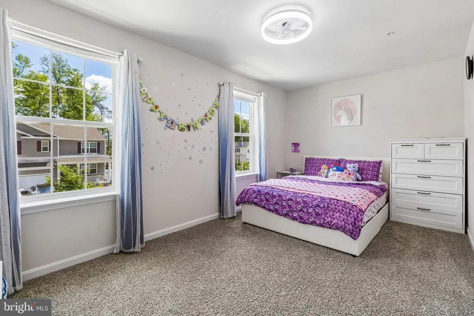
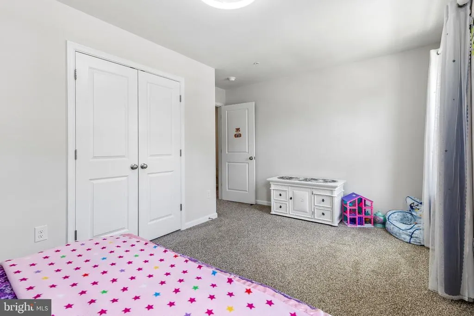
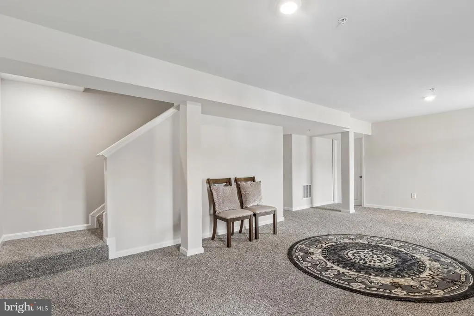
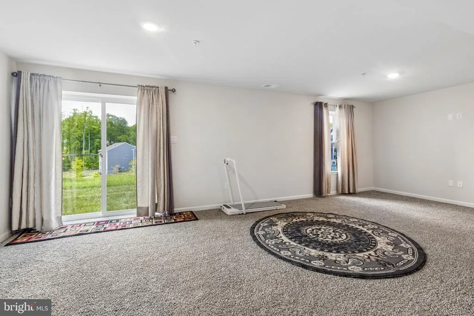
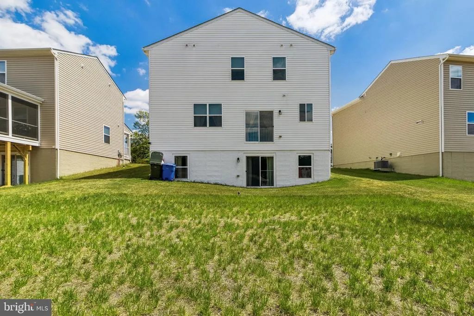
Welcome home to 1019 Merry Elm St in La Plata! This beautifully maintained property offers an inviting open-concept main level featuring stainless steel appliances, quartz countertops with a matching backsplash, and a stylish barn door leading to the pantry, with a seamless flow between the living, dining, and kitchen spaces thats perfect for both everyday living and entertaining, plus a convenient main-level powder room. Upstairs, youll find a spacious landing, four generously sized bedrooms, and two full bathrooms, along with a walk-in laundry area offering additional storage, while the primary suite provides a relaxing retreat with a large walk-in closet and dual vanities. Natural light fills the home throughout, and the basement offers a recreation area with potential for an additional bonus room ideal for a home office, gym, or guest space. Step outside to enjoy the backyard complete with a deck perfect for relaxing or entertaining, all conveniently located near shopping, dining, grocery stores, and major commuter routes.
| Elementary School | Middle School | High School |
|---|---|---|
| Mary H Matula Elementary School | Milton M Somers Middle School | La Plata High School |
| Price History | |
|---|---|
| 4/23/2026 | Listed $559,900 |
General Features
| Living Area | 2426 |
|---|---|
| Sewer | Public Sewer |
| Heating | Forced Air |
| Cooling | Central A/C |
| Utilities | Cable TV Available,Electric Available,Phone Available,Sewer Available,Water Available |
| Possession | Settlement |
| Roof | Asphalt |
| Appliances | Dishwasher,Disposal,Energy Efficient Appliances,ENERGY STAR Dishwasher,ENERGY STAR Refrigerator,Icemaker,Microwave,Oven/Range - Electric,Refrigerator,Stainless Steel Appliances,Washer/Dryer Hookups O |
| Zoning | RESIDENTIAL |
| HOA Fee | 127.00 |
| Garage Spaces | 2.00 |
| Patio/Porch Features | Porch(es) |
| Architectural Style | Colonial,Traditional |
| Construction Materials | Batts Insulation,Blown-In Insulation,Vinyl Siding,Stone |
| School District | CHARLES COUNTY PUBLIC SCHOOLS |
| Year Built | 2023 |
| Levels | 3 |
| Tax Year | 2022 |
| Ownership | Fee Simple |
| Cool Fuel | Electric |
| Accessibility | None |
| Assoc Fee Paid Per | Monthly |
| County | CHARLES |
| New Construction | No |
| Property Type | Residential |
| HOA | Yes |
| Subdivision Name | PINEGROVE |
| Garage Y/N | Yes |
| Water Access Y/N | No |
| Other Structures | Above Grade,Below Grade |
| Full Baths | 2 |
| Status | ACTIVE |
| Directions | GPS ;) |
| City | LA PLATA |
| Association Name | CANOPY RIDGE HOA |
| Senior Community Y/N | No |
| Lot Size Units | Square Feet |
| Lot Size Square Feet | 5250.00 |
| Tax Assessed Value | 524990.0 |
| Tax Annual Amount | 0.0 |
| Structure Type | Detached |
| Condo/Coop Association fee Y/N | No |
| Bathrooms Count Main Level | 1.00 |
| Price Per Sq Ft Total AG | 258.14 |
| Acceptable Financing | Cash,Contract,FHA,VA,Conventional |
| Vacation Rental Y/N | No |
| Total SQFT | 2746 |
| Builder Name | D.R. Horton homes |
| Standard Status | Active |
| Year Built Source | Assessor |
| Tax Lot | 47 |
Interior Features
| Interior Amenities | Breakfast Area,Carpet,Dining Area,Family Room Off Kitchen,Floor Plan - Open,Kitchen - Island,Kitchen - Table Space,Primary Bath(s),Recessed Lighting,Upgraded Countertops,Window Treatments |
|---|---|
| Heating Fuel | Electric |
| Basement | Partial |
| Flooring | Carpet,Vinyl |
| Hot Water | 60+ Gallon Tank,Electric |
| Basement (Y/N) | Yes |
| Heating Y/N | Yes |
| Window Features | Double Pane,Energy Efficient,Insulated,Low-E,Screens,Vinyl Clad |
| Fireplace Y/N | No |
| Above Grade Finished Area | 2169 |
| Half Baths | 1 |
| Central Air Y/N | Yes |
| Total Bedrooms | 4 |
| Below Grade Finished Area | 257 |
| Room Type | Primary Bedroom,Bedroom 2,Bedroom 3,Bedroom 4,Kitchen,Family Room,Foyer,Breakfast Room,Laundry,Bathroom 2,Primary Bathroom,Half Bath |
| Below Grade Finished Area Unit Type | Square Feet |
| LivingAreaSource | Estimated |
| Laundry Type | Hookup,Upper Floor |
| Below Grade Unfin Area Units | Square Feet |
| Below Grade Unfin SQFT | 320 |
| Below Grade Unfin SQFT Source | Estimated |
| Below Grade Finished Area Source | Estimated |
| Bedrooms Count All Upper Levels | 4 |
| Bedrooms Count Upper Level 1 | 4 |
| Bathrooms Half Main Level | 1 |
| Bathrooms Full Upper Level 1 | 2 |
| Bathrooms Full All Upper Levels | 2 |
| Bathrooms Count Upper Level 1 | 2.00 |
| Bathrooms Count All Upper Levels | 2 |
| Above Grade Finished Area Source | Estimated |
| Above Grade Finished Area Unit Type | Square Feet |
| Total Baths | 3 |
Exterior Features
| Exterior Amenities | Sidewalks,Street Lights |
|---|---|
| Pool | No Pool |
| Water Source | Public |
| Total Parking Spaces | 2 |
| Garage Features | Garage - Front Entry |
| Type of Parking | Attached Garage |
| Land Use Code | R |
| Foundation Details | Concrete Perimeter |
| Water View Y/N | No |
| Lot Dimensions | 0.00 x 0.00 |
| Lot Size Acres | 0.12 |
| Lot Size Source | Estimated |
| Waterfront Y/N | No |
| Door Features | Sliding Glass |
| Builder Model | Eastover |
| Land Assessed Value | 102300.00 |
| Navigable Water Y/N | No |
| Water Oriented Y/N | No |
| # of Attached Garage Spaces | 2 |
| LotDimensionsSource | Assessor |
Room Details
| Room | Dimensions | Level | Flooring | Details |
|---|---|---|---|---|
| Bathroom 2 | Upper 1 | |||
| Bedroom 2 | Upper 1 | |||
| Bedroom 3 | Upper 1 | |||
| Bedroom 4 | Upper 1 | |||
| Breakfast Room | Lower 1 | |||
| Breakfast Room | Main | |||
| Family Room | Main | |||
| Foyer | Main | |||
| Half Bath | Main | |||
| Kitchen | Main | |||
| Laundry | Upper 1 | |||
| Primary Bathroom | Upper 1 | |||
| Primary Bedroom | Upper 1 |
Amenities
- Foreclosure
- Views
- Short Sale
- New Construction
- Adult 55+
- Lease To Own
- No HOA Fees
- Furnished
- Primary On Main
- Air Conditioning
- Seller Finance
- Green
- Fixer Upper
- Horse
- Golf
- Fireplace
- Deck
- Garage
- Basement
- Pool
Property vs Single Family Average in 20646
Price
Year Built
Visits
 © BRIGHT, All Rights Reserved
