
Price Reduction - Primary on Main
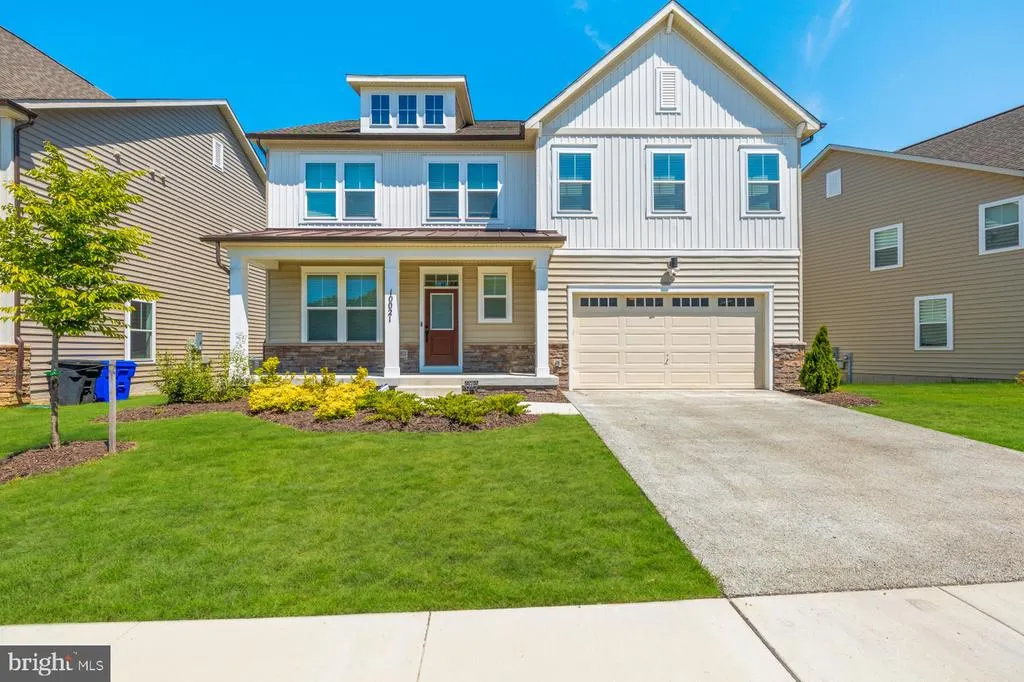
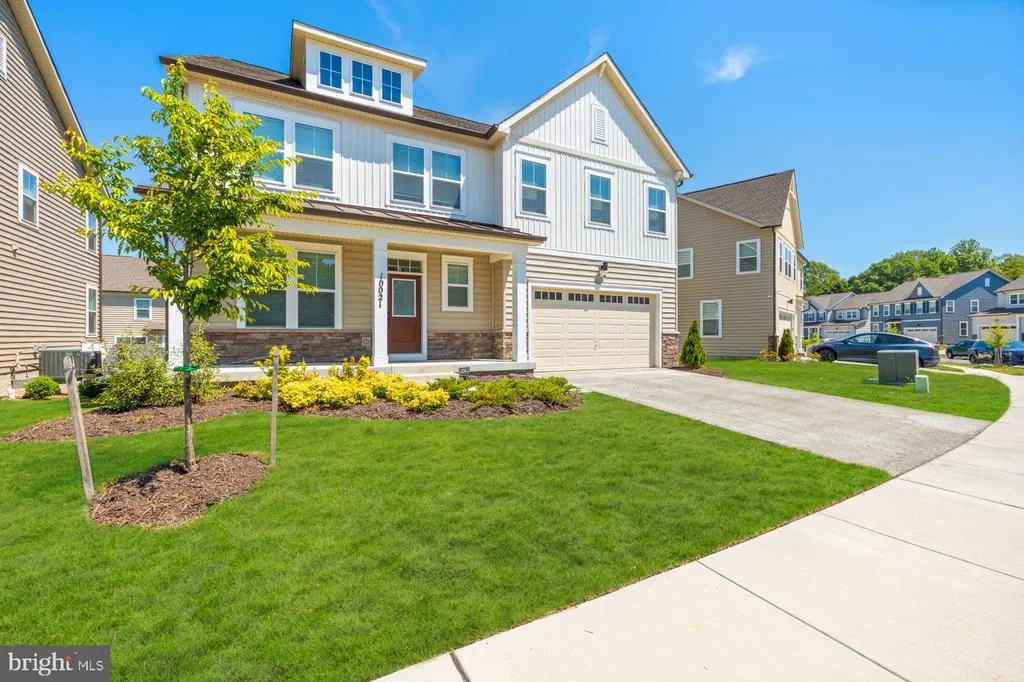
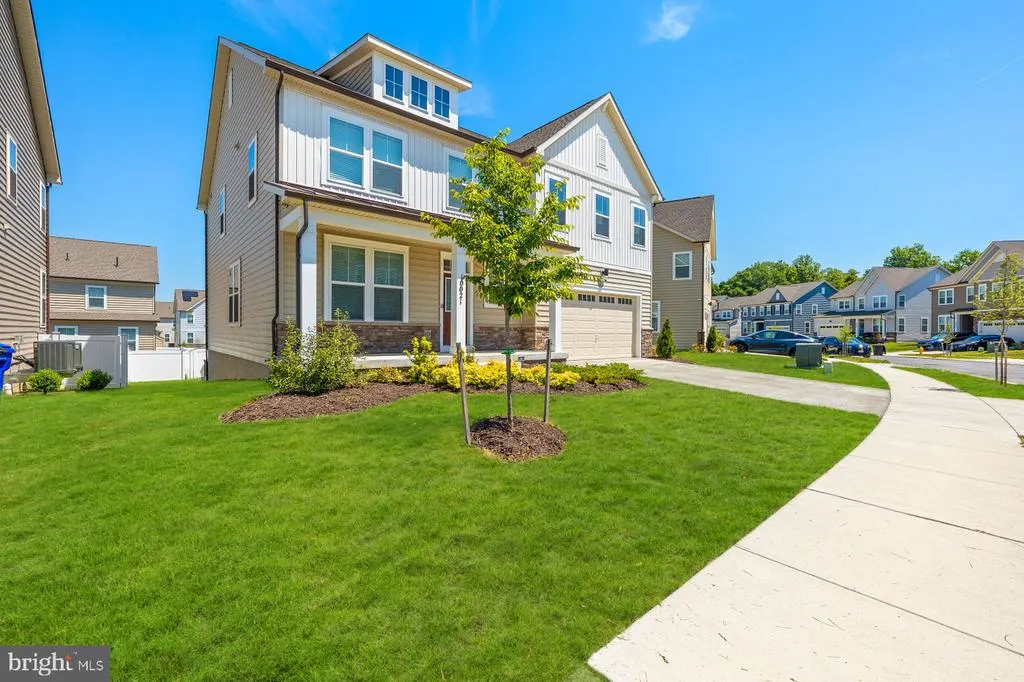
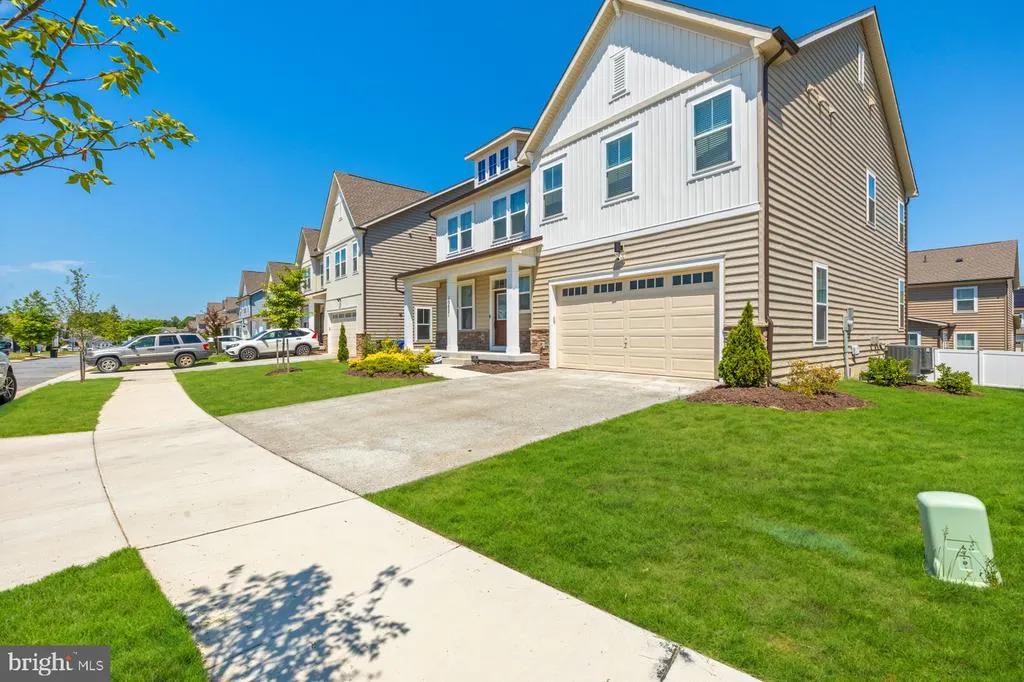
Address
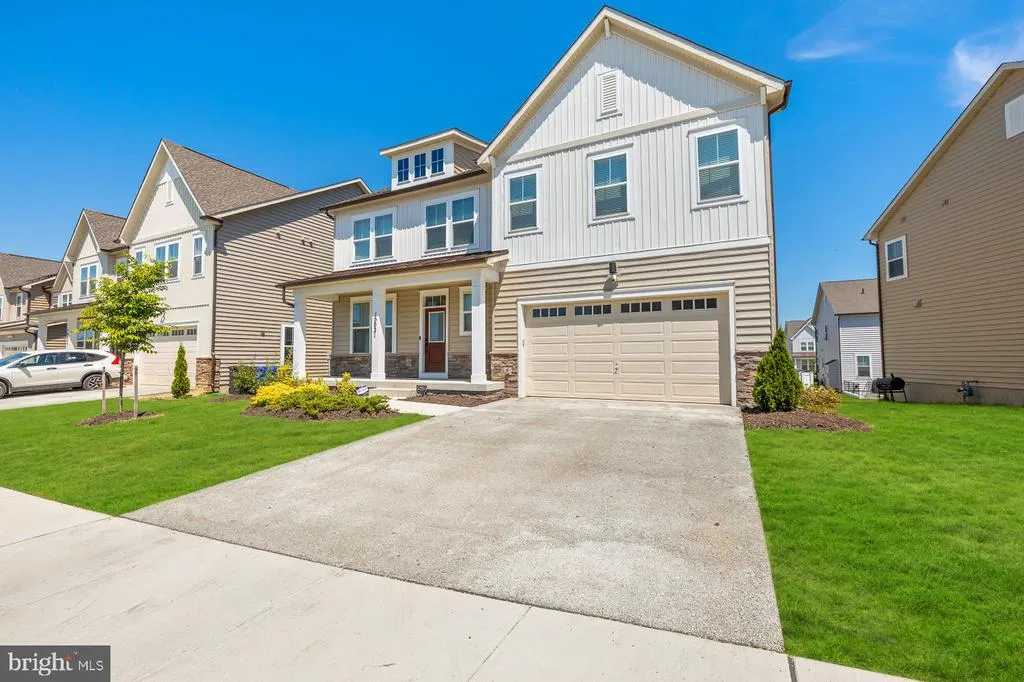
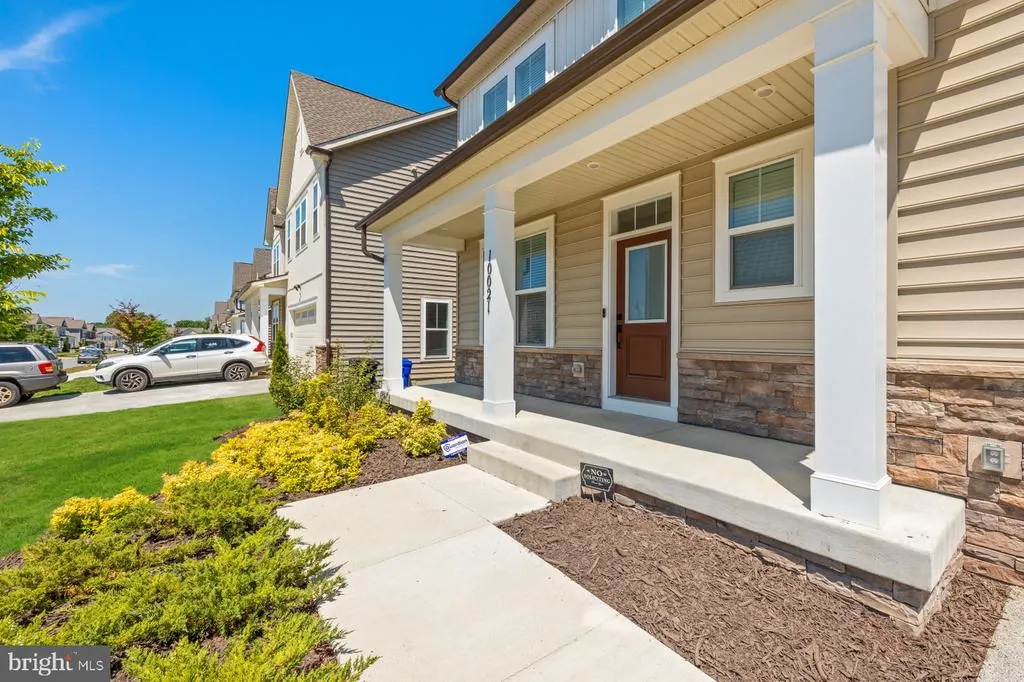
10021 Selkie Lane, Waldorf, MD
Price
$ 775,000
Property Attributes
- MLS#MDCH2055154
- TypeSingle Family
- Listing Status ACTIVE
- CountyCHARLES
- CityWaldorf
- NeighborhoodScotland Heights
- Zip20601
- StyleTraditional,Colonial
- Year Built2023
- Taxes$ 8620
- Price$ 775,000
- Bedrooms7
- Full Bathrooms4
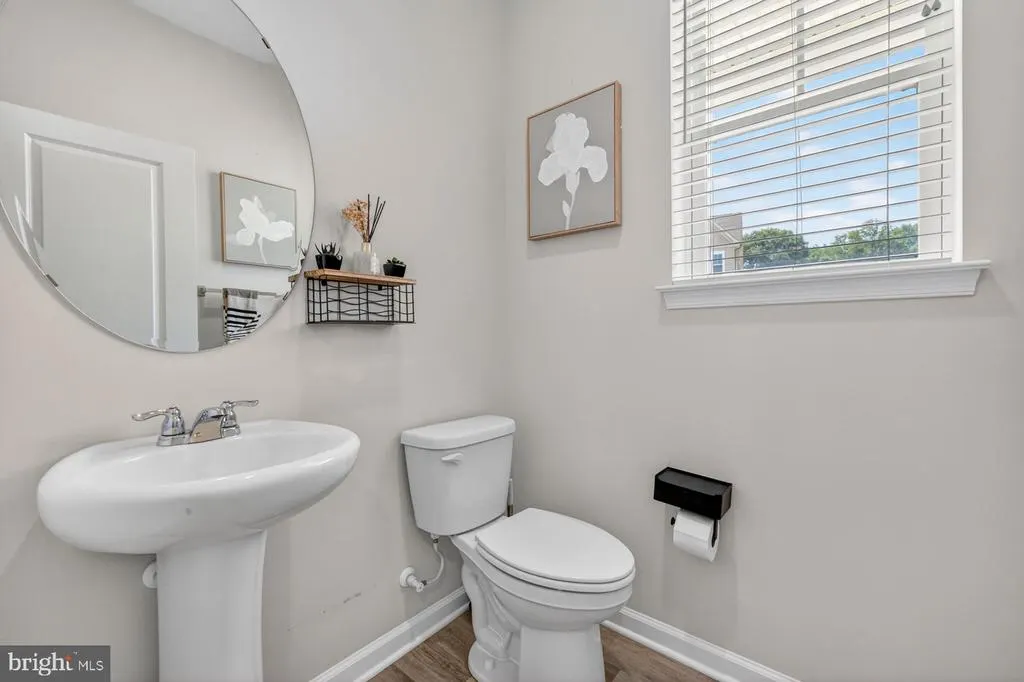
- Half Bathrooms1
- Sqr Footage4709
- Lot Size0.14 Acres
Data Source:
Bright MLS
Property Description
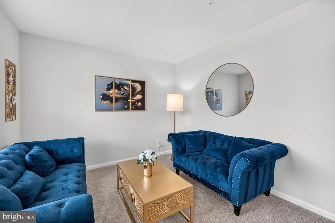
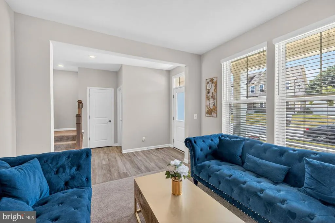
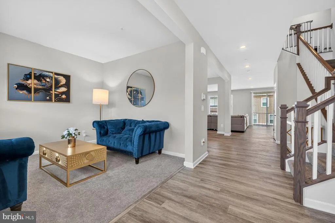
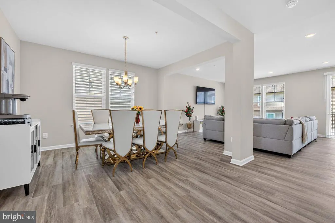
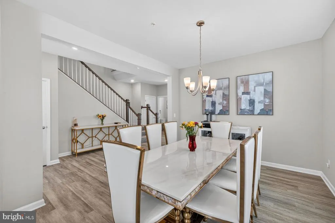
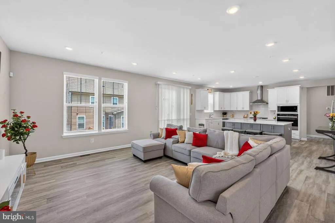
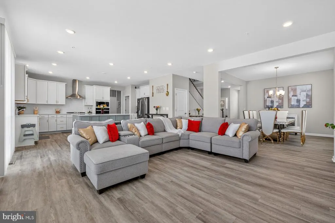
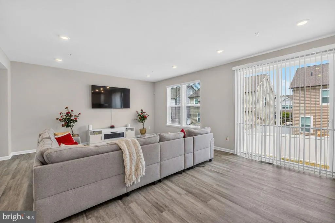
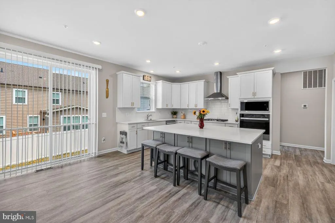
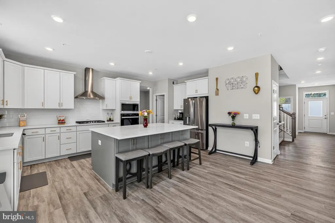
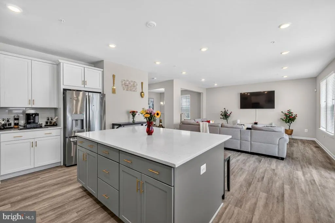
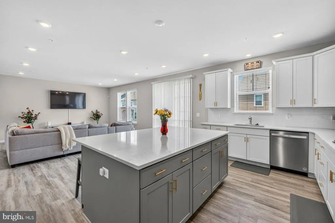
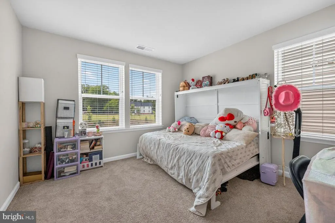
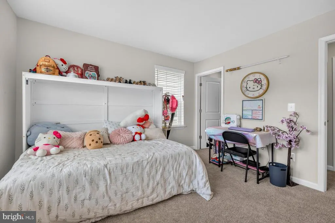
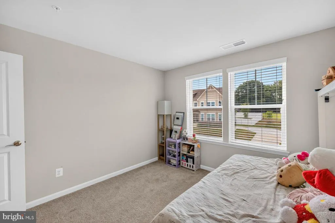
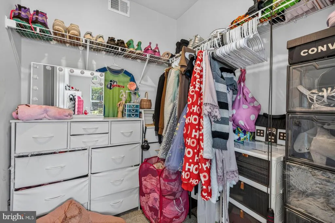
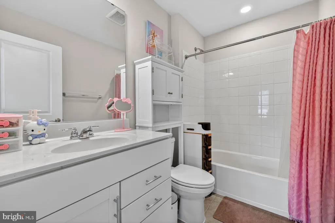
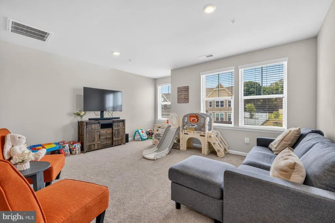
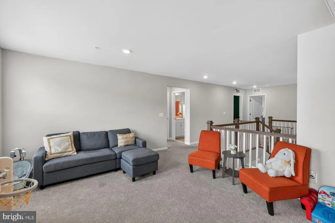
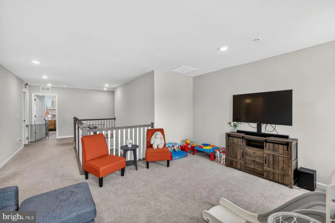
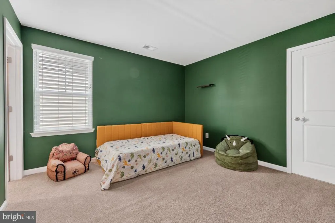
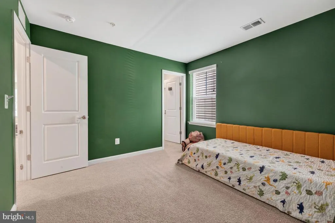
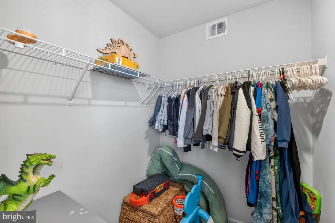
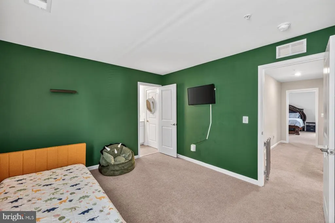
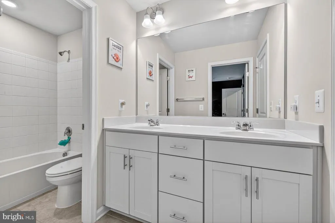
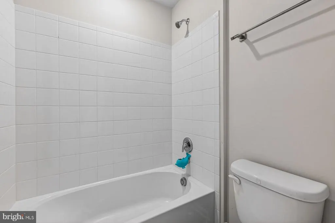
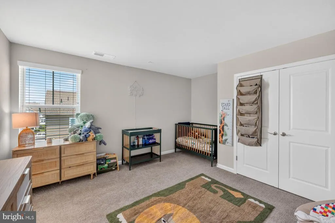
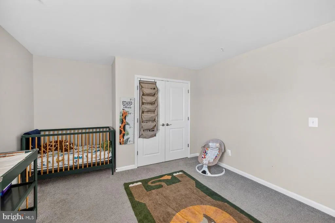
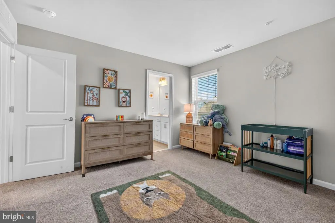
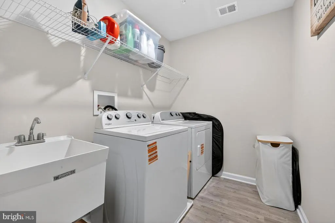
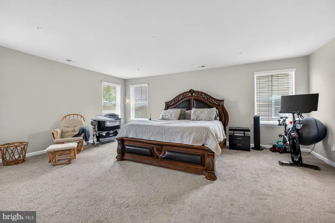
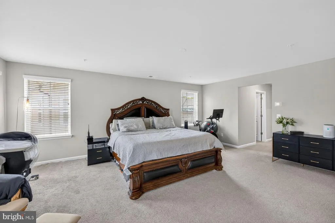
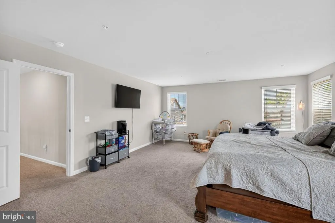
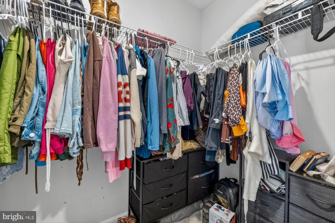
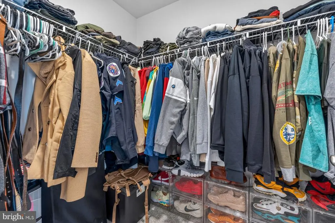
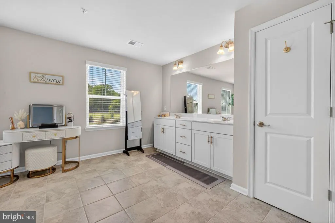
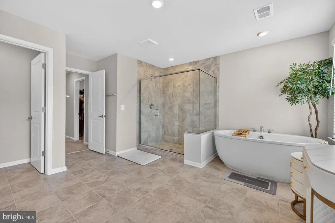
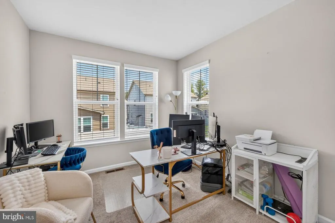
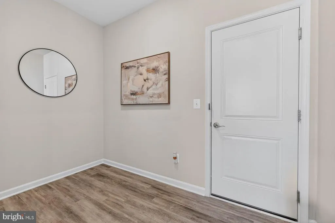
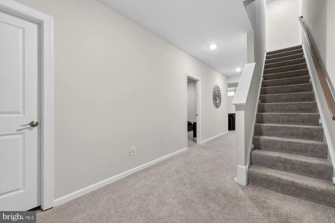
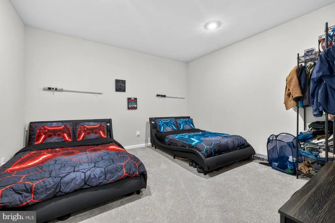
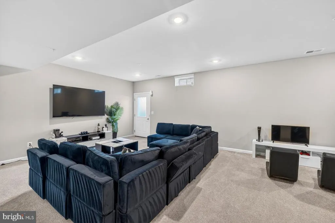
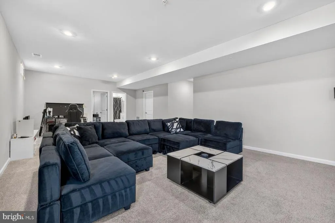
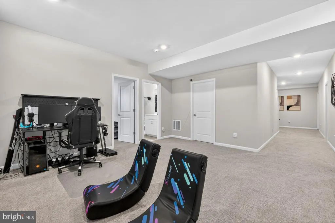
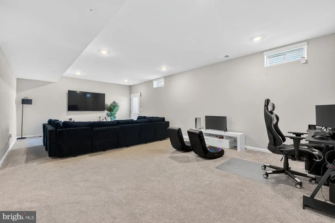
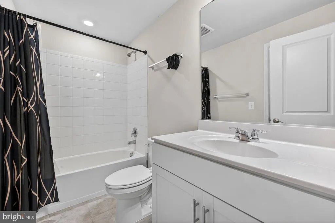
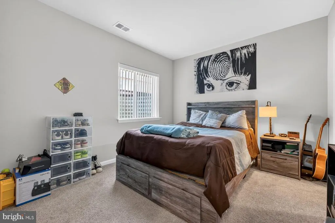
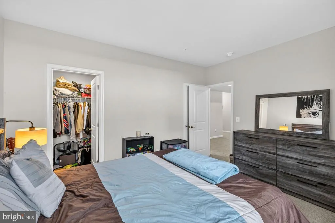
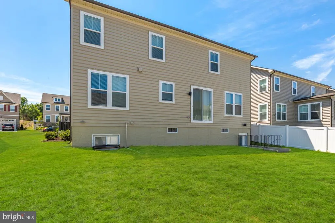
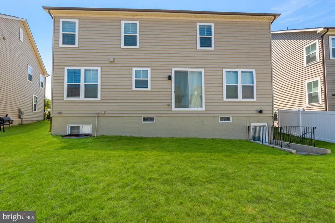
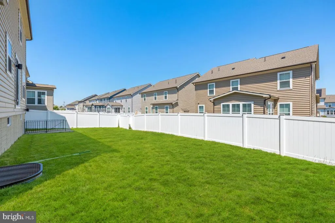
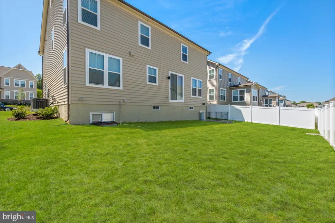
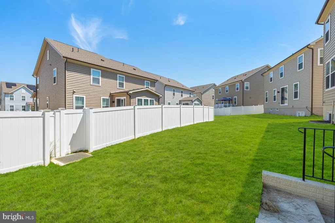
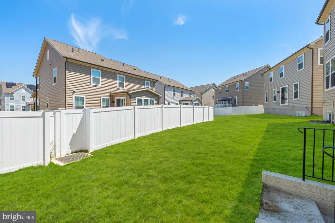
Welcome to 10021 Selkie Lane! Why wait for new construction when you can move right into a thoughtfully designed home thats practically brand new? Built in 2023, this stunning Dream Finders home offers 7 bedrooms, 4.5 bathrooms, and nearly 4,700 square feet of finished living space. Unlike many new construction homes, this property was carefully customized by the owners, who intended to make it their forever home. From the finishes selected to the spaces created for everyday living, youll notice the attention to detail throughout. The main level features a bright, open floor plan with soaring ceilings, abundant natural light, a private office or bedroom, formal dining space, and a gourmet kitchen with upgraded countertops, stainless steel appliances, a large center island, and room for everyone to gather. Upstairs, the spacious owners suite offers two walk-in closets and a luxurious en-suite bath. Additional bedrooms, a versatile loft, and an upper-level laundry room provide comfort and convenience for todays busy households. The fully finished lower level expands your living space even further with a large recreation room, two additional bedrooms, a full bath, and flexible space ideal for guests, multi-generational living, gaming, fitness, or entertaining. Outside, enjoy a fully fenced backyard and the rare opportunity to own a nearly new home without the wait, construction timelines, or uncertainty of building from scratch. If youve been considering new construction, this home offers the best of both worlds: the modern design and features buyers want, with the upgrades, character, and immediate availability that are hard to find. https://youtube.com/shorts/Z1-js6a97n0?feature=share
| Elementary School | Middle School | High School |
|---|---|---|
| Berry Elementary School | Theodore G. Davis Middle School | North Point High School |
| Price History | |
|---|---|
| 6/3/2026 | Listed $829,990 |
| 7/29/2026 | 4$799,000 |
| 8/8/2026 | 4$775,000 |
General Features
| Living Area | 4709 |
|---|---|
| Sewer | Public Sewer |
| Heating | Programmable Thermostat |
| Cooling | Central A/C |
| Possession | Settlement |
| Roof | Architectural Shingle |
| Appliances | Built-In Microwave,Dishwasher,Energy Efficient Appliances,Icemaker,Oven - Wall,Oven/Range - Gas,Refrigerator,Stainless Steel Appliances,Exhaust Fan |
| Zoning | PRD |
| HOA Fee | 45.00 |
| Garage Spaces | 2.00 |
| Association Fee Includes | Road Maintenance,Snow Removal,Trash,Common Area Maintenance |
| Patio/Porch Features | Porch(es) |
| Architectural Style | Traditional,Colonial |
| Security Features | Main Entrance Lock |
| Construction Materials | Aluminum Siding,Masonry,Stone |
| School District | CHARLES COUNTY PUBLIC SCHOOLS |
| Year Built | 2023 |
| Levels | 3 |
| Tax Year | 2026 |
| Ownership | Fee Simple |
| Cool Fuel | Natural Gas |
| Accessibility | None |
| Assoc Fee Paid Per | Monthly |
| County | CHARLES |
| New Construction | No |
| Property Type | Residential |
| Association Amenities | Tot Lots/Playground,Exercise Room,Club House,Bike Trail |
| HOA | Yes |
| Subdivision Name | SCOTLAND HEIGHTS |
| Garage Y/N | Yes |
| Water Access Y/N | No |
| Other Structures | Above Grade,Below Grade |
| Transportation | Commuter Lots less than 5 miles |
| Full Baths | 4 |
| Status | ACTIVE |
| Directions | From Routes 301 and 210 make a turn on Rt. 228 (Berry Road) make turn at Scotland Heights Drive. follow 1/4 way around round about and make a right onto to Selkie Lane |
| City | WALDORF |
| Association Name | BLACKSTONE MANAGEMENT |
| Senior Community Y/N | No |
| Lot Size Units | Square Feet |
| Lot Size Square Feet | 6098.40 |
| Tax Assessed Value | 699633.0 |
| Tax Annual Amount | 8620.0 |
| Property Condition | Excellent |
| Structure Type | Detached |
| Condo/Coop Association fee Y/N | No |
| Bathrooms Count Main Level | 1.00 |
| Price Per Sq Ft Total AG | 221.68 |
| Acceptable Financing | Conventional,FHA,VA,Cash |
| Lease Considered Y/N | No |
| Vacation Rental Y/N | No |
| Virtual Tour | https://d2vrlkapqxqgs1.cloudfront.net/1626/454625/download/6a1f7184c90ad/misc/10021_Selkie_Lane_Waldorf_MD_20601.mp4 |
| Total SQFT | 4709 |
| Builder Name | DREAM FINDERS HOMES |
| Standard Status | Active |
| Year Built Source | Assessor |
| Tax Lot | 40 |
Interior Features
| Interior Amenities | Breakfast Area,Dining Area,Floor Plan - Open,Kitchen - Eat-In,Kitchen - Gourmet,Bathroom - Soaking Tub,Sprinkler System,Upgraded Countertops |
|---|---|
| Heating Fuel | Natural Gas |
| Basement | Fully Finished |
| Flooring | Carpet,Ceramic Tile,Laminated |
| Hot Water | Natural Gas |
| Basement (Y/N) | Yes |
| Heating Y/N | Yes |
| Window Features | Double Pane,Energy Efficient,ENERGY STAR Qualified,Low-E |
| Fireplace Y/N | No |
| Above Grade Finished Area | 3496 |
| Half Baths | 1 |
| Central Air Y/N | Yes |
| Total Bedrooms | 7 |
| Below Grade Finished Area | 1213 |
| Room Type | Living Room,Dining Room,Primary Bedroom,Bedroom 2,Bedroom 3,Bedroom 4,Bedroom 5,Kitchen,Family Room,Foyer,Breakfast Room,Loft,Office,Recreation Room,Bedroom 6 |
| Main Level Bedrooms | 1 |
| Below Grade Finished Area Unit Type | Square Feet |
| LivingAreaSource | Estimated |
| Laundry Type | Upper Floor |
| Below Grade Finished Area Source | Estimated |
| Bedrooms Count All Lower Levels | 2 |
| Bedrooms Count All Upper Levels | 4 |
| Bedrooms Count Lower Level 1 | 2 |
| Bedrooms Count Upper Level 1 | 4 |
| Bathrooms Half Main Level | 1 |
| Bathrooms Full Upper Level 1 | 3 |
| Bathrooms Full Lower Level 1 | 1 |
| Bathrooms Full All Upper Levels | 3 |
| Bathrooms Full All Lower Levels | 1 |
| Bathrooms Count Upper Level 1 | 3.00 |
| Bathrooms Count Lower Level 1 | 1.00 |
| Bathrooms Count All Upper Levels | 3 |
| Bathrooms Count All Lower Levels | 1 |
| Above Grade Finished Area Source | Estimated |
| Above Grade Finished Area Unit Type | Square Feet |
| Total Baths | 5 |
Exterior Features
| Exterior Amenities | Gutter System,Flood Lights,Exterior Lighting,Street Lights |
|---|---|
| Pool | No Pool |
| Fencing | Fully |
| Lot Features | Rear Yard,Level |
| Water Source | Public |
| Total Parking Spaces | 2 |
| Garage Features | Garage - Front Entry,Inside Access |
| Type of Parking | Attached Garage |
| Land Use Code | R |
| Foundation Details | Other |
| Water View Y/N | No |
| Lot Dimensions | 0.00 x 0.00 |
| Lot Size Acres | 0.14 |
| Lot Size Source | Estimated |
| Waterfront Y/N | No |
| Door Features | ENERGY STAR Qualified Door(s) |
| Builder Model | STIRLING |
| Land Assessed Value | 125000.00 |
| Navigable Water Y/N | No |
| Water Oriented Y/N | No |
| # of Attached Garage Spaces | 2 |
| LotDimensionsSource | Assessor |
Room Details
| Room | Dimensions | Level | Flooring | Details |
|---|---|---|---|---|
| Bedroom 2 | Upper 1 | Flooring - Carpet | ||
| Bedroom 3 | Upper 1 | Flooring - Carpet | ||
| Bedroom 4 | Upper 1 | Flooring - Carpet | ||
| Bedroom 5 | Main | |||
| Bedroom 6 | Lower 1 | |||
| Bedroom 6 | Lower 1 | |||
| Breakfast Room | Main | Flooring - Laminate Plank | ||
| Dining Room | Main | Flooring - Laminate Plank | ||
| Family Room | Main | Flooring - Laminate Plank | ||
| Foyer | Main | Flooring - Laminate Plank | ||
| Kitchen | Main | Flooring - Laminate Plank | ||
| Living Room | Main | Flooring - Laminate Plank | ||
| Loft | Upper 1 | Flooring - Laminate Plank | ||
| Office | Main | Flooring - Laminate Plank | ||
| Primary Bedroom | Upper 1 | Flooring - Carpet | ||
| Recreation Room | Lower 1 | Flooring - Carpet |
Amenities
- Foreclosure
- Views
- Short Sale
- New Construction
- Adult 55+
- Lease To Own
- No HOA Fees
- Furnished
- Primary On Main
- Air Conditioning
- Seller Finance
- Green
- Fixer Upper
- Horse
- Golf
- Fireplace
- Deck
- Garage
- Basement
- Pool
Property vs Single Family Average in 20601
Price
Taxes
Year Built
Visits
 © BRIGHT, All Rights Reserved
