
Price Reduction - Primary on Main
Address
10050 Selkie Lane, Waldorf, MD
Price
$ 615,000
Property Attributes
- MLS#MDCH2057168
- TypeSingle Family
- Listing Status ACTIVE
- CountyCHARLES
- CityWaldorf
- NeighborhoodScotland Heights
- Zip20601
- StyleColonial
- Year Built2019
- Taxes$ 7784
- Price$ 615,000
- Bedrooms5
- Full Bathrooms4
- Half Bathrooms0
- Sqr Footage3766
- Lot Size0.16 Acres
Data Source:
Bright MLS
Property Description
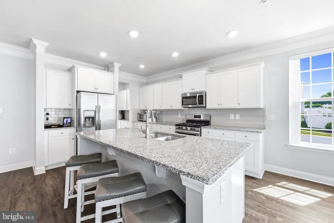
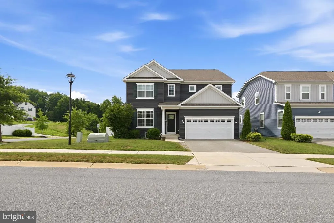
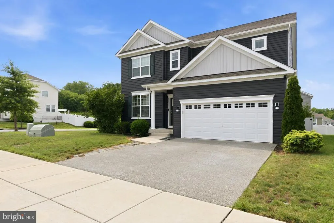
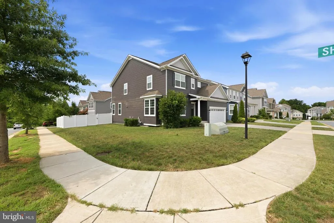
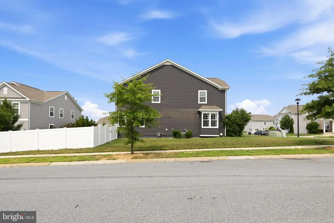
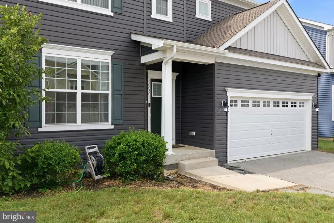
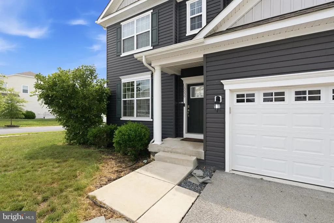
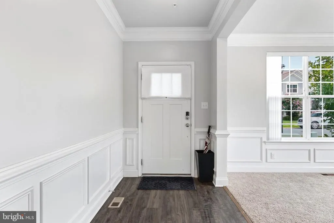
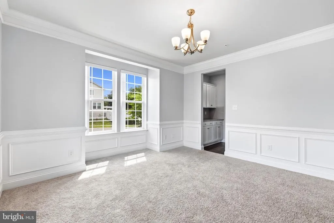
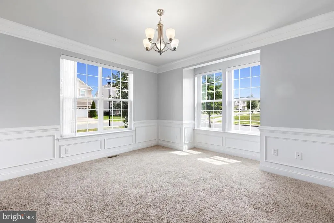
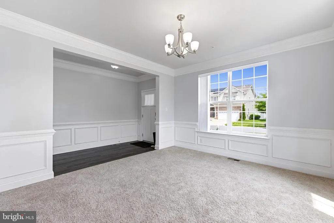
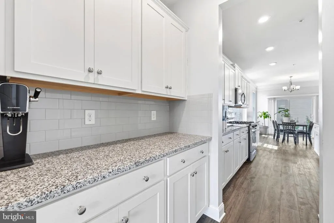
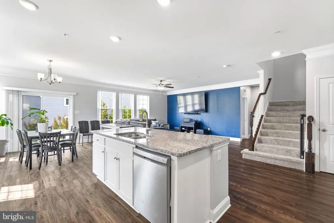
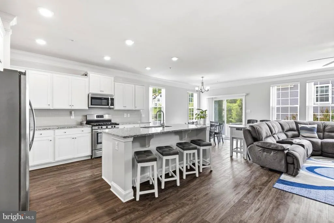
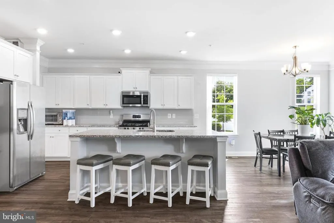
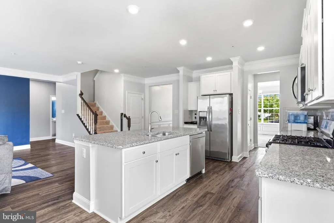
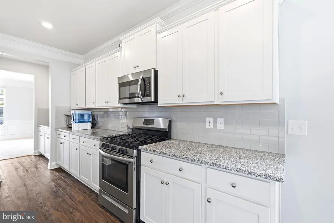
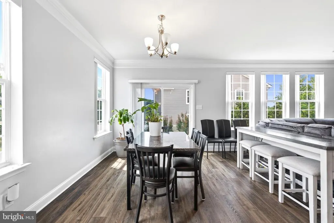
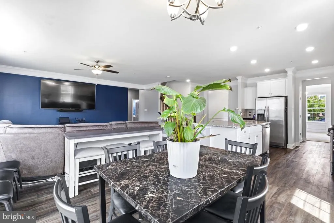
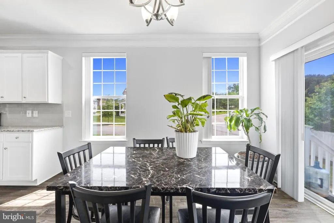
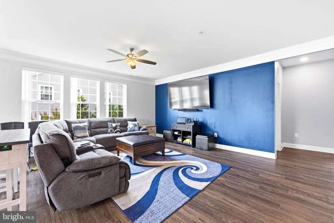
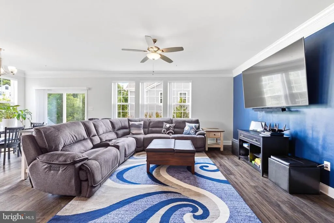
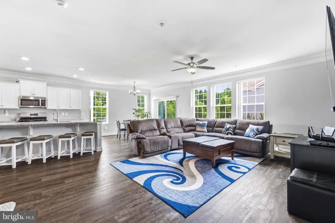
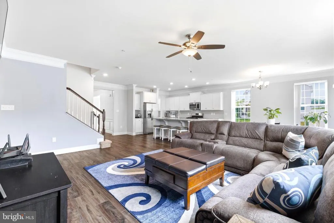
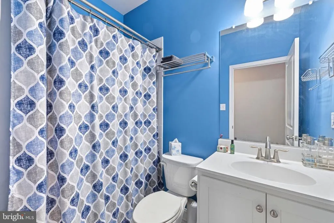
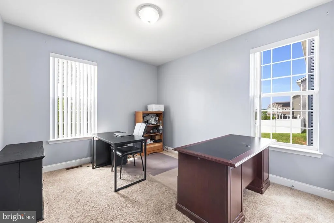
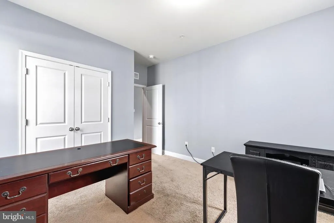
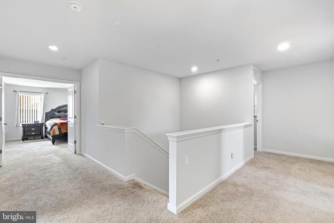
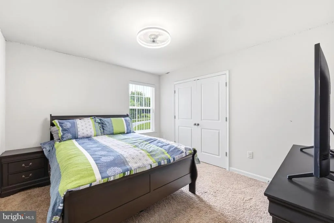
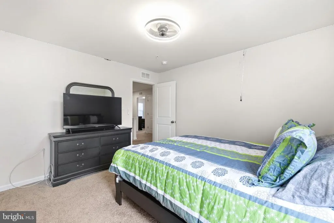
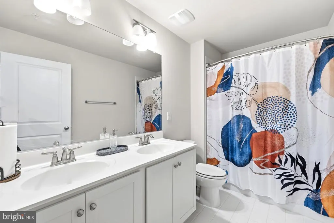
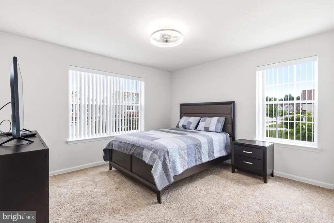
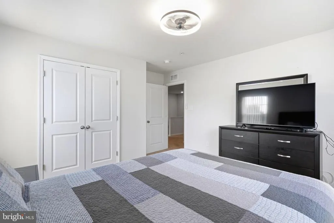
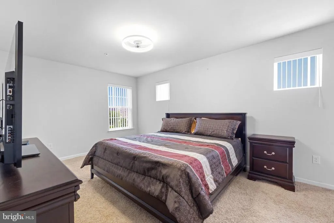
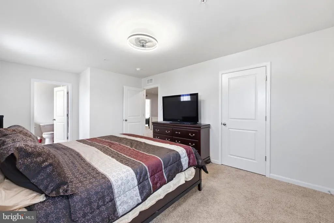
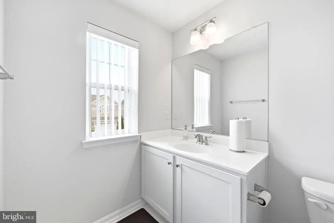
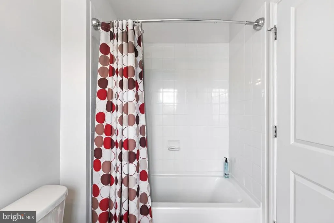
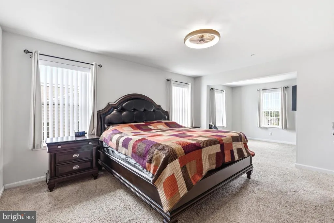
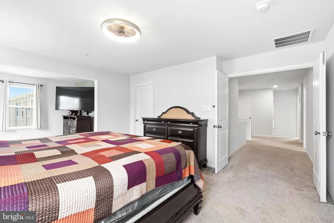
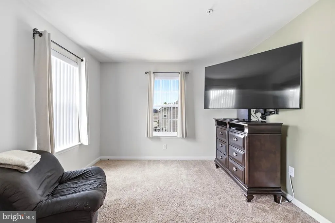
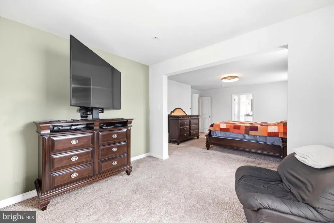
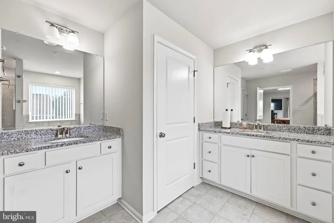
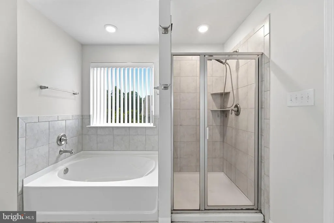
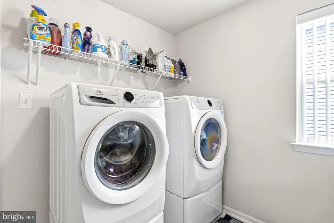
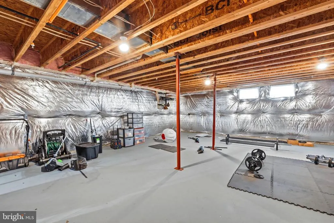
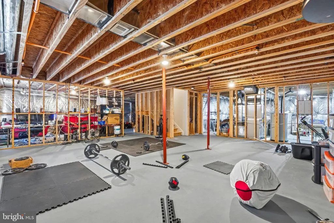
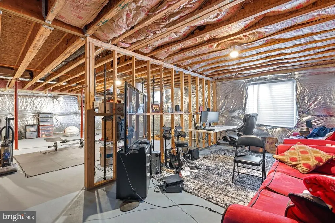
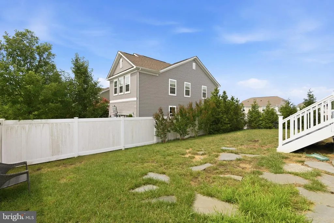
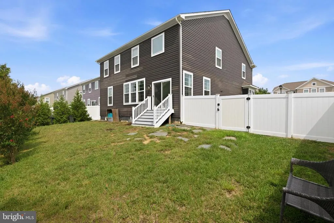
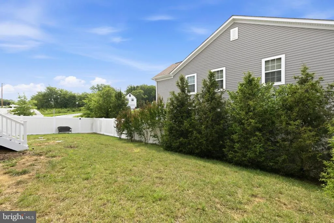
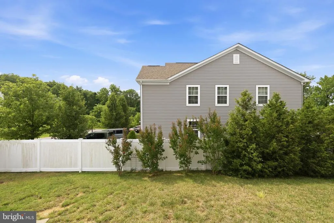
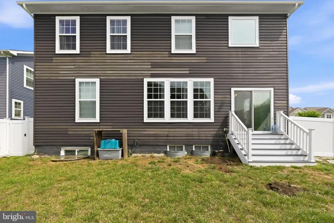
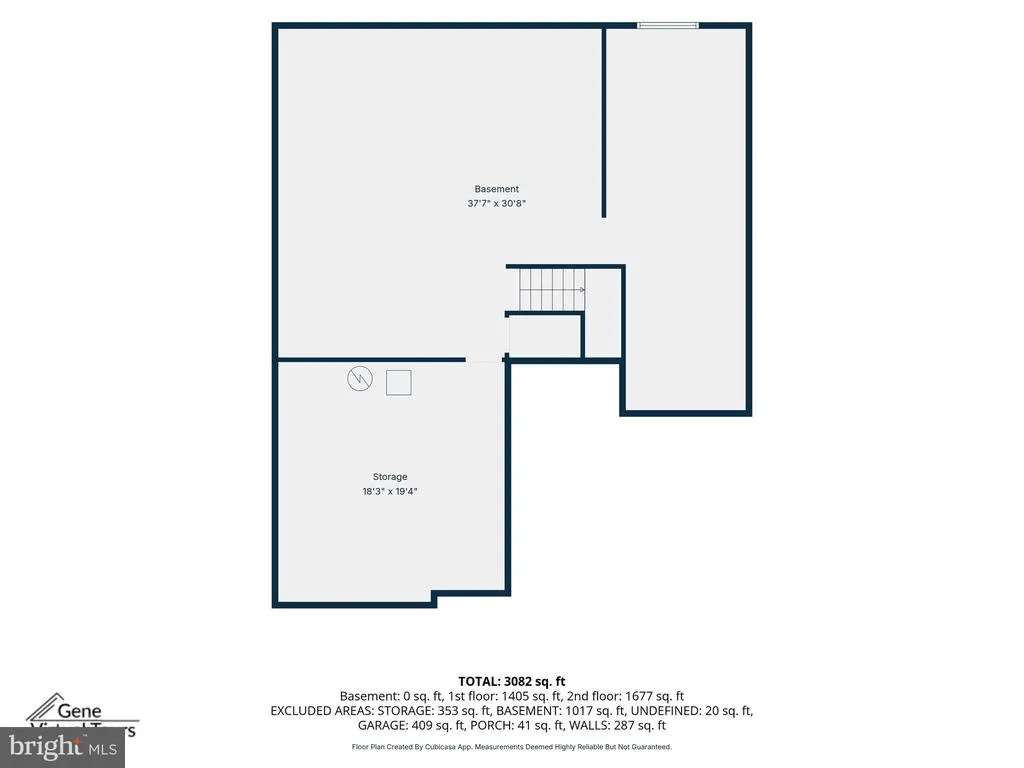
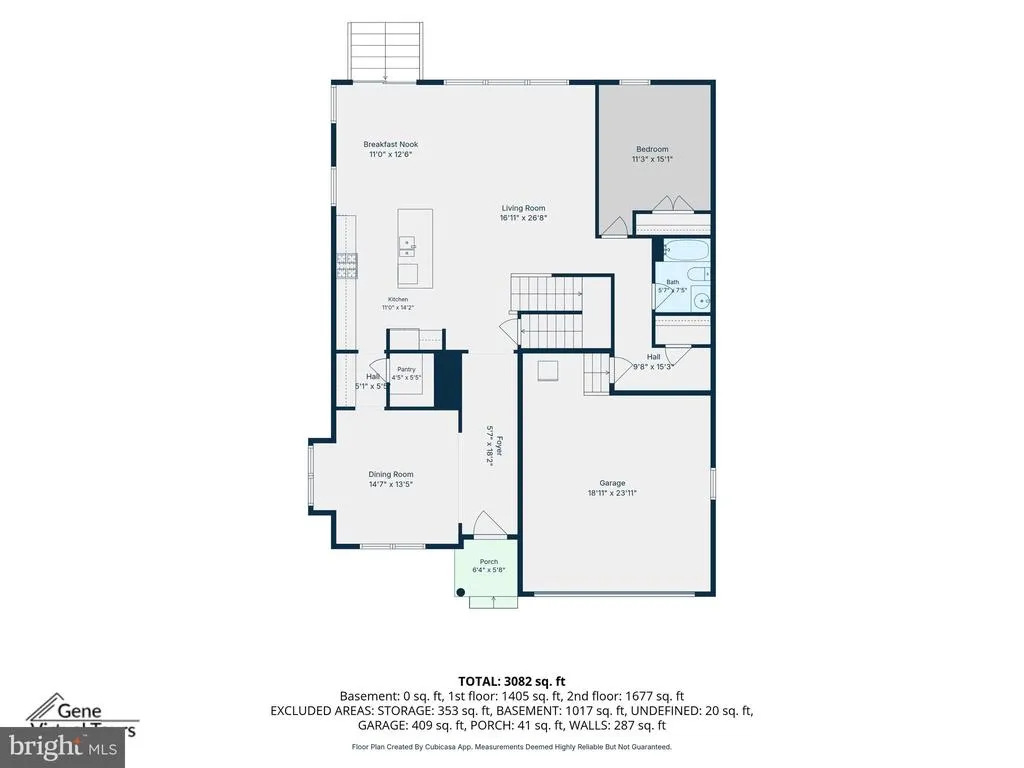
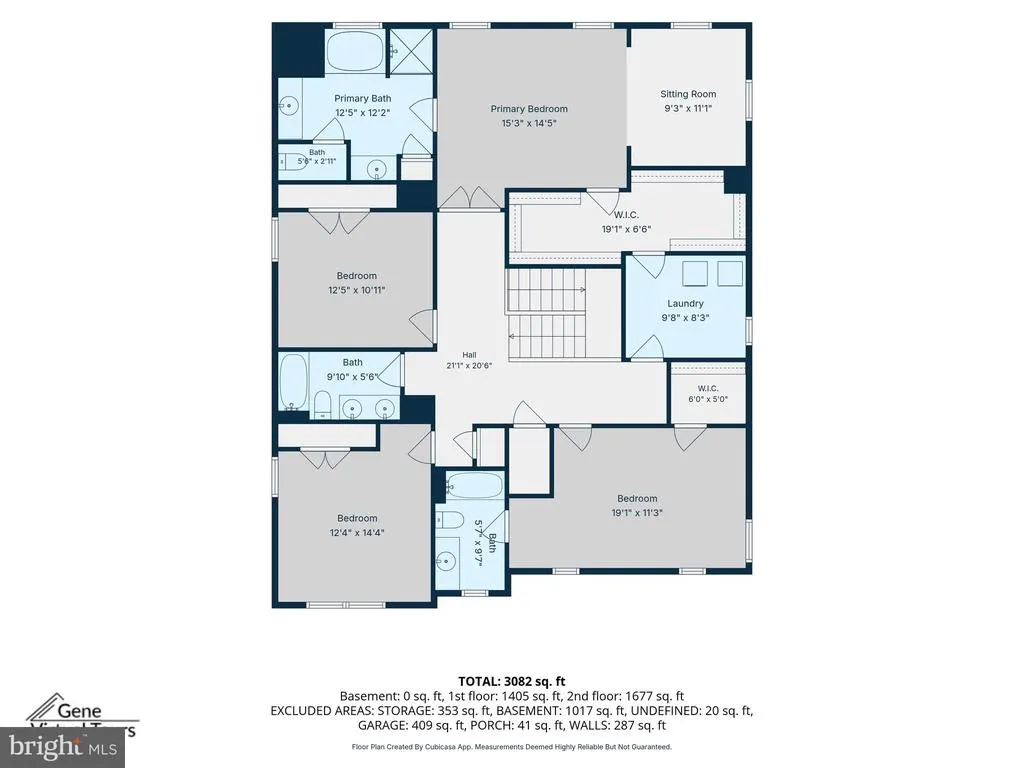
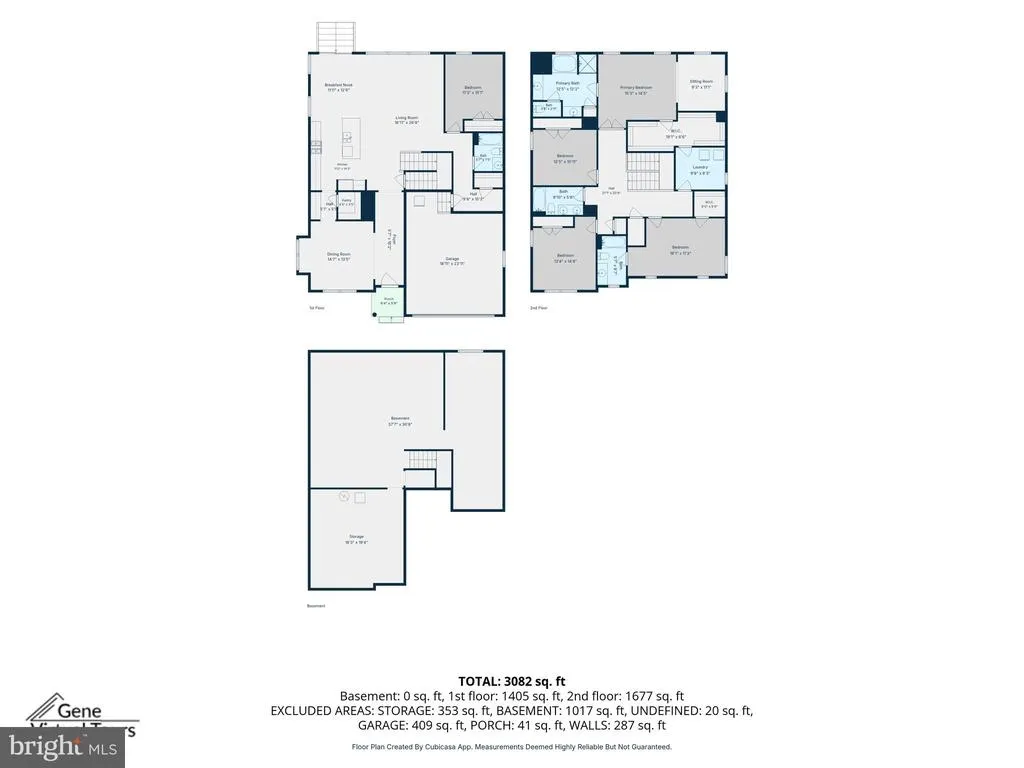
Welcome home to this stunning 5-bedroom, 4-bathroom residence that offers the look, feel, and quality of new construction without the premium price. From the moment you step inside, you'll be greeted by an open entryway filled with natural sunlight, creating a bright and welcoming atmosphere throughout the home. The thoughtfully designed main level features a spacious layout perfect for everyday living and entertaining, plus a first-floor bedroom and full bathroom ideal for guests, multi-generational living, or a private home office. Upstairs, you'll find generously sized bedrooms designed for comfort, plus the convenience of a spacious second-floor laundry room, making daily chores a breeze. The unfinished basement is a blank canvas waiting for your vision. Whether you dream of a home theater, fitness room, recreation area, additional living space, or the ultimate entertainment oasis, the possibilities are endless. Step outside to enjoy a fully fenced backyard offering plenty of space for children, pets, gardening, or hosting family gatherings and summer barbecues. The home also features an underground sprinkler system, making it easier to maintain a lush, beautiful lawn. A spacious two-car garage provides ample parking and storage. This home is near Routes 210 and 301, offering easy access to Northern Virginia, downtown Washington, DC, Joint Base Andrews, National Harbor, and surrounding shopping, dining, and entertainment destinations, so your daily commute and weekend adventures are convenient and stress-free. If you've been searching for a home that combines modern style, functional living, and generous space for an exceptional value, this is the place for you! This home truly feels brand new, without the new construction price tag. Schedule your private tour today and discover everything this beautiful home has to offer.
| Price History | |
|---|---|
| 7/13/2026 | Listed $630,000 |
| 7/27/2026 | 3$615,000 |
General Features
| Living Area | 3766 |
|---|---|
| Sewer | Public Sewer |
| Heating | Heat Pump(s) |
| Cooling | Central A/C,Ceiling Fan(s) |
| Possession | 0-30 Days CD |
| Zoning | PRD |
| HOA Fee | 75.00 |
| Garage Spaces | 2.00 |
| Architectural Style | Colonial |
| Construction Materials | Aluminum Siding |
| School District | CHARLES COUNTY PUBLIC SCHOOLS |
| Year Built | 2019 |
| Levels | 3 |
| Tax Year | 2025 |
| Ownership | Fee Simple |
| Cool Fuel | Electric |
| Accessibility | None |
| Assoc Fee Paid Per | Monthly |
| County | CHARLES |
| New Construction | No |
| Property Type | Residential |
| HOA | Yes |
| Subdivision Name | SCOTLAND HEIGHTS |
| Garage Y/N | Yes |
| Water Access Y/N | No |
| Other Structures | Above Grade,Below Grade |
| Full Baths | 4 |
| Status | ACTIVE |
| Directions | Use Google Maps |
| City | WALDORF |
| Disclosures | None |
| Senior Community Y/N | No |
| Lot Size Units | Square Feet |
| Lot Size Square Feet | 7144.00 |
| Tax Assessed Value | 614733.0 |
| Tax Annual Amount | 7784.0 |
| Structure Type | Detached |
| Condo/Coop Association fee Y/N | No |
| Bathrooms Full Main Level | 1 |
| Bathrooms Count Main Level | 1.00 |
| Price Per Sq Ft Total AG | 163.3 |
| Acceptable Financing | Conventional,FHA,Cash,VA |
| Vacation Rental Y/N | No |
| Virtual Tour | https://sites.genevirtualtours.com/10050-Selkie-Ln/idx |
| Total SQFT | 5501 |
| Standard Status | Active |
| Year Built Source | Assessor |
| Legal Subdivision | SCOTLAND HEIGHTS |
| Tax Lot | 26 |
Interior Features
| Heating Fuel | Natural Gas |
|---|---|
| Basement | Connecting Stairway,Unfinished |
| Hot Water | Natural Gas |
| Basement (Y/N) | Yes |
| Heating Y/N | Yes |
| Fireplace Y/N | No |
| Above Grade Finished Area | 3766 |
| Central Air Y/N | Yes |
| Total Bedrooms | 5 |
| Main Level Bedrooms | 1 |
| Below Grade Finished Area Unit Type | Square Feet |
| LivingAreaSource | Assessor |
| Below Grade Unfin Area Units | Square Feet |
| Below Grade Unfin SQFT | 1735 |
| Below Grade Unfin SQFT Source | Assessor |
| Below Grade Finished Area Source | Assessor |
| Bedrooms Count All Upper Levels | 4 |
| Bedrooms Count Upper Level 1 | 4 |
| Bathrooms Full Upper Level 1 | 3 |
| Bathrooms Full All Upper Levels | 3 |
| Bathrooms Count Upper Level 1 | 3.00 |
| Bathrooms Count All Upper Levels | 3 |
| Above Grade Finished Area Source | Assessor |
| Above Grade Finished Area Unit Type | Square Feet |
| Total Baths | 4 |
Exterior Features
| Pool | No Pool |
|---|---|
| Water Source | Public |
| Inclusions | Ceiling fans,washer and dryer,dishwasher and refrigerator with ice maker |
| Total Parking Spaces | 2 |
| Garage Features | Garage - Front Entry |
| Type of Parking | Attached Garage |
| Land Use Code | R |
| Foundation Details | Other |
| Water View Y/N | No |
| Lot Size Acres | 0.16 |
| Lot Size Source | Assessor |
| Waterfront Y/N | No |
| Land Assessed Value | 125100.00 |
| Navigable Water Y/N | No |
| Water Oriented Y/N | No |
| # of Attached Garage Spaces | 2 |
Amenities
- Foreclosure
- Views
- Short Sale
- New Construction
- Adult 55+
- Lease To Own
- No HOA Fees
- Furnished
- Primary On Main
- Air Conditioning
- Seller Finance
- Green
- Fixer Upper
- Horse
- Golf
- Fireplace
- Deck
- Garage
- Basement
- Pool
Property vs Single Family Average in 20601
Price
Taxes
Year Built
Visits
 © BRIGHT, All Rights Reserved
