
Views - Primary on Main
Address
10654 Ashford Circle, Waldorf, MD
Price
$ 675,000
Property Attributes
- MLS#MDCH2055592
- TypeSingle Family
- Listing Status ACTIVE
- CountyCHARLES
- CityWaldorf
- NeighborhoodAshford
- Zip20603
- StyleColonial
- Year Built1998
- Taxes$ 6160
- Price$ 675,000
- Bedrooms7
- Full Bathrooms4
- Half Bathrooms0
- Sqr Footage3872
- Lot Size0.29 Acres
Data Source:
Bright MLS
Property Description
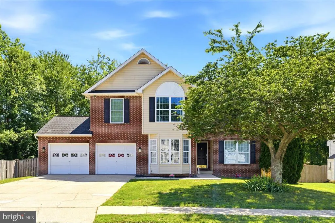
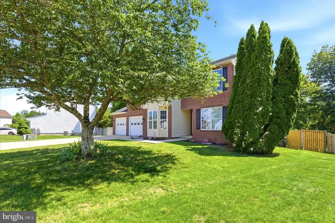
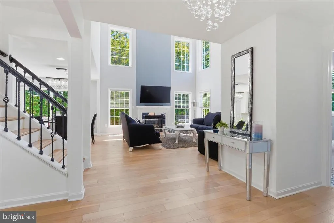
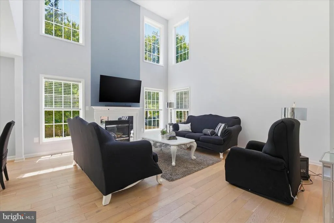
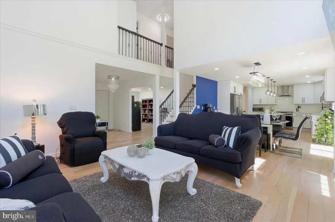
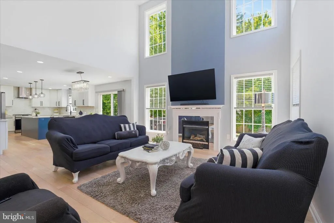
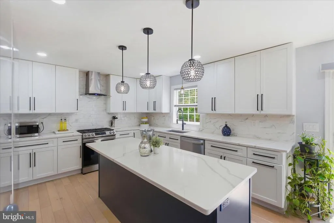
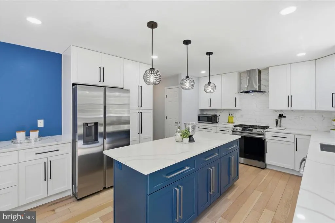
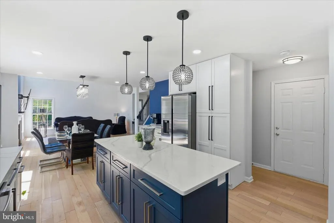
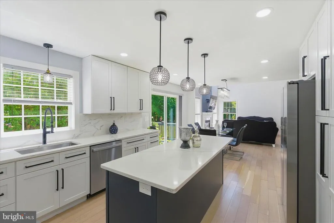
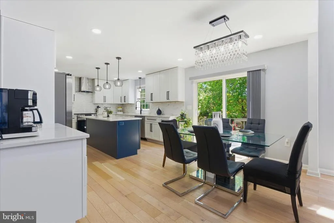
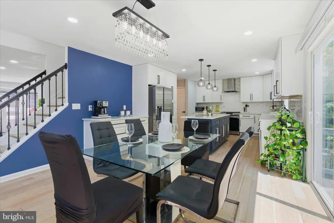
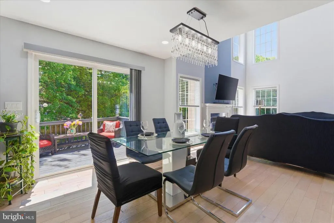
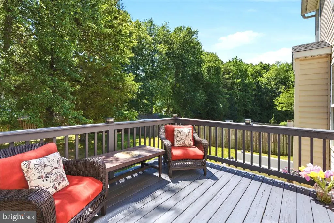
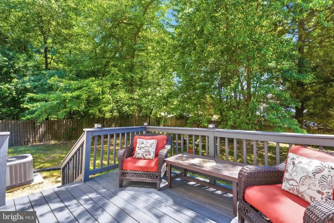
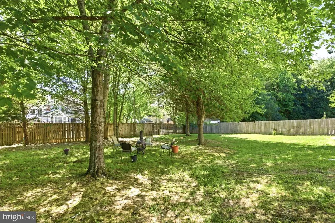
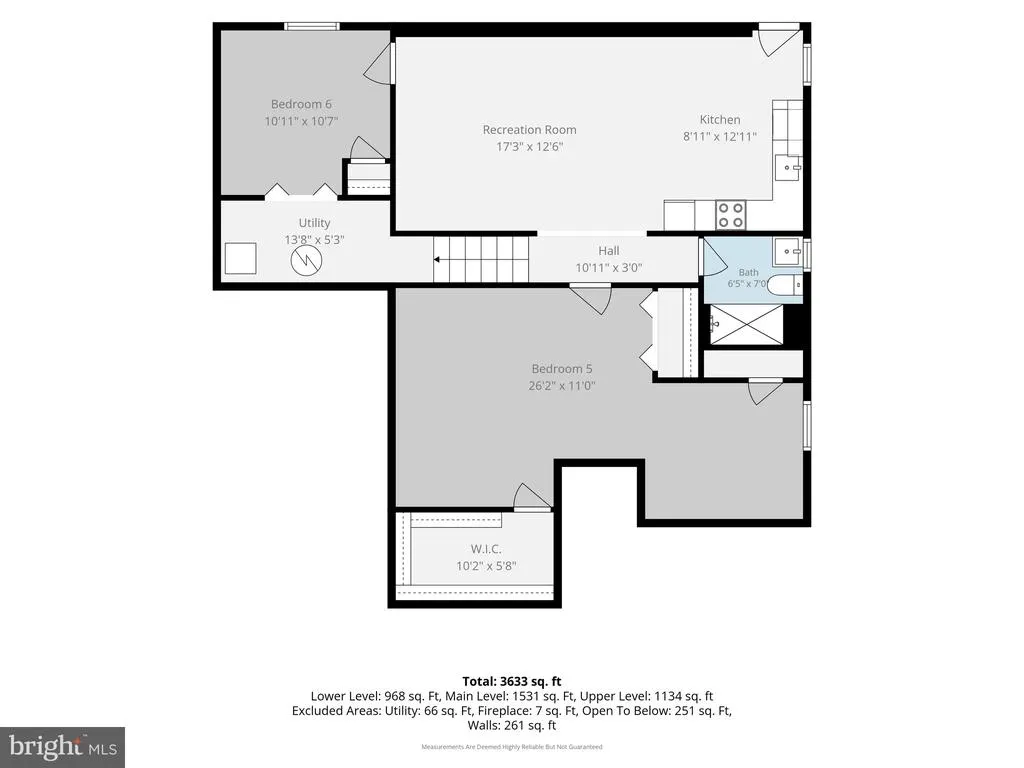
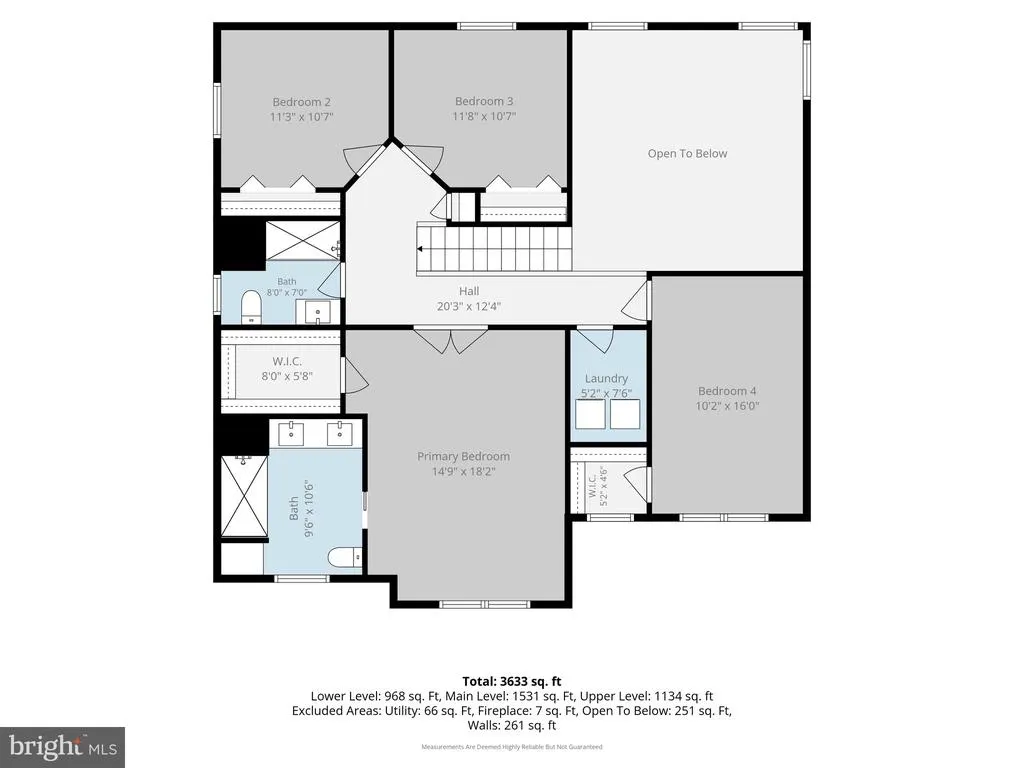
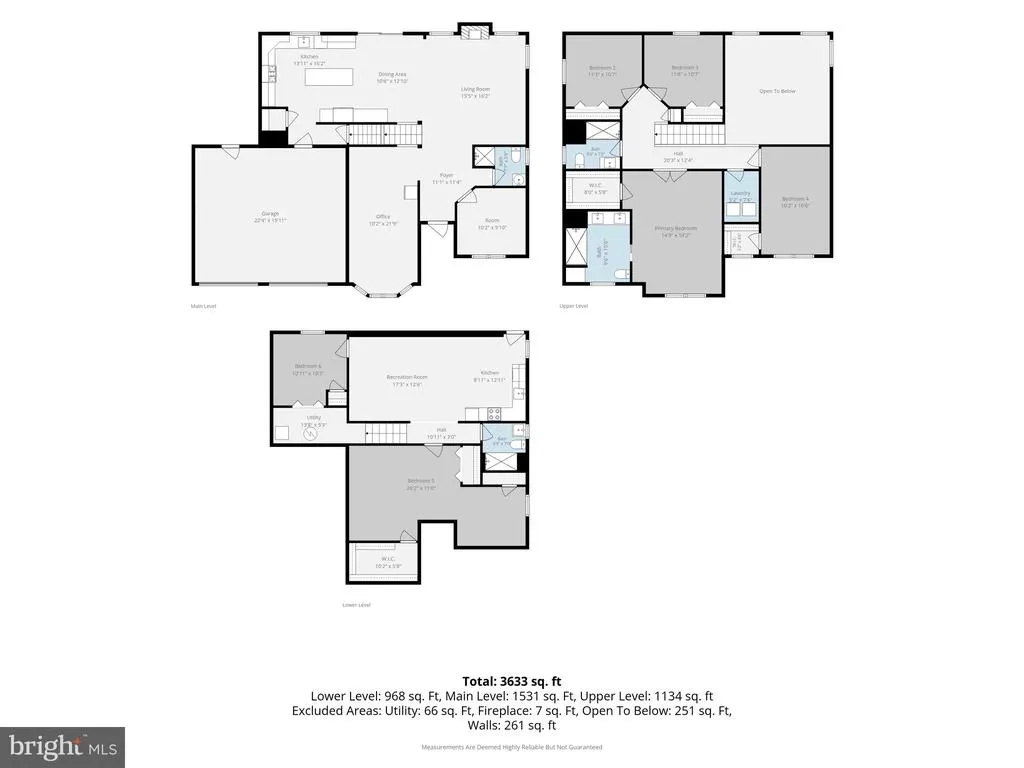
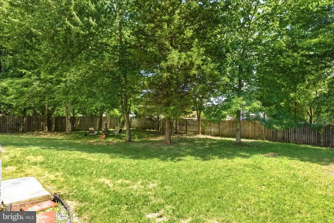
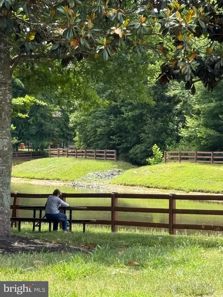
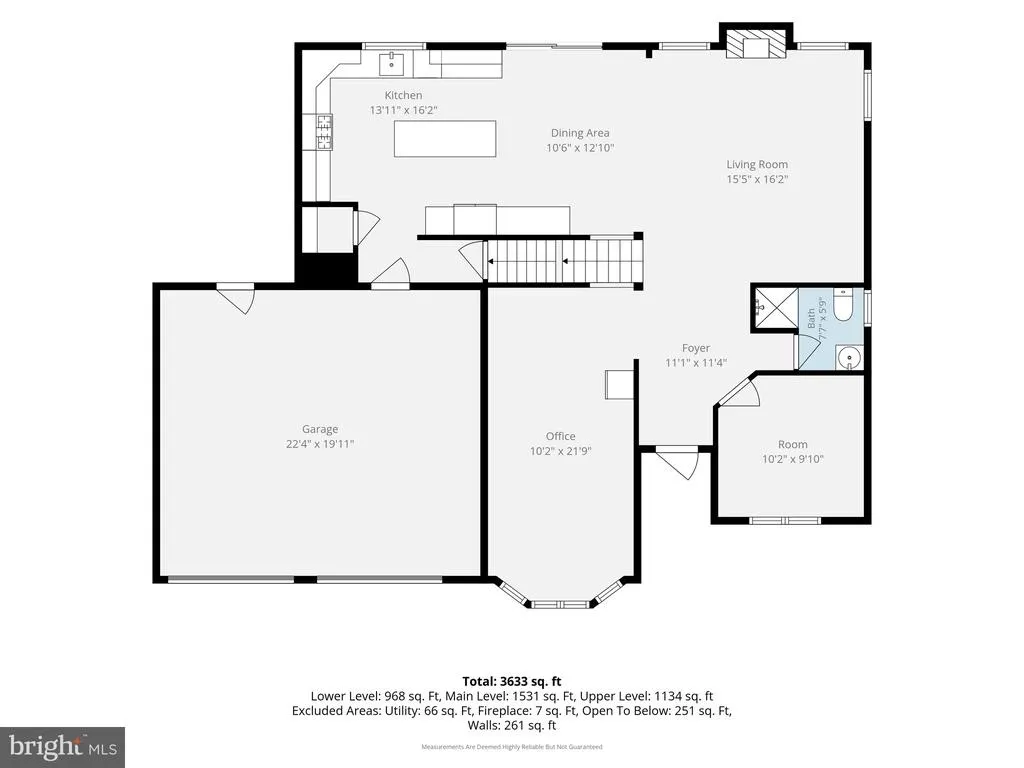
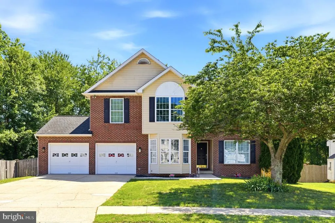
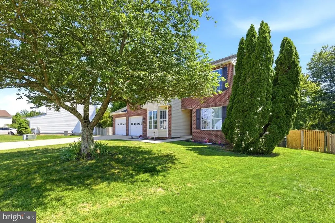
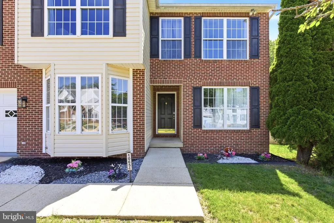
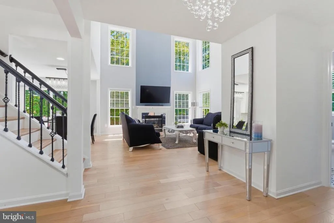
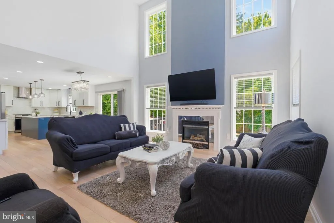
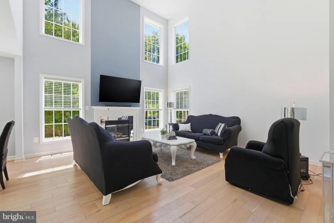
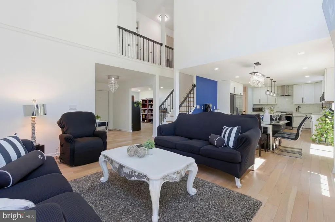
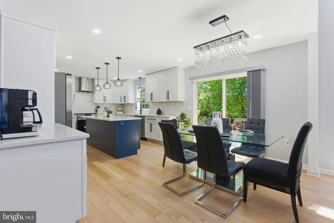
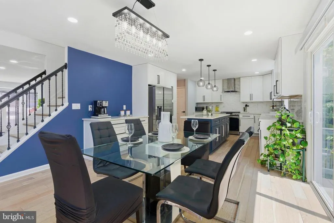
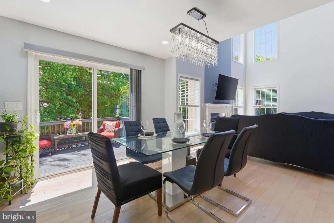
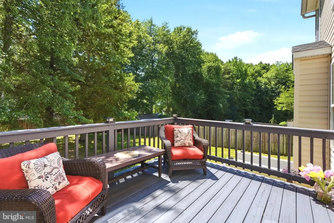
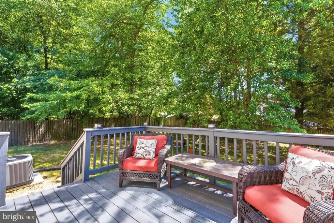
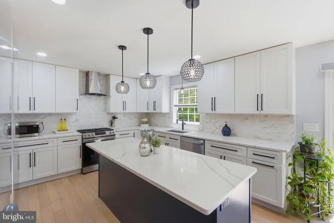
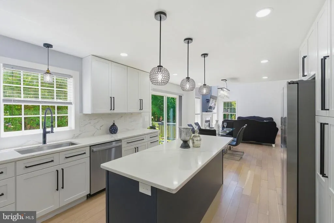
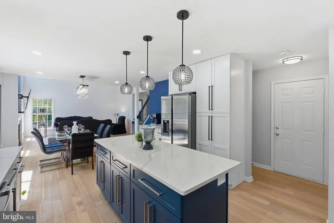
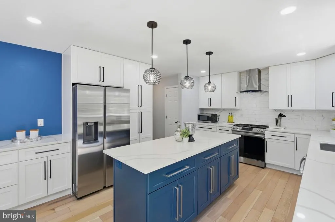
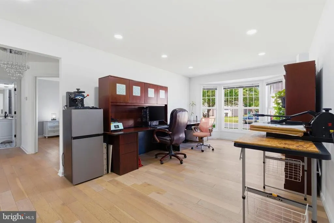
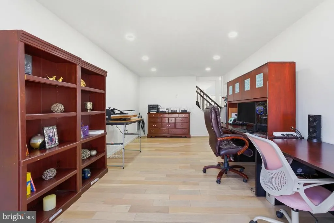
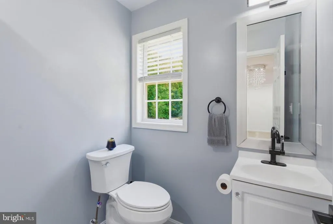
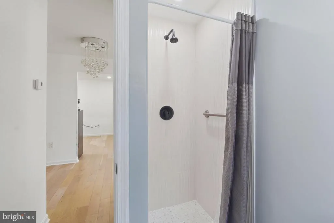
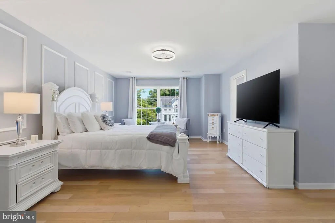
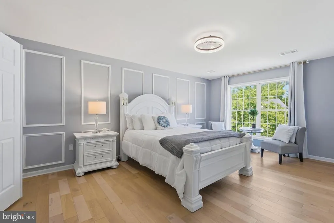
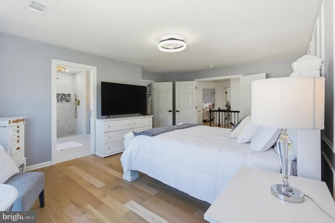
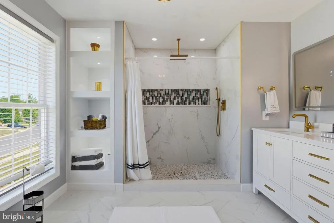
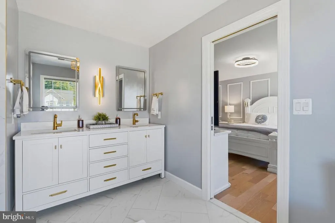
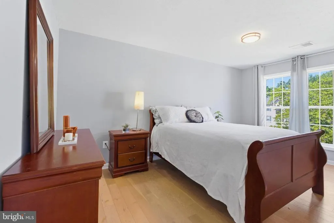
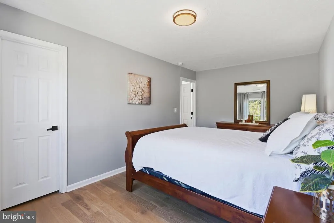
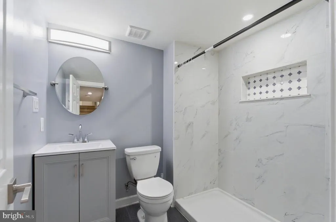
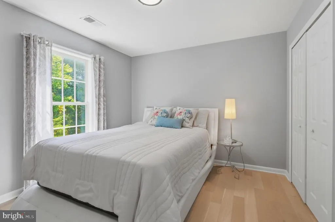
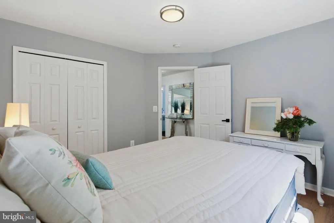
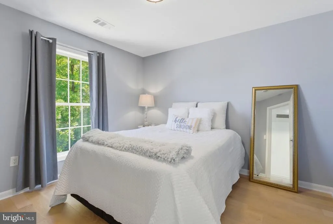
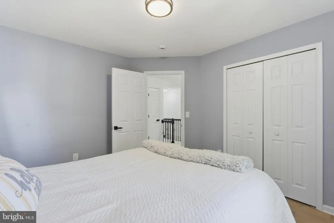
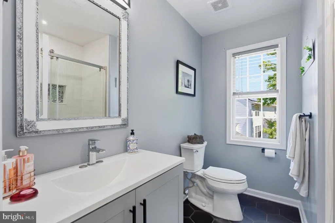
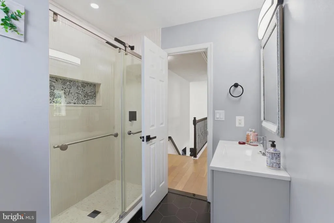
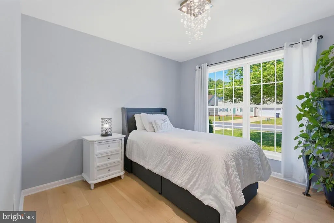
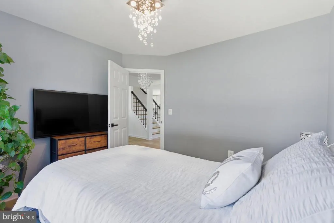
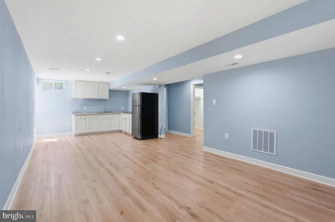
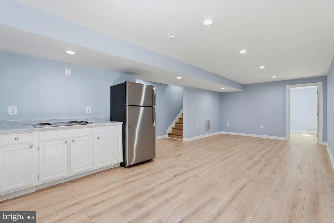
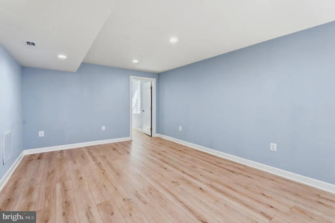
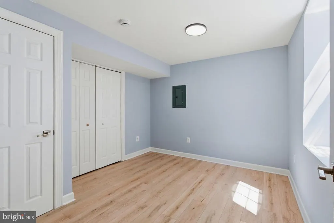
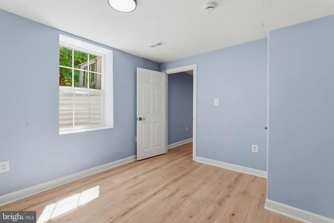
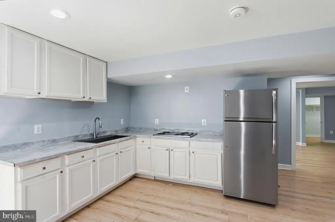
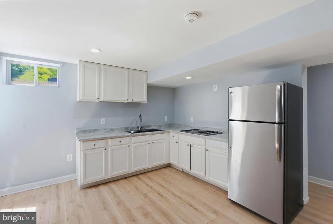
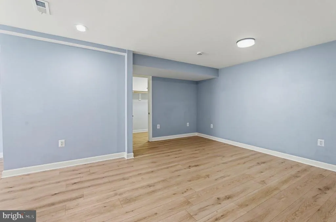
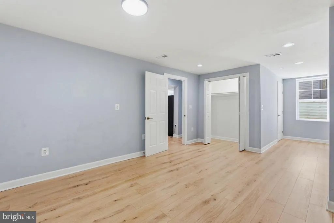
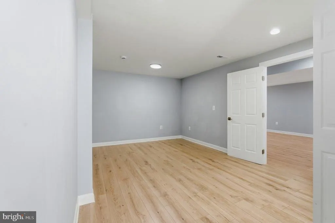
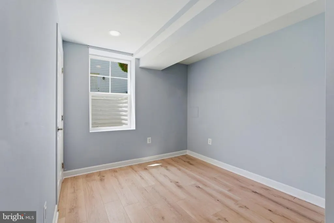
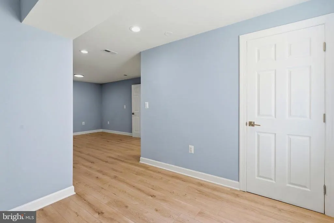
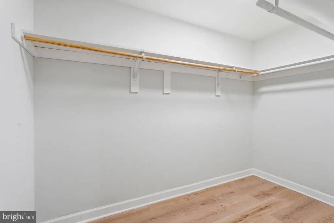
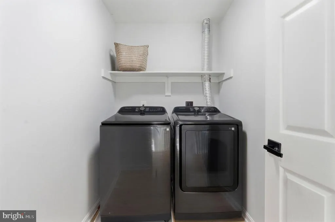
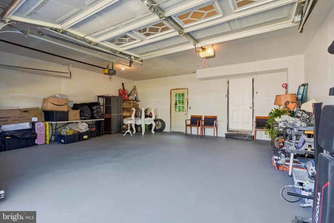
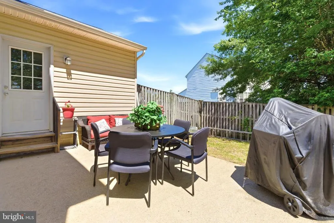
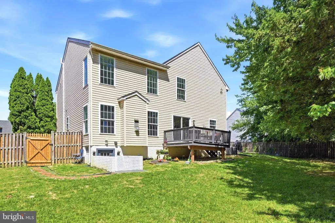
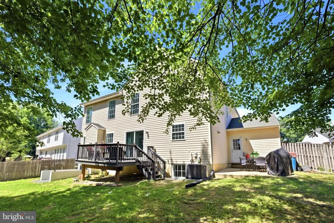
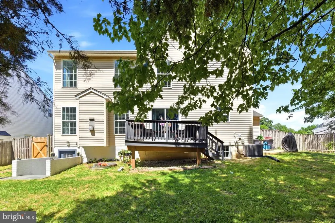
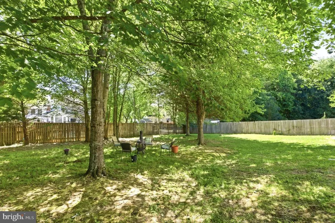
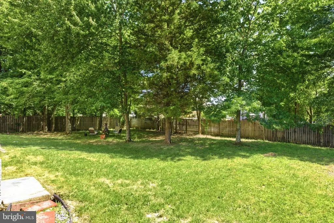
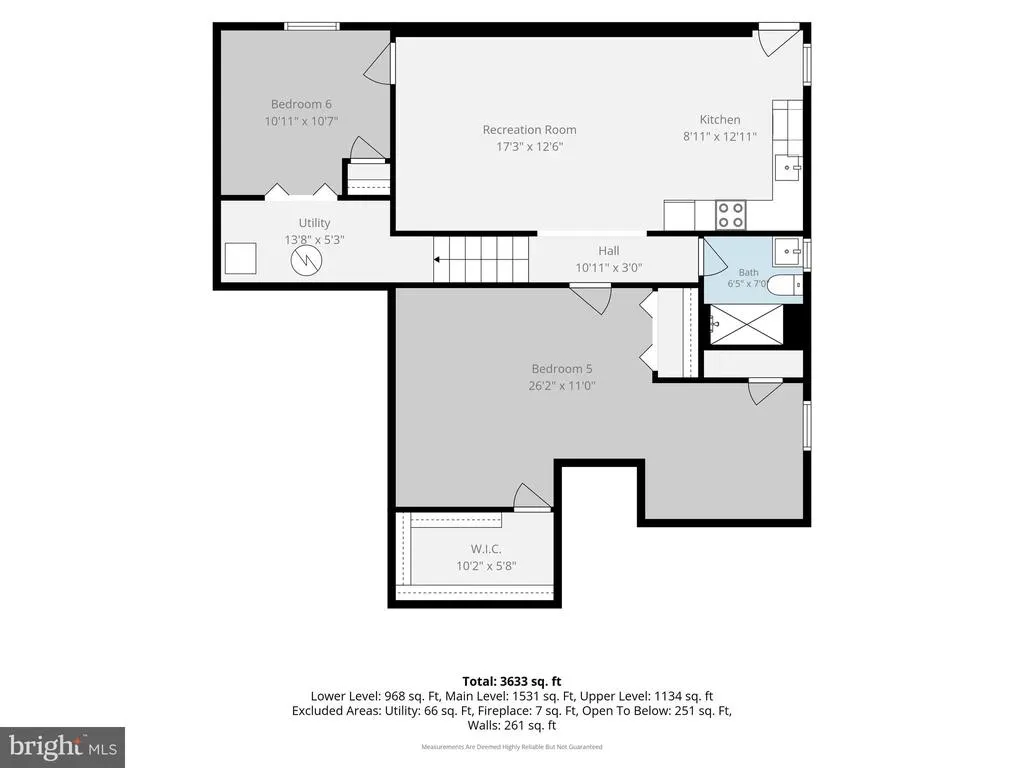
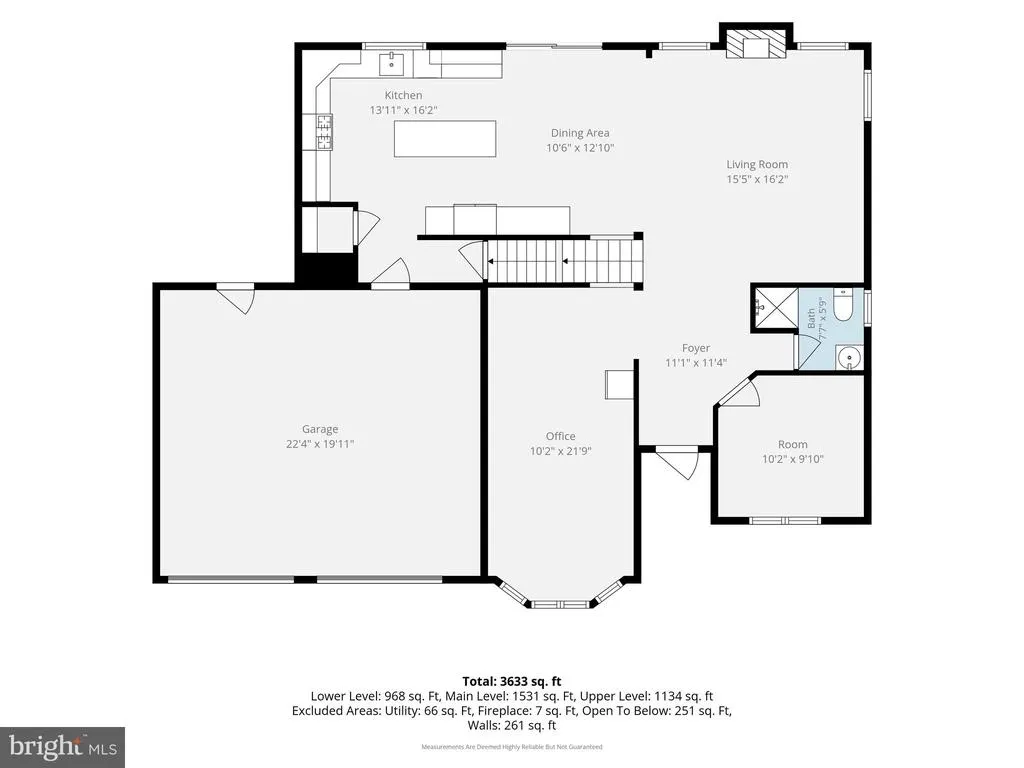
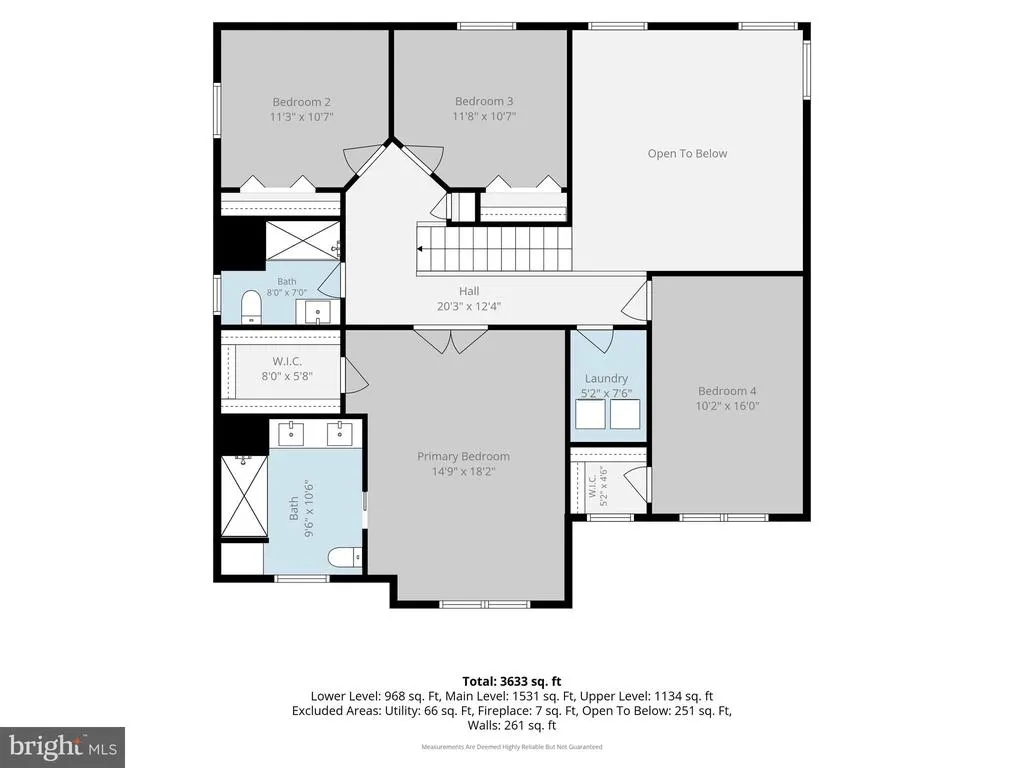
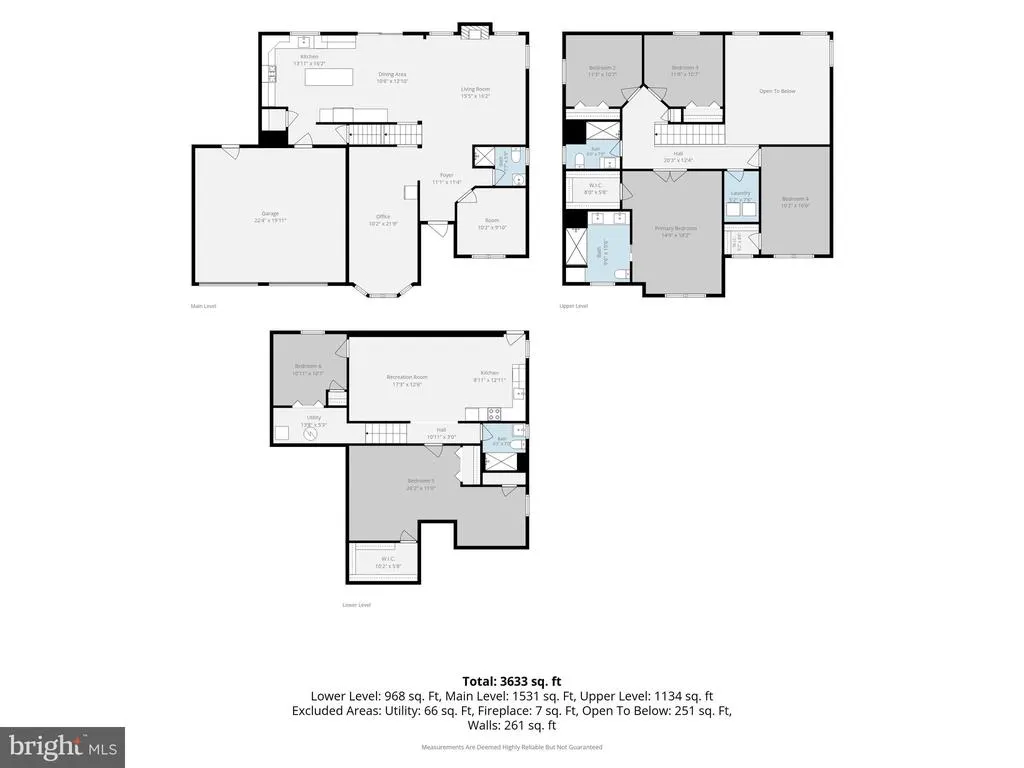
Welcome Home to This Exceptional Fully RENOVATED Residence Offering the Perfect Blend of Space, Style, and Flexibility! Nestled in the convenient and established Ashford community of Waldorf, this impressive brick and siding single-family home combines modern upgrades, generous living space, and a location that places shopping, dining, parks, schools, and commuter routes within easy reach. From the moment you arrive, you will discover the timeless curb appeal and spacious 2-car garage. Step inside to discover a stunning interior that has been thoughtfully remodeled from top to bottom with today's most sought-after finishes. The main level features and cozy bedroom and a full bath . The heart of the home is the designer kitchen featuring crisp white cabinetry, a large center island, gorgeous quartz countertops, stainless steel appliances, and gas cookingperfect for everyday living and entertaining alike. New Luxury Vinyl Plank flooring flows throughout the home, creating a seamless, stylish, and low-maintenance living environment. Outside, you'll love the flat, fully fenced rear yardan ideal space for outdoor gatherings, gardening, play, or simply relaxing in your own private retreat. Pet owners will especially appreciate the secure yard that offers plenty of room for dogs to run and play. With an impressive 7 bedrooms and 4 full baths, this home provides exceptional flexibility for large households, multi-generational living, guests, or home office needs. The luxurious primary suite serves as a private sanctuary, featuring a stunning newly renovated spa-inspired bath. The additional bathrooms have also been beautifully updated with contemporary finishes. Convenience continues with an upper-level laundry room ideally located near the bedrooms. The fully finished lower level offers incredible versatility with two legal bedrooms, a full bath, kitchenette, and egress, making it perfect for extended family, guests, an au pair suite, or potential income-producing opportunities. There is no HOA restriction on rental space. Rarely does a home offer this much space, so many upgrades, and such flexible living arrangementsall within the desirable Ashford community. This is truly a move-in-ready opportunity that checks every box. ** lower level has legal permits at Charles County and could be rented out short or long term.
| Elementary School | Middle School | High School |
|---|---|---|
| Berry Elementary School | Mattawoman Middle School | North Point High School |
| Price History | |
|---|---|
| 6/1/2026 | Listed $599,900 |
General Features
| Living Area | 3872 |
|---|---|
| Sewer | Public Sewer |
| Heating | Central |
| Cooling | Central A/C |
| Utilities | Cable TV |
| Possession | Immediate,Negotiable |
| Roof | Asphalt |
| Appliances | Dryer,Disposal,Oven/Range - Gas,Dishwasher,Refrigerator,Stainless Steel Appliances,Washer |
| Zoning | RM |
| HOA Fee | 775.00 |
| Garage Spaces | 2.00 |
| Association Fee Includes | Trash,Snow Removal,Common Area Maintenance |
| Patio/Porch Features | Patio(s),Deck(s) |
| Architectural Style | Colonial |
| Security Features | Carbon Monoxide Detector(s),Main Entrance Lock,Smoke Detector |
| Construction Materials | Brick,Vinyl Siding |
| School District | CHARLES COUNTY PUBLIC SCHOOLS |
| Year Built | 1998 |
| Electric | 220 Volts |
| View | Garden/Lawn |
| Levels | 3 |
| Tax Year | 2025 |
| Ownership | Fee Simple |
| Cool Fuel | Electric |
| Section | 2B |
| Accessibility | None |
| Assoc Fee Paid Per | Annually |
| County | CHARLES |
| New Construction | No |
| Property Type | Residential |
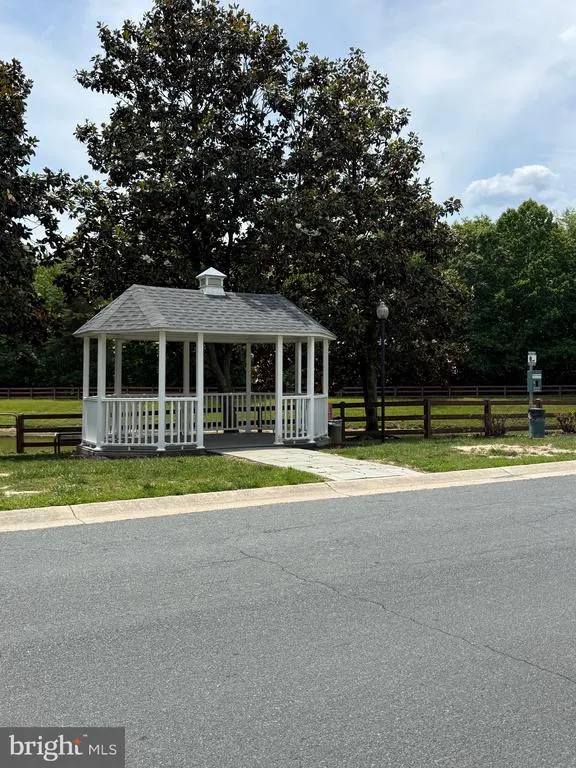
| Association Amenities | Common Grounds |
| HOA | Yes |
| Subdivision Name | ASHFORD |
| Facing Direction | East |
| Garage Y/N | Yes |
| Water Access Y/N | No |
| Other Structures | Above Grade,Below Grade |
| Transportation | Bus Stop less than 1 mile |
| Total Rooms | 13 |
| Full Baths | 4 |
| Status | ACTIVE |
| Directions | Go South on Indian Head Highway (MD 210 South) Take the exit for Berry Road,turn Right onto Berry Road,Continue to Middletown Road,Left on McDaniel,Left on Hallmark Lane,Left one Ashford Circle to 10 |
| City | WALDORF |
| Disclosures | Prop Disclaimer,Prop Disclosure |
| Association Name | ASHFORD OAKS |
| Senior Community Y/N | No |
| Lot Size Units | Square Feet |
| Lot Size Square Feet | 12443.00 |
| Tax Assessed Value | 453600.0 |
| Tax Annual Amount | 6160.0 |
| Property Condition | Excellent |
| Structure Type | Detached |
| Condo/Coop Association fee Y/N | No |
| Bathrooms Full Main Level | 1 |
| Bathrooms Count Main Level | 1.00 |
| Price Per Sq Ft Total AG | 252.81 |
| Acceptable Financing | Cash,Conventional,FHA,VA |
| Vacation Rental Y/N | No |
| Virtual Tour | https://wendellandanthony.hd.pics/10654-Ashford-Cir/idx |
| Total SQFT | 3872 |
| Standard Status | Active |
| Year Built Source | Assessor |
| Legal Subdivision | ASHFORD SUB |
| Tax Lot | 67 |
Interior Features
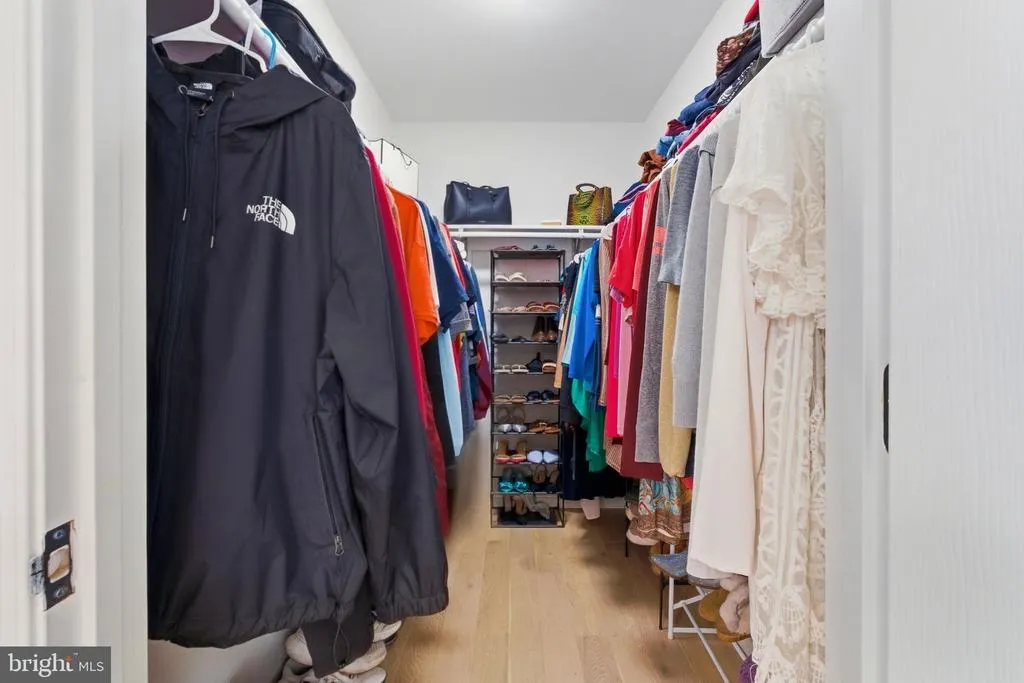
| Interior Amenities | Bathroom - Stall Shower,Bathroom - Walk-In Shower,Breakfast Area,Floor Plan - Open,Formal/Separate Dining Room,Kitchen - Island,Kitchen - Gourmet,Pantry,Upgraded Countertops,Walk-in Closet(s) |
|---|---|
| Heating Fuel | Natural Gas |
| Basement | Other |
| Flooring | Luxury Vinyl Plank,Ceramic Tile |
| Total Fireplaces | 1 |
| Fireplace Features | Gas/Propane |
| Hot Water | Natural Gas |
| Basement (Y/N) | Yes |
| Heating Y/N | Yes |
| Window Features | Double Pane,Screens |
| Fireplace Y/N | Yes |
| Above Grade Finished Area | 2670 |
| Central Air Y/N | Yes |
| Total Bedrooms | 7 |
| Below Grade Finished Area | 1202 |
| Main Level Bedrooms | 1 |
| Below Grade Finished Area Unit Type | Square Feet |
| LivingAreaSource | Estimated |
| Laundry Type | Upper Floor |
| Below Grade Unfin Area Units | Square Feet |
| Below Grade Finished Area Source | Estimated |
| Bedrooms Count All Lower Levels | 2 |
| Bedrooms Count All Upper Levels | 4 |
| Bedrooms Count Lower Level 1 | 2 |
| Bedrooms Count Upper Level 1 | 4 |
| Bathrooms Full Upper Level 1 | 2 |
| Bathrooms Full Lower Level 1 | 1 |
| Bathrooms Full All Upper Levels | 2 |
| Bathrooms Full All Lower Levels | 1 |
| Bathrooms Count Upper Level 1 | 2.00 |
| Bathrooms Count Lower Level 1 | 1.00 |
| Bathrooms Count All Upper Levels | 2 |
| Bathrooms Count All Lower Levels | 1 |
| Above Grade Finished Area Source | Assessor |
| Above Grade Finished Area Unit Type | Square Feet |
| Total Baths | 4 |
Exterior Features
| Exterior Amenities | Sidewalks,Other |
|---|---|
| Pool | No Pool |
| Fencing | Rear |
| Parking Features | Concrete Driveway |
| Lot Features | Backs to Trees,Level |
| Water Source | Public |
| Inclusions | washer,dryer & refrigerator |
| Total Parking Spaces | 6 |
| Garage Features | Garage - Front Entry |
| Type of Parking | Attached Garage,Driveway |
| Land Use Code | R |
| Foundation Details | Concrete Perimeter |
| Spa | No |
| Water View Y/N | No |
| Lot Size Acres | 0.29 |
| Lot Size Source | Assessor |
| Waterfront Y/N | No |
| Door Features | Six Panel |
| Land Assessed Value | 126200.00 |
| Navigable Water Y/N | No |
| Water Oriented Y/N | No |
| # of Attached Garage Spaces | 2 |
Amenities
- Foreclosure
- Views
- Short Sale
- New Construction
- Adult 55+
- Lease To Own
- No HOA Fees
- Furnished
- Primary On Main
- Air Conditioning
- Seller Finance
- Green
- Fixer Upper
- Horse
- Golf
- Fireplace
- Deck
- Garage
- Basement
- Pool
Property vs Single Family Average in 20603
Price
Taxes
Year Built
Visits
 © BRIGHT, All Rights Reserved
