
Views
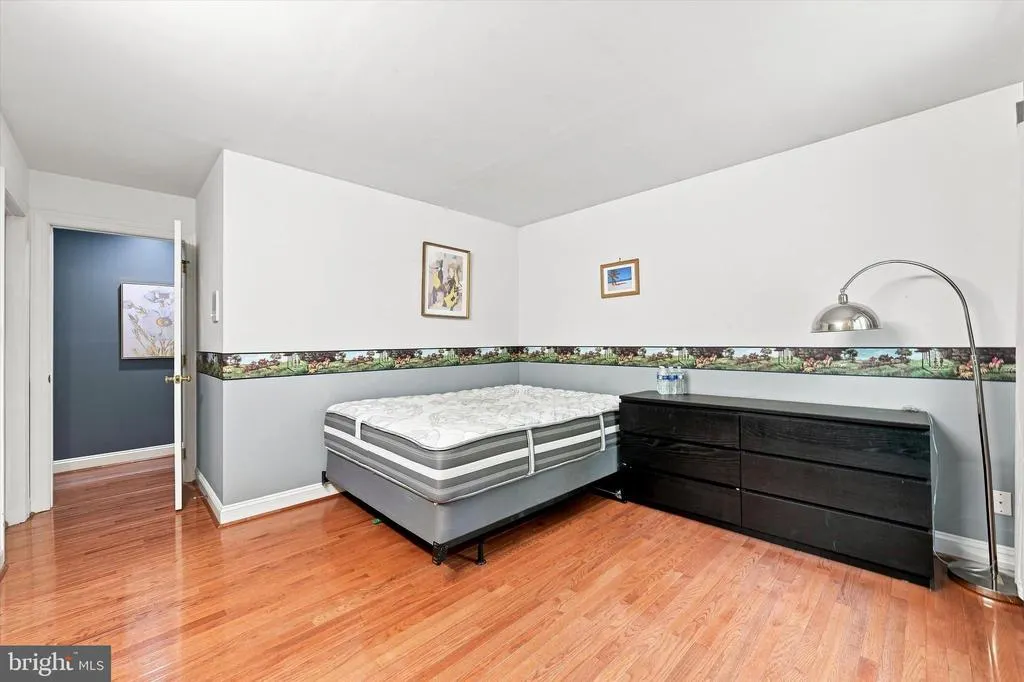
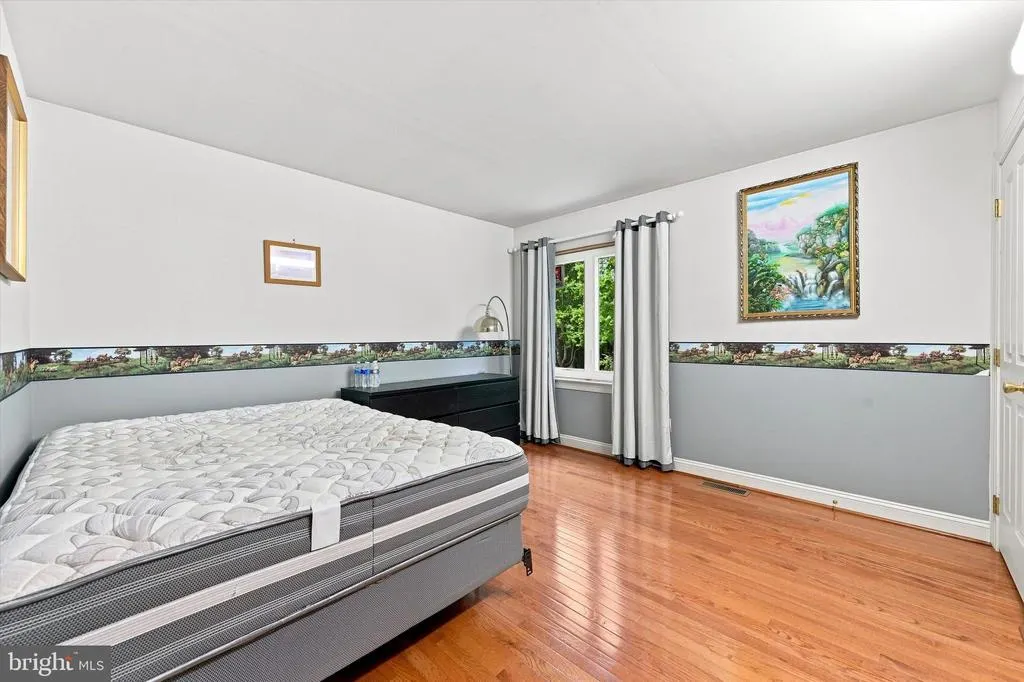
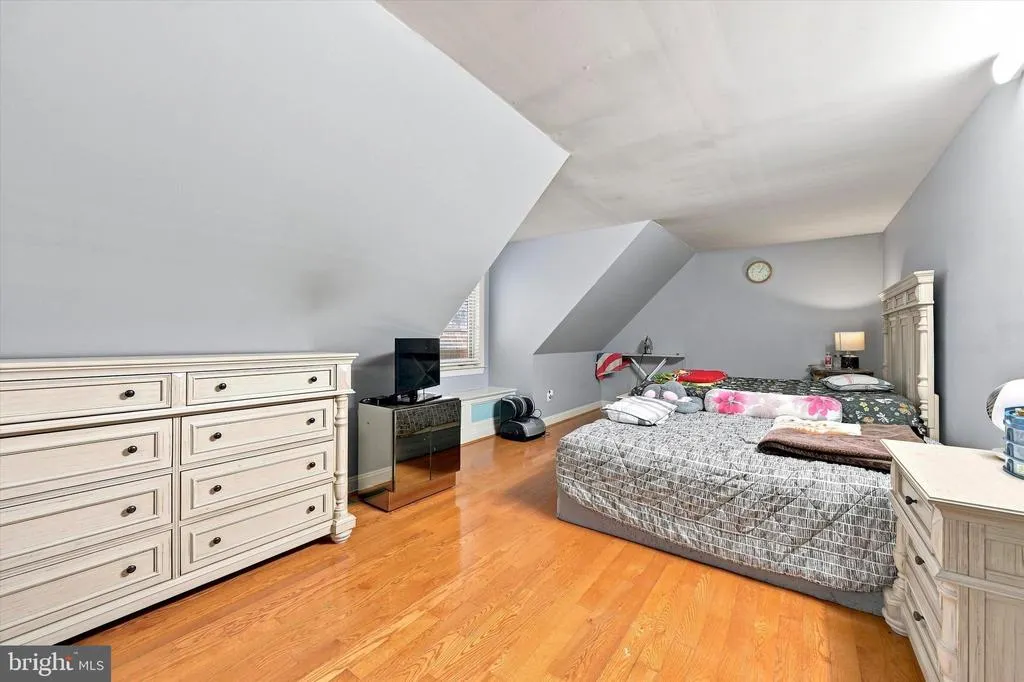
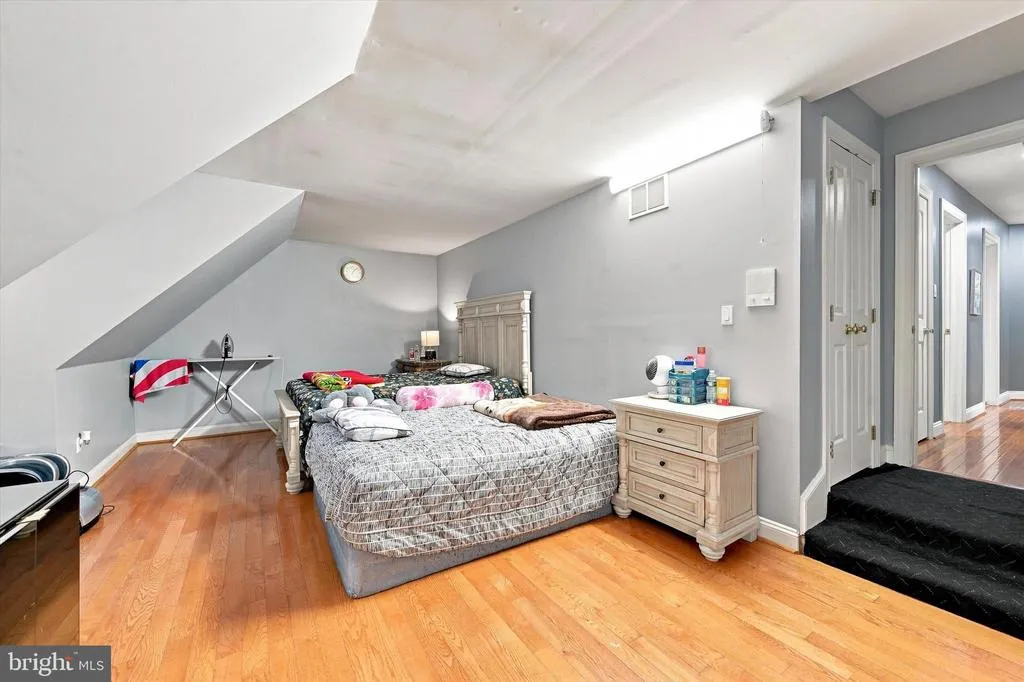
Address
116 Ashford Drive, Chadds Ford, PA
Price
$ 1,075,000
Property Attributes
- MLS#PACT2131726
- TypeSingle Family
- Listing Status ACTIVE
- CountyCHESTER
- CityChadds Ford
- AreaKennett Twp
- NeighborhoodAshford
- Zip19317
- StyleTraditional,Colonial
- Year Built1997
- Taxes$ 13161
- Price$ 1,075,000
- Bedrooms4
- Full Bathrooms3
- Half Bathrooms2
- Sqr Footage4392
- Lot Size0.46 Acres
Data Source:
Bright MLS
Property Description
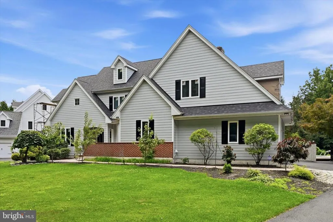
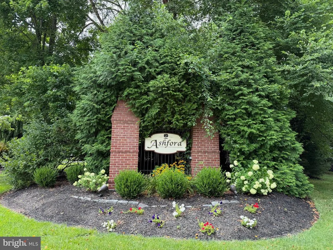
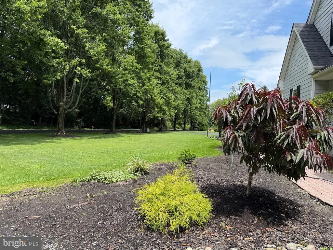
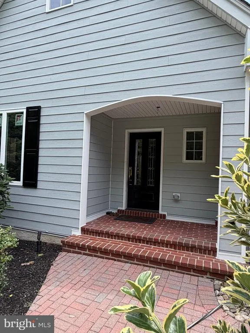
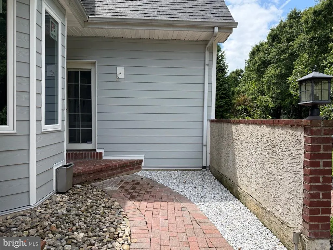
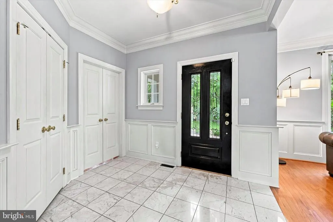
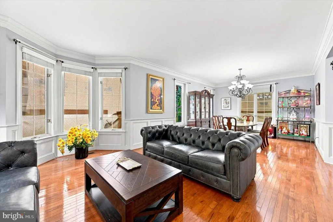
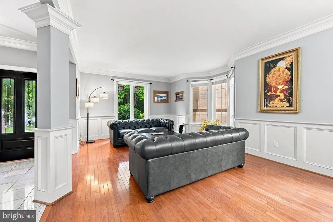
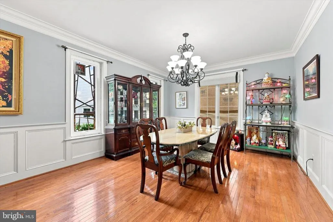
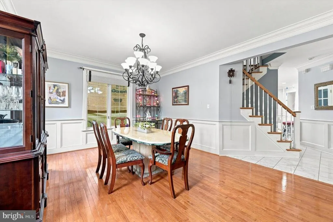
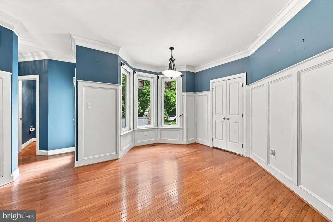
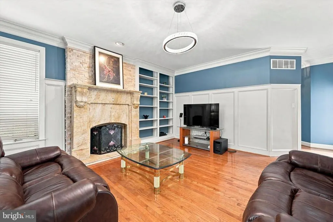
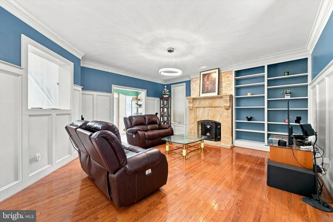
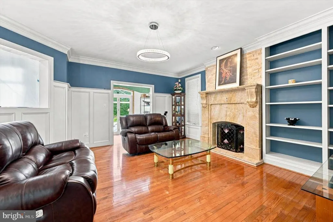
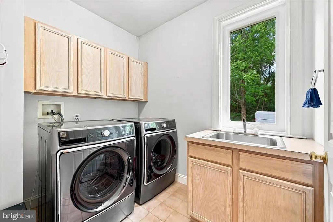
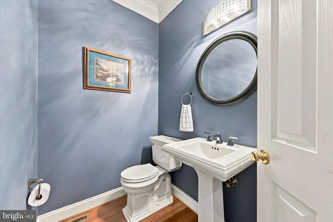
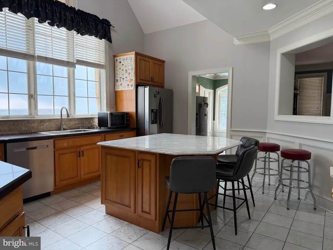
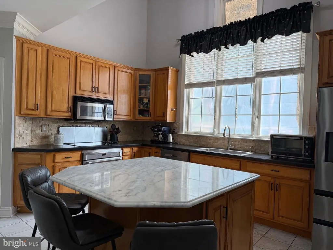
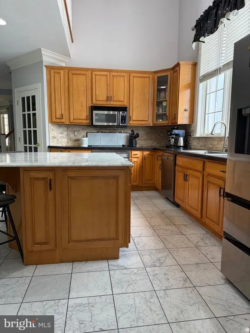
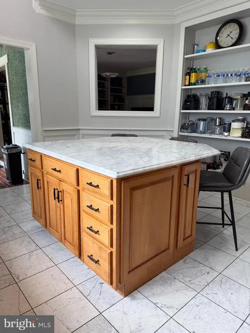
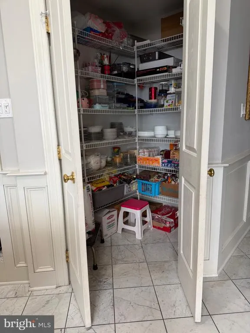
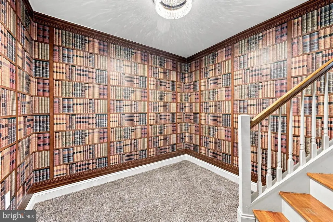
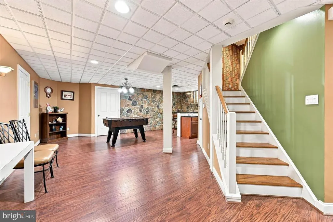
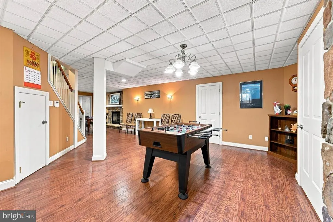
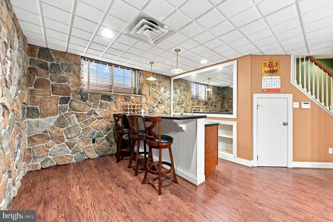
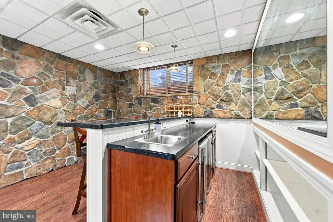
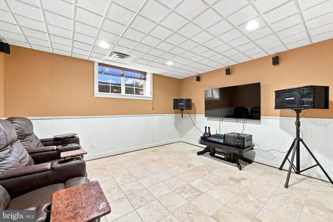
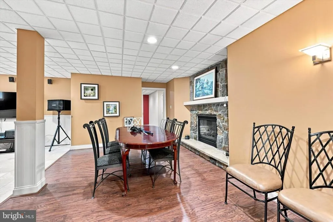
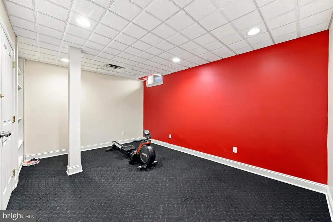
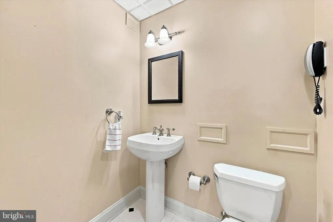
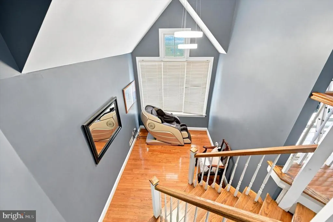
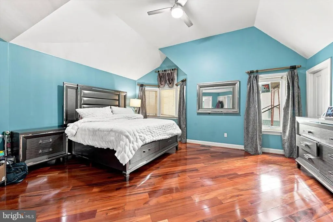
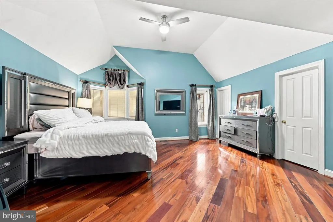
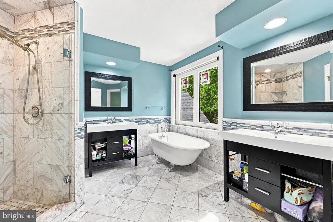
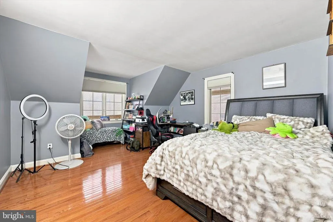
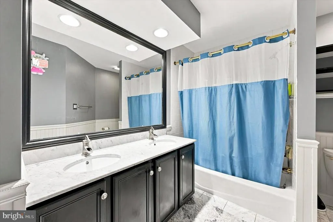
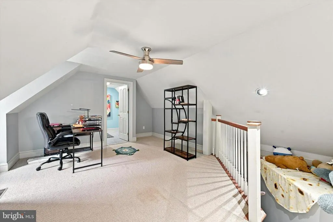
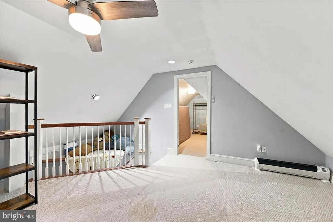
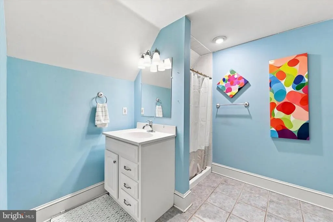
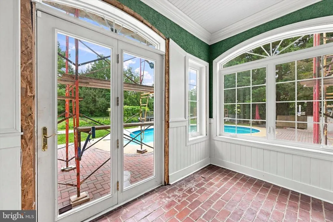
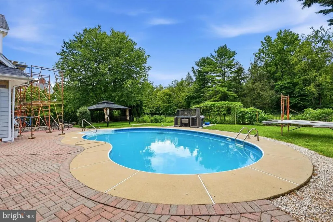
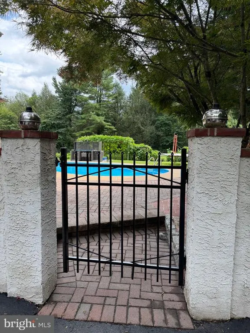
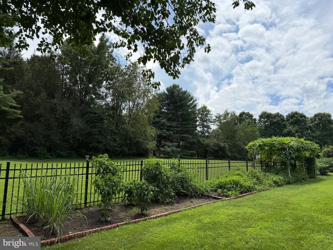
Welcome to 116 Ashford Dr. This unique, traditional/colonial style 4 bedroom, 5 bathroom stunner nestled in the sought-after ASHFORD community in historic Chadds Ford, Andrew Wyeth country surrounded by scenic beauty! New Hardy Board & Windows! This spacious, well-designed home is filled with extras including various angles, big windows, multi-level spacious rooms, built-ins, and other carpentry & architectural features that adds distinctiveness throughout. As you walk into the grand foyer, the open floor plan offers a big living room on the left with plenty of natural light filtering through. The bright and airy center kitchen with high ceilings, big windows, lots of storage and convenient layout adds value! Stainless-steel appliances, upgraded countertops, built-ins, big walk-in pantry and big island with counter seating makes this space even more desirable. Added bonus area sun room off the kitchen to the backyard and a cozy keeping/hearth room with wood burning stone fireplace combo dining room is a crowd pleaser. Convenient main floor laundry with utility sink and upper storage cabinets, powder room and easy access to the 2-car garage are a plus. Off the kitchen is easy access to the beautiful, fenced-in, quiet and private hardscaped and landscaped backyard offering pavers, a big 7 ft deep built-in pool, a BBQ area, and plenty of room to relax and enjoy the great outdoors. The lower finished level is a great entertaining area offering space to watch TV or listen to music, area for a pool table or other table-top games, a wet bar with two refrigerators, seating at the bar and built-in storage. The gas fireplace is a great feature adding warmth and charm. The big bonus room could be used for working out, an office, a play area, etc. A half bathroom is also convenient on the lower level. The upper level has four spacious bedrooms and 2 full bathrooms, with unique carpentry features. The primary bathroom has a beautiful, freestanding clawfoot soaking tub, a big walk-in shower, and two separate vanities. The spacious primary bedroom has two big walk-in closets. The second bathroom offers a tub-shower combo. The upper loft level offers a bathroom with a walk-in shower, a big bonus area and a separate room for storage, etc. Conveniently located to shopping, entertainment, park systems. healthcare and so much more to enjoy for years to come!
| Price History | |
|---|---|
| 7/25/2026 | Listed $1,075,000 |
General Features
| Living Area | 4392 |
|---|---|
| Sewer | Public Sewer |
| Heating | Forced Air |
| Cooling | Central A/C |
| Utilities | Cable TV Available,Electric Available,Natural Gas Available,Phone Available,Sewer Available,Water Available |
| Possession | Settlement |
| Roof | Architectural Shingle |
| Appliances | Dishwasher,Disposal,Dryer - Front Loading,Extra Refrigerator/Freezer,Freezer,Icemaker,Built-In Range,Built-In Microwave,Oven - Single,Oven/Range - Electric,Stainless Steel Appliances,Washer - Front L |
| Zoning | RES |
| HOA Fee | 1000.00 |
| Garage Spaces | 2.00 |
| Association Fee Includes | Common Area Maintenance |
| Architectural Style | Traditional,Colonial |
| Pool Features | In Ground |
| Construction Materials | Frame |
| School District | KENNETT CONSOLIDATED |
| Exclusions | Sun room refrigerator and garage freezer |
| Year Built | 1997 |
| Electric | 200+ Amp Service |
| View | Garden/Lawn,Street,Trees/Woods |
| Levels | 2 |
| Tax Year | 2026 |
| Ownership | Fee Simple |
| Cool Fuel | Natural Gas |
| Accessibility | None |
| Assoc Fee Paid Per | Annually |
| County | CHESTER |
| New Construction | No |
| Property Type | Residential |
| HOA | Yes |
| Subdivision Name | ASHFORD |
| Garage Y/N | Yes |
| Water Access Y/N | No |
| Other Structures | Above Grade,Below Grade |
| Total Rooms | 12 |
| Full Baths | 3 |
| Status | ACTIVE |
| Directions | If traveling South on PA-52 S,turn right onto Ashford. If traveling North on PA-52 N,turn left onto Ashford. |
| City | CHADDS FORD |
| Disclosures | Prop Disclosure |
| Association Name | ASHFORD HOMEOWNERS ASSOCIATION |
| Senior Community Y/N | No |
| MLS Area | Kennett Twp (10362) |
| Lot Size Units | Square Feet |
| Lot Size Square Feet | 20000.00 |
| Tax Assessed Value | 292050.0 |
| Tax Annual Amount | 13161.0 |
| Home Warranty Y/N | No |
| Property Condition | Excellent |
| Structure Type | Detached |
| Condo/Coop Association fee Y/N | No |
| Bathrooms Count Main Level | 1.00 |
| Price Per Sq Ft Total AG | 336.78 |
| Acceptable Financing | Cash,Conventional |
| Historic Y/N | No |
| Vacation Rental Y/N | No |
| Total SQFT | 4392 |
| Location Type | Middle Of Block |
| Standard Status | Active |
| Year Built Source | Assessor |
| Tax Lot | 0094 |
Interior Features
| Interior Amenities | Additional Stairway,Attic,Bar,Bathroom - Stall Shower,Bathroom - Tub Shower,Bathroom - Soaking Tub,Bathroom - Walk-In Shower,Breakfast Area,Built-Ins,Carpet,Ceiling Fan(s),Chair Railings,Crown Moldin |
|---|---|
| Heating Fuel | Natural Gas |
| Basement | Full,Combination,Heated,Improved,Shelving,Space For Rooms,Windows |
| Flooring | Ceramic Tile,Engineered Wood,Hardwood,Partially Carpeted,Raised,Tile/Brick |
| Total Fireplaces | 2 |
| Fireplace Features | Fireplace - Glass Doors,Gas/Propane,Mantel(s),Stone,Wood,Screen |
| Hot Water | Natural Gas |
| Basement (Y/N) | Yes |
| Heating Y/N | Yes |
| Window Features | Bay/Bow,Energy Efficient,Screens,Storm,Sliding |
| Fireplace Y/N | Yes |
| Above Grade Finished Area | 3192 |
| Half Baths | 2 |
| Central Air Y/N | Yes |
| Total Bedrooms | 4 |
| Below Grade Finished Area | 1200 |
| Below Grade Finished Area Unit Type | Square Feet |
| LivingAreaSource | Assessor |
| Laundry Type | Main Floor |
| Below Grade Unfin Area Units | Square Feet |
| Below Grade Unfin SQFT Source | Assessor |
| Below Grade Finished Area Source | Assessor |
| Bedrooms Count All Upper Levels | 4 |
| Bedrooms Count Upper Level 1 | 4 |
| Bathrooms Half Main Level | 1 |
| Bathrooms Half Lower Level 1 | 1 |
| Bathrooms Half All Lower Levels | 1 |
| Bathrooms Full Upper Level 2 | 1 |
| Bathrooms Full Upper Level 1 | 2 |
| Bathrooms Full All Upper Levels | 3 |
| Bathrooms Count Upper Level 2 | 1.00 |
| Bathrooms Count Upper Level 1 | 2.00 |
| Bathrooms Count Lower Level 1 | 1.00 |
| Bathrooms Count All Upper Levels | 3 |
| Bathrooms Count All Lower Levels | 1 |
| Above Grade Finished Area Source | Assessor |
| Above Grade Finished Area Unit Type | Square Feet |
| Total Baths | 5 |
Exterior Features
| Exterior Amenities | Extensive Hardscape,Exterior Lighting,Flood Lights,Gutter System,Stone Retaining Walls |
|---|---|
| Pool | Yes - Personal |
| Fencing | Rear,Aluminum,Masonry/Stone |
| Parking Features | Asphalt Driveway,Private |
| Lot Features | Cleared,Front Yard,Level,Open,Poolside,Private,Premium,Rear Yard,SideYard(s) |
| Water Source | Public |
| Inclusions | All kitchen appliances,washer & dryer,all window treatments in as-is condition and no monetary value |
| Total Parking Spaces | 6 |
| Garage Features | Garage - Side Entry,Inside Access,Oversized |
| Type of Parking | Attached Garage,Driveway |
| Land Use Code | R10 |
| Foundation Details | Concrete Perimeter |
| Water View Y/N | No |
| Lot Dimensions | 0.00 x 0.00 |
| Lot Size Acres | 0.46 |
| Road Surface Type | Black Top,Paved,Stone |
| Lot Size Source | Assessor |
| Waterfront Y/N | No |
| Land Assessed Value | 72000.00 |
| Navigable Water Y/N | No |
| Water Oriented Y/N | No |
| # of Attached Garage Spaces | 2 |
| LotDimensionsSource | Assessor |
Amenities
- Foreclosure
- Views
- Short Sale
- New Construction
- Adult 55+
- Lease To Own
- No HOA Fees
- Furnished
- Primary On Main
- Air Conditioning
- Seller Finance
- Green
- Fixer Upper
- Horse
- Golf
- Fireplace
- Deck
- Garage
- Basement
- Pool
Property vs Single Family Average in 19317
Price
Taxes
Year Built
Visits
 © BRIGHT, All Rights Reserved
