
Address
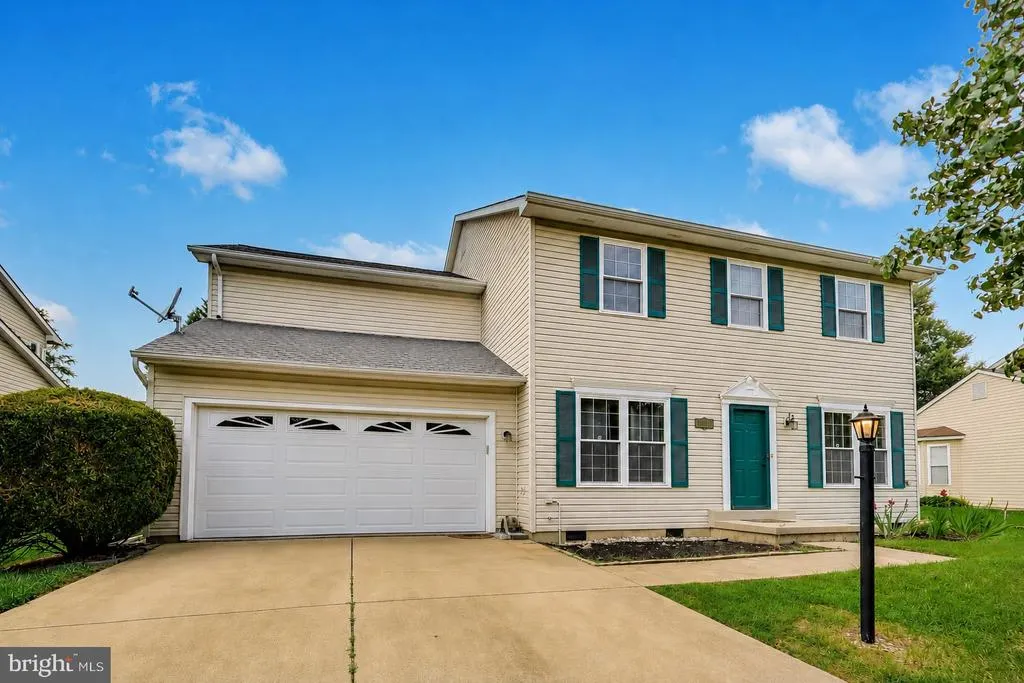
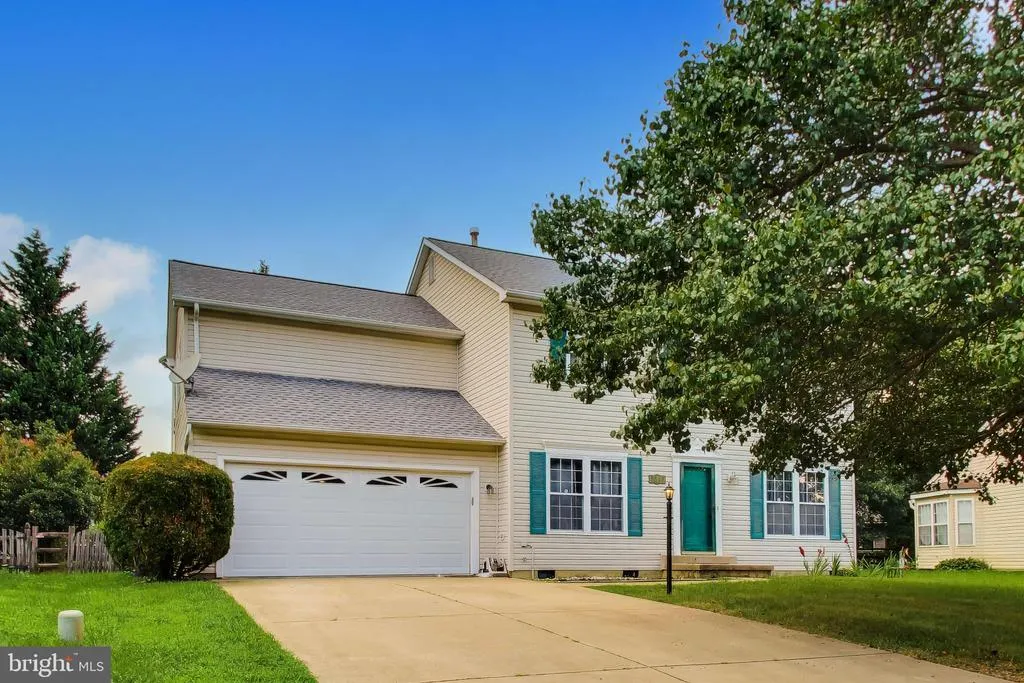
5507 Skipjack Court, Waldorf, MD
Price
$ 469,999
Property Attributes
- MLS#MDCH2056766
- TypeSingle Family
- Listing Status ACTIVE
- CountyCHARLES
- CityWaldorf
- NeighborhoodDorchester
- Zip20603
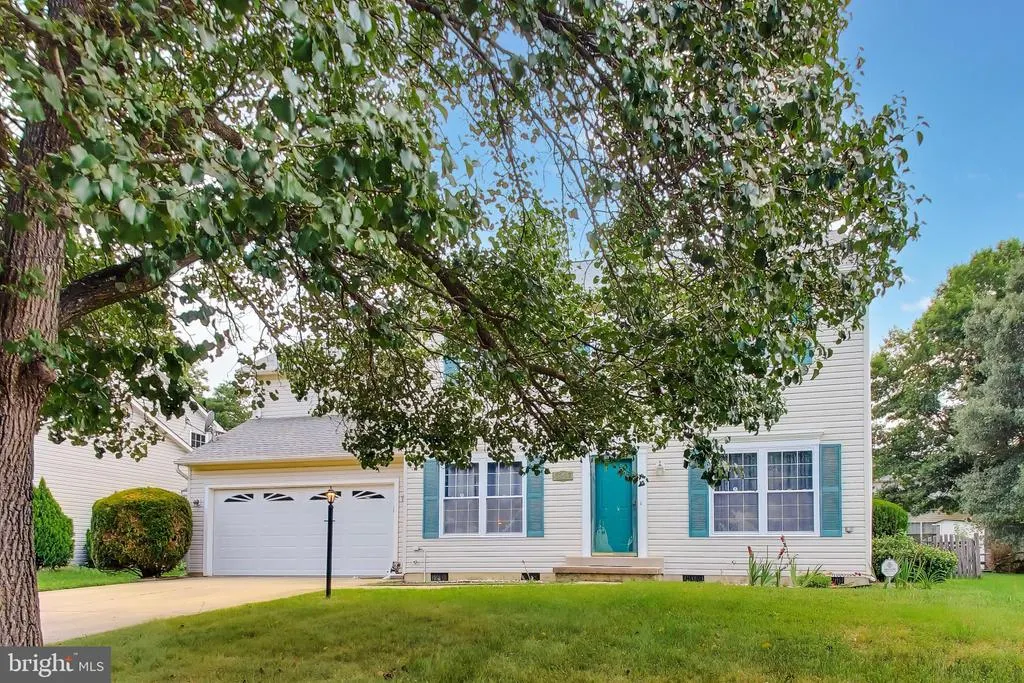
- StyleColonial
- Year Built1997
- Taxes$ 5135
- Price$ 469,999
- Bedrooms4
- Full Bathrooms2
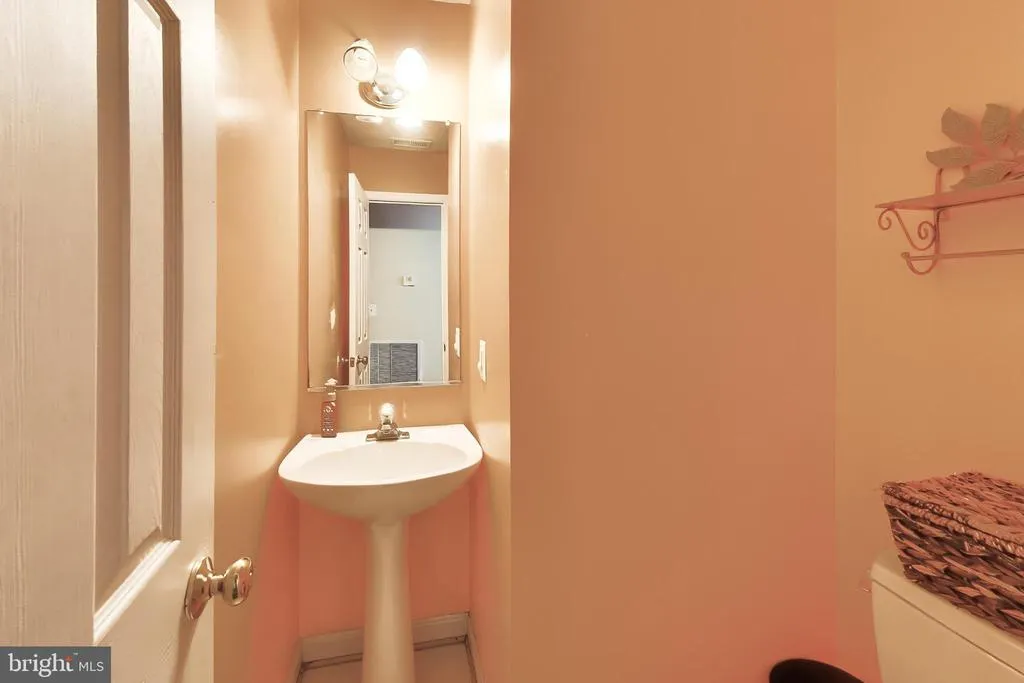
- Half Bathrooms1
- Sqr Footage2200
- Lot Size0.19 Acres
Data Source:
Bright MLS
Property Description
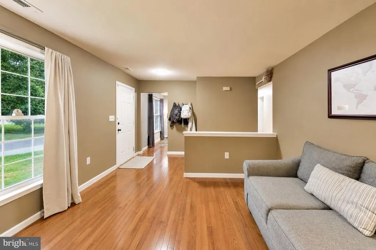
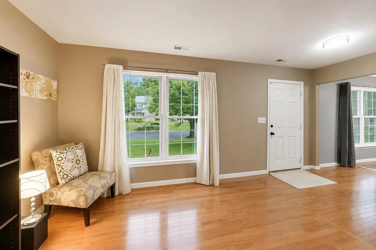
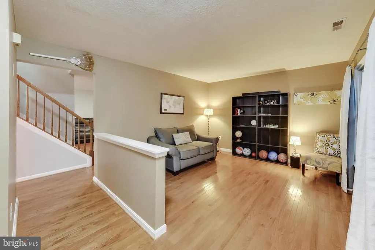
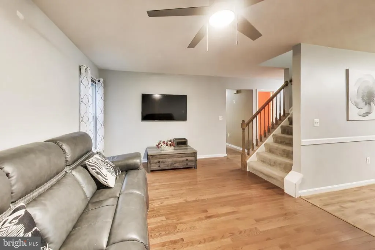
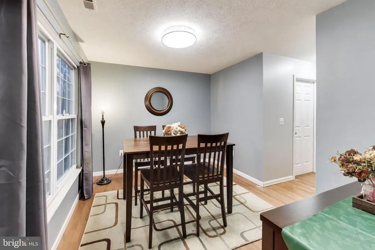
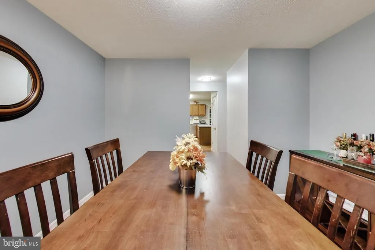
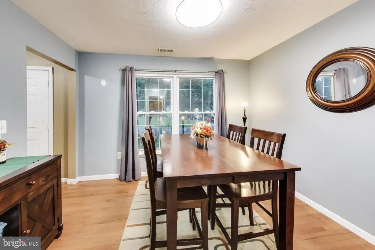
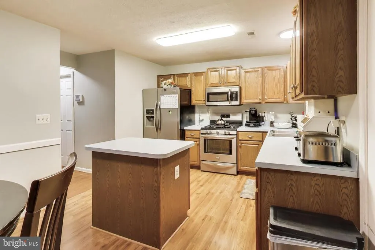
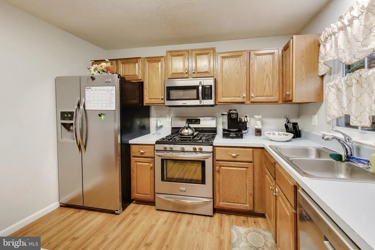
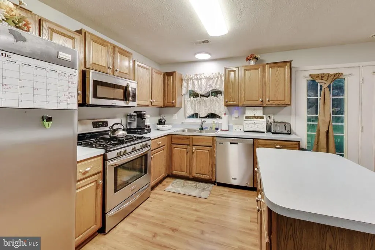
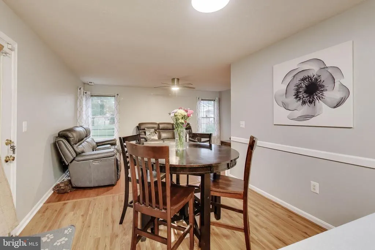
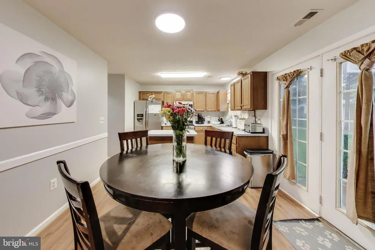
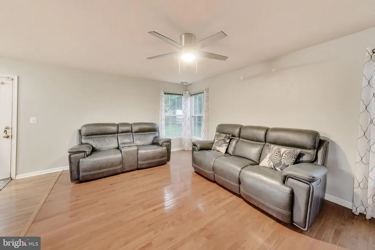
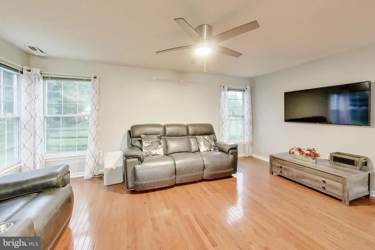
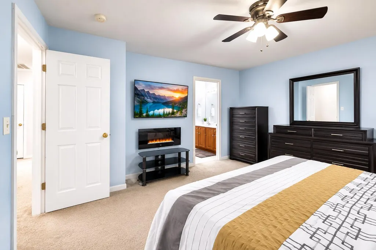
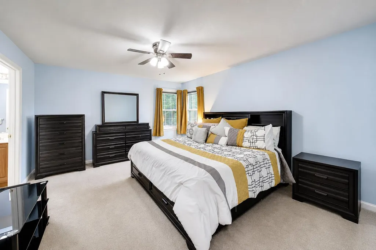
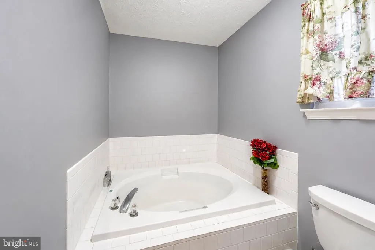
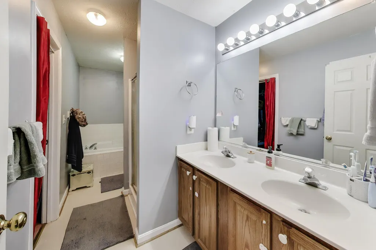
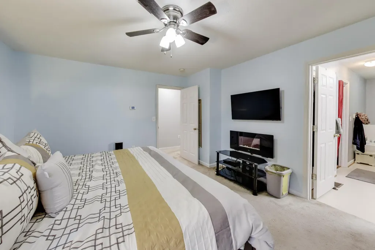
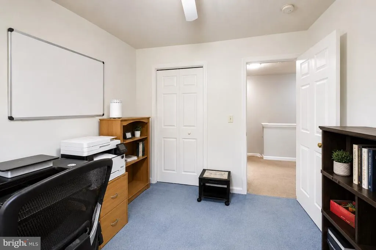
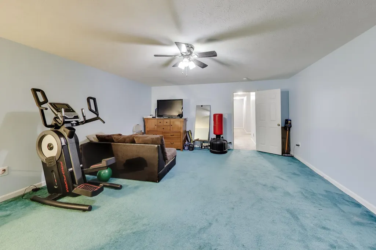
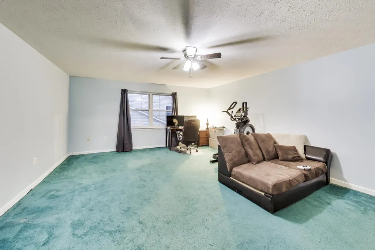
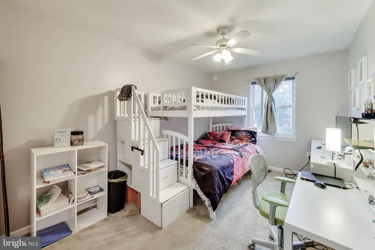
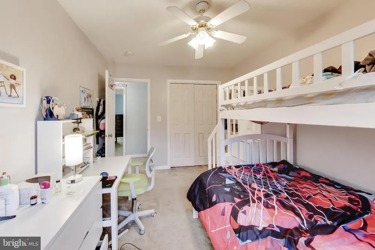
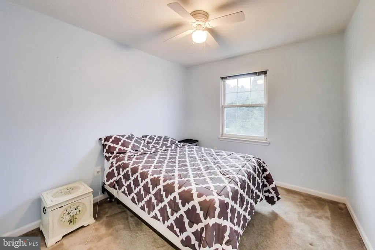
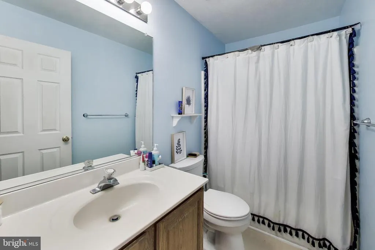
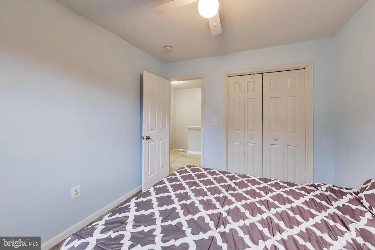
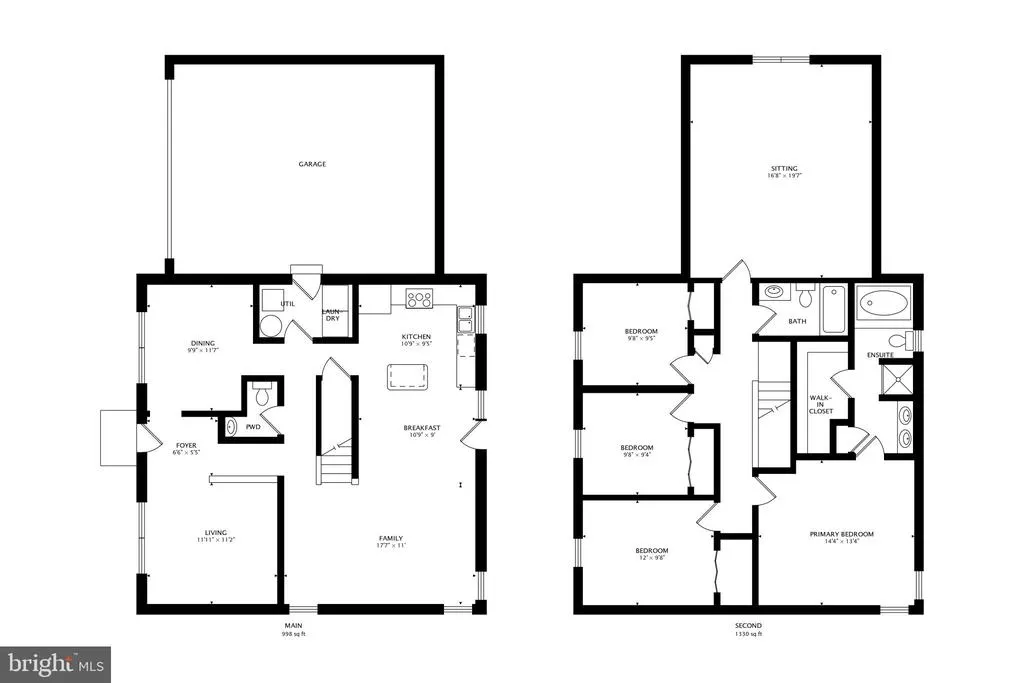
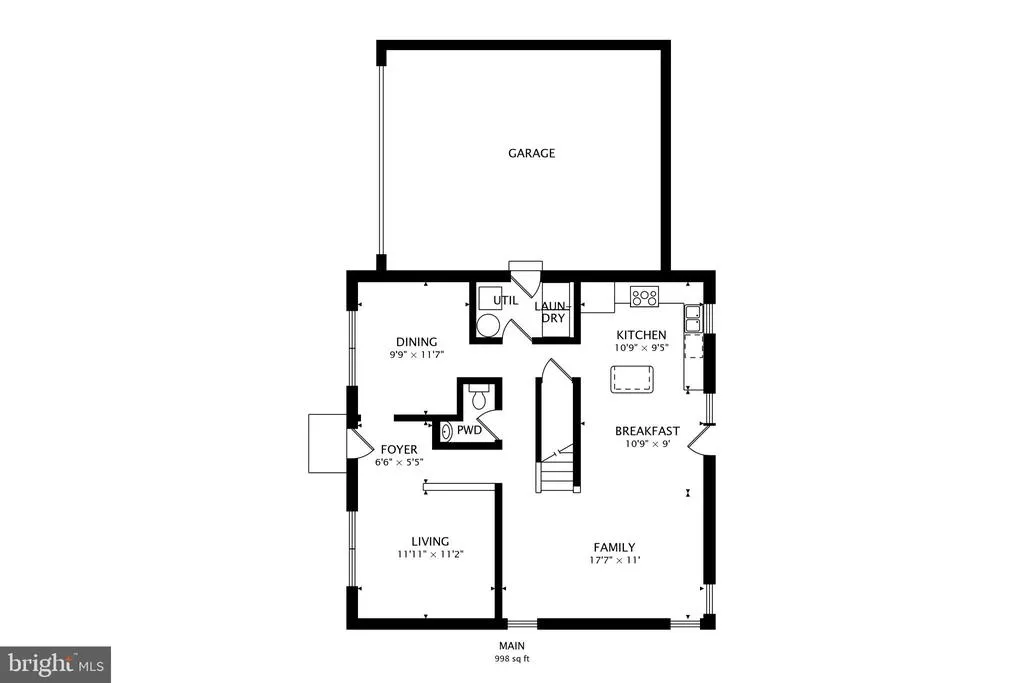
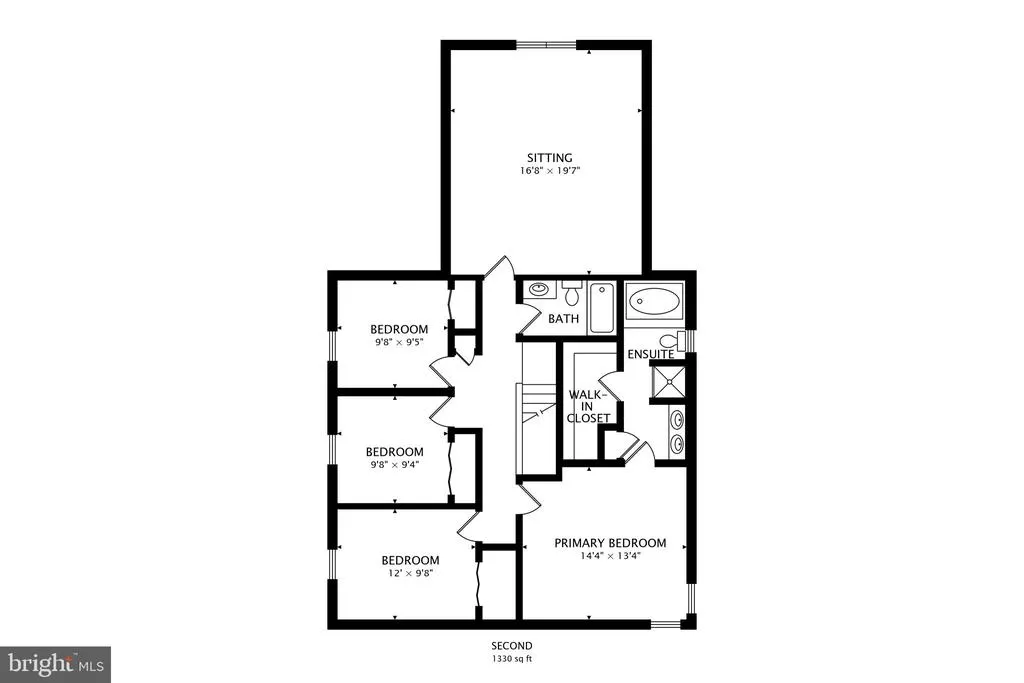
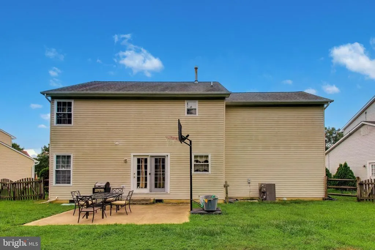
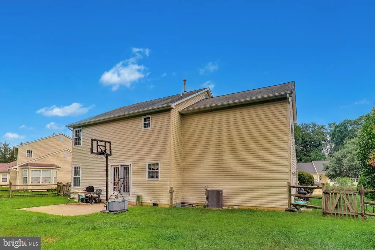
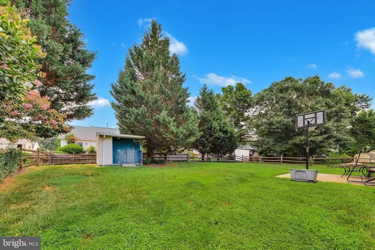
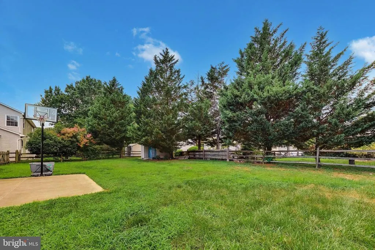
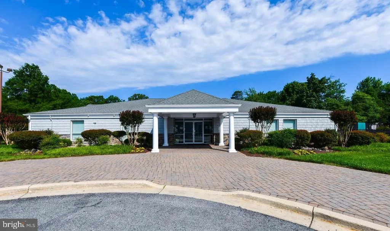
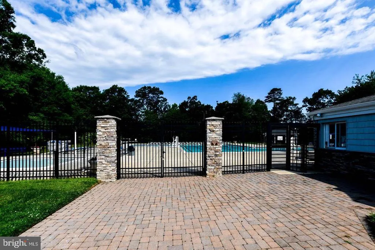
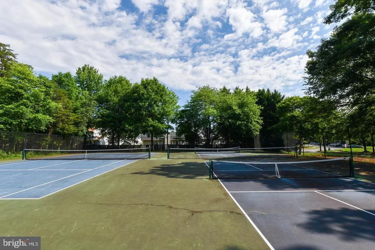
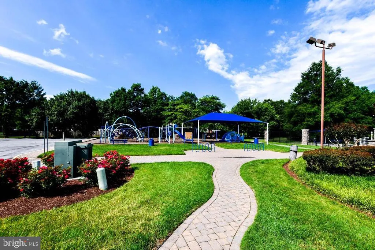
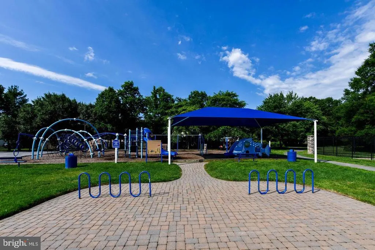
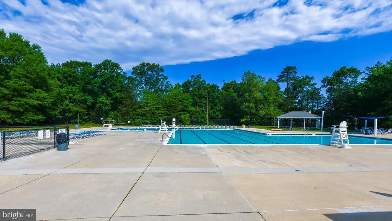
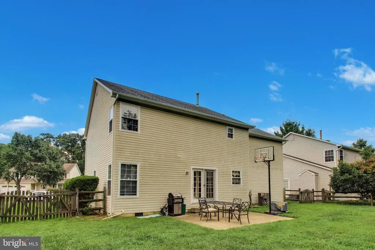
Discover the charm of your Colonial-style home nestled in the desirable St. Charles Subdivision of Dorchester. This residence boasts a spacious 2,200 square feet of living space, thoughtfully designed with a traditional floor plan that seamlessly blends comfort and functionality. Step inside to find a welcoming atmosphere enhanced by an abundance of natural light. The heart of the home features a modern kitchen equipped with stainless steel appliances, including a built-in microwave, dishwasher, and gas range, perfect for large meal preparation. You will love the four generously sized bedrooms along with the massive possible 5th bedroom / Bonus Room / Workout Room, including a Primary Suite with an en-suite bathroom. Your home offers ample space for relaxation and privacy. Step outside of your new home and enjoy the community's in-ground pool, a perfect retreat for hot summer days, fostering a sense of community and connection with neighbors. The property also features a two-car attached garage with inside access, providing both convenience and security. The Dorchester Community is not just about the homes; it's about the lifestyle. Residents benefit from a vibrant community atmosphere, with nearby parks offering green spaces for outdoor activities, picnics, and leisurely strolls. Conveniently located, this home is just a short drive from shopping centers, dining options, and essential public services, ensuring that everything you need is within reach. The neighborhood is designed for easy living, with well-maintained streets and a friendly ambiance that invites you to explore. This Colonial is more than just a house; this is your new home and it's a place to create lasting memories and enjoy a fulfilling lifestyle. Your new home has been well taken care of with a new HVAC system, new Hot Water Heater and a roof that will deliver many additional years of protection for your home. Don't miss the opportunity to make this charming Colonial your new home in the heart of a welcoming community. Schedule your private tour today and experience the warmth and comfort that awaits you!
| Price History | |
|---|---|
| 6/30/2026 | Listed $469,999 |
General Features
| Living Area | 2200 |
|---|---|
| Sewer | Public Sewer |
| Heating | Forced Air |
| Cooling | Central A/C |
| Utilities | Phone,Natural Gas Available |
| Possession | Settlement,Negotiable |
| Roof | Architectural Shingle |
| Appliances | Built-In Microwave,Dishwasher,Dryer,Disposal,Washer,Water Heater,Refrigerator,Range Hood,Oven/Range - Gas,Stainless Steel Appliances |
| Zoning | PUD |
| HOA Fee | 62.32 |
| Garage Spaces | 2.00 |
| Patio/Porch Features | Patio(s) |
| Architectural Style | Colonial |
| Construction Materials | Vinyl Siding |
| School District | CHARLES COUNTY PUBLIC SCHOOLS |
| Year Built | 1997 |
| Levels | 2 |
| Tax Year | 2026 |
| Ownership | Fee Simple |
| Cool Fuel | Electric |
| Accessibility | None |
| Assoc Fee Paid Per | Monthly |
| County | CHARLES |
| New Construction | No |
| Property Type | Residential |
| HOA | Yes |
| Subdivision Name | DORCHESTER |
| Garage Y/N | Yes |
| Water Access Y/N | No |
| Other Structures | Above Grade,Below Grade |
| Full Baths | 2 |
| Status | ACTIVE |
| Directions | GPS |
| City | WALDORF |
| Senior Community Y/N | No |
| Lot Size Units | Square Feet |
| Lot Size Square Feet | 8276.00 |
| Tax Assessed Value | 389000.0 |
| Tax Annual Amount | 5135.0 |
| Property Condition | Average |
| Structure Type | Detached |
| Condo/Coop Association fee Y/N | No |
| Bathrooms Count Main Level | 1.00 |
| Price Per Sq Ft Total AG | 213.64 |
| Acceptable Financing | Cash,Conventional,VA,FHA |
| Additional Parcels Y/N | No |
| Community Pool Features | In Ground |
| Lease Considered Y/N | No |
| Vacation Rental Y/N | No |
| Total SQFT | 2200 |
| Standard Status | Active |
| Year Built Source | Estimated |
| Legal Subdivision | ST CHARLES SUB - DORCHESTER |
| Tax Lot | 54 |
Interior Features
| Interior Amenities | Floor Plan - Traditional |
|---|---|
| Heating Fuel | Natural Gas |
| Hot Water | Natural Gas |
| Basement (Y/N) | No |
| Heating Y/N | Yes |
| Fireplace Y/N | No |
| Above Grade Finished Area | 2200 |
| Half Baths | 1 |
| Central Air Y/N | Yes |
| Total Bedrooms | 4 |
| Below Grade Finished Area Unit Type | Square Feet |
| LivingAreaSource | Assessor |
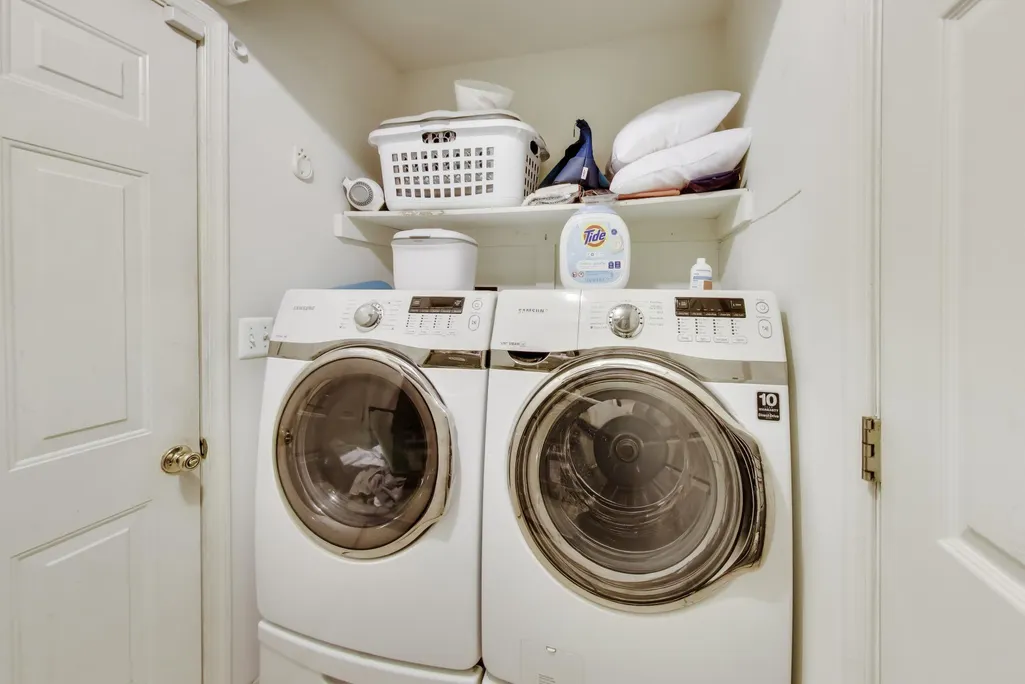
| Laundry Type | Has Laundry,Upper Floor |
| Below Grade Finished Area Source | Assessor |
| Bedrooms Count All Upper Levels | 4 |
| Bedrooms Count Upper Level 1 | 4 |
| Bathrooms Half Main Level | 1 |
| Bathrooms Full Upper Level 1 | 2 |
| Bathrooms Full All Upper Levels | 2 |
| Bathrooms Count Upper Level 1 | 2.00 |
| Bathrooms Count All Upper Levels | 2 |
| Above Grade Finished Area Source | Assessor |
| Above Grade Finished Area Unit Type | Square Feet |
| Total Baths | 3 |
Exterior Features
| Exterior Amenities | Outbuilding(s) |
|---|---|
| Pool | Yes - Community |
| Fencing | Fully,Rear |
| Parking Features | Concrete Driveway |
| Water Source | Public |
| Total Parking Spaces | 2 |
| Garage Features | Garage - Front Entry,Inside Access |
| Type of Parking | Attached Garage |
| Foundation Details | Crawl Space |
| Spa | No |
| Water View Y/N | No |
| Lot Size Acres | 0.19 |
| Lot Size Source | Estimated |
| Waterfront Y/N | No |
| Horse Y/N | No |
| Land Assessed Value | 125200.00 |
| Navigable Water Y/N | No |
| Water Oriented Y/N | No |
| # of Attached Garage Spaces | 2 |
Amenities
- Foreclosure
- Views
- Short Sale
- New Construction
- Adult 55+
- Lease To Own
- No HOA Fees
- Furnished
- Primary On Main
- Air Conditioning
- Seller Finance
- Green
- Fixer Upper
- Horse
- Golf
- Fireplace
- Deck
- Garage
- Basement
- Pool
Property vs Single Family Average in 20603
Price
Taxes
Year Built
Visits
 © BRIGHT, All Rights Reserved
