
Price Reduction
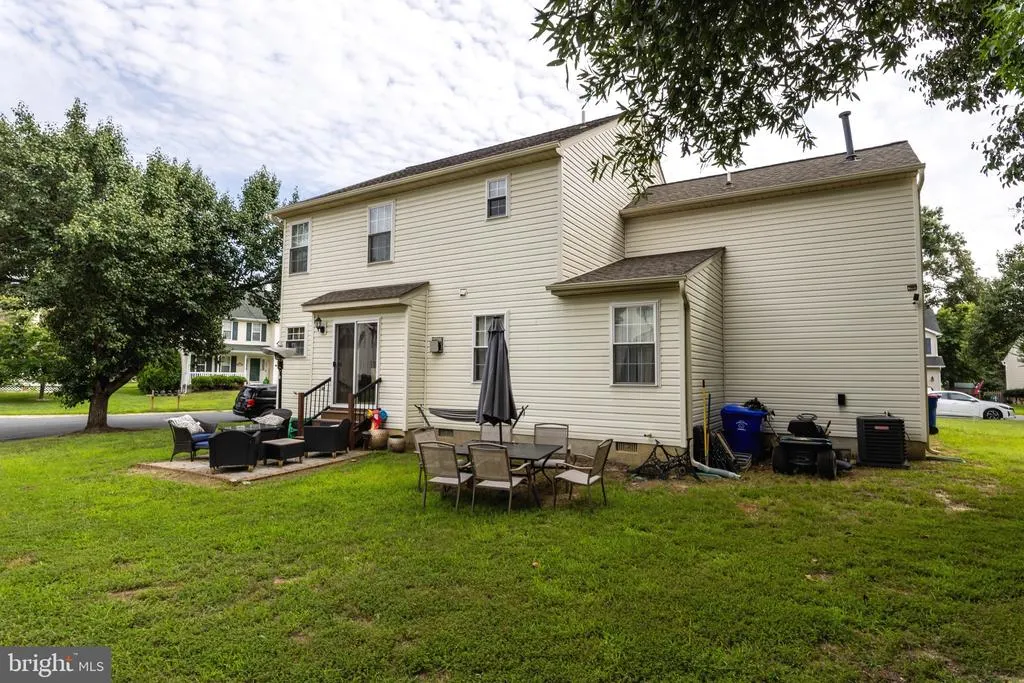
Address
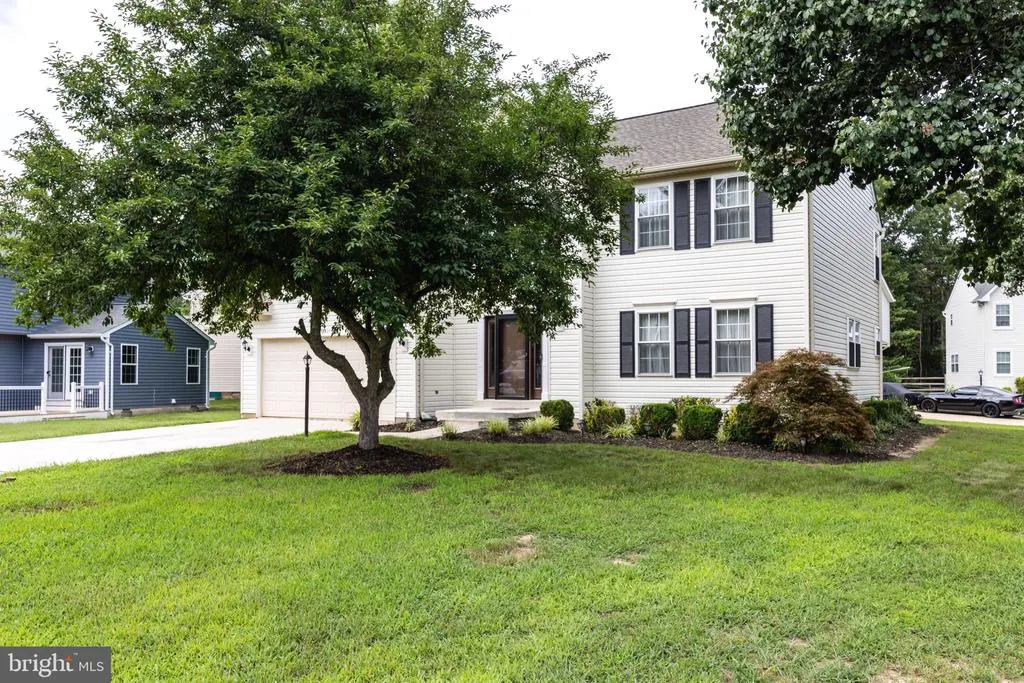
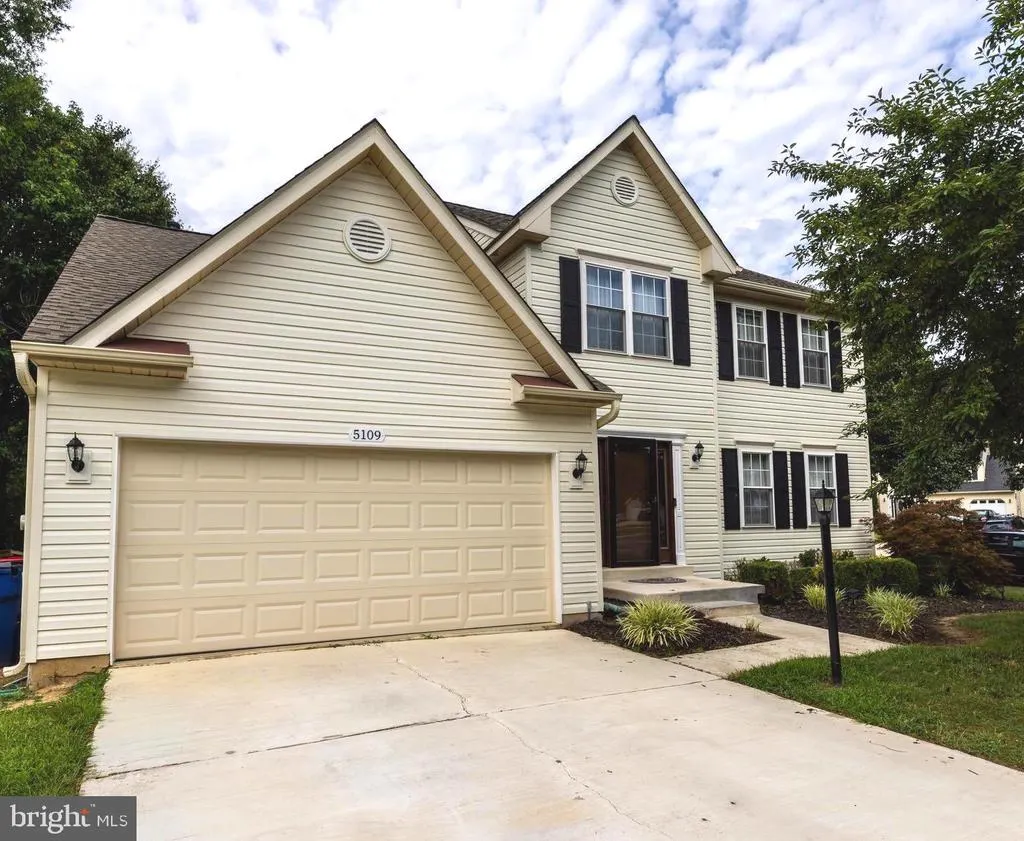
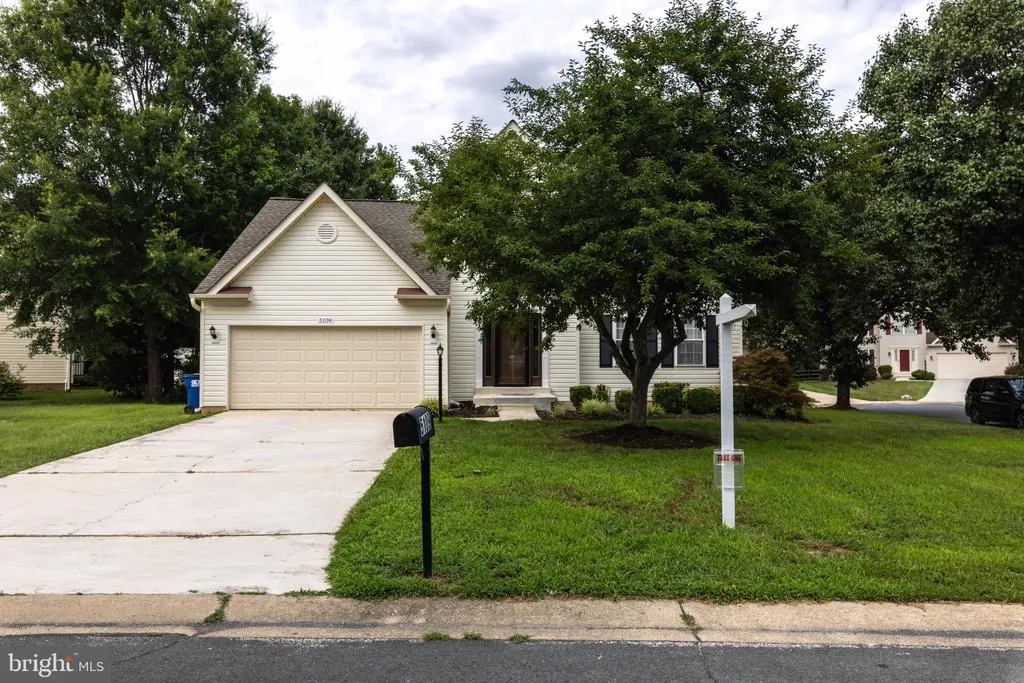
5109 Rock Beauty Court, Waldorf, MD
Price
$ 439,900
Property Attributes
- MLS#MDCH2057564
- TypeSingle Family
- Listing Status ACTIVE
- CountyCHARLES
- CityWaldorf
- NeighborhoodDorchester
- Zip20603
- StyleColonial
- Year Built1995
- Taxes$ 5428
- Price$ 439,900
- Bedrooms3
- Full Bathrooms2
- Half Bathrooms1
- Sqr Footage2216
- Lot Size0.17 Acres
Data Source:
Bright MLS
Property Description
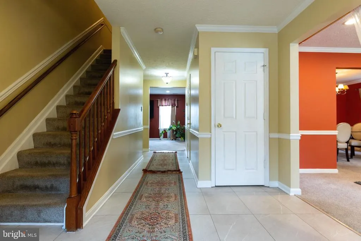
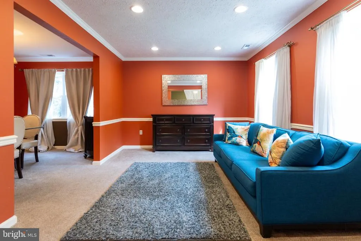
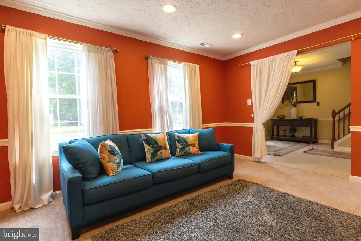
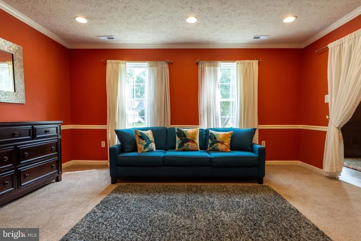
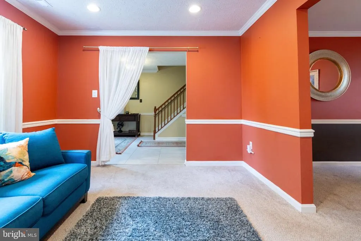
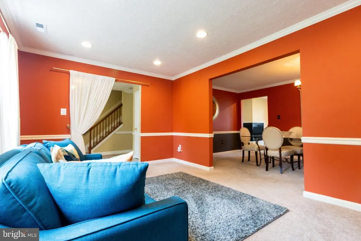
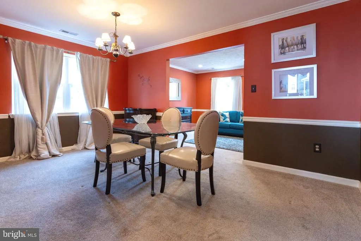
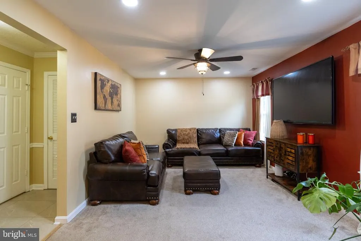
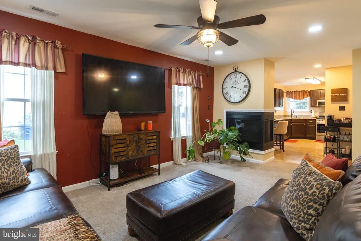
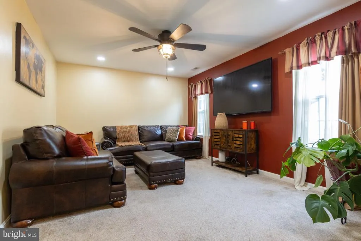
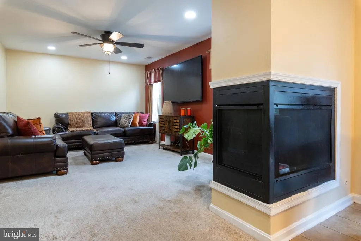
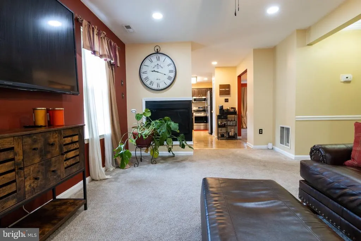
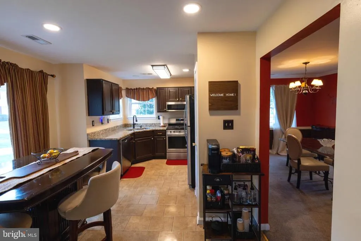
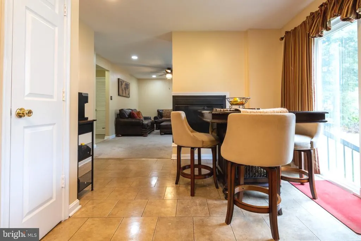
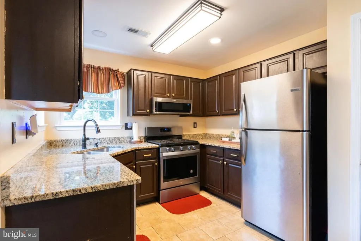
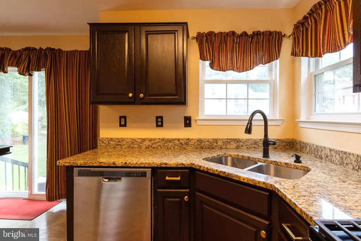
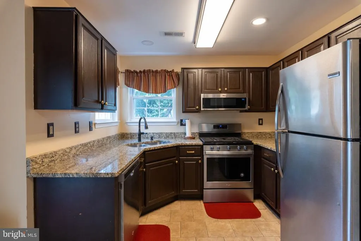
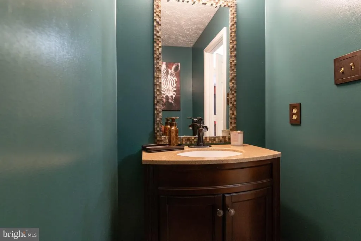
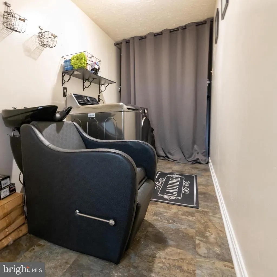
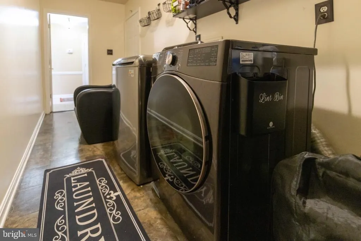
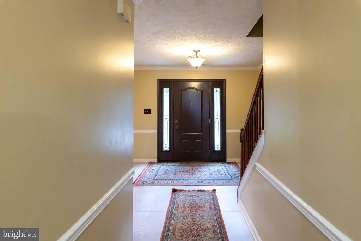
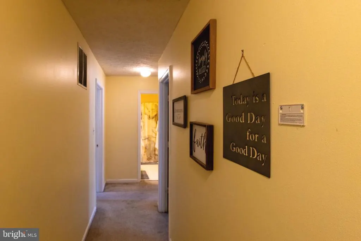
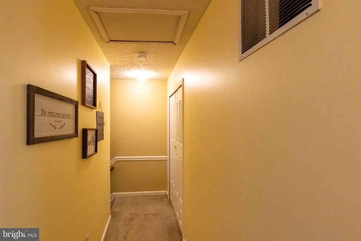
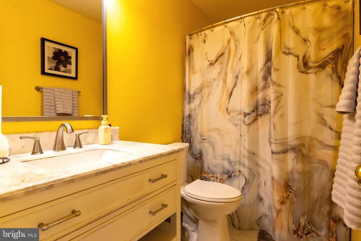
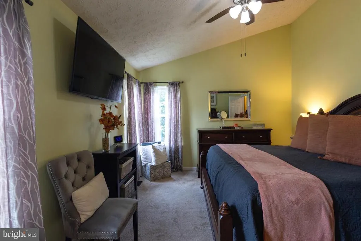
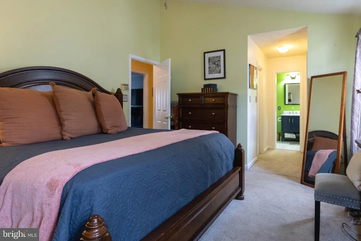
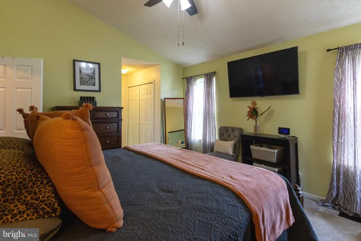
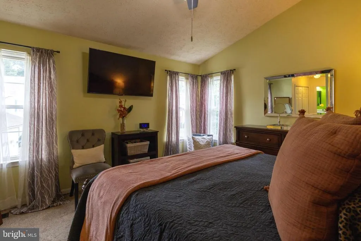
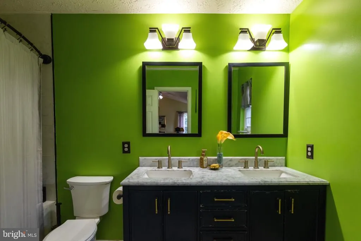
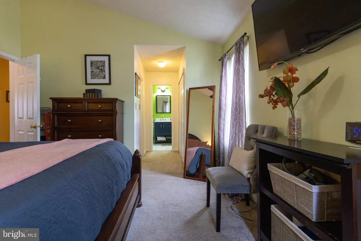
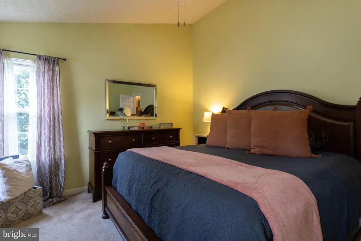
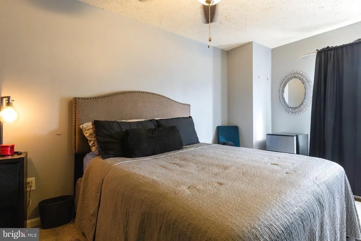
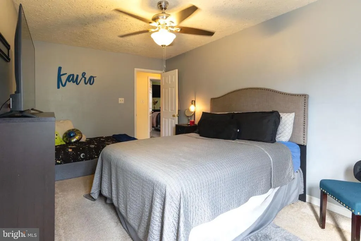
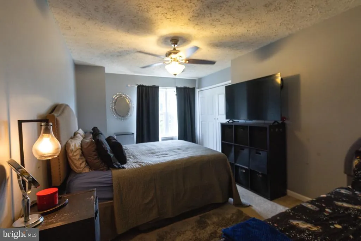
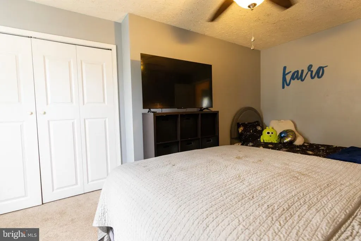
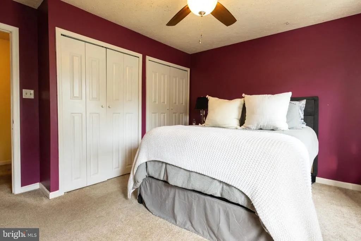
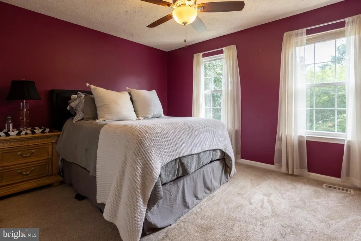
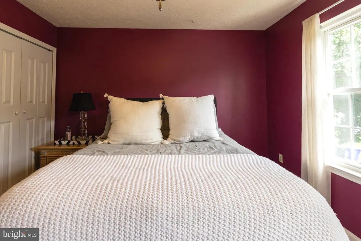
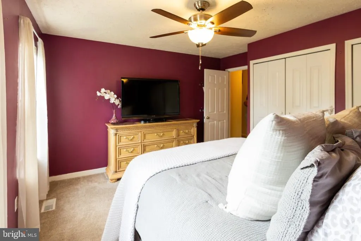
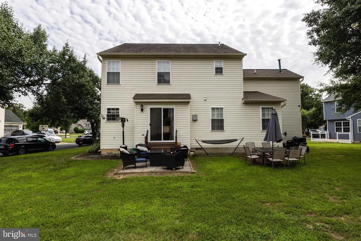
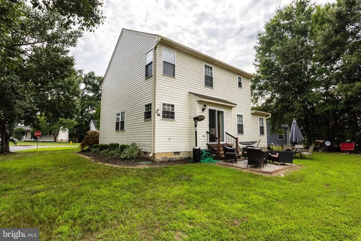
$20,000 PRICE IMPROVEMENT! Sellers offering HOME WARRANTY and $$$ CLOSING COSTS! Welcome to this beautifully maintained 3-bedroom, 2.5-bathroom residence, where timeless comfort, thoughtful updates, and effortless living come together in a highly sought-after neighborhood. Lovingly cared for and move-in ready, this exceptional home offers the perfect opportunity for buyers seeking quality craftsmanship and the peace of mind that comes with major improvements already completed. From the moment you enter, you'll be greeted by light-filled interiors and inviting living spaces designed for both everyday comfort and elegant entertaining. The well-appointed floor plan offers a seamless flow throughout, creating an ideal setting for intimate gatherings, holiday celebrations, or quiet evenings at home. Generously sized bedrooms provide comfortable retreats, while two full bathrooms and a convenient powder room enhance both functionality and convenience for family and guests. Adding to the home's exceptional value are several significant updates, including recently replaced major systems, a newer roof, and replacement windows, allowing you to enjoy your new home with confidence while minimizing future maintenance concerns. Step outside and discover the perfect backdrop for outdoor living. Whether you're enjoying a peaceful morning, hosting weekend gatherings, or simply unwinding in the tranquil surroundings, the outdoor space offers endless possibilities to suit your lifestyle. This meticulously maintained home presents a rare opportunity to own a property where pride of ownership is evident throughout. Ideally situated in the desirable Dorchester Community, residents enjoy access to outstanding neighborhood amenities while remaining just minutes from shopping, dining, parks, schools, and major commuter routes. Combining an exceptional location, meaningful updates, and enduring value, this is a home that truly stands apart and is ready to welcome its next owner.
| High School |
|---|
| Westlake High School |
| Price History | |
|---|---|
| 7/24/2026 | Listed $459,900 |
| 8/12/2026 | 5$439,900 |
General Features
| Living Area | 2216 |
|---|---|
| Sewer | Public Sewer |
| Heating | Heat Pump(s) |
| Cooling | Central A/C |
| Possession | Negotiable |
| Appliances | Dishwasher,Disposal,Oven/Range - Electric,Refrigerator |
| Zoning | PUD |
| HOA Fee | 793.00 |
| Garage Spaces | 2.00 |
| Architectural Style | Colonial |
| Construction Materials | Vinyl Siding |
| School District | CHARLES COUNTY PUBLIC SCHOOLS |
| Exclusions | See disclosures |
| Year Built | 1995 |
| Levels | 2 |
| Tax Year | 2025 |
| Ownership | Fee Simple |
| Cool Fuel | Electric |
| Accessibility | None |
| Assoc Fee Paid Per | Annually |
| County | CHARLES |
| New Construction | No |
| Property Type | Residential |
| HOA | Yes |
| Subdivision Name | DORCHESTER |
| Garage Y/N | Yes |
| Water Access Y/N | No |
| Other Structures | Above Grade,Below Grade |
| Full Baths | 2 |
| Status | ACTIVE |
| Directions | Please use GPS |
| City | WALDORF |
| Senior Community Y/N | No |
| Lot Size Units | Square Feet |
| Lot Size Square Feet | 7494.00 |
| Tax Assessed Value | 420833.0 |
| Tax Annual Amount | 5428.0 |
| Home Warranty Y/N | Yes |
| Structure Type | Detached |
| Condo/Coop Association fee Y/N | No |
| Bathrooms Count Main Level | 1.00 |
| Price Per Sq Ft Total AG | 198.51 |
| Acceptable Financing | Cash,Conventional,FHA,VA |
| Vacation Rental Y/N | No |
| Total SQFT | 2216 |
| Standard Status | Active |
| Year Built Source | Assessor |
| Legal Subdivision | ST CHARLES SUB - DORCHESTER |
| Tax Lot | 45 |
Interior Features
| Interior Amenities | Dining Area,Primary Bath(s) |
|---|---|
| Heating Fuel | Natural Gas Available |
| Total Fireplaces | 1 |
| Hot Water | Natural Gas |
| Basement (Y/N) | No |
| Heating Y/N | Yes |
| Fireplace Y/N | Yes |
| Above Grade Finished Area | 2216 |
| Half Baths | 1 |
| Central Air Y/N | Yes |
| Total Bedrooms | 3 |
| Room Type | Living Room,Dining Room,Primary Bedroom,Bedroom 2,Bedroom 3,Kitchen,Family Room,Other |
| Below Grade Finished Area Unit Type | Square Feet |
| LivingAreaSource | Assessor |
| Below Grade Unfin Area Units | Square Feet |
| Below Grade Unfin SQFT Source | Assessor |
| Below Grade Finished Area Source | Assessor |
| Bedrooms Count All Upper Levels | 3 |
| Bedrooms Count Upper Level 1 | 3 |
| Bathrooms Half Main Level | 1 |
| Bathrooms Full Upper Level 1 | 2 |
| Bathrooms Full All Upper Levels | 2 |
| Bathrooms Count Upper Level 2 | 0.00 |
| Bathrooms Count Upper Level 1 | 2.00 |
| Bathrooms Count Lower Level 2 | 0.00 |
| Bathrooms Count Lower Level 1 | 0.00 |
| Bathrooms Count All Upper Levels | 2 |
| Above Grade Finished Area Source | Assessor |
| Above Grade Finished Area Unit Type | Square Feet |
| Total Baths | 3 |
Exterior Features
| Pool | Yes - Community |
|---|---|
| Parking Features | Concrete Driveway |
| Water Source | Public |
| Inclusions | See disclosures |
| Total Parking Spaces | 2 |
| Garage Features | Garage - Front Entry |
| Type of Parking | Attached Garage |
| Land Use Code | R |
| Foundation Details | Slab |
| Water View Y/N | No |
| Lot Size Acres | 0.17 |
| Lot Size Source | Assessor |
| Waterfront Y/N | No |
| Door Features | Storm |
| Land Assessed Value | 125100.00 |
| Navigable Water Y/N | No |
| Water Oriented Y/N | No |
| # of Attached Garage Spaces | 2 |
Room Details
| Room | Dimensions | Level | Flooring | Details |
|---|---|---|---|---|
| Bedroom 2 | Unspecified | |||
| Bedroom 3 | Unspecified | |||
| Dining Room | Unspecified | |||
| Family Room | Unspecified | |||
| Kitchen | Unspecified | |||
| Living Room | Unspecified | |||
| Other | Unspecified | |||
| Primary Bedroom | Unspecified |
Amenities
- Foreclosure
- Views
- Short Sale
- New Construction
- Adult 55+
- Lease To Own
- No HOA Fees
- Furnished
- Primary On Main
- Air Conditioning
- Seller Finance
- Green
- Fixer Upper
- Horse
- Golf
- Fireplace
- Deck
- Garage
- Basement
- Pool
Property vs Single Family Average in 20603
Price
Taxes
Year Built
Visits
 © BRIGHT, All Rights Reserved
