
Price Reduction - Primary on Main
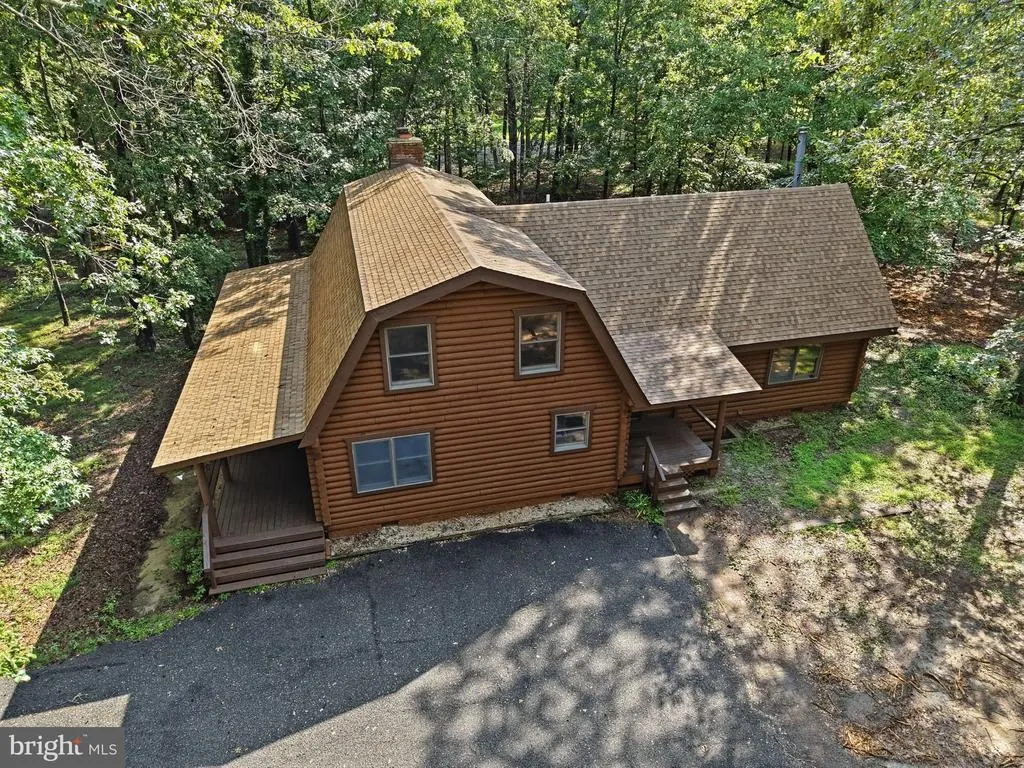
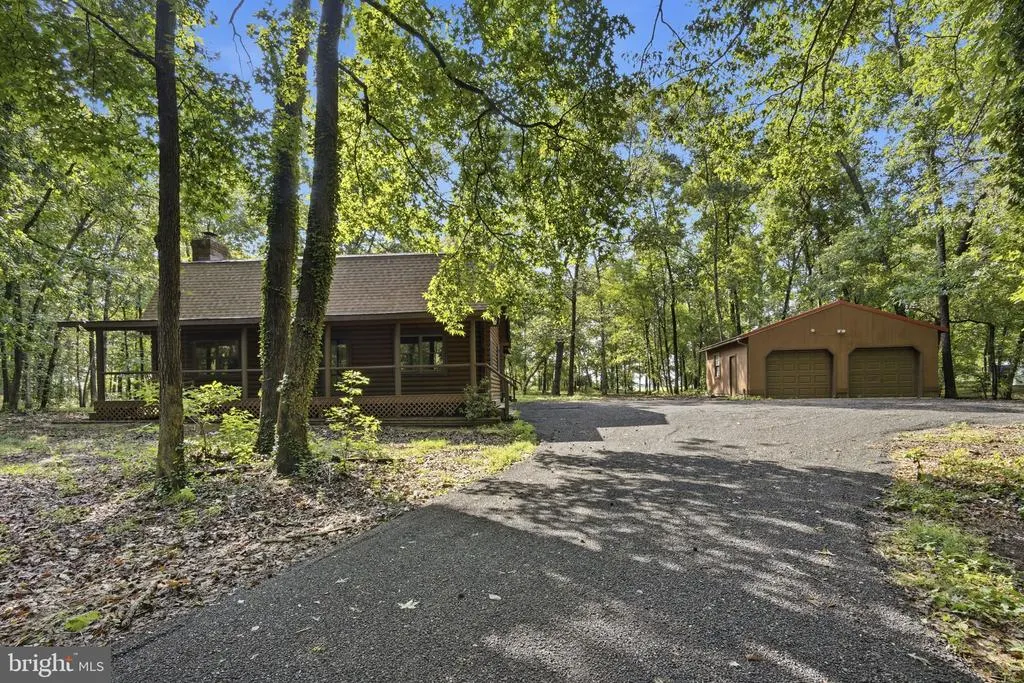
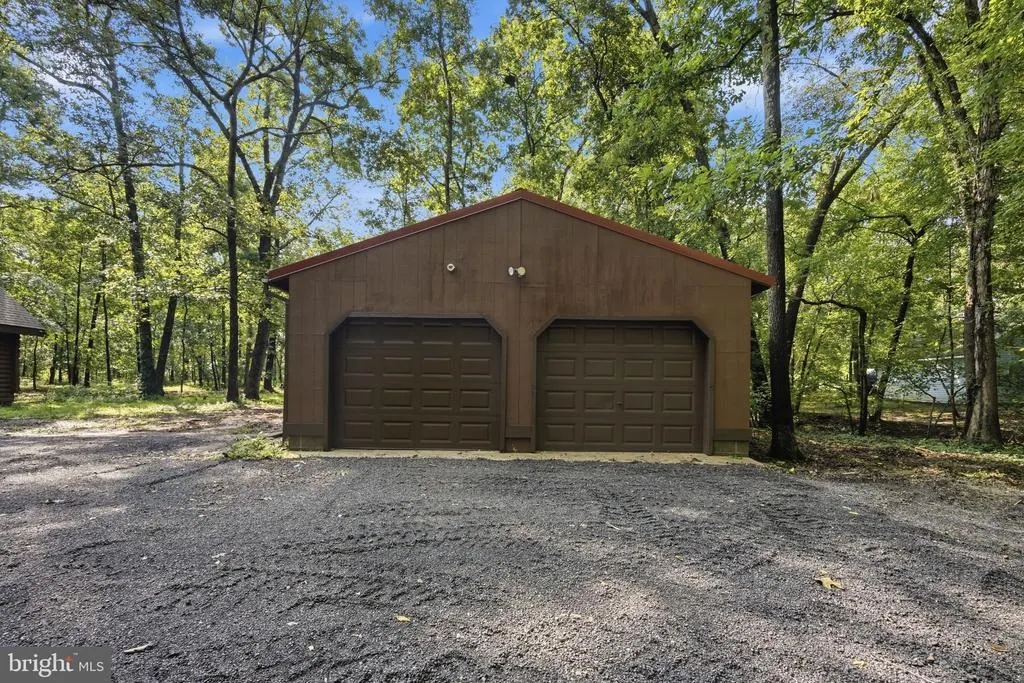
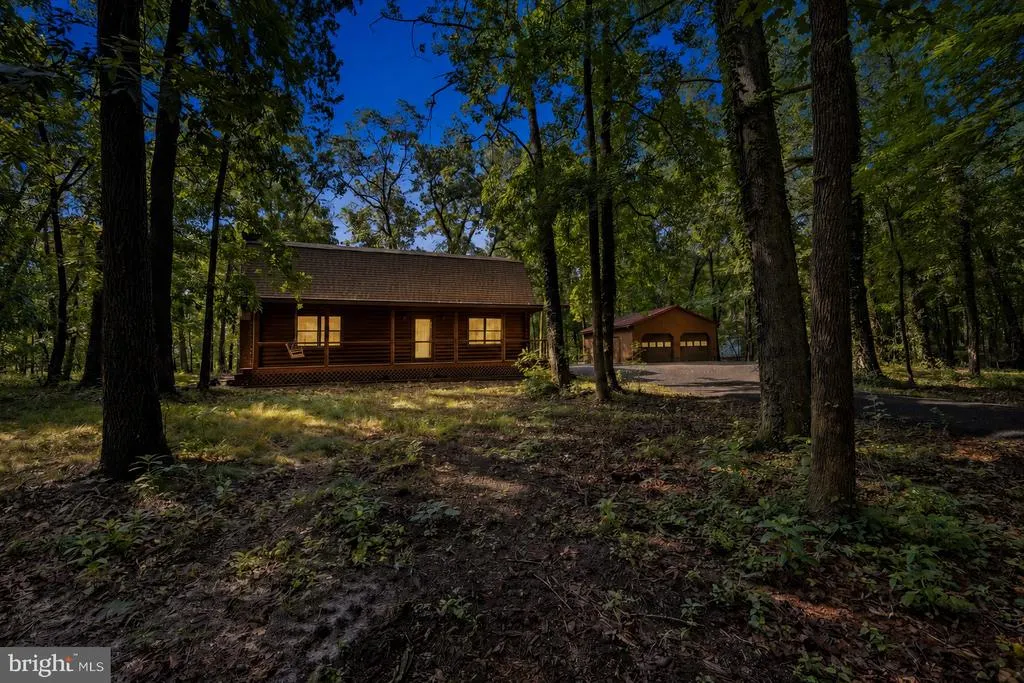
Address
14631 Fox Chase Circle, Ridgely, MD
Price
$ 495,000
Property Attributes
- MLS#MDCM2007632
- TypeSingle Family
- Listing Status ACTIVE
- CountyCAROLINE
- CityRidgely
- NeighborhoodLyn Woods
- Zip21660
- StyleLog Home
- Year Built1988
- Taxes$ 4497
- Price$ 495,000
- Bedrooms4
- Full Bathrooms3
- Half Bathrooms1
- Sqr Footage2231
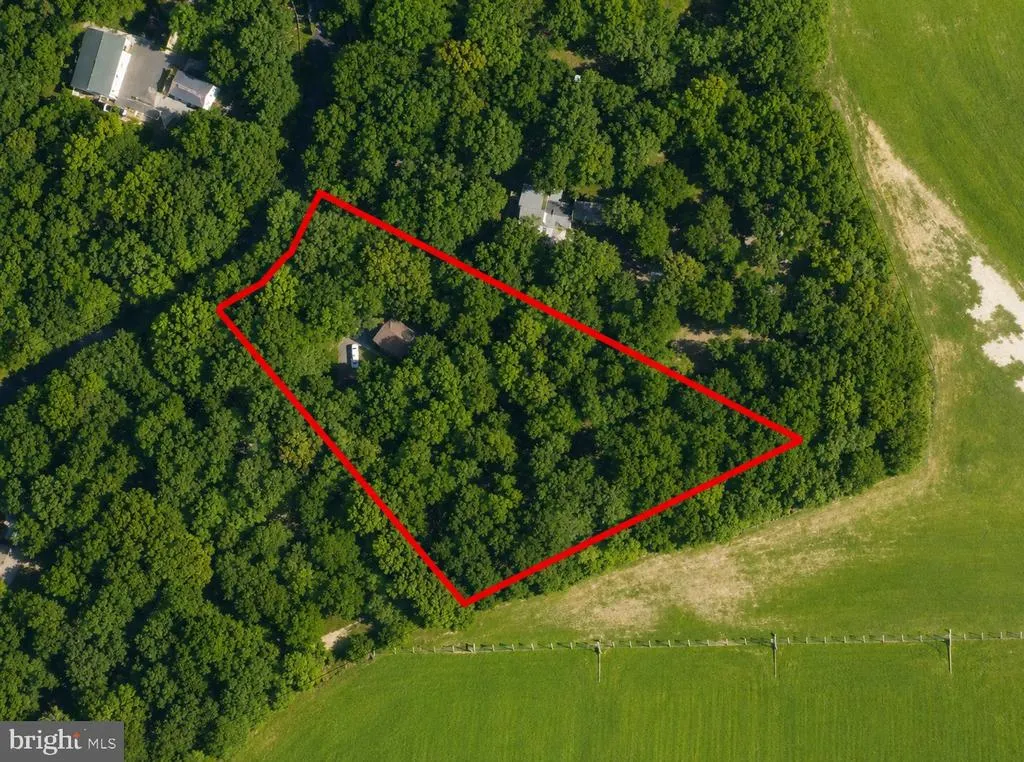
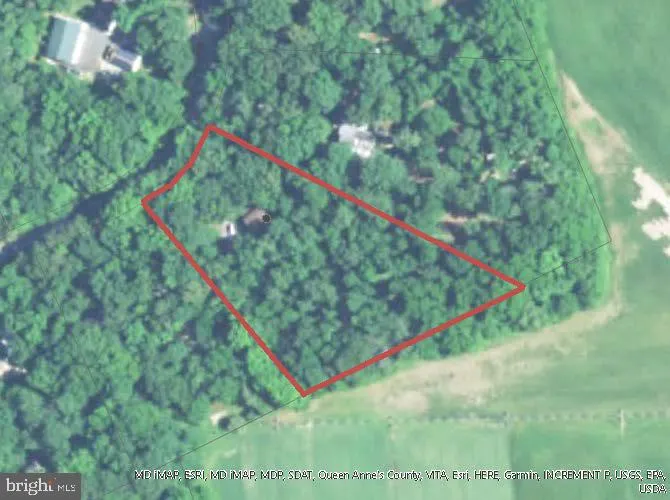
- Lot Size2.43 Acres
Data Source:
Bright MLS
Property Description
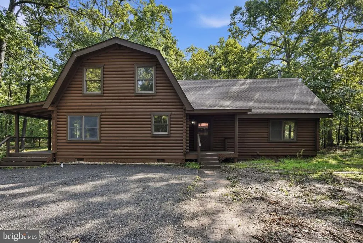
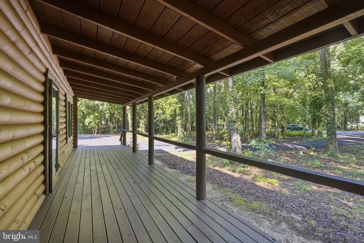
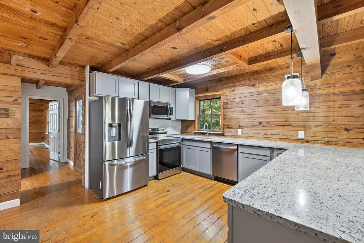
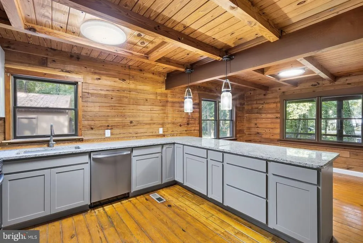
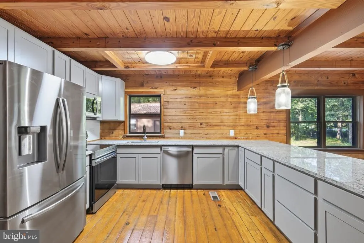
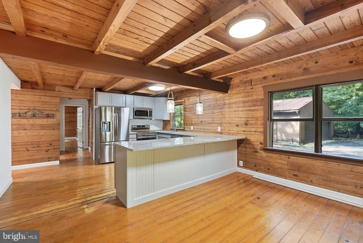
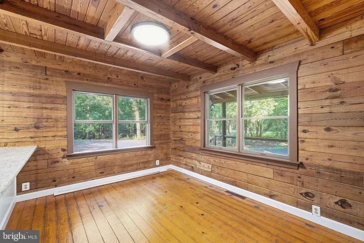
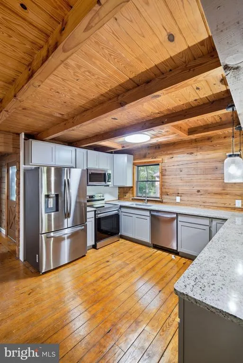
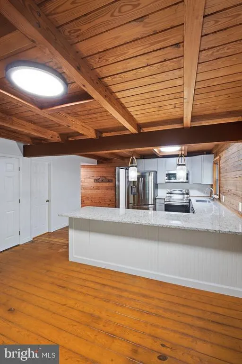
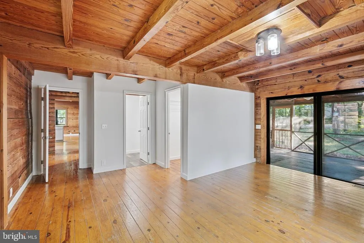
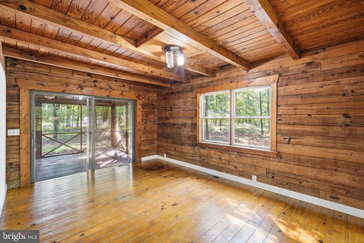
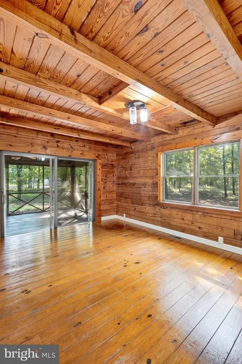
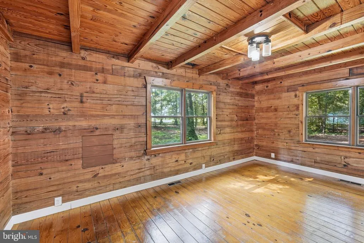
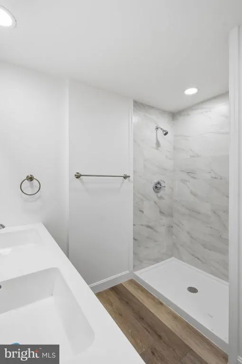
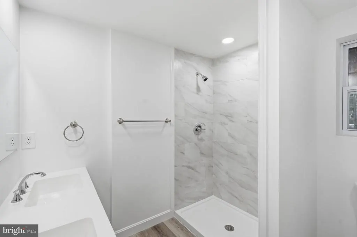
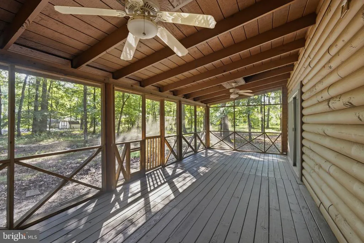
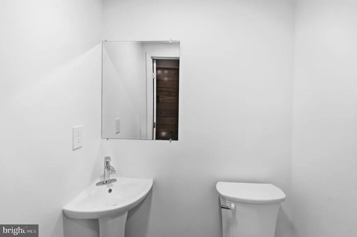
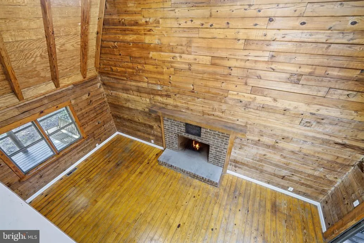
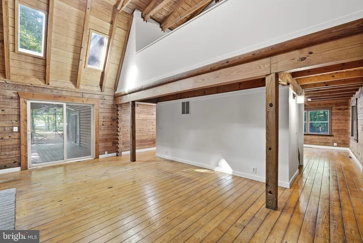
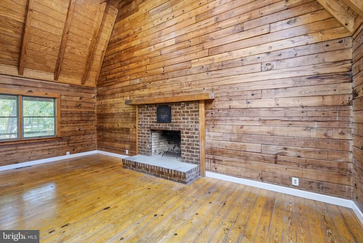
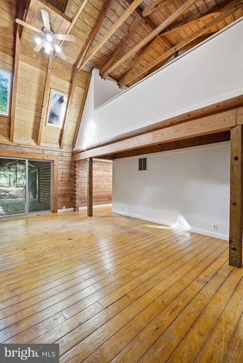
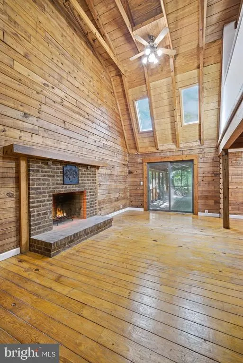
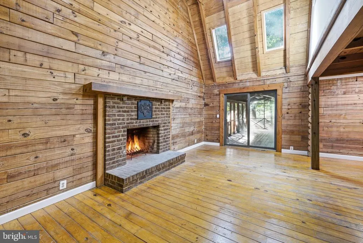
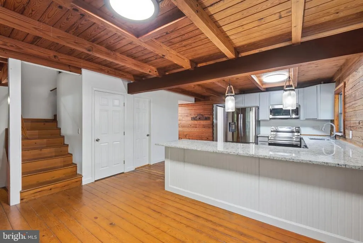
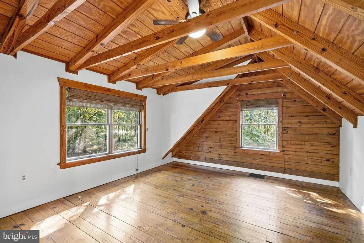
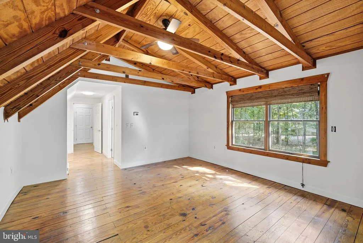
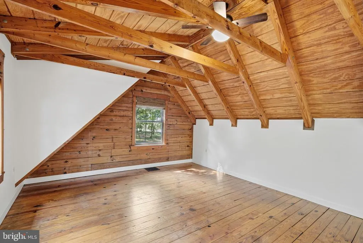
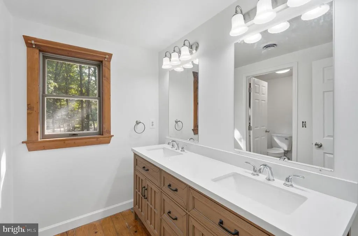
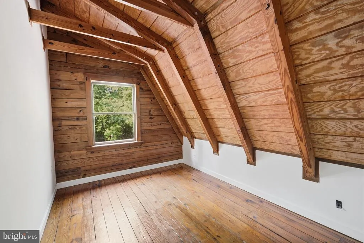
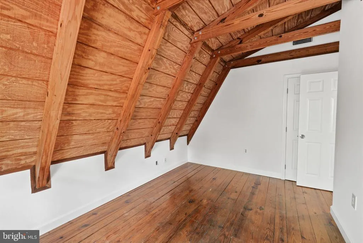
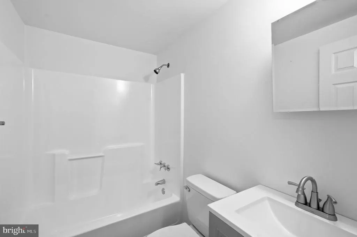
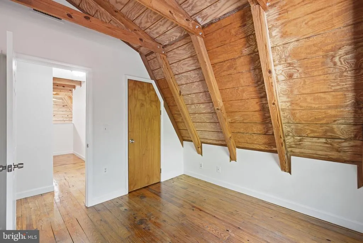
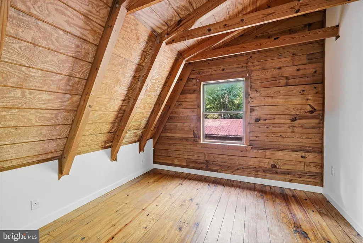
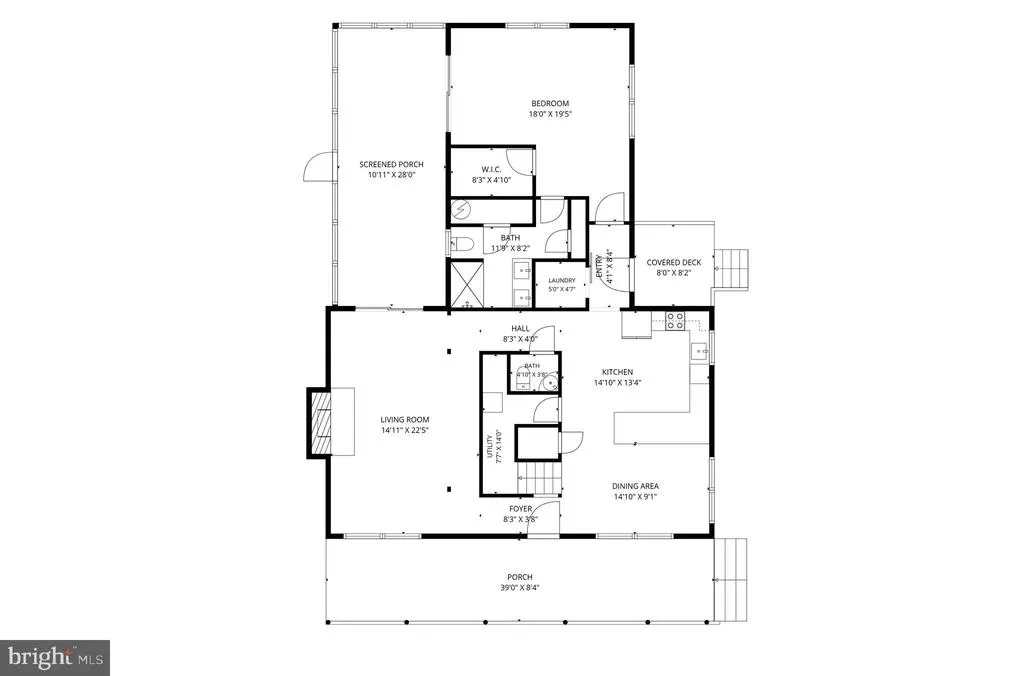
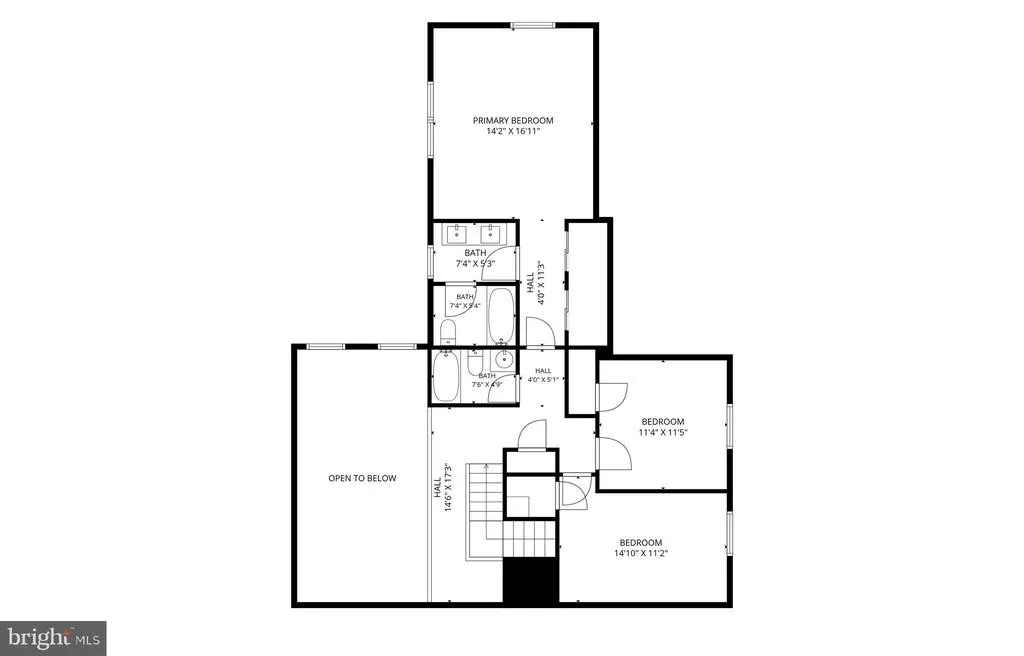
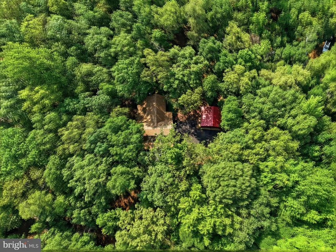
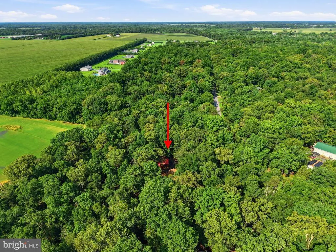
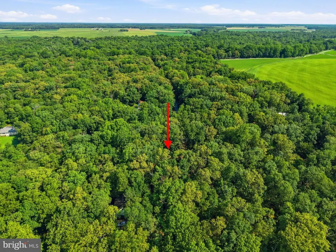
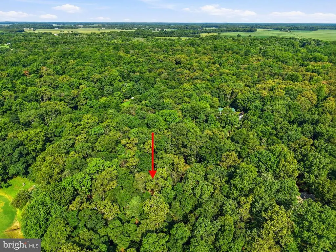
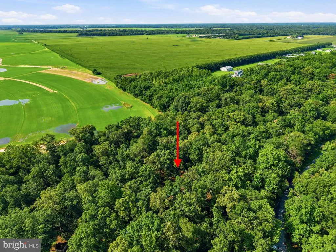
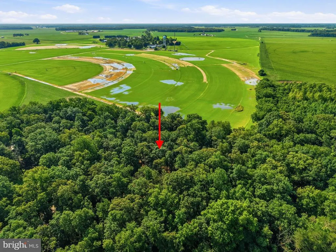
Welcome home to your own private country paradise. Nestled on 2.43 peaceful acres, this beautifully renovated log cabin blends rustic charm with modern comfort. Designed to impress, the home features both a main-level primary suite and a spacious second-floor primary suite, offering exceptional flexibility for family or guests. Thoughtfully updated from top to bottom, you'll appreciate the brand-new roof, new HVAC systems, beautifully renovated bathrooms, and a stunning kitchen that flows seamlessly into the dining area. The dramatic two-story great room is the heart of the home, showcasing a soaring ceiling, a cozy fireplace, and access to both the inviting front porch and the screened rear porchperfect for enjoying your morning coffee, entertaining friends, or simply taking in the peaceful surroundings. If you've been searching for privacy, comfort, and the timeless appeal of log cabin living, this exceptional property delivers the best of country living at its finest.
| Price History | |
|---|---|
| 7/24/2026 | Listed $509,900 |
| 8/12/2026 | 3$495,000 |
General Features
| Living Area | 2231 |
|---|---|
| Sewer | Private Septic Tank |
| Heating | Heat Pump(s) |
| Cooling | Heat Pump(s) |
| Possession | Negotiable |
| Roof | Architectural Shingle |
| Zoning | R |
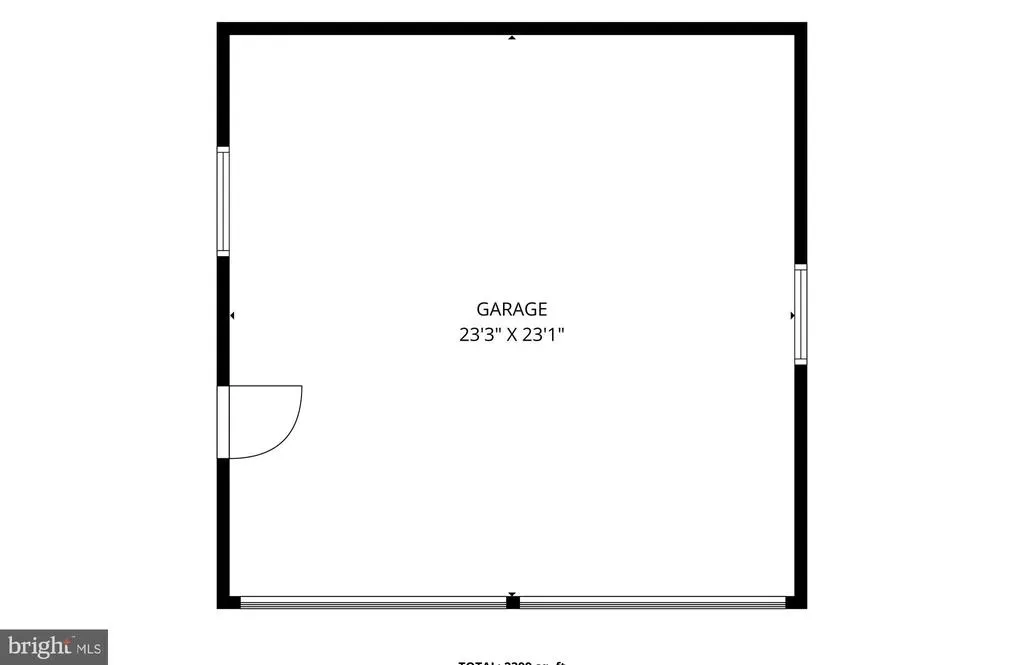
| Garage Spaces | 2.00 |
| Architectural Style | Log Home |
| Construction Materials | Log |
| School District | CAROLINE COUNTY PUBLIC SCHOOLS |
| Year Built | 1988 |
| Levels | 2 |
| Tax Year | 2025 |
| Ownership | Fee Simple |
| Cool Fuel | Electric |
| Section | B |
| Accessibility | Doors - Swing In |
| County | CAROLINE |
| New Construction | No |
| Property Type | Residential |
| HOA | No |
| Subdivision Name | LYN WOODS |
| Garage Y/N | Yes |
| Water Access Y/N | No |
| Other Structures | Above Grade,Below Grade |
| Full Baths | 3 |
| Status | ACTIVE |
| Directions | Rte. 50/301 east,Rte. 301 north,Rte. 304 to Ruthsburg,right on Mason Branch Rd.,to end,left on Cherry Lane,right on Fox Chase Circle,to home on left. |
| City | RIDGELY |
| Senior Community Y/N | No |
| Lot Size Units | Square Feet |
| Lot Size Square Feet | 105851.00 |
| Tax Assessed Value | 456800.0 |
| Tax Annual Amount | 4497.0 |
| Structure Type | Detached |
| Condo/Coop Association fee Y/N | No |
| Bathrooms Full Main Level | 1 |
| Bathrooms Count Main Level | 2.00 |
| Price Per Sq Ft Total AG | 221.87 |
| Historic Y/N | No |
| Vacation Rental Y/N | No |
| Virtual Tour | https://youtu.be/WrPPmBpdktY |
| Total SQFT | 2231 |
| Standard Status | Active |
| Year Built Source | Assessor |
| Tax Lot | 12 |
Interior Features
| Heating Fuel | Electric |
|---|---|
| Flooring | Hardwood |
| Total Fireplaces | 1 |
| Hot Water | Electric |
| Basement (Y/N) | No |
| Heating Y/N | Yes |
| Fireplace Y/N | Yes |
| Above Grade Finished Area | 2231 |
| Half Baths | 1 |
| Central Air Y/N | No |
| Total Bedrooms | 4 |
| Room Type | Dining Room,Primary Bedroom,Bedroom 3,Bedroom 4,Kitchen,Family Room |
| Main Level Bedrooms | 1 |
| Below Grade Finished Area Unit Type | Square Feet |
| LivingAreaSource | Assessor |
| Below Grade Unfin Area Units | Square Feet |
| Below Grade Unfin SQFT Source | Assessor |
| Below Grade Finished Area Source | Assessor |
| Bedrooms Count All Upper Levels | 3 |
| Bedrooms Count Upper Level 1 | 3 |
| Bathrooms Half Main Level | 1 |
| Bathrooms Full Upper Level 1 | 2 |
| Bathrooms Full All Upper Levels | 2 |
| Bathrooms Count Upper Level 1 | 2.00 |
| Bathrooms Count All Upper Levels | 2 |
| Above Grade Finished Area Source | Assessor |
| Above Grade Finished Area Unit Type | Square Feet |
| Total Baths | 4 |
Exterior Features
| Pool | No Pool |
|---|---|
| Water Source | Well |
| Total Parking Spaces | 4 |
| Garage Features | Garage - Front Entry |
| Type of Parking | Detached Garage,Driveway |
| Land Use Code | R |
| Foundation Details | Crawl Space |
| Water View Y/N | No |
| Lot Size Acres | 2.43 |
| Lot Size Source | Assessor |
| Waterfront Y/N | No |
| Land Assessed Value | 95000.00 |
| Navigable Water Y/N | No |
| Water Oriented Y/N | No |
| # of Detached Garage Spaces | 2 |
Room Details
| Room | Dimensions | Level | Flooring | Details |
|---|---|---|---|---|
| Bedroom 3 | Upper 1 | |||
| Bedroom 4 | Upper 1 | |||
| Dining Room | Main | |||
| Family Room | Main | |||
| Kitchen | Main | |||
| Primary Bedroom | Main | |||
| Primary Bedroom | Upper 1 |
Amenities
- Foreclosure
- Views
- Short Sale
- New Construction
- Adult 55+
- Lease To Own
- No HOA Fees
- Furnished
- Primary On Main
- Air Conditioning
- Seller Finance
- Green
- Fixer Upper
- Horse
- Golf
- Fireplace
- Deck
- Garage
- Basement
- Pool
Property vs Single Family Average in 21660
Price
Taxes
Year Built
Visits
 © BRIGHT, All Rights Reserved
