
Short Sale - Primary on Main
Address
14671 Fox Chase Circle, Ridgely, MD
Price
$ 345,000
Property Attributes
- MLS#MDCM2007720
- TypeSingle Family
- Listing Status ACTIVE
- CountyCAROLINE
- CityRidgely
- NeighborhoodLyn Woods
- Zip21660
- StyleRanch/Rambler
- Year Built1985
- Taxes$ 3956
- Price$ 345,000
- Bedrooms4
- Full Bathrooms3
- Half Bathrooms0
- Sqr Footage3258
- Lot Size1.98 Acres
Data Source:
Bright MLS
Property Description
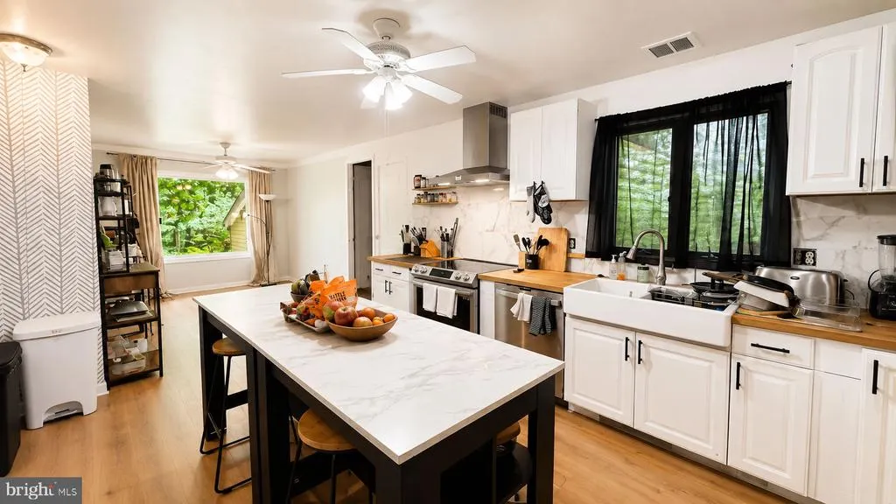
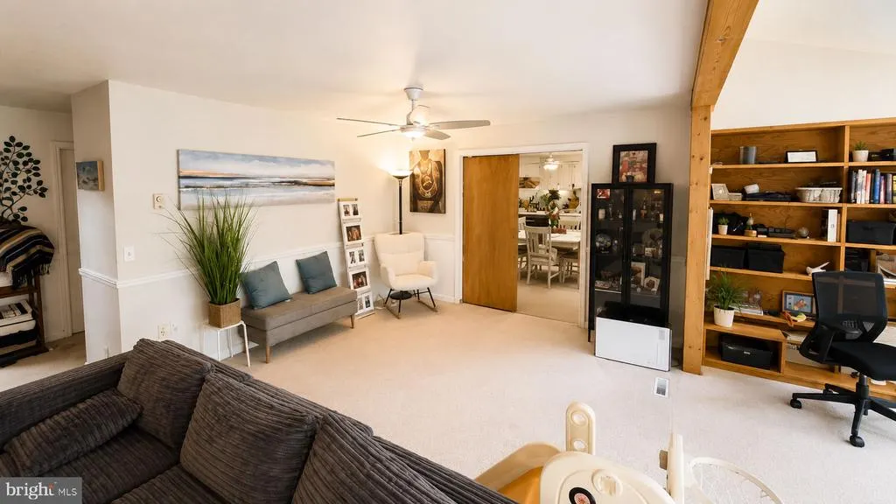
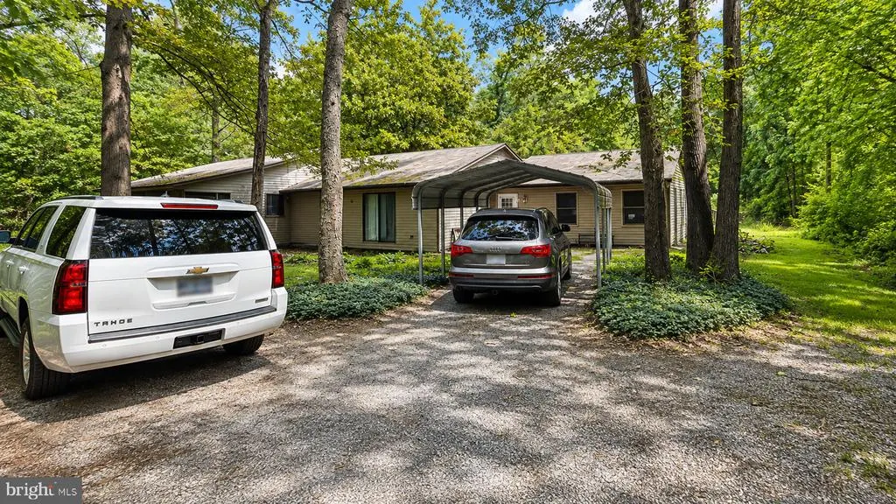
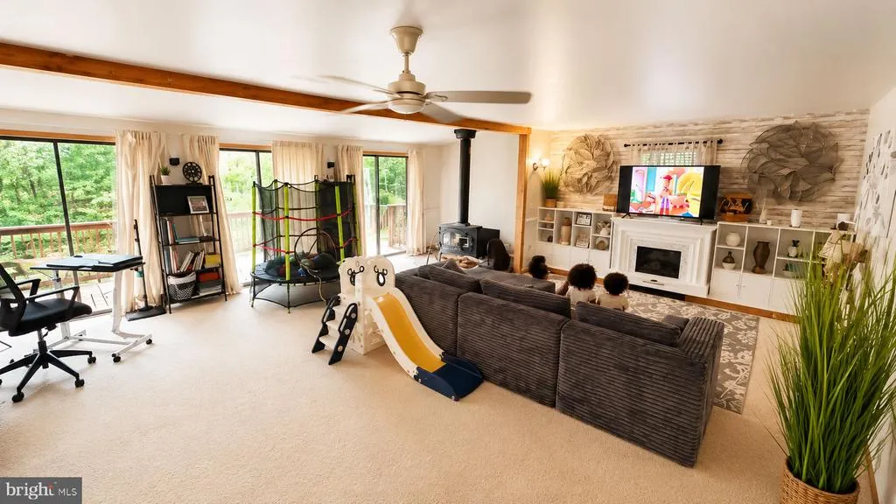
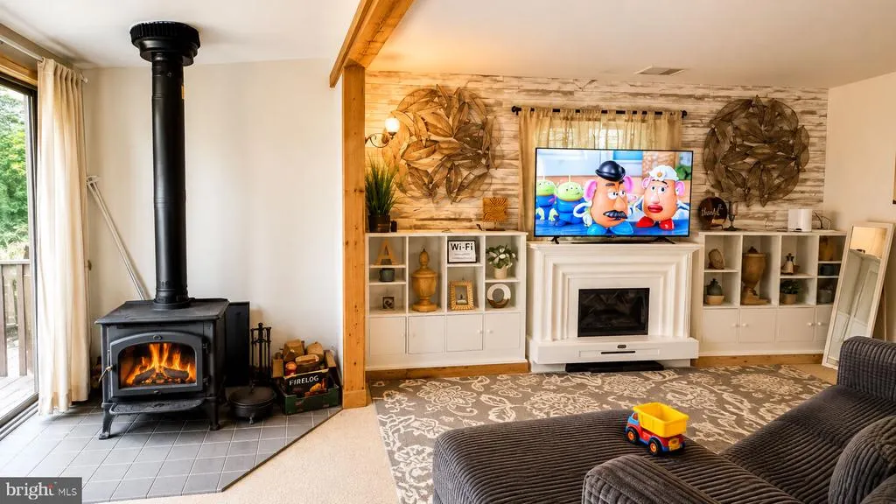
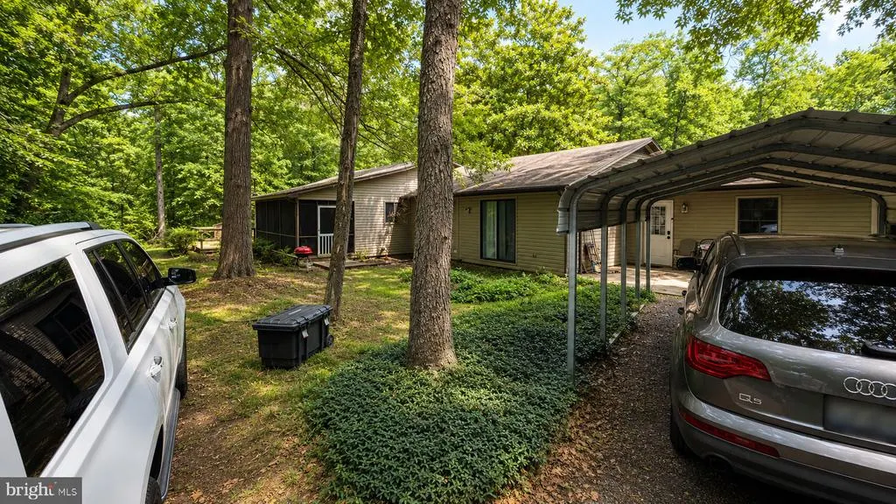
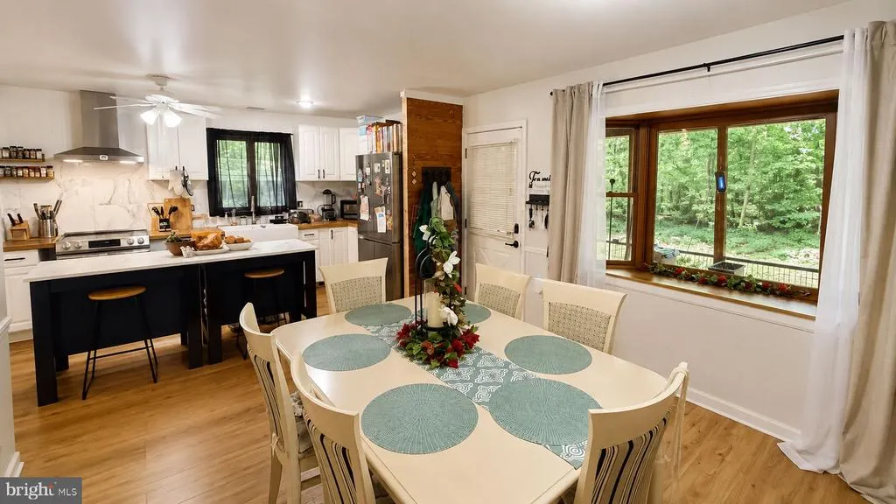
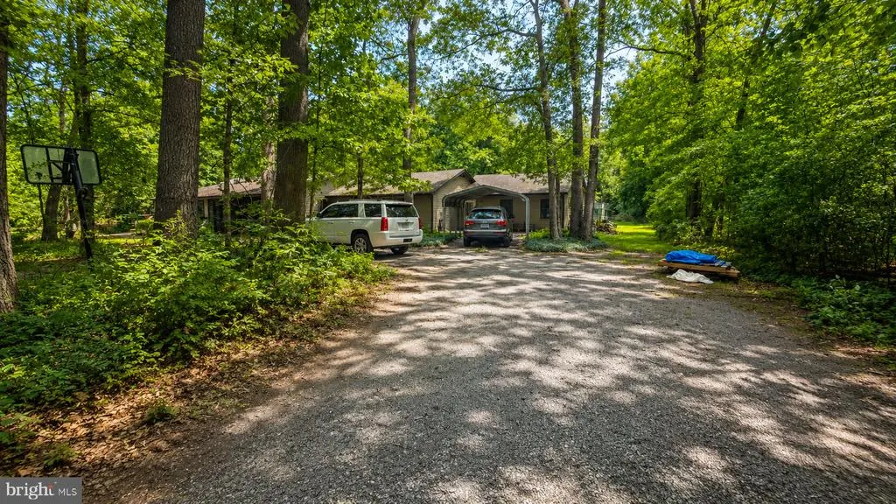
Welcome to this spacious ranch-style home situated on approximately 1.98 private, wooded acres, offering an exceptional combination of space, privacy, and versatility. With approximately 3,258 square feet of living space, including two additions to the original home, this expansive property features 4 bedrooms and 3 full bathrooms, along with flexible living areas that can accommodate a home office, guest quarters, home gym, studio, or potential in-law suite. The home provides a great foundation with generous living spaces and a beautiful setting. Some finishes and cosmetic updates are still needed, giving the next owner an opportunity to add their own style and personal touches. For buyers willing to complete these improvements, the property offers tremendous potential to make it their own. The updated kitchen features white cabinetry, butcher-block countertops, a 36-inch farmhouse sink, Samsung range and refrigerator, and GE dishwasher. Generous living and gathering spaces provide plenty of room to spread out, while the wood-burning fireplace adds warmth and character to the home. Step outside and enjoy the peaceful wooded setting from the covered porch and deck. Nearly two acres provide privacy, mature trees, and plenty of room for outdoor enjoyment. The property also features a small asphalt recreation area with a basketball goal, perfect for shooting hoops, outdoor play, or additional recreational use. This property offers a unique opportunity for buyers looking for peace , privacy room to live, work, entertain, and enjoy the outdoors. This property is being offered as a short sale and is subject to third-party/lender approval. Property is being sold as-is.
| Elementary School | Middle School | High School |
|---|---|---|
| Ridgely Elementary School | Lockerman-Denton Middle School | North Caroline High School |
| Price History | |
|---|---|
| 8/18/2026 | Listed $345,000 |
General Features
| Living Area | 3258 |
|---|---|
| Sewer | Private Septic Tank |
| Heating | 90% Forced Air,Wood Burn Stove |
| Cooling | Other |
| Possession | Immediate |
| Roof | Shingle |
| Appliances | Oven/Range - Electric,Refrigerator |
| Zoning | R |
| Architectural Style | Ranch/Rambler |
| Construction Materials | Vinyl Siding |
| School District | CAROLINE COUNTY PUBLIC SCHOOLS |
| Year Built | 1985 |
| Levels | 1 |
| Tax Year | 2026 |
| Ownership | Fee Simple |
| Cool Fuel | Electric |
| Section | B |
| Accessibility | Ramp - Main Level |
| County | CAROLINE |
| New Construction | No |
| Property Type | Residential |
| HOA | No |
| Subdivision Name | LYN WOODS |
| Garage Y/N | No |
| Water Access Y/N | No |
| Other Structures | Above Grade,Below Grade |
| Full Baths | 3 |
| Status | ACTIVE |
| Directions | From MD-404 (Shore Highway),take MD-312 North (Downes Station Rd) toward Ridgely. Continue through Ridgely on Central Ave/MD-312,which becomes Oakland Rd. Turn left onto Sparks Rd,right onto Clark's |
| City | RIDGELY |
| Disclosures | Subject to a Potential Short Sale |
| Senior Community Y/N | No |
| Lot Size Units | Square Feet |
| Lot Size Square Feet | 86249.00 |
| Tax Assessed Value | 378367.0 |
| Tax Annual Amount | 3956.0 |
| Home Warranty Y/N | No |
| Property Condition | Good |
| Structure Type | Detached |
| Condo/Coop Association fee Y/N | No |
| Bathrooms Full Main Level | 3 |
| Bathrooms Count Main Level | 3.00 |
| Price Per Sq Ft Total AG | 105.89 |
| Acceptable Financing | Cash,Conventional,FHA,VA,Other,USDA |
| Lease Considered Y/N | No |
| Vacation Rental Y/N | No |
| Total SQFT | 3258 |
| Standard Status | Active |
| Year Built Source | Estimated |
| Tax Lot | 15 |
| Association Recreation Fee | No |
Interior Features
| Interior Amenities | Breakfast Area,Built-Ins,Ceiling Fan(s),Combination Kitchen/Dining,Store/Office,Stove - Wood,Wainscotting |
|---|---|
| Heating Fuel | Oil |
| Total Fireplaces | 1 |
| Fireplace Features | Electric |
| Hot Water | Electric |
| Basement (Y/N) | No |
| Heating Y/N | Yes |
| Fireplace Y/N | Yes |
| Above Grade Finished Area | 3258 |
| Central Air Y/N | No |
| Total Bedrooms | 4 |
| Main Level Bedrooms | 4 |
| Below Grade Finished Area Unit Type | Square Feet |
| LivingAreaSource | Assessor |
| Laundry Type | Washer In Unit,Dryer In Unit |
| Below Grade Finished Area Source | Assessor |
| Above Grade Finished Area Source | Assessor |
| Above Grade Finished Area Unit Type | Square Feet |
| Total Baths | 3 |
Exterior Features
| Exterior Amenities | Play Area |
|---|---|
| Pool | No Pool |
| Water Source | Well |
| Total Parking Spaces | 1 |
| Type of Parking | Detached Carport,Driveway,Off Street |
| Land Use Code | R |
| Foundation Details | Crawl Space |
| Spa | No |
| Water View Y/N | No |
| Lot Size Acres | 1.98 |
| Lot Size Source | Estimated |
| Waterfront Y/N | No |
| Land Assessed Value | 90800.00 |
| Navigable Water Y/N | No |
| Water Oriented Y/N | No |
| # of Detached Carport Spaces | 1 |
Amenities
- Foreclosure
- Views
- Short Sale
- New Construction
- Adult 55+
- Lease To Own
- No HOA Fees
- Furnished
- Primary On Main
- Air Conditioning
- Seller Finance
- Green
- Fixer Upper
- Horse
- Golf
- Fireplace
- Deck
- Garage
- Basement
- Pool
Property vs Single Family Average in 21660
Price
Taxes
Year Built
Visits
 © BRIGHT, All Rights Reserved
