
Price Reduction - Views - Primary on Main - Eco Friendly
Address
11702 Barn Swallow Place, New Market, MD
Price
$ 585,000
Property Attributes
- MLS#MDFR2085188
- TypeSingle Family
- Listing Status ACTIVE
- CountyFREDERICK
- CityNew Market
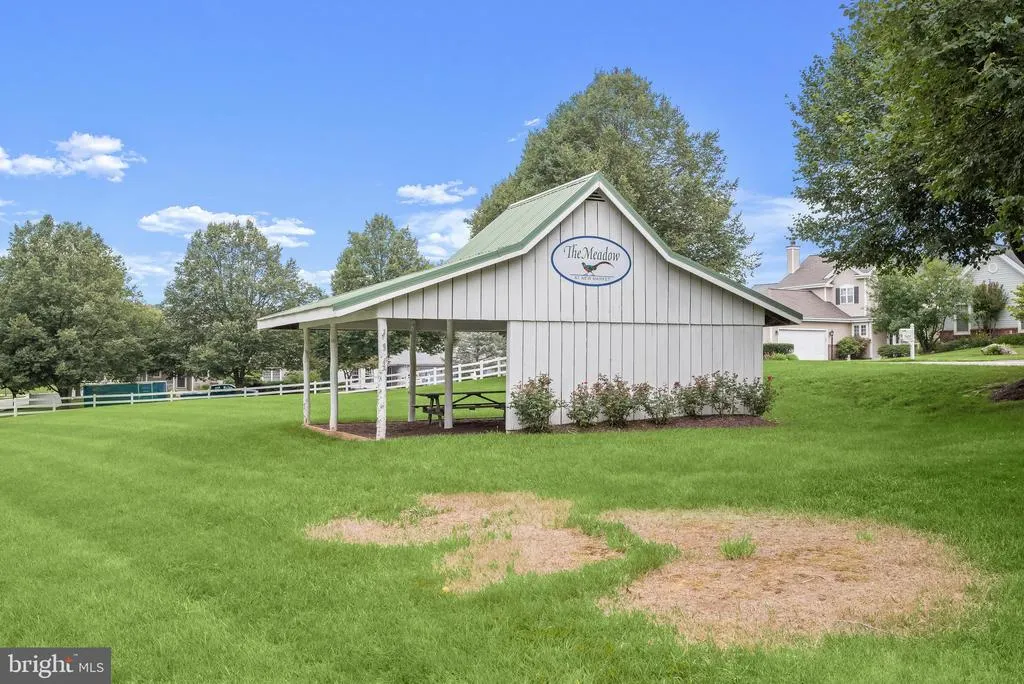
- NeighborhoodThe Meadow At New Market
- Zip21774
- StyleRanch/Rambler
- Year Built2001
- Taxes$ 5734
- Price$ 585,000
- Bedrooms3
- Full Bathrooms2
- Half Bathrooms1
- Sqr Footage2246
- Lot Size0.18 Acres
Data Source:
Bright MLS
Property Description
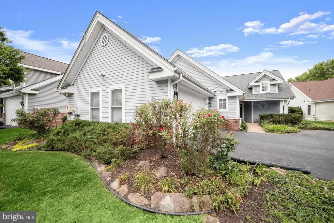
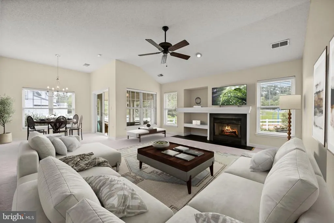
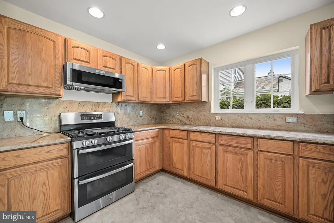
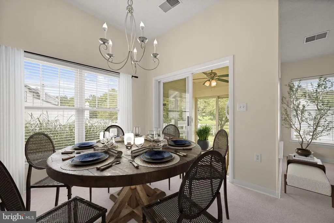
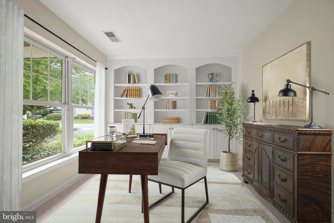
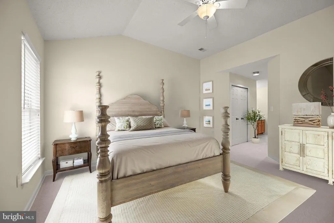
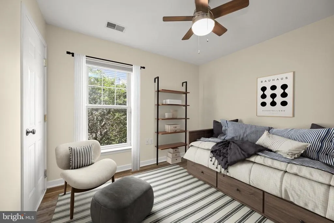
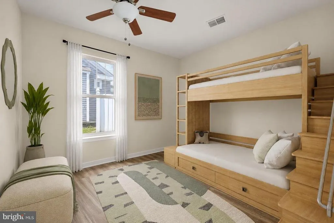
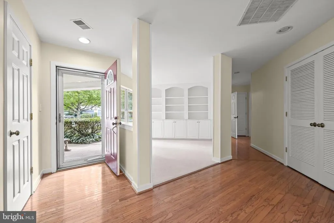
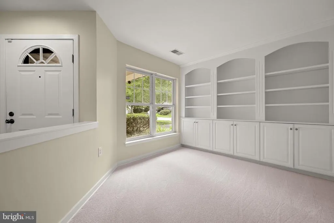
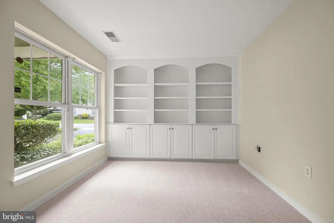
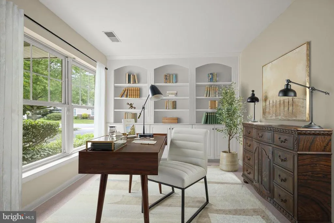
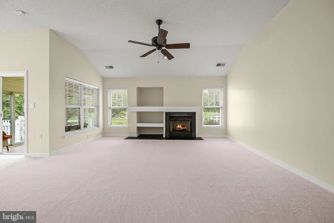
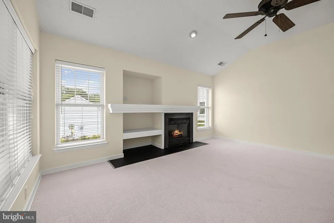
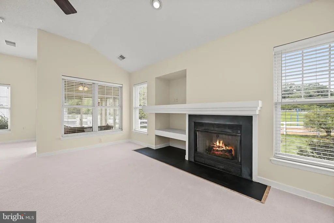
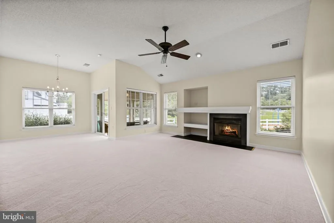
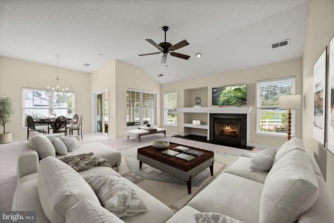
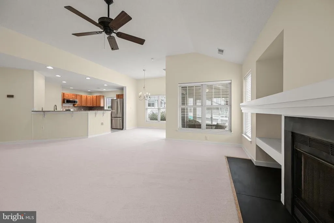
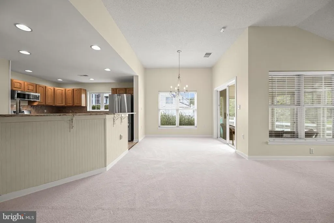
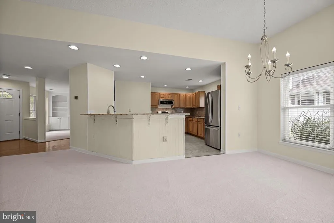
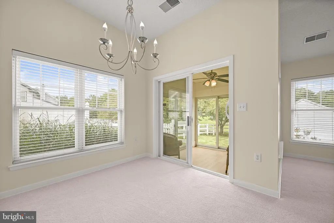
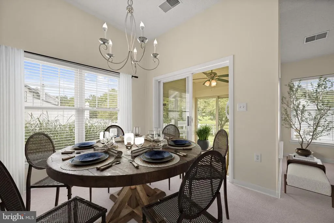
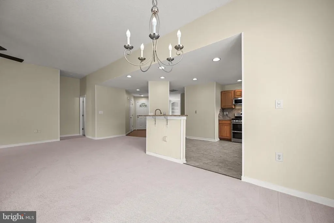
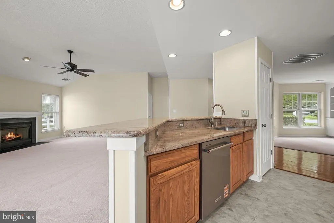
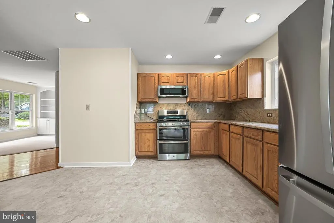
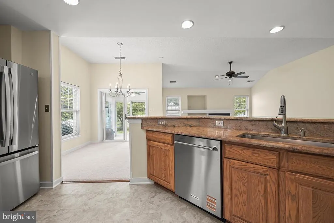
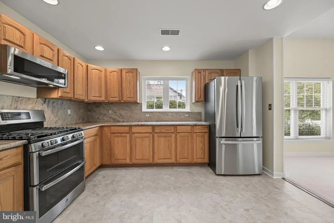
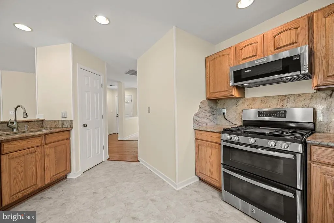
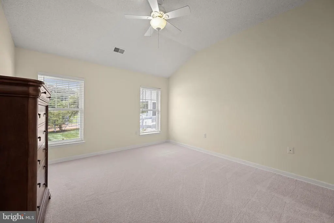
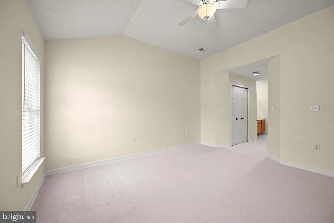
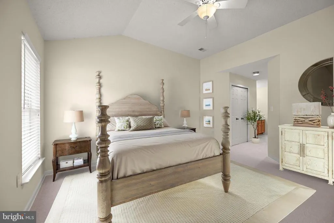
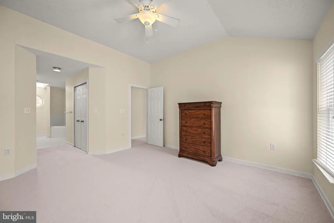
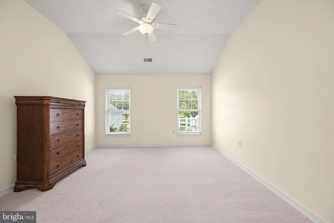
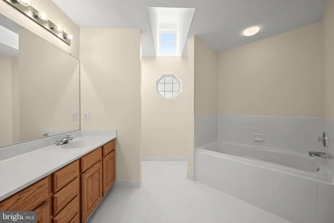
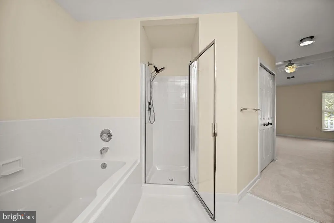
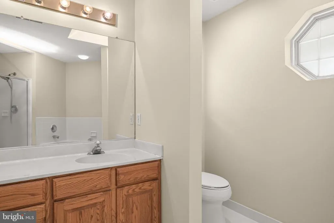
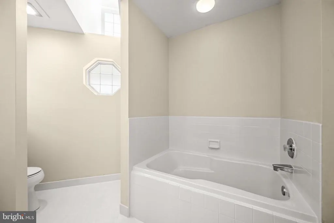
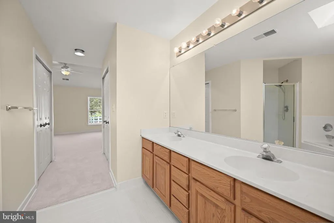
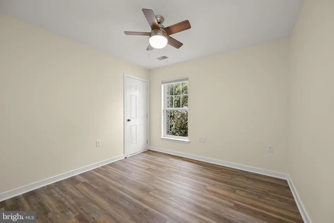
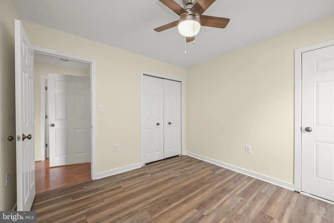
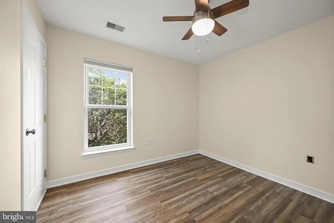
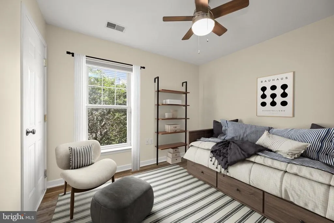
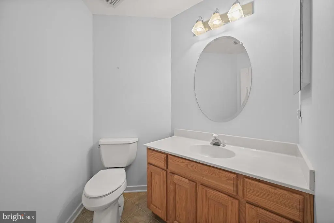
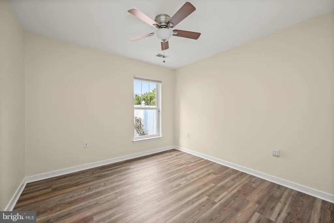
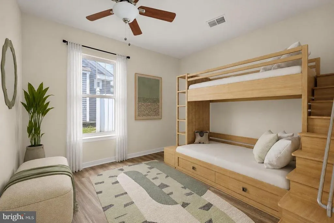
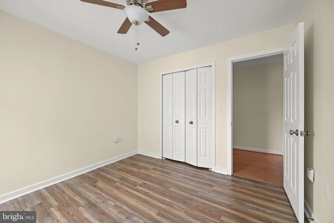
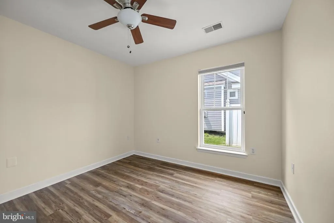
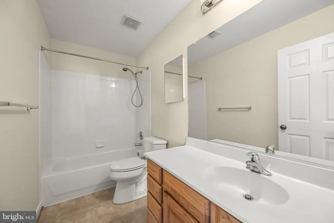
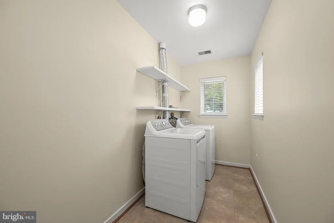
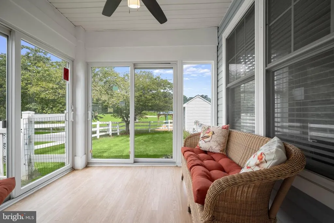
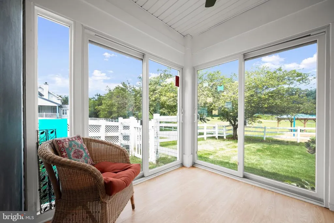
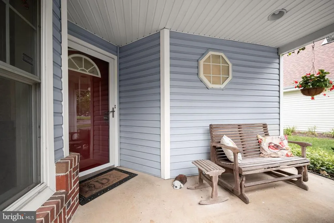
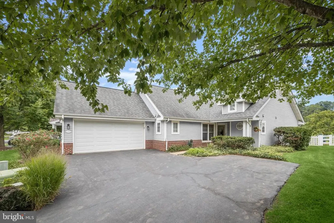
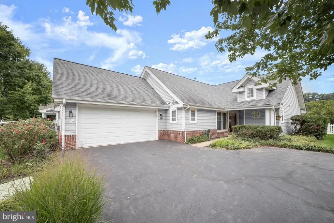
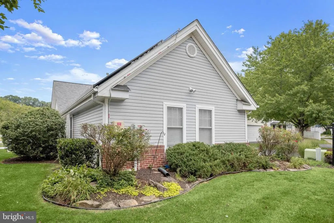
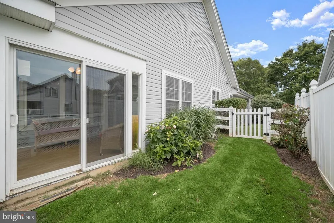
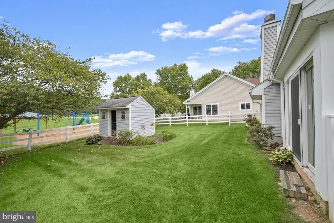
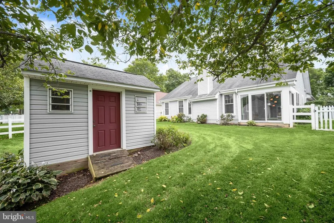
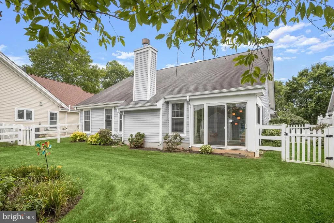
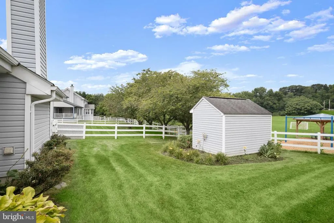
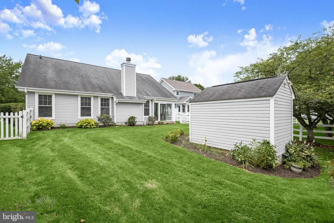
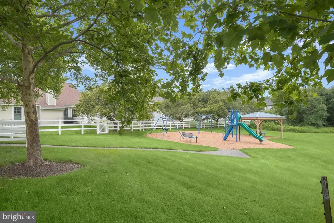
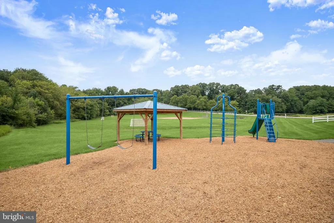
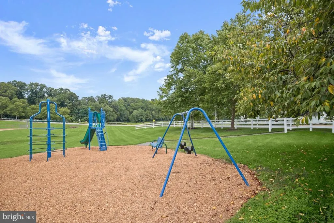
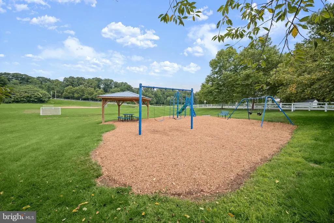
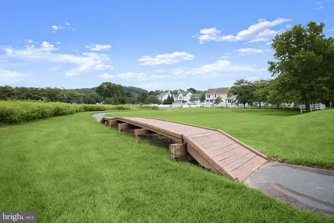
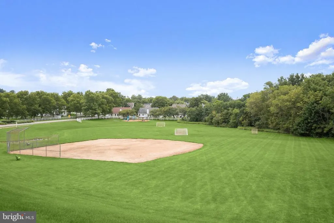
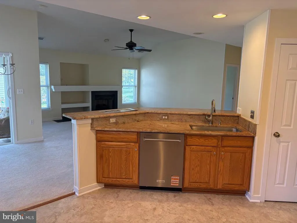
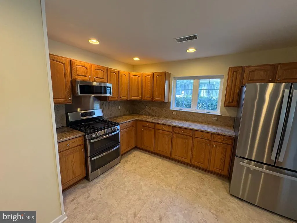
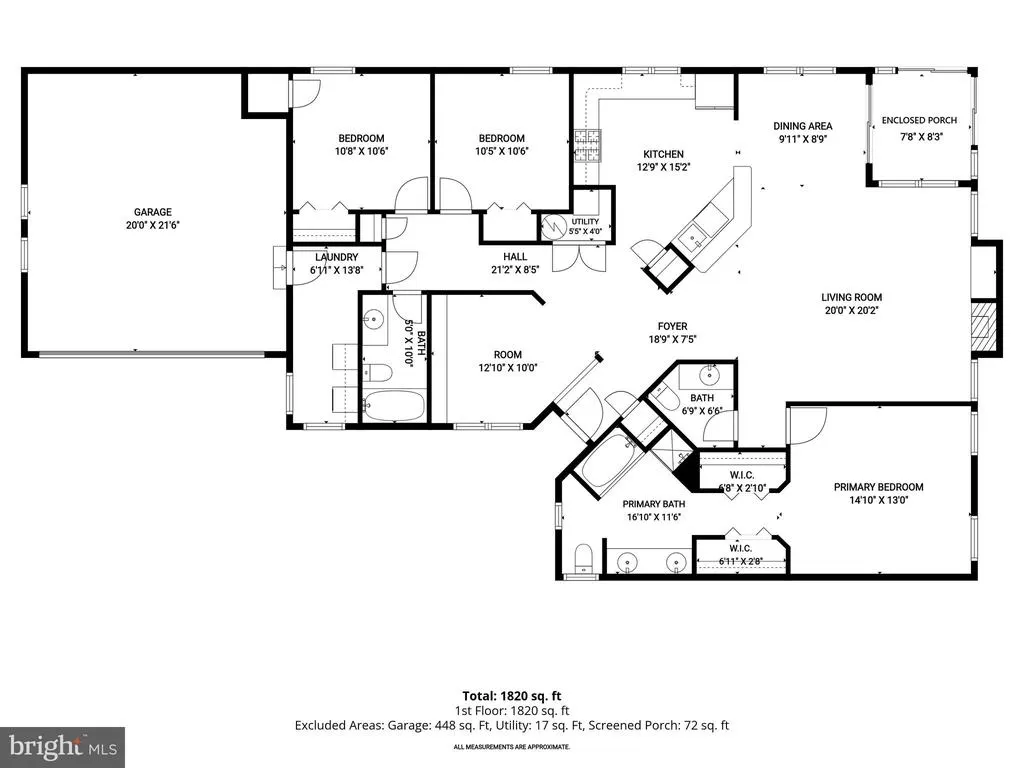
Welcome to 11702 Barn Swallow Place, a meticulously maintained single-level home perfectly situated in the highly sought-after Meadows at New Market community. Offering 3 bedrooms, 2.5 baths, and bright, spacious interiors, this exceptional residence combines comfort and convenience with effortless one-level living. A welcoming foyer opens to a private office featuring custom built-in shelving, while the open-concept living and dining rooms are accentuated by soaring ceilings and anchored by a cozy fireplace. The dining room provides direct access to the enclosed patio, where you can relax while enjoying peaceful views of the common area and sports fields. The eat-in kitchen is thoughtfully appointed with granite countertops, a coordinating backsplash, sleek stainless steel appliances, and a breakfast bar perfect for casual dining. The spacious primary suite boasts cathedral ceilings, two closets, and a spa-inspired en-suite bath complete with dual vanities and a soaking tub. Two additional bedrooms with luxury vinyl plank flooring, a full and half bath, a convenient laundry/mud room, and access to the attached two-car garage complete the interior. Outside, enjoy a charming covered front porch, a fenced backyard, secure storage, beautifully landscaped grounds, and an enclosed patio, all backing to expansive community green space for a serene setting. Residents of the Meadows at New Market enjoy access to community amenities including playgrounds, tennis courts, athletic fields, and open green spaces. The home is just minutes from historic downtown New Market's shops and restaurants, nearby parks including New Market Community Park and Louyaa Park, and the recreational opportunities at Lake Linganore. Convenient access to I-70, MD-75, MD-144, and US-15 makes commuting to Frederick, Baltimore, Washington, D.C., and surrounding areas a breeze. Some photos have been virtually staged.
| Elementary School | Middle School | High School |
|---|---|---|
| New Market Elementary School | New Market Middle School | Linganore High School |
| Price History | |
|---|---|
| 7/9/2026 | Listed $600,000 |
| 8/19/2026 | 3$585,000 |
General Features
| Living Area | 2246 |
|---|---|
| Sewer | Public Sewer |
| Heating | Heat Pump(s) |
| Cooling | Central A/C |
| Possession | Settlement |
| Roof | Shingle |
| Appliances | Dishwasher,Disposal,Dryer,Microwave,Refrigerator,Washer,Stove,Stainless Steel Appliances |
| Zoning | R3 |
| HOA Fee | 250.00 |
| Garage Spaces | 2.00 |
| Patio/Porch Features | Porch(es),Enclosed,Patio(s) |
| Architectural Style | Ranch/Rambler |
| Security Features | Smoke Detector,Main Entrance Lock |
| Construction Materials | Brick,Vinyl Siding |
| School District | FREDERICK COUNTY PUBLIC SCHOOLS |
| Year Built | 2001 |
| View | Garden/Lawn |
| Levels | 1 |
| Tax Year | 2025 |
| Ownership | Fee Simple |
| Cool Fuel | Electric |
| Section | 1 |
| Accessibility | Other |
| Assoc Fee Paid Per | Quarterly |
| County | FREDERICK |
| New Construction | No |
| Property Type | Residential |
| HOA | Yes |
| Subdivision Name | THE MEADOW AT NEW MARKET |
| Garage Y/N | Yes |
| Water Access Y/N | No |
| Green Energy Generation | PV Solar Array(s) Leased |
| Other Structures | Above Grade,Below Grade |
| Full Baths | 2 |
| Status | ACTIVE |
| Directions | From Green Valley Rd turn onto Meadow Way,Left onto Barn Swallow PLACE (not Way) |
| City | NEW MARKET |
| Senior Community Y/N | No |
| Lot Size Units | Square Feet |
| Lot Size Square Feet | 7936.00 |
| Tax Assessed Value | 496800.0 |
| Tax Annual Amount | 5734.0 |
| Structure Type | Detached |
| Condo/Coop Association fee Y/N | No |
| Bathrooms Full Main Level | 2 |
| Bathrooms Count Main Level | 3.00 |
| Price Per Sq Ft Total AG | 260.46 |
| Historic Y/N | No |
| Vacation Rental Y/N | No |
| Virtual Tour | https://youriguide.com/embed/11702_barn_swallow_pl_new_market_md?unbranded=1&bgcolor=FFFFFF |
| Total SQFT | 2246 |
| Builder Name | SEAWRIGHT |
| Standard Status | Active |
| Year Built Source | Assessor |
| Tax Lot | 2 |
Interior Features
| Interior Amenities | Breakfast Area,Combination Dining/Living,Primary Bath(s),Built-Ins,Window Treatments,Entry Level Bedroom,Upgraded Countertops,Wood Floors,Floor Plan - Open,Ceiling Fan(s),Dining Area,Kitchen - Eat-In |
|---|---|
| Heating Fuel | Electric |
| Flooring | Carpet,Hardwood,Vinyl,Luxury Vinyl Plank |
| Total Fireplaces | 1 |
| Fireplace Features | Gas/Propane |
| Hot Water | Natural Gas |
| Basement (Y/N) | No |
| Heating Y/N | Yes |
| Window Features | Screens,Vinyl Clad |
| Fireplace Y/N | Yes |
| Above Grade Finished Area | 2246 |
| Half Baths | 1 |
| Central Air Y/N | Yes |
| Total Bedrooms | 3 |
| Room Type | Living Room,Dining Room,Primary Bedroom,Bedroom 2,Bedroom 3,Kitchen,Foyer,Sun/Florida Room,Laundry,Office |
| Main Level Bedrooms | 3 |
| Below Grade Finished Area Unit Type | Square Feet |
| LivingAreaSource | Assessor |
| Laundry Type | Main Floor |
| Below Grade Unfin Area Units | Square Feet |
| Below Grade Unfin SQFT Source | Assessor |
| Below Grade Finished Area Source | Assessor |
| Bathrooms Half Main Level | 1 |
| Above Grade Finished Area Source | Assessor |
| Above Grade Finished Area Unit Type | Square Feet |
| Total Baths | 3 |
Exterior Features
| Exterior Amenities | Secure Storage,Sidewalks |
|---|---|
| Pool | No Pool |
| Fencing | Rear |
| Parking Features | Paved Driveway |
| Lot Features | Backs - Open Common Area,Backs - Parkland,Cul-de-sac,No Thru Street |
| Water Source | Public |
| Total Parking Spaces | 4 |
| Garage Features | Garage Door Opener,Garage - Side Entry,Inside Access |
| Type of Parking | Driveway,Attached Garage |
| Land Use Code | R |
| Foundation Details | Slab |
| Water View Y/N | No |
| Lot Size Acres | 0.18 |
| Lot Size Source | Assessor |
| Waterfront Y/N | No |
| Door Features | Sliding Glass,Atrium,Six Panel |
| Land Assessed Value | 131300.00 |
| Navigable Water Y/N | No |
| Water Oriented Y/N | No |
| # of Attached Garage Spaces | 2 |
Room Details
| Room | Dimensions | Level | Flooring | Details |
|---|---|---|---|---|
| Bedroom 2 | Main | Ceiling Fan(s),Flooring - Luxury Vinyl Plank | ||
| Bedroom 3 | Main | Ceiling Fan(s),Flooring - Luxury Vinyl Plank | ||
| Dining Room | Main | Dining Area,Flooring - Carpet | ||
| Foyer | Main | Flooring - HardWood | ||
| Kitchen | Main | Countertop(s) - Granite,Breakfast Bar,Flooring - Vinyl,Kitchen - Eat-in | ||
| Laundry | Main | |||
| Living Room | Main | Cathedral/Vaulted Ceiling,Ceiling Fan(s),Fireplace - Gas,Flooring - Carpet | ||
| Office | Main | Built-Ins,Flooring - Carpet | ||
| Primary Bedroom | Main | Attached Bathroom,Ceiling Fan(s),Flooring - Carpet | ||
| Sun/Florida Room | Main | Ceiling Fan(s) |
Amenities
- Foreclosure
- Views
- Short Sale
- New Construction
- Adult 55+
- Lease To Own
- No HOA Fees
- Furnished
- Primary On Main
- Air Conditioning
- Seller Finance
- Green
- Fixer Upper
- Horse
- Golf
- Fireplace
- Deck
- Garage
- Basement
- Pool
Property vs Single Family Average in 21774
Price
Taxes
Year Built
Visits
 © BRIGHT, All Rights Reserved
