
Price Reduction
Address
5700 Honey Glen Court, New Market, MD
Price
$ 674,900
Property Attributes
- MLS#MDFR2085876
- TypeSingle Family
- Listing Status ACTIVE
- CountyFREDERICK
- CityNew Market
- NeighborhoodThe Meadow At New Market
- Zip21774
- StyleColonial
- Year Built2001
- Taxes$ 7268
- Price$ 674,900
- Bedrooms4
- Full Bathrooms2
- Half Bathrooms2
- Sqr Footage3252
- Lot Size0.23 Acres
Data Source:
Bright MLS
Property Description
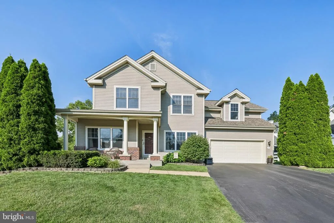
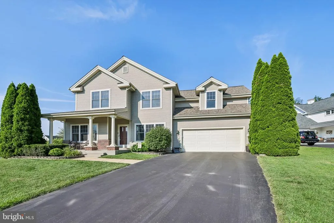
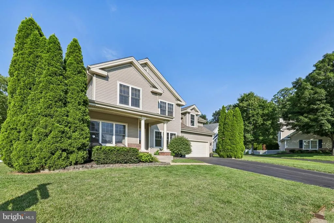
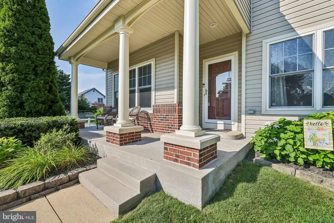
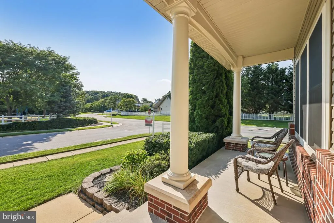
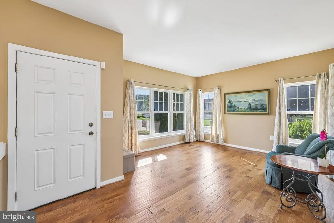
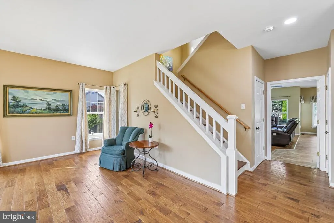
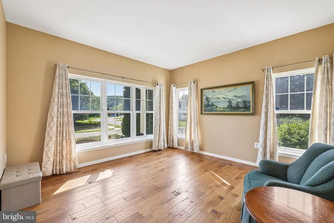
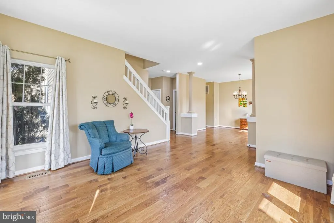
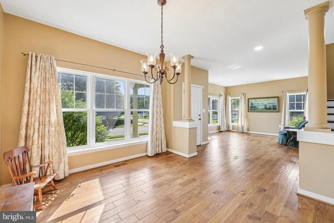
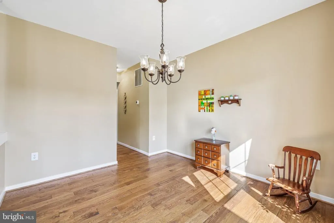
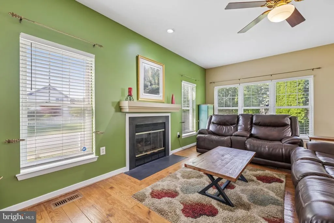
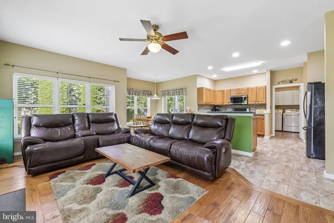
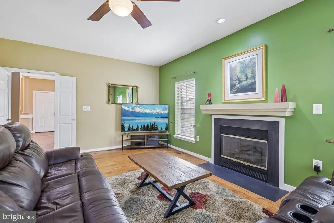
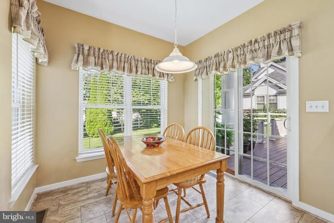
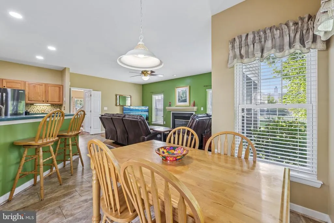
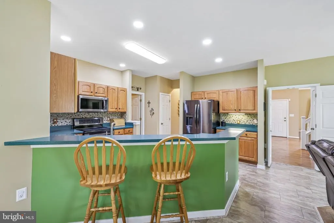
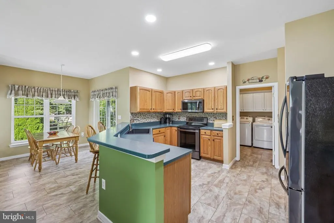
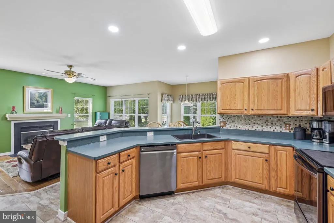
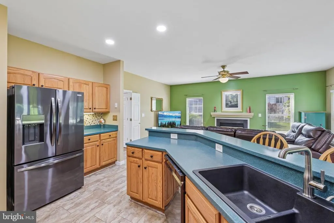
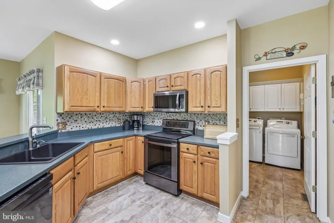
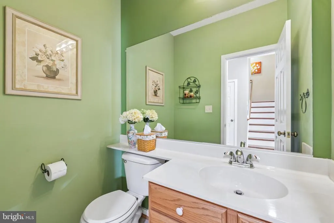
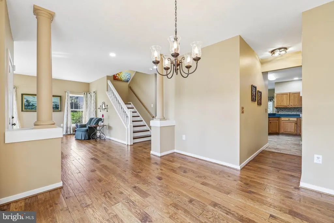
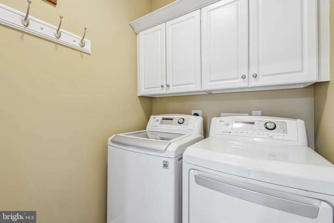
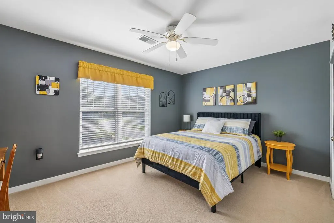
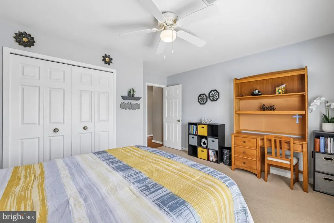
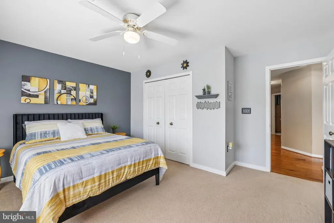
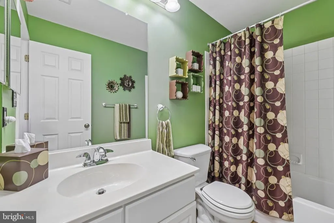
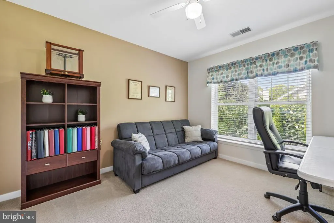
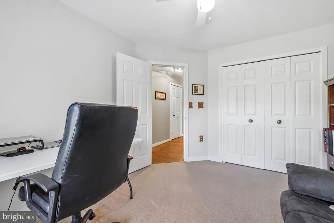
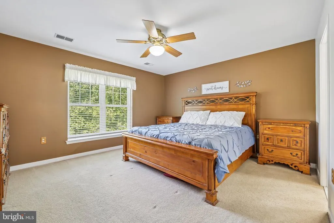
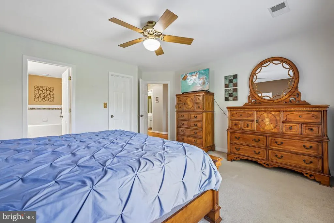
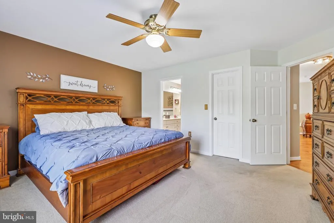
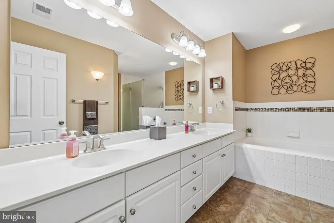
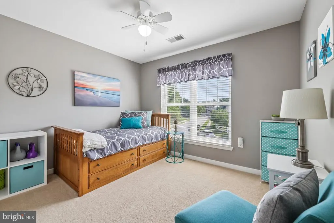
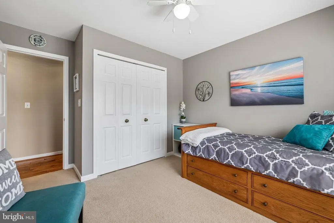
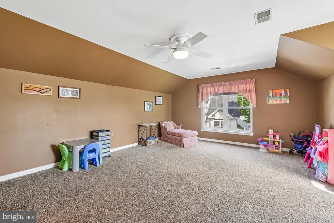
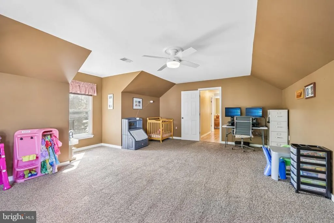
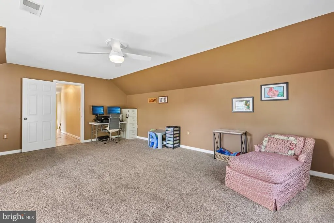
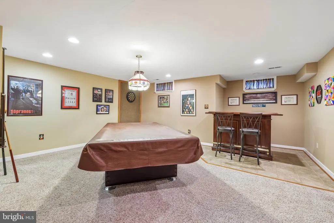
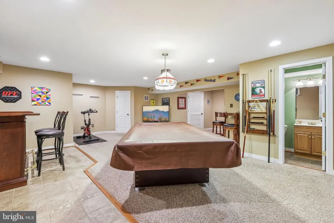
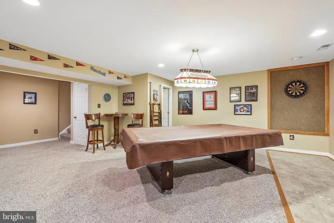
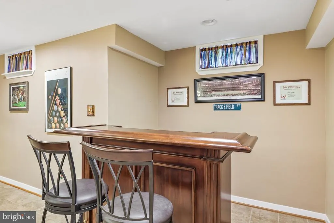
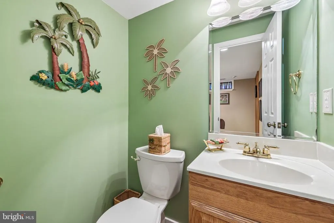
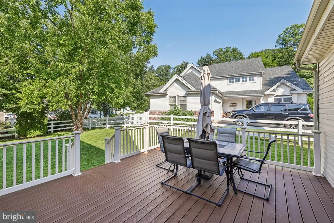
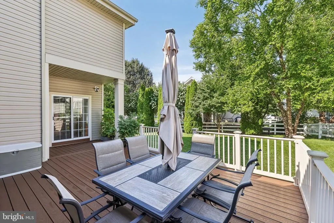
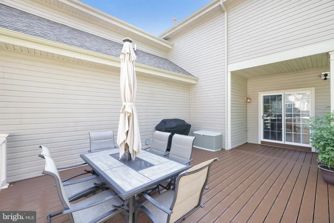
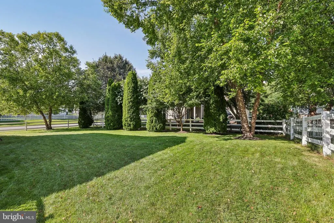
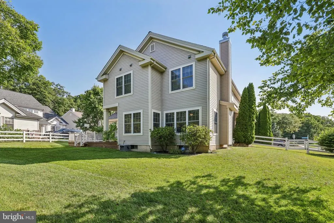
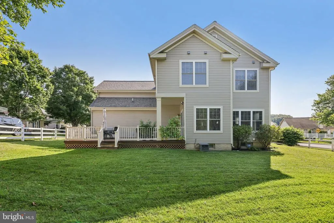
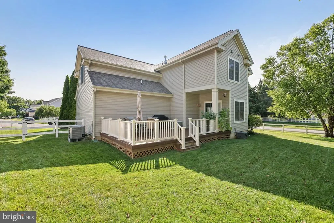
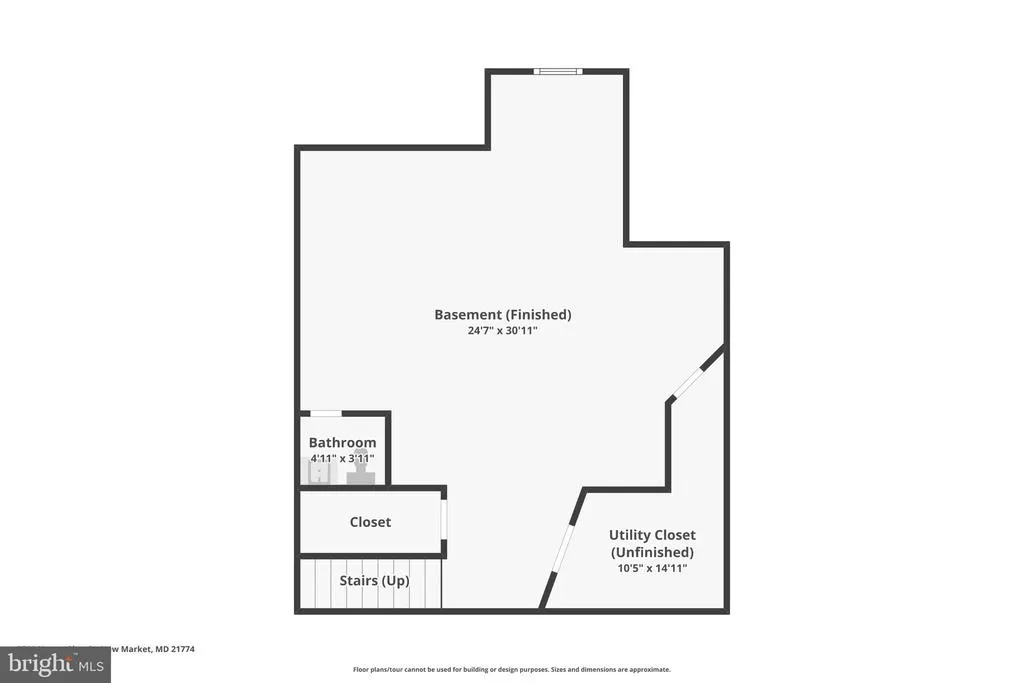
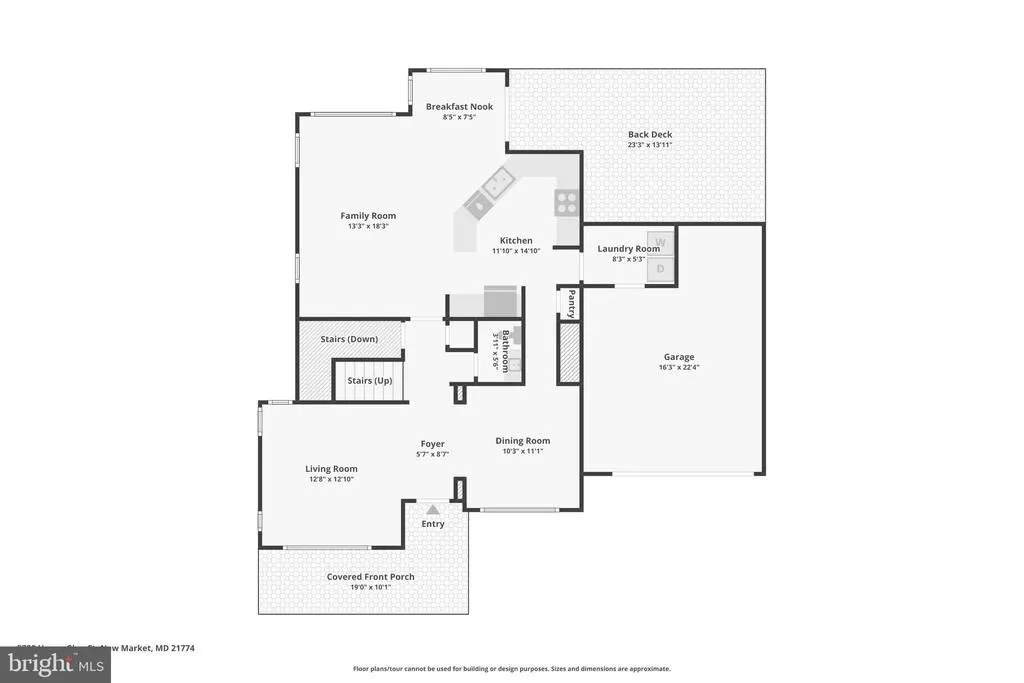
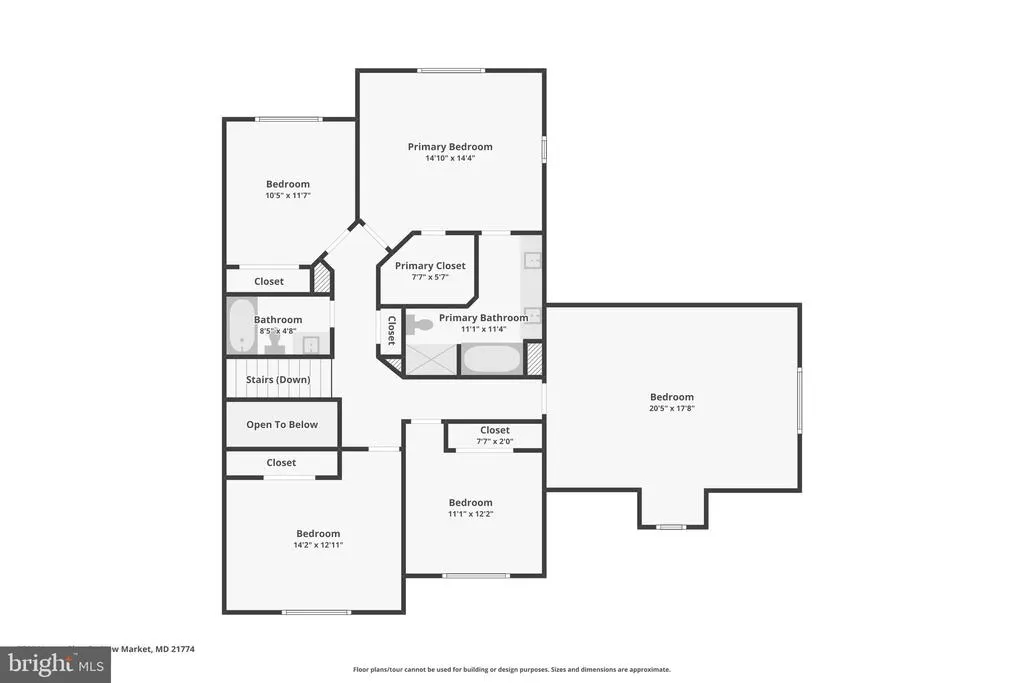
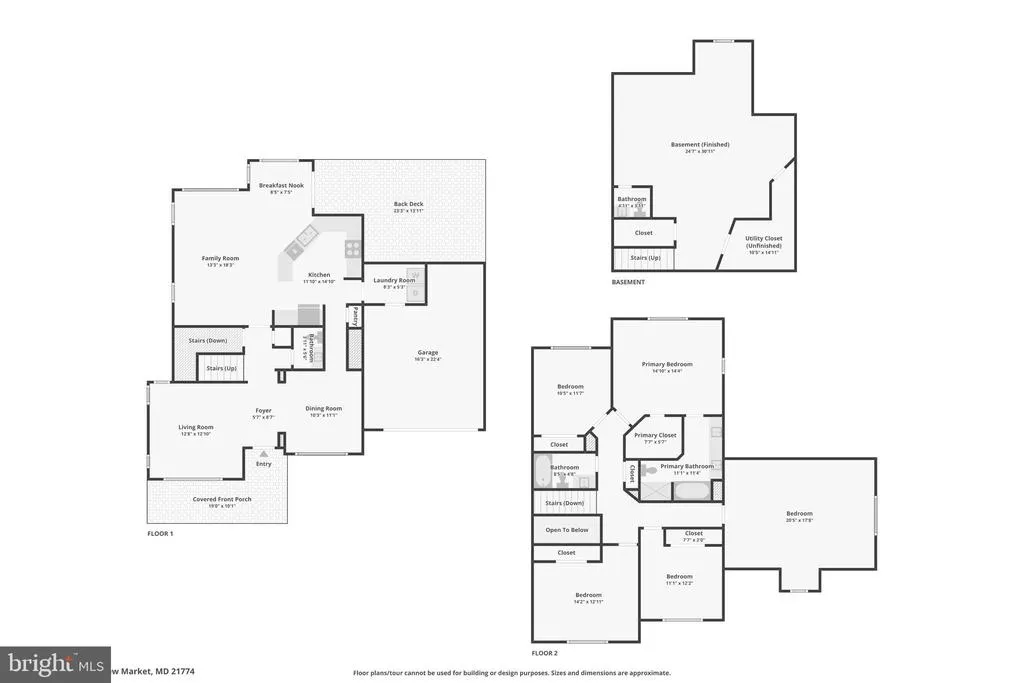
Welcome home to this beautifully maintained two-story residence offering generous living space, thoughtful updates, and exceptional flexibility for today's lifestyle. A charming covered front porch and manicured landscaping create an inviting first impression, while the spacious interior features hardwood flooring throughout much of the main level, abundant natural light, and an open, flowing floor plan. The kitchen overlooks the family room and includes abundant cabinetry, a tile backsplash, breakfast bar, pantry, stainless steel appliances, and an adjoining dining area with direct access to the deck. The family room is anchored by a cozy fireplace, while formal living and dining spaces provide additional room for entertaining or everyday living. Upstairs, the spacious primary suite features a large walk-in closet and an en-suite bath with double vanity, soaking tub, separate shower, and tile flooring. Additional bedrooms are generously sized, along with a bonus room with ample space over the garage that offers flexible use. The finished lower level expands the living space with a large recreation room, custom bar, and an additional half bathperfect for entertaining, hobbies, or game nights. Outside, enjoy the expansive composite deck overlooking a beautifully landscaped yard with mature trees that provide shade and privacy. A main-floor laundry room, attached garage, and numerous flexible living spaces complete this move-in-ready home that blends comfort, functionality, and style. The owners have taken immaculate care of this home and have made recent improvements that include a roof (2019), HVAC (2019), water heater (2021) and others. This home is located in the prime spot of the neighborhood that is across from a playground, while having easy access to nearby amenities and I-70. This home is sure to impress!
| Elementary School | Middle School | High School |
|---|---|---|
| New Market Elementary School | New Market Middle School | Linganore High School |
| Price History | |
|---|---|
| 7/23/2026 | Listed $699,900 |
| 7/30/2026 | 2$690,000 |
| 8/13/2026 | 3$674,900 |
General Features
| Living Area | 3252 |
|---|---|
| Sewer | Public Sewer |
| Heating | Forced Air |
| Cooling | Central A/C |
| Possession | Settlement |
| Appliances | Dryer,Washer,Cooktop,Dishwasher,Disposal,Microwave,Refrigerator,Oven/Range - Electric |
| Zoning | R3 |
| HOA Fee | 250.00 |
| Garage Spaces | 2.00 |
| Patio/Porch Features | Deck(s) |
| Architectural Style | Colonial |
| Construction Materials | Frame |
| School District | FREDERICK COUNTY PUBLIC SCHOOLS |
| Year Built | 2001 |
| Levels | 3 |
| Tax Year | 2025 |
| Ownership | Fee Simple |
| Cool Fuel | Electric |
| Section | 3 |
| Accessibility | Other |
| Assoc Fee Paid Per | Quarterly |
| County | FREDERICK |
| New Construction | No |
| Property Type | Residential |
| HOA | Yes |
| Subdivision Name | THE MEADOW AT NEW MARKET |
| Garage Y/N | Yes |
| Water Access Y/N | No |
| Other Structures | Above Grade,Below Grade |
| Full Baths | 2 |
| Status | ACTIVE |
| Directions | GPS |
| City | NEW MARKET |
| Senior Community Y/N | No |
| Lot Size Units | Square Feet |
| Lot Size Square Feet | 10207.00 |
| Tax Assessed Value | 634267.0 |
| Tax Annual Amount | 7268.0 |
| Structure Type | Detached |
| Condo/Coop Association fee Y/N | No |
| Bathrooms Count Main Level | 1.00 |
| Price Per Sq Ft Total AG | 244.8 |
| Vacation Rental Y/N | No |
| Virtual Tour | https://www.zillow.com/view-imx/c2c5d2e9-7e7d-49b4-8eb7-ca4dd3e69de6?wl=true&setAttribution=mls&initialViewType=pano |
| Total SQFT | 3901 |
| Standard Status | Active |
| Year Built Source | Assessor |
| Tax Lot | 164 |
Interior Features
| Interior Amenities | Wood Floors |
|---|---|
| Heating Fuel | Natural Gas |
| Basement | Connecting Stairway,Fully Finished |
| Total Fireplaces | 1 |
| Hot Water | Natural Gas |
| Basement (Y/N) | Yes |
| Heating Y/N | Yes |
| Fireplace Y/N | Yes |
| Above Grade Finished Area | 2757 |
| Half Baths | 2 |
| Central Air Y/N | Yes |
| Total Bedrooms | 4 |
| Below Grade Finished Area | 495 |
| Room Type | Living Room,Dining Room,Primary Bedroom,Bedroom 2,Bedroom 3,Bedroom 4,Kitchen,Family Room,Bathroom 2,Primary Bathroom |
| Below Grade Finished Area Unit Type | Square Feet |
| LivingAreaSource | Assessor |
| Below Grade Unfin Area Units | Square Feet |
| Below Grade Unfin SQFT | 649 |
| Below Grade Unfin SQFT Source | Assessor |
| Below Grade Finished Area Source | Assessor |
| Bedrooms Count All Upper Levels | 4 |
| Bedrooms Count Upper Level 1 | 4 |
| Bathrooms Half Main Level | 1 |
| Bathrooms Half Lower Level 1 | 1 |
| Bathrooms Half All Lower Levels | 1 |
| Bathrooms Full Upper Level 1 | 2 |
| Bathrooms Full All Upper Levels | 2 |
| Bathrooms Count Upper Level 1 | 2.00 |
| Bathrooms Count Lower Level 1 | 1.00 |
| Bathrooms Count All Upper Levels | 2 |
| Bathrooms Count All Lower Levels | 1 |
| Above Grade Finished Area Source | Assessor |
| Above Grade Finished Area Unit Type | Square Feet |
| Total Baths | 4 |
Exterior Features
| Pool | No Pool |
|---|---|
| Water Source | Public |
| Total Parking Spaces | 2 |
| Garage Features | Garage - Front Entry,Garage Door Opener |
| Type of Parking | Driveway,Attached Garage |
| Land Use Code | R |
| Foundation Details | Other |
| Water View Y/N | No |
| Lot Size Acres | 0.23 |
| Lot Size Source | Assessor |
| Waterfront Y/N | No |
| Land Assessed Value | 134400.00 |
| Navigable Water Y/N | No |
| Water Oriented Y/N | No |
| # of Attached Garage Spaces | 2 |
Room Details
| Room | Dimensions | Level | Flooring | Details |
|---|---|---|---|---|
| Bathroom 2 | Upper 1 | |||
| Bedroom 2 | Upper 1 | |||
| Bedroom 3 | Upper 1 | |||
| Bedroom 4 | Upper 1 | |||
| Dining Room | Main | |||
| Family Room | Main | |||
| Kitchen | Main | |||
| Living Room | Main | |||
| Primary Bathroom | Upper 1 | |||
| Primary Bedroom | Upper 1 |
Amenities
- Foreclosure
- Views
- Short Sale
- New Construction
- Adult 55+
- Lease To Own
- No HOA Fees
- Furnished
- Primary On Main
- Air Conditioning
- Seller Finance
- Green
- Fixer Upper
- Horse
- Golf
- Fireplace
- Deck
- Garage
- Basement
- Pool
Property vs Single Family Average in 21774
Price
Taxes
Year Built
Visits
 © BRIGHT, All Rights Reserved
