
Primary on Main
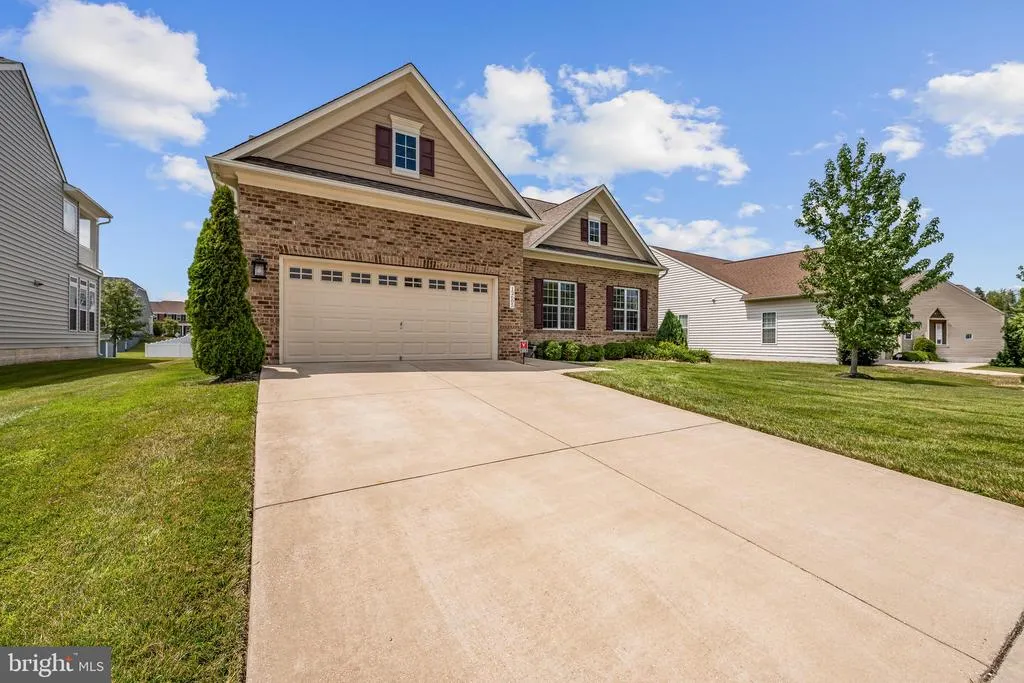
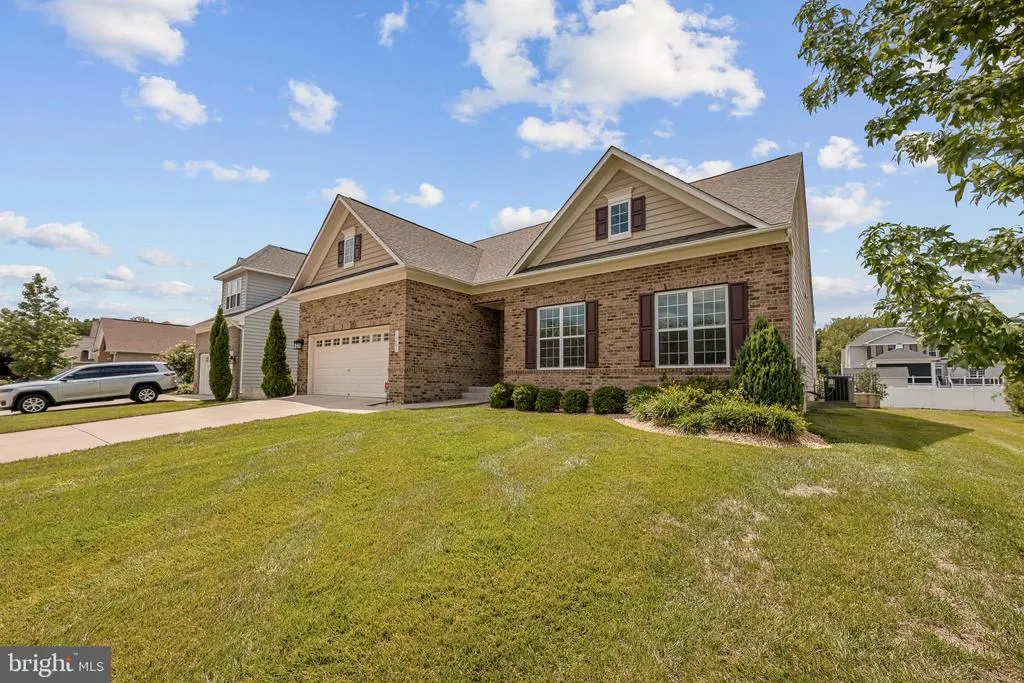
Address
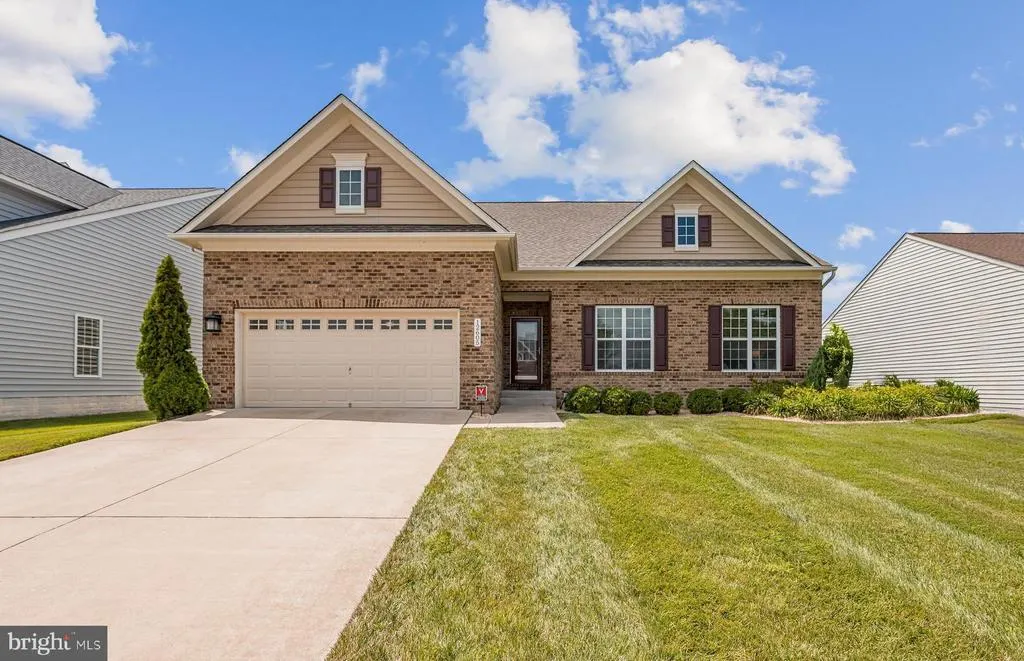
12605 Broughton Bluff, Brandywine, MD
Price
$ 725,000
Property Attributes
- MLS#MDPG2208628
- TypeSingle Family
- Listing Status ACTIVE
- CountyPRINCE GEORGES
- CityBrandywine
- NeighborhoodVillages Of Savannah
- Zip20613
- StyleTraditional
- Year Built2019
- Taxes$ 9860
- Price$ 725,000
- Bedrooms4
- Full Bathrooms3
- Half Bathrooms1
- Sqr Footage2867
- Lot Size0.31 Acres
Data Source:
Bright MLS
Property Description
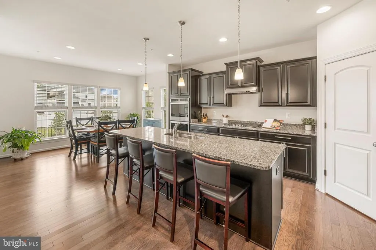
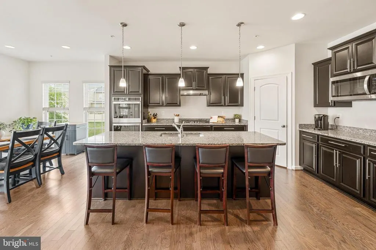
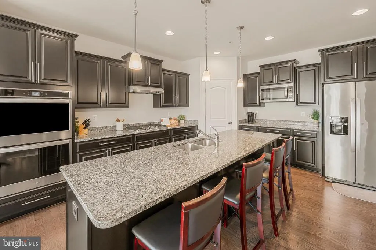
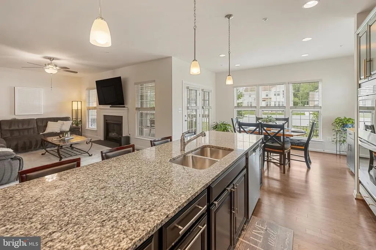
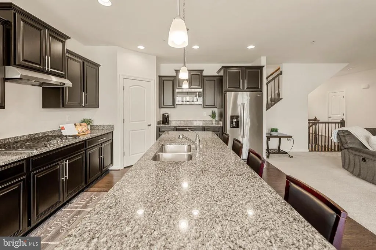
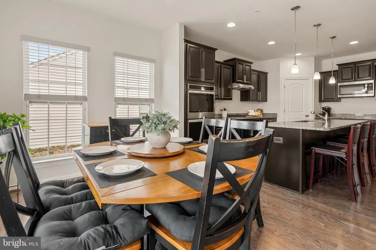
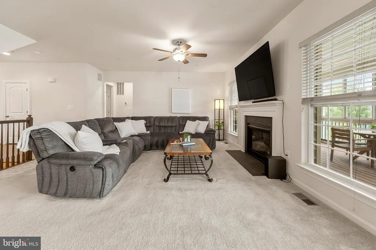
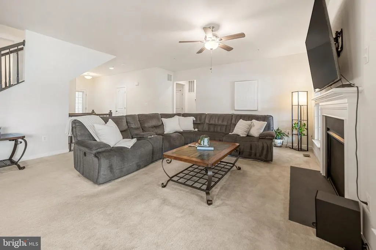
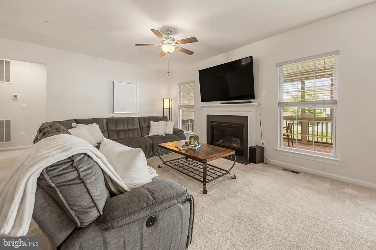
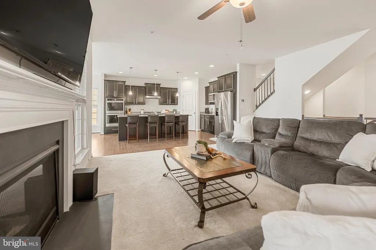
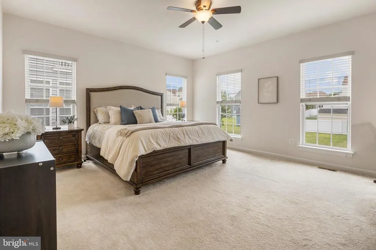
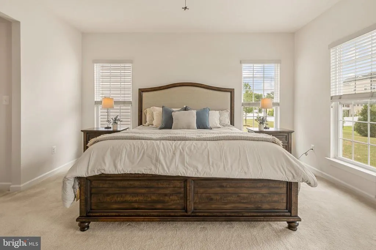
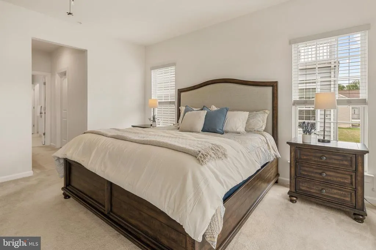
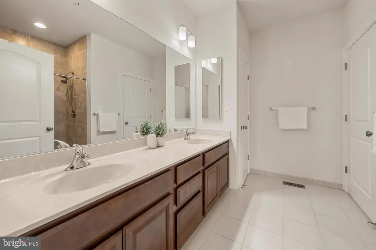
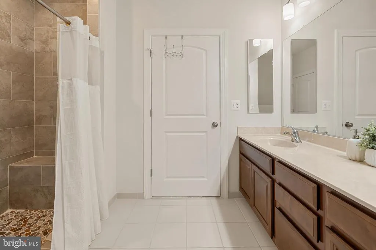
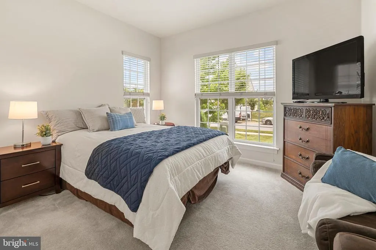
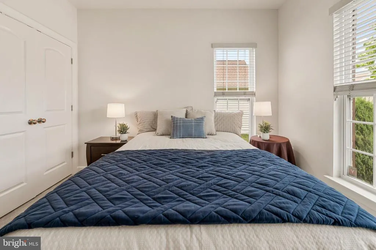
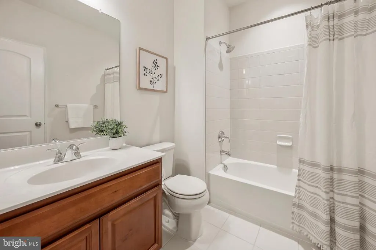
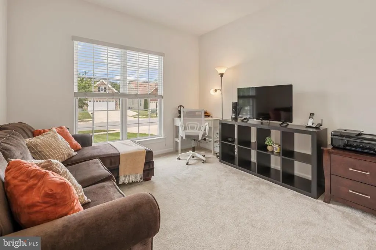
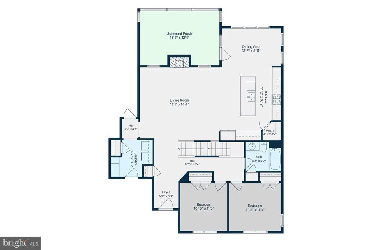
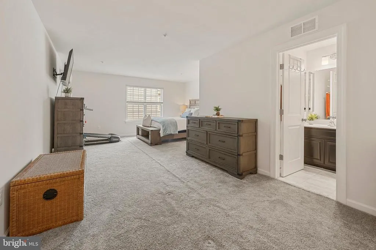
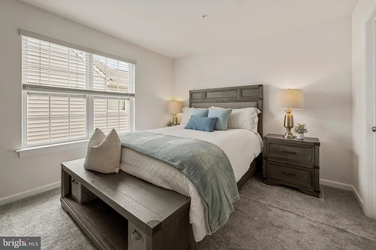
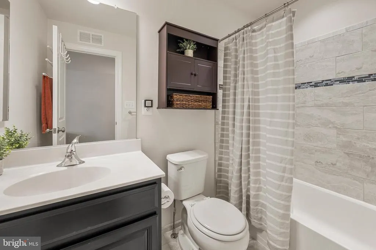
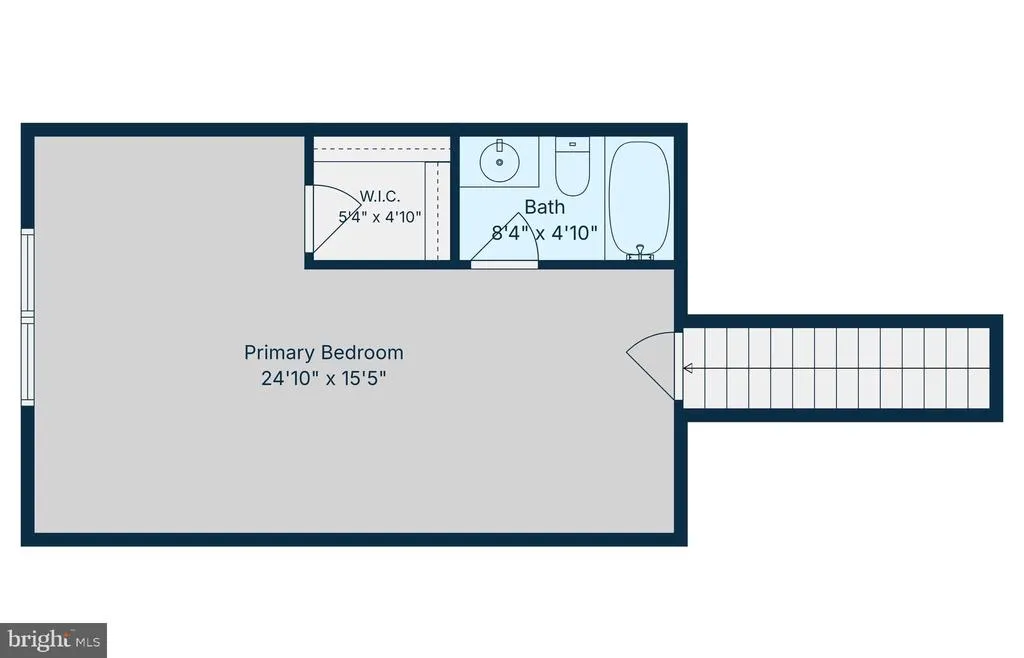
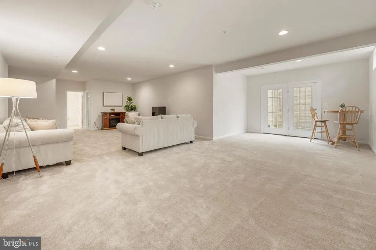
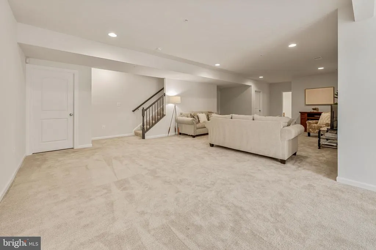
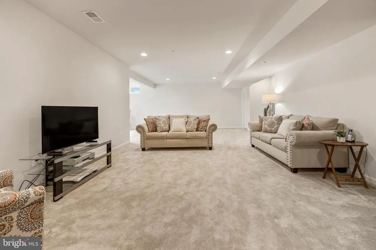
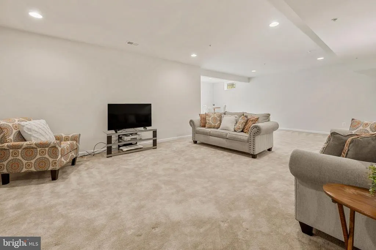
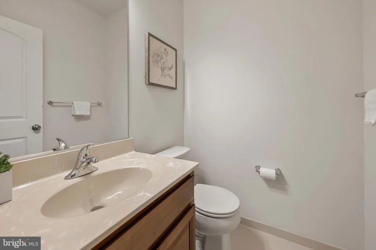
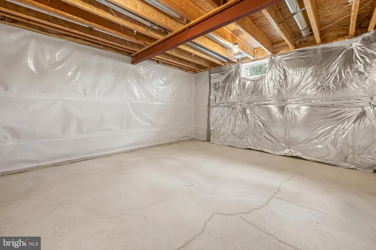
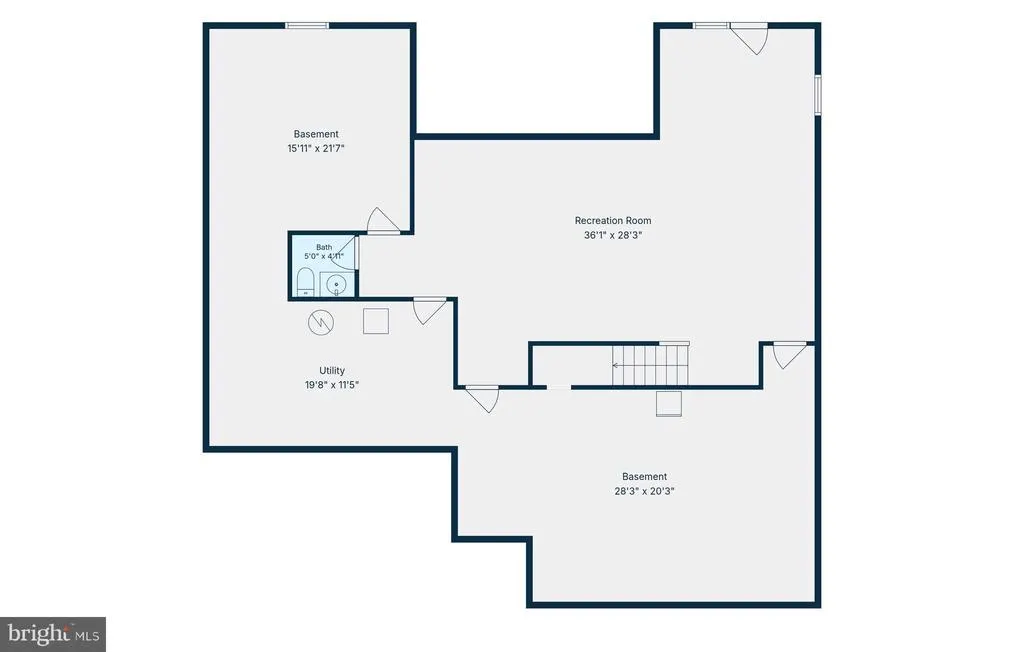
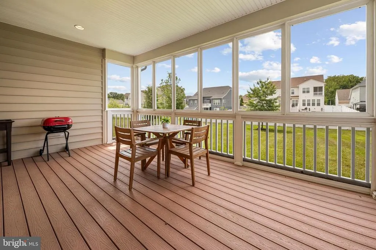
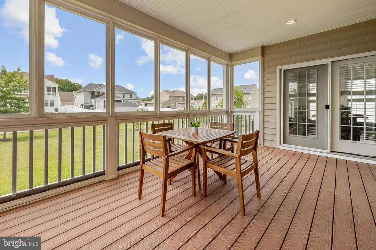
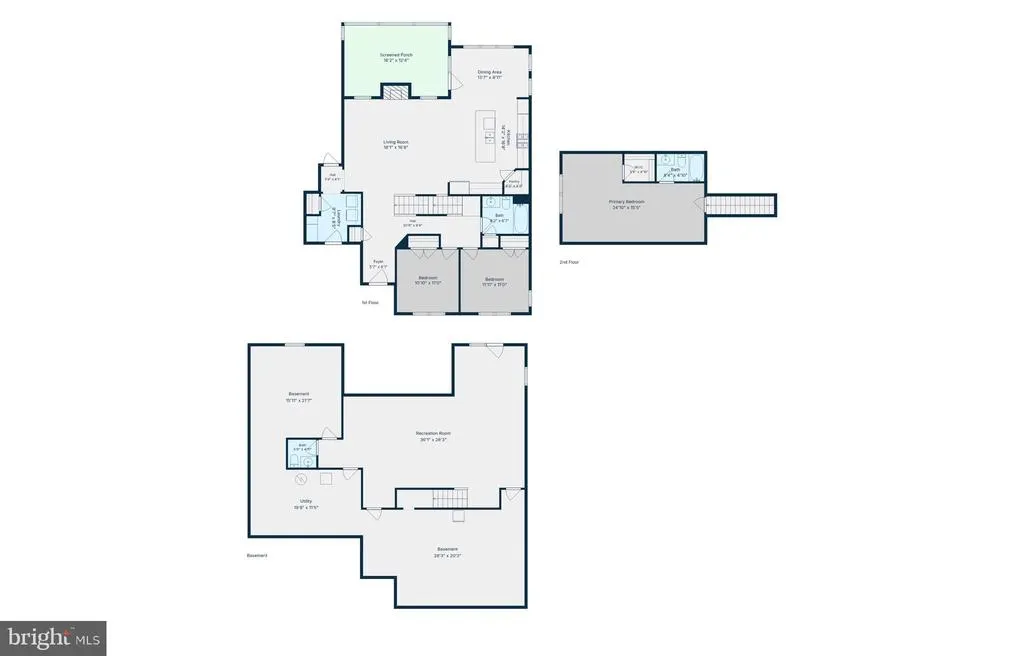
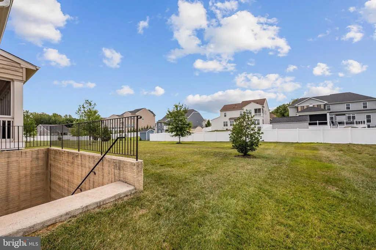
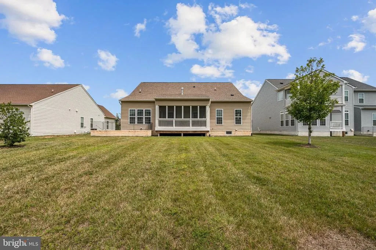
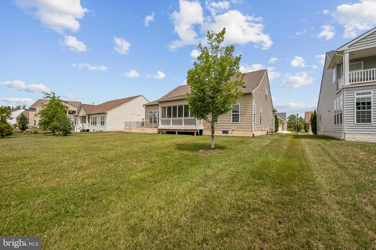
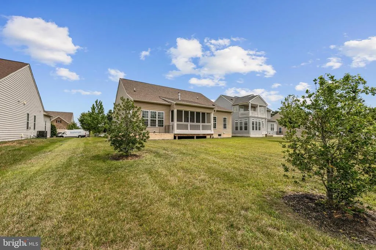
Welcome home to Villages of Savannah! Tucked into this quiet, friendly community, this beautiful home offers a rare main level primary bedroom suite plus a second primary suite upstairs, ideal for multigenerational living. Sleek granite countertops, stainless steel appliances, and a double wall oven complete the kitchen, which opens through an oversized island breakfast bar into a sunny breakfast nook surrounded by windows. The living room offers a gas fireplace and a comfortable layout for everyday living and effortless entertaining. Down the hall, discover the main level primary suite, serving as a perfect retreat with a large walk-in closet and its own handsome en suite bathroom. Two additional main-level bedrooms share a second full bathroom, providing comfortable space for family or guests. Upstairs, a second primary suite offers privacy and flexibility, ideal for multigenerational living, a guest suite, or whatever suits your needs. Downstairs, the lower level of the home offers a spacious recreation room with plush carpeting, perfect for a home gym or media space. A large dedicated storage room rounds out this level of the home. Enjoy the outdoors on the screened-in back deck overlooking a large flat yard, complete with an automated sprinkler system to keep the lawn looking its best year-round. On the front of the home, the two car garage and driveway provide plenty of parking, along with additional storage space. Community amenities include two playgrounds, a dog park, and basketball courts. Just minutes to Safeway, Costco, Brandywine Crossing, St. Charles Towne Center, National Harbor, and the Southern Area Aquatics and Recreation Complex. Quick access to Crain Highway, I-495, I-95, and Joint Base Andrews makes commuting a breeze. Schedule your private tour today and see all this home has to offer!
| Elementary School | Middle School | High School |
|---|---|---|
| Brandywine Elementary School | Gwynn Park Middle School | Gwynn Park High School |
| Price History | |
|---|---|
| 7/30/2026 | Listed $725,000 |
General Features
| Living Area | 2867 |
|---|---|
| Sewer | Public Sewer |
| Heating | Heat Pump(s) |
| Cooling | Central A/C |
| Possession | Settlement |
| Roof | Other |
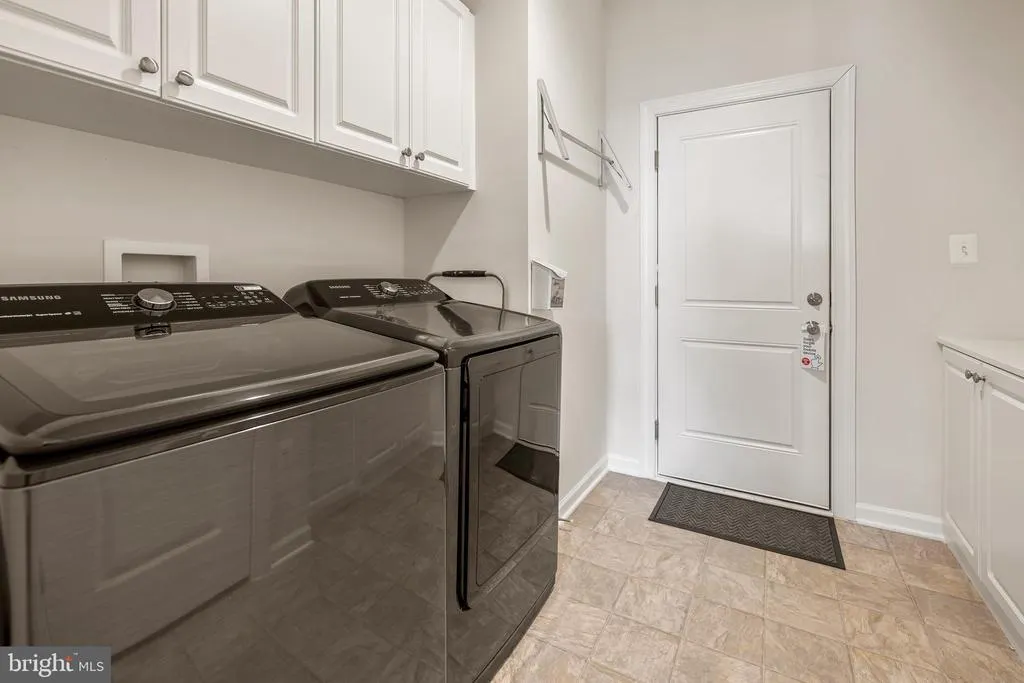
| Appliances | Dryer,Washer,Cooktop,Dishwasher,Exhaust Fan,Freezer,Disposal,Microwave,Icemaker,Refrigerator,Oven - Wall |
| Zoning | RR |
| HOA Fee | 76.51 |
| Garage Spaces | 2.00 |
| Association Fee Includes | Common Area Maintenance,Snow Removal |
| Patio/Porch Features | Porch(es),Screened |
| Architectural Style | Traditional |
| Security Features | Security System |
| Construction Materials | Frame,Brick,Vinyl Siding |
| School District | PRINCE GEORGE'S COUNTY PUBLIC SCHOOLS |
| Year Built | 2019 |
| Levels | 3 |
| Tax Year | 2025 |
| Ownership | Fee Simple |
| Cool Fuel | Electric |
| Accessibility | None |
| Assoc Fee Paid Per | Monthly |
| County | PRINCE GEORGES |
| New Construction | No |
| Property Type | Residential |
| HOA | Yes |
| Subdivision Name | VILLAGES OF SAVANNAH |
| Garage Y/N | Yes |
| Water Access Y/N | No |
| Other Structures | Above Grade,Below Grade |
| Full Baths | 3 |
| Status | ACTIVE |
| Directions | Please use GPS. |
| City | BRANDYWINE |
| Association Name | VILLAGES OF SAVANNAH |
| Senior Community Y/N | No |
| Lot Size Units | Square Feet |
| Lot Size Square Feet | 13400.00 |
| Tax Assessed Value | 643600.0 |
| Tax Annual Amount | 9860.0 |
| Property Condition | Very Good |
| Structure Type | Detached |
| Condo/Coop Association fee Y/N | No |
| Bathrooms Full Main Level | 2 |
| Bathrooms Count Main Level | 2.00 |
| Price Per Sq Ft Total AG | 379.38 |
| Acceptable Financing | Cash,Conventional,FHA,VA |
| Vacation Rental Y/N | No |
| Virtual Tour | https://my.matterport.com/show/?m=bCkC6iLAbip |
| Total SQFT | 3822 |
| Standard Status | Active |
| Year Built Source | Assessor |
| Tax Lot | 52 |
Interior Features
| Interior Amenities | Ceiling Fan(s),Window Treatments |
|---|---|
| Heating Fuel | Natural Gas |
| Basement | Fully Finished |
| Flooring | Carpet,Wood |
| Total Fireplaces | 1 |
| Fireplace Features | Screen |
| Hot Water | Natural Gas |
| Basement (Y/N) | Yes |
| Heating Y/N | Yes |
| Window Features | Screens |
| Fireplace Y/N | Yes |
| Above Grade Finished Area | 1911 |
| Half Baths | 1 |
| Central Air Y/N | Yes |
| Total Bedrooms | 4 |
| Below Grade Finished Area | 956 |
| Room Type | Living Room,Dining Room,Primary Bedroom,Bedroom 2,Bedroom 3,Bedroom 4,Kitchen,Recreation Room,Primary Bathroom,Full Bath,Half Bath |
| Main Level Bedrooms | 3 |
| Below Grade Finished Area Unit Type | Square Feet |
| LivingAreaSource | Estimated |
| Laundry Type | Washer In Unit,Has Laundry,Dryer In Unit |
| Below Grade Unfin Area Units | Square Feet |
| Below Grade Unfin SQFT | 955 |
| Below Grade Unfin SQFT Source | Estimated |
| Below Grade Finished Area Source | Estimated |
| Bedrooms Count All Upper Levels | 1 |
| Bedrooms Count Upper Level 1 | 1 |
| Bathrooms Half Lower Level 1 | 1 |
| Bathrooms Half All Lower Levels | 1 |
| Bathrooms Full Upper Level 1 | 1 |
| Bathrooms Full All Upper Levels | 1 |
| Bathrooms Count Upper Level 1 | 1.00 |
| Bathrooms Count Lower Level 1 | 1.00 |
| Bathrooms Count All Upper Levels | 1 |
| Bathrooms Count All Lower Levels | 1 |
| Above Grade Finished Area Source | Assessor |
| Above Grade Finished Area Unit Type | Square Feet |
| Total Baths | 4 |
Exterior Features
| Exterior Amenities | Lawn Sprinkler |
|---|---|
| Pool | No Pool |
| Water Source | Public |
| Total Parking Spaces | 6 |
| Garage Features | Garage Door Opener |
| Type of Parking | Attached Garage,Driveway |
| Land Use Code | R |
| Foundation Details | Other |
| Water View Y/N | No |
| Lot Size Acres | 0.31 |
| Lot Size Source | Assessor |
| Waterfront Y/N | No |
| Door Features | Storm |
| Horse Y/N | No |
| Land Assessed Value | 201800.00 |
| Navigable Water Y/N | No |
| Water Oriented Y/N | No |
| # of Attached Garage Spaces | 2 |
Room Details
| Room | Dimensions | Level | Flooring | Details |
|---|---|---|---|---|
| Bedroom 2 | Main | |||
| Bedroom 3 | Main | |||
| Bedroom 4 | Main | |||
| Dining Room | Main | |||
| Full Bath | Main | |||
| Half Bath | Main | |||
| Half Bath | Lower 1 | |||
| Kitchen | Main | |||
| Living Room | Main | |||
| Primary Bathroom | Upper 1 | |||
| Primary Bedroom | Upper 1 | |||
| Recreation Room | Lower 1 |
Amenities
- Foreclosure
- Views
- Short Sale
- New Construction
- Adult 55+
- Lease To Own
- No HOA Fees
- Furnished
- Primary On Main
- Air Conditioning
- Seller Finance
- Green
- Fixer Upper
- Horse
- Golf
- Fireplace
- Deck
- Garage
- Basement
- Pool
Property vs Single Family Average in 20613
Price
Taxes
Year Built
Visits
 © BRIGHT, All Rights Reserved
