
Primary on Main
Address
6504 Chatham Park Drive, Brandywine, MD
Price
$ 950,000
Property Attributes
- MLS#MDPG2214770
- TypeSingle Family
- Listing Status ACTIVE
- CountyPRINCE GEORGES
- CityBrandywine
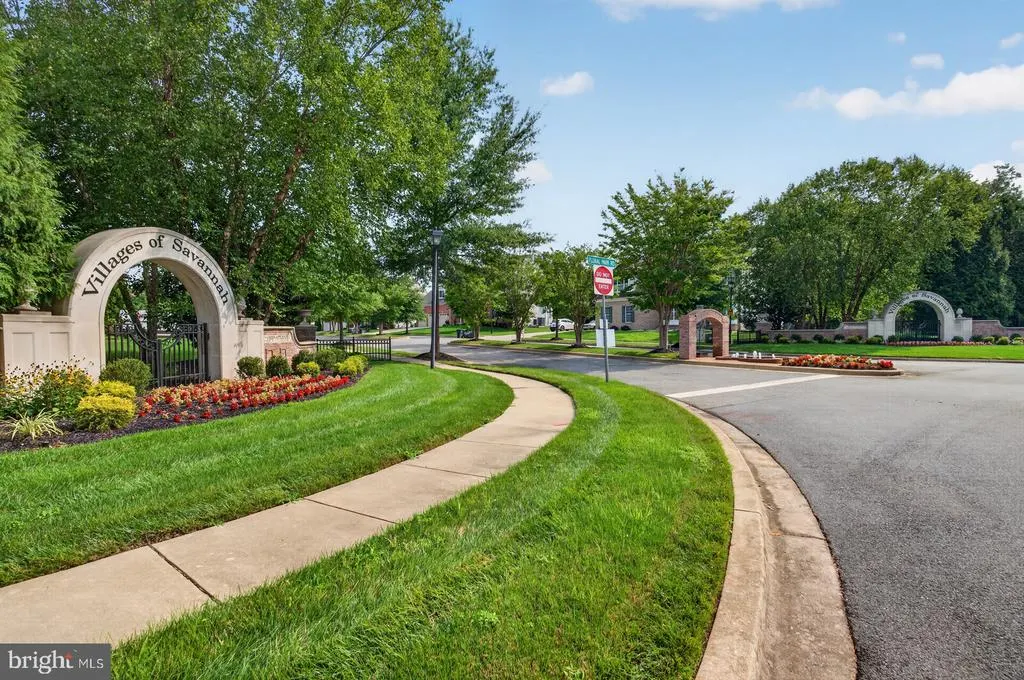
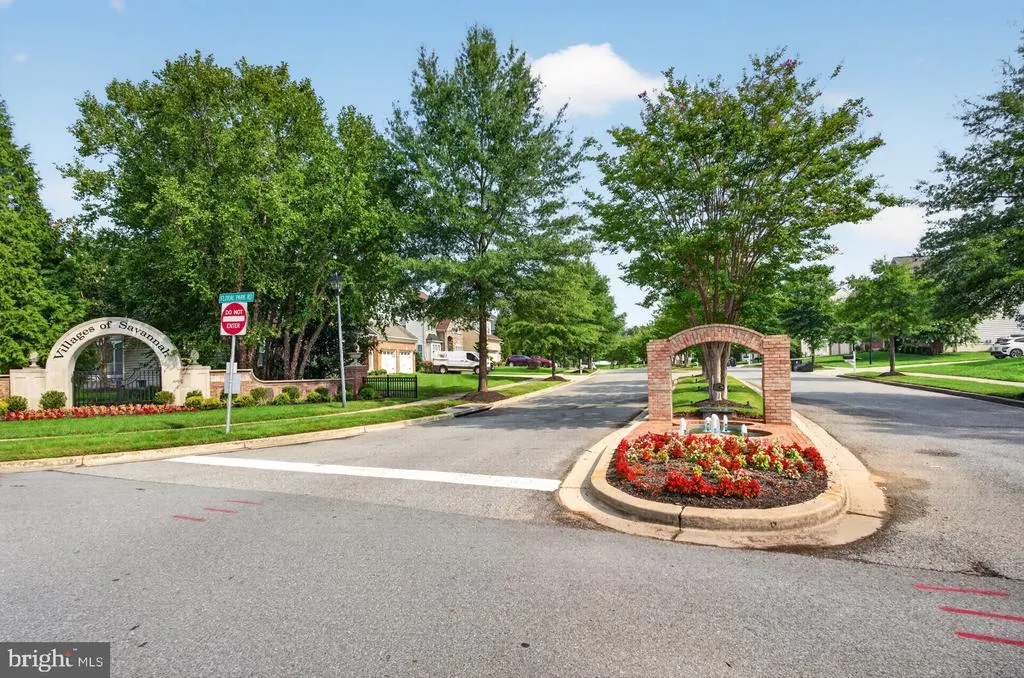
- NeighborhoodVillages Of Savannah
- Zip20613
- StyleContemporary
- Year Built2010
- Taxes$ 10800
- Price$ 950,000
- Bedrooms7
- Full Bathrooms4
- Half Bathrooms0
- Sqr Footage5990
- Lot Size0.34 Acres
Data Source:
Bright MLS
Property Description
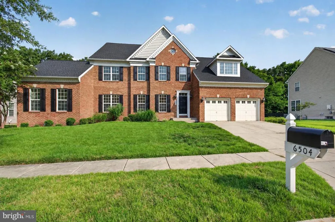
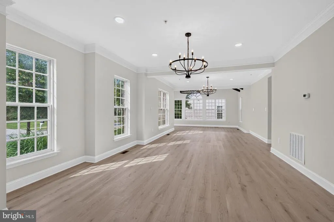
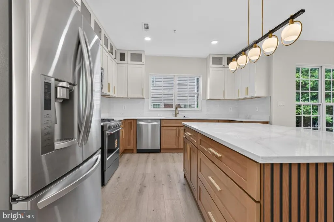
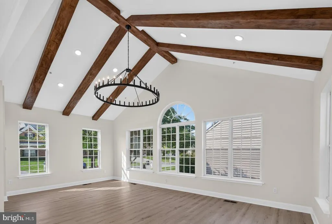
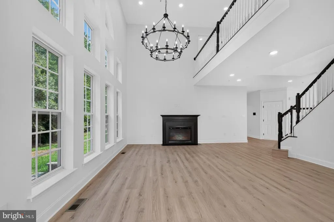
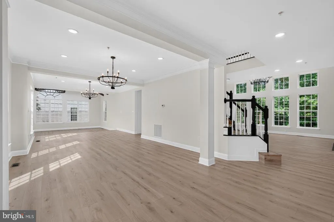
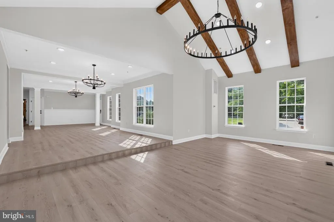
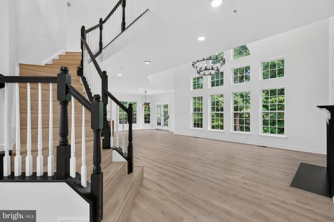
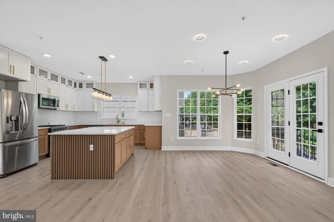
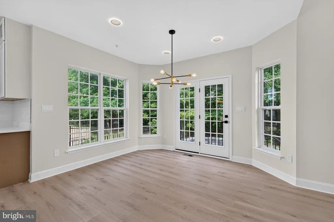
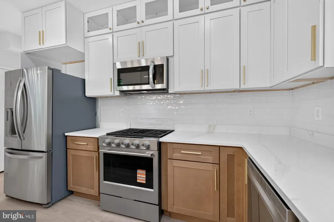
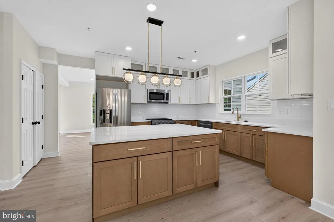
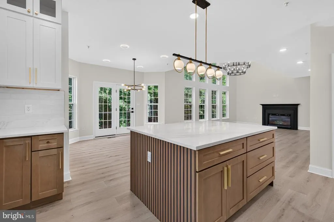
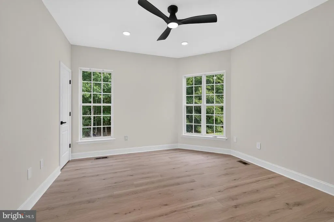
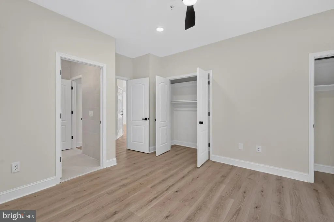
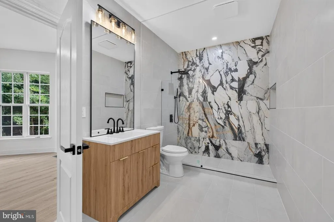
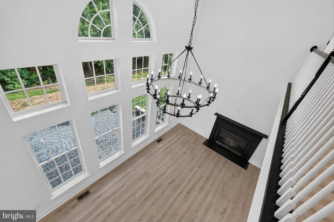
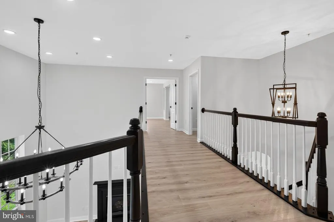
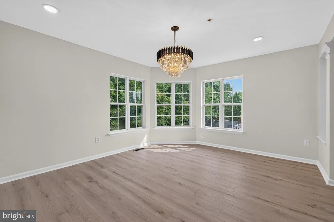
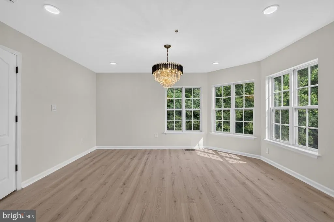
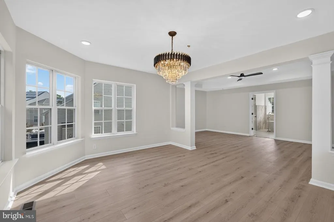
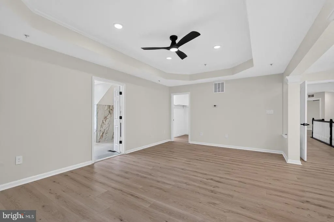
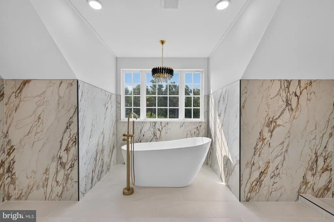
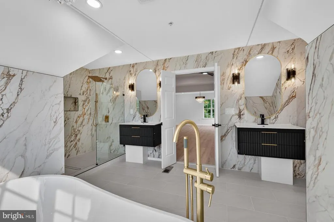
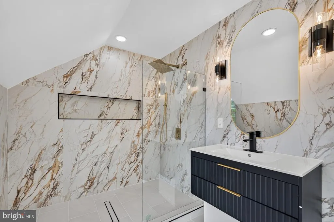
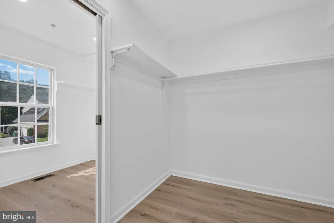
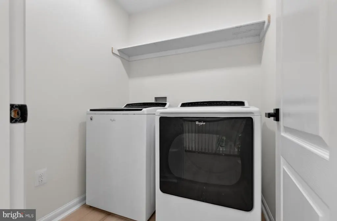
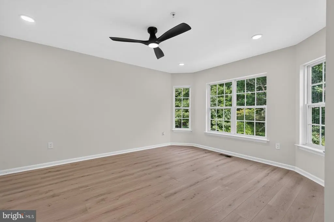
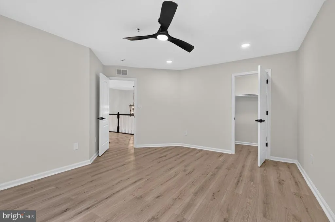
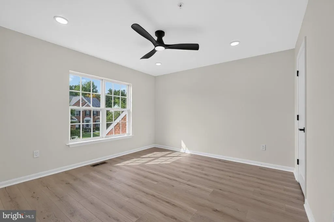
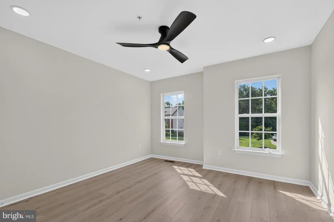
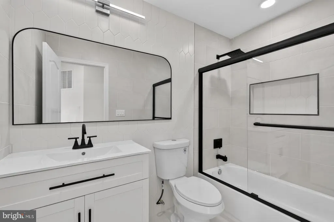
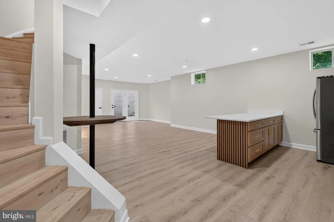
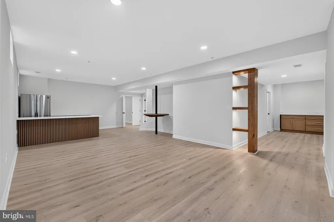
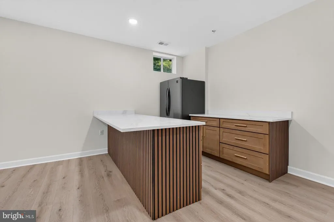
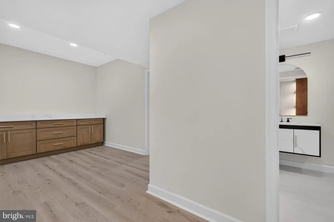
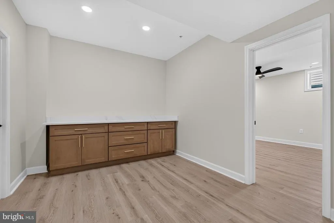
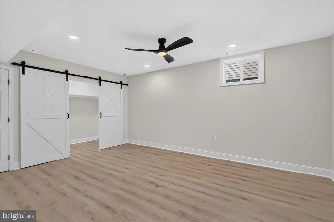
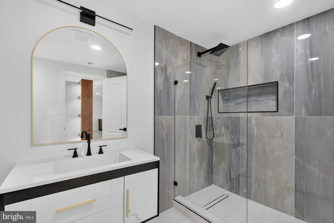
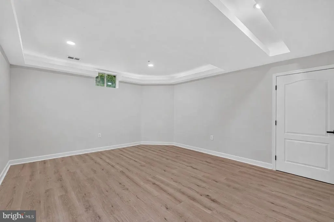
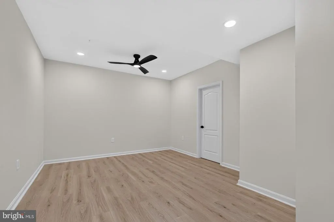
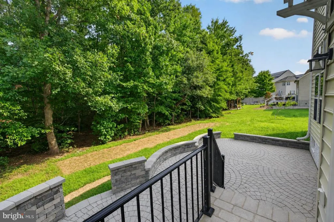
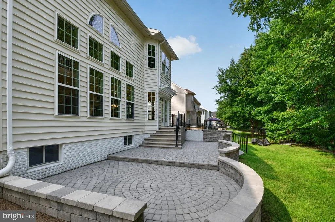
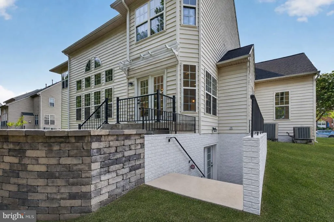
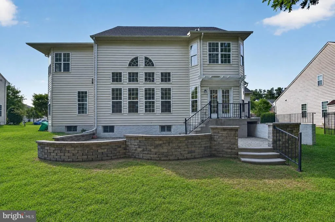
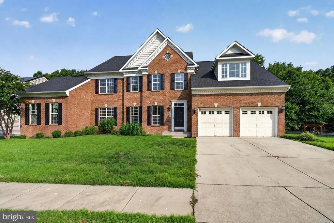
Offering the feel and finish of new construction, this Brandywine home has been beautifully revitalized into a masterpiece. This remarkable residence delivers 5,990 finished square feet of impressive living space with 7 bedrooms, 4 full baths, generous room sizes and thoughtful details throughout. Recessed lighting and carefully selected chandeliers create an elegant atmosphere as the main level flows through a stunning living room, spacious dining room, light filled sunroom and expansive great room with soaring ceilings, floor to ceiling windows, and fireplace. The gourmet kitchen features upgraded countertops, white cabinetry with glass front upper cabinets, a center island, stainless steel appliances and a spacious breakfast area. A main level bedroom and full bath provide a private suite for guests or extended family. Upstairs, 4 spacious bedrooms include an exceptional primary retreat with a sitting room, two closets and a luxurious private bath with a claw foot tub, separate shower and lavish tilework. An upstairs laundry room and ample closet space add convenience. The finished walkout lower level offers 2 additional bedrooms, a full bath, recreation room, theater room, kitchenette and flexible space for guests, multigenerational living, or income potential. A rear stone patio extends the living space outdoors, while the attached 2 car garage provides additional parking and storage. No expense was spared in transforming this remarkable property into a spacious, polished and truly move in ready home. Set in the heart of Brandywine, the home is convenient to shopping, dining, entertainment and commuter routes leading toward I 495 and Washington, DC. The Southern Area Aquatics and Recreation Complex is also nearby, offering swimming, fitness facilities, sports, classes and recreational activities. This residence is for the discerning buyer who wants only the best.
| Price History | |
|---|---|
| 8/11/2026 | Listed $950,000 |
General Features
| Living Area | 5990 |
|---|---|
| Sewer | Public Sewer |
| Heating | 90% Forced Air |
| Cooling | Central A/C |
| Possession | Settlement |
| Roof | Composite |
| Appliances | Built-In Microwave,Dishwasher,Disposal,Dryer,Washer,Refrigerator,Stainless Steel Appliances,Oven/Range - Gas |
| Zoning | RR |
| HOA Fee | 74.00 |
| Garage Spaces | 2.00 |
| Patio/Porch Features | Patio(s) |
| Architectural Style | Contemporary |
| Security Features | Monitored |
| Construction Materials | Brick,Frame |
| School District | PRINCE GEORGE'S COUNTY PUBLIC SCHOOLS |
| Year Built | 2010 |
| Levels | 3 |
| Tax Year | 2026 |
| Ownership | Fee Simple |
| Cool Fuel | Electric |
| Accessibility | None |
| Assoc Fee Paid Per | Monthly |
| County | PRINCE GEORGES |
| New Construction | No |
| Property Type | Residential |
| HOA | Yes |
| Subdivision Name | VILLAGES OF SAVANNAH |
| Garage Y/N | Yes |
| Water Access Y/N | No |
| Other Structures | Above Grade,Below Grade |
| Total Rooms | 16 |
| Full Baths | 4 |
| Status | ACTIVE |
| Directions | Brandywine Rd to Floral Park to Old Liberty,Left on Chatham Park |
| City | BRANDYWINE |
| Disclosures | Subject to Condo/HOA Docs,Prop Disclaimer |
| Association Name | MAREDITH MANAGEMENT |
| Senior Community Y/N | No |
| Lot Size Units | Square Feet |
| Lot Size Square Feet | 15000.00 |
| Tax Assessed Value | 753033.0 |
| Tax Annual Amount | 10800.0 |
| Structure Type | Detached |
| Condo/Coop Association fee Y/N | No |
| Bathrooms Full Main Level | 1 |
| Bathrooms Count Main Level | 1.00 |
| Price Per Sq Ft Total AG | 241.36 |
| Acceptable Financing | Cash,Conventional,FHA,VA |
| Vacation Rental Y/N | No |
| Total SQFT | 5990 |
| Location Type | Suburban |
| Standard Status | Active |
| Year Built Source | Assessor |
| Legal Subdivision | VILLAGE OF SAVANNAH-CHATHAM VILLAGE-PL 4 |
| Tax Lot | 60 |
Interior Features
| Interior Amenities | 2nd Kitchen,Breakfast Area,Bathroom - Walk-In Shower,Bathroom - Soaking Tub,Ceiling Fan(s),Entry Level Bedroom,Family Room Off Kitchen,Floor Plan - Open,Formal/Separate Dining Room,Kitchen - Gourmet, |
|---|---|
| Heating Fuel | Natural Gas |
| Basement | Fully Finished,Sump Pump,Walkout Stairs |
| Flooring | Hardwood |
| Total Fireplaces | 1 |
| Hot Water | Natural Gas |
| Basement (Y/N) | Yes |
| Heating Y/N | Yes |
| Window Features | Palladian |
| Fireplace Y/N | Yes |
| Above Grade Finished Area | 3936 |
| Central Air Y/N | Yes |
| Total Bedrooms | 7 |
| Below Grade Finished Area | 2054 |
| Room Type | Living Room,Dining Room,Primary Bedroom,Bedroom 2,Bedroom 3,Bedroom 4,Bedroom 5,Kitchen,Sun/Florida Room,Great Room,Laundry,Office,Recreation Room,Media Room,Bedroom 6,Bathroom 2,Bathroom 3,Primary B |
| Main Level Bedrooms | 1 |
| Below Grade Finished Area Unit Type | Square Feet |
| LivingAreaSource | Estimated |
| Laundry Type | Dryer In Unit,Washer In Unit,Upper Floor |
| Below Grade Unfin Area Units | Square Feet |
| Below Grade Finished Area Source | Estimated |
| Bedrooms Count All Lower Levels | 2 |
| Bedrooms Count All Upper Levels | 4 |
| Bedrooms Count Lower Level 1 | 2 |
| Bedrooms Count Upper Level 1 | 4 |
| Bathrooms Full Upper Level 1 | 2 |
| Bathrooms Full Lower Level 1 | 1 |
| Bathrooms Full All Upper Levels | 2 |
| Bathrooms Full All Lower Levels | 1 |
| Bathrooms Count Upper Level 1 | 2.00 |
| Bathrooms Count Lower Level 1 | 1.00 |
| Bathrooms Count All Upper Levels | 2 |
| Bathrooms Count All Lower Levels | 1 |
| Above Grade Finished Area Source | Assessor |
| Above Grade Finished Area Unit Type | Square Feet |
| Total Baths | 4 |
Exterior Features
| Exterior Amenities | Exterior Lighting |
|---|---|
| Pool | No Pool |
| Water Source | Public |
| Total Parking Spaces | 2 |
| Garage Features | Garage - Front Entry |
| Type of Parking | Attached Garage |
| Land Use Code | R |
| Foundation Details | Concrete Perimeter |
| Water View Y/N | No |
| Lot Size Acres | 0.34 |
| Lot Size Source | Assessor |
| Waterfront Y/N | No |
| Land Assessed Value | 202200.00 |
| Navigable Water Y/N | No |
| Water Oriented Y/N | No |
| # of Attached Garage Spaces | 2 |
Room Details
| Room | Dimensions | Level | Flooring | Details |
|---|---|---|---|---|
| Bathroom 2 | Upper 1 | |||
| Bathroom 3 | Main | |||
| Bedroom 2 | Upper 1 | |||
| Bedroom 3 | Upper 1 | |||
| Bedroom 4 | Upper 1 | |||
| Bedroom 5 | Main | |||
| Bedroom 6 | Lower 1 | |||
| Dining Room | Main | |||
| Great Room | Main | |||
| Kitchen | Main | |||
| Laundry | Upper 1 | |||
| Living Room | Main | |||
| Media Room | Lower 1 | |||
| Office | Lower 1 | |||
| Primary Bathroom | Upper 1 | |||
| Primary Bedroom | Upper 1 | |||
| Recreation Room | Lower 1 | |||
| Sun/Florida Room | Main |
Amenities
- Foreclosure
- Views
- Short Sale
- New Construction
- Adult 55+
- Lease To Own
- No HOA Fees
- Furnished
- Primary On Main
- Air Conditioning
- Seller Finance
- Green
- Fixer Upper
- Horse
- Golf
- Fireplace
- Deck
- Garage
- Basement
- Pool
Property vs Single Family Average in 20613
Price
Taxes
Year Built
Visits
 © BRIGHT, All Rights Reserved
