
Short Sale - Views
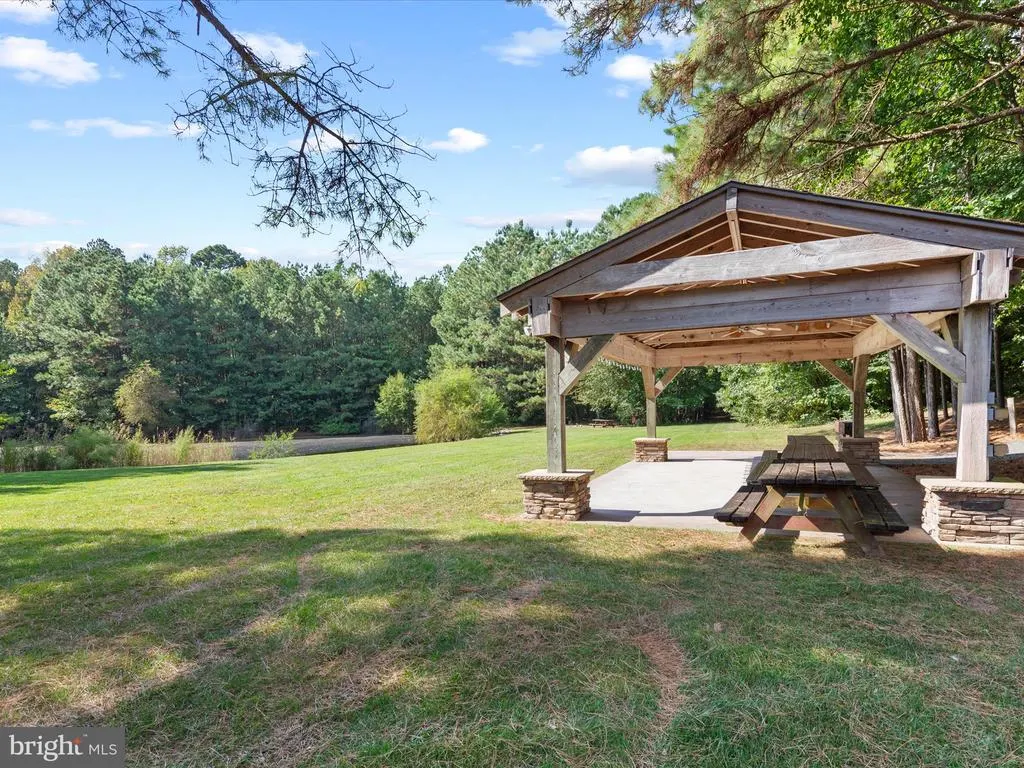
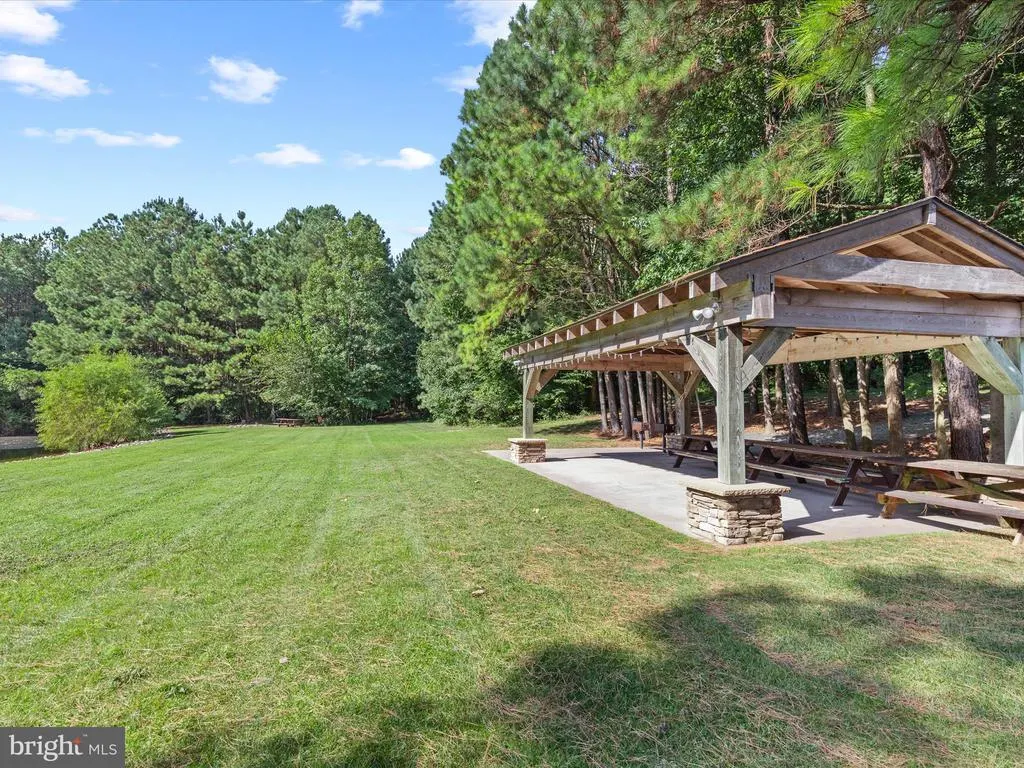
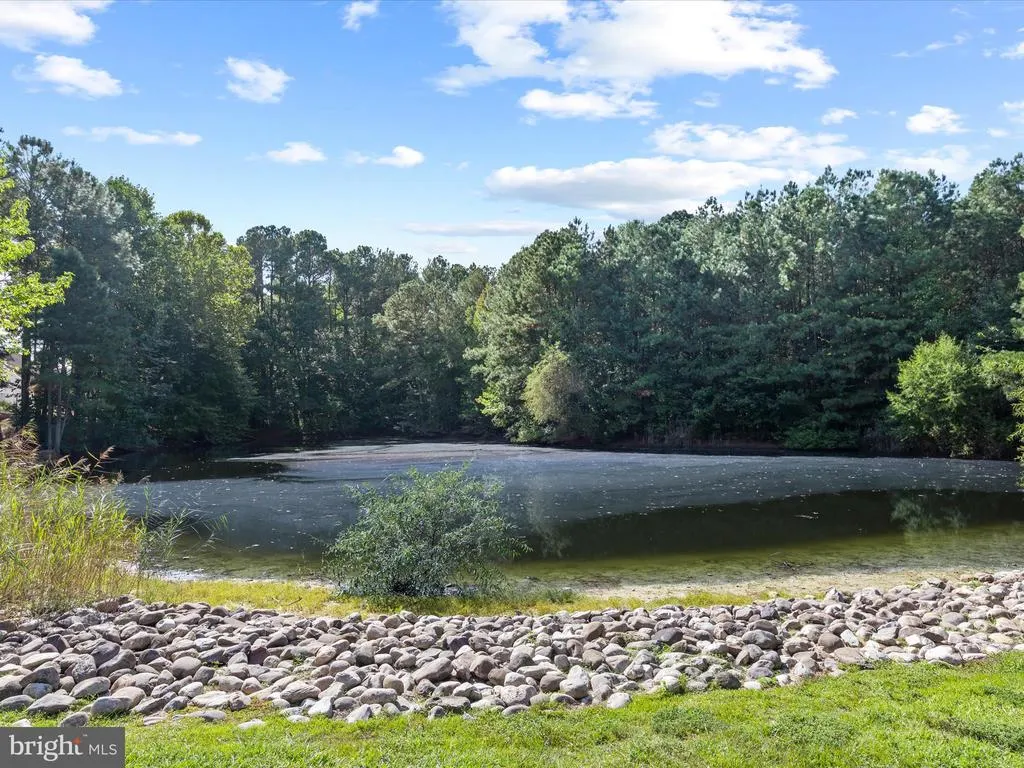
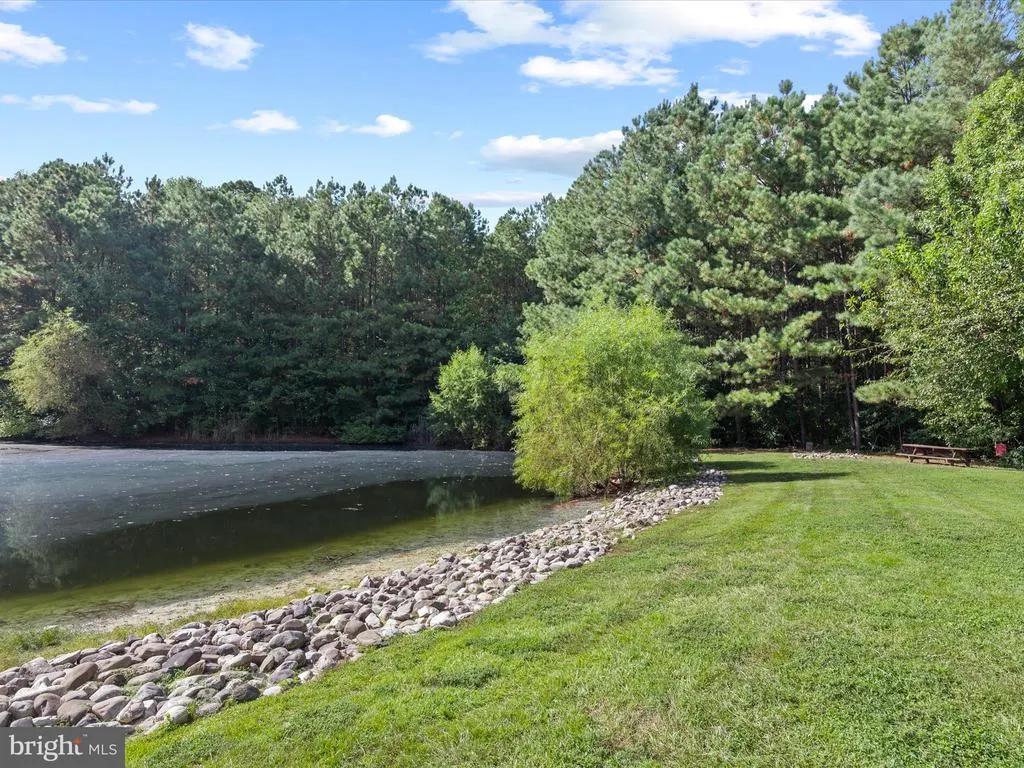
Address
424 Lena Lane, Fruitland, MD
Price
$ 382,500
Property Attributes
- MLS#MDWC2019658
- TypeSingle Family
- Listing Status ACTIVE
- CountyWICOMICO
- CityFruitland
- AreaWicomico Southeast
- NeighborhoodRowens Mill
- Zip21826
- StyleContemporary
- Year Built2022
- Taxes$ 7413
- Price$ 382,500
- Bedrooms4
- Full Bathrooms2
- Half Bathrooms1
- Sqr Footage2856
- Lot Size0.18 Acres
Data Source:
Bright MLS
Property Description
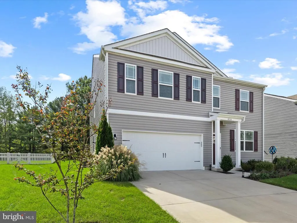
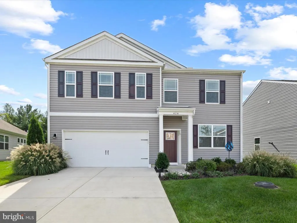
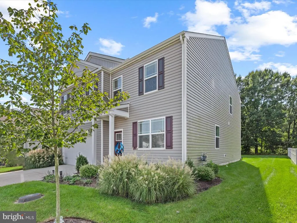
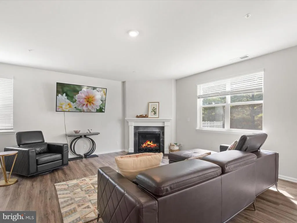
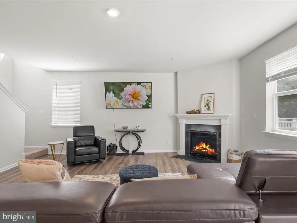
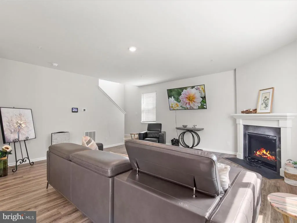
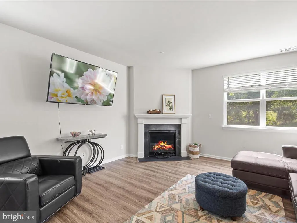
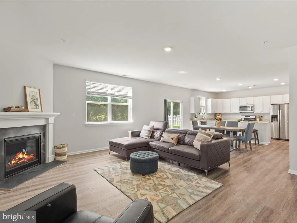
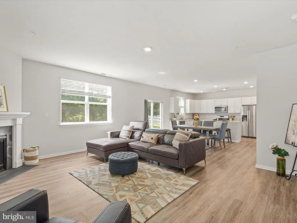
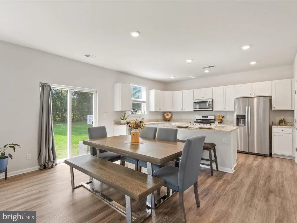
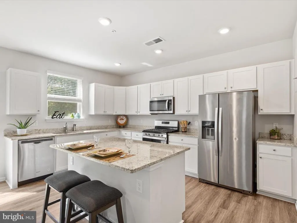
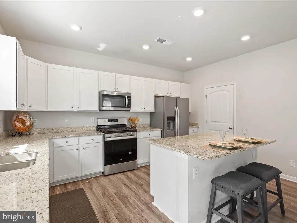
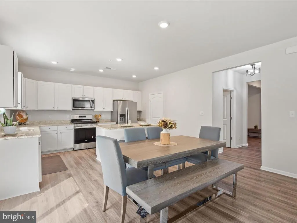
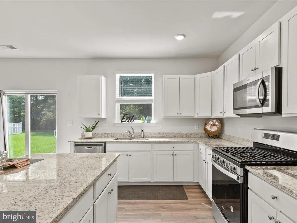
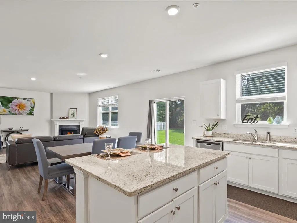
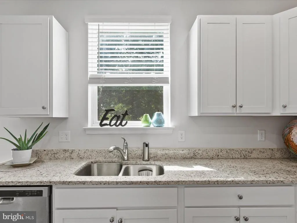
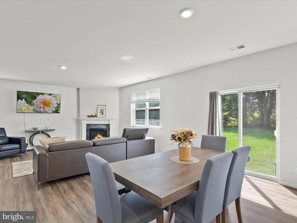
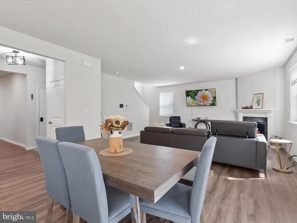
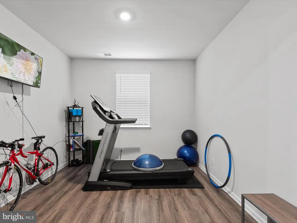
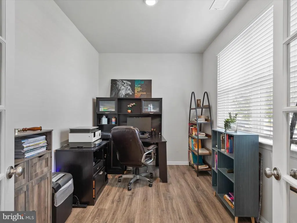
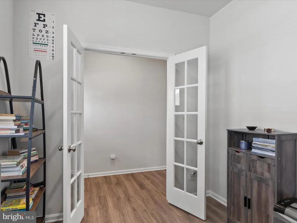
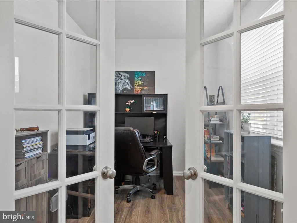
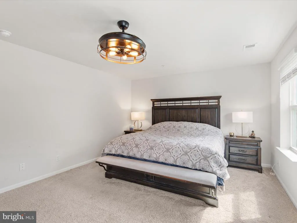
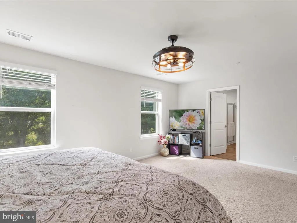
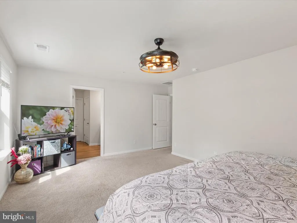
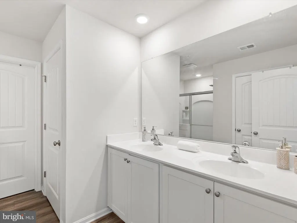
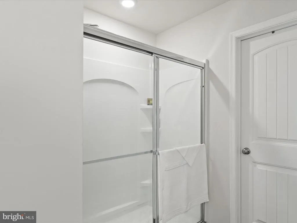
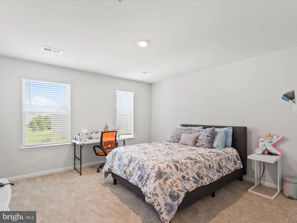
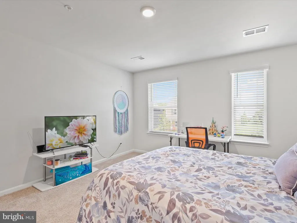
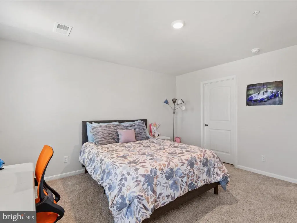
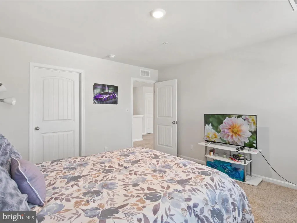
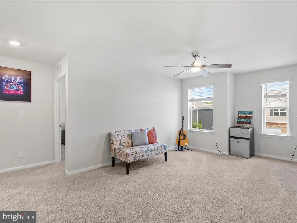
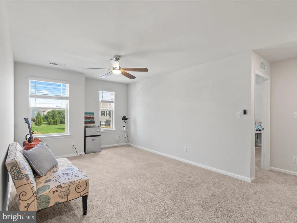
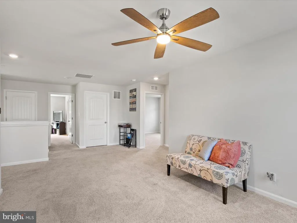
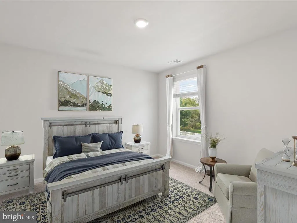
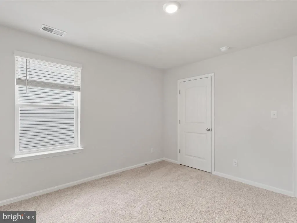
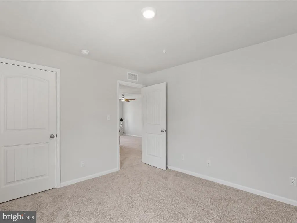
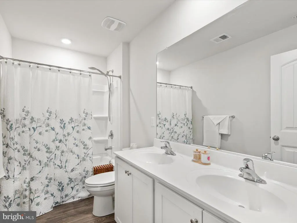
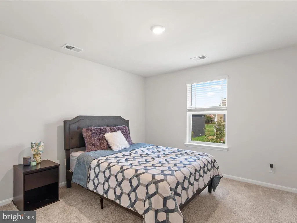
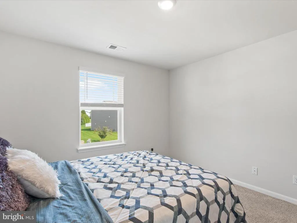
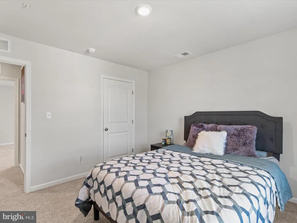
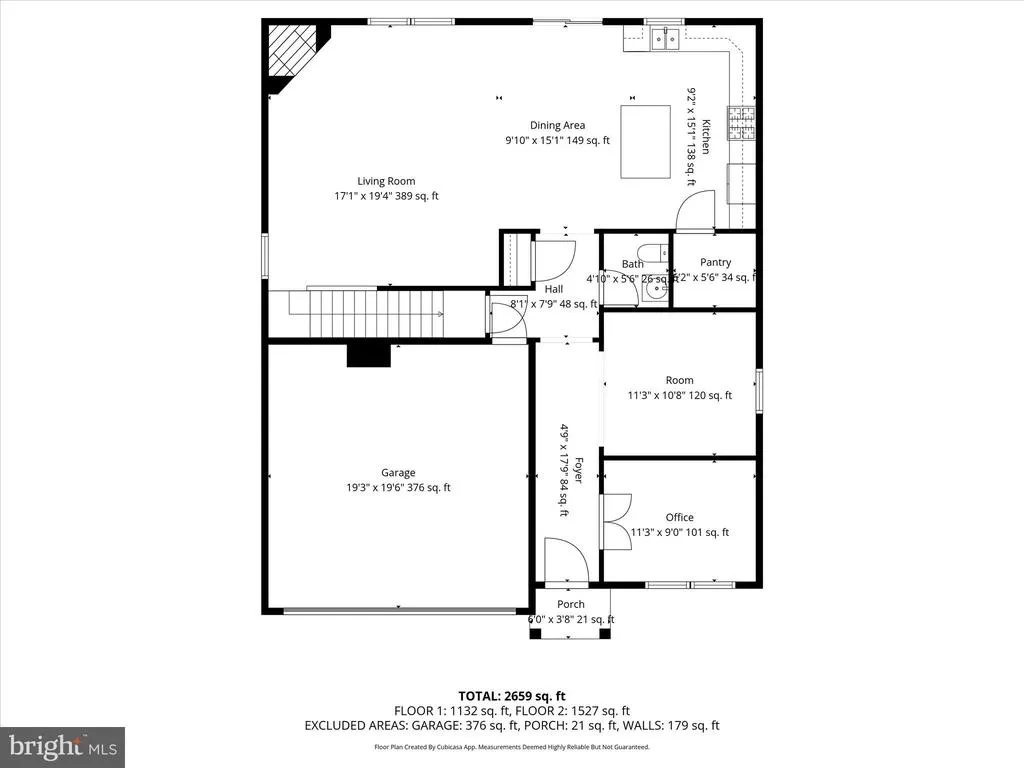
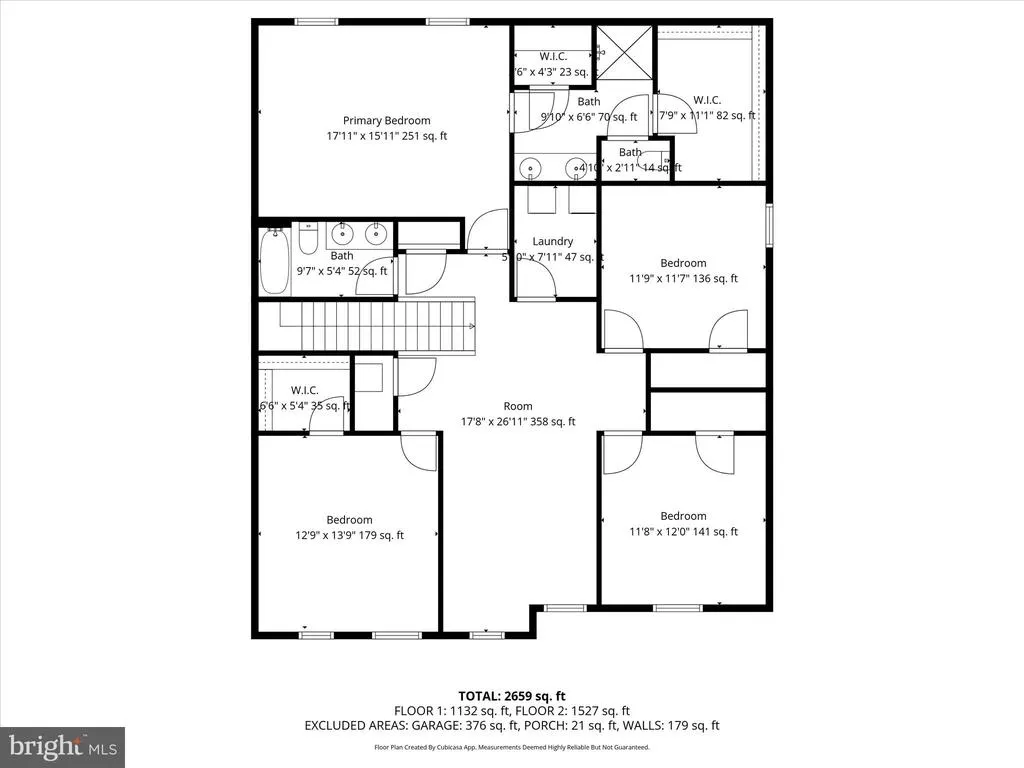
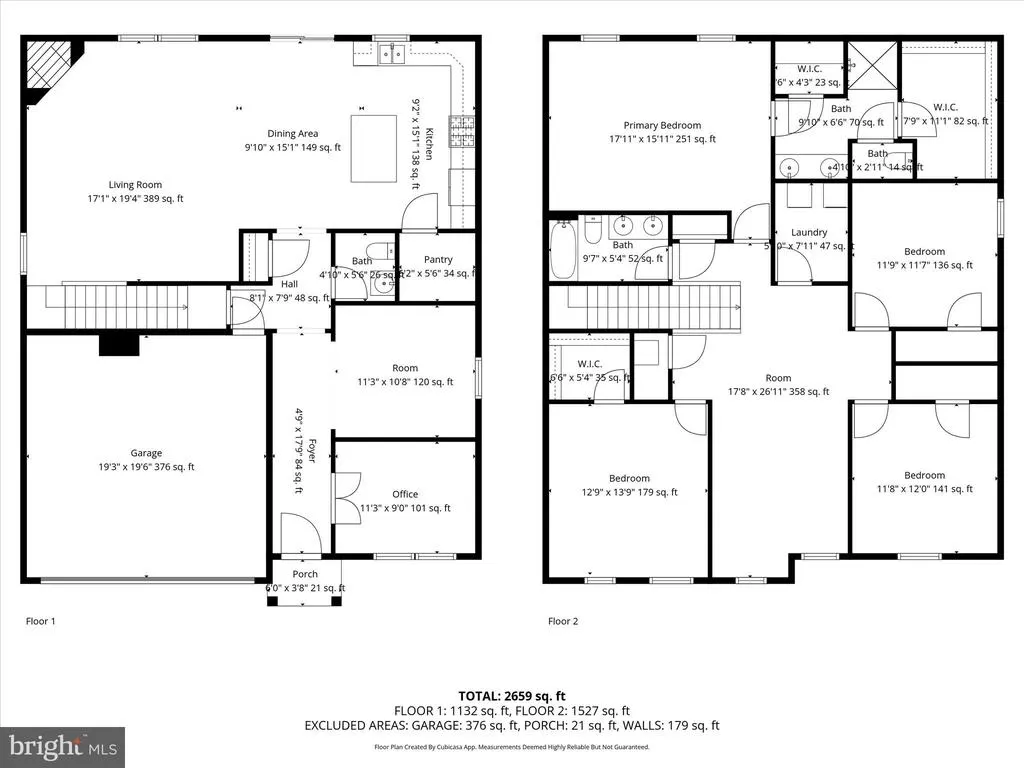
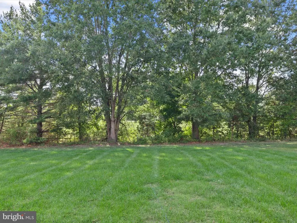
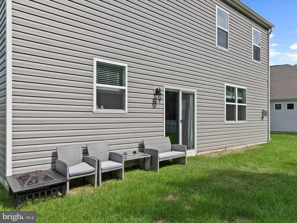
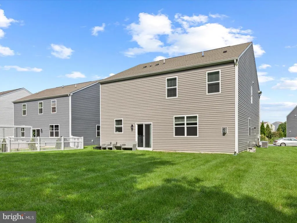
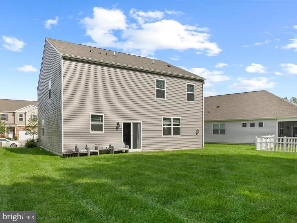
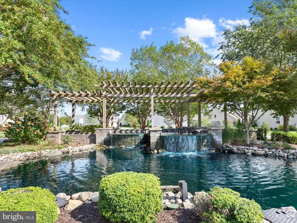
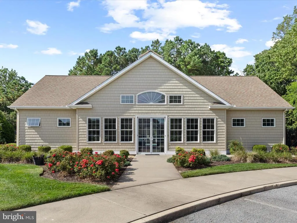
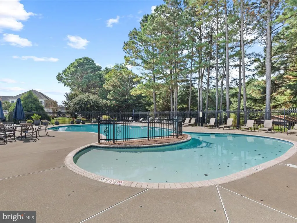
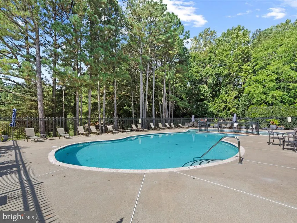
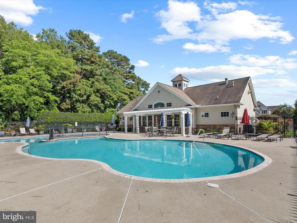
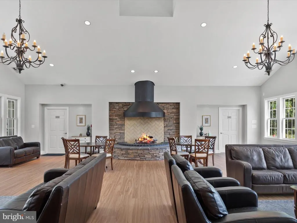
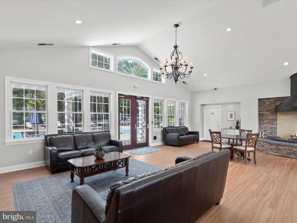
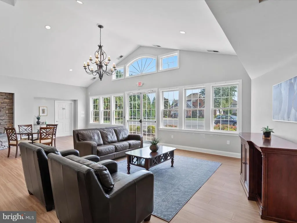
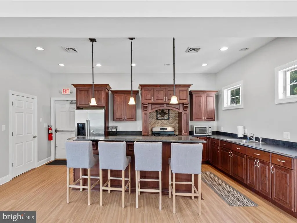
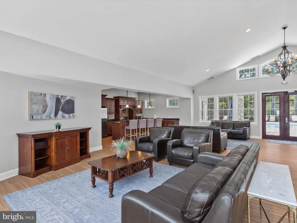
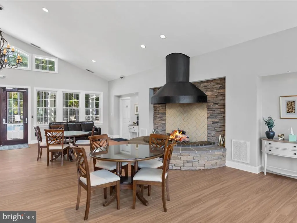
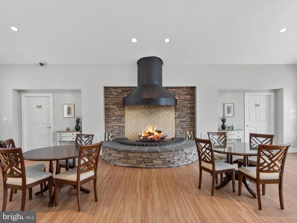
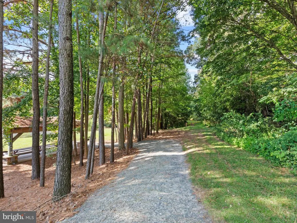
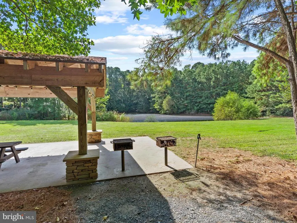
Welcome to this spacious four-bedroom contemporary home in the sought-after, community of Rowen's Mill. With attractive curb appeal and a thoughtfully designed layout, this home effortlessly blends style, comfort, and functionality. Step inside to find a dedicated office to your right, perfect for working from home or managing household tasks. Continuing down the hall, the formal dining room, currently used as a home gym offers flexibility to suit your lifestyle. The open-concept heart of the home features a bright kitchen, breakfast nook, and living room, ideal for both everyday living and entertaining. The kitchen boasts crisp white cabinetry, stainless steel appliances, granite countertops, gas cooking, a walk-in pantry, and a window over the sink overlooking the backyard. Slider doors from the breakfast nook provide seamless access to the rear yard, while the living room features a cozy corner gas fireplace. Luxury vinyl plank flooring flows throughout the first level, complemented by multiple closets and convenient access to the two-car garage. Upstairs, a spacious loft area provides the perfect setting for a family game room or additional living space. The primary suite is a serene retreat with a large walk-in closet and private en suite bath. Three additional bedrooms, a full hall bath, and a roomy laundry area complete the second level. Many rooms feature recessed lighting, and window blinds add both style and privacy. The backyard is generous and backs to a tree line, with neighboring fencing on either side for added privacy, perfect for outdoor gatherings or quiet relaxation. As part of Rowen's Mill, residents enjoy a vibrant lifestyle with access to walking trails, a clubhouse, and a sparkling community pool, all just steps from the front door. This move-in-ready home offers modern finishes, versatile spaces, and a convenient, community-oriented location, truly a must-see for anyone seeking the perfect balance of comfort and contemporary living.
| Price History | |
|---|---|
| 9/8/2025 | Listed $430,000 |
| 10/13/2025 | 3$420,000 |
| 12/10/2025 | 3$410,000 |
| 1/11/2026 | 4$395,000 |
| 2/8/2026 | 4$382,500 |
General Features
| Living Area | 2856 |
|---|---|
| Sewer | Public Sewer |
| Heating | Forced Air |
| Cooling | Central A/C |
| Possession | Settlement |
| Roof | Architectural Shingle,Pitched |
| Appliances | Built-In Microwave,Built-In Range,Dishwasher,Disposal,Dryer,Exhaust Fan,Freezer,Icemaker,Oven/Range - Gas,Refrigerator,Stainless Steel Appliances,Washer,Water Dispenser,Water Heater - Tankless |
| Zoning | R3 |
| HOA Fee | 250.00 |
| Garage Spaces | 2.00 |
| Association Fee Includes | Trash |
| Architectural Style | Contemporary |
| Security Features | Carbon Monoxide Detector(s),Exterior Cameras,Main Entrance Lock,Smoke Detector |
| Construction Materials | Vinyl Siding |
| School District | WICOMICO COUNTY PUBLIC SCHOOLS |
| Year Built | 2022 |
| View | Garden/Lawn |
| Levels | 2 |
| Tax Year | 2024 |
| Ownership | Fee Simple |
| Cool Fuel | Electric |
| Building Name | NONE AVAILABLE |
| Accessibility | None |
| Assoc Fee Paid Per | Monthly |
| County | WICOMICO |
| New Construction | No |
| Property Type | Residential |
| Association Amenities | Club House,Community Center,Jog/Walk Path,Picnic Area,Pool - Outdoor,Swimming Pool |
| HOA | Yes |
| Subdivision Name | ROWENS MILL |
| Garage Y/N | Yes |
| Water Access Y/N | No |
| Other Structures | Above Grade,Below Grade |
| Full Baths | 2 |
| Status | ACTIVE |
| Directions | Check GPS |
| City | FRUITLAND |
| Disclosures | Prop Disclaimer |
| Senior Community Y/N | No |
| MLS Area | Wicomico Southeast (23-04) |
| Lot Size Units | Square Feet |
| Lot Size Square Feet | 7640.00 |
| Tax Assessed Value | 388000.0 |
| Tax Annual Amount | 7413.0 |
| Structure Type | Detached |
| Condo/Coop Association fee Y/N | No |
| Bathrooms Count Main Level | 1.00 |
| Price Per Sq Ft Total AG | 133.93 |
| Community Pool Features | Fenced,In Ground |
| Vacation Rental Y/N | No |
| Virtual Tour | https://media.homesight2020.com/424-Lena-Lane/idx |
| Total SQFT | 2856 |
| Standard Status | Active |
| Year Built Source | Assessor |
| Tax Lot | 84A |
Interior Features
| Interior Amenities | Bathroom - Stall Shower,Bathroom - Tub Shower,Breakfast Area,Carpet,Ceiling Fan(s),Combination Dining/Living,Combination Kitchen/Dining,Combination Kitchen/Living,Dining Area,Floor Plan - Open,Formal |
|---|---|
| Heating Fuel | Natural Gas |
| Total Fireplaces | 1 |
| Fireplace Features | Corner,Gas/Propane,Mantel(s) |
| Hot Water | Electric |
| Basement (Y/N) | No |
| Heating Y/N | Yes |
| Window Features | Double Hung,Double Pane,Screens,Vinyl Clad |
| Fireplace Y/N | Yes |
| Above Grade Finished Area | 2856 |
| Half Baths | 1 |
| Central Air Y/N | Yes |
| Total Bedrooms | 4 |
| Room Type | Living Room,Dining Room,Primary Bedroom,Bedroom 2,Bedroom 3,Bedroom 4,Kitchen,Laundry,Loft,Office |
| Below Grade Finished Area Unit Type | Square Feet |
| LivingAreaSource | Estimated |
| Laundry Type | Upper Floor |
| Below Grade Unfin Area Units | Square Feet |
| Below Grade Unfin SQFT Source | Assessor |
| Below Grade Finished Area Source | Assessor |
| Bedrooms Count All Upper Levels | 4 |
| Bedrooms Count Upper Level 1 | 4 |
| Bathrooms Half Main Level | 1 |
| Bathrooms Full Upper Level 1 | 2 |
| Bathrooms Full All Upper Levels | 2 |
| Bathrooms Count Upper Level 1 | 2.00 |
| Bathrooms Count All Upper Levels | 2 |
| Above Grade Finished Area Source | Estimated |
| Above Grade Finished Area Unit Type | Square Feet |
| Total Baths | 3 |
Exterior Features
| Exterior Amenities | Exterior Lighting |
|---|---|
| Pool | Yes - Community |
| Parking Features | Concrete Driveway |
| Lot Features | Backs to Trees,Front Yard,Landscaping,Rear Yard,SideYard(s) |
| Water Source | Public |
| Inclusions | Camera Doorbell |
| Total Parking Spaces | 4 |
| Garage Features | Garage - Front Entry,Garage Door Opener,Inside Access |
| Type of Parking | Attached Garage,Driveway |
| Land Use Code | R |
| Foundation Details | Slab |
| Water View Y/N | No |
| Lot Dimensions | 0.00 x 0.00 |
| Lot Size Acres | 0.18 |
| Lot Size Source | Assessor |
| Waterfront Y/N | No |
| Door Features | Sliding Glass |
| Land Assessed Value | 0.00 |
| Navigable Water Y/N | No |
| Water Oriented Y/N | No |
| # of Attached Garage Spaces | 2 |
| LotDimensionsSource | Assessor |
Room Details
| Room | Dimensions | Level | Flooring | Details |
|---|---|---|---|---|
| Bedroom 2 | Upper 1 | |||
| Bedroom 3 | Upper 1 | |||
| Bedroom 4 | Upper 1 | |||
| Dining Room | Main | |||
| Kitchen | Main | Breakfast Nook,Breakfast Bar,Island,Countertop(s) - Granite,Double Sink,Kitchen - Gas Cooking,Pantry | ||
| Laundry | Upper 1 | |||
| Living Room | Main | Fireplace - Gas | ||
| Loft | Upper 1 | |||
| Office | Main | |||
| Primary Bedroom | Upper 1 | Attached Bathroom,Walk-In Closet(s) |
Amenities
- Foreclosure
- Views
- Short Sale
- New Construction
- Adult 55+
- Lease To Own
- No HOA Fees
- Furnished
- Primary On Main
- Air Conditioning
- Seller Finance
- Green
- Fixer Upper
- Horse
- Golf
- Fireplace
- Deck
- Garage
- Basement
- Pool
Property vs Single Family Average in 21826
Price
Taxes
Year Built
Visits
 © BRIGHT, All Rights Reserved
