
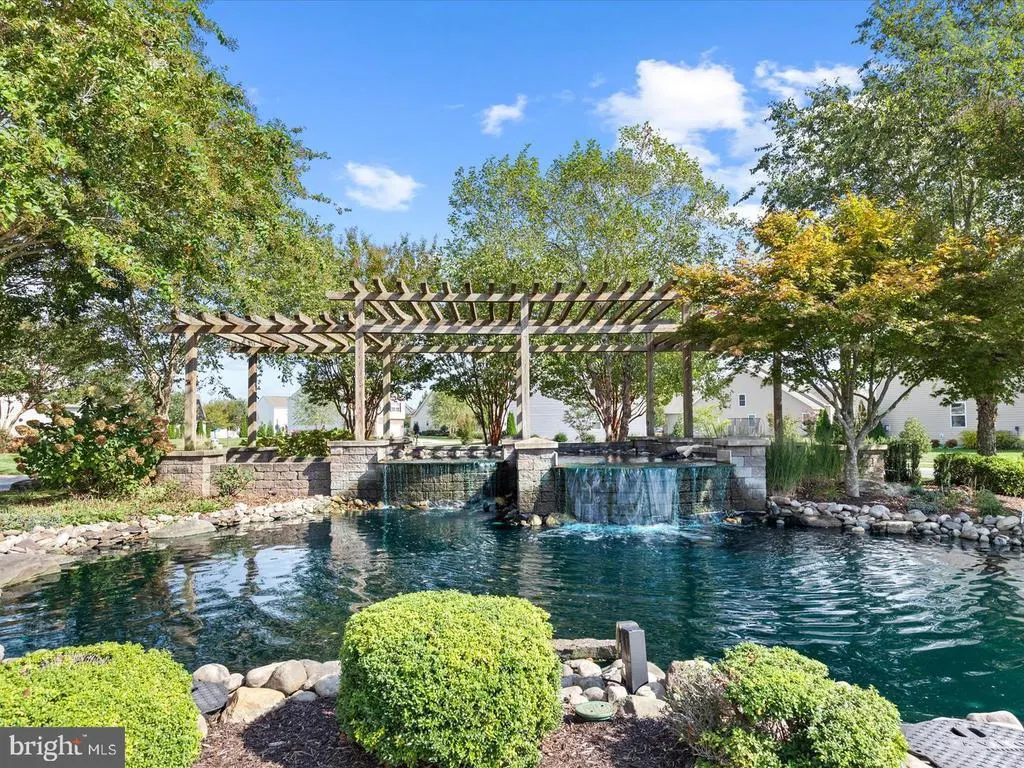
Address
417 Lena Lane, Fruitland, MD
Price
$ 395,000
Property Attributes
- MLS#MDWC2024336
- TypeSingle Family
- Listing Status ACTIVE
- CountyWICOMICO
- CityFruitland
- AreaWicomico Northeast
- NeighborhoodRowens Mill
- Zip21826
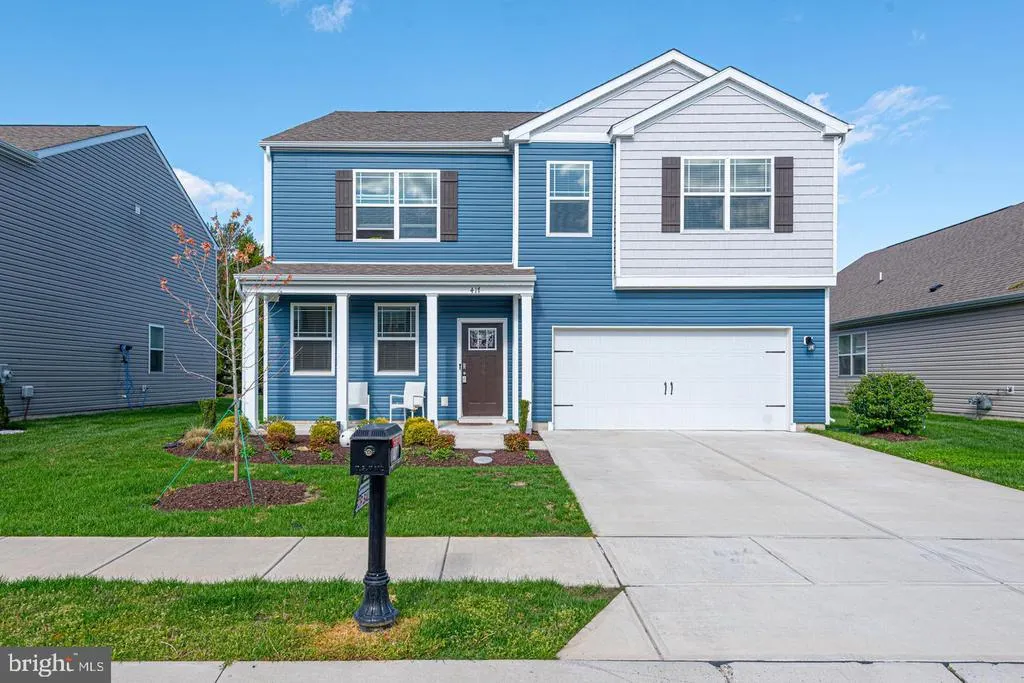
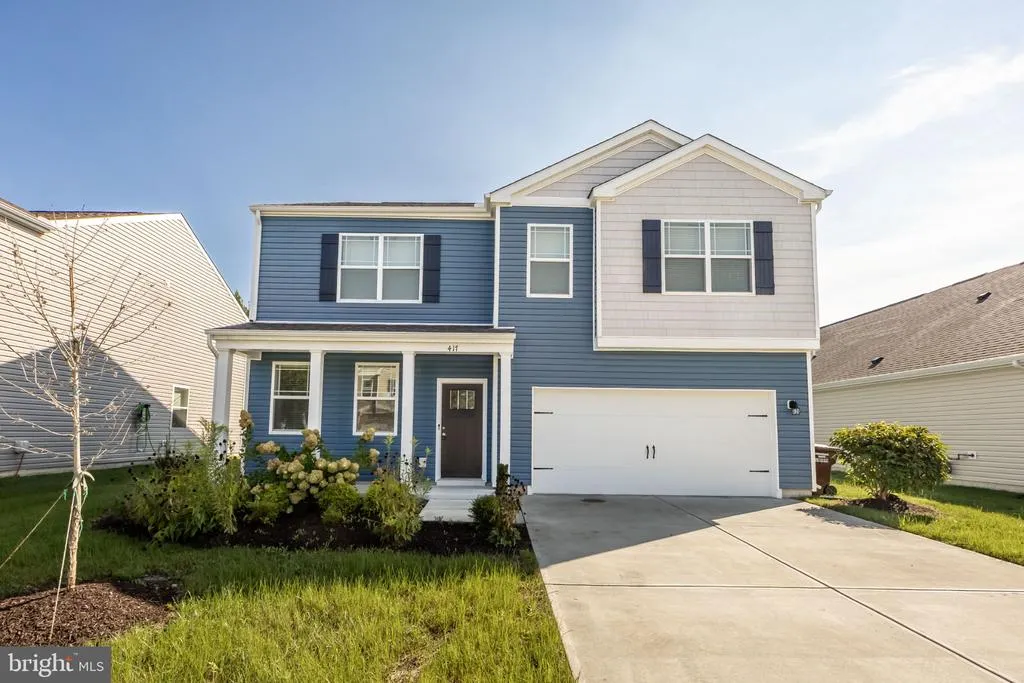
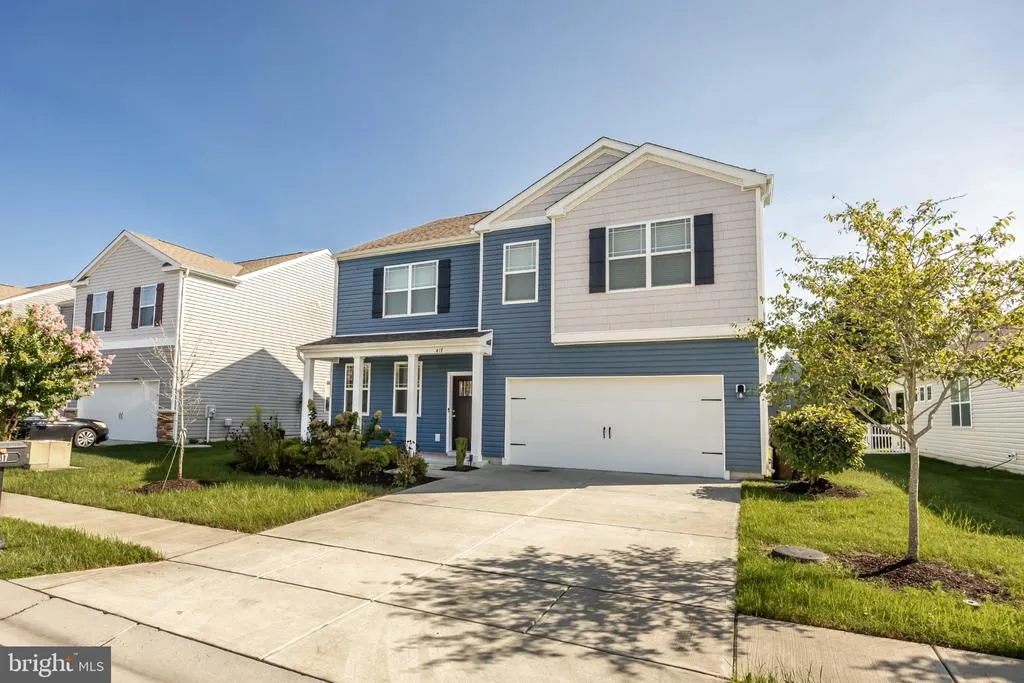
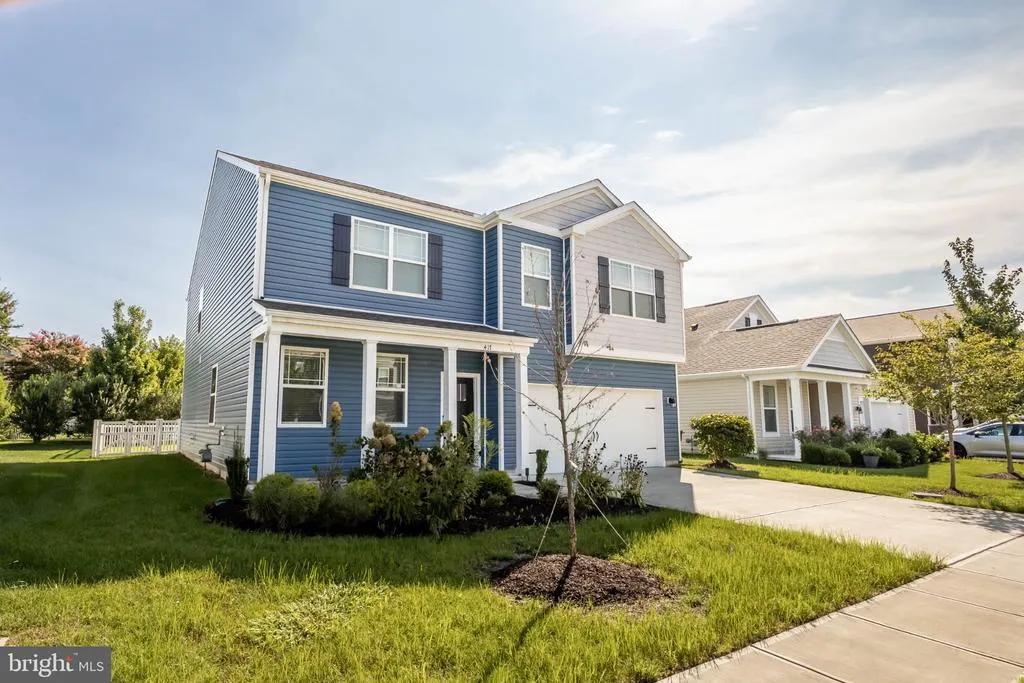
- StyleContemporary
- Year Built2022
- Taxes$ 3413
- Price$ 395,000
- Bedrooms4
- Full Bathrooms2
- Half Bathrooms1
- Sqr Footage2802
- Lot Size0.16 Acres
Data Source:
Bright MLS
Property Description
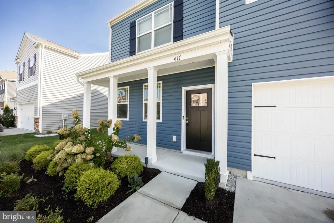
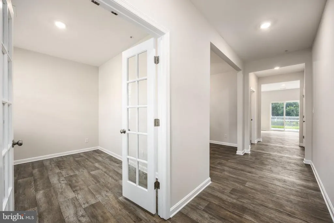
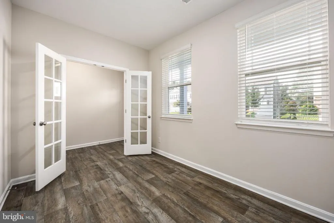
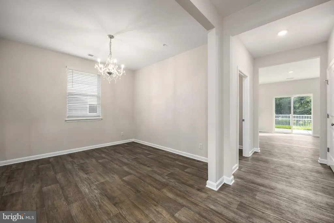
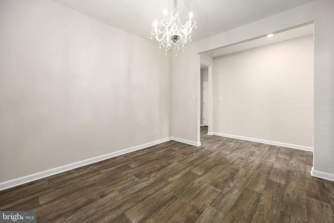
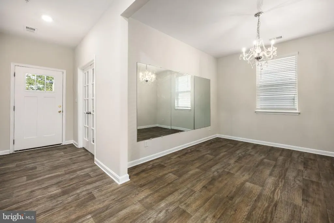
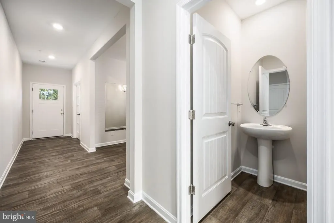
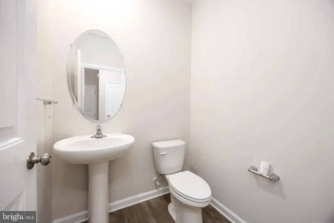
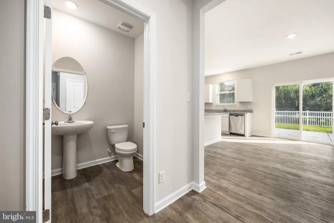
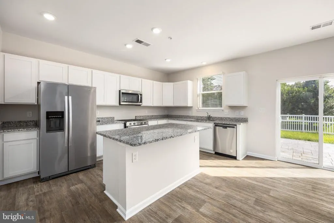
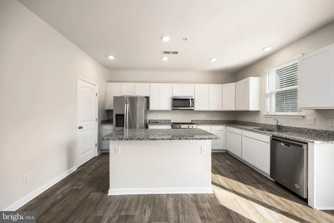
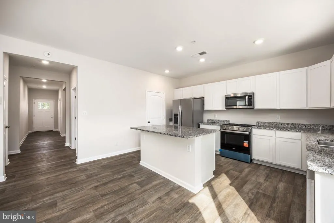
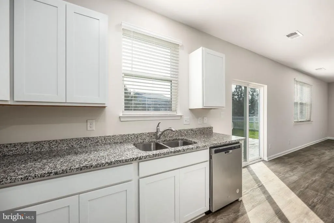
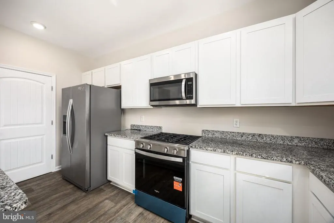
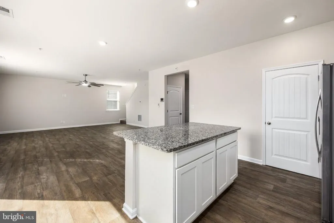
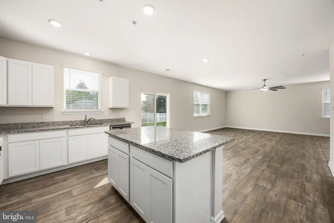
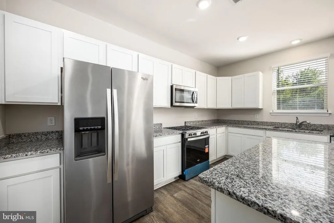
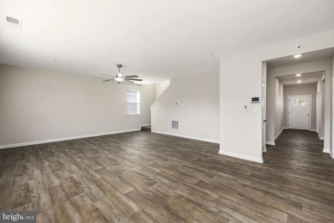
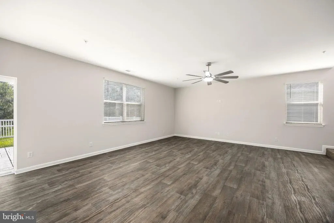
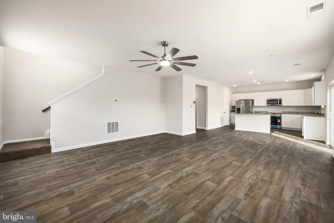
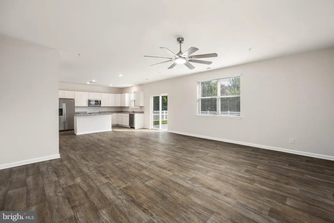
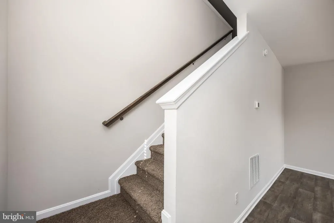
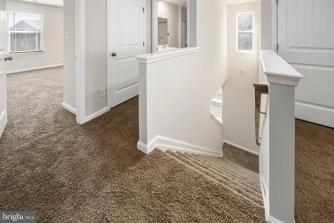
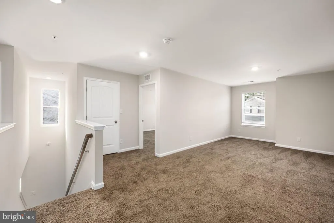
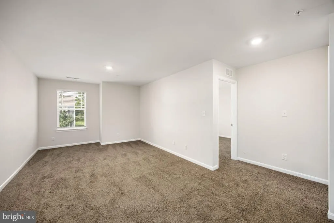
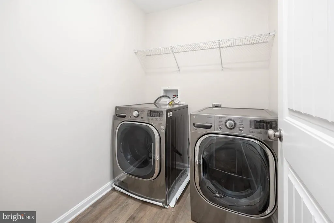
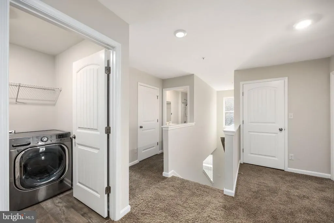
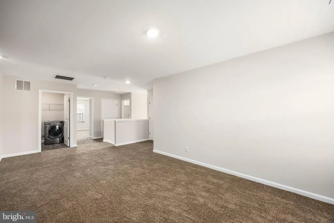
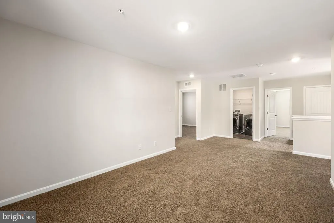
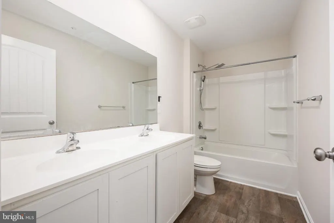
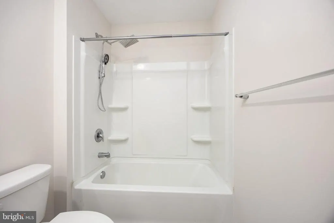
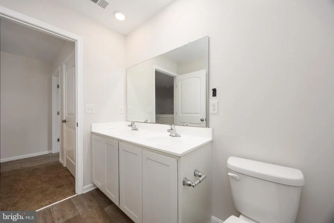
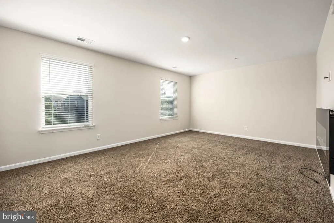

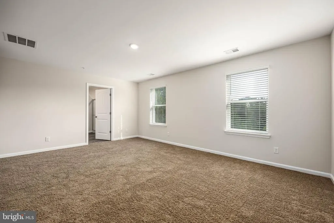
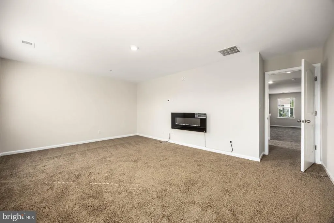
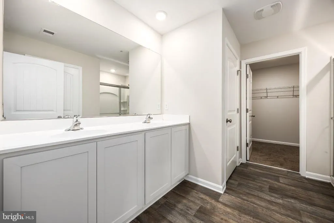
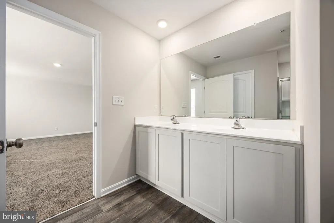
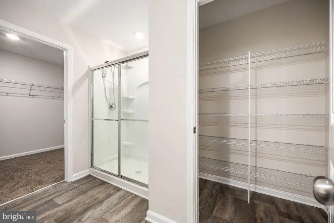
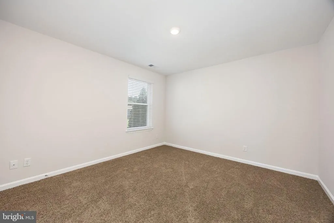
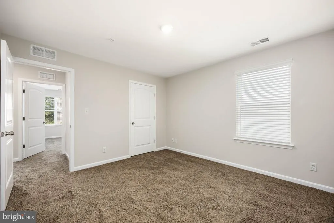
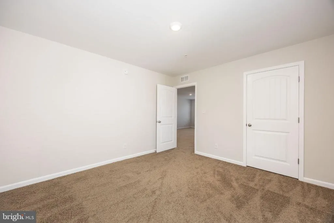
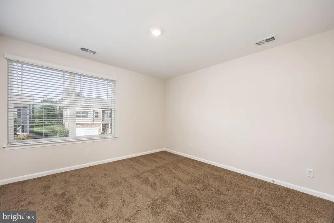
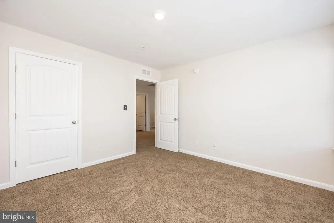
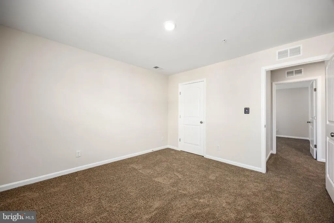
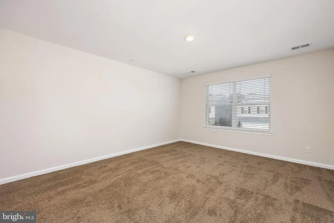
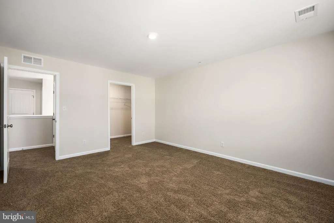
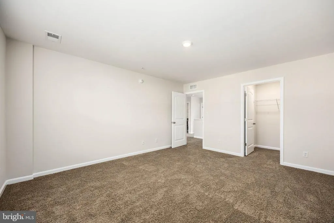
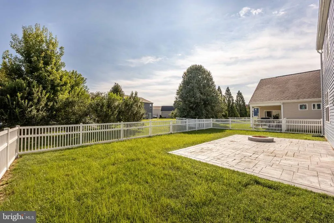
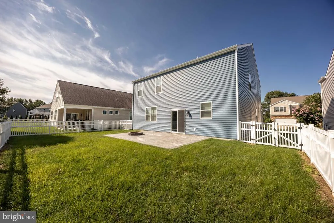
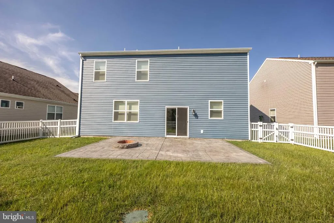
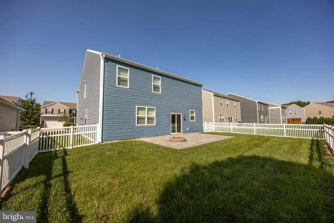
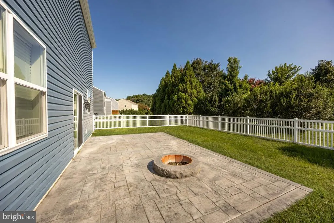
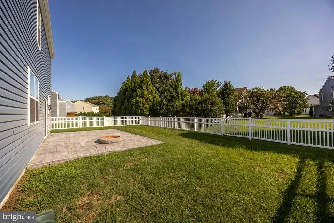
Welcome to this beautiful DR Horton Hanover model, 2 level home, built just four years ago and thoughtfully designed with over 2,800 square feet of versatile living space. From the moment you step inside, youll appreciate the bright, welcoming atmosphere, spacious layout, and modern finishes that make this home truly special. The generously sized flex room offers endless possibilitiesuse it as a home office, playroom, fitness area, study, or comfortable guest space. The open-concept main level creates the perfect setting for both everyday living and memorable gatherings. The expansive living area flows effortlessly into the dining space, providing plenty of room to relax, entertain, and enjoy time with family and friends. A dining area adds an elegant touch for holiday dinners and special occasions and opens to your patio with stone firepit and fenced-in backyard. Upstairs, discover a spacious and private retreat featuring four generously sized bedrooms, providing room for everyone to spread out and feel at home. The two full bathrooms offer convenience for busy mornings and relaxing evenings. At the heart of the upper level is a large loft area, perfect for creating a second living room, cozy media lounge, game room, or peaceful reading space. The washer and dryer are conveniently located upstairs. With its modern design, abundant living space, flexible rooms, and family-friendly floor plan, this home offers the ideal combination of comfort, functionality, and style. Whether you're entertaining a crowd, working from home, enjoying a quiet evening, or simply making memories with the people you love, this stunning Hanover model has room for it all. Come see why this beautiful DR Horton home is ready to become your next chapter!
| Price History | |
|---|---|
| 8/22/2026 | Listed $395,000 |
General Features
| Living Area | 2802 |
|---|---|
| Sewer | Public Sewer |
| Heating | Forced Air |
| Cooling | Central A/C,Ceiling Fan(s) |
| Possession | 0-30 Days CD,Immediate |
| Roof | Architectural Shingle |
| Appliances | Built-In Microwave,Built-In Range,Dishwasher,Disposal,Dryer,Refrigerator,Washer,Water Heater |
| Zoning | R3 |
| HOA Fee | 3000.00 |
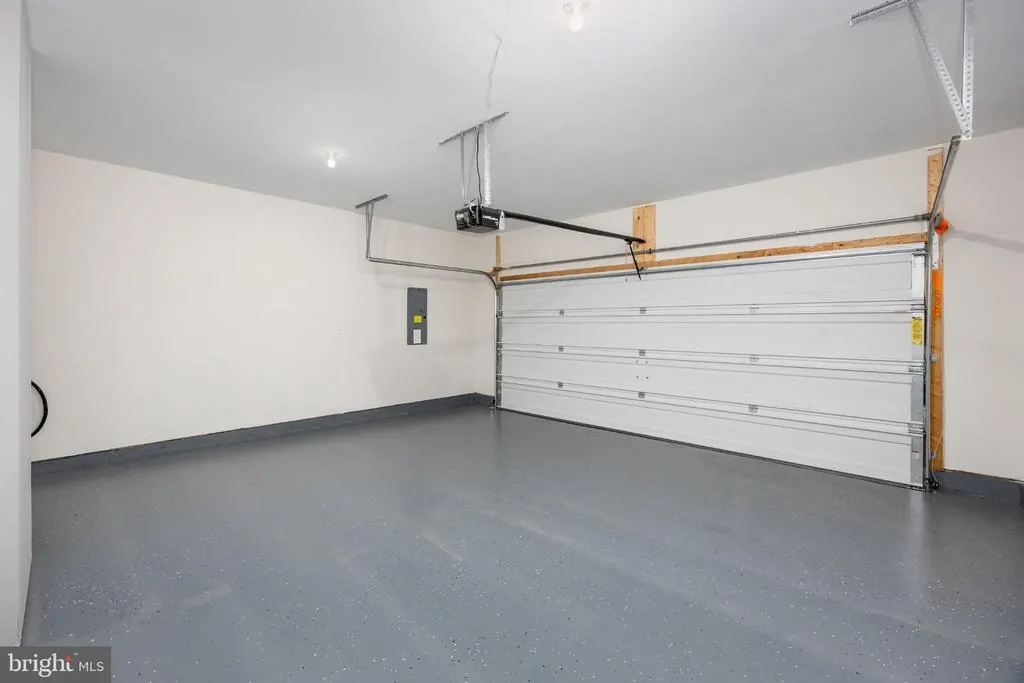
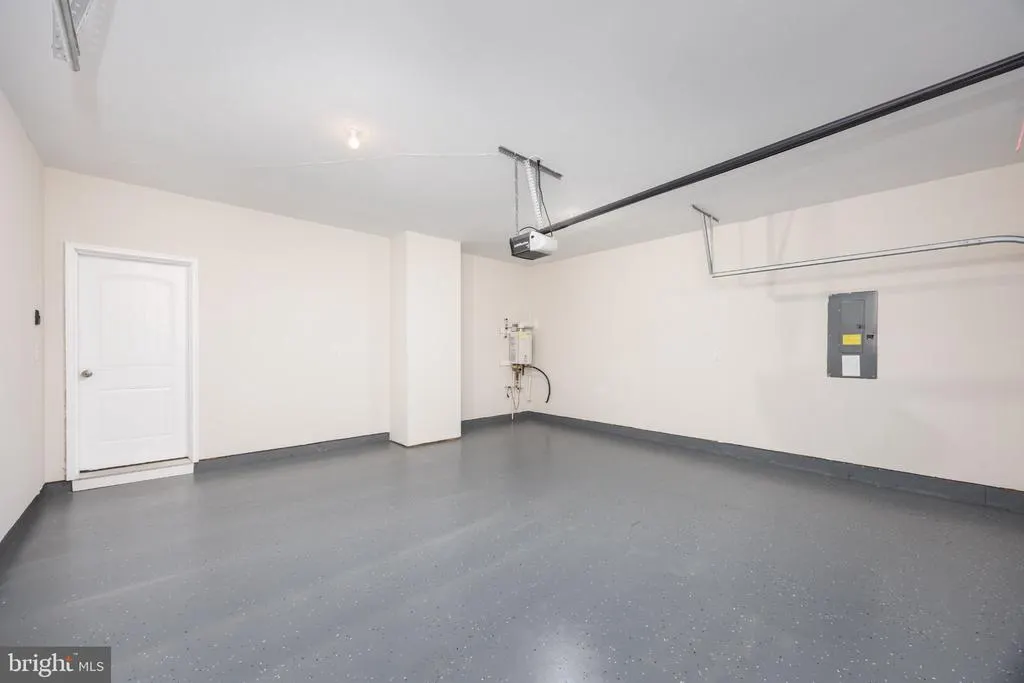
| Garage Spaces | 2.00 |
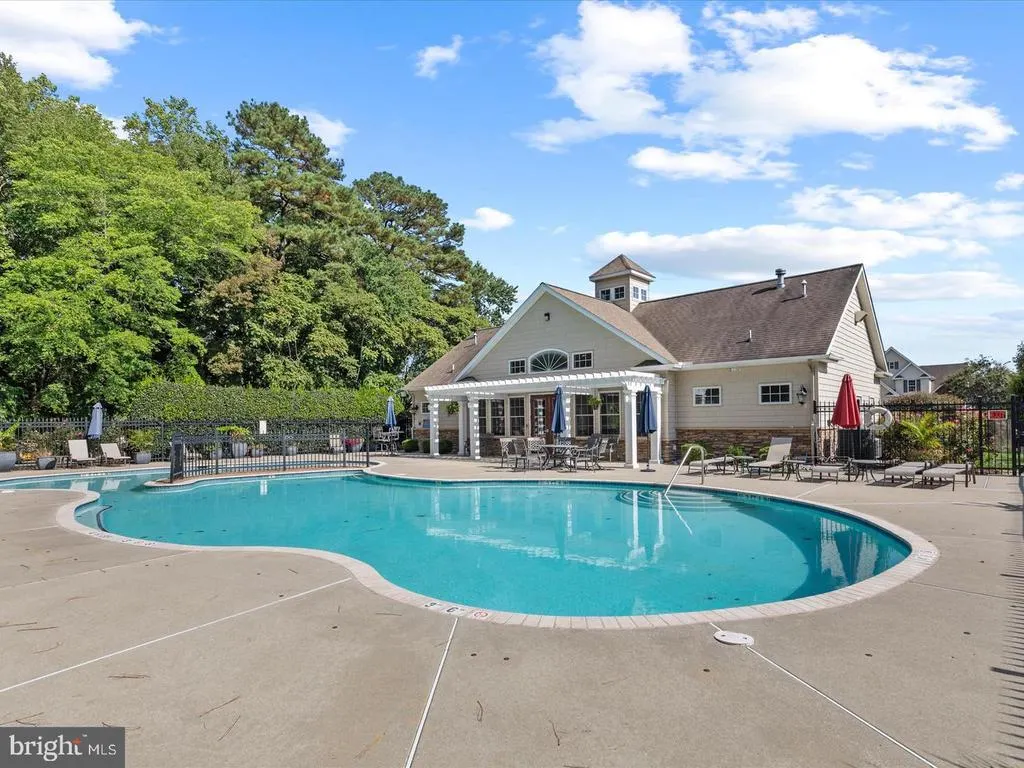
| Association Fee Includes | Lawn Care Front,Pool(s),Recreation Facility,Lawn Care Side,Lawn Care Rear |
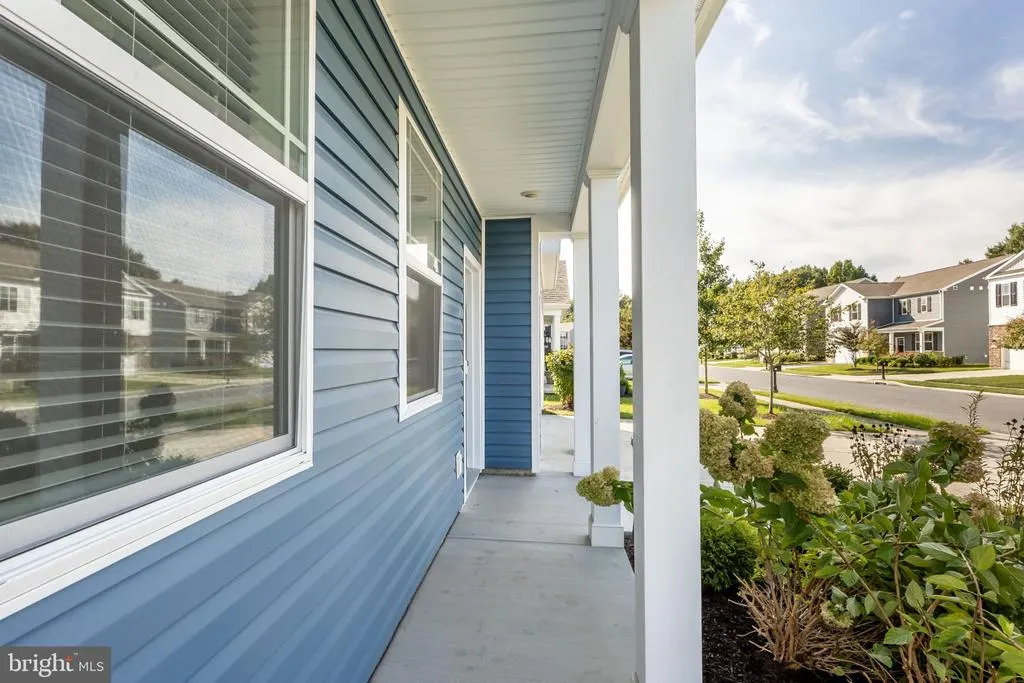
| Patio/Porch Features | Porch(es),Patio(s) |
| Architectural Style | Contemporary |
| Construction Materials | Vinyl Siding |
| School District | WICOMICO COUNTY PUBLIC SCHOOLS |
| Exclusions | Sold Unfurnished |
| Year Built | 2022 |
| Levels | 2 |
| Tax Year | 2024 |
| Ownership | Fee Simple |
| Cool Fuel | Electric |
| Building Name | NONE AVAILABLE |
| Accessibility | None |
| Assoc Fee Paid Per | Annually |
| County | WICOMICO |
| New Construction | No |
| Property Type | Residential |
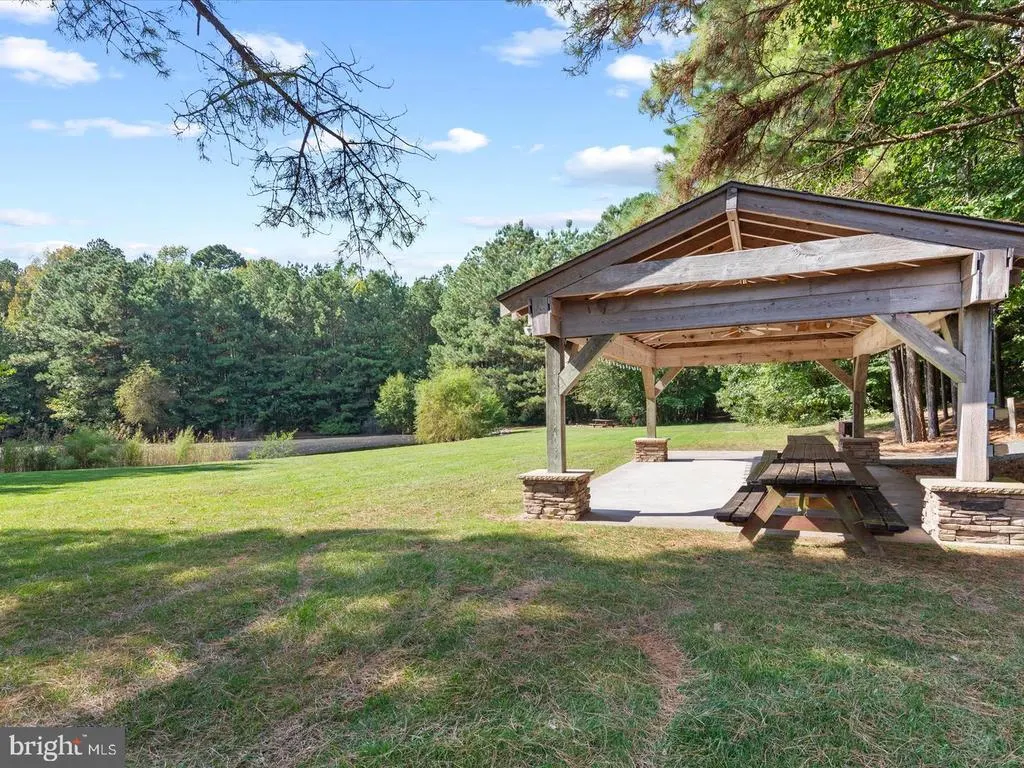
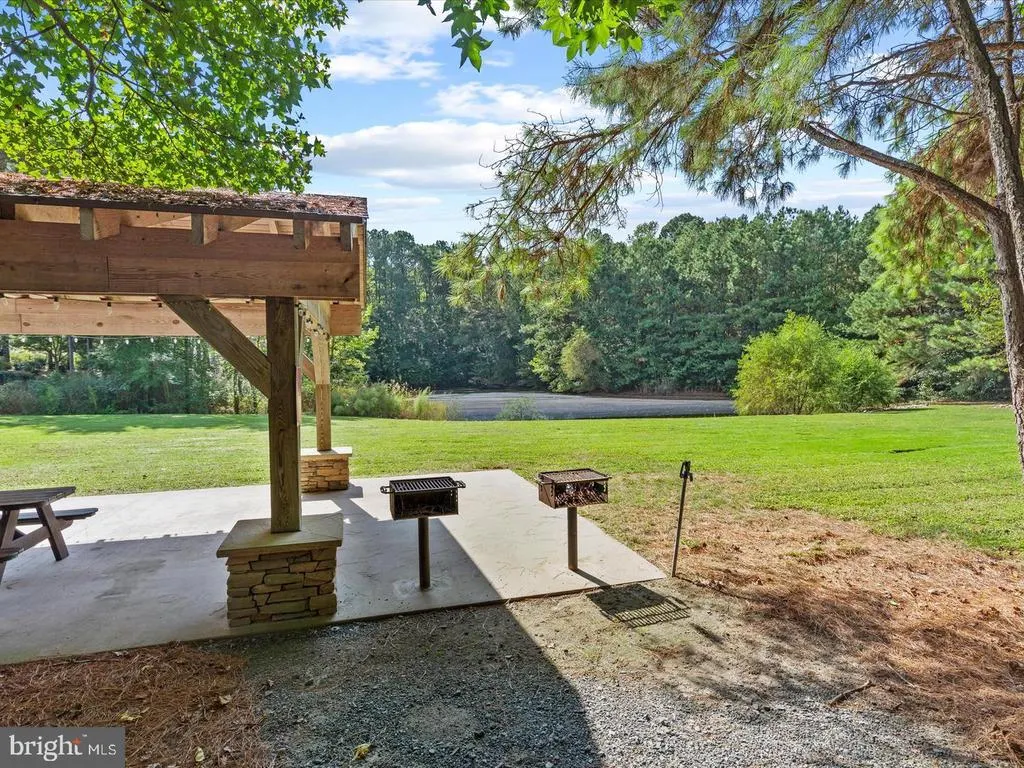
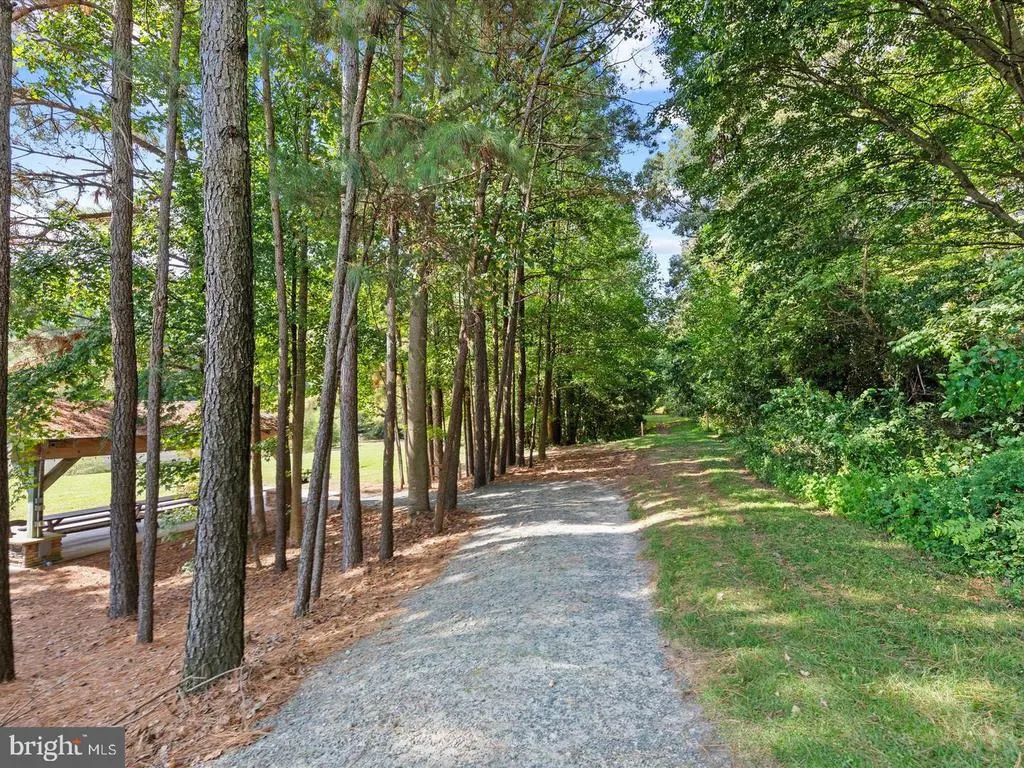
| Association Amenities | Bike Trail,Community Center,Pool - Outdoor |
| HOA | Yes |
| Subdivision Name | ROWENS MILL |
| Garage Y/N | Yes |
| Water Access Y/N | No |
| Other Structures | Above Grade,Below Grade |
| Total Rooms | 9 |
| Full Baths | 2 |
| Status | ACTIVE |
| Directions | From 113 take MD 513/St. Lukes Road. -- as soon as you exit 113 look for right hand turn into Rowen's Mill -- take right onto Lena Lane and look for sign on left. |
| City | FRUITLAND |
| Disclosures | Prop Disclaimer,Subject to Condo/HOA Docs |
| Association Name | ROWENS MILL |
| Senior Community Y/N | No |
| MLS Area | Wicomico Northeast (23-02) |
| Lot Size Units | Square Feet |
| Lot Size Square Feet | 7100.00 |
| Tax Assessed Value | 382700.0 |
| Tax Annual Amount | 3413.3 |
| Home Warranty Y/N | No |
| Property Condition | Excellent |
| Structure Type | Detached |
| Condo/Coop Association fee Y/N | No |
| Bathrooms Count Main Level | 1.00 |
| Price Per Sq Ft Total AG | 140.97 |
| Acceptable Financing | Cash,Conventional,FHA,USDA,VA |
| Community Pool Features | Concrete,In Ground |
| Lease Considered Y/N | No |
| Vacation Rental Y/N | No |
| Total SQFT | 2802 |
| Builder Name | DR Horton |
| Standard Status | Active |
| Year Built Source | Assessor |
| Tax Lot | 151A |
Interior Features
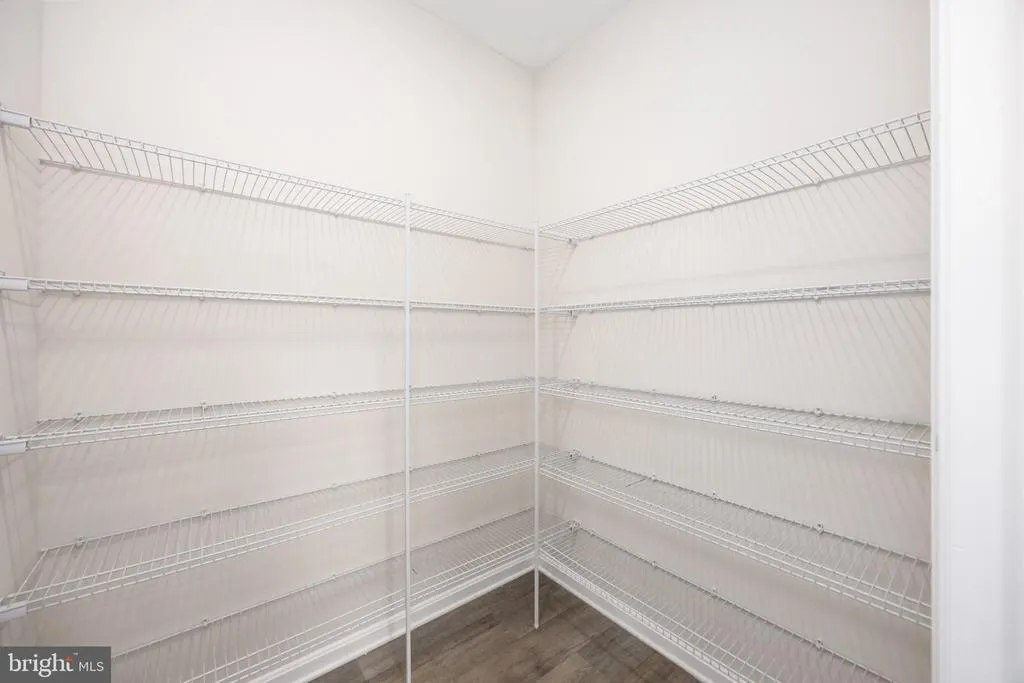
| Interior Amenities | Attic,Combination Dining/Living,Floor Plan - Open,Kitchen - Island,Pantry |
|---|---|
| Heating Fuel | Electric |
| Flooring | Luxury Vinyl Plank |
| Hot Water | Electric,Tankless |
| Basement (Y/N) | No |
| Heating Y/N | Yes |
| Window Features | Screens |
| Fireplace Y/N | No |
| Above Grade Finished Area | 2802 |
| Half Baths | 1 |
| Central Air Y/N | Yes |
| Total Bedrooms | 4 |
| Room Type | Living Room,Dining Room,Bedroom 2,Bedroom 3,Bedroom 4,Kitchen,Bedroom 1,Loft,Office |
| Below Grade Finished Area Unit Type | Square Feet |
| LivingAreaSource | Assessor |
| Laundry Type | Upper Floor |
| Below Grade Finished Area Source | Assessor |
| Bedrooms Count All Upper Levels | 4 |
| Bedrooms Count Upper Level 1 | 4 |
| Bathrooms Half Main Level | 1 |
| Bathrooms Full Upper Level 1 | 2 |
| Bathrooms Full All Upper Levels | 2 |
| Bathrooms Count Upper Level 1 | 2.00 |
| Bathrooms Count All Upper Levels | 2 |
| Above Grade Finished Area Source | Assessor |
| Above Grade Finished Area Unit Type | Square Feet |
| Total Baths | 3 |
Exterior Features
| Exterior Amenities | Street Lights |
|---|---|
| Pool | Yes - Community |
| Parking Features | Paved Parking |
| Lot Features | Front Yard |
| Water Source | Public |
| Total Parking Spaces | 6 |
| Garage Features | Garage - Front Entry |
| Type of Parking | Attached Garage,Off Street,On Street |
| Foundation Details | Slab |
| Spa | No |
| Water View Y/N | No |
| Lot Dimensions | 56x124 |
| Lot Size Acres | 0.16 |
| Lot Size Source | Estimated |
| Waterfront Y/N | No |
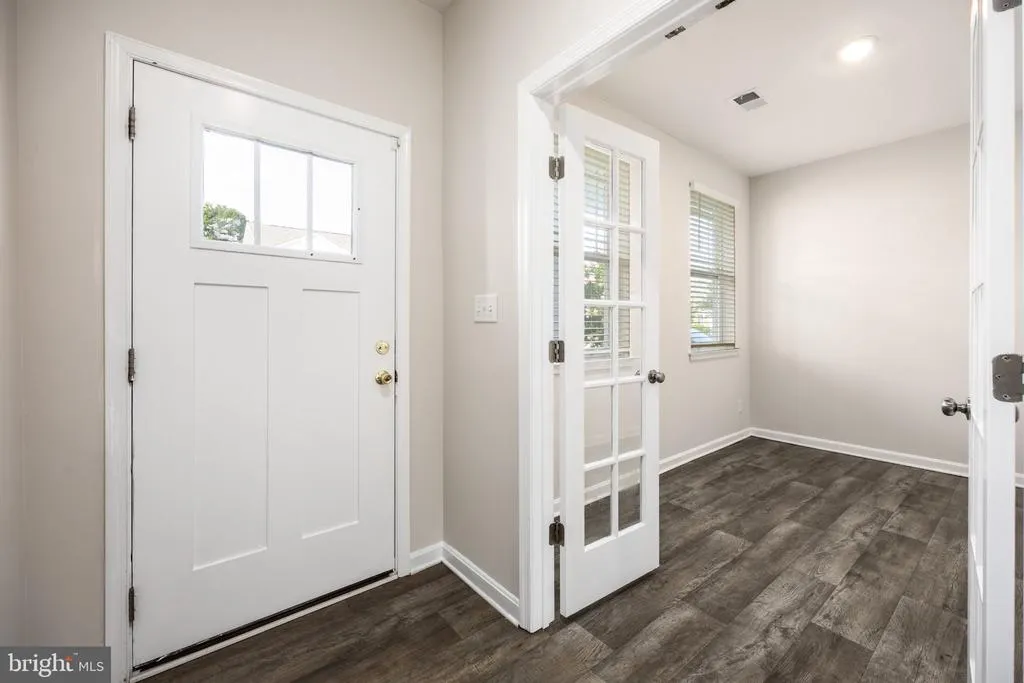
| Door Features | Sliding Glass,French |
| Builder Model | Hanover |
| Land Assessed Value | 0.00 |
| Navigable Water Y/N | No |
| Water Oriented Y/N | No |
| # of Attached Garage Spaces | 2 |
| Off Street - # of Spaces | 4 |
Room Details
| Room | Dimensions | Level | Flooring | Details |
|---|---|---|---|---|
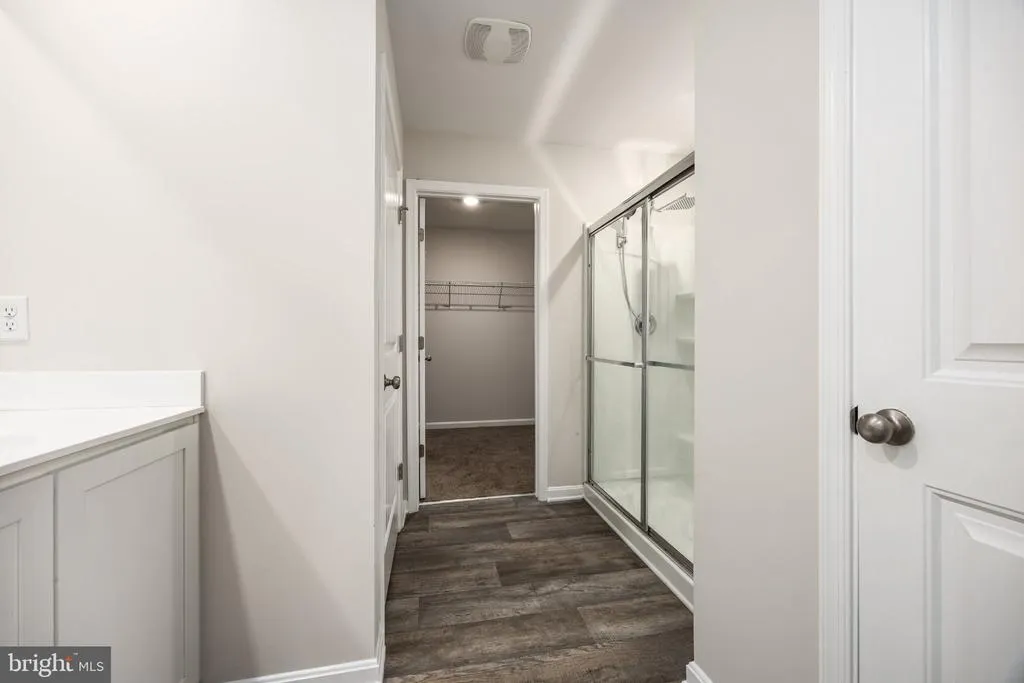
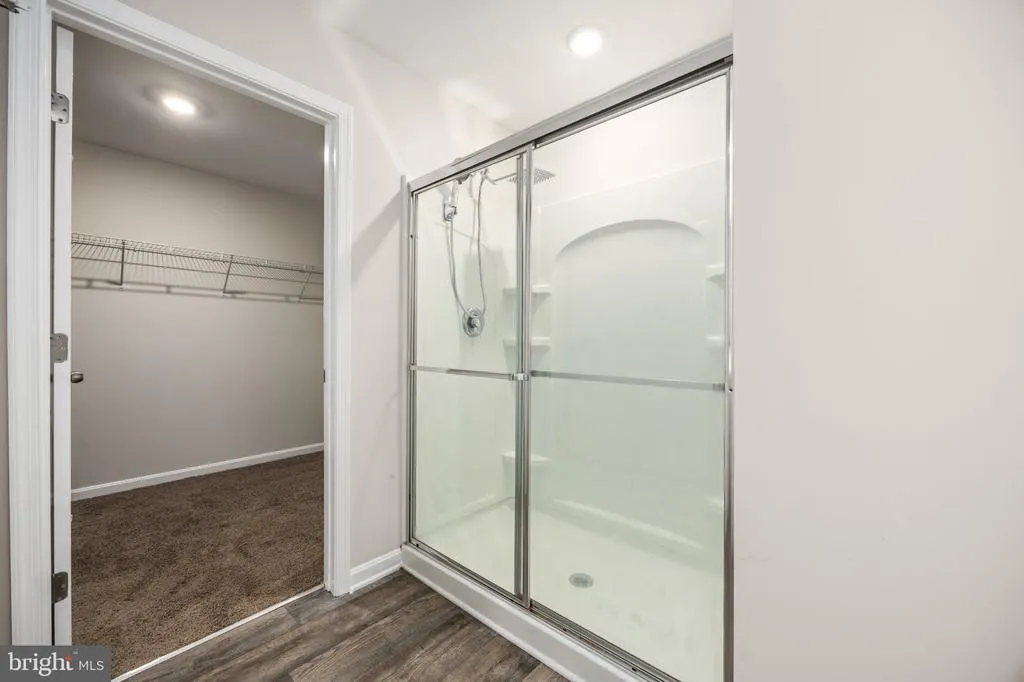
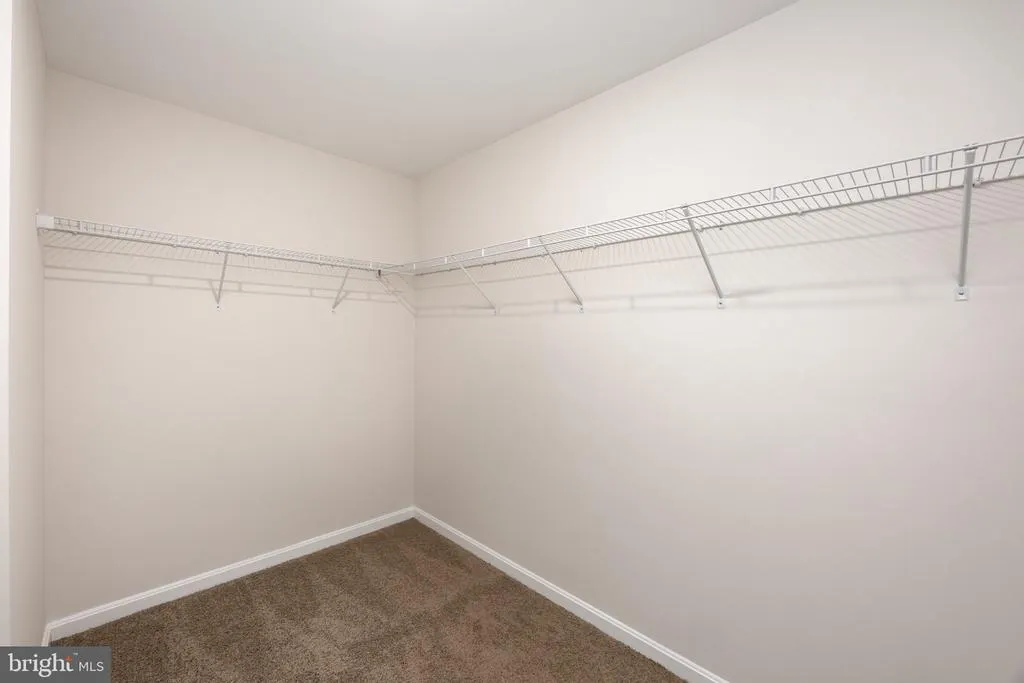
| Bedroom 1 | Upper 1 | Flooring - Carpet,Fireplace - Electric,Lighting - Recessed,Bathroom - Walk-In Shower,Bathroom - Tub Shower,Walk-In Closet(s) | ||
| Bedroom 2 | Upper 1 | Flooring - Carpet,Lighting - Recessed,Window Treatments | ||
| Bedroom 3 | Upper 1 | Flooring - Carpet,Lighting - Recessed,Window Treatments | ||
| Bedroom 4 | Upper 1 | |||
| Dining Room | Main | Flooring - Luxury Vinyl Plank,Lighting - Ceiling,Window Treatments | ||
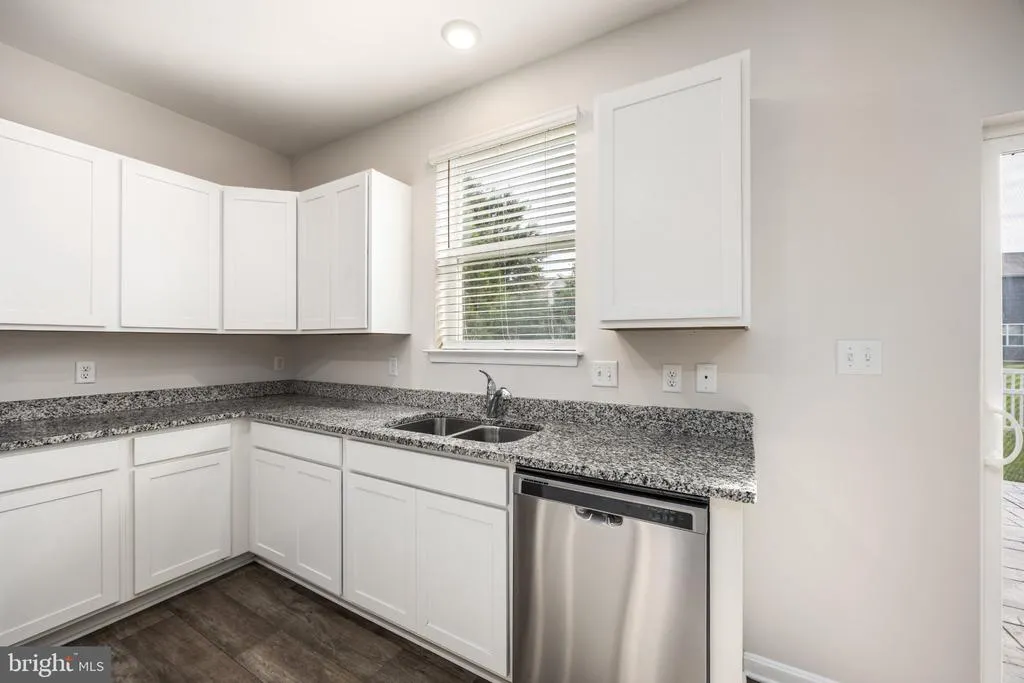
| Kitchen | Main | Flooring - Luxury Vinyl Plank,Countertop(s) - Quartz,Kitchen - Eat-in,Island,Window Treatments | ||
| Living Room | Main | Flooring - Luxury Vinyl Tile,Ceiling Fan(s),Lighting - Ceiling,Window Treatments | ||
| Loft | Upper 1 | Flooring - Carpet,Lighting - Recessed,Window Treatments | ||
| Office | Main | Flooring - Luxury Vinyl Plank,Lighting - Recessed |
Amenities
- Foreclosure
- Views
- Short Sale
- New Construction
- Adult 55+
- Lease To Own
- No HOA Fees
- Furnished
- Primary On Main
- Air Conditioning
- Seller Finance
- Green
- Fixer Upper
- Horse
- Golf
- Fireplace
- Deck
- Garage
- Basement
- Pool
Property vs Single Family Average in 21826
Price
Taxes
Year Built
Visits
 © BRIGHT, All Rights Reserved
