
Price Reduction - Golf Course
Address
14103 Derrickson Avenue, Ocean City, MD
Price
$ 675,000
Property Attributes
- MLS#MDWO2033682
- TypeSingle Family
- Listing Status ACTIVE
- CountyWORCESTER
- CityOcean City
- AreaBayside Interior
- NeighborhoodCaine Woods
- Zip21842
- StyleBi-level
- Year Built1986
- Taxes$ 4518
- Price$ 675,000
- Bedrooms4
- Full Bathrooms2
- Half Bathrooms1
- Sqr Footage2517
- Lot Size0.17 Acres
Data Source:
Bright MLS
Property Description
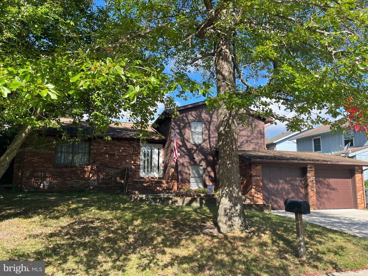
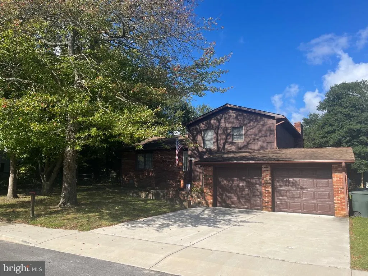
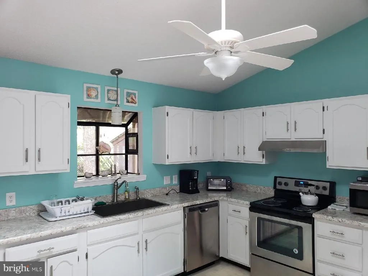
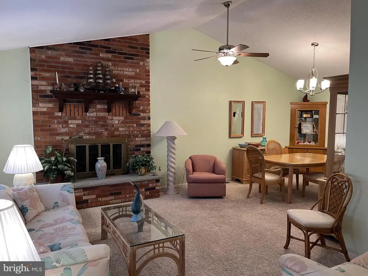
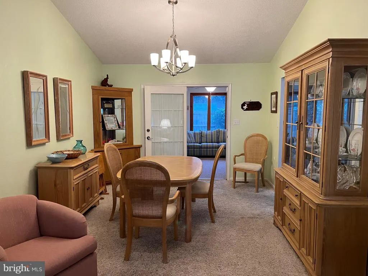
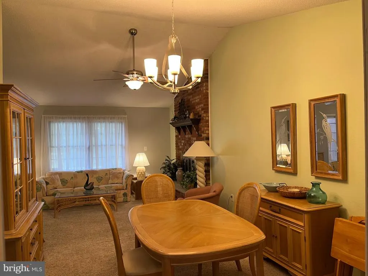
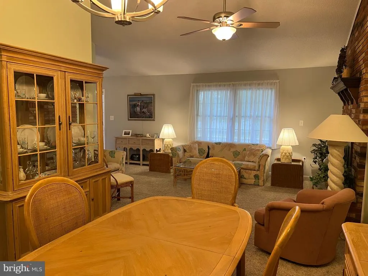
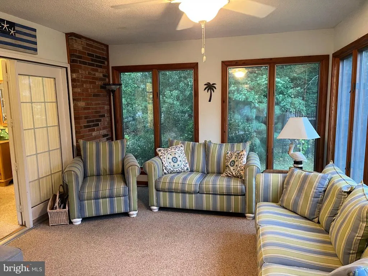
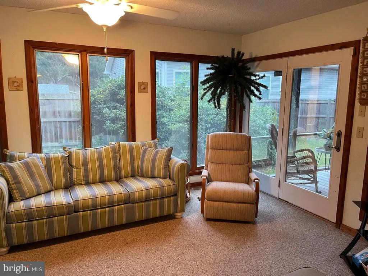
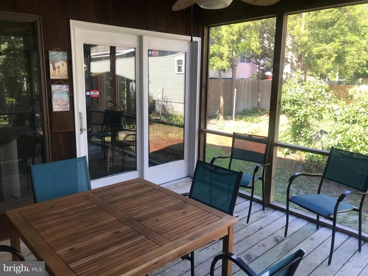
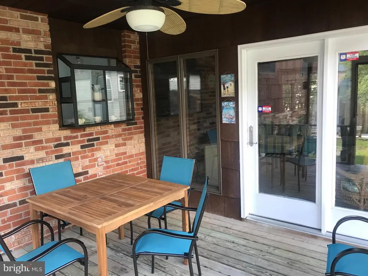
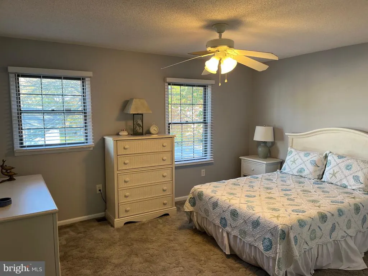
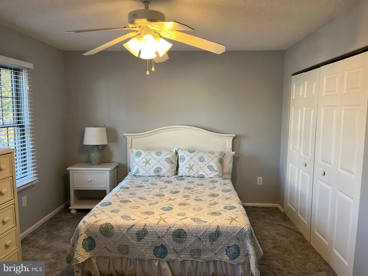
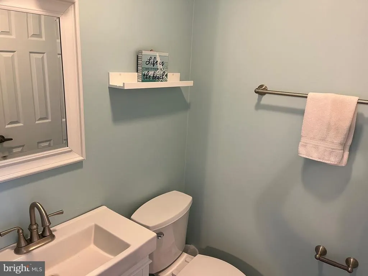
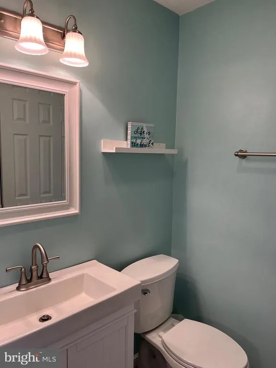
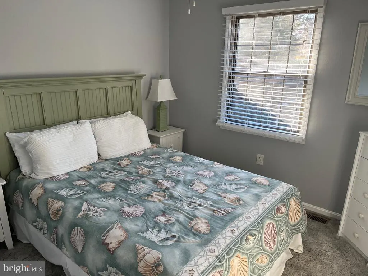
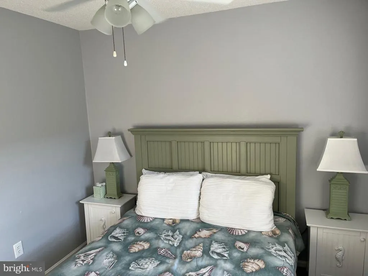
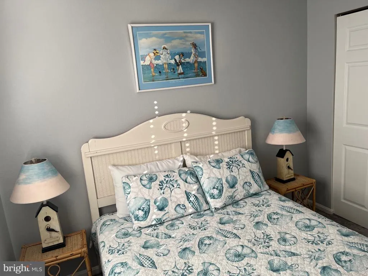
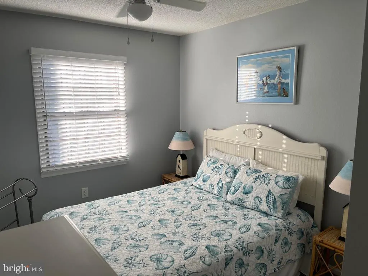
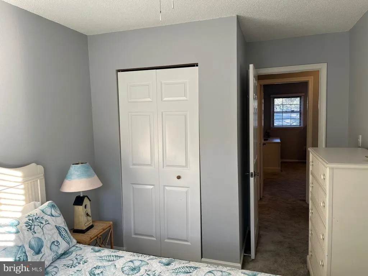
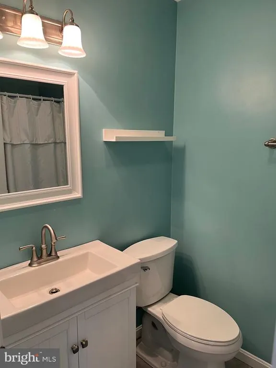
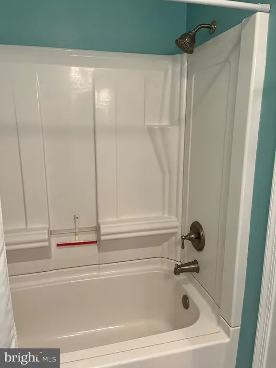
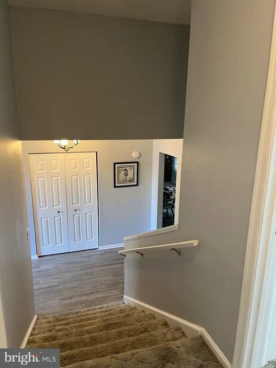
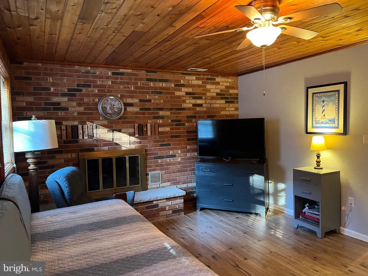
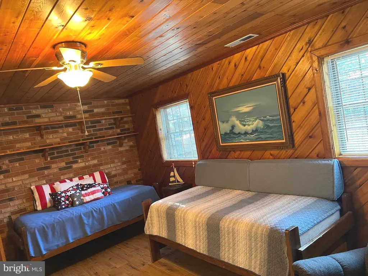
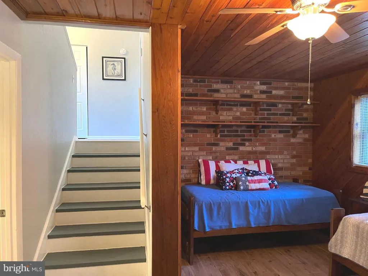
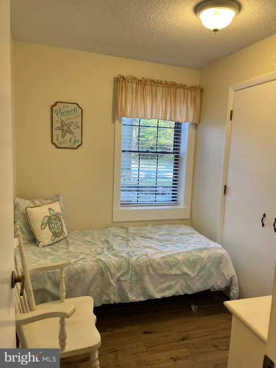
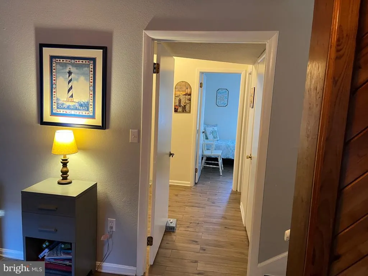
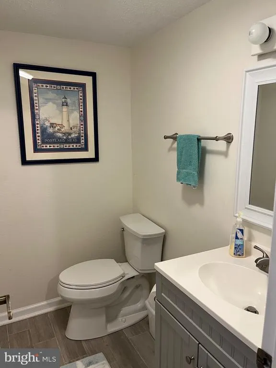
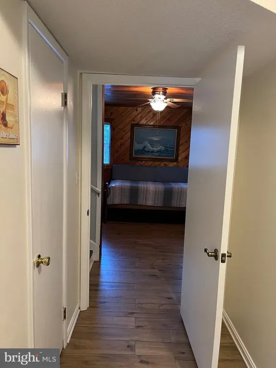
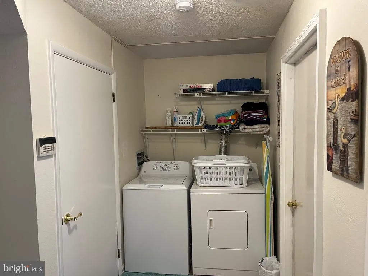
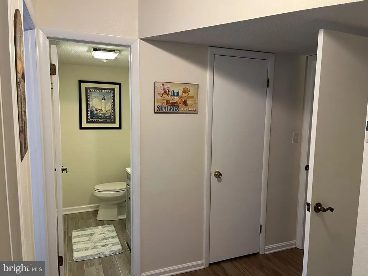
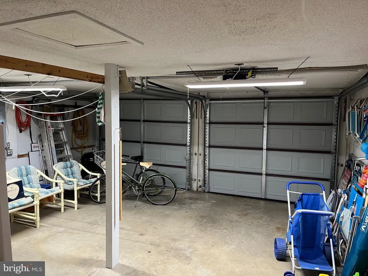
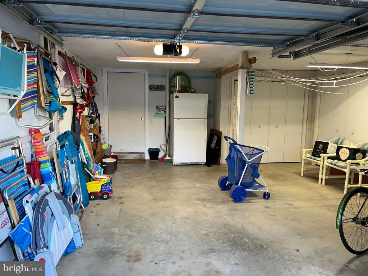
Location, Location, Location! Superb location for access to beach and restaurants AND NO HOA! Located in desirable Caine Woods, rhis single family bi-level is perfect for retiring or as second home with space for guests too. The layout is open and yet has areas for quiet away from activity which makes it a perfect multi-generational home. There have been many upgrades including updated kitchen with appliances, updated bathrooms, and new tile flooring in main foyer, kitchen and lower level too. The living room has cathedral ceiling with wood burning fireplace for those chilly autumn nights or cozy fire in the winter. The sunroom off of the dining area makes a popular room for informal gatherings-like watching the football games! The adjoining screened porch is where the crab-picking guests will want to hang out or those waiting turns for showers after fun at the beach. There are 3 upper level bedrooms each with ceiling fans and ample closet space. The primary bedroom has an adjoining walk in shower in the primary bathroom and updated vanity and faucets. In the lower level you'll find the family room with tile plank floor , "real" wood paneling walls and second wood burning fireplace. The built up brick hearth is attractive and unique and adds a level of ambience not often found. The 4th bedroom is idea for home office and is bright with natural light and has an oversized closet for extra storage. The spacious laundry room has full size washer and dryer that convey. The oversized two car garage is ideal for "toys" like jet skis, boats or cars and has additional built in closets for extra household storage. At one time there was an outdoor shower but this will need to have some plumbing repairs since it has not been operational for several years. There is a shed for added storage of bikes, ladders, etc. and the shed roof needs to be repaired/replaced. This home has many fine features and the location is great for those wanting to access the beach which is just a few blocks away. Restaurants , shopping , ice cream and mini golf are within walking distance so plan to just park and have fun while at the beach! Northside Park offers more fun with ball fields, fishing/crabbing pier, and more. Room sizes are estimated. Great property for renting with location being desirable.
| Price History | |
|---|---|
| 8/5/2026 | Listed $695,000 |
| 8/15/2026 | 3$675,000 |
General Features
| Living Area | 2517 |
|---|---|
| Sewer | Public Sewer |
| Heating | Heat Pump(s),90% Forced Air |
| Cooling | Heat Pump(s),Ceiling Fan(s),Central A/C |
| Utilities | Cable TV Available |
| Possession | Settlement |
| Appliances | Dishwasher,Disposal,Dryer - Electric,ENERGY STAR Refrigerator,Exhaust Fan,Extra Refrigerator/Freezer,Icemaker,Microwave,Oven - Self Cleaning,Oven/Range - Electric,Refrigerator,Stainless Steel Applian |
| Zoning | R-1 |
| Garage Spaces | 2.00 |
| Patio/Porch Features | Screened,Porch(es) |
| Architectural Style | Bi-level |
| Construction Materials | Frame,Brick |
| School District | WORCESTER COUNTY PUBLIC SCHOOLS |
| Year Built | 1986 |
| Levels | 2 |
| Tax Year | 2024 |
| Ownership | Fee Simple |
| Cool Fuel | Electric |
| Building Name | NONE AVAILABLE |
| Accessibility | None |
| County | WORCESTER |
| New Construction | No |
| Property Type | Residential |
| HOA | No |
| Subdivision Name | CAINE WOODS |
| Garage Y/N | Yes |
| Water Access Y/N | No |
| Other Structures | Above Grade,Below Grade |
| Full Baths | 2 |
| Status | ACTIVE |
| Directions | Coastal Highway to 142nd St. Turn left onto Derrickson Ave. House on Right |
| City | OCEAN CITY |
| Senior Community Y/N | No |
| MLS Area | Bayside Interior (83) |
| Lot Size Units | Square Feet |
| Lot Size Square Feet | 7250.00 |
| Tax Assessed Value | 346900.0 |
| Tax Annual Amount | 4518.0 |
| Home Warranty Y/N | No |
| Property Condition | Very Good |
| Structure Type | Detached |
| Condo/Coop Association fee Y/N | No |
| Bathrooms Count Main Level | 0.00 |
| Price Per Sq Ft Total AG | 316.9 |
| Lease Considered Y/N | No |
| Vacation Rental Y/N | No |
| Total SQFT | 2517 |
| Standard Status | Active |
| Year Built Source | Assessor |
| Legal Subdivision | FENWICK |
| Tax Lot | 2A |
Interior Features
| Interior Amenities | Bathroom - Tub Shower,Bathroom - Walk-In Shower,Breakfast Area,Built-Ins,Carpet,Ceiling Fan(s),Combination Dining/Living,Kitchen - Eat-In,Kitchen - Table Space,Primary Bath(s),Skylight(s),Walk-in Clo |
|---|---|
| Heating Fuel | Electric |
| Flooring | Carpet,Ceramic Tile,Partially Carpeted,Vinyl |
| Total Fireplaces | 2 |
| Fireplace Features | Fireplace - Glass Doors,Mantel(s),Brick |
| Hot Water | Electric |
| Basement (Y/N) | No |
| Heating Y/N | Yes |
| Window Features | Casement,Double Pane,Insulated,Skylights |
| Fireplace Y/N | Yes |
| Above Grade Finished Area | 2130 |
| Half Baths | 1 |
| Central Air Y/N | Yes |
| Total Bedrooms | 4 |
| Below Grade Finished Area | 387 |
| Room Type | Living Room,Dining Room,Primary Bedroom,Bedroom 2,Bedroom 3,Bedroom 4,Kitchen,Family Room,Foyer,Sun/Florida Room,Half Bath,Screened Porch |
| Below Grade Finished Area Unit Type | Square Feet |
| LivingAreaSource | Estimated |
| Laundry Type | Lower Floor,Has Laundry |
| Below Grade Unfin Area Units | Square Feet |
| Below Grade Unfin SQFT Source | Assessor |
| Below Grade Finished Area Source | Estimated |
| Bedrooms Count All Lower Levels | 1 |
| Bedrooms Count All Upper Levels | 3 |
| Bedrooms Count Lower Level 1 | 1 |
| Bedrooms Count Upper Level 1 | 3 |
| Bathrooms Half Lower Level 1 | 1 |
| Bathrooms Half All Lower Levels | 1 |
| Bathrooms Full Upper Level 1 | 2 |
| Bathrooms Full All Upper Levels | 2 |
| Bathrooms Count Upper Level 1 | 2.00 |
| Bathrooms Count Lower Level 1 | 1.00 |
| Bathrooms Count All Upper Levels | 2 |
| Bathrooms Count All Lower Levels | 1 |
| Above Grade Finished Area Source | Assessor |
| Above Grade Finished Area Unit Type | Square Feet |
| Total Baths | 3 |
Exterior Features
| Exterior Amenities | Exterior Lighting,Street Lights |
|---|---|
| Pool | No Pool |
| Parking Features | Concrete Driveway |
| Water Source | Public |
| Inclusions | Some House furnishings and furniture convey |
| Total Parking Spaces | 4 |
| Garage Features | Garage - Front Entry,Additional Storage Area,Inside Access,Oversized |
| Type of Parking | Driveway,Attached Garage |
| Land Use Code | R |
| Foundation Details | Slab |
| Spa | No |
| Water View Y/N | No |
| Lot Dimensions | 0.00 x 0.00 |
| Lot Size Acres | 0.17 |
| Lot Size Source | Assessor |
| Waterfront Y/N | No |
| Horse Y/N | No |
| Land Assessed Value | 0.00 |
| Navigable Water Y/N | No |
| Water Oriented Y/N | No |
| # of Attached Garage Spaces | 2 |
| LotDimensionsSource | Assessor |
Room Details
| Room | Dimensions | Level | Flooring | Details |
|---|---|---|---|---|
| Bedroom 2 | Upper 1 | Ceiling Fan(s),Flooring - Carpet | ||
| Bedroom 3 | Upper 1 | Ceiling Fan(s),Flooring - Carpet | ||
| Bedroom 4 | Lower 1 | Flooring - Ceramic Tile,Walk-In Closet(s),Window Treatments | ||
| Dining Room | Main | Built-Ins,Flooring - Carpet | ||
| Family Room | Lower 1 | Ceiling Fan(s),Fireplace - Wood Burning,Flooring - Ceramic Tile | ||
| Foyer | Main | Flooring - Ceramic Tile | ||
| Half Bath | Lower 1 | Flooring - Ceramic Tile | ||
| Kitchen | Main | Ceiling Fan(s),Flooring - Ceramic Tile,Kitchen - Eat-in,Kitchen - Electric Cooking,Living/Dining Room Combo,Skylight(s) | ||
| Living Room | Main | Ceiling Fan(s),Cathedral/Vaulted Ceiling,Fireplace - Wood Burning,Window Treatments | ||
| Primary Bedroom | Upper 1 | Attached Bathroom,Ceiling Fan(s),Flooring - Carpet | ||
| Screened Porch | Main | Flooring - Wood,Ceiling Fan(s) | ||
| Sun/Florida Room | Main | Ceiling Fan(s),Flooring - Carpet |
Amenities
- Foreclosure
- Views
- Short Sale
- New Construction
- Adult 55+
- Lease To Own
- No HOA Fees
- Furnished
- Primary On Main
- Air Conditioning
- Seller Finance
- Green
- Fixer Upper
- Horse
- Golf
- Fireplace
- Deck
- Garage
- Basement
- Pool
Property vs Single Family Average in 21842
Price
Taxes
Year Built
Visits
 © BRIGHT, All Rights Reserved
