
Primary on Main
Address
13803 Fountain Road, Ocean City, MD
Price
$ 489,900
Property Attributes
- MLS#MDWO2040534
- TypeSingle Family
- Listing Status ACTIVE
- CountyWORCESTER
- CityOcean City
- AreaBayside Interior
- NeighborhoodCaine Woods
- Zip21842
- StyleCoastal,Cottage
- Year Built1980
- Taxes$ 2846
- Price$ 489,900
- Bedrooms2
- Full Bathrooms2
- Half Bathrooms0
- Sqr Footage816
Data Source:
Bright MLS
Property Description
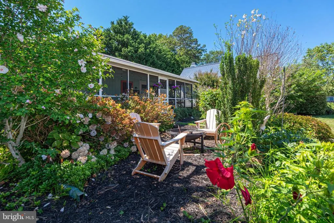
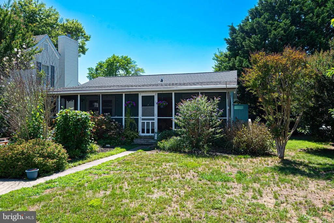
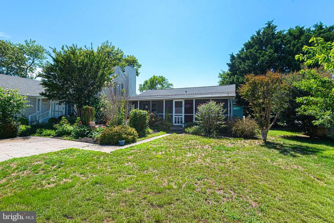
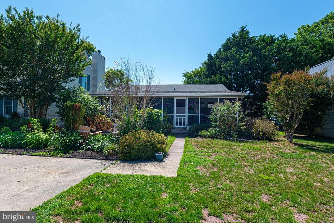
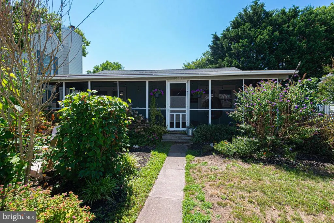
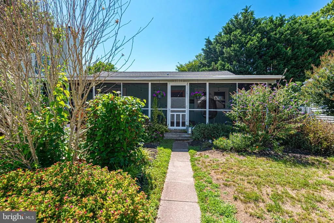
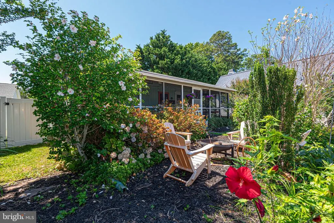
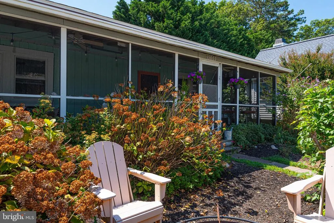
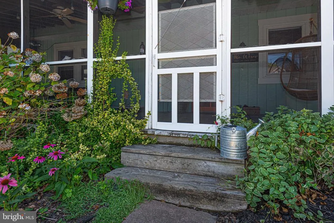
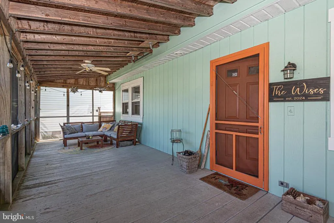
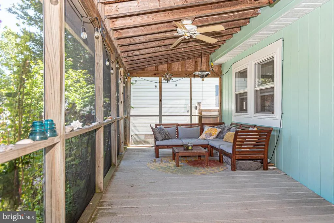
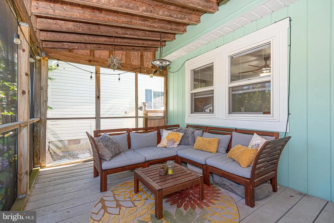
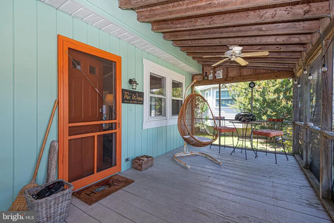
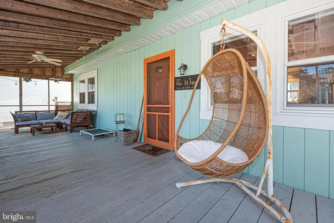
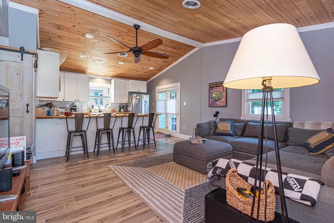
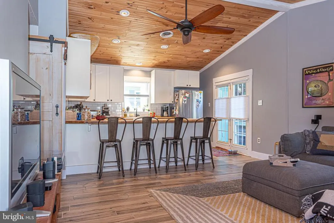
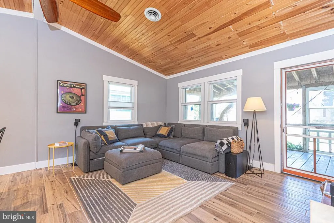
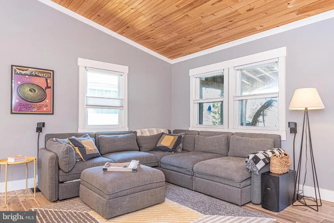
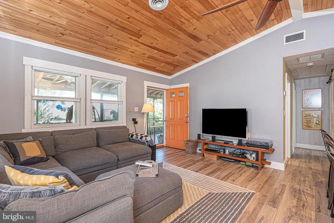
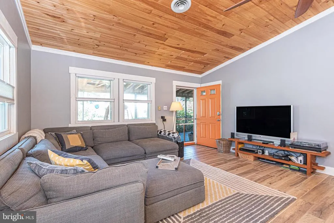
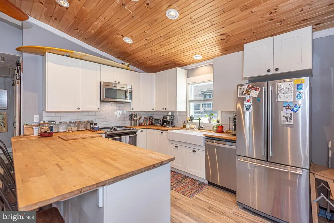
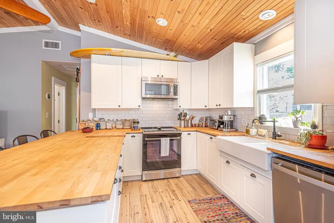
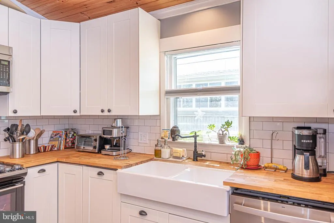
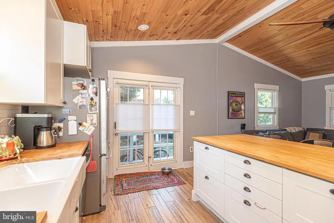
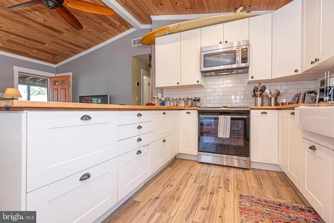
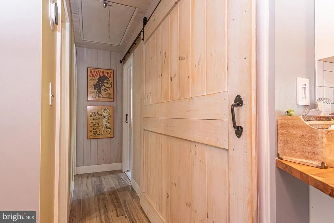
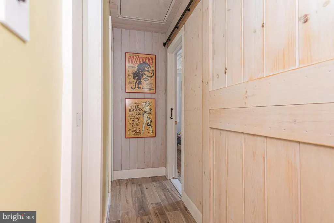
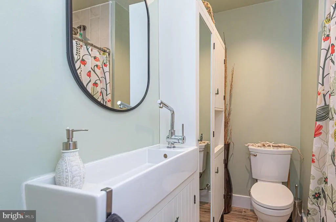
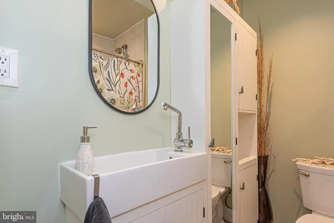
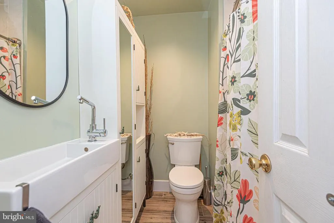
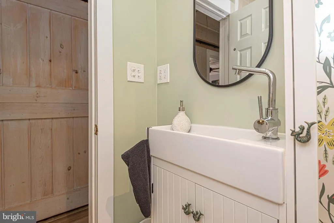
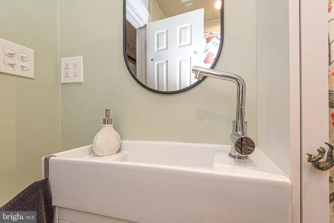
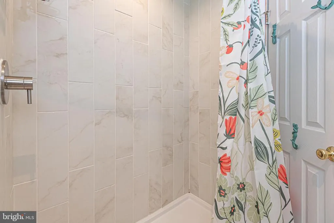
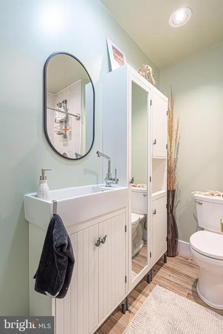
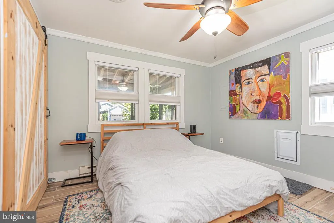
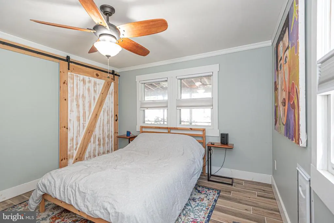
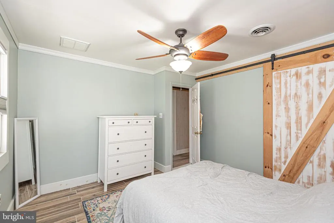
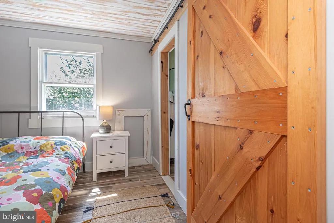
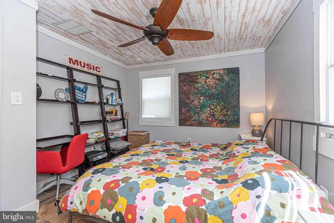
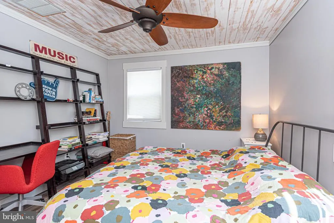
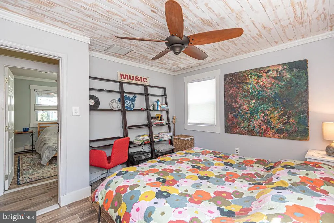
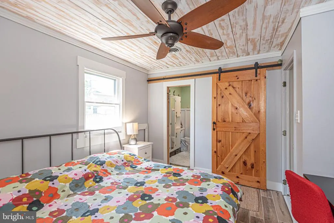
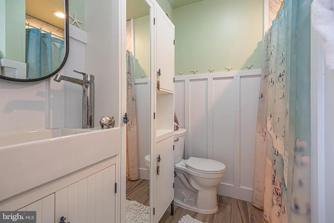
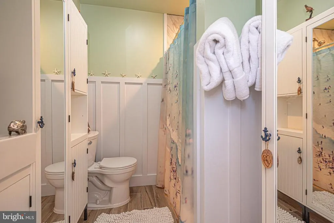
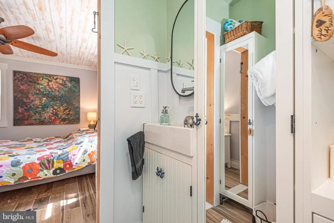
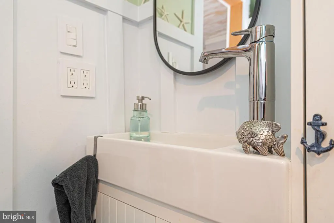
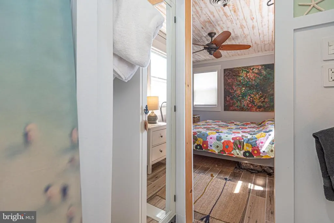
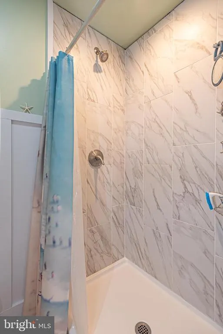
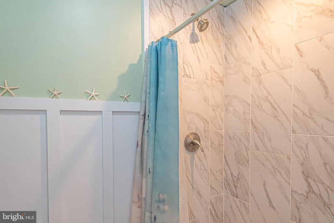
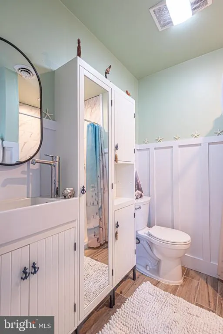
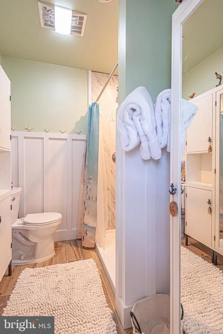
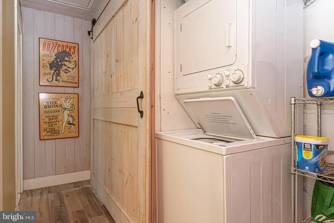
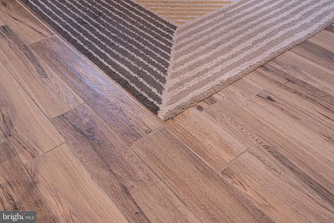
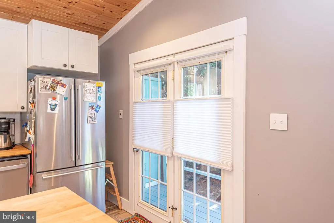
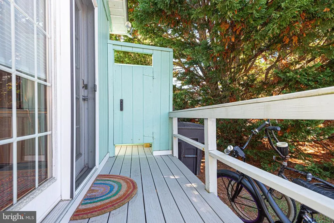
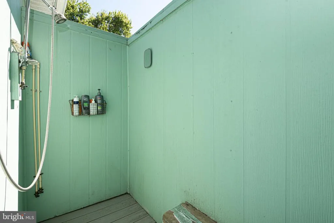
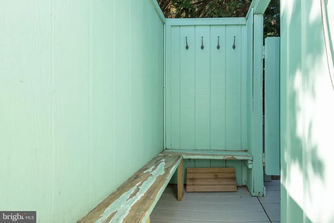
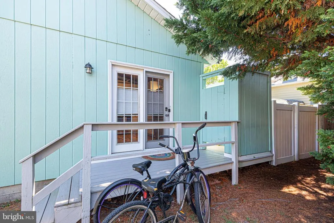
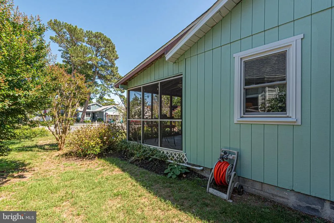
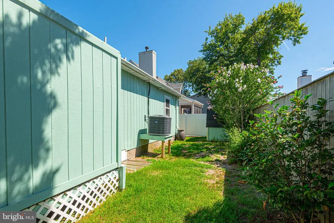
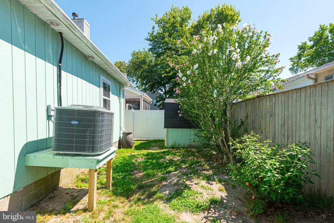
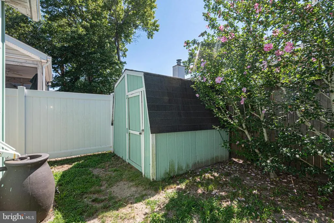
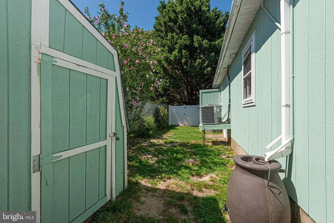
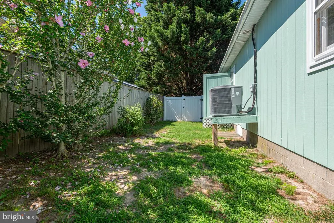
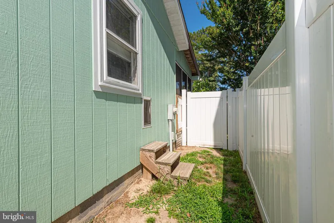
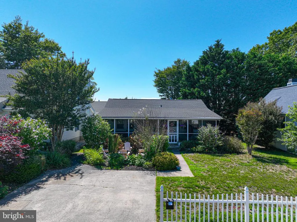
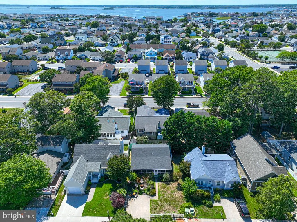
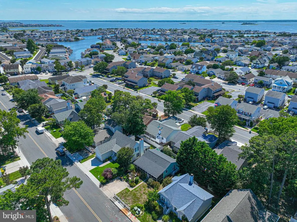
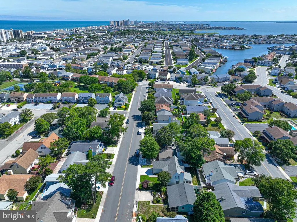
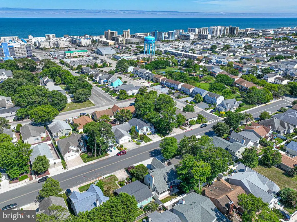
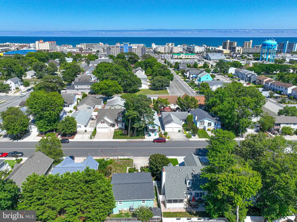
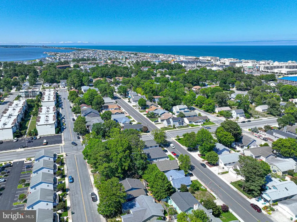
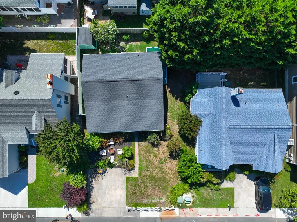
MUST-SEE COASTAL COTTAGE IN CAINE WOODS! Beautifully updated and full of coastal charm, this 2-bedroom, 2-bath home is tucked away in the highly sought-after Caine Woods neighborhood of North Ocean City, just a 10-minute stroll to the beach. Renovated over the past few years, the home features a new roof, HVAC system, kitchen, bathrooms, and flooring throughout. The thoughtfully designed 816 sq. ft. of interior living space includes a private primary suite, while an additional approximately 330 sq. ft. screened-in patio provides a fantastic extension of the home for relaxing, dining, and entertainingbringing the combined interior and screened space to approximately 1,146 sq. ft. Outside, enjoy a fenced backyard designed for easy coastal living, complete with a fire pit, BBQ area, outdoor shower, storage shed, and even a pomegranate tree. It's an inviting outdoor retreat that's perfect for unwinding after a day at the beach or entertaining everyone and friends. Inside, thoughtful updates blend beautifully with the home's comfortable cottage character. The property is sold furnished providing a turnkey beach getaway, investment property, or a place to make your own. additional features include a private driveway with parking for two vehicles, an encapsulated crawl space with two sump pumps, and NO HOA fees. Located on a quiet, bicycle-friendly street and previously operated as a profitable short-term rental, this home offers exceptional versatility as a primary residence, vacation getaway, or investment property in one of Ocean City's most desirable residential communities. 816 sq. ft. of interior living space + approximately 330 sq. ft. screened patio coastal living with more room to relax, entertain, and enjoy the beach lifestyle.
| Elementary School | Middle School | High School |
|---|---|---|
| Ocean City Elementary School | Stephen Decatur Middle School | Stephen Decatur High School |
| Price History | |
|---|---|
| 8/14/2026 | Listed $489,900 |
General Features
| Living Area | 816 |
|---|---|
| Sewer | Public Sewer,No Septic System |
| Heating | Central,Heat Pump(s) |
| Cooling | Central A/C,Heat Pump(s) |
| Utilities | Water Available,Electric Available |
| Possession | Immediate,Settlement,Negotiable |
| Roof | Architectural Shingle |
| Zoning | R-1 |
| Association Fee Includes | None |
| Architectural Style | Coastal,Cottage |
| Construction Materials | Stick Built |
| School District | WORCESTER COUNTY PUBLIC SCHOOLS |
| Year Built | 1980 |
| Electric | 200+ Amp Service |
| Levels | 1 |
| Tax Year | 2026 |
| Ownership | Other |
| Cool Fuel | Electric |
| Section | 1C |
| Building Name | NONE AVAILABLE |
| Accessibility | None |
| County | WORCESTER |
| New Construction | No |
| Property Type | Residential |
| Association Amenities | None |
| HOA | No |
| Subdivision Name | CAINE WOODS |
| Garage Y/N | No |
| Water Access Y/N | No |
| Other Structures | Above Grade,Below Grade |
| Full Baths | 2 |
| Status | ACTIVE |
| Directions | 37232 Lighthouse Rd head toward 146th St continue onto MD-528 S turn right onto 139th St/Bennett Rd turn left onto Fountain Rd |
| City | OCEAN CITY |
| Disclosures | None |
| Senior Community Y/N | No |
| MLS Area | Bayside Interior (83) |
| Tax Assessed Value | 354100.0 |
| Tax Annual Amount | 2846.43 |
| Home Warranty Y/N | No |
| Structure Type | Detached |
| Condo/Coop Association fee Y/N | No |
| Bathrooms Full Main Level | 2 |
| Bathrooms Count Main Level | 2.00 |
| Price Per Sq Ft Total AG | 600.37 |
| Acceptable Financing | Cash,Conventional,Negotiable |
| Vacation Rental Y/N | No |
| Total SQFT | 816 |
| Standard Status | Active |
| Year Built Source | Assessor |
| Legal Subdivision | Caine Woods |
| Tax Lot | 11 |
Interior Features
| Heating Fuel | Electric |
|---|---|
| Flooring | Ceramic Tile |
| Hot Water | Electric |
| Basement (Y/N) | No |
| Heating Y/N | Yes |
| Fireplace Y/N | No |
| Above Grade Finished Area | 816 |
| Central Air Y/N | Yes |
| Total Bedrooms | 2 |
| Main Level Bedrooms | 2 |
| Below Grade Finished Area Unit Type | Square Feet |
| LivingAreaSource | Assessor |
| Below Grade Unfin Area Units | Square Feet |
| Below Grade Unfin SQFT Source | Assessor |
| Below Grade Finished Area Source | Assessor |
| Above Grade Finished Area Source | Assessor |
| Above Grade Finished Area Unit Type | Square Feet |
| Total Baths | 2 |
Exterior Features
| Pool | No Pool |
|---|---|
| Fencing | Vinyl |
| Parking Features | Concrete Driveway |
| Lot Features | Landscaping |
| Water Source | Public |
| Total Parking Spaces | 2 |
| Type of Parking | Driveway |
| Land Use Code | R |
| Foundation Details | Block |
| Water View Y/N | No |
| Lot Dimensions | 4500 sqft |
| Road Surface Type | Paved |
| Waterfront Y/N | No |
| Other Equipment | None |
| Road Responsibility | City/County |
| Land Assessed Value | 0.00 |
| Navigable Water Y/N | No |
| Water Oriented Y/N | No |
| LotDimensionsSource | Estimated |
Amenities
- Foreclosure
- Views
- Short Sale
- New Construction
- Adult 55+
- Lease To Own
- No HOA Fees
- Furnished
- Primary On Main
- Air Conditioning
- Seller Finance
- Green
- Fixer Upper
- Horse
- Golf
- Fireplace
- Deck
- Garage
- Basement
- Pool
Property vs Single Family Average in 21842
Price
Taxes
Year Built
Visits
 © BRIGHT, All Rights Reserved
