
Price Reduction - Primary on Main
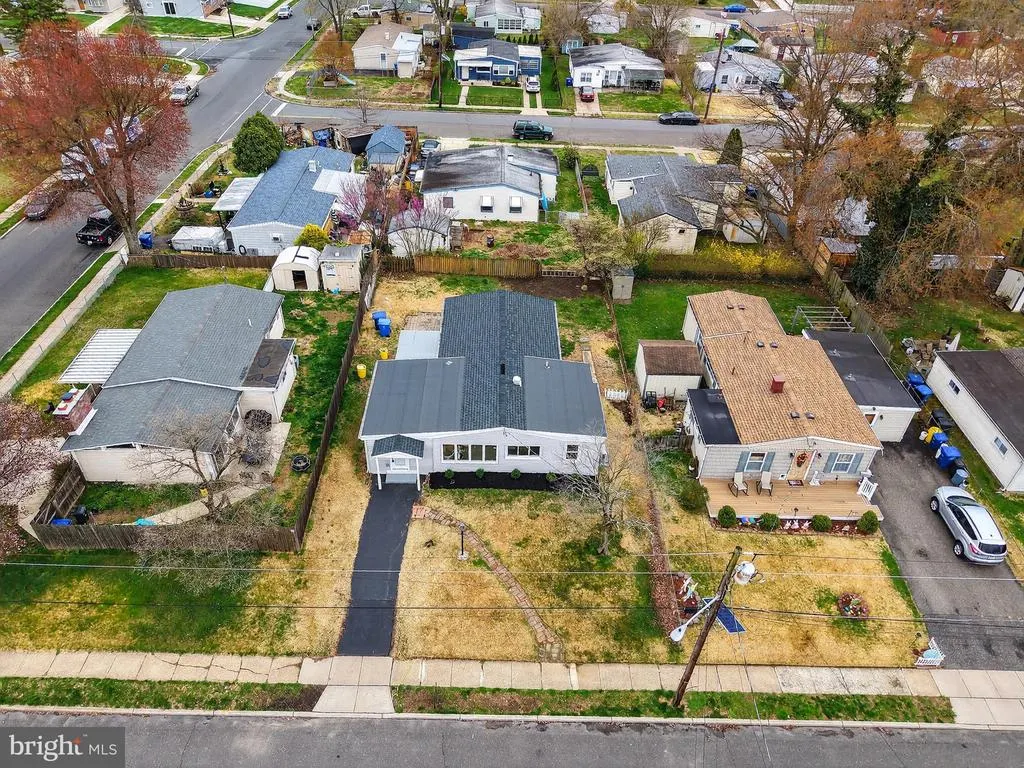
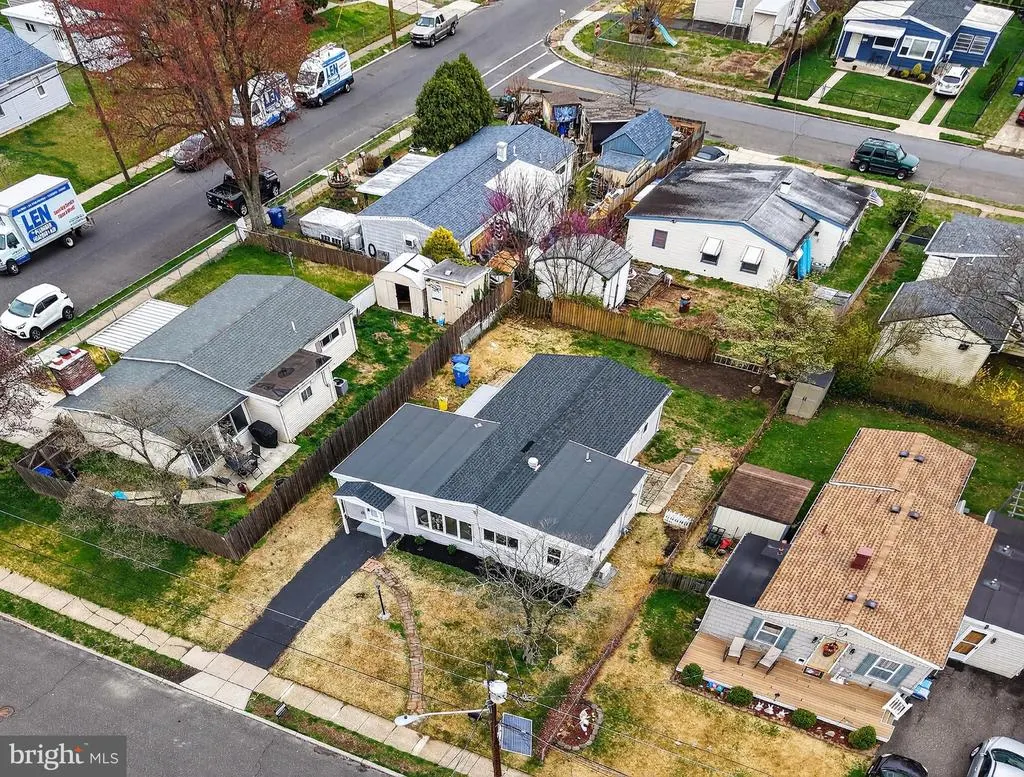
Address
226 Ruth Avenue, Maple Shade, NJ
Price
$ 349,500
Property Attributes
- MLS#NJBL2107260
- TypeSingle Family
- Listing Status ACTIVE UNDER CONTRACT
- CountyBURLINGTON
- CityMaple Shade
- AreaMaple Shade Twp
- NeighborhoodPoplar Grove
- Zip08052
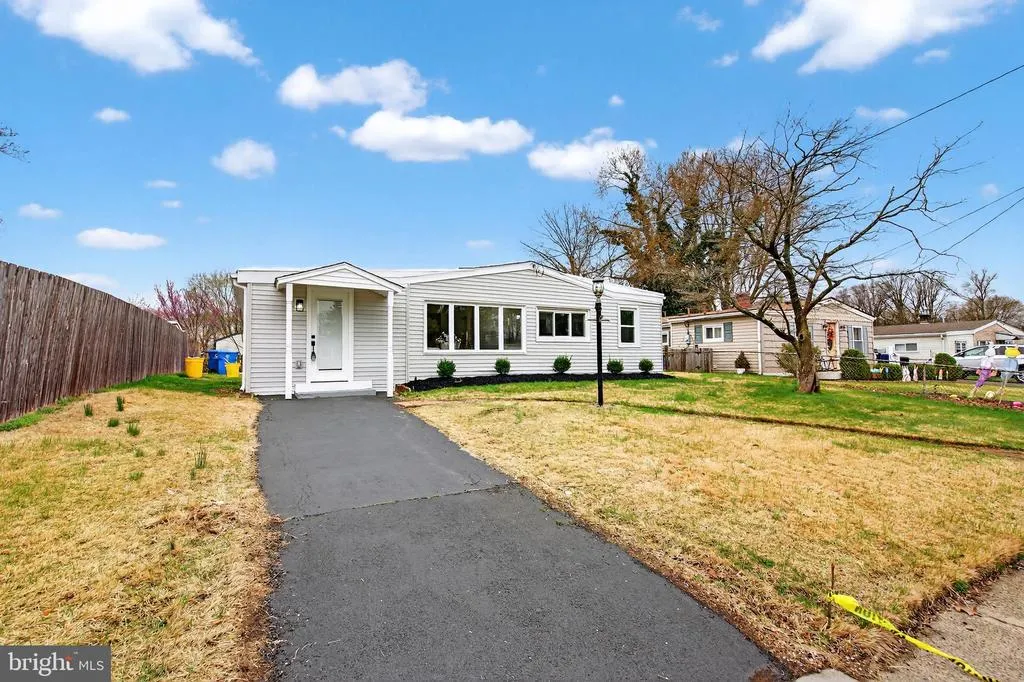
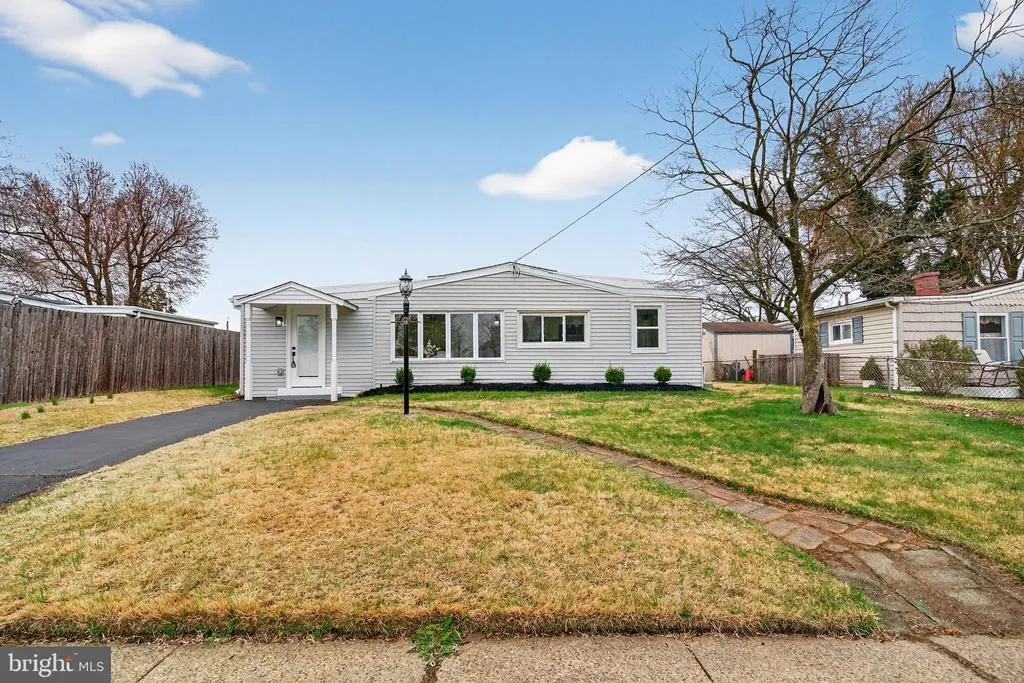
- StyleRanch/Rambler
- Year Built1953
- Taxes$ 5430
- Price$ 349,500
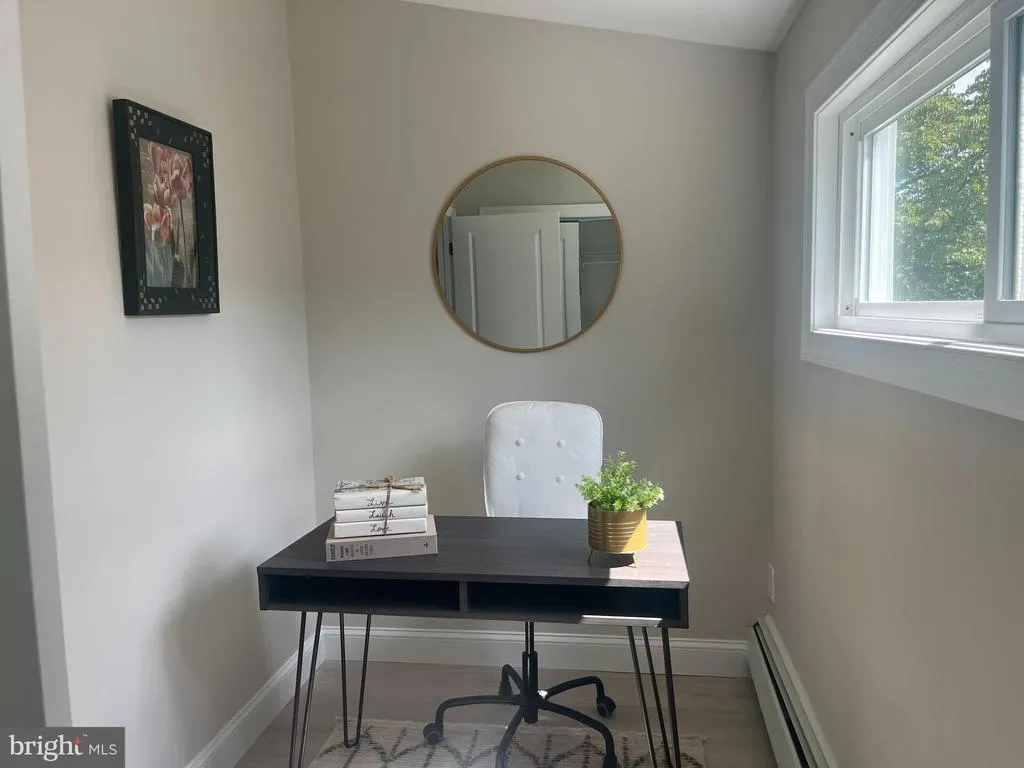
- Bedrooms4
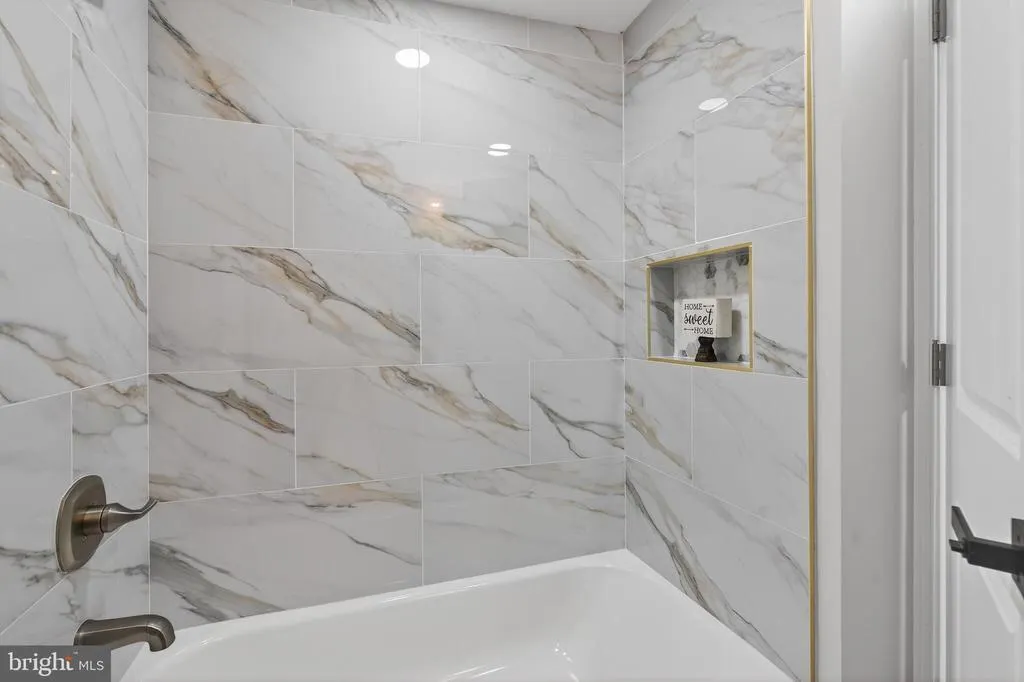
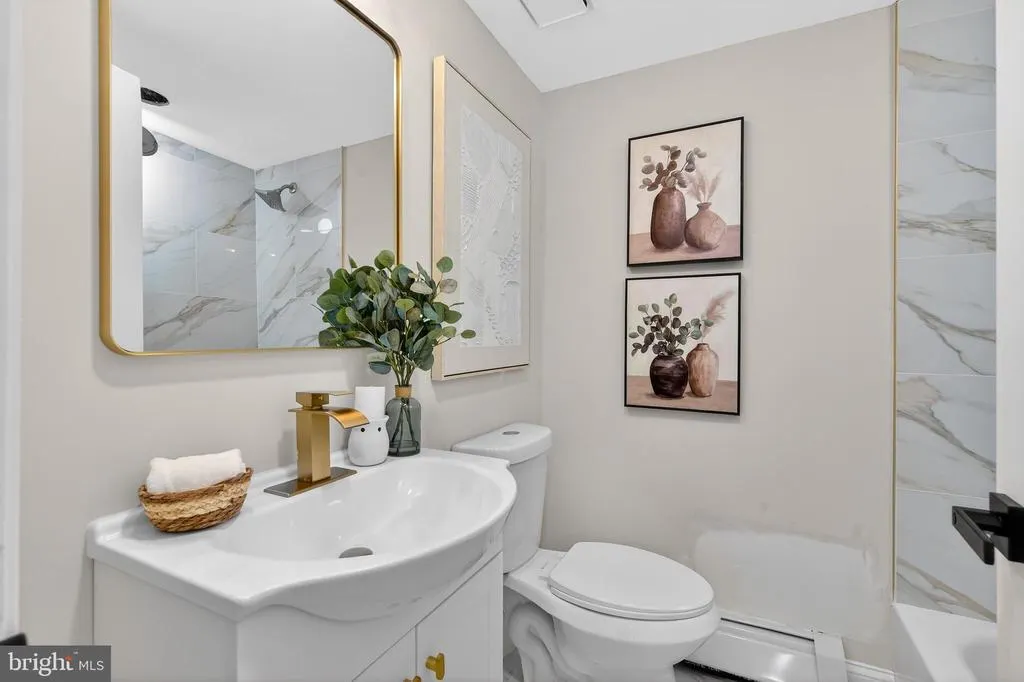
- Full Bathrooms1
- Half Bathrooms0
- Sqr Footage1284
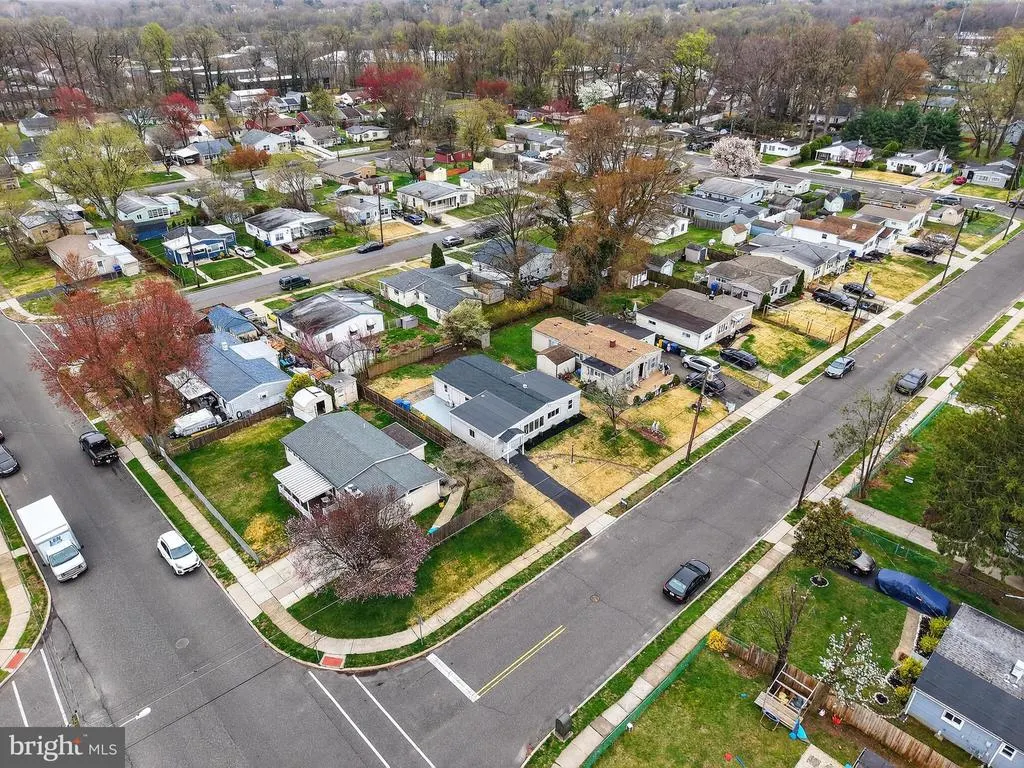
- Lot Size0.13 Acres
Data Source:
Bright MLS
Property Description
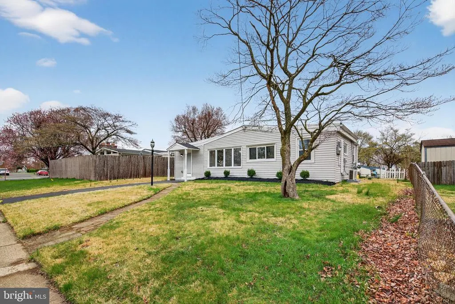
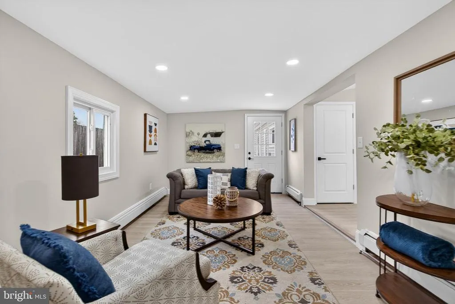
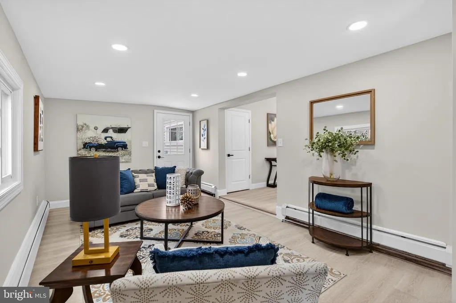
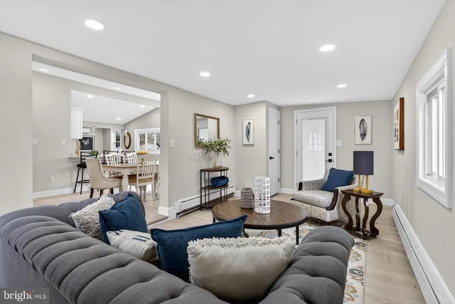
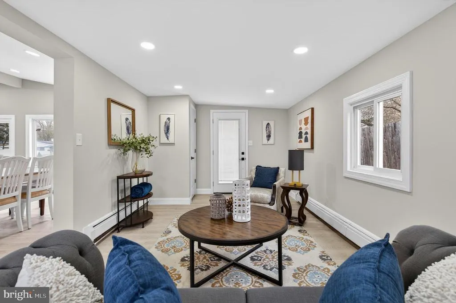
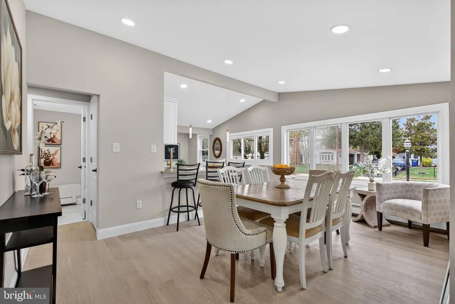
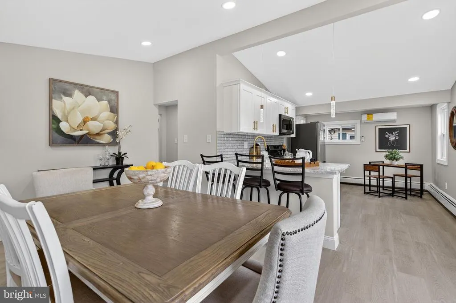
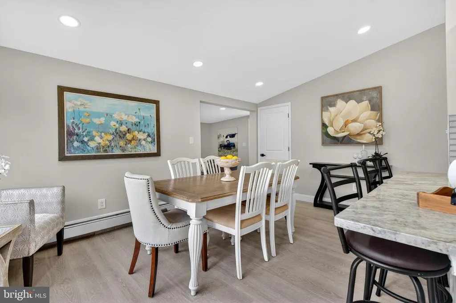
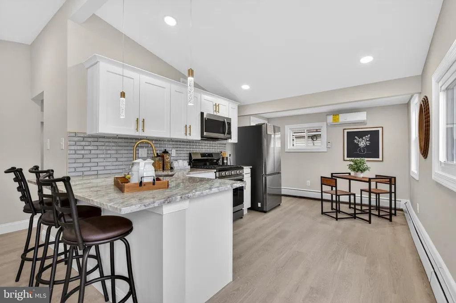
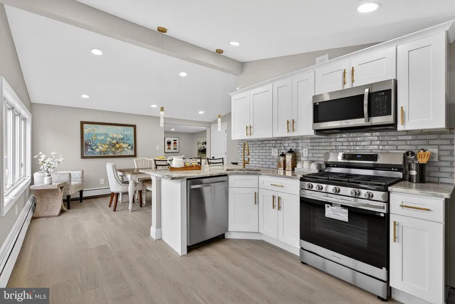
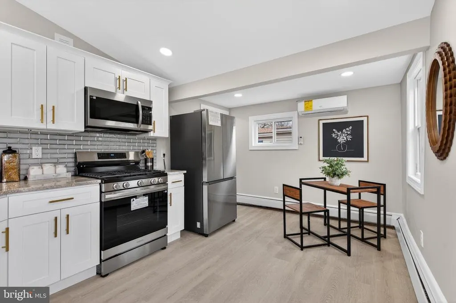
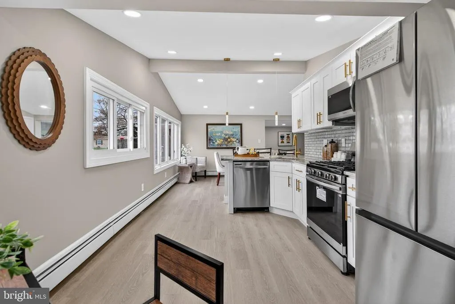
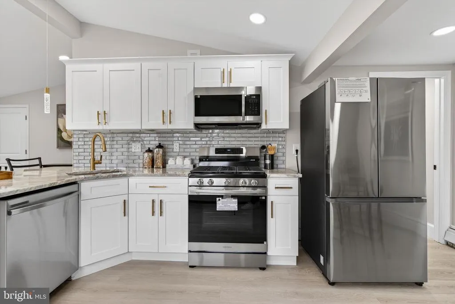
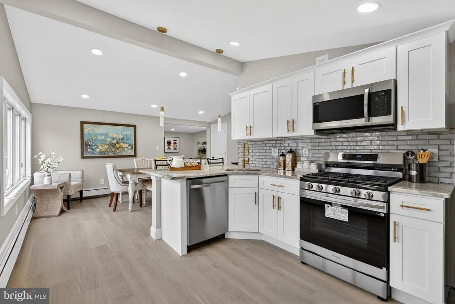
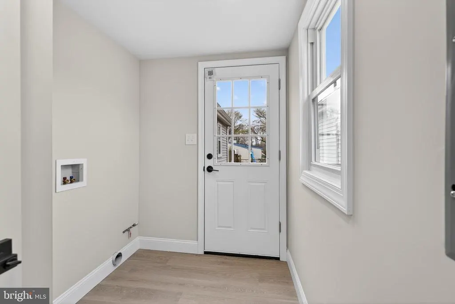
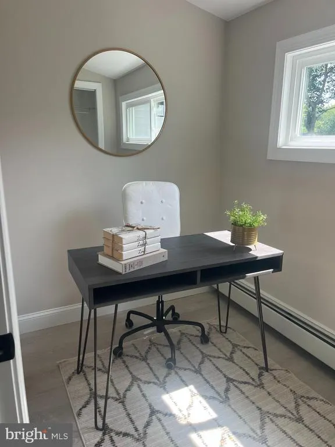
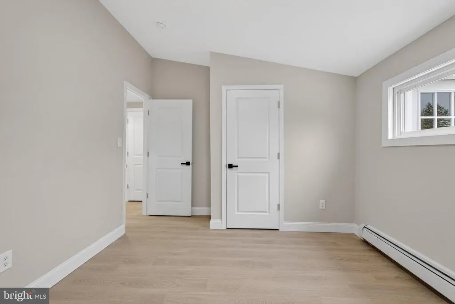
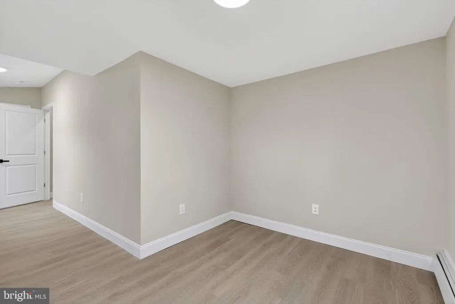
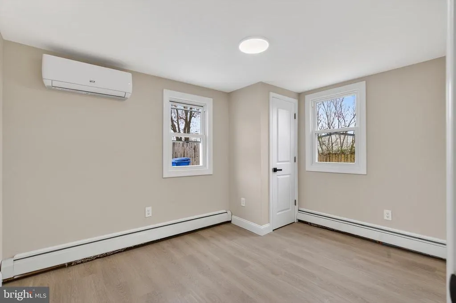
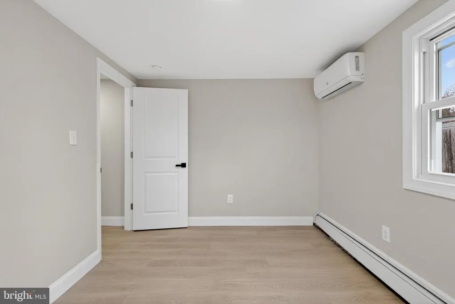
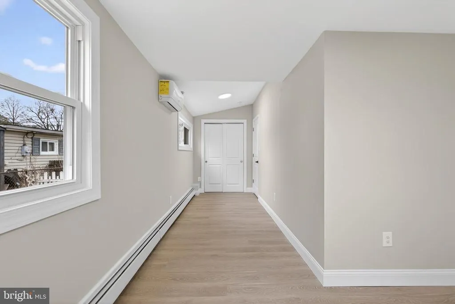
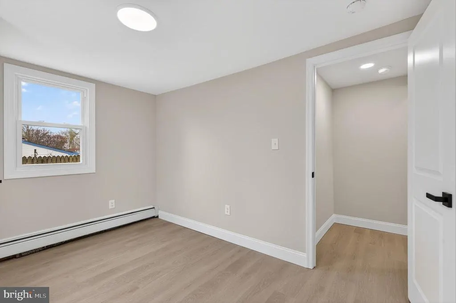

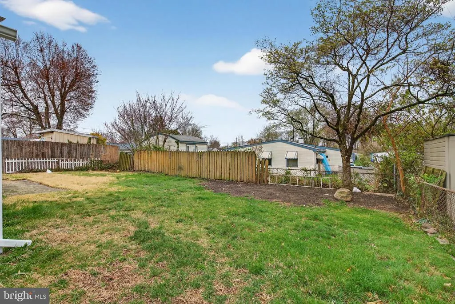
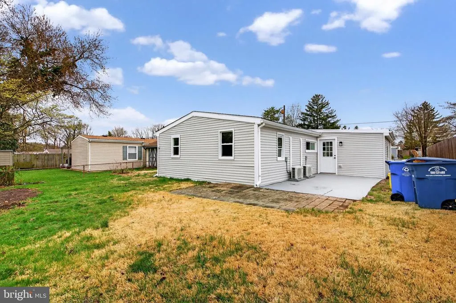
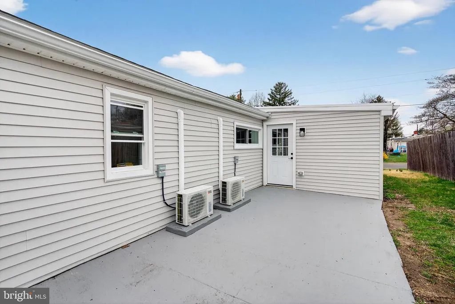
Welcome home to this newly renovated rancher in the heart of Maple Shade, This little beauty offers four bedrooms and one full bath. The home has been completely upgraded from the studs up to the roof. There is a new roof, new windows, new HVAC, all new flooring throughout the home, new kitchen with all new appliances with gas stove and built in microwave and refrigerator etc. Fully updated bathroom, They have upgraded the plumbing and the electrical, all new interior and exterior doors, recessed LED lighting , all new trim and casings. This home is ready for you to move in and not have any worry's for years to come. Great for a young family or someone looking to downsize. There is a great backyard with a patio for entertaining or just watching your kids play. Maple Shade is close to all major highways and great shopping and restaurants
| Price History | |
|---|---|
| 4/3/2026 | Listed $369,900 |
| 4/27/2026 | 3$359,900 |
| 6/16/2026 | 2$355,000 |
| 8/13/2026 | 2$349,500 |
General Features
| Living Area | 1284 |
|---|---|
| Sewer | Public Sewer |
| Heating | Baseboard - Hot Water |
| Cooling | Ductless/Mini-Split |
| Possession | Settlement |
| Roof | Asbestos Shingle,Flat |
| Appliances | Oven/Range - Gas,Refrigerator,Built-In Microwave |
| Zoning | RES |
| Patio/Porch Features | Patio(s),Screened |
| Architectural Style | Ranch/Rambler |
| Construction Materials | Frame |
| School District | MAPLE SHADE TOWNSHIP PUBLIC SCHOOLS |
| Year Built | 1953 |
| Electric | 150 Amps |
| Levels | 1 |
| Tax Year | 2025 |
| Ownership | Fee Simple |
| Cool Fuel | Electric |
| Accessibility | None |
| County | BURLINGTON |
| New Construction | No |
| Property Type | Residential |
| HOA | No |
| Subdivision Name | POPLAR GROVE |
| Garage Y/N | No |
| Water Access Y/N | No |
| Other Structures | Above Grade,Below Grade |
| Full Baths | 1 |
| Status | ACTIVE UNDER CONTRACT |
| Directions | USE GPS |
| City | MAPLE SHADE |
| Senior Community Y/N | No |
| MLS Area | Maple Shade Twp (20319) |
| Lot Size Units | Square Feet |
| Lot Size Square Feet | 5497.00 |
| Tax Assessed Value | 137200.0 |
| Tax Annual Amount | 5430.0 |
| Home Warranty Y/N | No |
| Property Condition | Excellent |
| Structure Type | Detached |
| Condo/Coop Association fee Y/N | No |
| Bathrooms Full Main Level | 1 |
| Bathrooms Count Main Level | 1.00 |
| Price Per Sq Ft Total AG | 272.2 |
| Acceptable Financing | Cash,Conventional,FHA,VA |
| Lease Considered Y/N | No |
| Vacation Rental Y/N | No |
| Total SQFT | 1284 |
| Standard Status | Active Under Contract |
| Year Built Source | Assessor |
| Tax Lot | 00008 |
Interior Features
| Interior Amenities | Family Room Off Kitchen,Kitchen - Eat-In,Recessed Lighting |
|---|---|
| Heating Fuel | Natural Gas |
| Flooring | Luxury Vinyl Plank |
| Hot Water | Natural Gas |
| Basement (Y/N) | No |
| Heating Y/N | Yes |
| Window Features | Casement,Sliding,Double Hung |
| Fireplace Y/N | No |
| Above Grade Finished Area | 1284 |
| Central Air Y/N | No |
| Total Bedrooms | 4 |
| Room Type | Living Room,Bedroom 4,Kitchen,Family Room,Utility Room,Bathroom 1,Bathroom 2,Bathroom 3 |
| Main Level Bedrooms | 4 |
| Below Grade Finished Area Unit Type | Square Feet |
| LivingAreaSource | Assessor |
| Laundry Type | Hookup |
| Below Grade Unfin Area Units | Square Feet |
| Below Grade Unfin SQFT Source | Assessor |
| Below Grade Finished Area Source | Assessor |
| Above Grade Finished Area Source | Assessor |
| Above Grade Finished Area Unit Type | Square Feet |
| Total Baths | 1 |
Exterior Features
| Pool | No Pool |
|---|---|
| Fencing | Rear |
| Parking Features | Asphalt Driveway |
| Water Source | Public |
| Inclusions | Refrigerator,Dishwasher,Microwave,Gas Oven/Range |
| Type of Parking | Driveway |
| Foundation Details | Slab |
| Water View Y/N | No |
| Lot Dimensions | 55.00 x 100.00 |
| Lot Size Acres | 0.13 |
| Lot Size Source | Assessor |
| Waterfront Y/N | No |
| Door Features | Six Panel |
| Land Assessed Value | 46300.00 |
| Navigable Water Y/N | No |
| Water Oriented Y/N | No |
| LotDimensionsSource | Assessor |
Room Details
| Room | Dimensions | Level | Flooring | Details |
|---|---|---|---|---|
| Bathroom 1 | Main | |||
| Bathroom 2 | Main | Flooring - Luxury Vinyl Plank | ||
| Bathroom 3 | Main | Walk-In Closet(s),Flooring - Luxury Vinyl Plank | ||
| Bedroom 4 | Main | Flooring - Luxury Vinyl Plank | ||
| Family Room | Main | Flooring - Luxury Vinyl Plank,Lighting - Recessed | ||
| Kitchen | Main | Kitchen - Eat-in,Kitchen - Gas Cooking,Flooring - Luxury Vinyl Plank,Countertop(s) - Granite,Lighting - Recessed | ||
| Living Room | Main | Flooring - Luxury Vinyl Plank,Lighting - Recessed | ||
| Utility Room | Main |
Amenities
- Foreclosure
- Views
- Short Sale
- New Construction
- Adult 55+
- Lease To Own
- No HOA Fees
- Furnished
- Primary On Main
- Air Conditioning
- Seller Finance
- Green
- Fixer Upper
- Horse
- Golf
- Fireplace
- Deck
- Garage
- Basement
- Pool
Property vs Single Family Average in 08052
Price
Taxes
Year Built
Visits
 © BRIGHT, All Rights Reserved
