
Golf Course - Primary on Main - Adult 55+
Address
96 Huntington Drive, Southampton, NJ
Price
$ 270,000
Property Attributes
- MLS#NJBL2113032
- TypeSingle Family
- Listing Status ACTIVE
- CountyBURLINGTON
- CitySouthampton
- AreaSouthampton Twp
- NeighborhoodLeisuretowne
- Zip08088
- StyleRanch/Rambler
- Year Built1971
- Taxes$ 3993
- Price$ 270,000
- Bedrooms2
- Full Bathrooms2
- Half Bathrooms0
- Sqr Footage1360
- Lot Size0.16 Acres
Data Source:
Bright MLS
Property Description
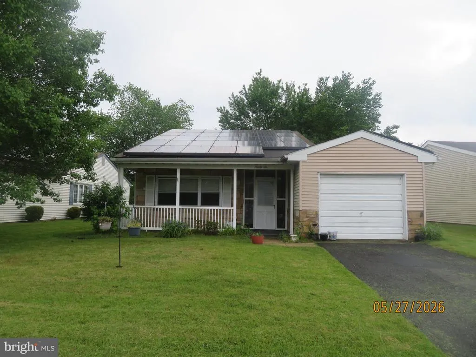
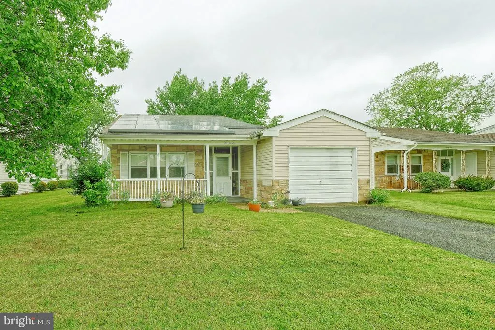
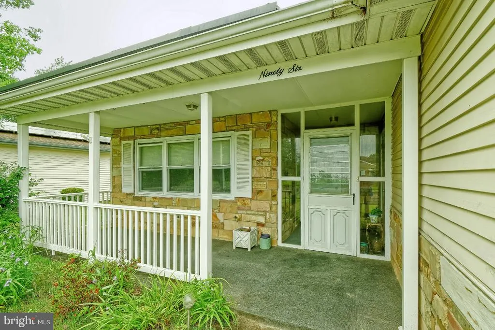
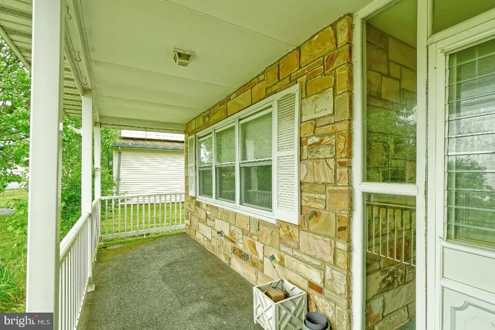
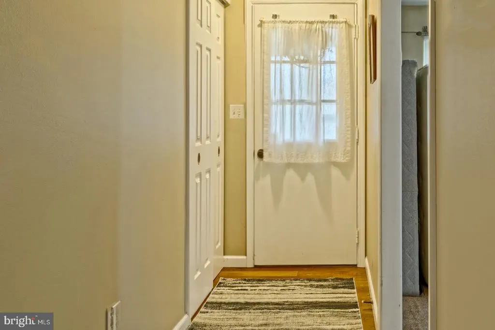
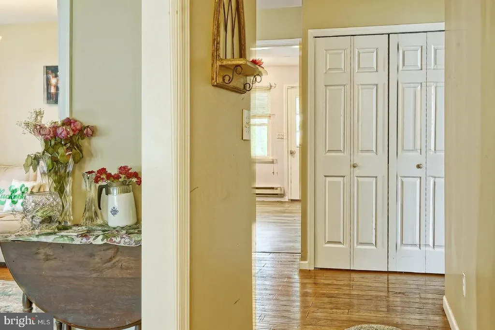
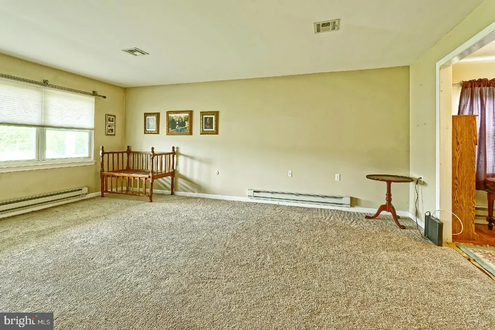
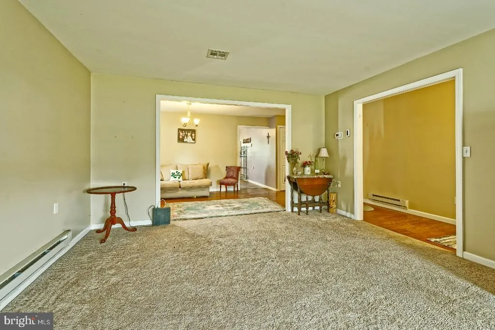
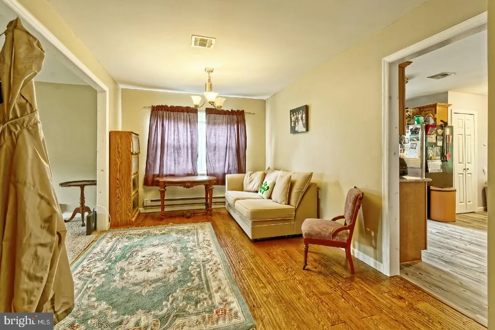
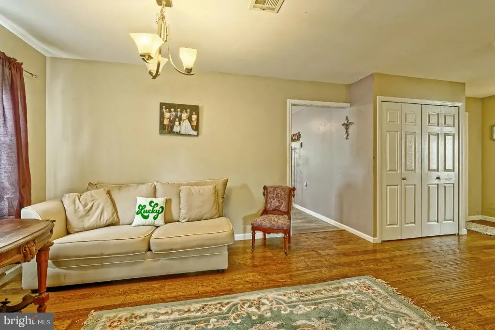
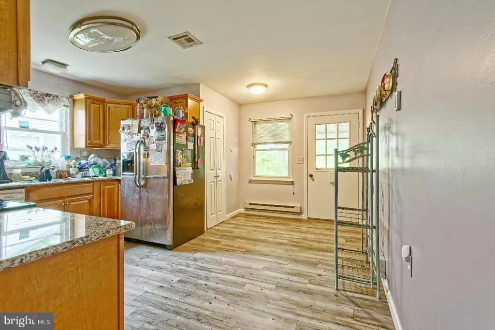
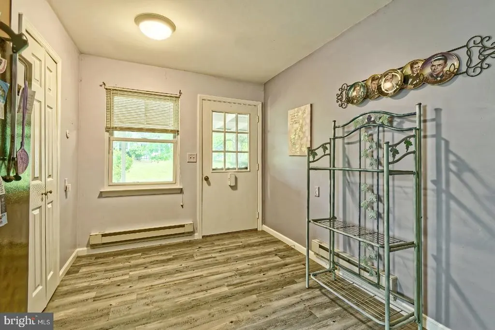
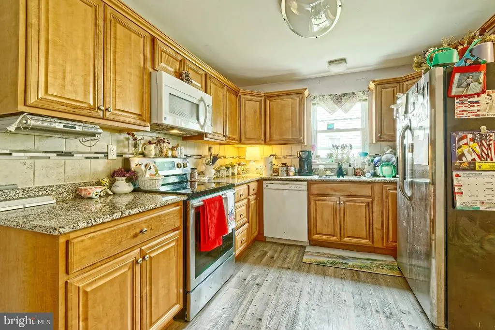
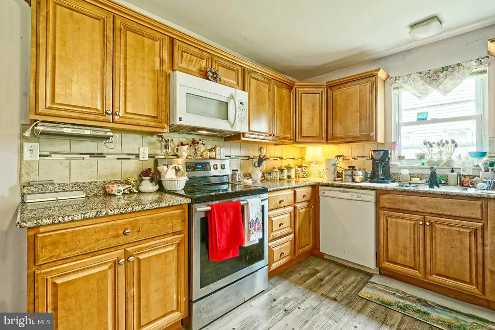
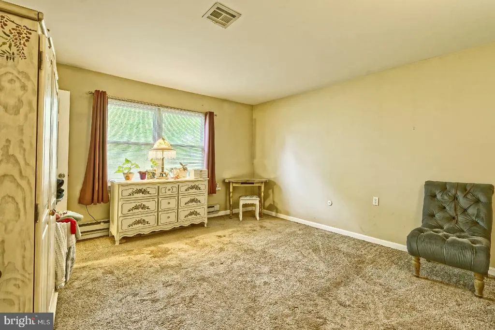
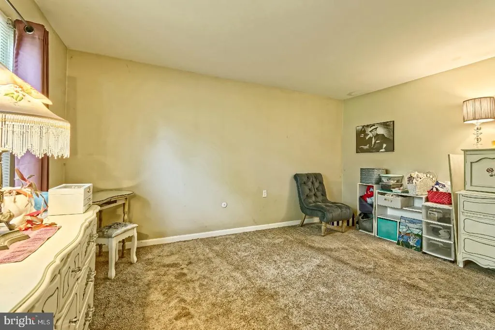
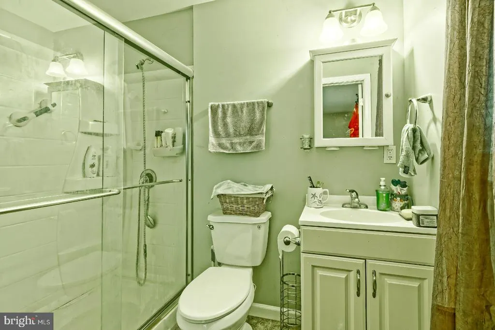
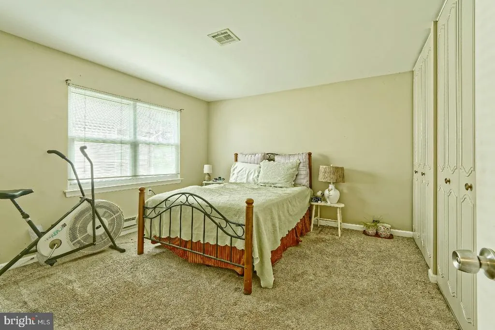
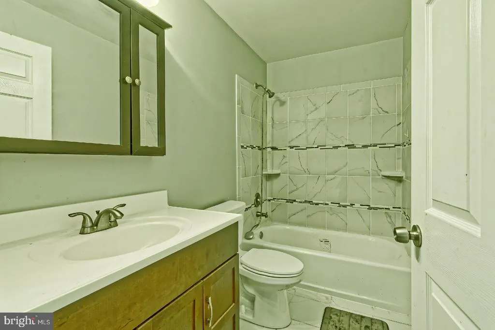
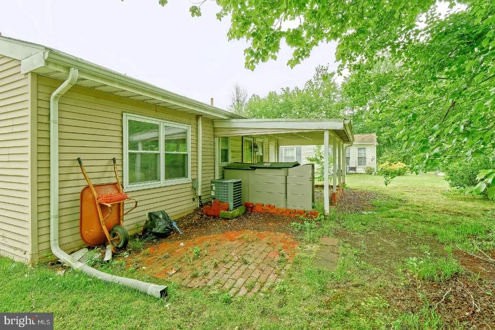
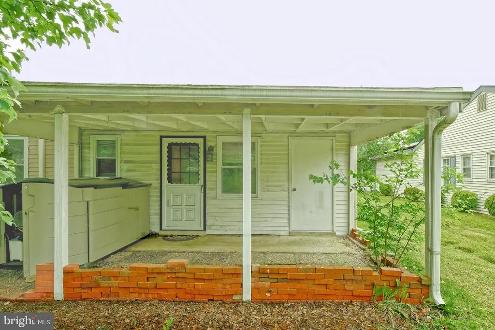
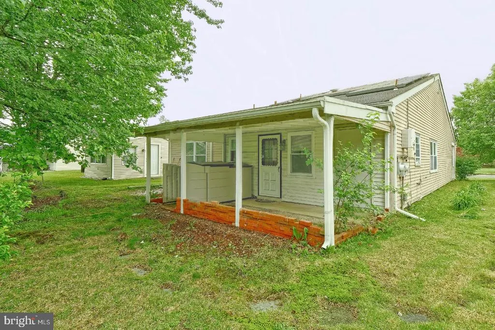
Spacious Haverford model featuring 2 bedrooms and 2 full baths. The large living room opens into the dining room giving it an open feel. Updated flooring flows as you enter the foyer and continues to the kitchen and back door. The Eat-in kitchen has plenty of cabinets and counter space, a pantry and room for a full-sized table. Relax on the front porch or enjoy the covered back patio. Both bathrooms have been updated over the years with a walk-in shower in the primary bedroom. The attached garage and pull-down attic stairs give you plenty of storage. Leisuretowne offers many amenities for that active 55+ person enjoying retirement plus a convenient location for those of us 55+ that continue on in our careers. There is truly something for everyone with 2 pools, multiple club houses and many activities. Get involved or keep to yourself, the call is yours. This is an estate sale being sold as-is but the foundation is there for you to enjoy many years.
| Price History | |
|---|---|
| 5/29/2026 | Listed $270,000 |
General Features
| Living Area | 1360 |
|---|---|
| Sewer | Public Sewer |
| Heating | Baseboard - Electric |
| Cooling | Central A/C |
| Utilities | Cable TV |
| Possession | Settlement |
| Roof | Shingle |
| Appliances | Cooktop,Oven - Self Cleaning,Dishwasher,Refrigerator,Energy Efficient Appliances |
| Zoning | RDPL |
| HOA Fee | 89.00 |
| Garage Spaces | 1.00 |
| Association Fee Includes | Pool(s),Health Club,All Ground Fee,Management,Bus Service,Alarm System |
| Patio/Porch Features | Patio(s),Porch(es) |
| Architectural Style | Ranch/Rambler |
| Construction Materials | Aluminum Siding |
| School District | SOUTHAMPTON TOWNSHIP PUBLIC SCHOOLS |
| Exclusions | None |
| Year Built | 1971 |
| Electric | Underground,100 Amp Service |
| Levels | 1 |
| Tax Year | 2025 |
| Ownership | Fee Simple |
| Cool Fuel | Electric |
| Accessibility | None |
| Assoc Fee Paid Per | Monthly |
| County | BURLINGTON |
| New Construction | No |
| Property Type | Residential |
| Association Amenities | Tennis Courts,Club House,Golf Course |
| HOA | Yes |
| Subdivision Name | LEISURETOWNE |
| Garage Y/N | Yes |
| Water Access Y/N | No |
| Other Structures | Above Grade,Below Grade |
| Total Rooms | 7 |
| Full Baths | 2 |
| Status | ACTIVE |
| Directions | Route 70 to Leisure town to 96 Huntington Drive. |
| City | SOUTHAMPTON |
| Association Name | LEISURETOWNE |
| Senior Community Y/N | Yes |
| MLS Area | Southampton Twp (20333) |
| Lot Size Units | Square Feet |
| Lot Size Square Feet | 6969.60 |
| Tax Assessed Value | 119100.0 |
| Tax Annual Amount | 3993.0 |
| Property Condition | Good |
| Structure Type | Detached |
| Condo/Coop Association fee Y/N | No |
| Bathrooms Full Main Level | 2 |
| Bathrooms Count Main Level | 2.00 |
| Price Per Sq Ft Total AG | 198.53 |
| Acceptable Financing | Conventional,VA |
| Historic Y/N | No |
| Senior Community Age Req | 55 |
| Vacation Rental Y/N | No |
| Virtual Tour | https://fusion.realtourvision.com/idx/323274 |
| Total SQFT | 1360 |
| Standard Status | Active |
| Year Built Source | Assessor |
| Tax Lot | 00035 |
Interior Features
| Interior Amenities | Primary Bath(s),Attic/House Fan,Bathroom - Stall Shower,Kitchen - Eat-In |
|---|---|
| Heating Fuel | Electric |
| Flooring | Wood,Fully Carpeted,Vinyl,Tile/Brick |
| Hot Water | Electric |
| Basement (Y/N) | No |
| Heating Y/N | Yes |
| Window Features | Replacement |
| Fireplace Y/N | No |
| Above Grade Finished Area | 1360 |
| Central Air Y/N | Yes |
| Total Bedrooms | 2 |
| Room Type | Living Room,Dining Room,Primary Bedroom,Kitchen,Bedroom 1,Other,Attic |
| Main Level Bedrooms | 2 |
| Below Grade Finished Area Unit Type | Square Feet |
| LivingAreaSource | Assessor |
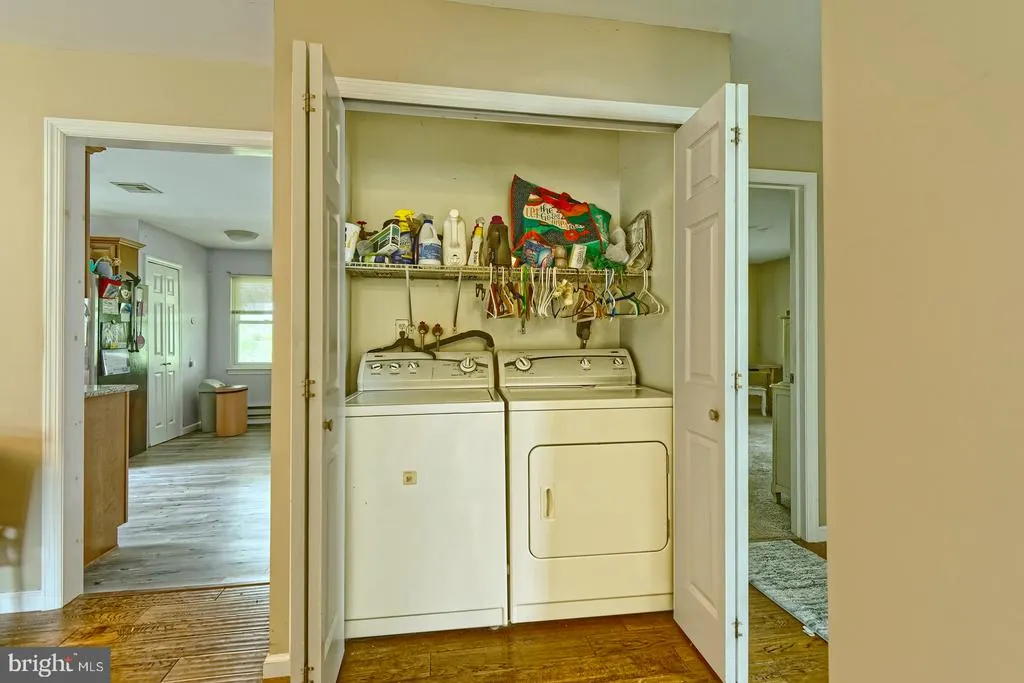
| Laundry Type | Main Floor |
| Below Grade Unfin Area Units | Square Feet |
| Below Grade Unfin SQFT Source | Assessor |
| Below Grade Finished Area Source | Assessor |
| Above Grade Finished Area Source | Assessor |
| Above Grade Finished Area Unit Type | Square Feet |
| Total Baths | 2 |
Exterior Features
| Exterior Amenities | Sidewalks,Street Lights |
|---|---|
| Pool | Yes - Community |
| Parking Features | Paved Driveway |
| Lot Features | Level |
| Water Source | Public |
| Total Parking Spaces | 1 |
| Garage Features | Garage - Front Entry |
| Type of Parking | Attached Garage |
| Foundation Details | Slab |
| Water View Y/N | No |
| Lot Dimensions | 54.00 x 132.00 |
| Lot Size Acres | 0.16 |
| Lot Size Source | Estimated |
| Waterfront Y/N | No |
| Builder Model | HAVERFORD |
| Land Assessed Value | 42300.00 |
| Navigable Water Y/N | No |
| Water Oriented Y/N | No |
| # of Attached Garage Spaces | 1 |
| LotDimensionsSource | Assessor |
Room Details
| Room | Dimensions | Level | Flooring | Details |
|---|---|---|---|---|
| Attic | Unspecified | Attic - Pull-Down Stairs | ||
| Bedroom 1 | 12 X 13 | Main | ||
| Dining Room | 10 X 10 | Main | ||
| Kitchen | 14 X 10 | Main | Kitchen - Electric Cooking | |
| Living Room | 19 X 14 | Main | ||
| Other | 14 X 10 | Main | PATIO | |
| Other | 20 X 12 | Main | GARAGE | |
| Primary Bedroom | 14 X 15 | Main | ||
| Primary Bedroom | Unspecified | Walk-In Closet(s) |
Amenities
- Foreclosure
- Views
- Short Sale
- New Construction
- Adult 55+
- Lease To Own
- No HOA Fees
- Furnished
- Primary On Main
- Air Conditioning
- Seller Finance
- Green
- Fixer Upper
- Horse
- Golf
- Fireplace
- Deck
- Garage
- Basement
- Pool
Property vs Single Family Average in 08088
Price
Taxes
Year Built
Visits
In The Neighborhood
Primary On Main
Southampton Twp
$ 459,000
- Type
- Single Family
- Size
- 1,665 SqFt
- Rooms
- 3 Beds + 2.5 Baths
 © BRIGHT, All Rights Reserved
