
Primary on Main - Adult 55+
Address
91 Sheffield Place, Southampton, NJ
Price
$ 298,999
Property Attributes
- MLS#NJBL2117356
- TypeSingle Family
- Listing Status ACTIVE
- CountyBURLINGTON
- CitySouthampton
- AreaSouthampton Twp
- NeighborhoodLeisuretowne
- Zip08088
- StyleRanch/Rambler
- Year Built1971
- Taxes$ 2863
- Price$ 298,999
- Bedrooms2
- Full Bathrooms1
- Half Bathrooms0
- Sqr Footage1061
- Lot Size0.14 Acres
Data Source:
Bright MLS
Property Description
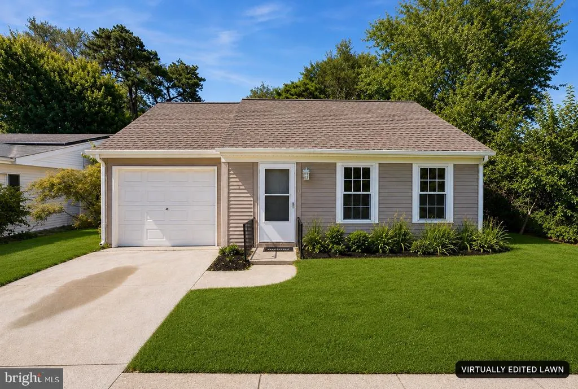
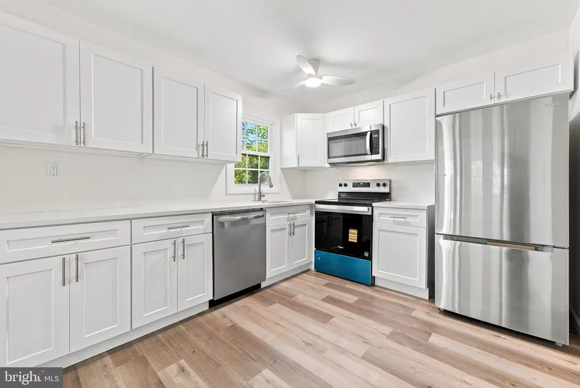
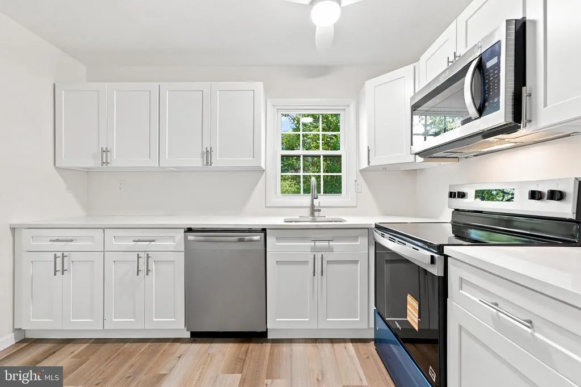
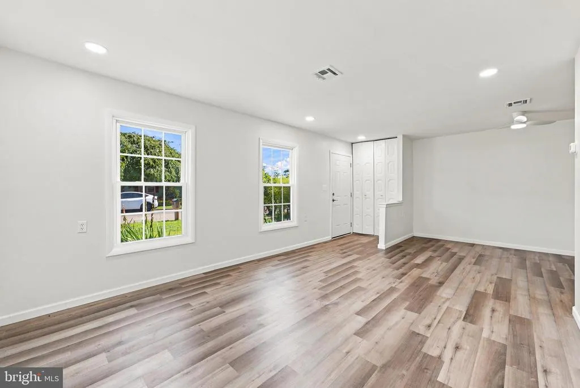
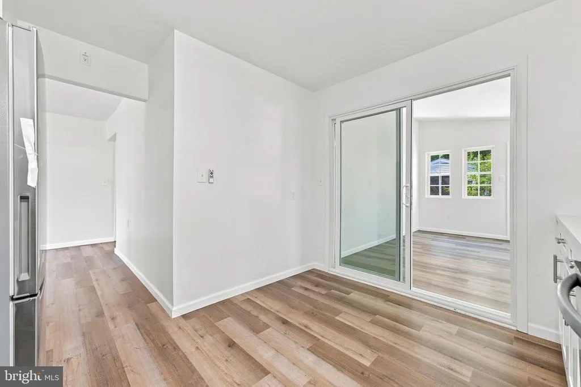
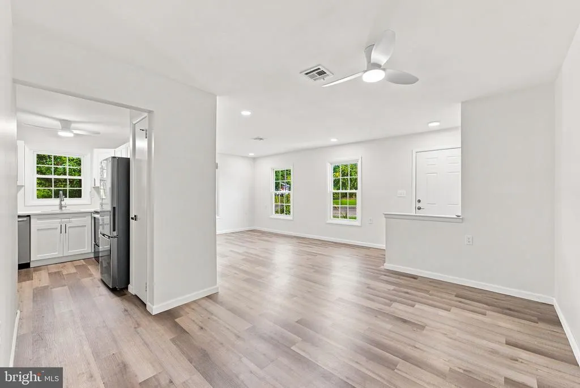
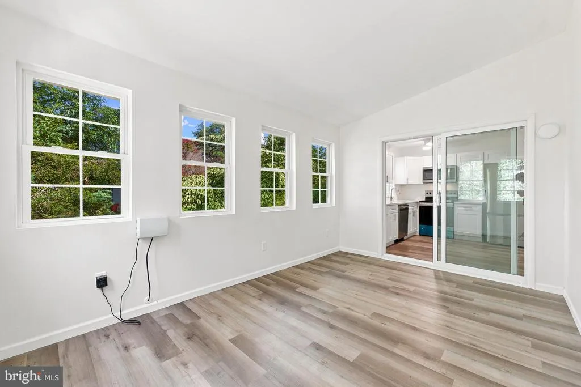
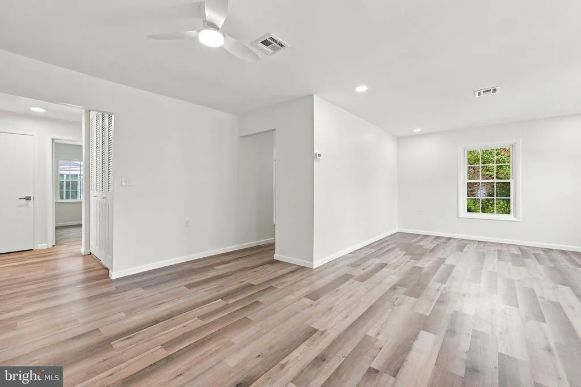
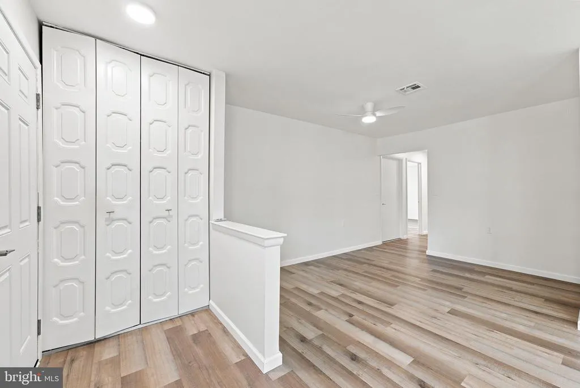
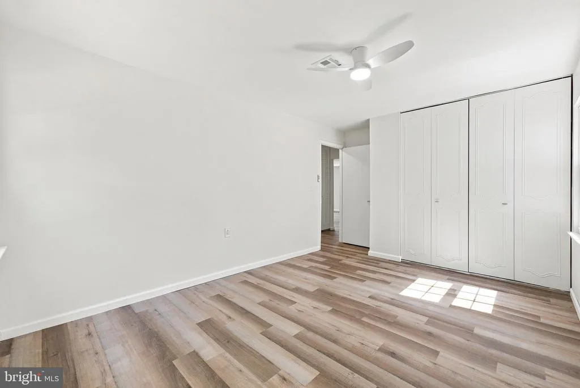
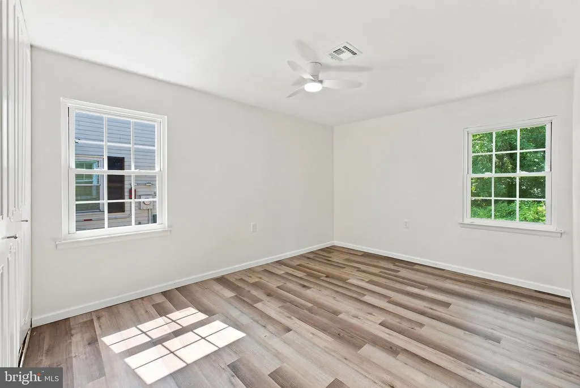
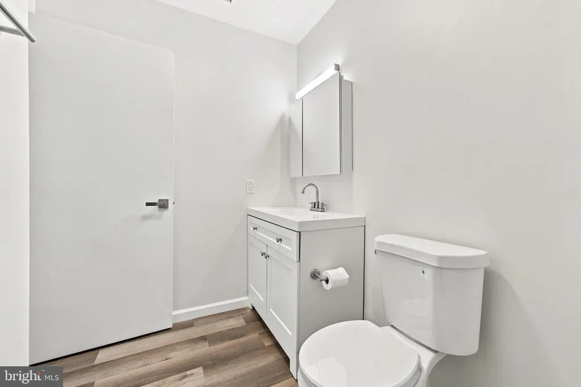
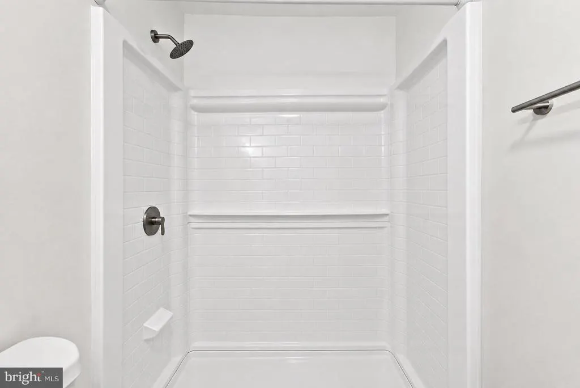
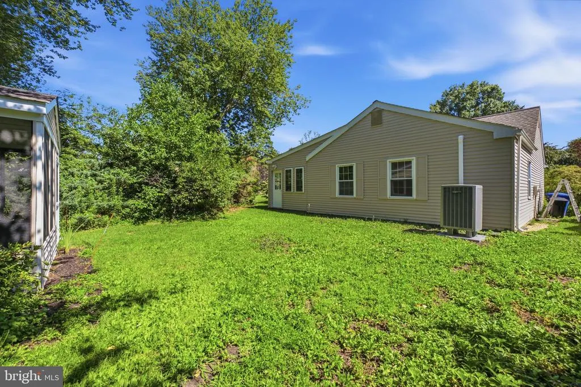
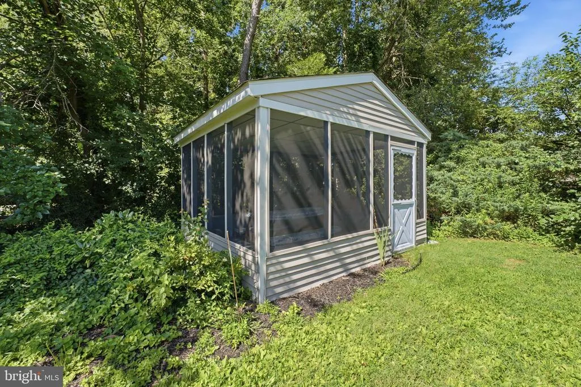
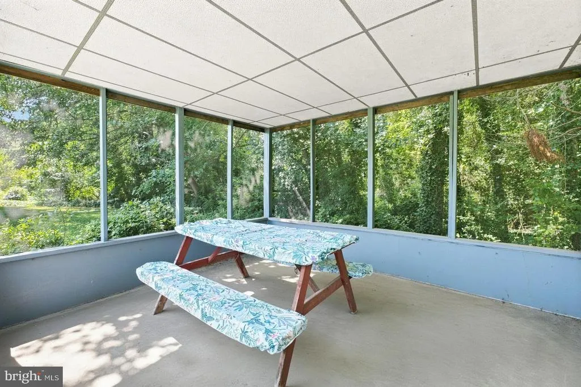
Welcome to 91 Sheffield Place, a thoughtfully renovated home in Leisuretowne, Southampton's premier active adult community. The two bedrooms offer comfortable space, and an additonal room provides a quiet spot for morning coffee, a home office, or year-round entertaining. The screened gazebo extends the living space outdoors; HOA has confirmed that it is grandfathered in and no removal is required. A brand-new heat pump and condenser, under transferable manufacturer warranty, deliver efficient year-round central heating and cooling. The roof, also under transferable warranty, gutters, and garage door are all brand new as well. Inside, brand-new luxury vinyl plank flooring and new lighting throughout give the home a bright, open, contemporary feel. The renovated kitchen features soft-close shaker cabinetry, quartz countertops, and stainless steel appliances, ready to cook in on day one. The updated bath was designed for everyday living, with a low-maintenance shower enclosure that stays looking new without the grout upkeep tile demands. The attached garage adds convenient parking and additional storage. Leisuretowne offers a clubhouse, outdoor pool, tennis courts, fitness center, and scenic strolling paths, with the Jersey Shore roughly 45 minutes away and easy access to shopping, dining, and major roadways. Renovated, move-in ready, and waiting for you. Primary photo is virtually-staged.
| Price History | |
|---|---|
| 7/29/2026 | Listed $298,999 |
General Features
| Living Area | 1061 |
|---|---|
| Sewer | Public Sewer |
| Heating | Heat Pump - Electric BackUp,Central,Forced Air |
| Cooling | Central A/C,Ceiling Fan(s),Attic Fan |
| Possession | Immediate |
| Roof | Architectural Shingle |
| Zoning | RDPL |
| HOA Fee | 89.00 |
| Garage Spaces | 1.00 |
| Patio/Porch Features | Screened |
| Architectural Style | Ranch/Rambler |
| Security Features | Carbon Monoxide Detector(s),Smoke Detector |
| Construction Materials | Other |
| School District | SOUTHAMPTON TOWNSHIP PUBLIC SCHOOLS |
| Year Built | 1971 |
| Levels | 1 |
| Tax Year | 2025 |
| Ownership | Fee Simple |
| Cool Fuel | Electric |
| Accessibility | None |
| Assoc Fee Paid Per | Monthly |
| County | BURLINGTON |
| New Construction | No |
| Property Type | Residential |
| Association Amenities | Recreational Center,Lake,Exercise Room,Jog/Walk Path,Retirement Community,Tennis Courts,Club House,Pool - Outdoor |
| HOA | Yes |
| Subdivision Name | LEISURETOWNE |
| Garage Y/N | Yes |
| Water Access Y/N | No |
| Other Structures | Above Grade,Below Grade |
| Full Baths | 1 |
| Status | ACTIVE |
| Directions | Westminster to Huntington to Sheffield |
| City | SOUTHAMPTON |
| Disclosures | Lead Based Paint - State |
| Association Name | LEISURETOWN |
| Senior Community Y/N | Yes |
| MLS Area | Southampton Twp (20333) |
| Lot Size Units | Square Feet |
| Lot Size Square Feet | 5937.00 |
| Tax Assessed Value | 85400.0 |
| Tax Annual Amount | 2863.0 |
| Property Condition | Excellent |
| Structure Type | Detached |
| Condo/Coop Association fee Y/N | No |
| Bathrooms Full Main Level | 1 |
| Bathrooms Count Main Level | 1.00 |
| Price Per Sq Ft Total AG | 281.81 |
| Acceptable Financing | Cash,Conventional,FHA |
| Senior Community Age Req | 55 |
| Vacation Rental Y/N | No |
| Total SQFT | 1061 |
| Standard Status | Active |
| Year Built Source | Assessor |
| Tax Lot | 00087 |
Interior Features
| Heating Fuel | Electric |
|---|---|
| Hot Water | Electric |
| Total Stories | 1 |
| Basement (Y/N) | No |
| Heating Y/N | Yes |
| Fireplace Y/N | No |
| Above Grade Finished Area | 1061 |
| Central Air Y/N | Yes |
| Total Bedrooms | 2 |
| Main Level Bedrooms | 2 |
| Below Grade Finished Area Unit Type | Square Feet |
| LivingAreaSource | Assessor |
| Laundry Type | Hookup |
| Below Grade Unfin Area Units | Square Feet |
| Below Grade Unfin SQFT Source | Assessor |
| Below Grade Finished Area Source | Assessor |
| Above Grade Finished Area Source | Assessor |
| Above Grade Finished Area Unit Type | Square Feet |
| Total Baths | 1 |
Exterior Features
| Exterior Amenities | Gutter System,Lawn Sprinkler |
|---|---|
| Pool | No Pool |
| Lot Features | Rear Yard,Front Yard |
| Water Source | Public |
| Inclusions | all appliances as is |
| Total Parking Spaces | 2 |
| Garage Features | Garage - Front Entry,Inside Access |
| Type of Parking | Attached Garage,Driveway |
| Foundation Details | Slab |
| Water View Y/N | No |
| Lot Dimensions | 54.00 x 110.00 |
| Lot Size Acres | 0.14 |
| Lot Size Source | Assessor |
| Waterfront Y/N | No |
| Land Assessed Value | 42000.00 |
| Navigable Water Y/N | No |
| Water Oriented Y/N | No |
| # of Attached Garage Spaces | 1 |
| LotDimensionsSource | Assessor |
Amenities
- Foreclosure
- Views
- Short Sale
- New Construction
- Adult 55+
- Lease To Own
- No HOA Fees
- Furnished
- Primary On Main
- Air Conditioning
- Seller Finance
- Green
- Fixer Upper
- Horse
- Golf
- Fireplace
- Deck
- Garage
- Basement
- Pool
Property vs Single Family Average in 08088
Price
Taxes
Year Built
Visits
In The Neighborhood
Primary On Main
Southampton Twp
$ 459,000
- Type
- Single Family
- Size
- 1,665 SqFt
- Rooms
- 3 Beds + 2.5 Baths
 © BRIGHT, All Rights Reserved
