
Waterfront

Address
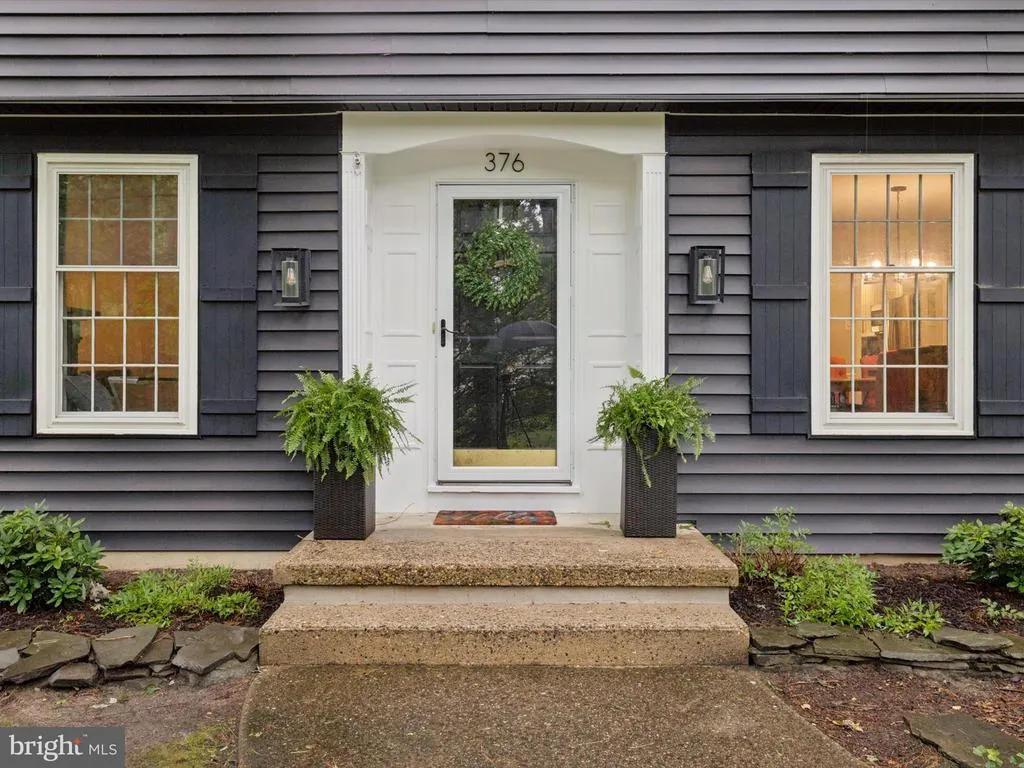
376 Tavistock Drive, Medford, NJ
Price
$ 969,900
Property Attributes
- MLS#NJBL2115404
- TypeSingle Family
- Listing Status ACTIVE
- CountyBURLINGTON
- CityMedford
- AreaMedford Twp
- NeighborhoodDeerbrook
- Zip08055
- StyleColonial
- Year Built1974
- Taxes$ 13777
- Price$ 969,900
- Bedrooms4
- Full Bathrooms2
- Half Bathrooms1
- Sqr Footage2556
- Lot Size0.73 Acres
Data Source:
Bright MLS
Property Description
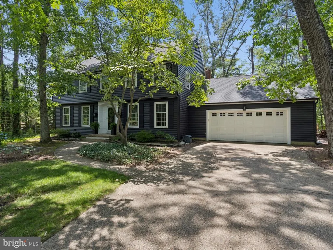
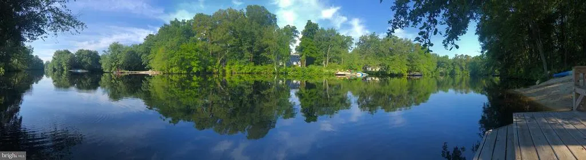
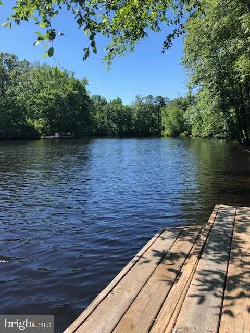
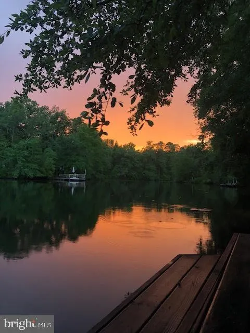
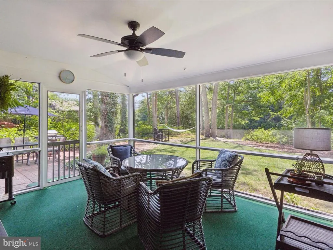
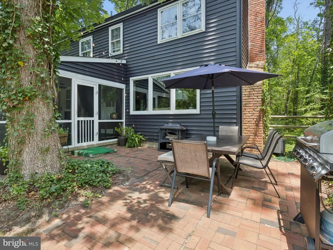
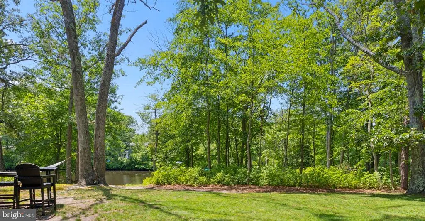
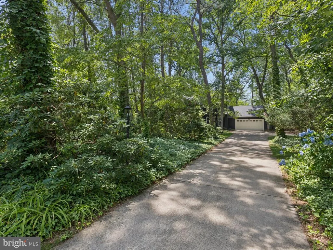
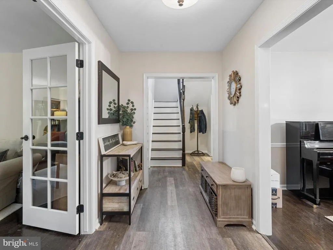
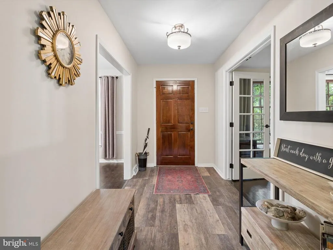
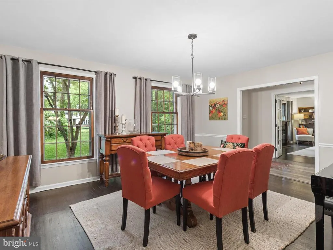
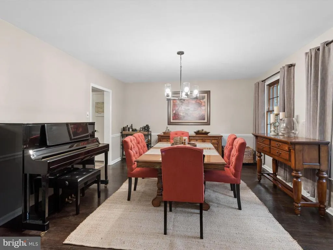
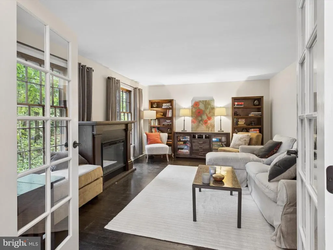
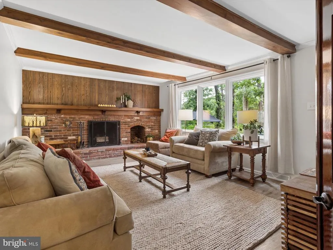
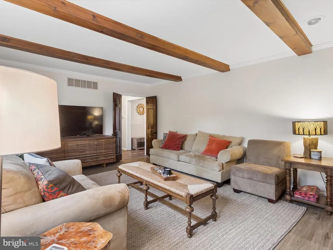
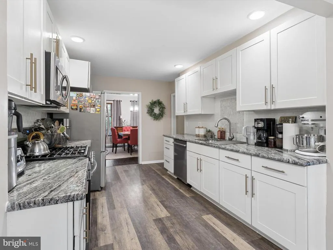
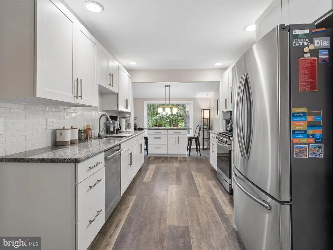
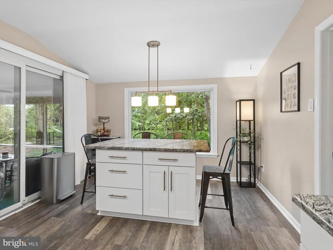
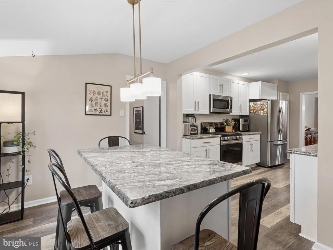
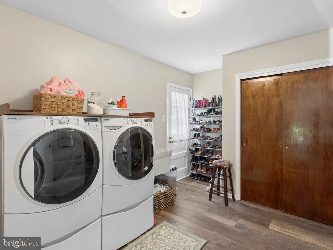
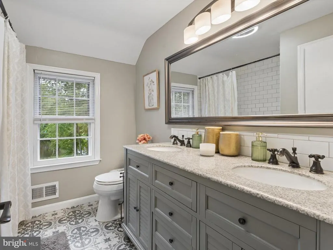
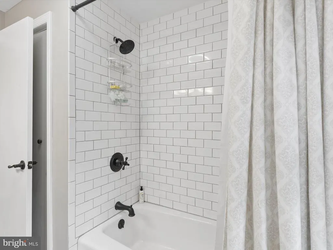
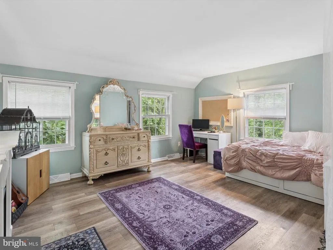
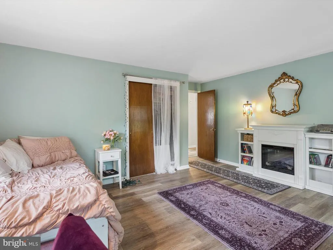
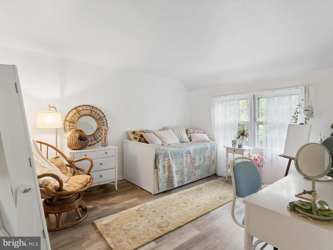
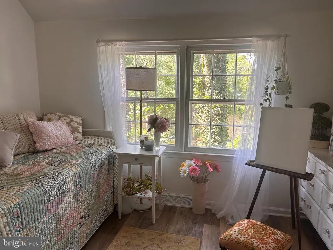
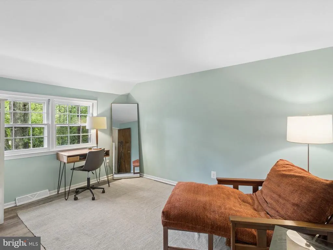
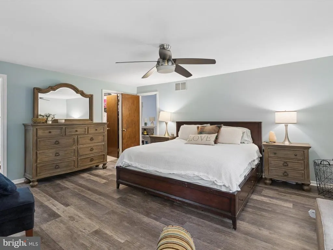
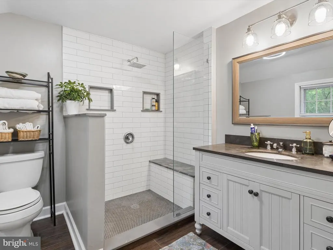
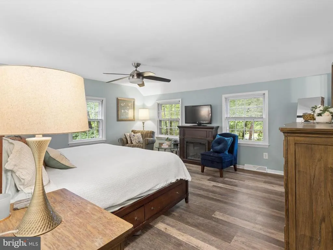
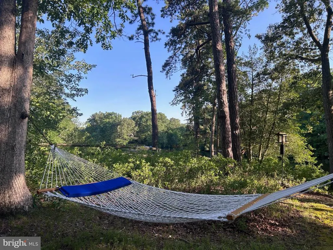
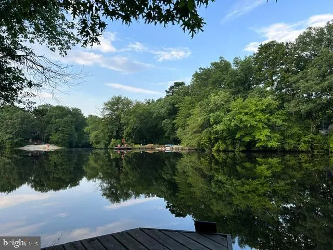
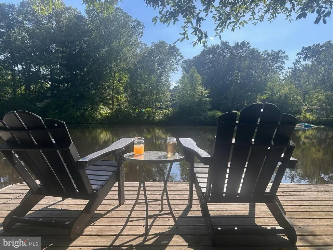
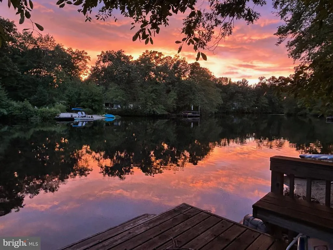
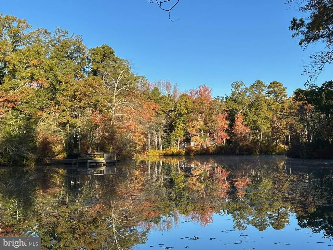
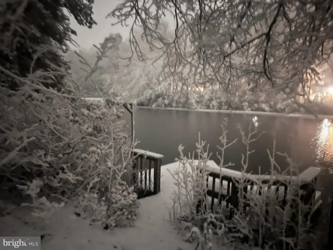
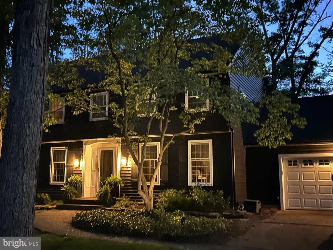
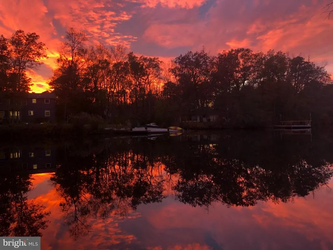
SERENE PANORAMIC LAKEFRONT LIVING with amazing sunset views! Nestled among a handful of larger homes and lots backing to the prettiest part of Oliphant Lake (Oakwood) in Medford, this 4-bedroom, 2.5-bath Center Hall Colonial is set on nearly .75 acres with 155 feet of direct lake frontage, complete with a private dock, sandy beach, and a screened dining back porch designed for four-season lake views. Set back from the street with a long driveway and parking for 3+ cars, 376 Tavistock Drive offers 2,566 SF of indoor living space, combining classic charm, flexible living areas, and a truly special waterfront setting. Inside, the formal dining room and living room feature hardwood floors and double-hung wood windows that fill the home with natural light, while French doors create the option for the living room to also serve as a spacious office or work-from-home space. The family room/den features a cozy wood-burning fireplace with a brick surround, vintage beamed ceilings, and large Andersen picture window acting like a canvas that frames the lake and tree-lined views of the private fenced backyard thats practically a bird sanctuary. The recently updated kitchen is both inviting and functional, with two full walls of white-finished maple Thomasville cabinetry, stainless steel appliances including refrigerator, gas stove, and Bosch dishwasher, custom granite countertops, and a breakfast island / cooking prep area positioned for lake views through another large Andersen picture window bringing outdoor space inside with lots of natural light. A spacious first-floor laundry room with front-loading washer and dryer also serves as a mudroom, complete with a separate backyard entrance and access to the large 2-car garage with vintage workshop. Both the kitchen and den open to the screened back sun-room for dining with lake views, while an additional brick patio framed by ivy, outdoor lighting, and grilling space creates another inviting spot to relax or entertain. Upstairs, the primary bedroom includes a deep 6.5x8ft walk-in closet and a spa-like en suite bathroom with a large open waterfall shower with built-in bench. Three additional nice sized bedrooms include double closets, while the updated hall bath features a double vanity, large linen closet, and cast iron tub & shower lined with classic subway tile. The bedrooms and hall bath at the back of the houselike the kitchen, family room, and screened patio belowall enjoy lake views. Additional highlights include a hallway pull-down attic for lots of storage, a newer forced-air heating system replaced during COVID, and a new roof and vinyl siding completed Spring 2025.More than a home; its a lifestyle. From your backyard dock and beach, enjoy swimming, kayaking, paddleboarding, tube floating even electric motor boating, or simply watching the sunsets over the water! Deer Brook Swim & Tennis Club and Medford Village Country Club are both just minutes away. From ice skating the lake in winter to the annual July 4th kayak trek down the water to watch fireworks with friends, lake life here offers year-round memories. Medford has even more to love with highly rated schools, quaint downtown Medford Village with shops, BYOB restaurants, microbreweries with live music, and local festivalsall commutable to Philadelphia and an easy ride to the shore, Pine Barrens, hiking, blueberry picking & more. Accessible to all major roads including 70, 73, 295, 206, NJ Turnpike. Lakefront properties on Medfords larger lakes rarely become available - especially one like this. A peaceful lakefront setting, private beach and dock, and a wonderful home ready for its next chapterthis truly is lake living in Medford at its best. Schedule your showing today.
| Elementary School | Middle School | High School |
|---|---|---|
| Milton H. Allen E.S. | Haines Memorial 6Thgr Center Middle School | Shawnee H.S. |
| Price History | |
|---|---|
| 7/22/2026 | Listed $969,900 |
General Features
| Living Area | 2556 |
|---|---|
| Sewer | Public Sewer |
| Heating | Forced Air |
| Cooling | Central A/C,Attic Fan |
| Utilities | Cable TV,Cable TV Available |
| Possession | Negotiable |
| Roof | Asphalt,Shingle |
| Appliances | Dishwasher,Disposal,Dryer,Icemaker,Microwave,Refrigerator,Washer,Water Heater,Oven/Range - Gas |
| Zoning | GD |
| Garage Spaces | 2.00 |
| Patio/Porch Features | Patio(s),Screened,Porch(es) |
| Architectural Style | Colonial |
| Security Features | Smoke Detector,Carbon Monoxide Detector(s) |
| Construction Materials | Vinyl Siding |
| School District | MEDFORD TOWNSHIP PUBLIC SCHOOLS |
| Exclusions | All personal property |
| Year Built | 1974 |
| View | Water |
| Levels | 2 |
| Tax Year | 2026 |
| Ownership | Fee Simple |
| Cool Fuel | Electric |
| Accessibility | None |
| County | BURLINGTON |
| New Construction | No |
| Property Type | Residential |
| Association Amenities | Lake,Picnic Area,Beach,Tennis Courts |
| HOA | No |
| Subdivision Name | DEERBROOK |
| Garage Y/N | Yes |
| Water Access Y/N | Yes |
| Other Structures | Above Grade,Below Grade |
| Total Rooms | 9 |
| Full Baths | 2 |
| Status | ACTIVE |
| Directions | From Rt 70E turn right onto Stokes Road (CR 541) heading south for 2 miles (6-7 minutes) passing through Medford Village. Turn right onto Schoolhouse Drive for .5 miles,making a right onto Tavistock |
| City | MEDFORD |
| Association Name | OAKWOOD LAKES COMMUNITY ASSOCIATION |
| Senior Community Y/N | No |
| MLS Area | Medford Twp (20320) |
| Lot Size Units | Square Feet |
| Lot Size Square Feet | 31799.00 |
| Tax Assessed Value | 367000.0 |
| Tax Annual Amount | 13777.0 |
| Home Warranty Y/N | No |
| Structure Type | Other |
| Condo/Coop Association fee Y/N | No |
| Bathrooms Count Main Level | 1.00 |
| Price Per Sq Ft Total AG | 379.46 |
| Acceptable Financing | Conventional,VA,FHA 203(b),Cash |
| Additional Parcels Y/N | No |
| Historic Y/N | No |
| Lease Considered Y/N | No |
| Vacation Rental Y/N | No |
| Total SQFT | 2556 |
| Location Type | Lake |
| Standard Status | Active |
| Year Built Source | Estimated |
| Tax Lot | 00007 |
| Association Recreation Fee | No |
Interior Features
| Interior Amenities | Primary Bath(s),Ceiling Fan(s),Dining Area,Formal/Separate Dining Room,Walk-in Closet(s),Pantry,Kitchen - Island,Sprinkler System,Attic,Other |
|---|---|
| Heating Fuel | Natural Gas |
| Flooring | Wood,Vinyl,Tile/Brick |
| Total Fireplaces | 1 |
| Fireplace Features | Wood |
| Hot Water | Electric |
| Basement (Y/N) | No |
| Heating Y/N | Yes |
| Window Features | Double Hung |
| Fireplace Y/N | Yes |
| Above Grade Finished Area | 2556 |
| Half Baths | 1 |
| Central Air Y/N | Yes |
| Total Bedrooms | 4 |
| Room Type | Living Room,Dining Room,Primary Bedroom,Bedroom 2,Bedroom 3,Kitchen,Family Room,Bedroom 1,Laundry,Attic |
| Below Grade Finished Area Unit Type | Square Feet |
| LivingAreaSource | Assessor |
| Laundry Type | Main Floor |
| Below Grade Unfin Area Units | Square Feet |
| Below Grade Unfin SQFT Source | Assessor |
| Below Grade Finished Area Source | Assessor |
| Bedrooms Count All Upper Levels | 4 |
| Bedrooms Count Upper Level 1 | 4 |
| Bathrooms Half Main Level | 1 |
| Bathrooms Full Upper Level 1 | 2 |
| Bathrooms Full All Upper Levels | 2 |
| Bathrooms Count Upper Level 1 | 2.00 |
| Bathrooms Count All Upper Levels | 2 |
| Above Grade Finished Area Source | Assessor |
| Above Grade Finished Area Unit Type | Square Feet |
| Total Baths | 3 |
Exterior Features
| Exterior Amenities | Lawn Sprinkler,Exterior Lighting |
|---|---|
| Pool | No Pool |
| Fencing | Fully |
| Lot Features | Front Yard,Rear Yard,SideYard(s) |
| Water Source | Public |
| Inclusions | All fixtures and fittings attached to the Property - appliances,dock,etc. |
| Total Parking Spaces | 7 |
| Garage Features | Inside Access,Garage Door Opener,Oversized |
| Type of Parking | Driveway,Attached Garage,Other,Off Street |
| Foundation Details | Crawl Space |
| Spa | No |
| Water View Y/N | Yes |
| Lot Dimensions | 0.00 x 0.00 |
| Lot Size Acres | 0.73 |
| Road Surface Type | Paved |
| Water Body Type | Lake |
| Lot Size Source | Estimated |
| Waterfront Y/N | Yes |
| Builder Model | DEERFIELD |
| Horse Y/N | No |
| Number of Docks | 1 |
| Land Assessed Value | 148100.00 |
| Navigable Water Y/N | No |
| Water Oriented Y/N | Yes |
| # of Attached Garage Spaces | 2 |
| LotDimensionsSource | Assessor |
| Dock Type and Features | Other |
| Off Street - # of Spaces | 2 |
Room Details
| Room | Dimensions | Level | Flooring | Details |
|---|---|---|---|---|
| Attic | Unspecified | Attic - Pull-Down Stairs,Attic - Floored | ||
| Bedroom 1 | 16 X 13 | Upper 1 | ||
| Bedroom 2 | 13 X 12 | Upper 1 | ||
| Bedroom 3 | 13 X 12 | Upper 1 | ||
| Dining Room | 16 X 14 | Main | Formal Dining Room,Breakfast Room | |
| Family Room | 19 X 12 | Main | ||
| Kitchen | 14 X 10 | Main | Kitchen - Electric Cooking | |
| Laundry | 0 X 0 | Main | ||
| Living Room | 18 X 12 | Main | Fireplace - Other | |
| Primary Bedroom | 16 X 15 | Upper 1 | ||
| Primary Bedroom | Unspecified | Walk-In Closet(s) |
Amenities
- Foreclosure
- Views
- Short Sale
- New Construction
- Adult 55+
- Lease To Own
- No HOA Fees
- Furnished
- Primary On Main
- Air Conditioning
- Seller Finance
- Green
- Fixer Upper
- Horse
- Golf
- Fireplace
- Deck
- Garage
- Basement
- Pool
Property vs Single Family Average in 08055
Price
Taxes
Year Built
Visits
 © BRIGHT, All Rights Reserved
