
Open House Thu, Aug 27th 5:00 PM - 7:00 PM - Waterfront - Primary on Main
Address
374 Tavistock Drive, Medford, NJ
Price
$ 1,425,000
Property Attributes
- MLS#NJBL2119284
- TypeSingle Family
- Listing Status ACTIVE
- CountyBURLINGTON
- CityMedford
- AreaMedford Twp
- NeighborhoodDeerbrook
- Zip08055
- StyleColonial
- Year Built1975
- Taxes$ 18687
- Price$ 1,425,000
- Bedrooms5
- Full Bathrooms3
- Half Bathrooms1
- Sqr Footage3472
- Lot Size0.68 Acres
Data Source:
Bright MLS
Property Description
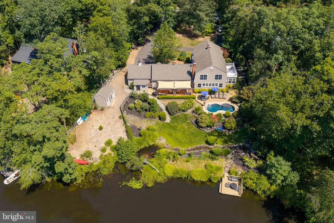
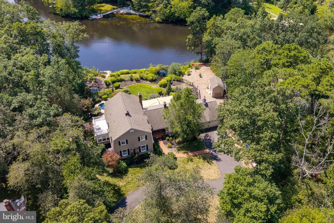
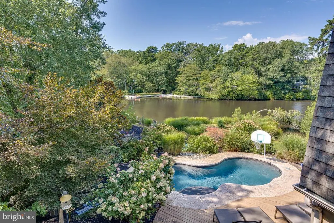
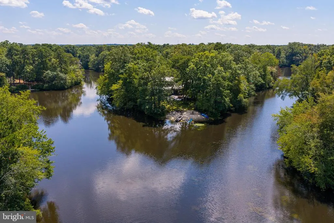
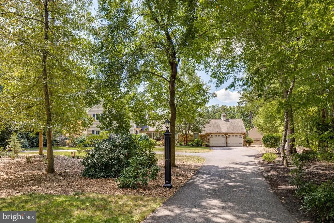
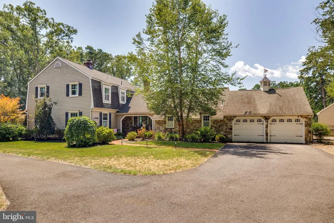
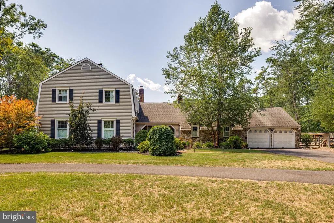
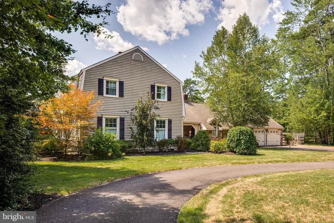
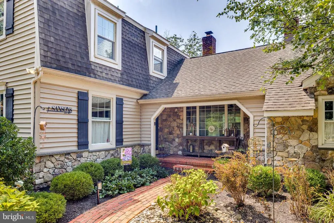
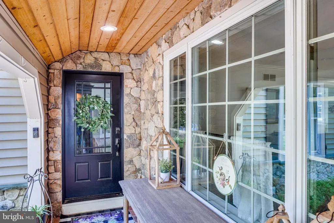
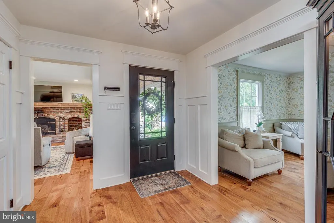
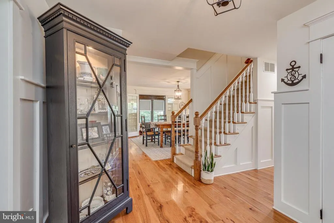
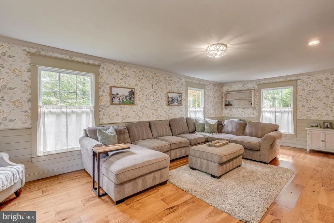
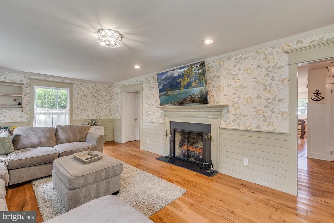
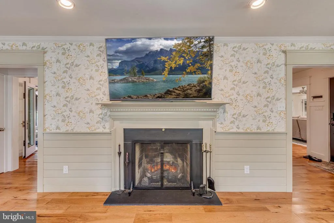
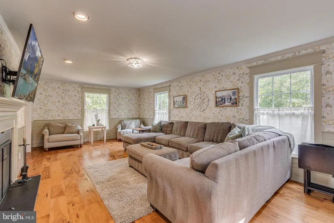
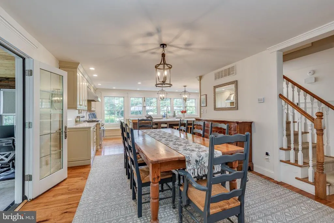
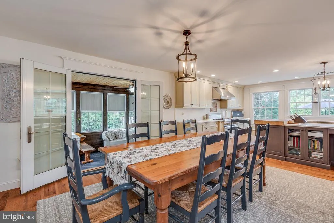
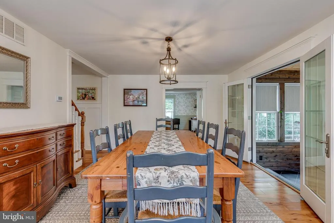
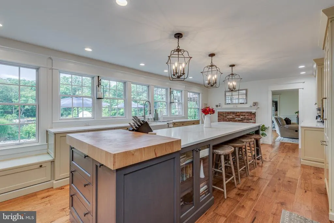
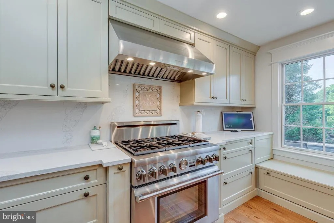
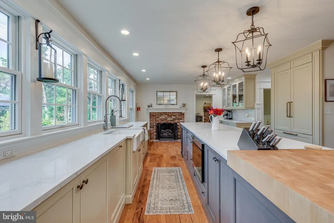
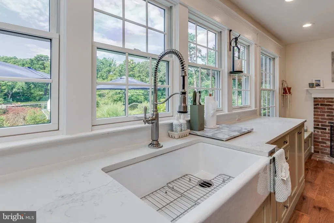
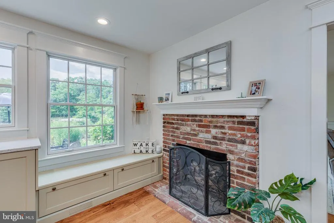
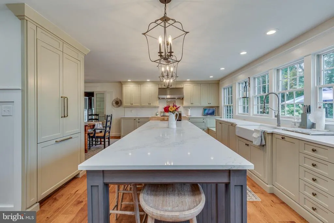
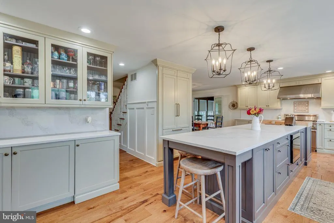
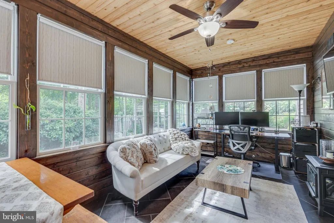
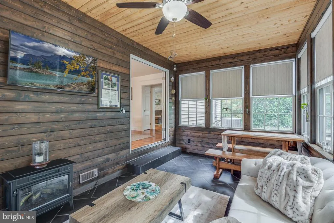
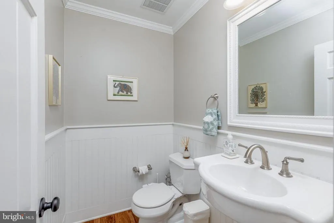
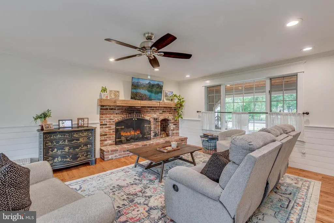
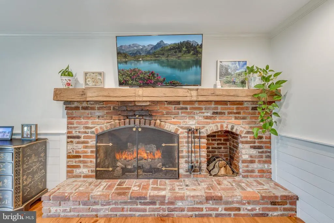
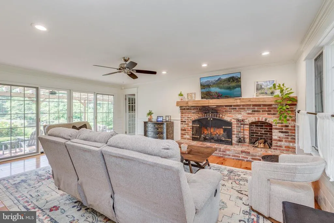
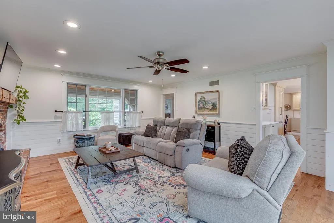
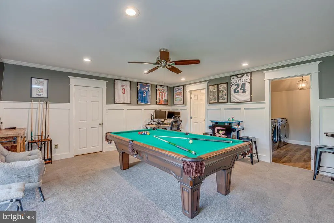
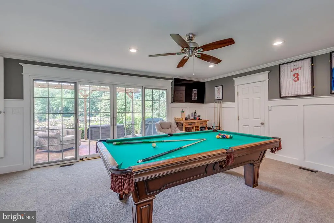
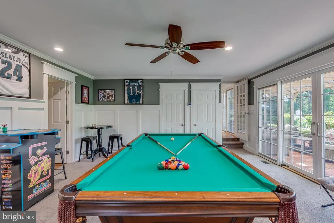

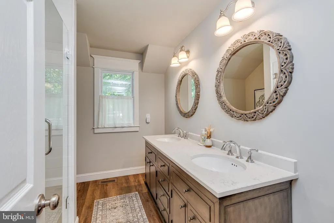
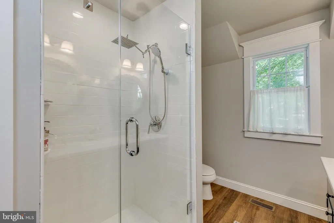
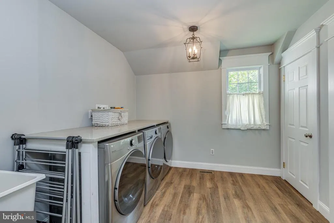
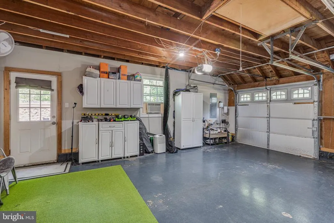
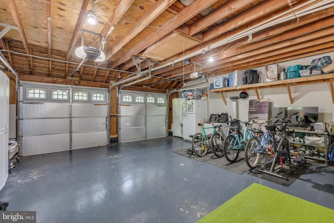
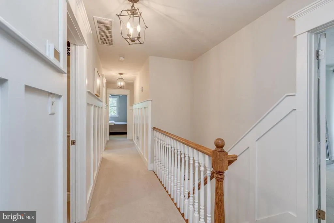
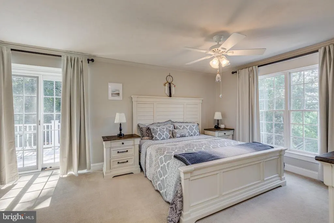
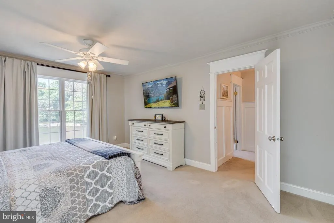
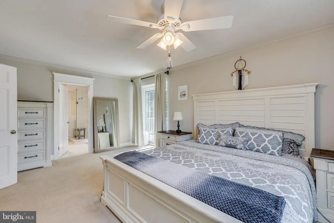
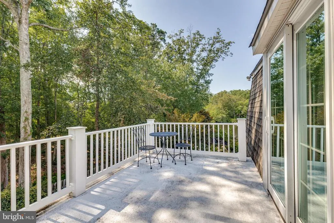
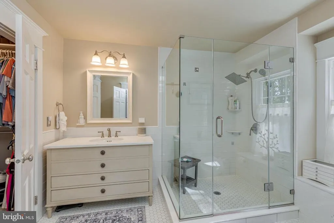
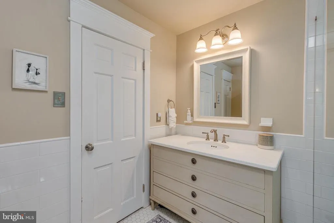
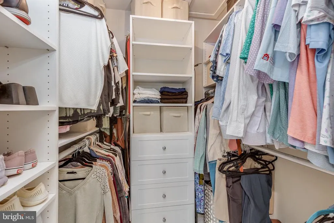
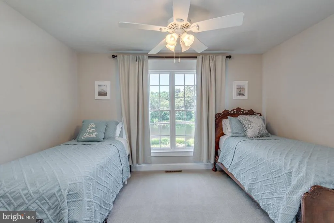
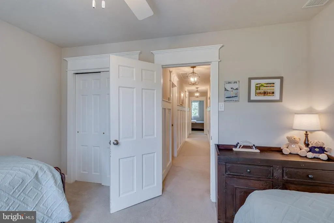
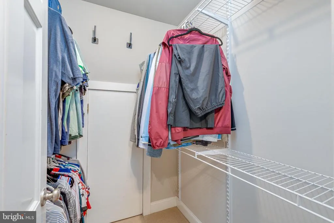
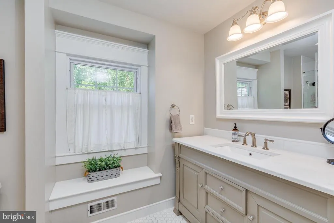
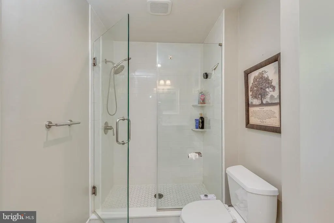
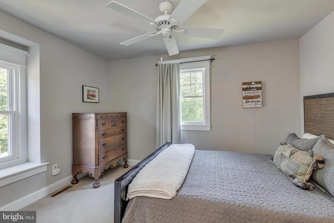
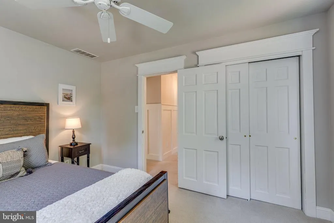
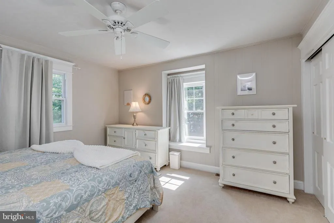
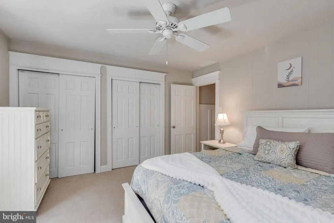
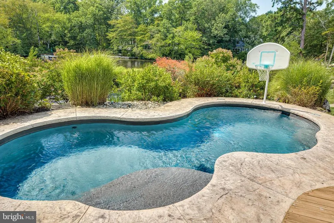
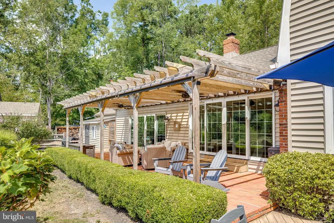
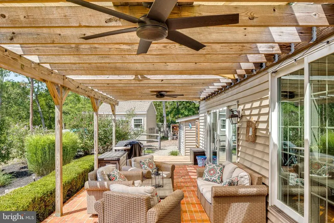
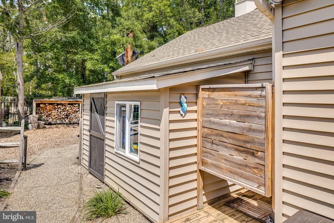
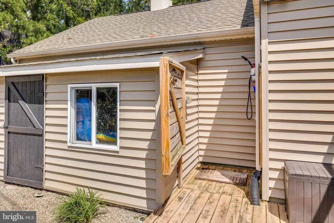
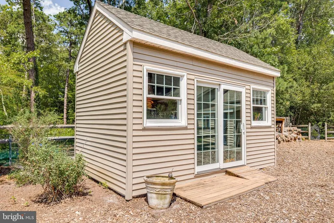
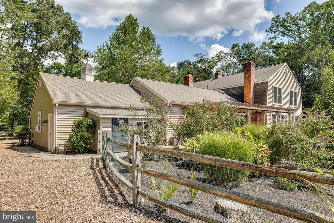
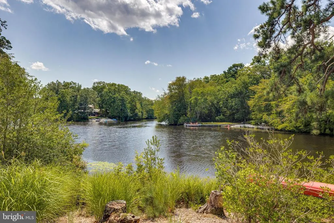
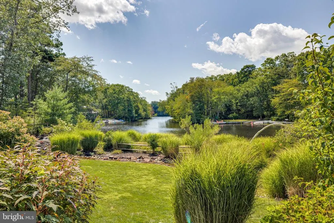
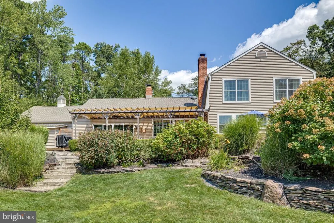
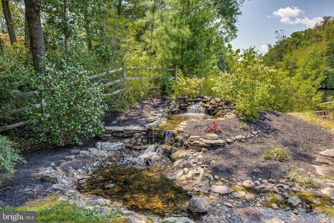
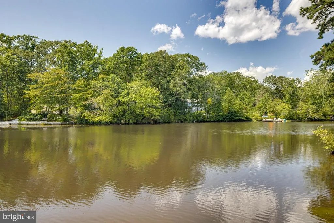
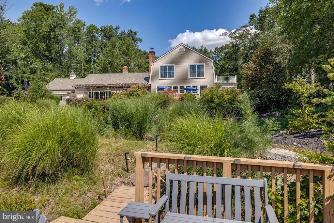
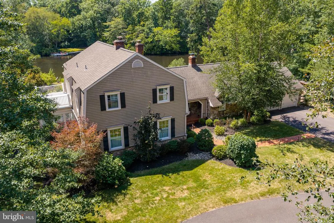
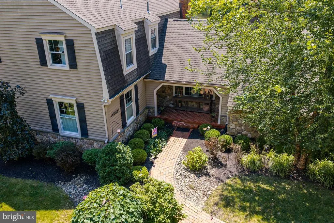
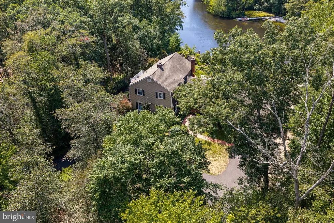
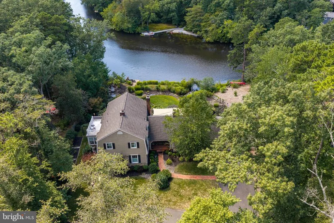
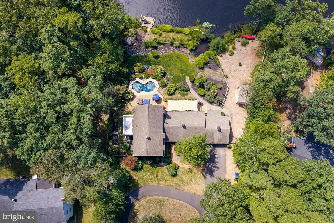
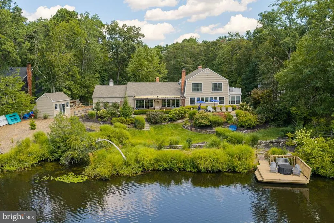
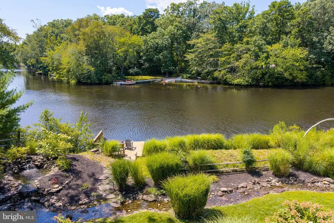
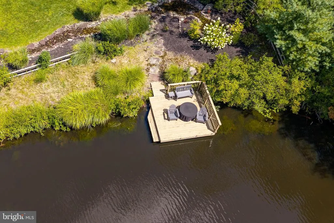
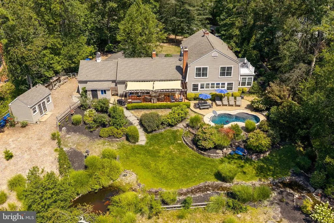
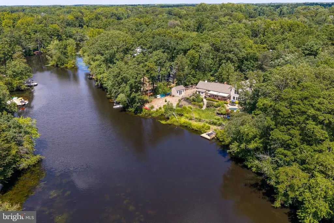
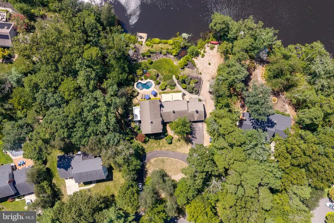
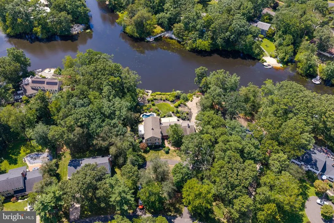
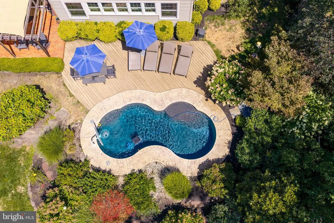
Dreams can come true in this one of a kind Custom Bob Meyer LAKEFRONT estate boasting 3,475 square feet of living space complete with inground pool! FULLY RENOVATED there are 4/5 bedrooms, 3 full baths, powder rm & outdoor shower. Take note of the homes perfect setback from Tavistock Drive with circular paved drive for 10-12 vehicles in addition to the 2 car garage. The curb appeal is stunning with extensive landscaping, specimen plantings all designed so that something is in bloom year round. A brick walkway leads to the covered entry porch. The main level living spaces all have Amish Hickory hardwood floors with custom trim features - crown molding, wainscotting & window water table head trim. The windows have all been replaced with double-hung Thermopane, the walls are all painted in neutral tones. Every room is exceptionally large & stunning with fireplaces in the living room, kitchen & family room 2 fireplaces are gas log while the the kitchen is woodburning with gas starter. To the left of the foyer & overlooking the front grounds is the formal living room (26 x 13) with gas log fireplace & flat screen television (note all mounted flat screen TVs included.) The kitchen is a real showstopper not only in its size (25 x 13) but with a wall of windows with spectacular views of the rear grounds, inground pool & lake. Designed and constructed by The Cabinet Gallery in Medford, this gourmet kitchen features abundant Wood-Mode cabinets, Quartz countertops and 136 island with a built-in butcher block in one end, bar seating for 6, plus room for a pub/nook table in front of the brick fireplace & window bench. The upgraded appliance pkg includes a Thermador 6 burner Gas stove with hood above, 36" Bosch refrigerator (new in 2026) with Wood-Mode panels, dishwasher, drawer microwave (added in 2025) and Butler's pantry cocktail refrigerator. Adjacent to the kitchen is a wonderful sunroom with wood walls & dark large tile flooring surrounded by walls of windows this is a perfect getaway to read a good book or simply to relax! The family room overlooks the front and has sliders to the rear terrace. A doorway here leads to the 17' x 17' West End bonus room which can serve as a 5th BR/ guest/au-pair suite with private entrance. The third full bathroom is here complete with frameless glass shower, LVP flooring, Quartz counters. There is a HUGE laundry room boasting 1 washer and 2 dryers along with a large closet for storage & broom closet! A passage door leads to the oversized garage with 240 dedicated electric vehicle charging outlet installed/hardwired & inground sprinkler controls. Ascend to the 2nd floor where there are 4 generous bedrooms all with neutral walls, lighted ceiling fans, & plush neutral carpeting. The primary bedroom suite is to the left & it has stunning lake views & your private terrace! The primary bathroom boasts a frameless glass shower, custom vanity with Quartz top, walk in closet & linen closet. A large hall closet leads directly into a HUGE walk-in attic for even more storage space and theres pull down stairs in the hallway to a 2nd attic! The full bath in the hallway (third full bath) features a walk-in shower. Now for the back yard oasis the views are truly breathtaking with the 35 foot brick terrace with pergola design shade ceiling, grilling deck, outdoor shower, storage room, 16 x 10 shed & firewood storage racks. You will love the dark finished 24' x 10' kidney shaped heated salt water (accessories all included), plunge pool that sits hillside over the boulder landscape walls & grass below. Now walk to the lake & take in the custom-built waterfall that leads into its own rock stream that feeds into the lake &check out the wood dock lakeside for swimming, boating and fishing.This is truly a chance of a lifetime where you can simply enjoy resort living right in your own back yard. You can stop dreaming & make your dreams your reality here at 374 Tavistock Drive!
| Elementary School | Middle School | High School |
|---|---|---|
| Milton H. Allen E.S. | Medford Township Memorial Middle School | Shawnee H.S. |
| Price History | |
|---|---|
| 8/24/2026 | Listed $1,425,000 |
General Features
| Living Area | 3472 |
|---|---|
| Sewer | Public Sewer |
| Heating | 90% Forced Air |
| Cooling | Central A/C,Programmable Thermostat |
| Possession | Settlement |
| Roof | Architectural Shingle |
| Appliances | Built-In Microwave,Built-In Range,Commercial Range,Dishwasher,Disposal,Dryer - Front Loading,Oven - Self Cleaning,Refrigerator,Oven/Range - Gas,Washer - Front Loading |
| Zoning | GD |
| HOA Fee | 300.00 |
| Garage Spaces | 2.00 |
| Patio/Porch Features | Balcony,Deck(s),Patio(s),Terrace |
| Architectural Style | Colonial |
| Pool Features | Black Bottom,Heated,Fenced,In Ground,Saltwater |
| Security Features | Carbon Monoxide Detector(s),Exterior Cameras,Smoke Detector |
| Construction Materials | Vinyl Siding |
| School District | MEDFORD TOWNSHIP PUBLIC SCHOOLS |
| Exclusions | Refrigerator in garage,freezer in garage,white cabinets in garage,(unattached)white cabinets in garage,kitchen stools,pool table |
| Year Built | 1975 |
| View | Lake,Panoramic,Scenic Vista,Trees/Woods,Water |
| Levels | 2 |
| Tax Year | 2025 |
| Ownership | Fee Simple |
| Cool Fuel | Electric |
| Waterfront Features | Private Dock Site |
| Accessibility | None |
| Assoc Fee Paid Per | Annually |
| County | BURLINGTON |
| New Construction | No |
| Property Type | Residential |
| Association Amenities | Beach,Tennis Courts,Tot Lots/Playground |
| HOA | Yes |
| Subdivision Name | DEERBROOK |
| Garage Y/N | Yes |
| Water Access Y/N | Yes |
| Other Structures | Above Grade,Below Grade |
| Full Baths | 3 |
| Status | ACTIVE |
| Directions | Jackson Road to Tavistock Drive to 374 on left |
| City | MEDFORD |
| Body of Water | Oakwood Lake |
| Disclosures | Prop Disclosure |
| Association Name | OAKWOOD LAKES HOMEOWNERS ASSOCIATION |
| Senior Community Y/N | No |
| MLS Area | Medford Twp (20320) |
| Lot Size Units | Square Feet |
| Lot Size Square Feet | 29621.00 |
| Tax Assessed Value | 497800.0 |
| Tax Annual Amount | 18687.0 |
| Home Warranty Y/N | No |
| Property Condition | Excellent |
| Structure Type | Detached |
| Floors In Unit Count | 2 |
| Condo/Coop Association fee Y/N | No |
| Bathrooms Full Main Level | 1 |
| Bathrooms Count Main Level | 2.00 |
| Price Per Sq Ft Total AG | 410.43 |
| Acceptable Financing | Cash,Conventional,VA |
| Additional Parcels Y/N | No |
| Historic Y/N | No |
| Lease Considered Y/N | No |
| Vacation Rental Y/N | No |
| Virtual Tour | https://george-bellace.aryeo.com/videos/01a035c2-32d9-72c1-a6da-c6917392082d |
| Total SQFT | 3472 |
| Location Type | Lake |
| Builder Name | Bob Meyer |
| Standard Status | Active |
| Year Built Source | Assessor |
| Tax Lot | 00008 |
| Association Recreation Fee | No |
Interior Features
| Interior Amenities | Attic,Bathroom - Walk-In Shower,Ceiling Fan(s),Chair Railings,Crown Moldings,Family Room Off Kitchen,Floor Plan - Traditional,Formal/Separate Dining Room,Kitchen - Eat-In,Kitchen - Gourmet,Kitchen - |
|---|---|
| Heating Fuel | Natural Gas |
| Flooring | Solid Hardwood |
| Total Fireplaces | 3 |
| Fireplace Features | Gas/Propane,Heatilator,Brick |
| Hot Water | Natural Gas |
| Basement (Y/N) | No |
| Heating Y/N | Yes |
| Window Features | Double Hung,Double Pane,Energy Efficient |
| Fireplace Y/N | Yes |
| Above Grade Finished Area | 3472 |
| Half Baths | 1 |
| Central Air Y/N | Yes |
| Total Bedrooms | 5 |
| Room Type | Living Room,Dining Room,Primary Bedroom,Bedroom 2,Bedroom 3,Bedroom 4,Kitchen,Family Room,Foyer,Sun/Florida Room,In-Law/auPair/Suite,Laundry,Primary Bathroom,Full Bath,Half Bath |
| Main Level Bedrooms | 1 |
| Below Grade Finished Area Unit Type | Square Feet |
| LivingAreaSource | Estimated |
| Laundry Type | Main Floor |
| Below Grade Unfin Area Units | Square Feet |
| Below Grade Unfin SQFT Source | Assessor |
| Below Grade Finished Area Source | Assessor |
| Bedrooms Count All Upper Levels | 4 |
| Bedrooms Count Upper Level 1 | 4 |
| Bathrooms Half Main Level | 1 |
| Bathrooms Full Upper Level 1 | 2 |
| Bathrooms Full All Upper Levels | 2 |
| Bathrooms Count Upper Level 1 | 2.00 |
| Bathrooms Count All Upper Levels | 2 |
| Above Grade Finished Area Source | Estimated |
| Above Grade Finished Area Unit Type | Square Feet |
| Total Baths | 4 |
Exterior Features
| Exterior Amenities | Awning(s),Chimney Cap(s),Extensive Hardscape,Exterior Lighting,Lawn Sprinkler,Outside Shower,Underground Lawn Sprinkler,Water Falls |
|---|---|
| Pool | Yes - Personal |
| Fencing | Split Rail |
| Parking Features | Asphalt Driveway,Paved Driveway |
| Lot Features | Landscaping,Fishing Available,Poolside |
| Water Source | Public |
| Inclusions | All existing lighting fixtures and ceiling fans,all existing blinds and window treatments,all existing appliances including: Thermador range and custom hood,dishwasher,Bosch Refrigerator (2025),draw |
| Total Parking Spaces | 12 |
| Garage Features | Garage - Front Entry,Garage Door Opener,Inside Access,Oversized |
| Type of Parking | Attached Garage,Driveway,Off Street |
| Foundation Details | Block,Crawl Space |
| Spa | No |
| Water View Y/N | Yes |
| Lot Dimensions | 0.00 x 0.00 |
| Lot Size Acres | 0.68 |
| Water Body Type | Lake |
| Lot Size Source | Assessor |
| Waterfront Y/N | Yes |
| Builder Model | Custom |
| Water Access Features | Canoe/Kayak,Fishing Allowed,Private Access,Swimming Allowed,Boat - Electric Motor Only |
| Horse Y/N | No |
| Number of Docks | 1 |
| Land Assessed Value | 147900.00 |
| Navigable Water Y/N | Yes |
| Water Oriented Y/N | Yes |
| # of Attached Garage Spaces | 2 |
| LotDimensionsSource | Assessor |
| Dock Type and Features | Private,Material - Treated Lumber |
Room Details
| Room | Dimensions | Level | Flooring | Details |
|---|---|---|---|---|
| Bedroom 2 | Upper 1 | Ceiling Fan(s),Flooring - Carpet | ||
| Bedroom 3 | Upper 1 | Ceiling Fan(s),Flooring - Carpet | ||
| Bedroom 4 | Upper 1 | Ceiling Fan(s),Flooring - Carpet | ||
| Dining Room | Main | Flooring - Solid Hardwood | ||
| Family Room | Main | Fireplace - Gas,Flooring - Solid Hardwood | ||
| Foyer | Main | Flooring - Solid Hardwood | ||
| Full Bath | Upper 1 | Flooring - Ceramic Tile,Countertop(s) - Quartz | ||
| Full Bath | Main | Flooring - Luxury Vinyl Plank,Countertop(s) - Quartz | ||
| Half Bath | Main | Flooring - Solid Hardwood | ||
| In-Law/auPair/Suite | Main | Ceiling Fan(s),Flooring - Carpet | ||
| Kitchen | Main | Breakfast Bar,Breakfast Nook,Countertop(s) - Quartz,Fireplace - Gas,Flooring - Solid Hardwood,Island,Kitchen - Gas Cooking | ||
| Laundry | Main | Flooring - Luxury Vinyl Plank | ||
| Living Room | Main | Flooring - Solid Hardwood,Crown Molding,Fireplace - Gas | ||
| Primary Bathroom | Upper 1 | Countertop(s) - Quartz,Flooring - Ceramic Tile,Walk-In Closet(s) | ||
| Primary Bedroom | Upper 1 | Ceiling Fan(s),Flooring - Carpet,Walk-In Closet(s),Window Treatments,Balcony Access | ||
| Sun/Florida Room | Main | Ceiling Fan(s),Flooring - Tile/Brick |
Amenities
- Foreclosure
- Views
- Short Sale
- New Construction
- Adult 55+
- Lease To Own
- No HOA Fees
- Furnished
- Primary On Main
- Air Conditioning
- Seller Finance
- Green
- Fixer Upper
- Horse
- Golf
- Fireplace
- Deck
- Garage
- Basement
- Pool
Property vs Single Family Average in 08055
Price
Taxes
Year Built
Visits
 © BRIGHT, All Rights Reserved
