
Primary on Main
Address
2 Clark Drive, Barrington, NJ
Price
$ 395,000
Property Attributes
- MLS#NJCD2122998
- TypeSingle Family
- Listing Status ACTIVE
- CountyCAMDEN
- CityBarrington
- AreaBarrington Boro
- NeighborhoodStoneybrook
- Zip08007
- StyleSplit Level
- Year Built1970
- Taxes$ 10782
- Price$ 395,000
- Bedrooms5
- Full Bathrooms2
- Half Bathrooms1
- Sqr Footage2340
Data Source:
Bright MLS
Property Description
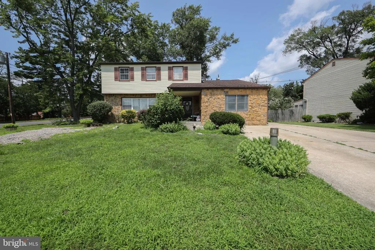
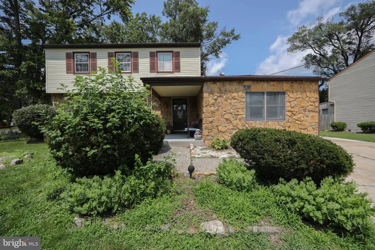
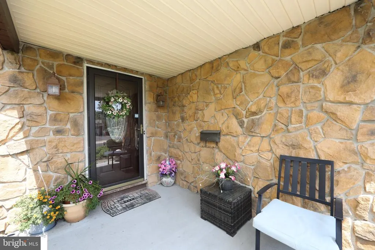
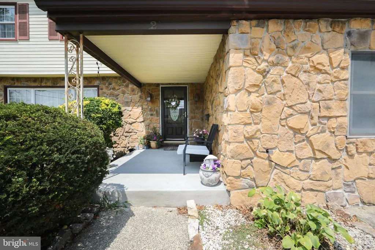
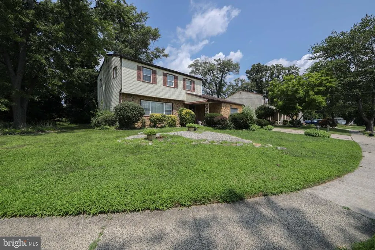
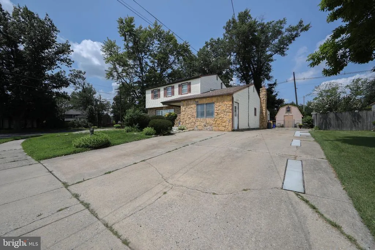
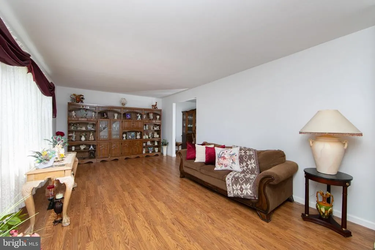
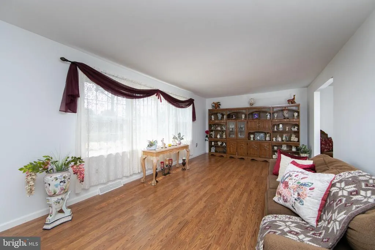
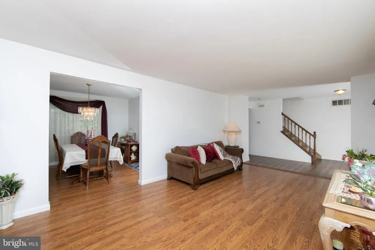
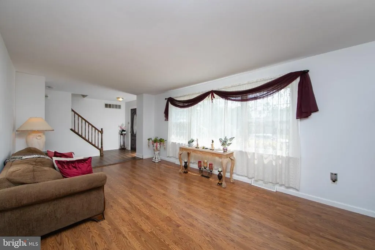
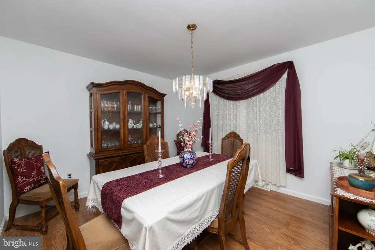
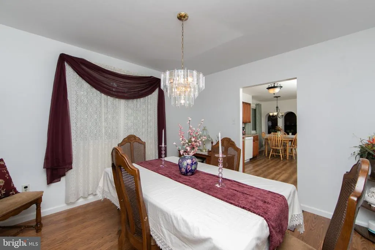
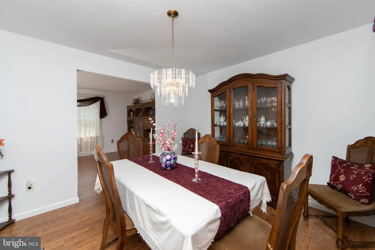
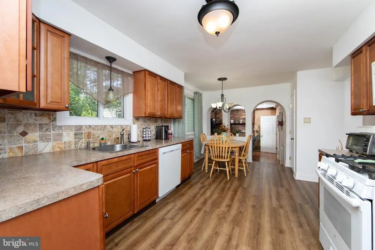
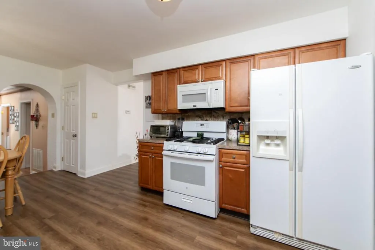
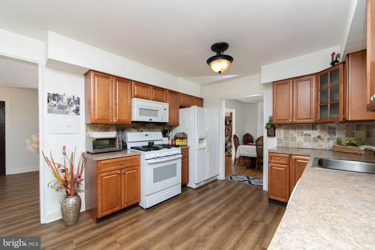
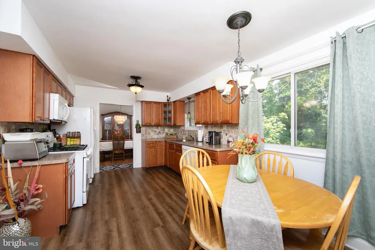
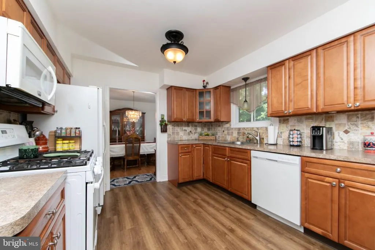
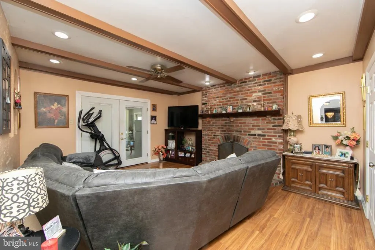
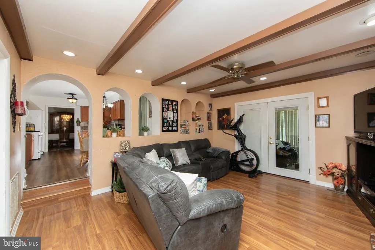
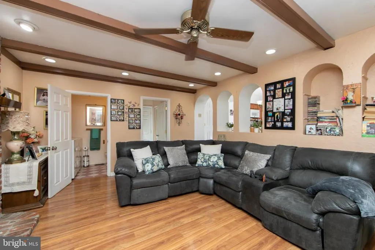
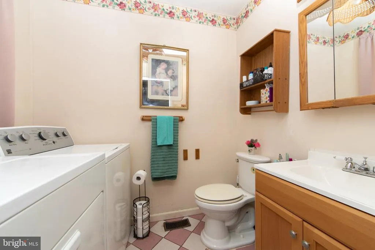
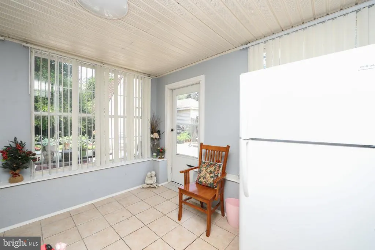
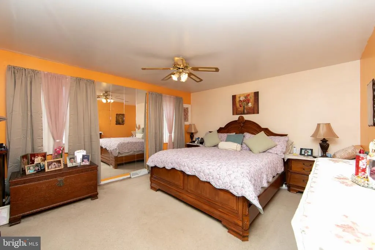
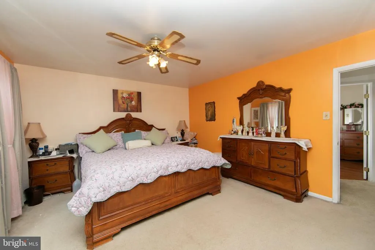
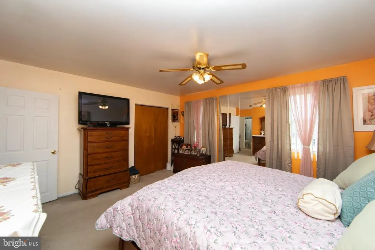
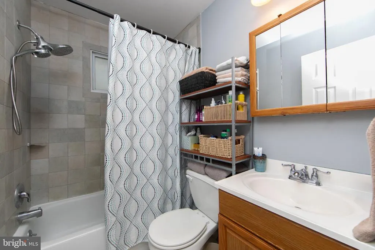
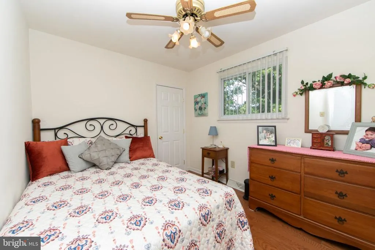
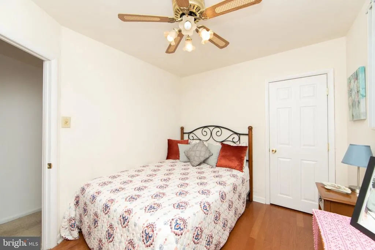
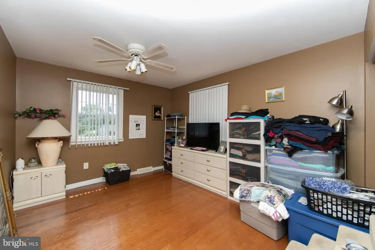
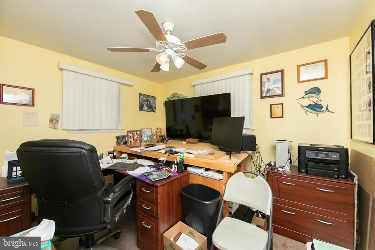
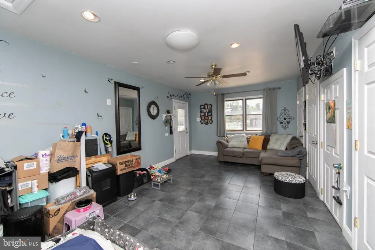
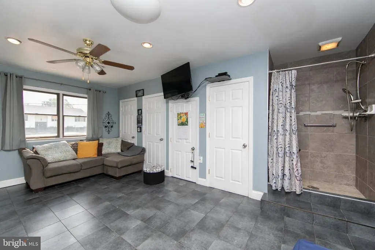
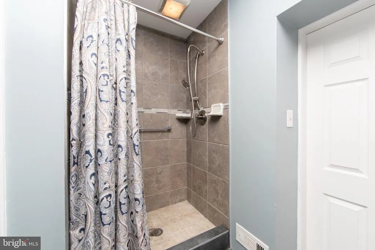
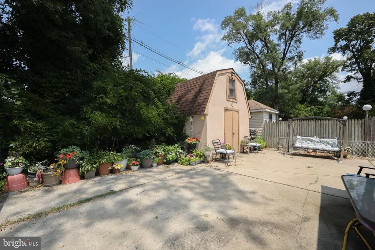
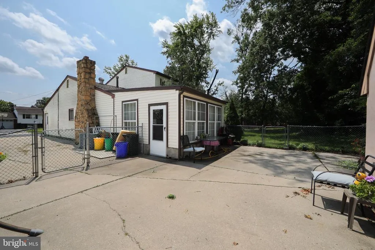
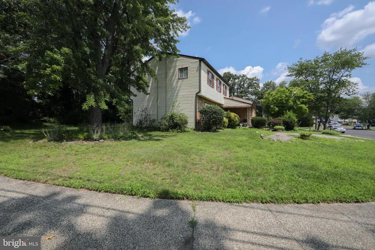
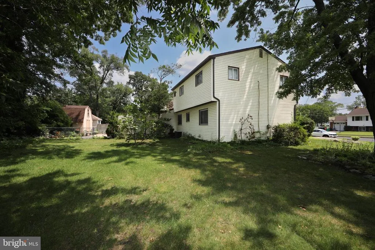
5 Bedrooms Plus a Private-Entry Suite With a Full Bath! Discover over 2,300 square feet of versatile living space in Barrington's desirable Stoneybrook neighborhood. Set on a beautifully landscaped corner lot, this spacious split-level offers a layout that's hard to come by, including a 5th bedroom on the main level with private entry and its own shower ideal as a guest room, home office, or studio. A half bath is just steps away off the family room. Inside, updated luxury vinyl flooring flows through multiple living areas, an inviting eat-in kitchen, and a formal dining room. The standout family room is filled with character, featuring exposed wood beams, a classic brick fireplace, and French doors that open to the bright enclosed sunroom, creating a welcoming space to relax or entertain. Outside, enjoy a spacious patio, generous driveway parking, mature landscaping, and an oversized storage shed. With easy access to shopping, dining, major commuter routes, Philadelphia, and the Jersey Shore, you'll enjoy convenience without sacrificing space. The photos tell part of the story. The layout is what truly sets this home apart. Schedule your private tour to experience it in person.
| Elementary School | Middle School | High School |
|---|---|---|
| Avon E.S. | Woodland Middle School | Haddon Heights H.S. |
| Price History | |
|---|---|
| 7/23/2026 | Listed $395,000 |
General Features
| Living Area | 2340 |
|---|---|
| Sewer | Public Sewer |
| Heating | Forced Air |
| Cooling | Attic Fan,Ceiling Fan(s),Central A/C |
| Utilities | Cable TV |
| Possession | Negotiable |
| Roof | Architectural Shingle |
| Appliances | Built-In Microwave,Dryer,Energy Efficient Appliances,Icemaker,Oven - Self Cleaning,Six Burner Stove,Washer |
| Zoning | R2 |
| Patio/Porch Features | Breezeway,Enclosed,Patio(s) |
| Architectural Style | Split Level |
| Security Features | Carbon Monoxide Detector(s),Smoke Detector |
| Construction Materials | Block,Brick Front,Frame |
| School District | BARRINGTON BOROUGH PUBLIC SCHOOLS |
| Exclusions | Seller's Personal Property |
| Year Built | 1970 |
| Levels | 2 |
| Tax Year | 2025 |
| Ownership | Fee Simple |
| Cool Fuel | Electric |
| Accessibility | Grab Bars Mod,Level Entry - Main,Roll-in Shower |
| County | CAMDEN |
| New Construction | No |
| Property Type | Residential |
| HOA | No |
| Subdivision Name | STONEYBROOK |
| Garage Y/N | No |
| Water Access Y/N | No |
| Other Structures | Above Grade,Below Grade |
| Full Baths | 2 |
| Status | ACTIVE |
| Directions | Clements Bridge Rd to Clark Dr |
| City | BARRINGTON |
| Disclosures | None |
| Senior Community Y/N | No |
| MLS Area | Barrington Boro (20403) |
| Lot Size Units | Square Feet |
| Lot Size Square Feet | 0.00 |
| Tax Assessed Value | 215700.0 |
| Tax Annual Amount | 10782.0 |
| Home Warranty Y/N | No |
| Property Condition | Excellent,Very Good |
| Structure Type | Detached |
| Condo/Coop Association fee Y/N | No |
| Bathrooms Full Main Level | 1 |
| Bathrooms Count Main Level | 2.00 |
| Price Per Sq Ft Total AG | 168.8 |
| Acceptable Financing | Cash,Conventional,FHA,VA |
| Vacation Rental Y/N | No |
| Total SQFT | 2340 |
| Location Type | Corner Lot/Unit |
| Standard Status | Active |
| Year Built Source | Estimated |
| Tax Lot | 00001 |
| Association Recreation Fee | No |
Interior Features
| Interior Amenities | Attic,Bathroom - Soaking Tub,Bathroom - Walk-In Shower,Breakfast Area,Built-Ins,Ceiling Fan(s),Dining Area,Entry Level Bedroom,Family Room Off Kitchen,Formal/Separate Dining Room,Kitchen - Eat-In,Rec |
|---|---|
| Heating Fuel | Natural Gas |
| Flooring | Carpet,Ceramic Tile,Concrete,Luxury Vinyl Plank |
| Total Fireplaces | 1 |
| Fireplace Features | Brick,Mantel(s) |
| Hot Water | Natural Gas |
| Basement (Y/N) | No |
| Heating Y/N | Yes |
| Window Features | Bay/Bow,Double Hung,Energy Efficient |
| Fireplace Y/N | Yes |
| Above Grade Finished Area | 2340 |
| Half Baths | 1 |
| Central Air Y/N | Yes |
| Total Bedrooms | 5 |
| Main Level Bedrooms | 1 |
| Below Grade Finished Area Unit Type | Square Feet |
| LivingAreaSource | Assessor |
| Laundry Type | Main Floor |
| Bedrooms Count All Upper Levels | 4 |
| Bedrooms Count Upper Level 1 | 4 |
| Bathrooms Half Main Level | 1 |
| Bathrooms Full Upper Level 1 | 1 |
| Bathrooms Full All Upper Levels | 1 |
| Bathrooms Count Upper Level 1 | 1.00 |
| Bathrooms Count All Upper Levels | 1 |
| Above Grade Finished Area Unit Type | Square Feet |
| Total Baths | 3 |
Exterior Features
| Exterior Amenities | Boat Storage,Bump-outs,Extensive Hardscape,Exterior Lighting,Flood Lights,Play Area,Sidewalks,Street Lights |
|---|---|
| Pool | No Pool |
| Fencing | Chain Link |
| Parking Features | Concrete Driveway |
| Lot Features | Backs to Trees,Front Yard,Rear Yard,SideYard(s) |
| Water Source | Public |
| Inclusions | Stove,Refrigerator,Microwave,Dishwasher,Washer,Dryer,All ceiling Fans,Fixtures and Shed being transformed in their AS IS Condition. |
| Type of Parking | Driveway,On Street |
| Foundation Details | Concrete Perimeter |
| Water View Y/N | No |
| Lot Dimensions | 95.00 x 0.00 |
| Lot Size Acres | 0.00 |
| Lot Size Source | Estimated |
| Waterfront Y/N | No |
| Door Features | Double Entry,ENERGY STAR Qualified Door(s),Sliding Glass,Storm |
| Land Assessed Value | 47000.00 |
| Navigable Water Y/N | No |
| Water Oriented Y/N | No |
Amenities
- Foreclosure
- Views
- Short Sale
- New Construction
- Adult 55+
- Lease To Own
- No HOA Fees
- Furnished
- Primary On Main
- Air Conditioning
- Seller Finance
- Green
- Fixer Upper
- Horse
- Golf
- Fireplace
- Deck
- Garage
- Basement
- Pool
Property vs Single Family Average in 08007
Price
Taxes
Year Built
Visits
 © BRIGHT, All Rights Reserved
