
Primary on Main
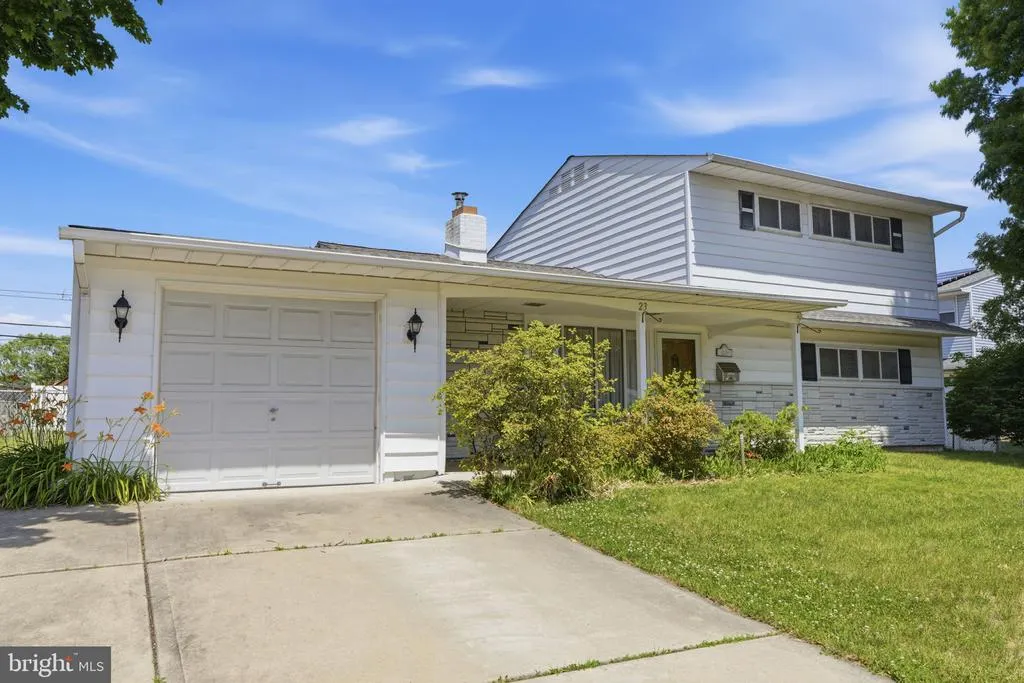
Address
23 Shelter Lane, Levittown, PA
Price
$ 410,000
Property Attributes
- MLS#PABU2123658
- TypeSingle Family
- Listing Status ACTIVE
- CountyBUCKS
- CityLevittown
- AreaBristol Twp
- NeighborhoodStoneybrook
- Zip19055
- StyleColonial
- Year Built1952
- Taxes$ 5965
- Price$ 410,000
- Bedrooms5
- Full Bathrooms2
- Half Bathrooms0
- Sqr Footage1550
- Lot Size0.18 Acres
Data Source:
Bright MLS
Property Description
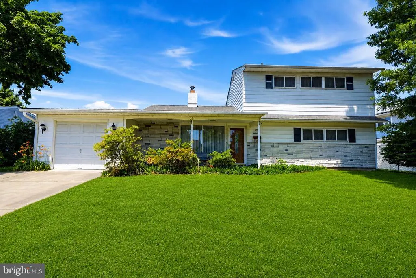
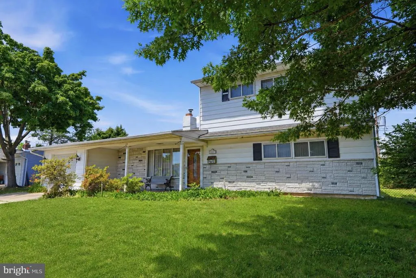
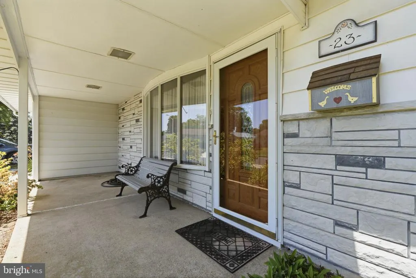
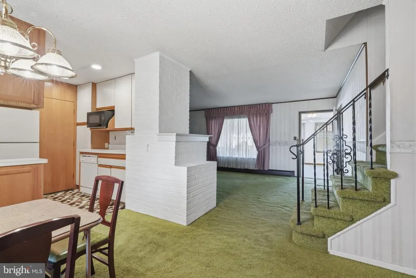
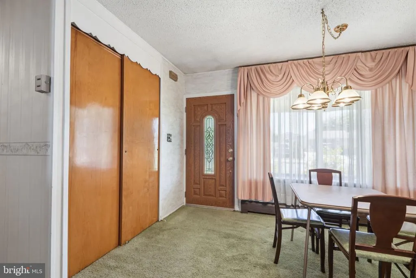
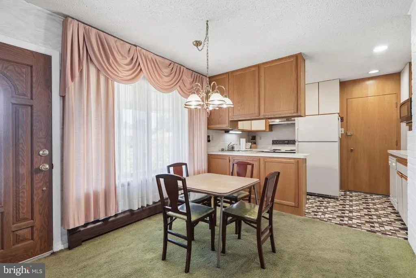
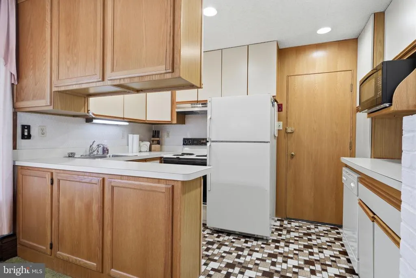
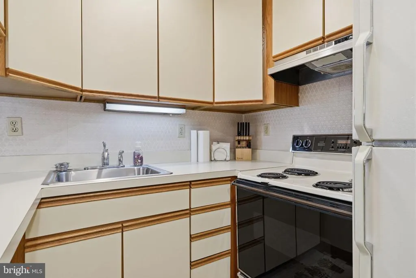
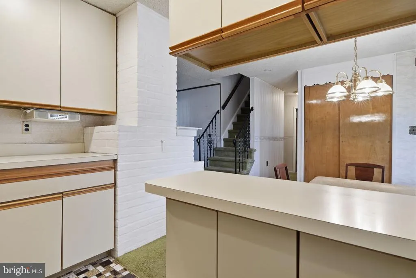
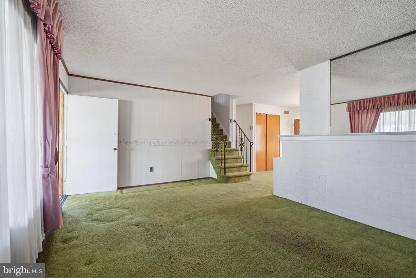
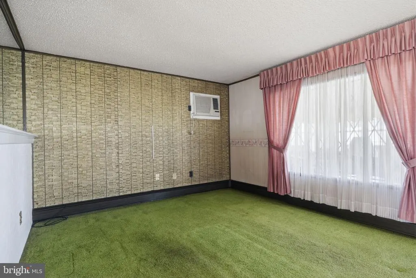
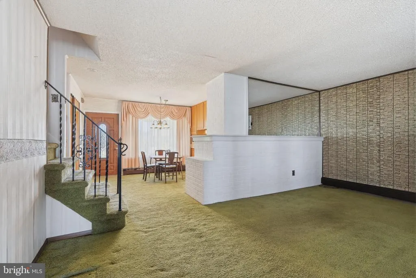
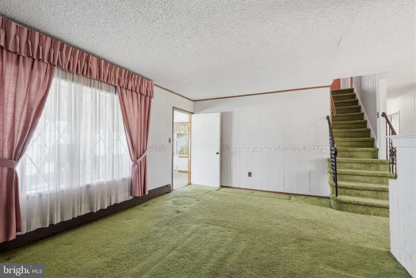
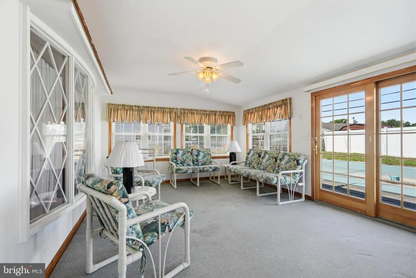
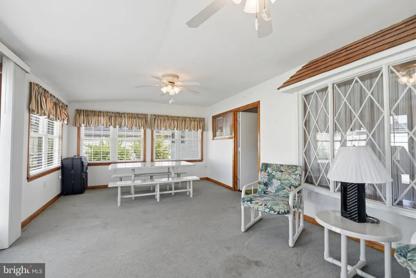
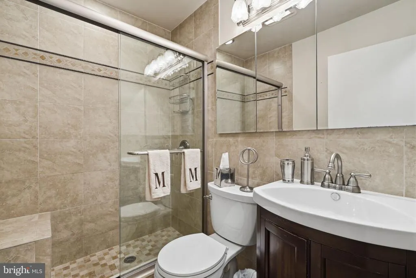

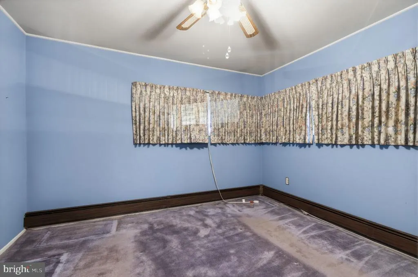
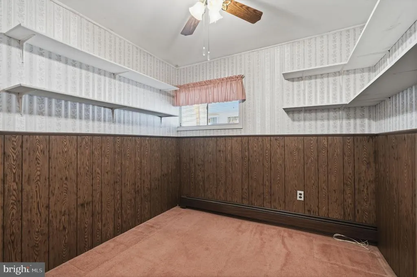
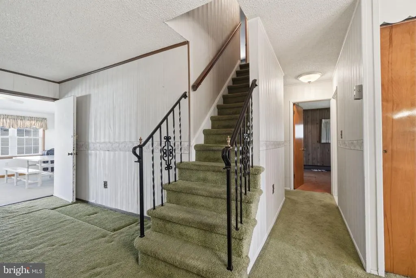
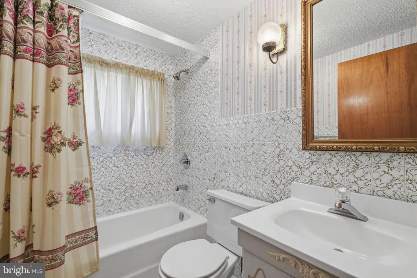
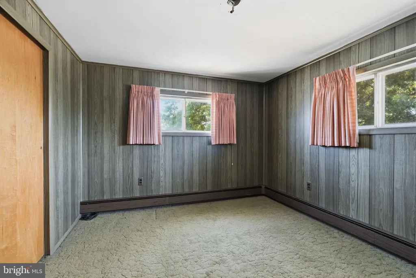
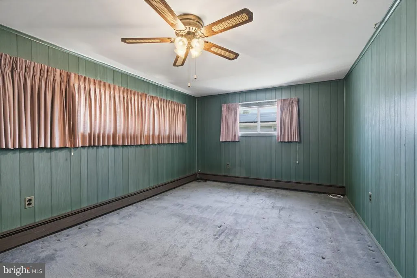
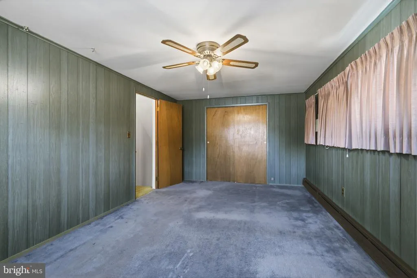
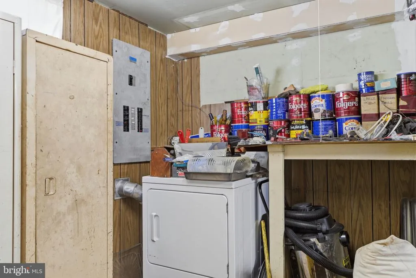
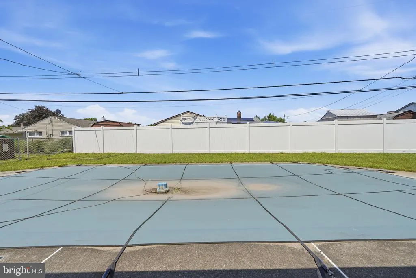
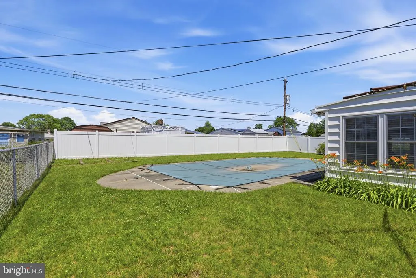
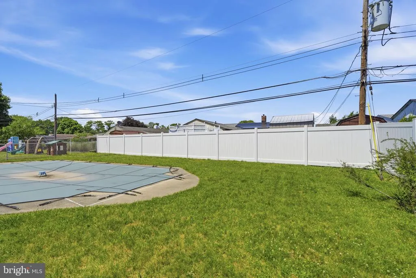
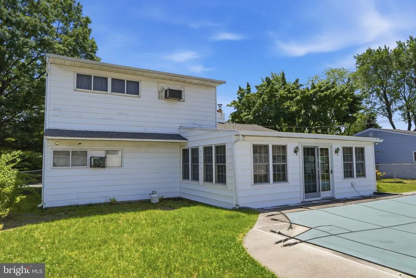
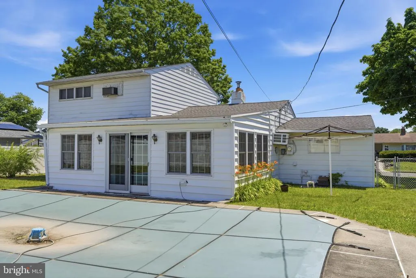
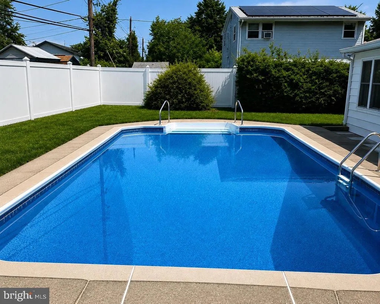
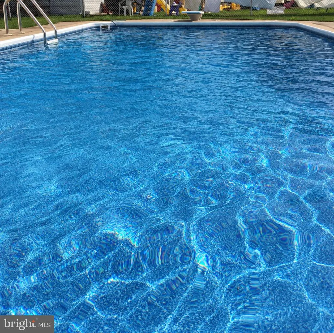
Welcome to this expanded and spacious 5 bedroom, 2 bath home in Levittown. 23 Shelter Lane offers incredible potential and room to grow. Filled with natural light, the beautiful sunroom addition creates the perfect space to relax, entertain, or enjoy your morning coffee while overlooking the backyard. The main level features a functional kitchen with an adjacent dining area, a comfortable living room that flows seamlessly into the sunroom, three bedrooms, and a full bathroom that's highlighted by a nicely updated tiled shower stall. Upstairs, you'll find two additional bedrooms, including an oversized primary bedroom with ample closet space, along with a second full bathroom. Attic access provides plenty of additional storage options. Outside, enjoy the welcoming front porch and the convenience of a full one car attached garage. Sliding glass doors lead to your private backyard retreat featuring an in-ground swimming pool and a fully fenced yard perfect for summer gatherings, pets, and outdoor enjoyment. For added peace of mind, the heater was replaced in 2024. New above ground oil tank installed 7/26. With solid bones, generous living space, and endless possibilities, this home is ready for its next owner to add their personal touches and make it truly their own. Conveniently located close to schools, shopping, and major highways, this home offers both comfort and accessibility. Don't miss this opportunity to create your dream home in a desirable Levittown location.
| Price History | |
|---|---|
| 6/11/2026 | Listed $399,000 |
General Features
| Living Area | 1550 |
|---|---|
| Sewer | Public Sewer |
| Heating | Baseboard - Hot Water |
| Cooling | Wall Unit,Window Unit(s) |
| Possession | Negotiable |
| Appliances | Dishwasher,Dryer,Microwave,Refrigerator,Oven/Range - Electric,Washer |
| Zoning | R2 |
| Garage Spaces | 1.00 |
| Patio/Porch Features | Porch(es) |
| Architectural Style | Colonial |
| Pool Features | In Ground |
| Construction Materials | Frame |
| School District | BRISTOL TOWNSHIP |
| Year Built | 1952 |
| Levels | 2 |
| Tax Year | 2025 |
| Ownership | Fee Simple |
| Cool Fuel | None |
| Accessibility | None |
| County | BUCKS |
| New Construction | No |
| Property Type | Residential |
| HOA | No |
| Subdivision Name | STONEYBROOK |
| Garage Y/N | Yes |
| Water Access Y/N | No |
| Other Structures | Above Grade,Below Grade |
| Full Baths | 2 |
| Status | ACTIVE |
| Directions | Take Durham Rd,Trenton Rd,S Olds Blvd and Levittown Pkwy to Greenbrook Dr in Levittown Take Stonybrook Dr to Shelter Ln |
| City | LEVITTOWN |
| Senior Community Y/N | No |
| MLS Area | Bristol Twp (10105) |
| Lot Size Units | Square Feet |
| Lot Size Square Feet | 7900.00 |
| Tax Assessed Value | 21200.0 |
| Tax Annual Amount | 5965.0 |
| Structure Type | Detached |
| Condo/Coop Association fee Y/N | No |
| Bathrooms Full Main Level | 1 |
| Bathrooms Count Main Level | 1.00 |
| Price Per Sq Ft Total AG | 264.52 |
| Acceptable Financing | Cash,Conventional,FHA,VA |
| Vacation Rental Y/N | No |
| Total SQFT | 1550 |
| Standard Status | Active |
| Year Built Source | Assessor |
| Tax Lot | 648 |
Interior Features
| Interior Amenities | Attic,Carpet,Ceiling Fan(s),Combination Kitchen/Dining,Entry Level Bedroom |
|---|---|
| Heating Fuel | Oil |
| Flooring | Carpet |
| Hot Water | Oil |
| Basement (Y/N) | No |
| Heating Y/N | Yes |
| Fireplace Y/N | No |
| Above Grade Finished Area | 1550 |
| Central Air Y/N | No |
| Total Bedrooms | 5 |
| Room Type | Living Room,Kitchen,Breakfast Room,Sun/Florida Room |
| Main Level Bedrooms | 3 |
| Below Grade Finished Area Unit Type | Square Feet |
| LivingAreaSource | Assessor |
| Below Grade Unfin Area Units | Square Feet |
| Below Grade Unfin SQFT Source | Assessor |
| Below Grade Finished Area Source | Assessor |
| Bedrooms Count All Upper Levels | 2 |
| Bedrooms Count Upper Level 1 | 2 |
| Bathrooms Full Upper Level 1 | 1 |
| Bathrooms Full All Upper Levels | 1 |
| Bathrooms Count Upper Level 1 | 1.00 |
| Bathrooms Count All Upper Levels | 1 |
| Above Grade Finished Area Source | Assessor |
| Above Grade Finished Area Unit Type | Square Feet |
| Total Baths | 2 |
Exterior Features
| Exterior Amenities | Sidewalks |
|---|---|
| Pool | Yes - Personal |
| Fencing | Fully |
| Water Source | Public |
| Inclusions | all appliances as is |
| Total Parking Spaces | 3 |
| Garage Features | Inside Access |
| Type of Parking | Attached Garage,Driveway |
| Land Use Code | 1001 |
| Foundation Details | Slab |
| Spa | No |
| Water View Y/N | No |
| Lot Dimensions | 79.00 x 100.00 |
| Lot Size Acres | 0.18 |
| Lot Size Source | Assessor |
| Waterfront Y/N | No |
| Land Assessed Value | 5120.00 |
| Navigable Water Y/N | No |
| Water Oriented Y/N | No |
| # of Attached Garage Spaces | 1 |
| LotDimensionsSource | Assessor |
Room Details
| Room | Dimensions | Level | Flooring | Details |
|---|---|---|---|---|
| Breakfast Room | Main | |||
| Kitchen | Main | |||
| Living Room | Main | |||
| Sun/Florida Room | Main |
Amenities
- Foreclosure
- Views
- Short Sale
- New Construction
- Adult 55+
- Lease To Own
- No HOA Fees
- Furnished
- Primary On Main
- Air Conditioning
- Seller Finance
- Green
- Fixer Upper
- Horse
- Golf
- Fireplace
- Deck
- Garage
- Basement
- Pool
Property vs Single Family Average in 19055
Price
Taxes
Year Built
Visits
 © BRIGHT, All Rights Reserved
