
Address
11 Eastwick Drive, Gibbsboro, NJ
Price
$ 734,900
Property Attributes
- MLS#NJCD2125372
- TypeSingle Family
- Listing Status ACTIVE
- CountyCAMDEN
- CityGibbsboro
- AreaGibbsboro Boro
- NeighborhoodWynnewood
- Zip08026
- StyleColonial
- Year Built1996
- Taxes$ 18824
- Price$ 734,900

- Bedrooms5
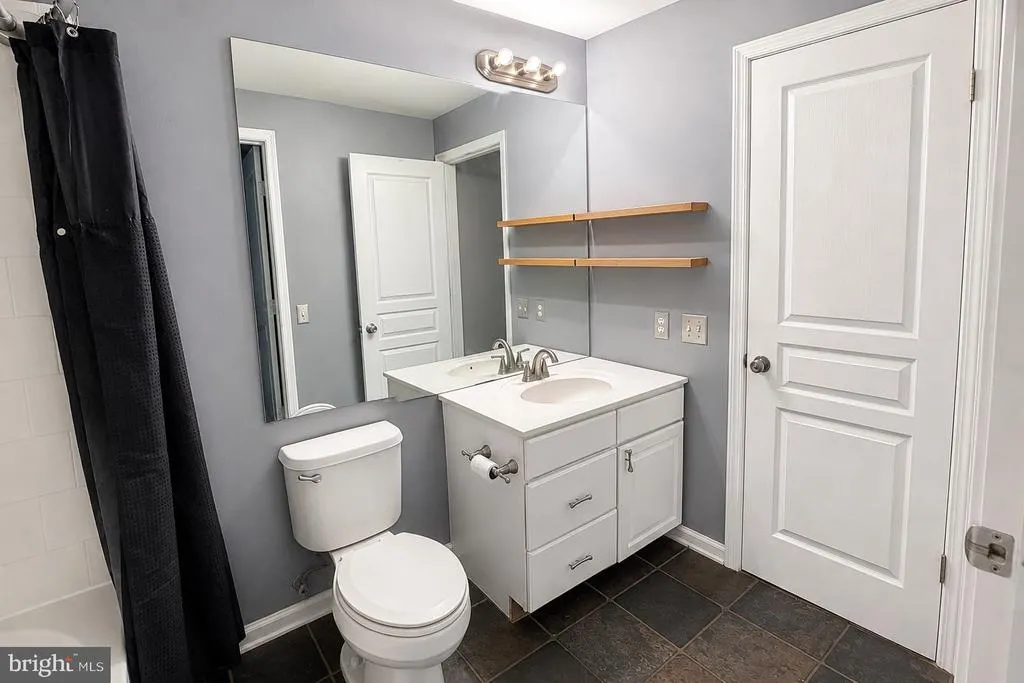
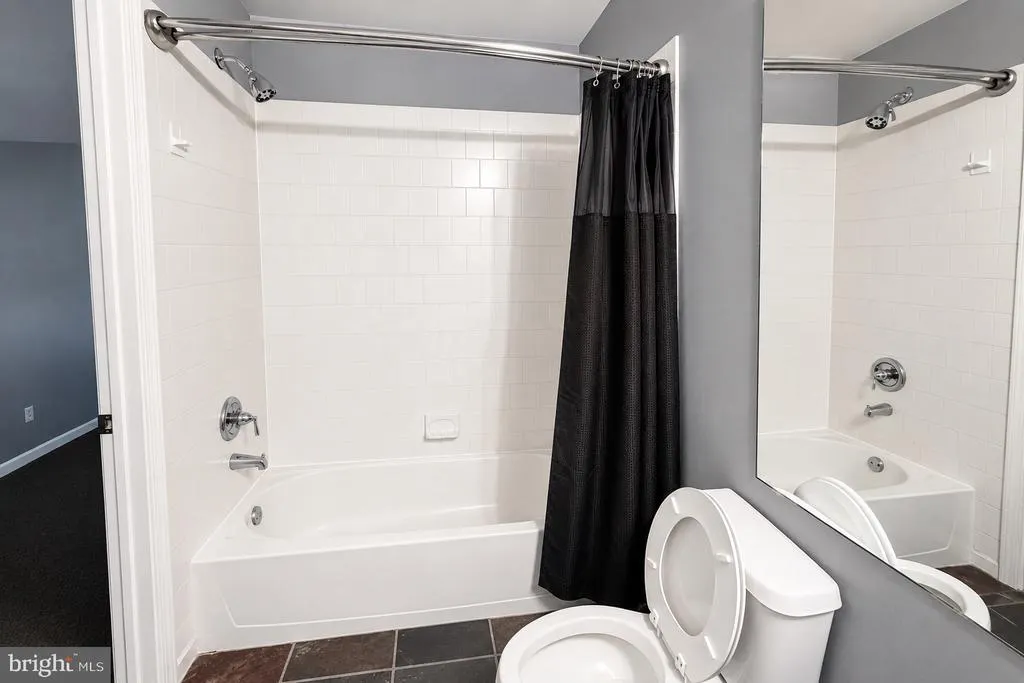
- Full Bathrooms3
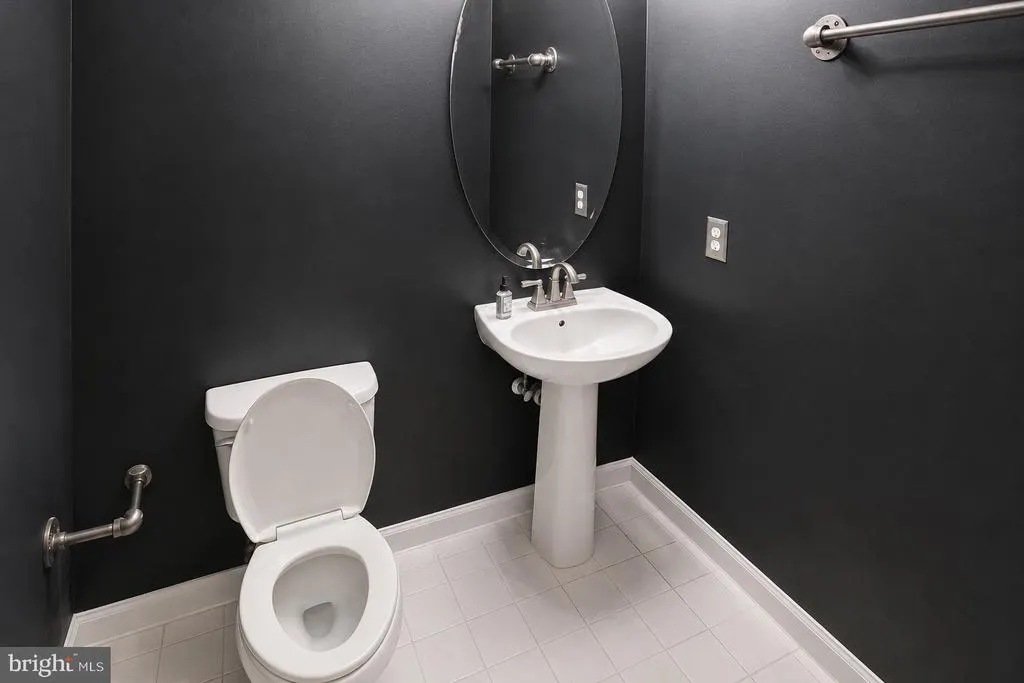
- Half Bathrooms1
- Sqr Footage3358
- Lot Size0.93 Acres
Data Source:
Bright MLS
Property Description
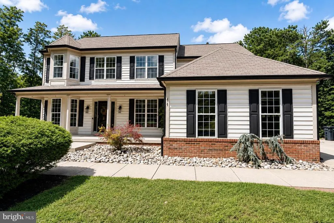
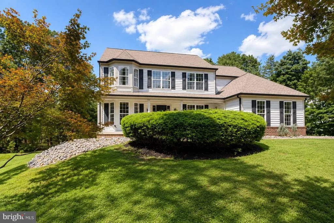
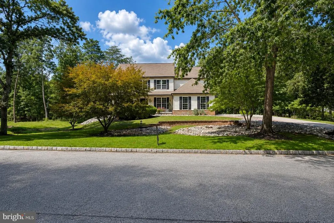
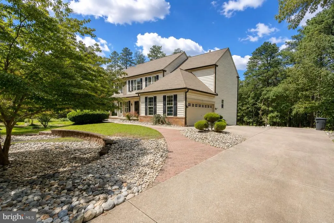
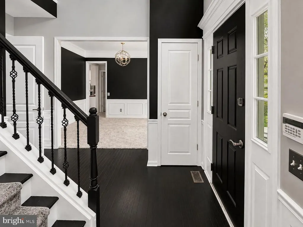
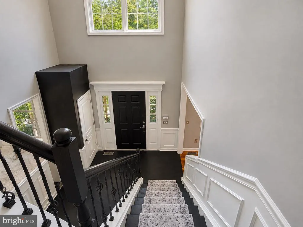
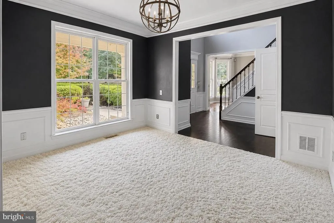
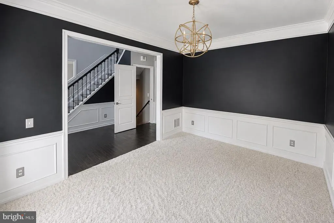
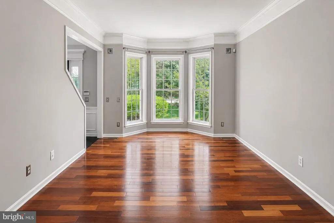
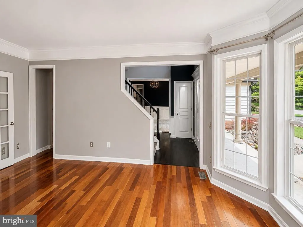
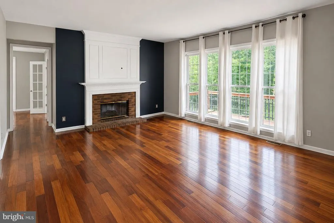
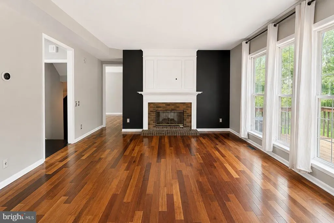
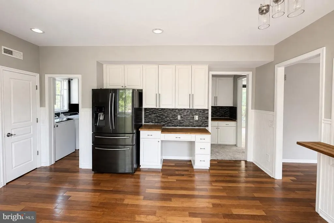
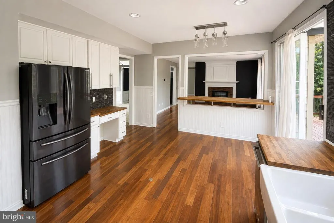
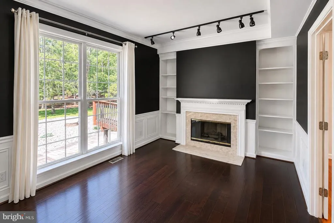
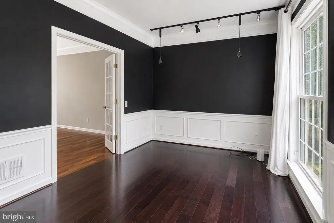
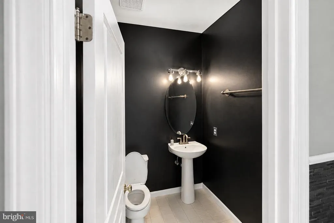
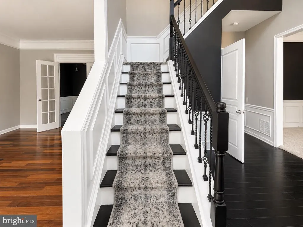
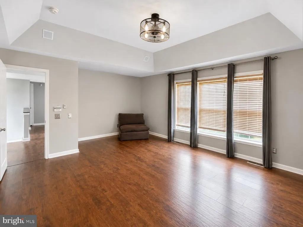
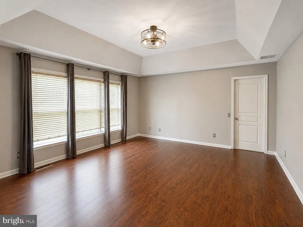
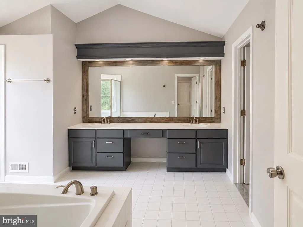
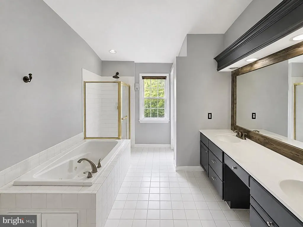
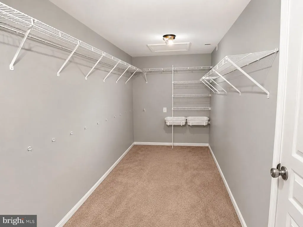
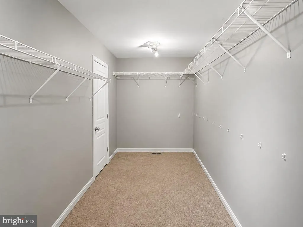
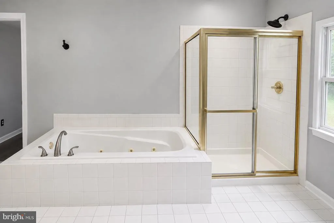
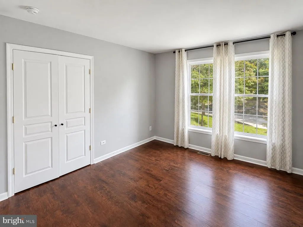
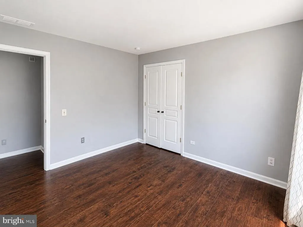
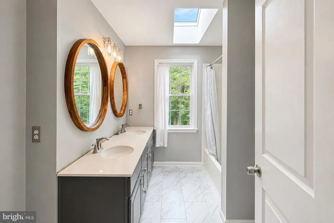
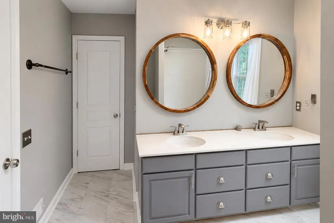
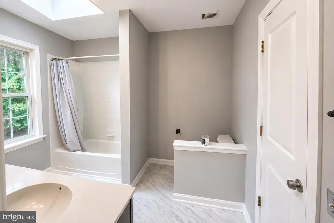
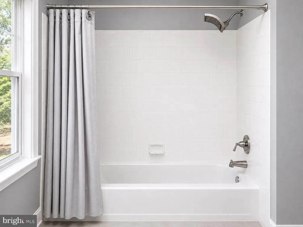
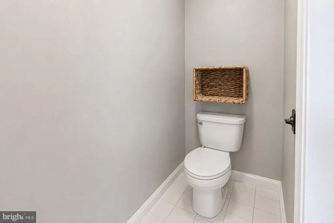
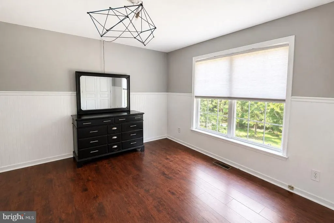
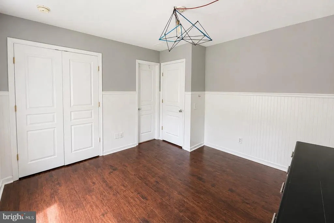
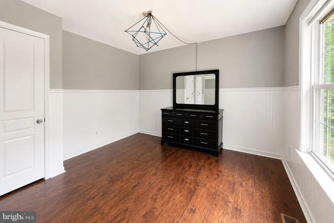
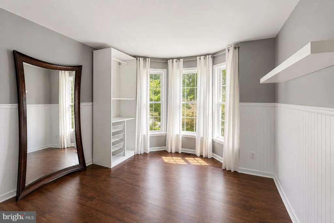
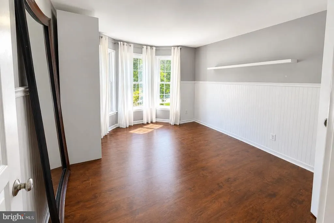
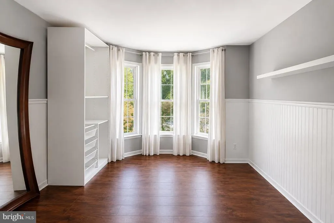
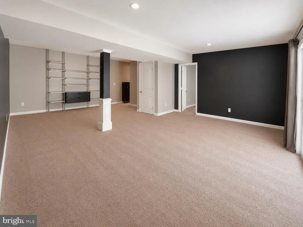
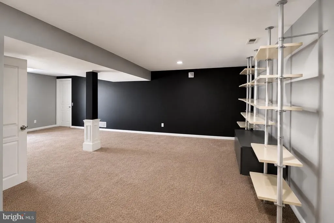
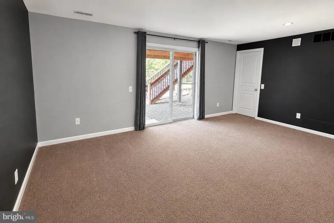
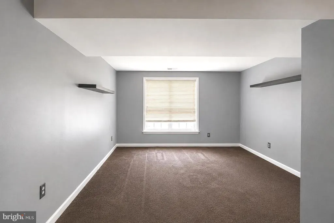
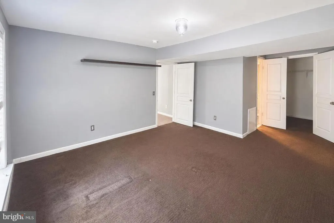
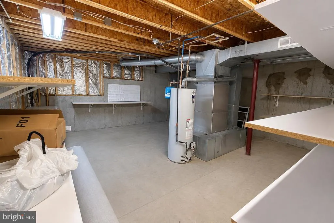
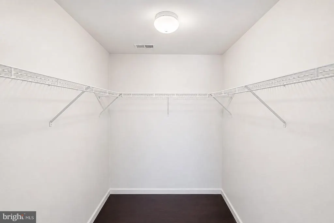
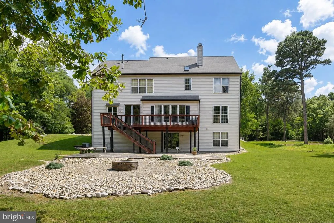
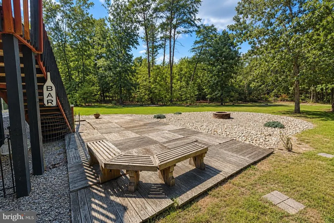
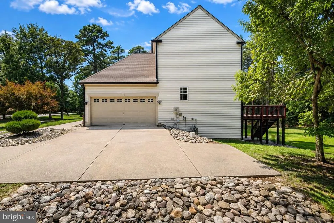
Former sales model home located in ever popular Hawthorne in Wynnewood section of Gibbsboro. The 4/5 bedroom home offers 3 levels of living space with its basement, offering 3 1/2 baths plus additional game room! You will love the front porch, grand open foyer, dual gas log fireplace, study, 9 foot ceilings, white kitchen with double wall ovens, hardwood floors, brand new H/W heater, new HVAC in 2019, side entry two car garage, deck, sprinkler system, and security system. Backing to preserve land with walking and biking trails just steps away! This home has privacy and price to sell with immediate possession! Located in the Voorhees Eastern school district, Blueberry Hill preserve and 6.5 miles from Route 295!
| Price History | |
|---|---|
| 8/25/2026 | Listed $734,900 |
General Features
| Living Area | 3358 |
|---|---|
| Sewer | Public Sewer |
| Heating | 90% Forced Air,Forced Air |
| Cooling | Central A/C |
| Possession | 0-30 Days CD |
| Roof | Shingle |
| Appliances | Built-In Microwave,Built-In Range,Dishwasher,Dryer,Disposal,Icemaker,Microwave,Oven - Double,Oven/Range - Gas,Refrigerator,Washer |
| Zoning | RES |
| HOA Fee | 225.00 |
| Garage Spaces | 2.00 |
| Architectural Style | Colonial |
| Construction Materials | Brick,Vinyl Siding |
| School District | GIBBSBORO PUBLIC SCHOOLS |
| Year Built | 1996 |
| Levels | 3 |
| Tax Year | 2025 |
| Ownership | Fee Simple |
| Cool Fuel | Electric |
| Accessibility | None |
| Assoc Fee Paid Per | Annually |
| County | CAMDEN |
| New Construction | No |
| Property Type | Residential |
| HOA | Yes |
| Subdivision Name | WYNNEWOOD |
| Garage Y/N | Yes |
| Water Access Y/N | No |
| Other Structures | Above Grade,Below Grade |
| Full Baths | 3 |
| Status | ACTIVE |
| Directions | Please use GPS |
| City | GIBBSBORO |
| Senior Community Y/N | No |
| MLS Area | Gibbsboro Boro (20413) |
| Lot Size Units | Square Feet |
| Lot Size Square Feet | 40511.00 |
| Tax Assessed Value | 403700.0 |
| Tax Annual Amount | 18824.0 |
| Property Condition | Very Good |
| Structure Type | Detached |
| Condo/Coop Association fee Y/N | No |
| Bathrooms Count Main Level | 1.00 |
| Price Per Sq Ft Total AG | 271.38 |
| Vacation Rental Y/N | No |
| Total SQFT | 3358 |
| Standard Status | Active |
| Year Built Source | Assessor |
| Tax Lot | 00032 |
Interior Features
| Interior Amenities | Attic,Bathroom - Soaking Tub,Bathroom - Walk-In Shower,Carpet,Chair Railings,Combination Kitchen/Dining,Crown Moldings,Family Room Off Kitchen,Kitchen - Eat-In,Kitchen - Table Space,Primary Bath(s),R |
|---|---|
| Heating Fuel | Natural Gas |
| Basement | Fully Finished,Walkout Level |
| Flooring | Carpet,Hardwood,Tile/Brick |
| Hot Water | Natural Gas |
| Basement (Y/N) | Yes |
| Heating Y/N | Yes |
| Fireplace Y/N | No |
| Above Grade Finished Area | 2708 |
| Half Baths | 1 |
| Central Air Y/N | Yes |
| Total Bedrooms | 5 |
| Below Grade Finished Area | 650 |
| Room Type | Living Room,Dining Room,Primary Bedroom,Bedroom 2,Bedroom 3,Bedroom 4,Bedroom 5,Kitchen,Family Room,Study |
| Below Grade Finished Area Unit Type | Square Feet |
| LivingAreaSource | Estimated |
| Below Grade Unfin Area Units | Square Feet |
| Below Grade Unfin SQFT Source | Assessor |
| Below Grade Finished Area Source | Estimated |
| Bedrooms Count All Lower Levels | 1 |
| Bedrooms Count All Upper Levels | 4 |
| Bedrooms Count Lower Level 1 | 1 |
| Bedrooms Count Upper Level 1 | 4 |
| Bathrooms Half Main Level | 1 |
| Bathrooms Full Upper Level 1 | 2 |
| Bathrooms Full Lower Level 1 | 1 |
| Bathrooms Full All Upper Levels | 2 |
| Bathrooms Full All Lower Levels | 1 |
| Bathrooms Count Upper Level 1 | 2.00 |
| Bathrooms Count Lower Level 1 | 1.00 |
| Bathrooms Count All Upper Levels | 2 |
| Bathrooms Count All Lower Levels | 1 |
| Above Grade Finished Area Source | Assessor |
| Above Grade Finished Area Unit Type | Square Feet |
| Total Baths | 4 |
Exterior Features
| Pool | No Pool |
|---|---|
| Water Source | Public |
| Total Parking Spaces | 2 |
| Garage Features | Garage - Side Entry |
| Type of Parking | Attached Garage |
| Foundation Details | Concrete Perimeter |
| Water View Y/N | No |
| Lot Dimensions | 0.00 x 0.00 |
| Lot Size Acres | 0.93 |
| Lot Size Source | Assessor |
| Waterfront Y/N | No |
| Land Assessed Value | 139000.00 |
| Navigable Water Y/N | No |
| Water Oriented Y/N | No |
| # of Attached Garage Spaces | 2 |
| LotDimensionsSource | Assessor |
Room Details
| Room | Dimensions | Level | Flooring | Details |
|---|---|---|---|---|
| Bedroom 2 | Upper 1 | |||
| Bedroom 3 | Upper 1 | |||
| Bedroom 4 | Upper 1 | |||
| Bedroom 5 | Lower 1 | |||
| Dining Room | Main | |||
| Family Room | Main | |||
| Kitchen | Main | |||
| Living Room | Main | |||
| Primary Bedroom | Upper 1 | |||
| Study | Main |
Amenities
- Foreclosure
- Views
- Short Sale
- New Construction
- Adult 55+
- Lease To Own
- No HOA Fees
- Furnished
- Primary On Main
- Air Conditioning
- Seller Finance
- Green
- Fixer Upper
- Horse
- Golf
- Fireplace
- Deck
- Garage
- Basement
- Pool
Property vs Single Family Average in 08026
Price
Taxes
Year Built
 © BRIGHT, All Rights Reserved
