
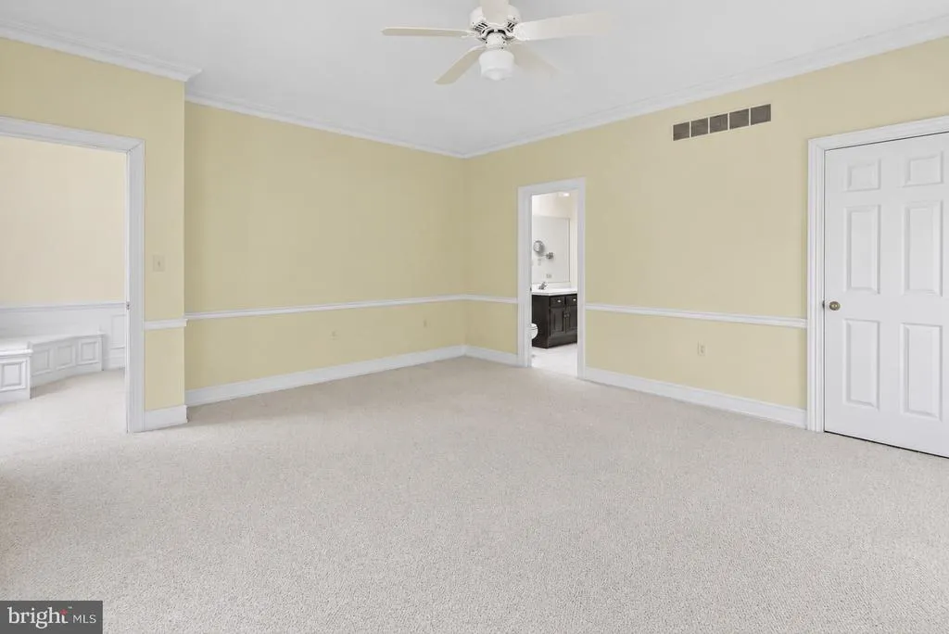
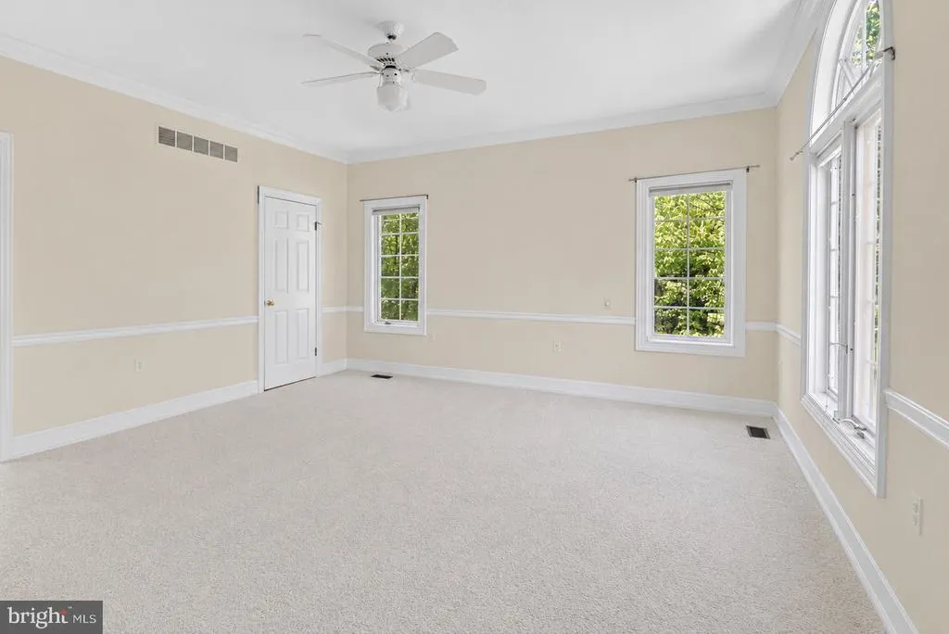
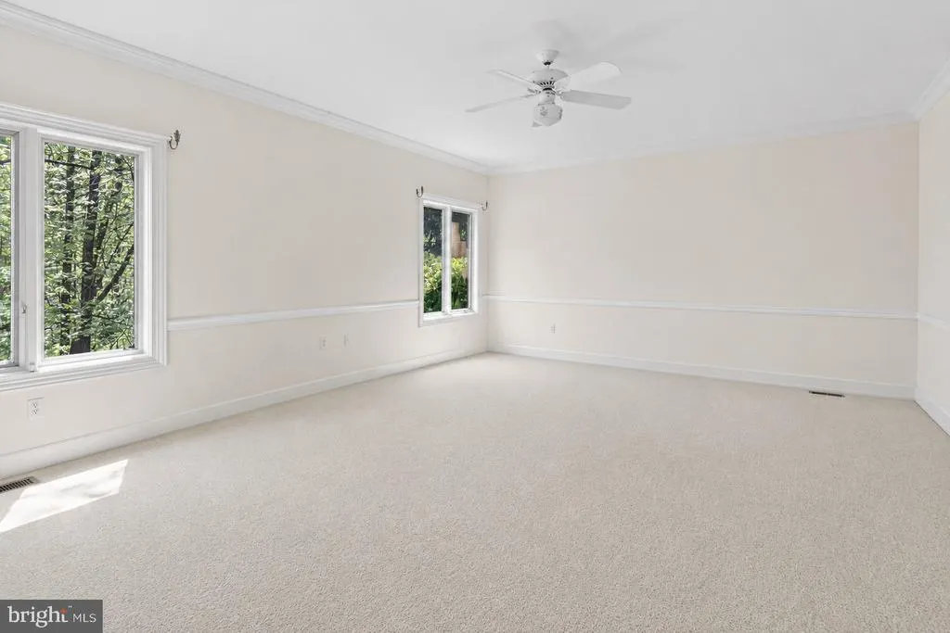
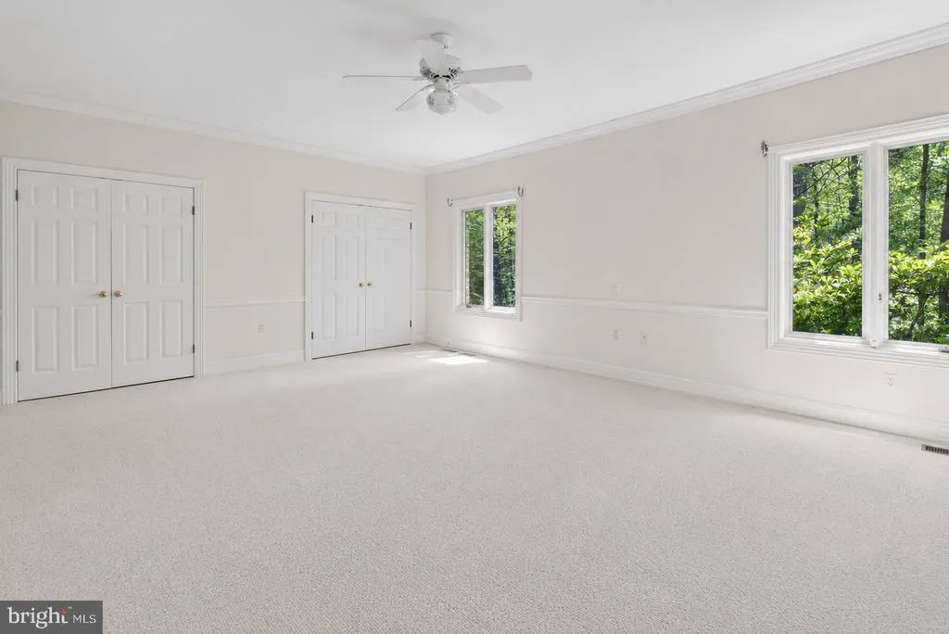
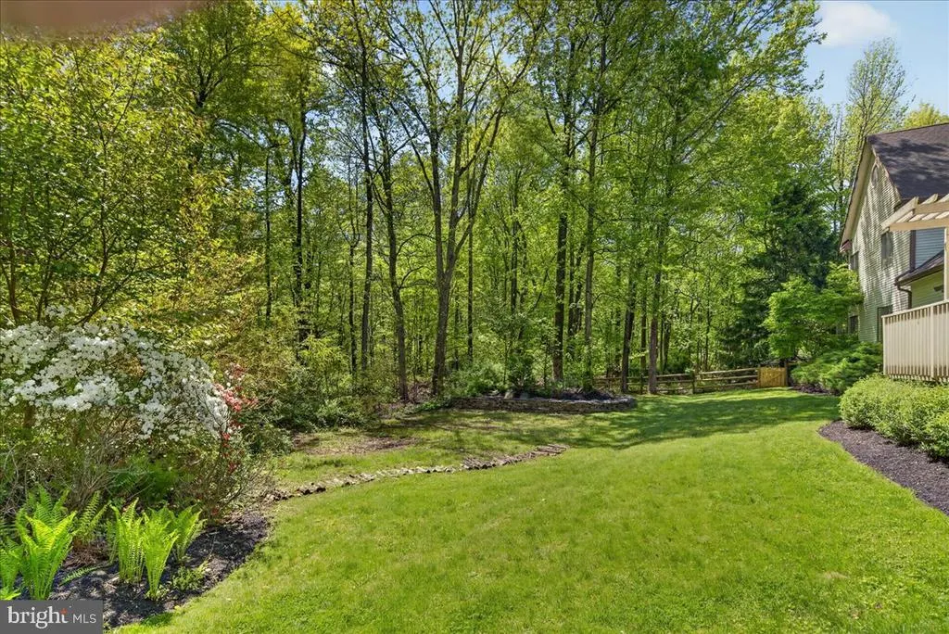
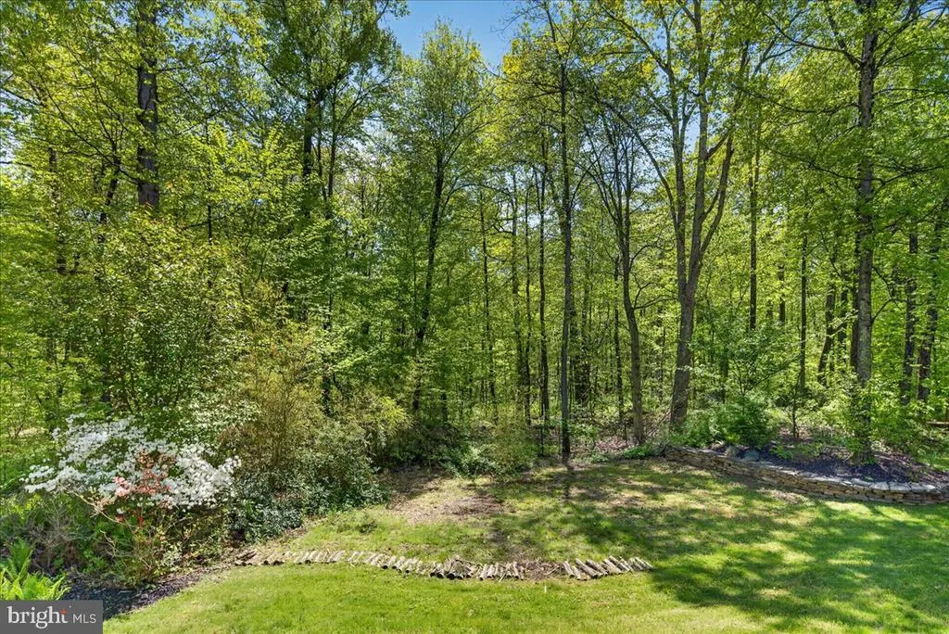
Views - Primary on Main
Address
255 Arreton Road, Princeton, NJ
Price
$ 1,995,000
Property Attributes
- MLS#NJME2074758
- TypeSingle Family
- Listing Status ACTIVE
- CountyMERCER
- CityPrinceton
- AreaPrinceton
- NeighborhoodPrinceton Ridge
- Zip08540
- StyleColonial,French
- Year Built1987
- Taxes$ 27160
- Price$ 1,995,000
- Bedrooms4
- Full Bathrooms3
- Half Bathrooms1
- Sqr Footage4218
- Lot Size1.25 Acres
Data Source:
Bright MLS
Property Description
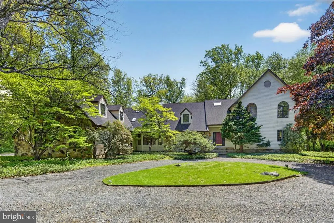
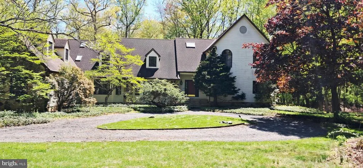
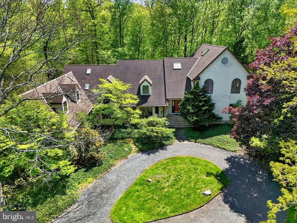
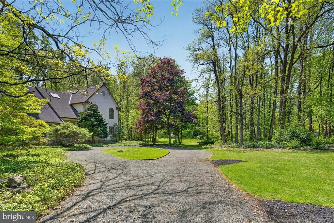
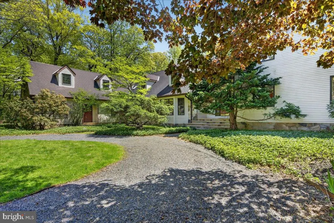
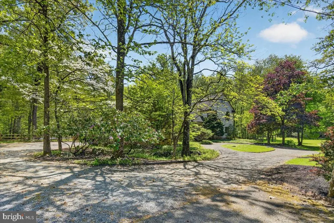
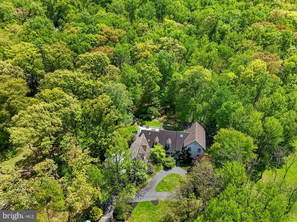
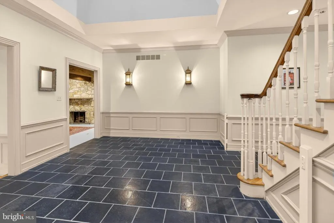
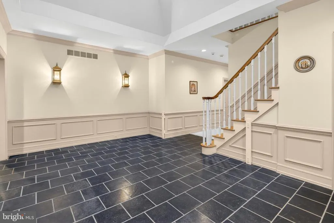
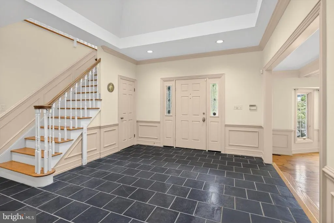
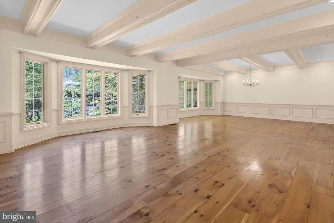
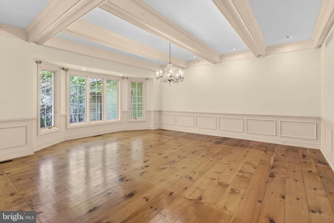
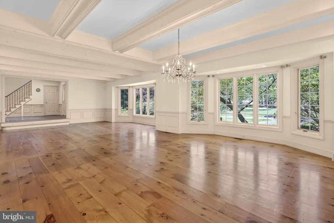
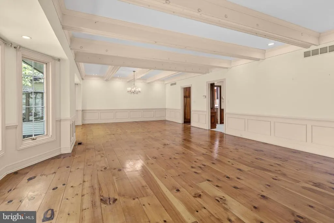
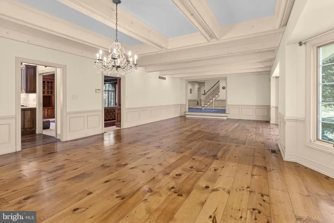
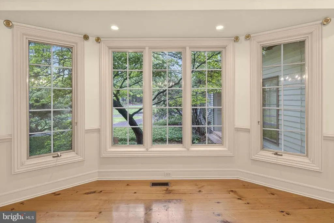
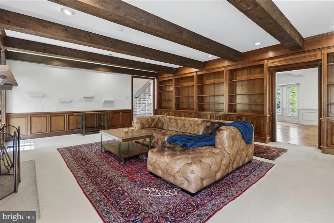
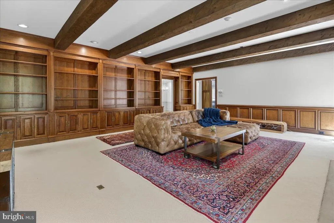
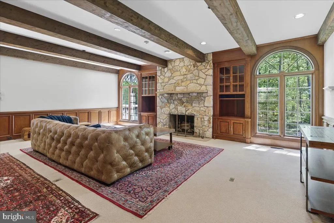
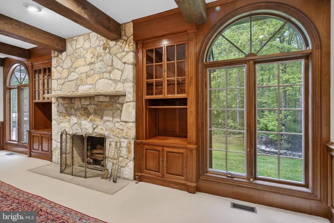
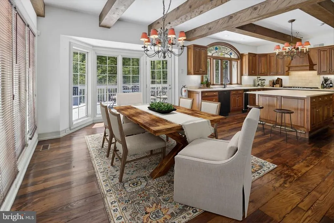
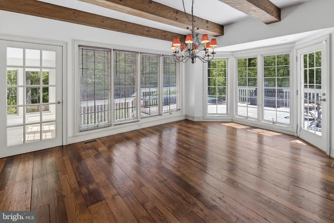
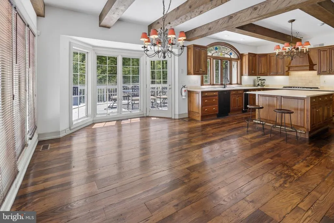
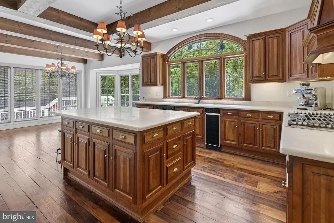
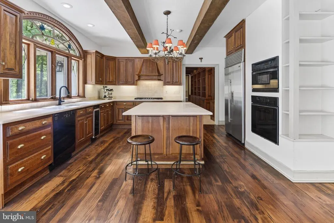
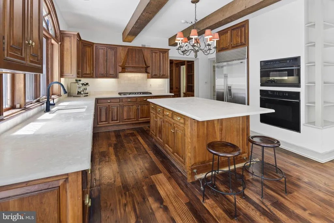
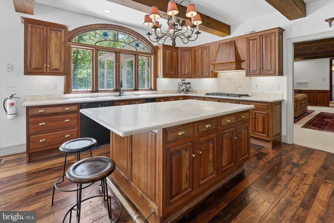
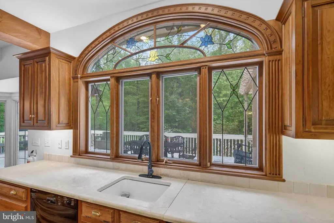
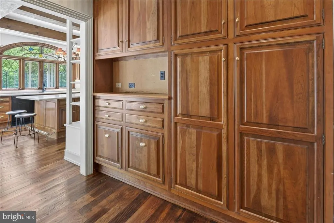
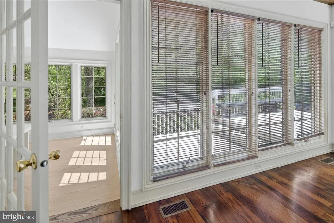
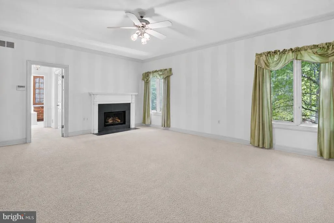
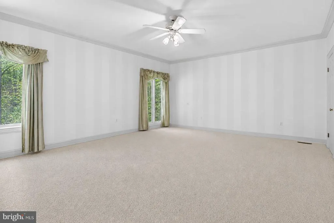
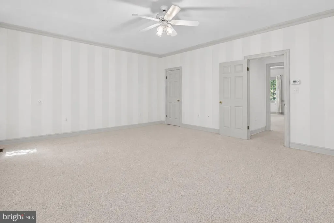
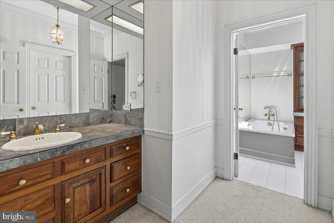
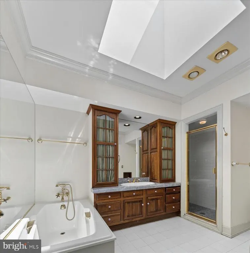
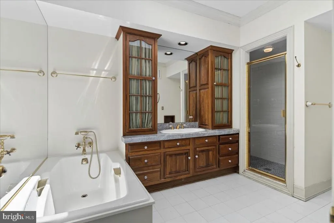
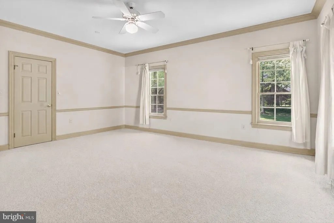
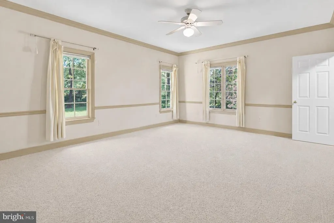
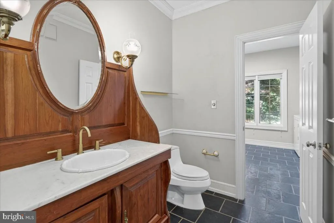
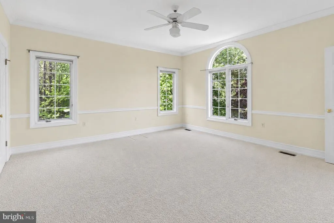
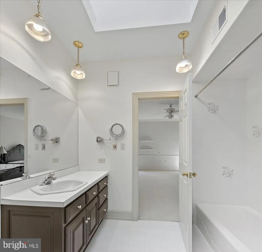
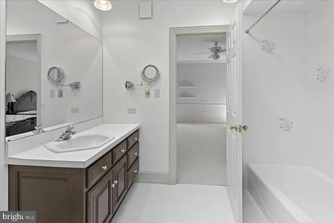
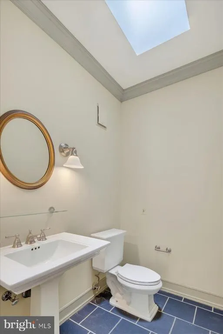
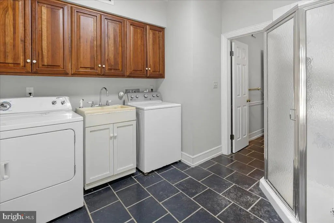
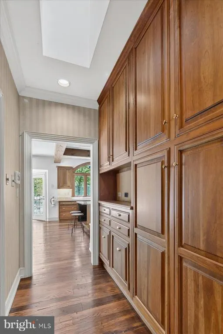
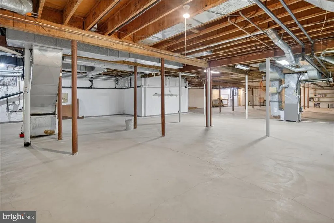
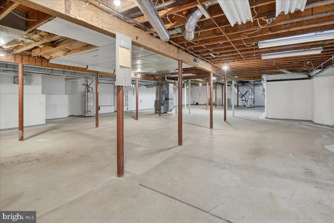
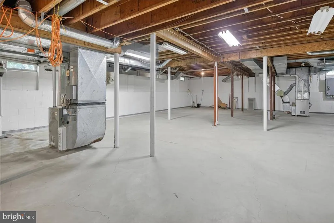
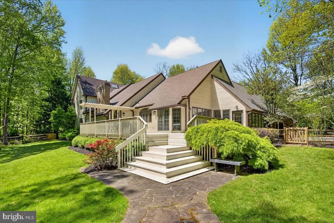
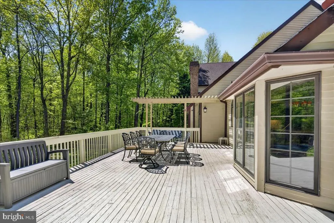
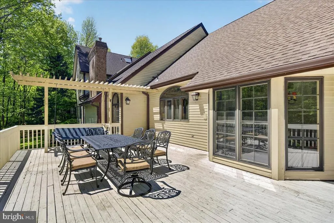
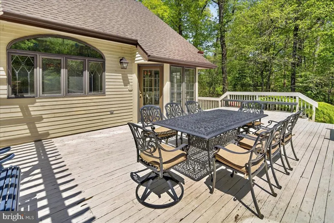
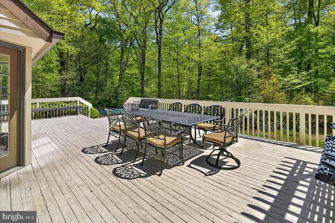
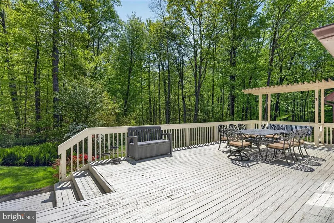
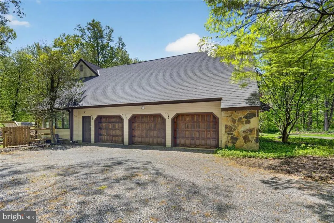
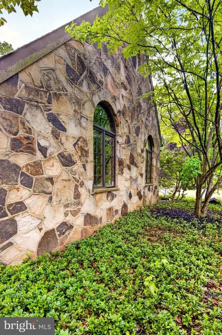
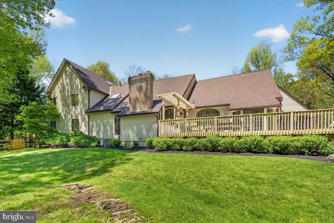
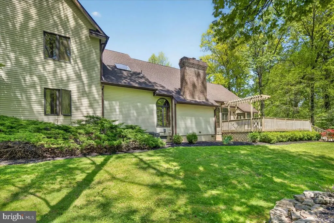
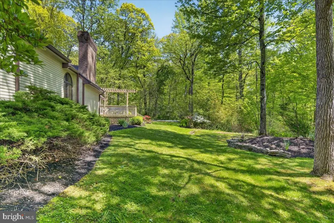
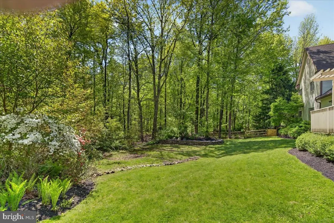
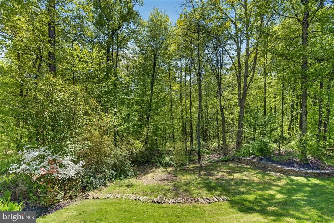
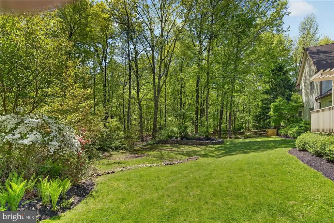
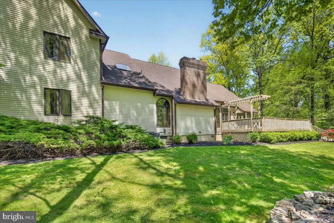
A true showstopperfar from cookie-cutter! Nestled at the end of a quiet cul-de-sac on a picturesque 1.25-acre lot in prestigious Princeton Ridge, this custom-built French Provincial home blends timeless charm with privacy and refined comfort. Offering approx. 4,218 sq. ft., it features 4 bedrooms, 3.5 baths, a sunroom/study, a full basement and a 3-car garage, all crafted with exceptional details and architecture focal point. . Highlights include a dramatic slate foyer with a 23-ft tray ceiling and 6 skylights, 4 ceiling fans, elegant living and dining roomsboth featuring large bay windows, beamed ceilings and pegged wood floorsand a stunning family room with cherry built-ins, and a stone wood-burning fireplace, The two elegant arched windows with decorative divided panes and the tall vertical panels enhance ceiling height and create a bright, airy atmosphere while beautifully framing outdoor views. Perfect for refined modern farmhouse interiors. The open kitchen boasts a stunning custom arched window with rich wood trim and decorative leaded stained-glass accents, a large limestone island, cherry cabinetry, and flows into a bright breakfast area and cheerful sunroom/study. The main-level primary suite includes two walk-in closets and a spa-like bath, An additional ensuite bedroom across the hall completes the main level. Upstairs offers two spacious bedrooms with a Jack & Jill bath. Enjoy outdoor living on a large deck overlooking landscaped grounds. Ideally located near top-rated Princeton schools, downtown, Princeton University, and NYC-bound train accessthis is a rare opportunity to own a truly distinctive home!
| Elementary School | Middle School | High School |
|---|---|---|
| Community Park Elementary School | Prin. Midd | Princeton H.S. |
| Price History | |
|---|---|
| 4/29/2026 | Listed $1,995,000 |
General Features
| Living Area | 4218 |
|---|---|
| Sewer | Public Sewer |
| Heating | Forced Air |
| Cooling | Central A/C |
| Utilities | Cable TV |
| Possession | Settlement |
| Roof | Pitched,Shingle |
| Appliances | Built-In Range,Dishwasher,Refrigerator |
| Zoning | RB |
| HOA Fee | 885.00 |
| Garage Spaces | 3.00 |
| Association Fee Includes | Common Area Maintenance |
| Patio/Porch Features | Deck(s) |
| Architectural Style | Colonial,French |
| Pool Features | In Ground |
| Security Features | Security System |
| Construction Materials | Wood Siding,Stone |
| School District | PRINCETON REGIONAL SCHOOLS |
| Year Built | 1987 |
| Levels | 2 |
| Tax Year | 2025 |
| Ownership | Fee Simple |
| Cool Fuel | Natural Gas |
| Accessibility | None |
| Assoc Fee Paid Per | Annually |
| County | MERCER |
| New Construction | No |
| Property Type | Residential |
| Association Amenities | Tennis Courts |
| HOA | Yes |
| Subdivision Name | PRINCETON RIDGE |
| Garage Y/N | Yes |
| Water Access Y/N | No |
| Other Structures | Above Grade |
| Full Baths | 3 |
| Status | ACTIVE |
| Directions | Route 206 to Cherry Hill Road to Davies Drive to Right on Arreton Rd |
| City | PRINCETON |
| Senior Community Y/N | No |
| MLS Area | Princeton (21114) |
| Lot Size Units | Square Feet |
| Lot Size Square Feet | 54450.00 |
| Tax Assessed Value | 993800.0 |
| Tax Annual Amount | 27160.0 |
| Structure Type | Detached |
| Condo/Coop Association fee Y/N | No |
| Bathrooms Full Main Level | 2 |
| Bathrooms Count Main Level | 3.00 |
| Price Per Sq Ft Total AG | 472.97 |
| Vacation Rental Y/N | No |
| Total SQFT | 4218 |
| Standard Status | Active |
| Year Built Source | Estimated |
| Tax Lot | 00007 |
Interior Features
| Interior Amenities | Primary Bath(s),Kitchen - Island,Butlers Pantry,Skylight(s),Ceiling Fan(s),Stain/Lead Glass,Sprinkler System,Exposed Beams,Bathroom - Stall Shower,Dining Area |
|---|---|
| Heating Fuel | Natural Gas |
| Basement | Full,Unfinished |
| Flooring | Wood,Fully Carpeted,Tile/Brick,Stone |
| Total Fireplaces | 2 |
| Fireplace Features | Stone,Gas/Propane |
| Hot Water | Natural Gas |
| Basement (Y/N) | Yes |
| Heating Y/N | Yes |
| Window Features | Bay/Bow |
| Fireplace Y/N | Yes |
| Above Grade Finished Area | 4218 |
| Half Baths | 1 |
| Central Air Y/N | Yes |
| Total Bedrooms | 4 |
| Room Type | Living Room,Dining Room,Primary Bedroom,Bedroom 2,Bedroom 3,Kitchen,Family Room,Bedroom 1,Other |
| Main Level Bedrooms | 2 |
| LivingAreaSource | Estimated |
| Laundry Type | Main Floor |
| Bedrooms Count All Upper Levels | 2 |
| Bedrooms Count Upper Level 1 | 2 |
| Bathrooms Half Main Level | 1 |
| Bathrooms Full Upper Level 1 | 1 |
| Bathrooms Full All Upper Levels | 1 |
| Bathrooms Count Upper Level 1 | 1.00 |
| Bathrooms Count All Upper Levels | 1 |
| Above Grade Finished Area Source | Estimated |
| Above Grade Finished Area Unit Type | Square Feet |
| Total Baths | 4 |
Exterior Features
| Exterior Amenities | Underground Lawn Sprinkler |
|---|---|
| Pool | Yes - Personal |
| Lot Features | Cul-de-sac,Trees/Wooded |
| Water Source | Public |
| Inclusions | As Exist |
| Total Parking Spaces | 3 |
| Garage Features | Garage - Side Entry,Inside Access |
| Type of Parking | Attached Garage |
| Foundation Details | Slab |
| Water View Y/N | No |
| Lot Size Acres | 1.25 |
| Lot Size Source | Estimated |
| Waterfront Y/N | No |
| Land Assessed Value | 525000.00 |
| Navigable Water Y/N | No |
| Water Oriented Y/N | No |
| # of Attached Garage Spaces | 3 |
Room Details
| Room | Dimensions | Level | Flooring | Details |
|---|---|---|---|---|
| Bedroom 1 | 17 X 14 | Main | ||
| Bedroom 2 | 16 X 15 | Upper 1 | ||
| Bedroom 3 | 21 X 15 | Upper 1 | ||
| Dining Room | 17 X 16 | Main | ||
| Family Room | 24 X 19 | Main | Fireplace - Other | |
| Kitchen | 26 X 15 | Main | Kitchen - Gas Cooking,Island,Pantry | |
| Living Room | 18 X 17 | Main | ||
| Other | 18 X 11 | Main | FOYER | |
| Other | 15 X 9 | Main | STUDY | |
| Primary Bedroom | Unspecified | Primary Bedroom - Dressing Area,Walk-In Closet(s) | ||
| Primary Bedroom | 20 X 16 | Main | Fireplace - Other |
Amenities
- Foreclosure
- Views
- Short Sale
- New Construction
- Adult 55+
- Lease To Own
- No HOA Fees
- Furnished
- Primary On Main
- Air Conditioning
- Seller Finance
- Green
- Fixer Upper
- Horse
- Golf
- Fireplace
- Deck
- Garage
- Basement
- Pool
Property vs Single Family Average in 08540
Price
Taxes
Year Built
Visits
 © BRIGHT, All Rights Reserved
