
Views
Address
99 Ridgeview Road, Princeton, NJ
Price
$ 2,900,000
Property Attributes
- MLS#NJME2075722
- TypeSingle Family
- Listing Status ACTIVE
- CountyMERCER
- CityPrinceton
- AreaPrinceton
- NeighborhoodPrinceton Ridge
- Zip08540
- StyleFrench
- Year Built1910
- Taxes$ 55846
- Price$ 2,900,000
- Bedrooms5
- Full Bathrooms6
- Half Bathrooms2
- Sqr Footage5719
- Lot Size4.73 Acres
Data Source:
Bright MLS
Property Description
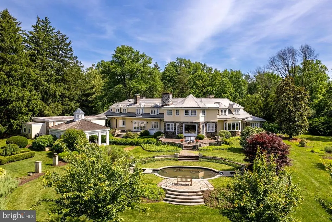
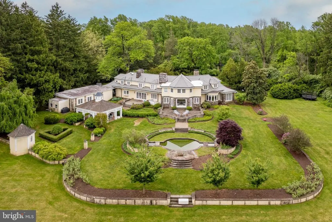
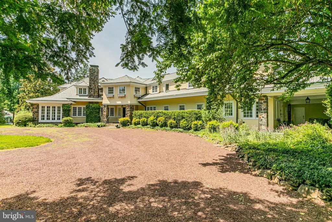
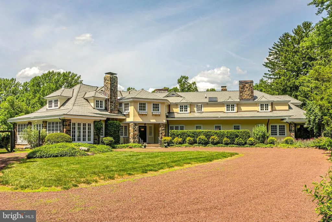
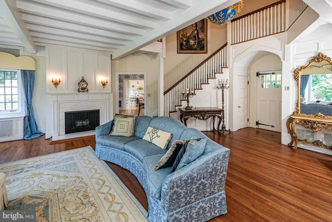
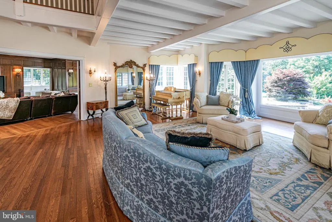
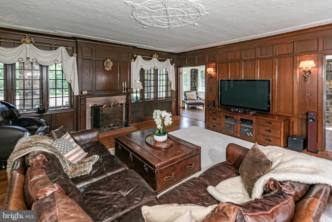
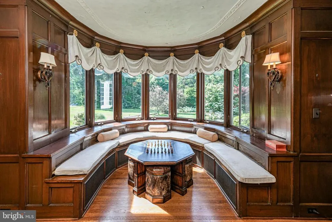
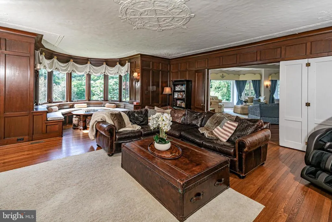
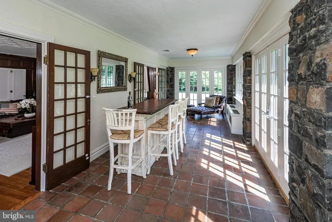
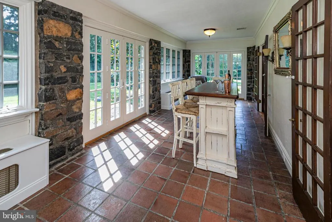
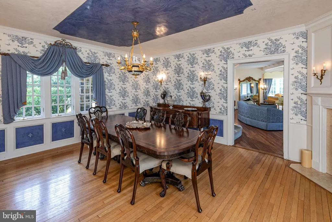
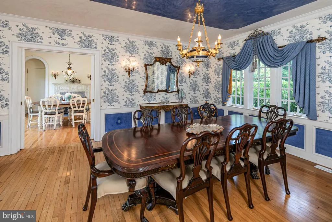
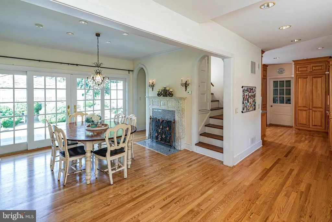
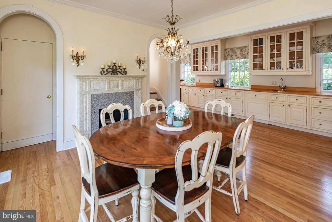
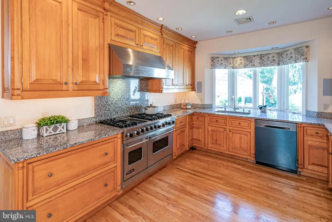
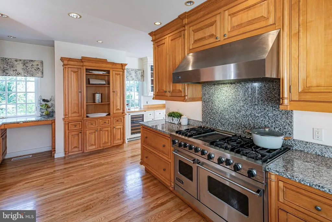
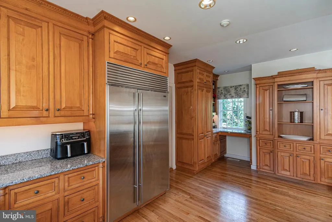
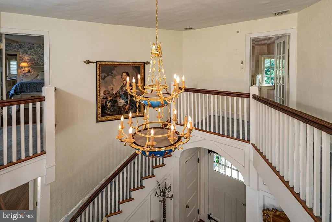
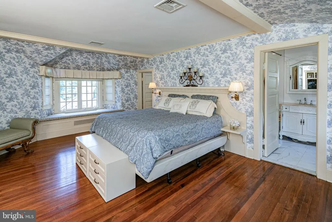
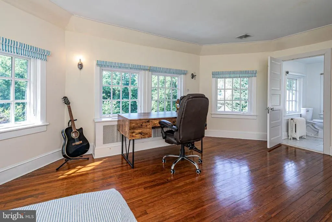
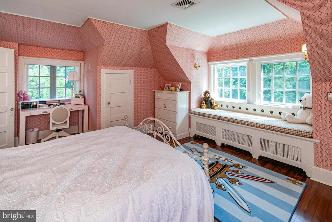
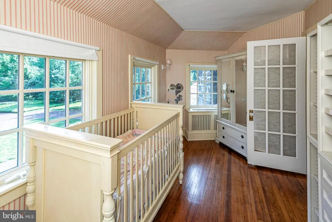
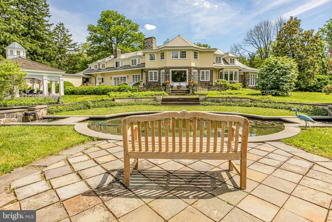
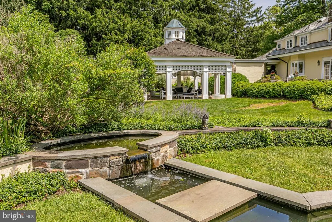
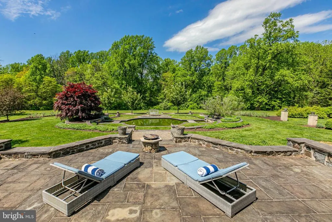
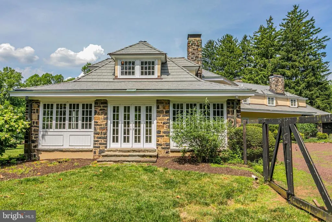
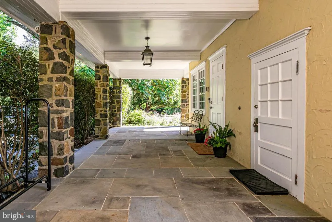
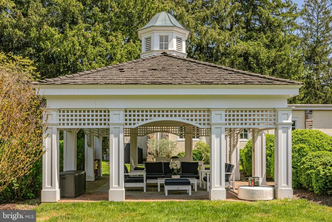
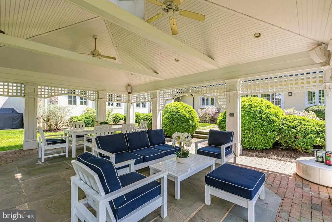
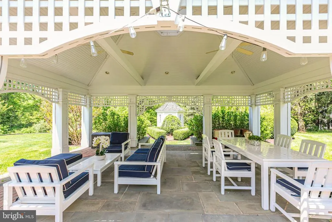
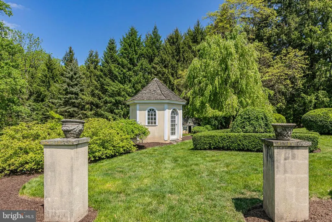
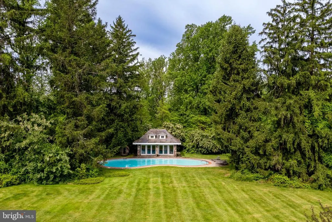
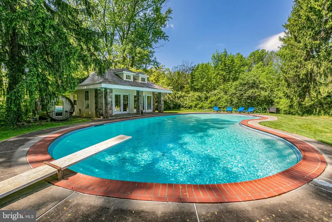
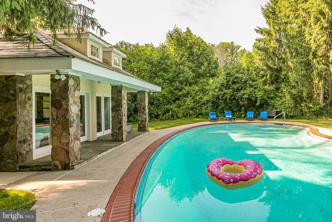
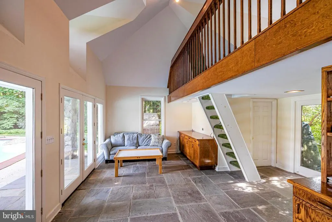
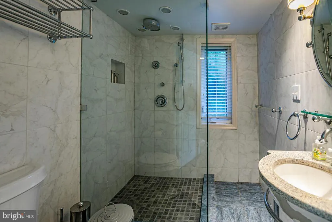
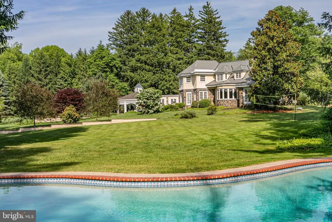
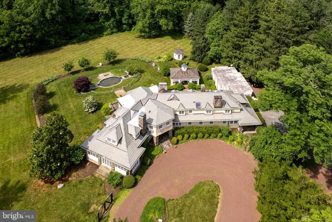
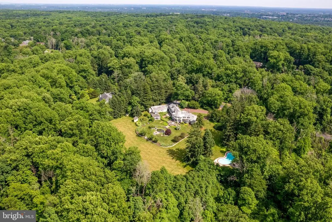
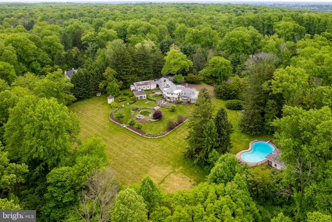
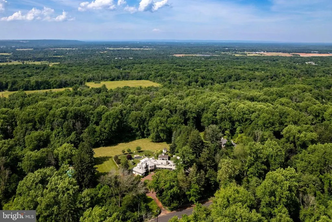
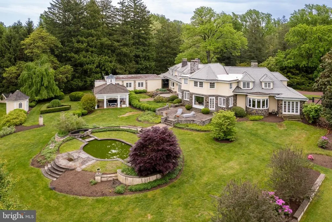
In a tranquil corner of Princeton, this expansive French Country-inspired estate home sits on nearly five acres of manicured lawns, with glorious trees and plantings, bluestone walkways, terraces, and a reflection pond with fountains on the completely fenced-in grounds. A huge pavilion with lighting and ceiling fans will be the favorite place to dine after a day spent by the colossal free-form swimming pool. This serene poolside retreat includes a sauna and a pool house with a full bath, a changing room, a kitchenette, and a loft. Palatial, yet homey, the interiors traditional details glimpse its storied past. Princetons prominent Pettit family once lived here, and no expense was spared in its construction. From room to room, rich wood paneling, barrel-vaulted archways, window seats, elaborate moldings and woodwork, and fireplaces adorned with marble hearths echo the Gilded Age when homes were built for entertaining on the grandest scale. The kitchen was modernized along with a fireside breakfast room and features top-of-the-line gourmet appliances, multiple dishwashers and sinks, wine storage, and exquisite maple and granite countertops. Two rear staircases add to the homes functionality, with one in the mudroom that leads to a bedroom wing with a bathroom, ideal for live-in help. The grand front staircase climbs to the other four bedrooms and a home office. The primary suite connects to a charming room that would function beautifully as a nursery or a second home office, and there are two bathrooms, one for each homeowner. The other bedrooms are either en suite or utilize a hall bath. Views of nature's artistry take center stage, with each bedroom window providing another slice of the spectacular landscaping. Additional features include a three-car heated garage with an area for a gym, and the roof was recently replaced. Theres plenty of space on the rolling green lawns for tennis, pickleball, or a sports court if that is on your wishlist
| Elementary School | Middle School | High School |
|---|---|---|
| Princeton Elementary School | John Witherspoon M.S. | Princeton H.S. |
| Price History | |
|---|---|
| 4/22/2026 | Listed $2,900,000 |
General Features
| Living Area | 5719 |
|---|---|
| Sewer | On Site Septic |
| Heating | Radiator,Steam |
| Cooling | Central A/C |
| Possession | Negotiable |
| Appliances | Built-In Range,Dishwasher,Dryer,Refrigerator,Stainless Steel Appliances,Washer,Water Heater,Range Hood,Oven - Self Cleaning,Six Burner Stove |
| Zoning | RES |
| Garage Spaces | 3.00 |
| Patio/Porch Features | Patio(s),Porch(es),Terrace |
| Architectural Style | French |
| Pool Features | In Ground,Saltwater,Heated |
| Construction Materials | Stone,Stucco |
| School District | PRINCETON REGIONAL SCHOOLS |
| Exclusions | see listing agent |
| Year Built | 1910 |
| View | Garden/Lawn,Trees/Woods |
| Levels | 2 |
| Tax Year | 2025 |
| Ownership | Fee Simple |
| Cool Fuel | Electric |
| Accessibility | None |
| County | MERCER |
| New Construction | No |
| Property Type | Residential |
| HOA | No |
| Subdivision Name | PRINCETON RIDGE |
| Garage Y/N | Yes |
| Water Access Y/N | No |
| Other Structures | Above Grade,Below Grade |
| Full Baths | 6 |
| Status | ACTIVE |
| Directions | Cherry Hill or Great Road to Ridgeview Road |
| City | PRINCETON |
| Disclosures | Prop Disclosure |
| Senior Community Y/N | No |
| MLS Area | Princeton (21114) |
| Lot Size Units | Square Feet |
| Lot Size Square Feet | 206039.00 |
| Tax Assessed Value | 2043400.0 |
| Tax Annual Amount | 55846.0 |
| Structure Type | Detached |
| Condo/Coop Association fee Y/N | No |
| Bathrooms Full Main Level | 1 |
| Bathrooms Count Main Level | 2.00 |
| Price Per Sq Ft Total AG | 507.08 |
| Acceptable Financing | Cash,Conventional |
| Lease Considered Y/N | No |
| Vacation Rental Y/N | No |
| Virtual Tour | https://www.wellcomemat.com/mls/k1mc05fdac11lmhd |
| Total SQFT | 5719 |
| Standard Status | Active |
| Year Built Source | Estimated |
| Association Recreation Fee | No |
Interior Features
| Interior Amenities | Additional Stairway,Breakfast Area,Built-Ins,Carpet,Double/Dual Staircase,Kitchen - Eat-In,Kitchen - Gourmet,Primary Bath(s),Recessed Lighting,Spiral Staircase,Bathroom - Stall Shower,Bathroom - Tub |
|---|---|
| Heating Fuel | Natural Gas |
| Basement | Interior Access,Outside Entrance |
| Flooring | Hardwood,Stone,Carpet |
| Total Fireplaces | 4 |
| Fireplace Features | Brick,Mantel(s),Marble |
| Hot Water | Natural Gas |
| Basement (Y/N) | Yes |
| Heating Y/N | Yes |
| Fireplace Y/N | Yes |
| Above Grade Finished Area | 5719 |
| Half Baths | 2 |
| Central Air Y/N | Yes |
| Total Bedrooms | 5 |
| Room Type | Living Room,Dining Room,Primary Bedroom,Sitting Room,Bedroom 2,Bedroom 4,Bedroom 5,Kitchen,Family Room,Breakfast Room,In-Law/auPair/Suite,Laundry,Other,Office,Bathroom 3,Bonus Room,Conservatory Room, |
| Below Grade Finished Area Unit Type | Square Feet |
| LivingAreaSource | Estimated |
| Laundry Type | Main Floor |
| Below Grade Unfin Area Units | Square Feet |
| Below Grade Unfin SQFT Source | Estimated |
| Below Grade Finished Area Source | Estimated |
| Bedrooms Count All Upper Levels | 5 |
| Bedrooms Count Upper Level 1 | 5 |
| Bathrooms Half Upper Level 1 | 1 |
| Bathrooms Half Main Level | 1 |
| Bathrooms Half All Upper Levels | 1 |
| Bathrooms Full Upper Level 1 | 5 |
| Bathrooms Full All Upper Levels | 5 |
| Bathrooms Count Upper Level 1 | 6.00 |
| Bathrooms Count All Upper Levels | 6 |
| Above Grade Finished Area Source | Estimated |
| Above Grade Finished Area Unit Type | Square Feet |
| Total Baths | 8 |
Exterior Features
| Exterior Amenities | Extensive Hardscape,Exterior Lighting,Outbuilding(s),Water Fountains |
|---|---|
| Pool | Yes - Personal |
| Fencing | Fully |
| Parking Features | Circular Driveway,Gravel Driveway,Private |
| Lot Features | Backs to Trees,Cleared,Front Yard,Landscaping,Open,Partly Wooded,Private,Rear Yard,SideYard(s) |
| Water Source | Public |
| Inclusions | Washer,Dryer all appliances as exist. |
| Total Parking Spaces | 11 |
| Garage Features | Garage - Side Entry,Oversized |
| Type of Parking | Attached Garage,Driveway |
| Foundation Details | Stone |
| Water View Y/N | No |
| Lot Dimensions | 0.00 x 0.00 |
| Lot Size Acres | 4.73 |
| Lot Size Source | Estimated |
| Waterfront Y/N | No |
| Door Features | Sliding Glass,French |
| Navigable Water Y/N | No |
| Water Oriented Y/N | No |
| # of Attached Garage Spaces | 3 |
| LotDimensionsSource | Estimated |
Room Details
| Room | Dimensions | Level | Flooring | Details |
|---|---|---|---|---|
| Bathroom 3 | Upper 1 | |||
| Bedroom 2 | Upper 1 | |||
| Bedroom 4 | Upper 1 | |||
| Bedroom 5 | Upper 1 | |||
| Bonus Room | Upper 1 | |||
| Breakfast Room | Main | |||
| Conservatory Room | Main | |||
| Dining Room | Main | |||
| Family Room | Main | |||
| Full Bath | Upper 1 | |||
| Full Bath | Upper 1 | |||
| In-Law/auPair/Suite | Upper 1 | |||
| Kitchen | Main | |||
| Kitchen | Main | |||
| Laundry | Main | |||
| Living Room | Main | |||
| Office | Upper 1 | |||
| Other | Upper 1 | |||
| Primary Bathroom | Upper 1 | |||
| Primary Bedroom | Upper 1 | |||
| Sitting Room | Upper 1 |
Amenities
- Foreclosure
- Views
- Short Sale
- New Construction
- Adult 55+
- Lease To Own
- No HOA Fees
- Furnished
- Primary On Main
- Air Conditioning
- Seller Finance
- Green
- Fixer Upper
- Horse
- Golf
- Fireplace
- Deck
- Garage
- Basement
- Pool
Property vs Single Family Average in 08540
Price
Taxes
Year Built
Visits
 © BRIGHT, All Rights Reserved
