
New Construction - Primary on Main
Address
10 Hidden Pond Drive, Reading, PA
Price
$ 599,900
Property Attributes
- MLS#PABK2075562
- TypeSingle Family
- Listing Status ACTIVE
- CountyBERKS
- CityReading
- AreaCumru Twp
- NeighborhoodHidden Pond
- Zip19607
- StyleTransitional
- Taxes$ 2753
- Price$ 599,900
- Bedrooms3
- Full Bathrooms2
- Half Bathrooms1
- Sqr Footage2500
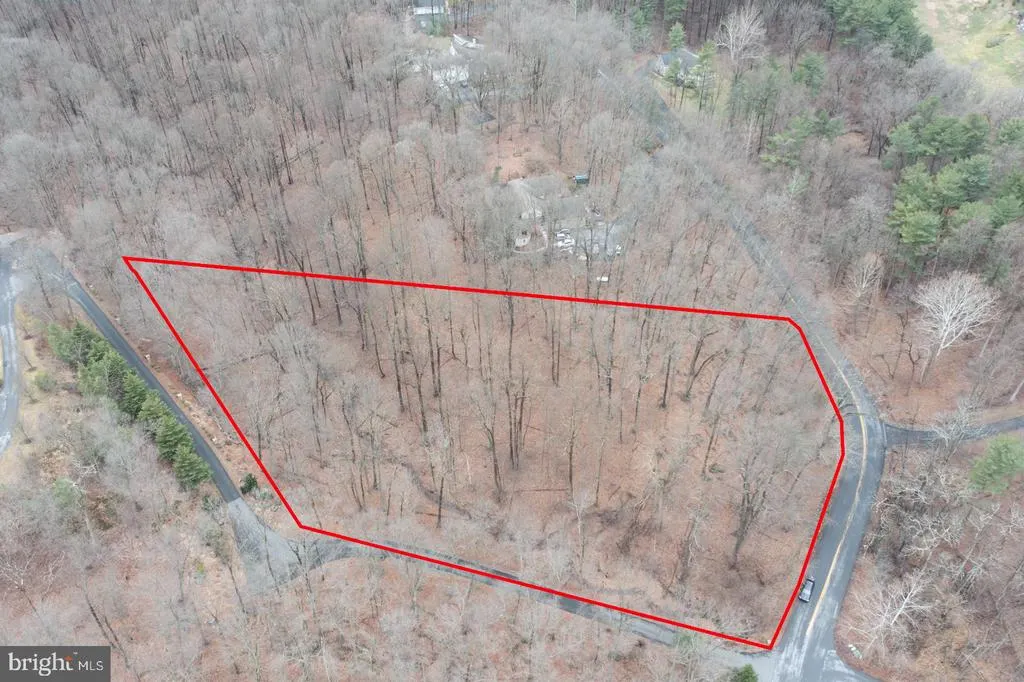
- Lot Size2.17 Acres
Data Source:
Bright MLS
Property Description
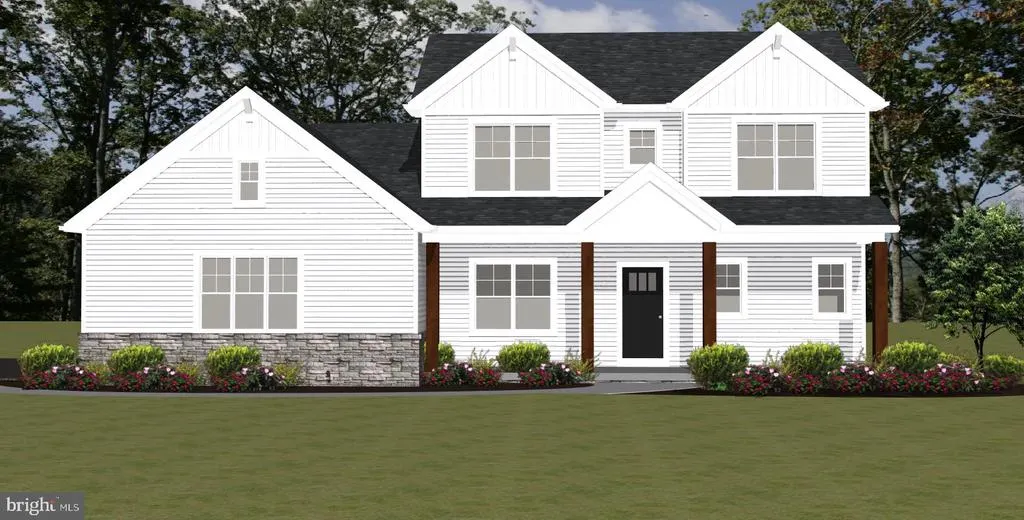
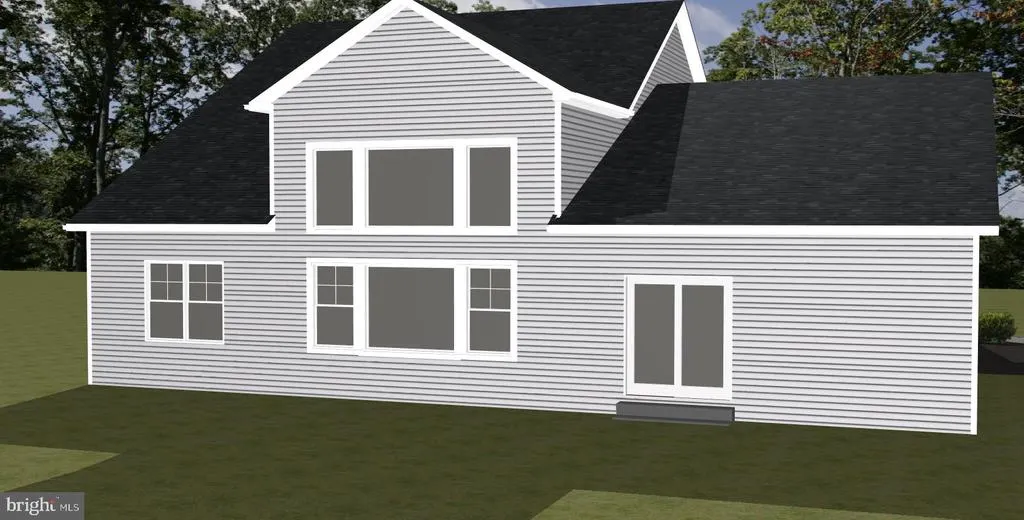
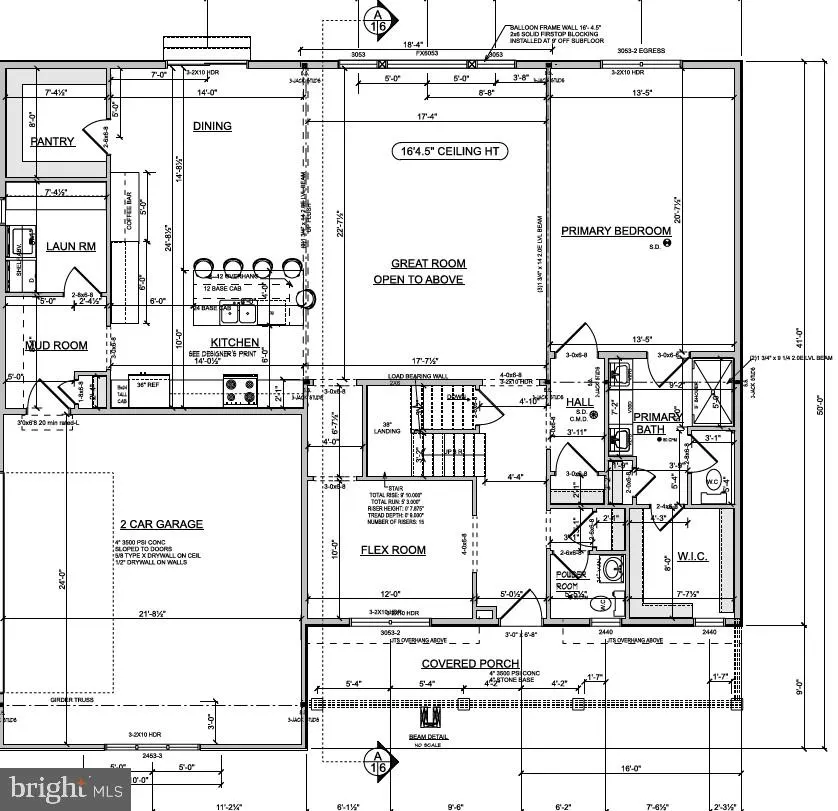
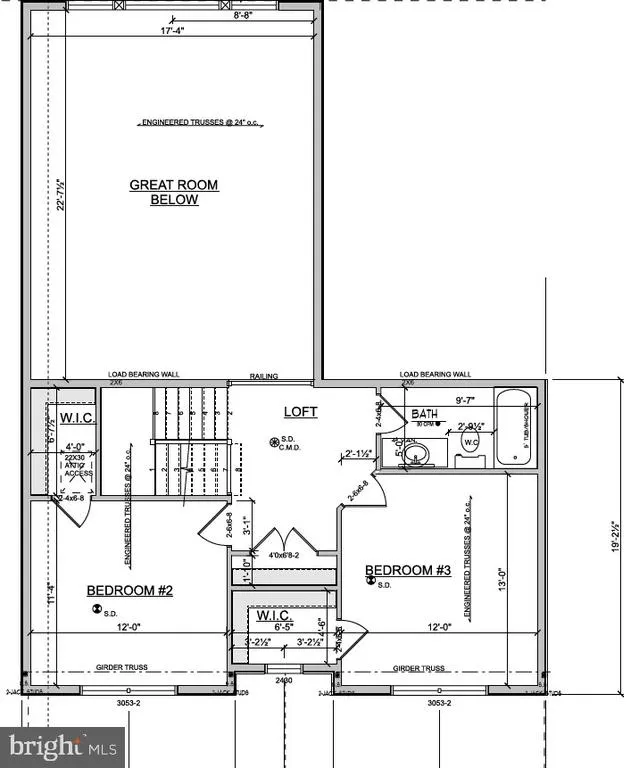
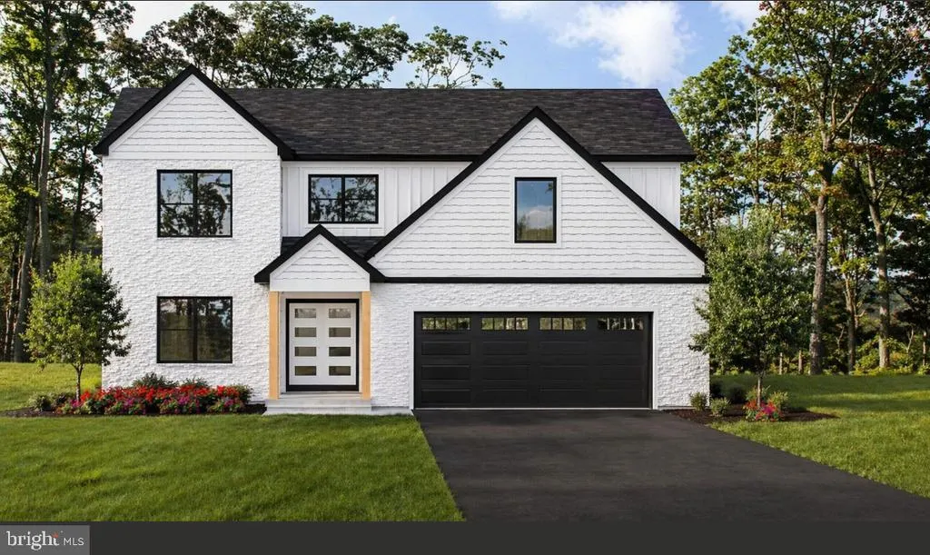
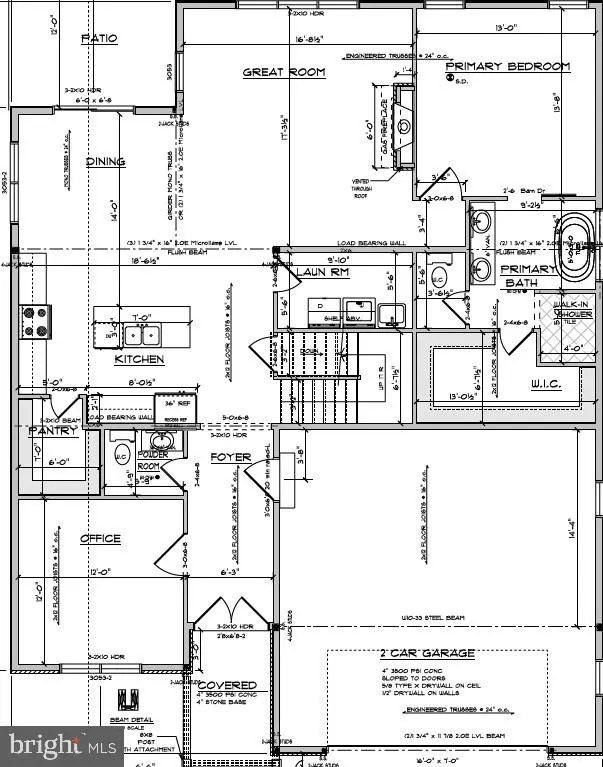
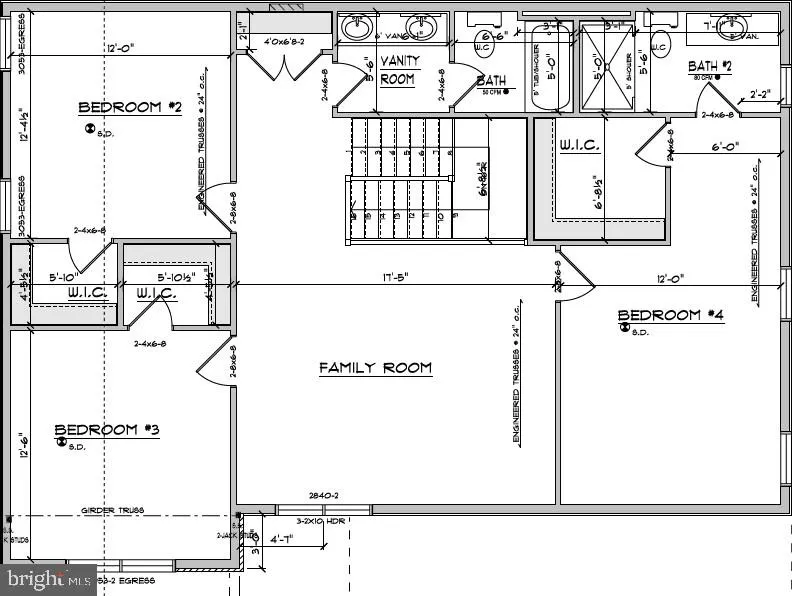
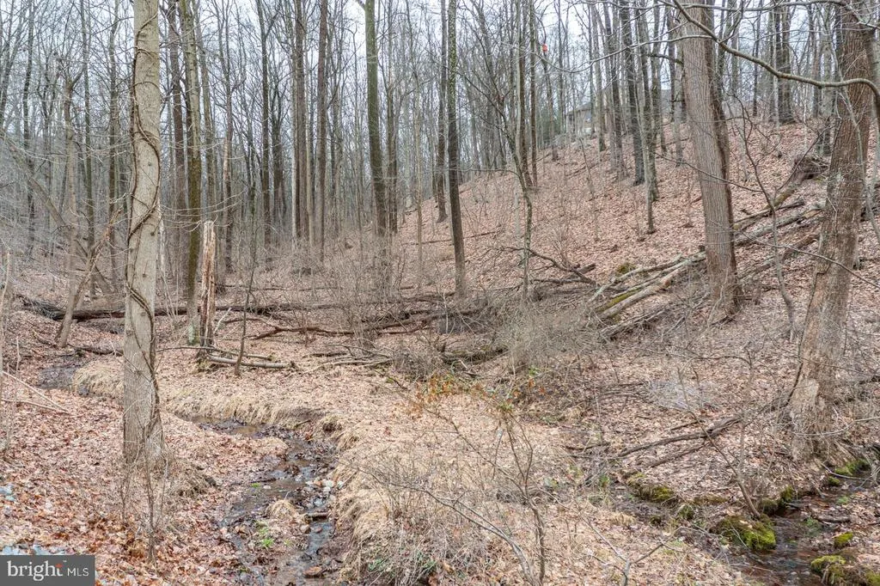
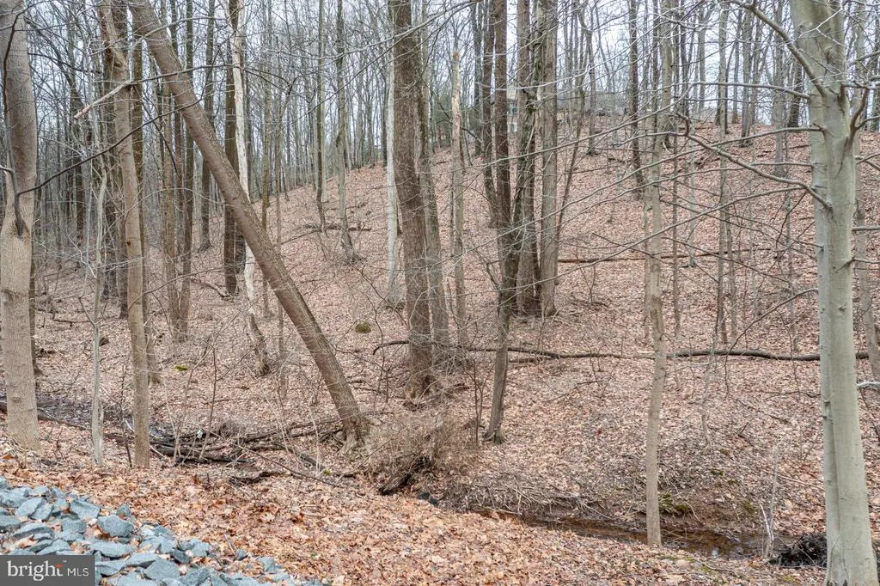
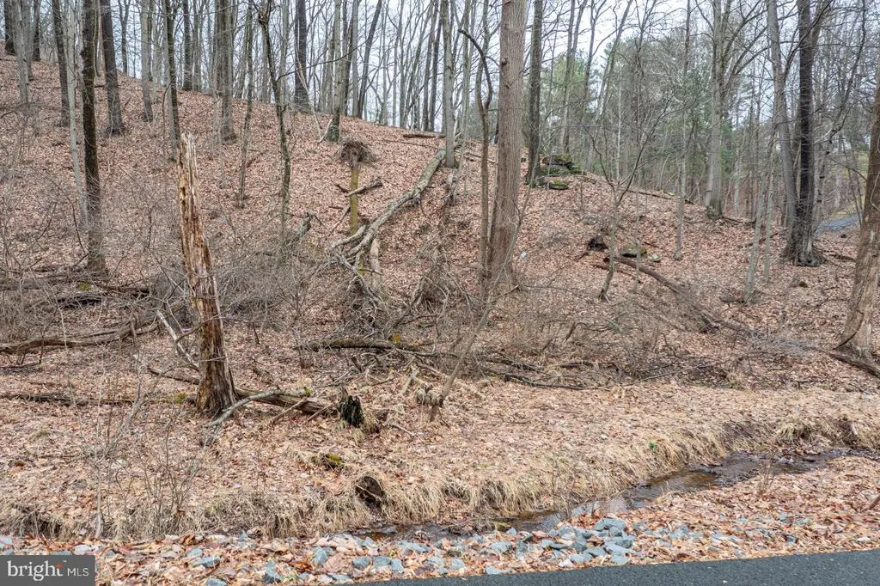
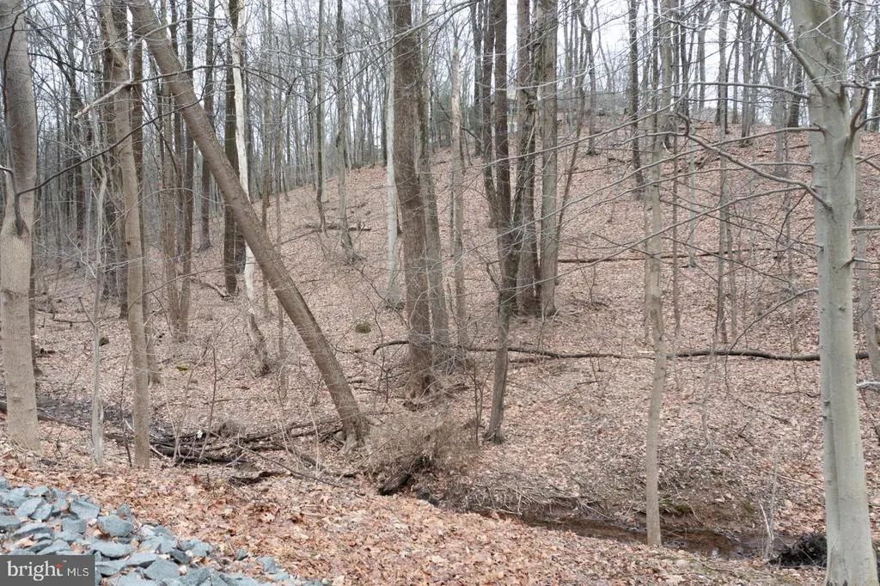
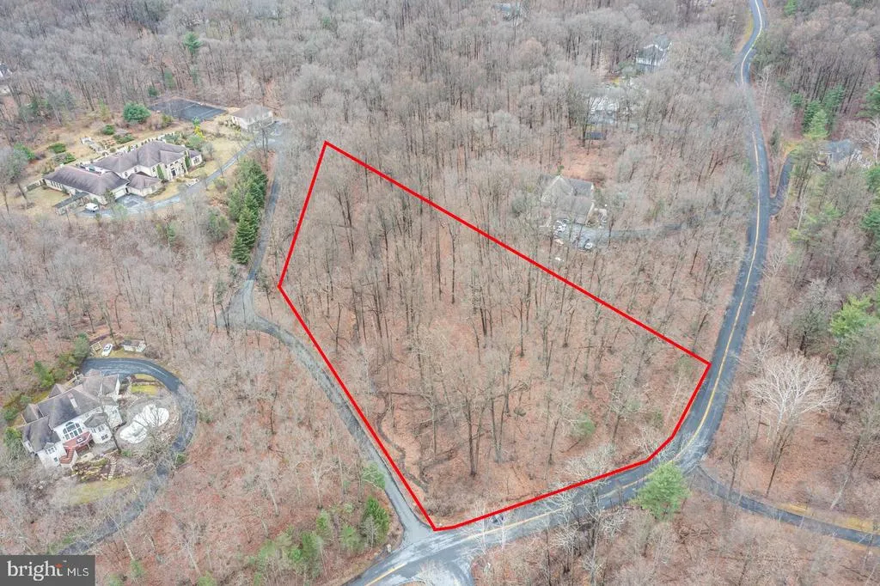
Build your dream home in the desirable Hidden Pond community! The Ruppert is one of several thoughtfully designed floor plans offered by the award-winning Hearthstone Homes, Berks County's premier custom home builder. The Ruppert floor plan offers 34 bedrooms, 2.5 bathrooms, and a layout designed for today's lifestyle. The main level features a spacious primary owner's suite, a flexible room that can serve as a fourth bedroom, home office, or den, a dramatic great room with a cathedral ceiling, and an open-concept kitchen and dining area perfect for entertaining. A generous pantry and conveniently located first-floor laundry and mud room add to the home's everyday functionality. Upstairs, you'll find two additional spacious bedrooms, each with a walk-in closet, a full hall bathroom, and a versatile loft that can be used as a home office, reading nook, or additional living space. For more than 30 years, Hearthstone Homes has earned a reputation for exceptional craftsmanship, innovative design, and an unwavering commitment to quality and customer satisfaction. Please Note: Photos shown are of the Ruppert model and may include optional features, upgrades, or selections that are not included in the advertised base price or offered as standard. Pricing reflects the base Ruppert floor plan. Site improvement costs are based on a preliminary evaluation of the property and typical lot development expenses. Final site improvement costs will be determined following completion of site engineering and may vary, which could affect the total package price. Many other models and floorplans are available to be built, or design your own home, on this spectacular 2.17 acre corner lot. The property features gently sloping terrain, mature trees, and a scenic creek that adds to the natural beauty and privacy of the land. Enjoy the peaceful natural surroundings while remaining conveniently close to shopping, dining, and major highways. A rare opportunity to build in a scenic and established neighborhood.
| Price History | |
|---|---|
| 7/22/2026 | Listed $599,900 |
General Features
| Living Area | 2500 |
|---|---|
| Sewer | No Septic System |
| Heating | None |
| Cooling | Central A/C |
| Utilities | None |
| Possession | Settlement |
| Roof | Pitched,Shingle |
| Zoning | LR |
| HOA Fee | 660.00 |
| Garage Spaces | 2.00 |
| Architectural Style | Transitional |
| Construction Materials | Other |
| School District | GOVERNOR MIFFLIN |
| Levels | 2 |
| Tax Year | 2026 |
| Ownership | Fee Simple |
| Cool Fuel | None |
| Accessibility | None |
| Assoc Fee Paid Per | Annually |
| County | BERKS |
| New Construction | Yes |
| Property Type | Residential |
| HOA | Yes |
| Subdivision Name | HIDDEN POND |
| Garage Y/N | Yes |
| Water Access Y/N | No |
| Other Structures | Above Grade,Below Grade |
| Full Baths | 2 |
| Status | ACTIVE |
| Directions | Rt 10 S,Right on Pheasants Rd,Left on Fawn,Right on Hidden Pond |
| City | READING |
| Senior Community Y/N | No |
| MLS Area | Cumru Twp (10239) |
| Lot Size Units | Square Feet |
| Lot Size Square Feet | 94525.00 |
| Tax Assessed Value | 56600.0 |
| Tax Annual Amount | 2753.0 |
| Property Condition | Excellent |
| Structure Type | Detached |
| Condo/Coop Association fee Y/N | No |
| Bathrooms Full Main Level | 1 |
| Bathrooms Count Main Level | 2.00 |
| Price Per Sq Ft Total AG | 239.96 |
| Acceptable Financing | Cash,Conventional,VA |
| Additional Parcels Y/N | No |
| Construction Completed Y/N | No |
| Historic Y/N | No |
| Lease Considered Y/N | No |
| Vacation Rental Y/N | No |
| Total SQFT | 2500 |
| Builder Name | Hearthstone Builders |
| Standard Status | Active |
| Tax Lot | 7677 |
| Association Recreation Fee | No |
Interior Features
| Heating Fuel | None |
|---|---|
| Basement | Other |
| Hot Water | None |
| Basement (Y/N) | Yes |
| Fireplace Y/N | No |
| Above Grade Finished Area | 2500 |
| Half Baths | 1 |
| Central Air Y/N | Yes |
| Total Bedrooms | 3 |
| Room Type | Dining Room,Primary Bedroom,Bedroom 2,Bedroom 3,Kitchen,Foyer,Great Room,Laundry,Loft,Mud Room,Other,Primary Bathroom,Full Bath |
| Main Level Bedrooms | 1 |
| Below Grade Finished Area Unit Type | Square Feet |
| LivingAreaSource | Estimated |
| Laundry Type | Main Floor |
| Below Grade Unfin Area Units | Square Feet |
| Below Grade Unfin SQFT Source | Assessor |
| Below Grade Finished Area Source | Assessor |
| Bedrooms Count All Upper Levels | 2 |
| Bedrooms Count Upper Level 1 | 2 |
| Bathrooms Half Main Level | 1 |
| Bathrooms Full Upper Level 1 | 1 |
| Bathrooms Full All Upper Levels | 1 |
| Bathrooms Count Upper Level 1 | 1.00 |
| Bathrooms Count All Upper Levels | 1 |
| Above Grade Finished Area Source | Estimated |
| Above Grade Finished Area Unit Type | Square Feet |
| Total Baths | 3 |
Exterior Features
| Pool | No Pool |
|---|---|
| Parking Features | Paved Driveway |
| Lot Features | Sloping,Stream/Creek,Trees/Wooded |
| Water Source | None |
| Total Parking Spaces | 2 |
| Garage Features | Other |
| Type of Parking | Attached Garage |
| Land Use Code | 100A |
| Foundation Details | Other |
| Water View Y/N | No |
| Lot Dimensions | 0.00 x 0.00 |
| Lot Size Acres | 2.17 |
| Lot Size Source | Assessor |
| Waterfront Y/N | No |
| Builder Model | Ruppert |
| Horse Y/N | No |
| Land Assessed Value | 56600.00 |
| Navigable Water Y/N | No |
| Water Oriented Y/N | No |
| # of Attached Garage Spaces | 2 |
| LotDimensionsSource | Assessor |
Room Details
| Room | Dimensions | Level | Flooring | Details |
|---|---|---|---|---|
| Bedroom 2 | Upper 1 | Walk-In Closet(s) | ||
| Bedroom 3 | Upper 1 | Walk-In Closet(s) | ||
| Dining Room | Main | |||
| Foyer | Main | |||
| Full Bath | Upper 1 | |||
| Great Room | Main | |||
| Kitchen | Main | |||
| Laundry | Main | |||
| Loft | Upper 1 | |||
| Mud Room | Main | |||
| Other | Main | |||
| Primary Bathroom | Main | |||
| Primary Bedroom | Main | Walk-In Closet(s) |
Amenities
- Foreclosure
- Views
- Short Sale
- New Construction
- Adult 55+
- Lease To Own
- No HOA Fees
- Furnished
- Primary On Main
- Air Conditioning
- Seller Finance
- Green
- Fixer Upper
- Horse
- Golf
- Fireplace
- Deck
- Garage
- Basement
- Pool
Property vs Single Family Average in 19607
Price
Taxes
Visits
 © BRIGHT, All Rights Reserved
