
Views
Address
1340 Quakers Way, Quakertown, PA
Price
$ 665,000
Property Attributes
- MLS#PABU2124900
- TypeSingle Family
- Listing Status ACTIVE
- CountyBUCKS
- CityQuakertown
- AreaRichland Twp
- NeighborhoodHidden Pond
- Zip18951
- StyleColonial
- Year Built2013
- Taxes$ 9169
- Price$ 665,000
- Bedrooms4
- Full Bathrooms2
- Half Bathrooms2
- Sqr Footage2920
- Lot Size0.18 Acres
Data Source:
Bright MLS
Property Description
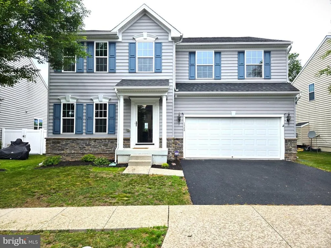
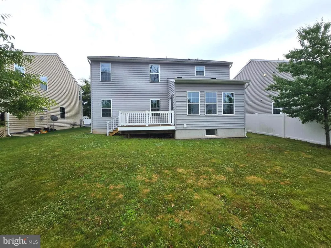
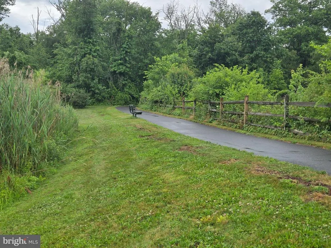
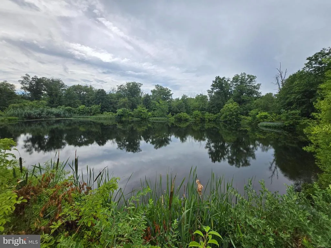
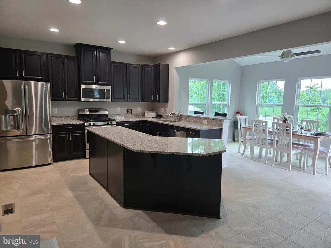
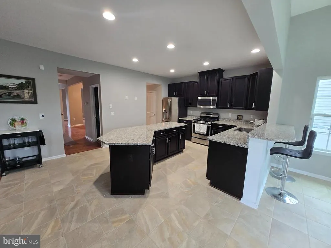
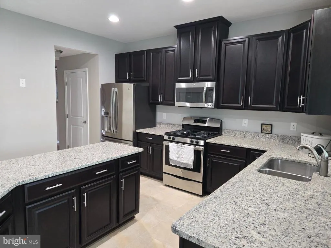
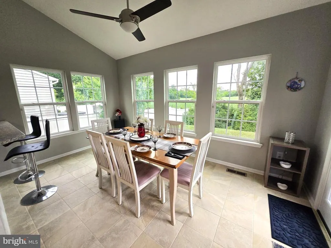
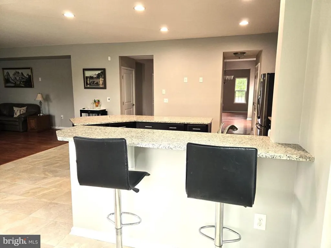
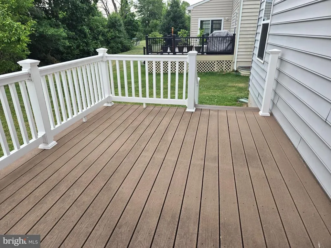
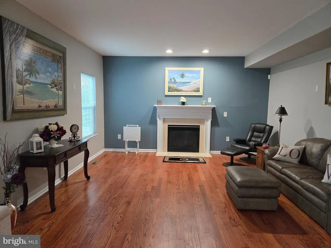
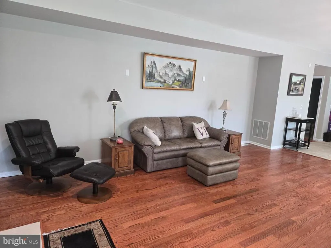
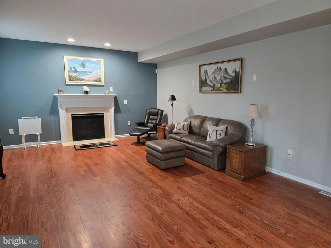
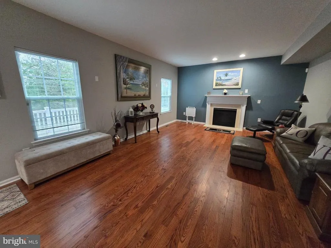
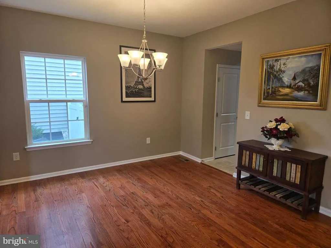
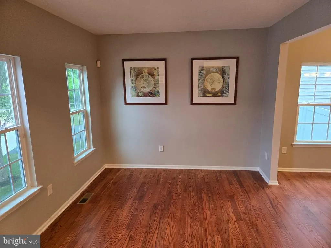
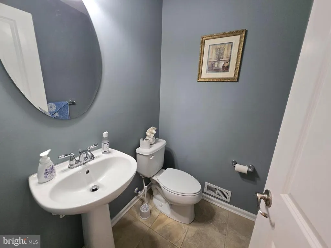
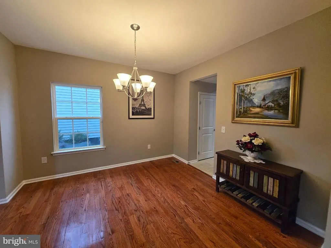
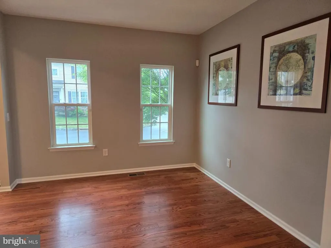
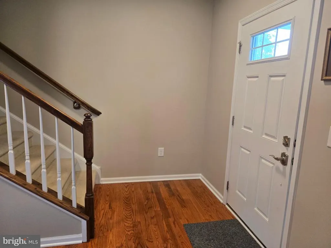
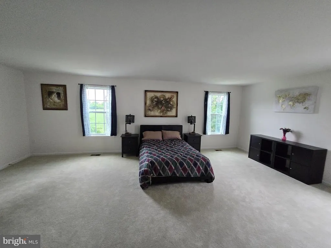
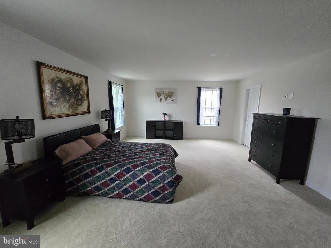
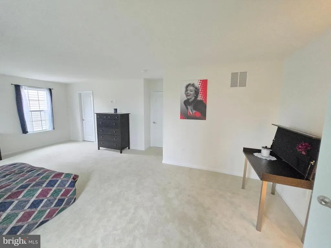
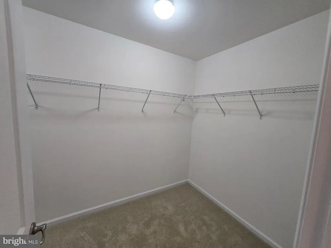
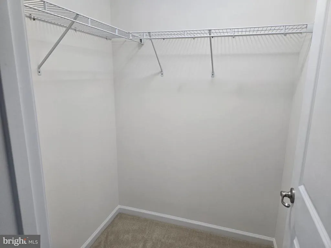
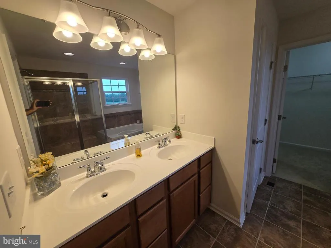
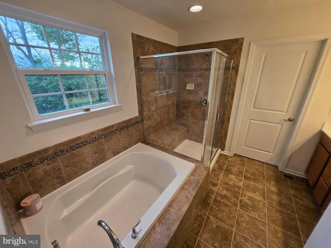
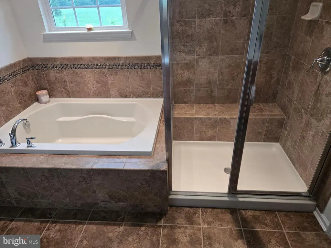
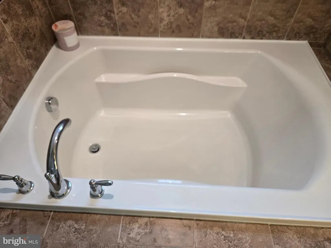
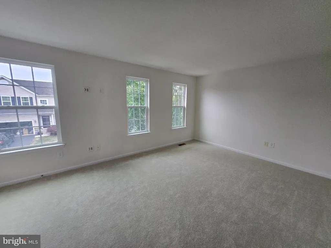
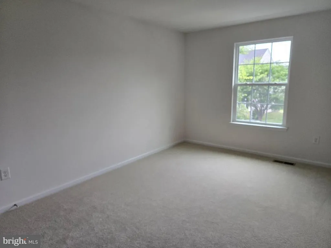
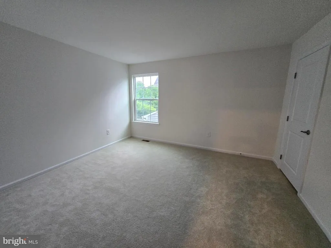
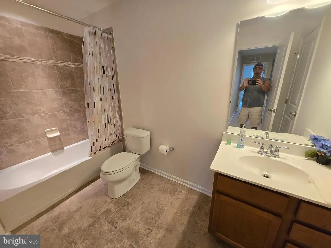
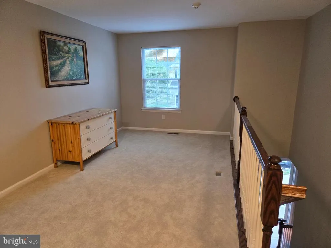
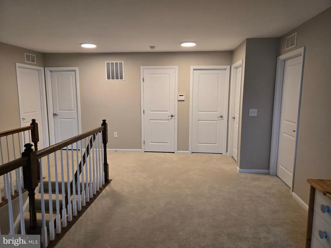
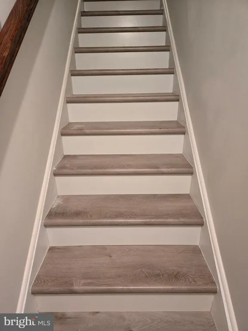
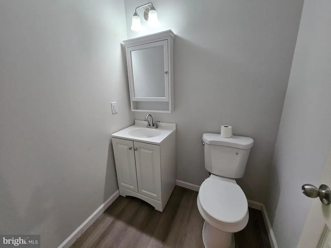
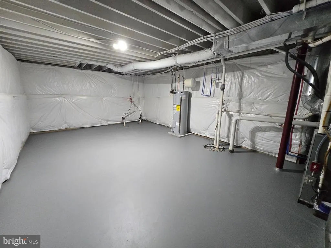
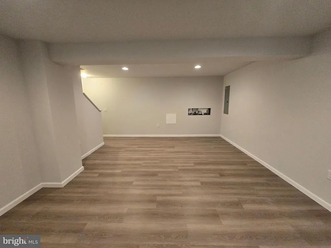
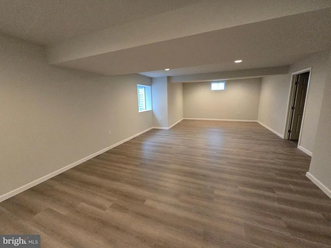
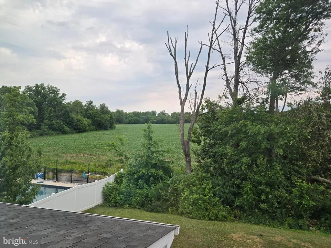
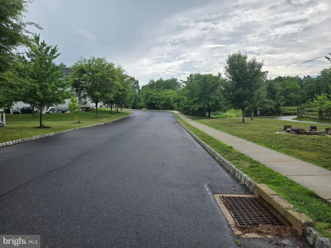
This is a MUST-SEE. This beautifully appointed home in the Reserve at Hidden Ponds exclusive and private community. Nearly 3,000 SQUARE FEET without the finished basement. Prime location is one home away from two ponds and a scenic walking trail. This home backs up to open farmland and boasts 9 foot ceilings on the main level. The open concept kitchen provides an abundance of cabinet storage and multiple seating areas consisting of a huge granite island and additional built-in seating in the fabulous sunroom overlooking open green space. The beautiful bright sunroom has an exit out to the rear deck and yard. The kitchen has ceramic floors and stainless steel appliances and is open to a huge family room with a gas fireplace and hardwood floors. The 2-car garage is 5 foot deeper than the typical garage. The exceptionally spacious master bedroom has long distance views and a wonderful on-suite with a big seated shower, love tub, private toilet area and double sinks, along with his and hers walk-in closets. The additional 3 bedrooms are all a generous size, There is a bonus area at the top of the stairs that could be used for a variety of purposes. The basement can be used for additional living space, it consists of an extraordinary large area with a powder room and a separate utility/storage room. Convenient to downtown Quakertown, tons of shopping, things to do, employment centers, restaurants and pubs, etc. Easy access to major commuter routes such as 313, 663, 309 and PA Turnpike.
| Price History | |
|---|---|
| 6/26/2026 | Listed $675,000 |
| 7/16/2026 | 2$665,000 |
General Features
| Living Area | 2920 |
|---|---|
| Sewer | Public Sewer |
| Heating | Forced Air |
| Cooling | Central A/C |
| Possession | Immediate |
| Appliances | Built-In Microwave,Dishwasher,Disposal,Oven/Range - Gas,Refrigerator,Stainless Steel Appliances,Water Heater |
| Zoning | SRL |
| HOA Fee | 900.00 |
| Garage Spaces | 2.00 |
| Association Fee Includes | Common Area Maintenance |
| Patio/Porch Features | Deck(s) |
| Architectural Style | Colonial |
| Security Features | Smoke Detector,Carbon Monoxide Detector(s) |
| Construction Materials | Frame |
| School District | QUAKERTOWN COMMUNITY |
| Year Built | 2013 |
| Electric | 200+ Amp Service |
| View | Pond,Trees/Woods |
| Levels | 2 |
| Tax Year | 2025 |
| Ownership | Fee Simple |
| Cool Fuel | Electric |
| Accessibility | None |
| Assoc Fee Paid Per | Annually |
| County | BUCKS |
| New Construction | No |
| Property Type | Residential |
| HOA | Yes |
| Subdivision Name | HIDDEN POND |
| Garage Y/N | Yes |
| Water Access Y/N | No |
| Other Structures | Above Grade,Below Grade |
| Full Baths | 2 |
| Status | ACTIVE |
| Directions | Use GPS |
| City | QUAKERTOWN |
| Disclosures | Owner RE Licensee,Prop Disclosure |
| Association Name | RESERVE AT HIDDEN PONDS |
| Senior Community Y/N | No |
| MLS Area | Richland Twp (10136) |
| Lot Size Units | Square Feet |
| Lot Size Square Feet | 7780.00 |
| Tax Assessed Value | 41900.0 |
| Tax Annual Amount | 9169.0 |
| Structure Type | Detached |
| Condo/Coop Association fee Y/N | No |
| Bathrooms Count Main Level | 1.00 |
| Price Per Sq Ft Total AG | 227.74 |
| Vacation Rental Y/N | No |
| Total SQFT | 2920 |
| Standard Status | Active |
| Year Built Source | Assessor |
| Tax Lot | 049-024 |
Interior Features
| Interior Amenities | Bathroom - Soaking Tub,Bathroom - Walk-In Shower,Ceiling Fan(s),Family Room Off Kitchen,Floor Plan - Open,Formal/Separate Dining Room,Kitchen - Island,Pantry,Recessed Lighting,Wood Floors |
|---|---|
| Heating Fuel | Natural Gas |
| Basement | Full,Partially Finished,Sump Pump,Windows |
| Total Fireplaces | 1 |
| Fireplace Features | Gas/Propane,Fireplace - Glass Doors,Mantel(s) |
| Hot Water | Electric |
| Basement (Y/N) | Yes |
| Heating Y/N | Yes |
| Fireplace Y/N | Yes |
| Above Grade Finished Area | 2920 |
| Half Baths | 2 |
| Central Air Y/N | Yes |
| Total Bedrooms | 4 |
| Room Type | Living Room,Dining Room,Bedroom 2,Bedroom 3,Bedroom 4,Kitchen,Family Room,Basement,Foyer,Bedroom 1,Sun/Florida Room,Laundry,Bonus Room |
| Below Grade Finished Area Unit Type | Square Feet |
| LivingAreaSource | Assessor |
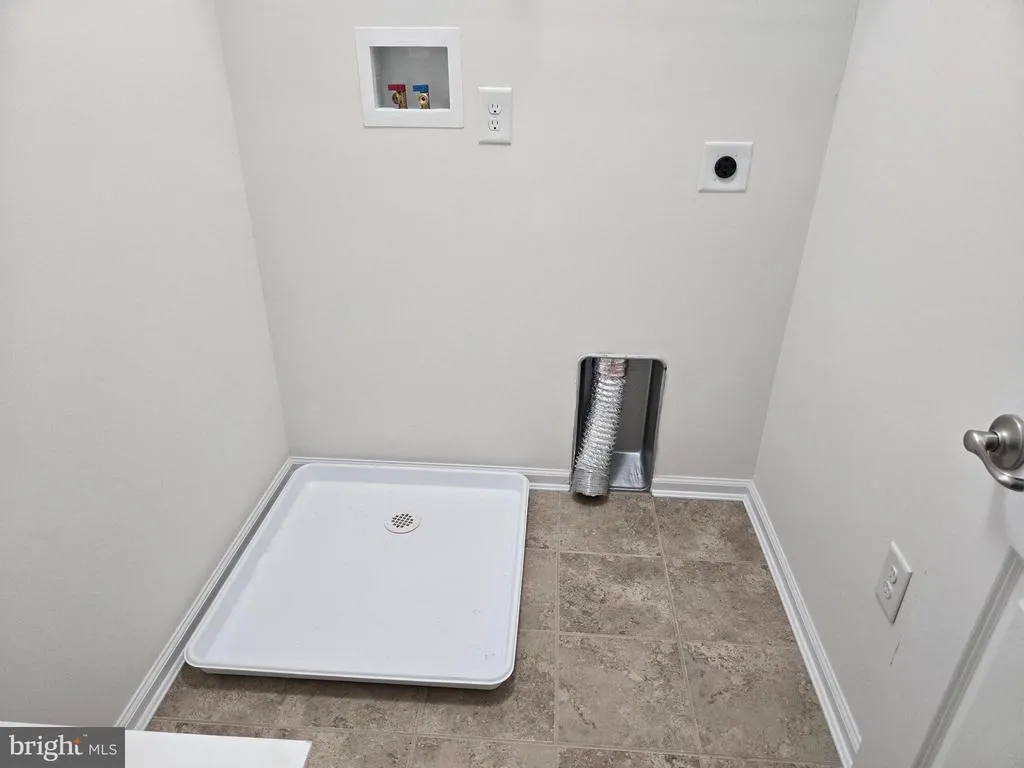
| Laundry Type | Upper Floor |
| Below Grade Unfin Area Units | Square Feet |
| Below Grade Unfin SQFT Source | Assessor |
| Below Grade Finished Area Source | Assessor |
| Bedrooms Count All Upper Levels | 4 |
| Bedrooms Count Upper Level 1 | 4 |
| Bathrooms Half Main Level | 1 |
| Bathrooms Half Lower Level 1 | 1 |
| Bathrooms Half All Lower Levels | 1 |
| Bathrooms Full Upper Level 1 | 2 |
| Bathrooms Full All Upper Levels | 2 |
| Bathrooms Count Upper Level 1 | 2.00 |
| Bathrooms Count Lower Level 1 | 1.00 |
| Bathrooms Count All Upper Levels | 2 |
| Bathrooms Count All Lower Levels | 1 |
| Above Grade Finished Area Source | Assessor |
| Above Grade Finished Area Unit Type | Square Feet |
| Total Baths | 4 |
Exterior Features
| Exterior Amenities | Exterior Lighting,Sidewalks,Street Lights |
|---|---|
| Pool | No Pool |
| Parking Features | Paved Driveway |
| Water Source | Public |
| Inclusions | Refrigerator in as is condition. All window treatments. |
| Total Parking Spaces | 2 |
| Garage Features | Garage - Front Entry,Garage Door Opener,Inside Access,Oversized |
| Type of Parking | Attached Garage |
| Land Use Code | 1010 |
| Foundation Details | Concrete Perimeter |
| Water View Y/N | Yes |
| Lot Dimensions | 59 x 132 |
| Lot Size Acres | 0.18 |
| Lot Size Source | Assessor |
| Waterfront Y/N | No |
| Land Assessed Value | 5160.00 |
| Navigable Water Y/N | No |
| Water Oriented Y/N | No |
| # of Attached Garage Spaces | 2 |
| LotDimensionsSource | Estimated |
Room Details
| Room | Dimensions | Level | Flooring | Details |
|---|---|---|---|---|
| Basement | Lower 1 | Basement - Partially Finished,Flooring - Luxury Vinyl Plank,Lighting - Recessed | ||
| Bedroom 1 | Upper 1 | Bathroom - Soaking Tub,Bathroom - Stall Shower,Double Sink,Walk-In Closet(s) | ||
| Bedroom 2 | Upper 1 | |||
| Bedroom 3 | Upper 1 | |||
| Bedroom 4 | Upper 1 | |||
| Bonus Room | Upper 1 | |||
| Dining Room | Main | |||
| Family Room | Main | Fireplace - Gas,Flooring - HardWood,Lighting - Recessed | ||
| Foyer | Main | |||
| Kitchen | Main | Breakfast Bar,Countertop(s) - Granite,Flooring - Ceramic Tile,Island,Kitchen - Gas Cooking,Lighting - LED,Lighting - Recessed,Pantry | ||
| Laundry | Upper 1 | |||
| Living Room | Main | |||
| Sun/Florida Room | Main | Cathedral/Vaulted Ceiling,Ceiling Fan(s),Flooring - Ceramic Tile,Breakfast Bar |
Amenities
- Foreclosure
- Views
- Short Sale
- New Construction
- Adult 55+
- Lease To Own
- No HOA Fees
- Furnished
- Primary On Main
- Air Conditioning
- Seller Finance
- Green
- Fixer Upper
- Horse
- Golf
- Fireplace
- Deck
- Garage
- Basement
- Pool
Property vs Single Family Average in 18951
Price
Taxes
Year Built
Visits
 © BRIGHT, All Rights Reserved
