
Primary on Main - Eco Friendly
Address
32 Gun Road, Levittown, PA
Price
$ 480,000
Property Attributes
- MLS#PABU2126416
- TypeSingle Family
- Listing Status ACTIVE
- CountyBUCKS
- CityLevittown
- AreaBristol Twp
- NeighborhoodGoldenridge
- Zip19057
- StyleRanch/Rambler
- Year Built1953
- Taxes$ 4952
- Price$ 480,000
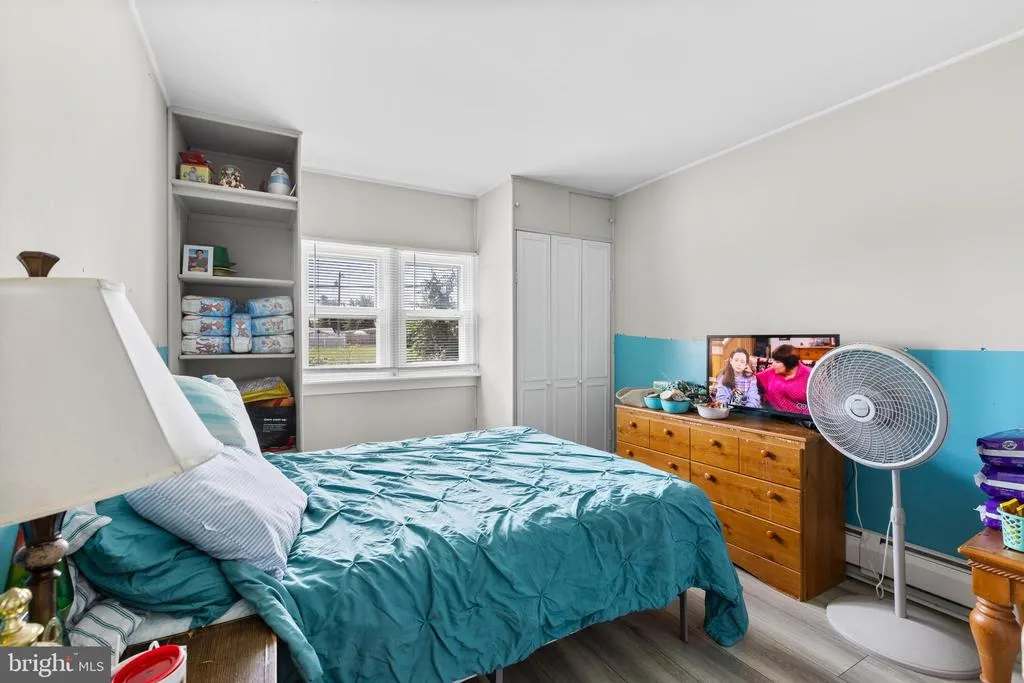
- Bedrooms3
- Full Bathrooms1
- Half Bathrooms0
- Sqr Footage1416
- Lot Size0.16 Acres
Data Source:
Bright MLS
Property Description
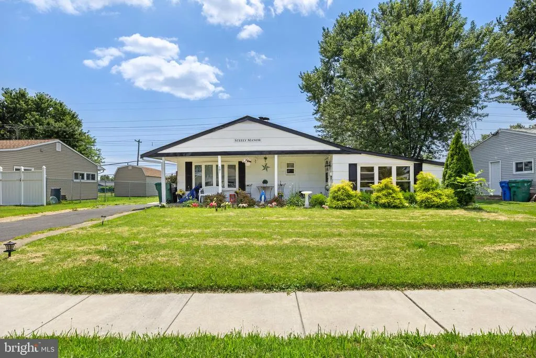
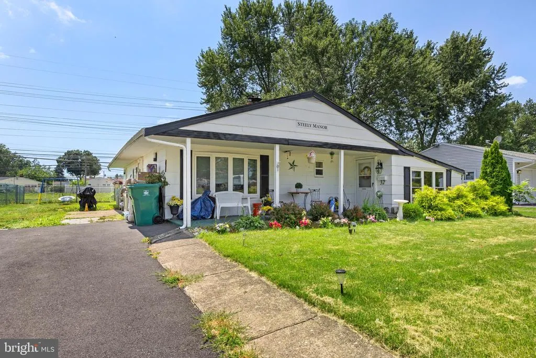
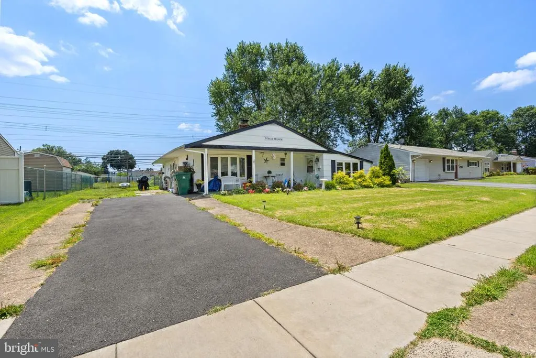
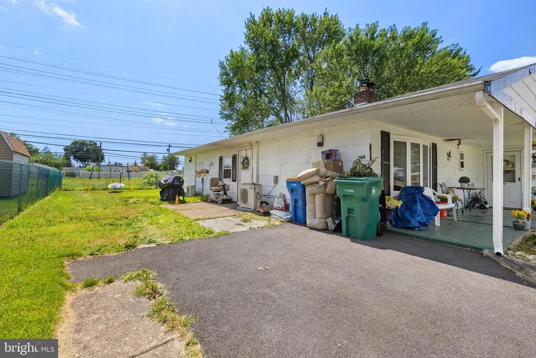
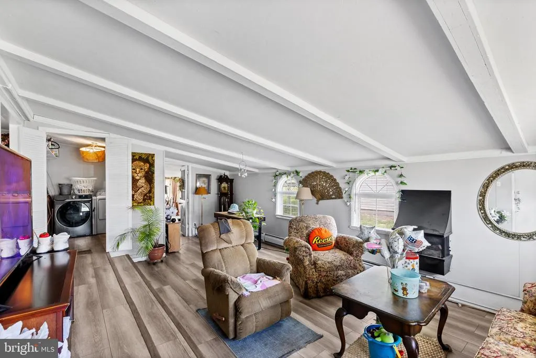
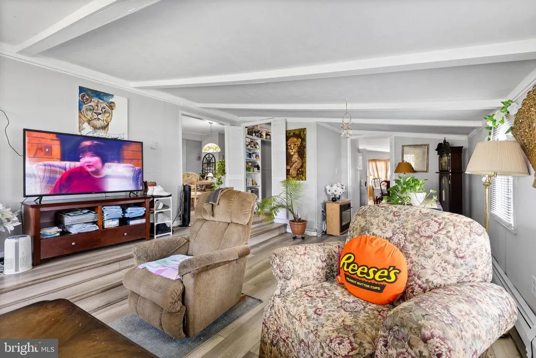
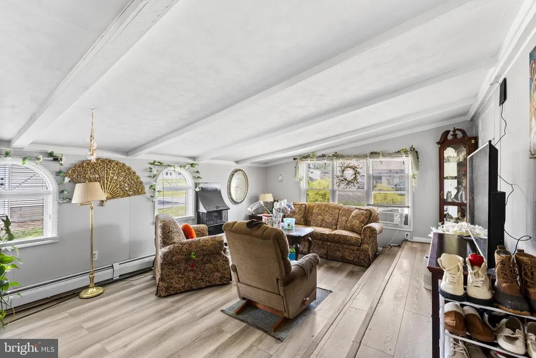
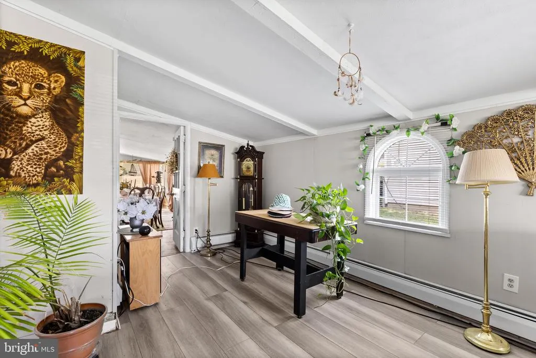
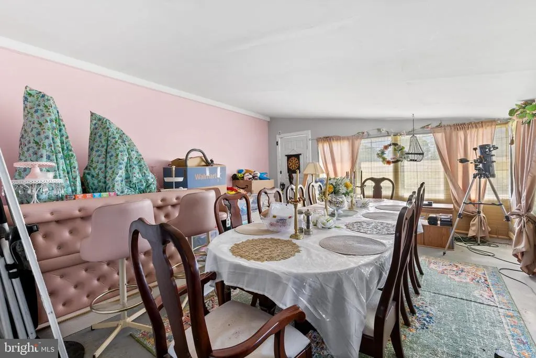
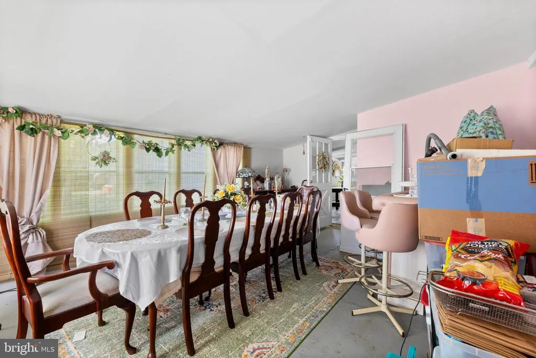
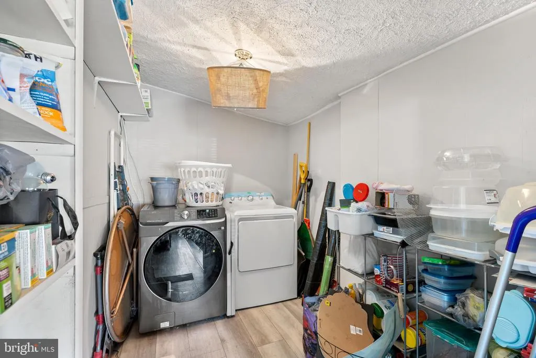
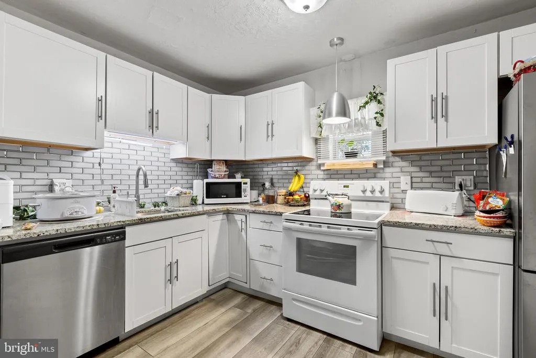
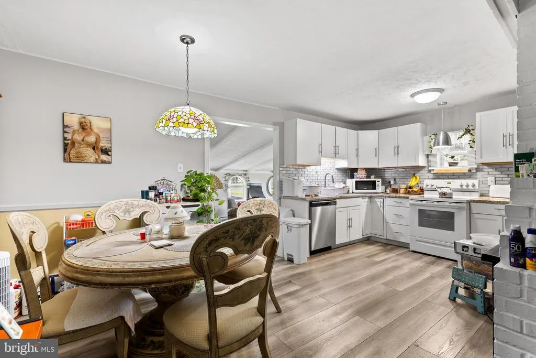
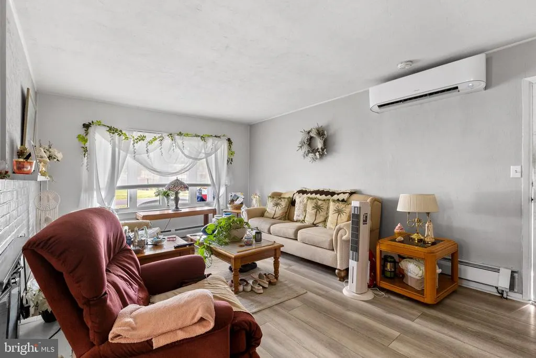
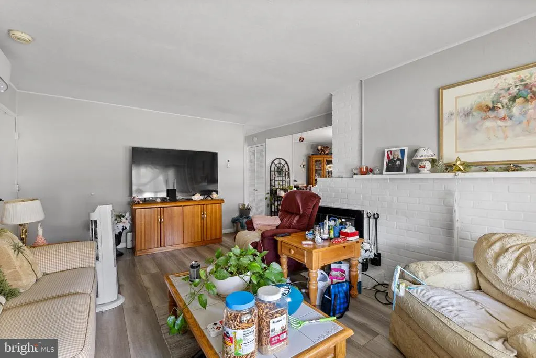
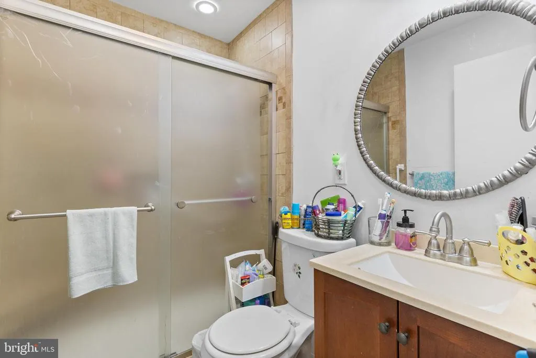
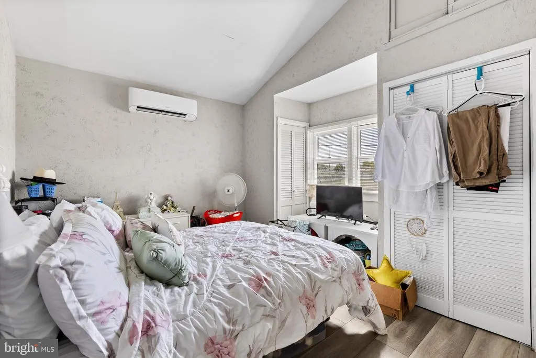
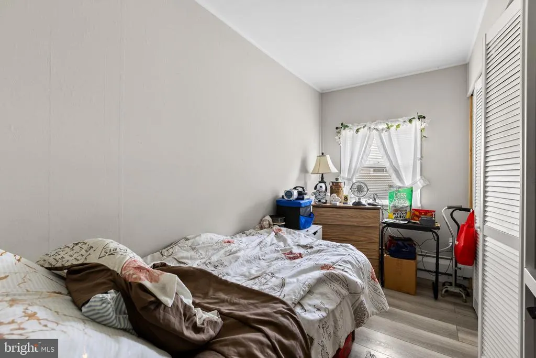
Welcome to 32 Gun Rd.-Beautiful Ranch in Goldenridge! Move right into this beautiful updated 3 bedroom, 1 bath expanded ranch located in the desirable Goldenridge section of Levittown. Offering approximately 1,416 square feet of comfortable living space, this home blends modern updates with timeless charm. Step inside to find an inviting updated flooring, fresh finishes and a spacious layout designed for everyday living. The renovated kitchen boasts newer appliances, ample cabinetry and plenty of workspace, making meal preparation and entertainment a breeze. The expanded living area provides flexibility for a family room, home office, 4th bedroom or additional gathering space. Three generously sized bedrooms and a well-appointed full bath complete the home's functional layout. Outside, enjoy a large backyard perfect for barbecues, gardening, play or simply relaxing. Additional highlights include energy efficient ductless mini-split air conditioning, baseboard hot water heat, a private driveway, and a convenient location close to shopping, restaurants, parks, major roadways, and commuter routes. Whether you're a first-time homebuyer, looking to downsize, or searching for a move-in ready home, 32 Gun Rd. offers exceptional value and everyday comfort in a convenient Bucks County location. Schedule your private showing today!
| High School |
|---|
| Truman Senior High School |
| Price History | |
|---|---|
| 7/21/2026 | Listed $480,000 |
General Features
| Living Area | 1416 |
|---|---|
| Sewer | Public Sewer |
| Heating | Baseboard - Hot Water |
| Cooling | Ductless/Mini-Split |
| Possession | Negotiable,Settlement |
| Roof | Architectural Shingle |
| Zoning | R3 |
| Architectural Style | Ranch/Rambler |
| Construction Materials | Frame |
| School District | BRISTOL TOWNSHIP |
| Exclusions | Window Curtains,Tiffany Lamp in Kitchen |
| Year Built | 1953 |
| Levels | 1 |
| Tax Year | 2026 |
| Ownership | Fee Simple |
| Cool Fuel | Electric |
| Accessibility | 2+ Access Exits,Level Entry - Main,No Stairs |
| County | BUCKS |
| New Construction | No |
| Property Type | Residential |
| HOA | No |
| Subdivision Name | GOLDENRIDGE |
| Garage Y/N | No |
| Water Access Y/N | No |
| Other Structures | Above Grade,Below Grade |
| Full Baths | 1 |
| Status | ACTIVE |
| Directions | Use GPS |
| City | LEVITTOWN |
| Disclosures | Lead Based Paint - State,Prop Disclosure |
| Senior Community Y/N | No |
| MLS Area | Bristol Twp (10105) |
| Lot Size Units | Square Feet |
| Lot Size Square Feet | 7000.00 |
| Tax Assessed Value | 17600.0 |
| Tax Annual Amount | 4952.0 |
| Home Warranty Y/N | No |
| Property Condition | Very Good |
| Structure Type | Detached |
| Condo/Coop Association fee Y/N | No |
| Bathrooms Full Main Level | 1 |
| Bathrooms Count Main Level | 1.00 |
| Price Per Sq Ft Total AG | 338.98 |
| Acceptable Financing | Cash,FHA 203(b),VA,Conventional |
| Additional Parcels Y/N | No |
| Historic Y/N | No |
| Lease Considered Y/N | No |
| Vacation Rental Y/N | No |
| Total SQFT | 1416 |
| Standard Status | Active |
| Year Built Source | Estimated |
| Tax Lot | 241 |
| Association Recreation Fee | No |
Interior Features
| Interior Amenities | Dining Area,Entry Level Bedroom,Family Room Off Kitchen,Kitchen - Eat-In |
|---|---|
| Heating Fuel | Oil |
| Total Fireplaces | 1 |
| Fireplace Features | Double Sided |
| Hot Water | Oil |
| Basement (Y/N) | No |
| Heating Y/N | Yes |
| Fireplace Y/N | Yes |
| Above Grade Finished Area | 1416 |
| Central Air Y/N | No |
| Total Bedrooms | 3 |
| Entry Level | 1 |
| Room Type | Bonus Room |
| Main Level Bedrooms | 3 |
| Below Grade Finished Area Unit Type | Square Feet |
| LivingAreaSource | Estimated |
| Laundry Type | Has Laundry |
| Below Grade Unfin Area Units | Square Feet |
| Below Grade Unfin SQFT Source | Estimated |
| Below Grade Finished Area Source | Estimated |
| Above Grade Finished Area Source | Estimated |
| Above Grade Finished Area Unit Type | Square Feet |
| Total Baths | 1 |
Exterior Features
| Exterior Amenities | Sidewalks |
|---|---|
| Pool | No Pool |
| Fencing | Chain Link |
| Parking Features | Asphalt Driveway |
| Lot Features | Front Yard,Open,Rear Yard |
| Water Source | Public |
| Total Parking Spaces | 2 |
| Type of Parking | Driveway,On Street |
| Land Use Code | 1002 |
| Foundation Details | Slab |
| Spa | No |
| Water View Y/N | No |
| Lot Size Acres | 0.16 |
| Road Surface Type | Black Top |
| Lot Size Source | Estimated |
| Waterfront Y/N | No |
| Road Responsibility | Boro/Township |
| Horse Y/N | No |
| Land Assessed Value | 4600.00 |
| Navigable Water Y/N | No |
| Water Oriented Y/N | No |
Room Details
| Room | Dimensions | Level | Flooring | Details |
|---|---|---|---|---|
| Bonus Room | Main |
Amenities
- Foreclosure
- Views
- Short Sale
- New Construction
- Adult 55+
- Lease To Own
- No HOA Fees
- Furnished
- Primary On Main
- Air Conditioning
- Seller Finance
- Green
- Fixer Upper
- Horse
- Golf
- Fireplace
- Deck
- Garage
- Basement
- Pool
Property vs Single Family Average in 19057
Price
Taxes
Year Built
Visits
 © BRIGHT, All Rights Reserved
