
Primary on Main
Address
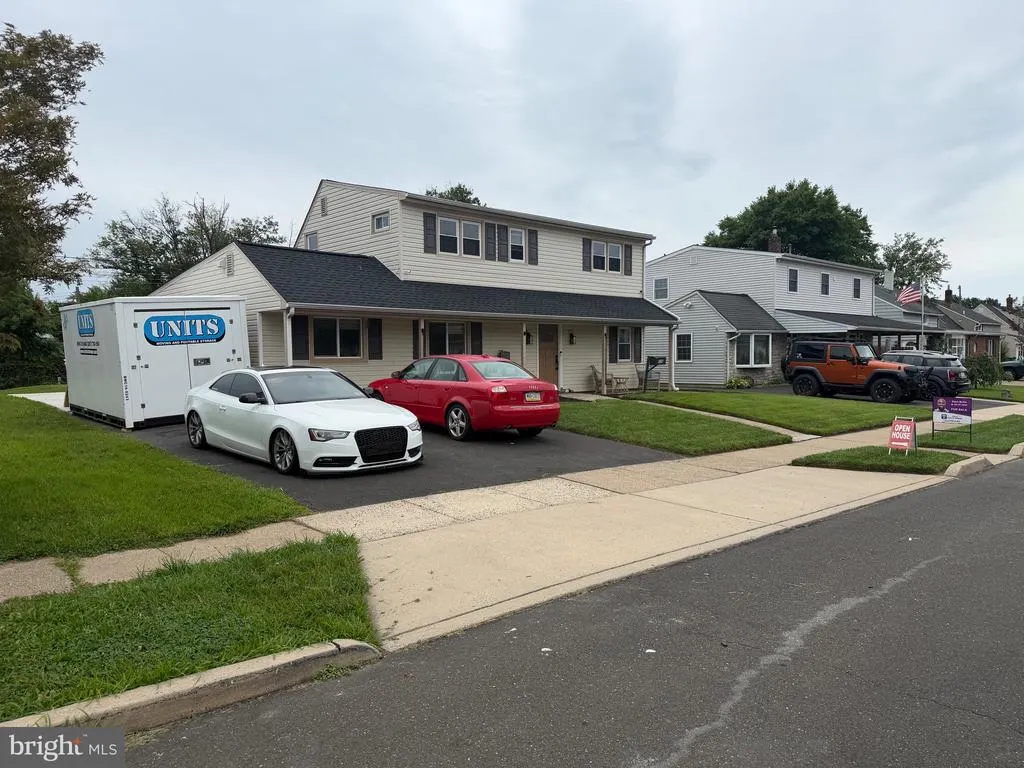
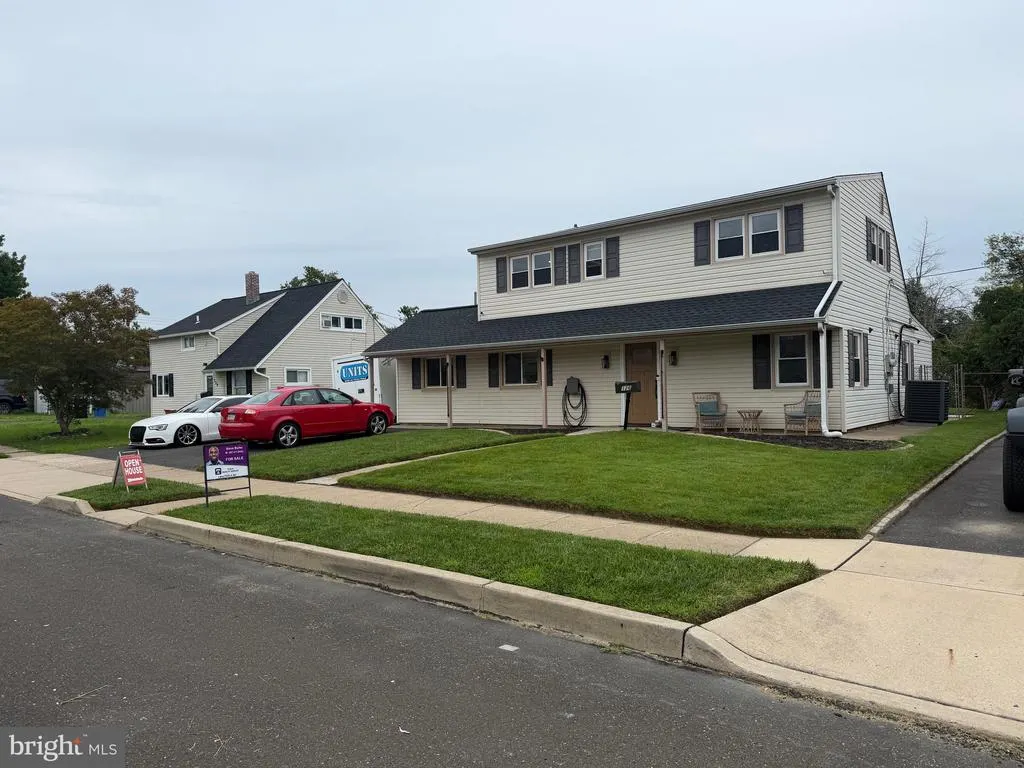
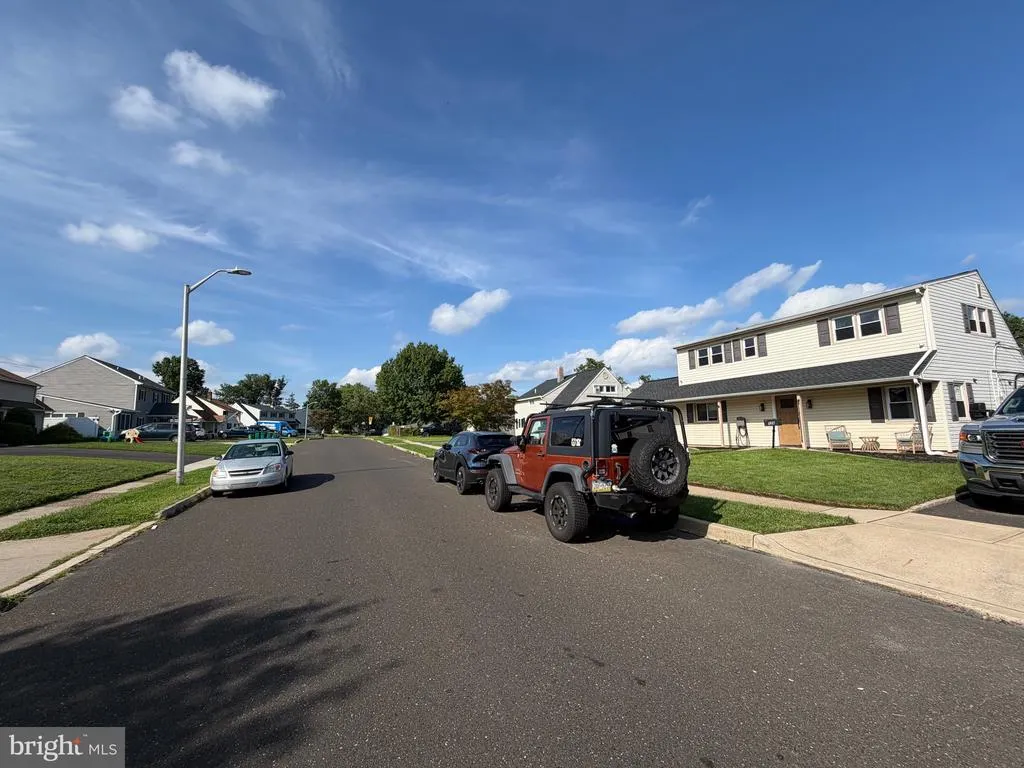
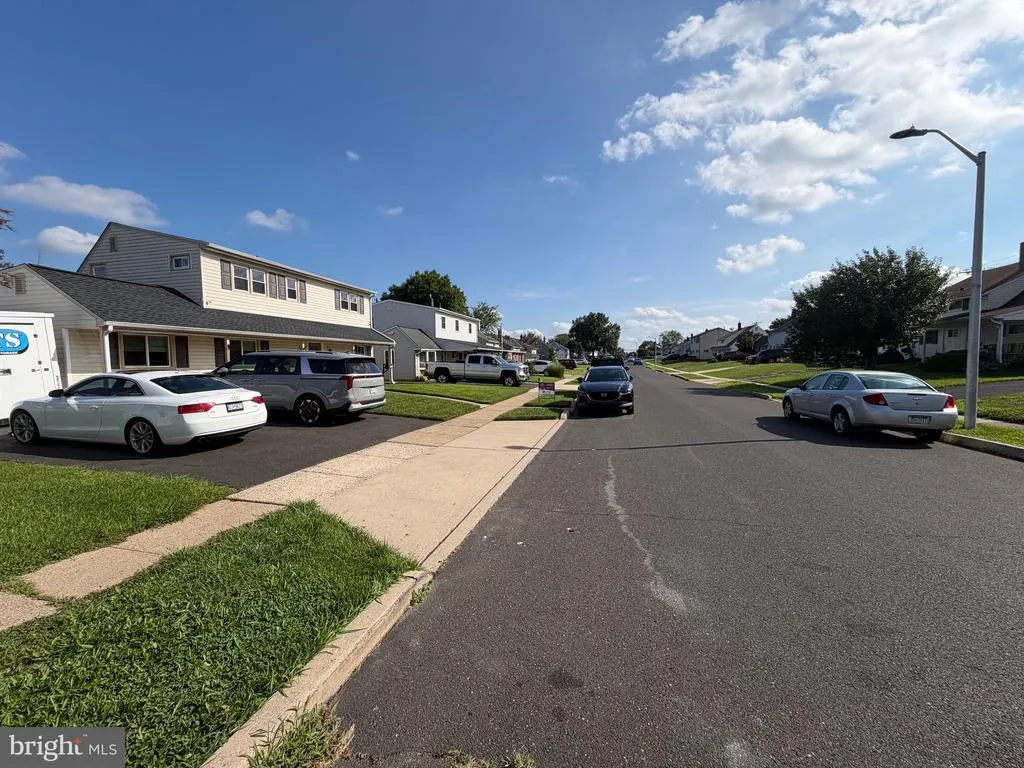
126 Goldengate Road, Levittown, PA
Price
$ 539,999
Property Attributes
- MLS#PABU2127828
- TypeSingle Family
- Listing Status ACTIVE
- CountyBUCKS
- CityLevittown
- AreaBristol Twp
- NeighborhoodGoldenridge
- Zip19057
- StyleColonial
- Year Built1954
- Taxes$ 5289
- Price$ 539,999
- Bedrooms4
- Full Bathrooms2
- Half Bathrooms1
- Sqr Footage2100
- Lot Size0.14 Acres
Data Source:
Bright MLS
Property Description
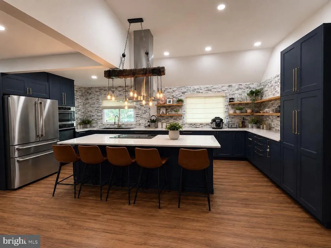
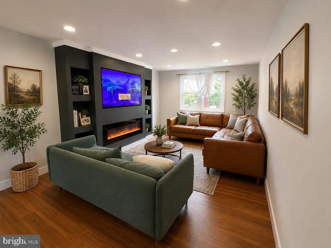
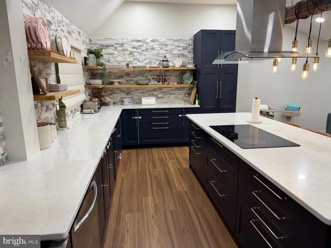
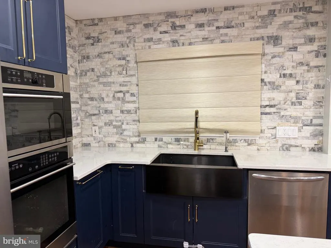
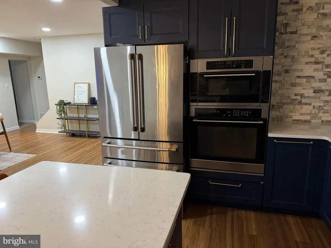
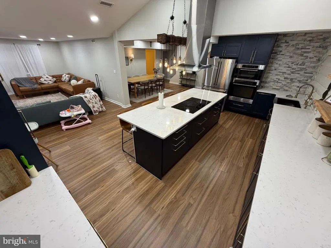
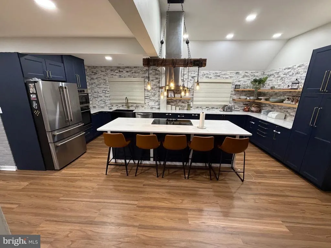
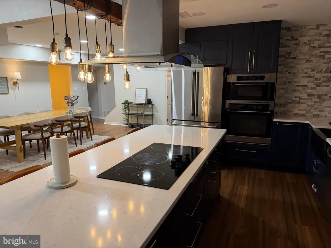
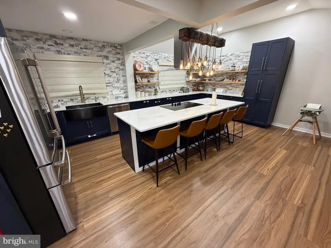
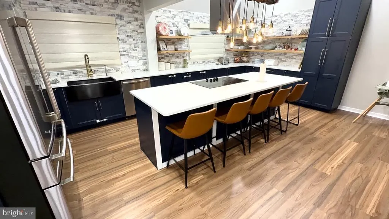
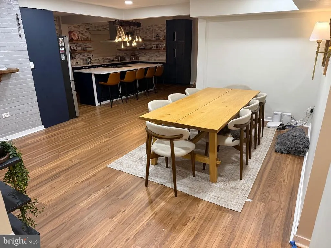
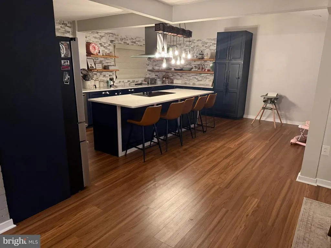
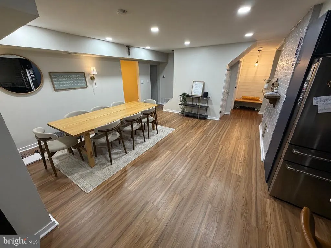
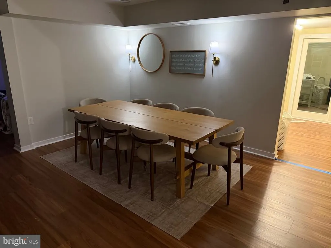
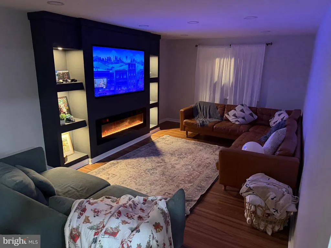
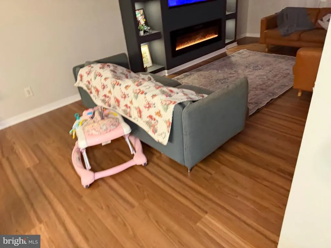
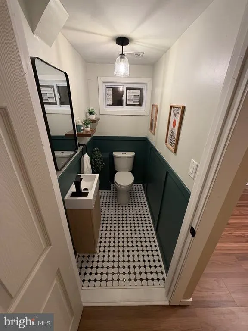
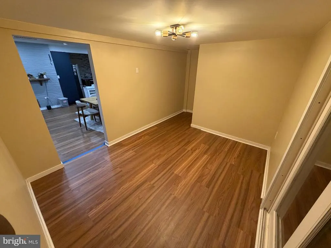
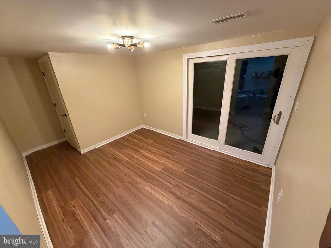
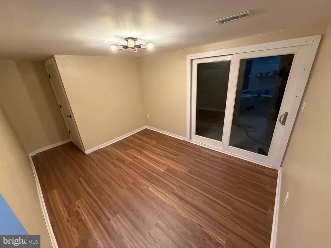
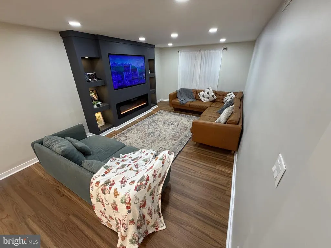
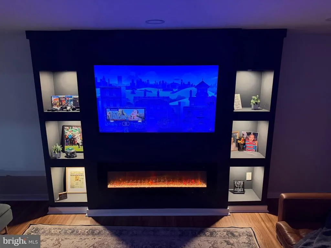
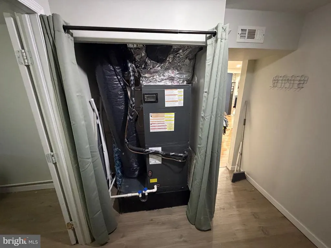
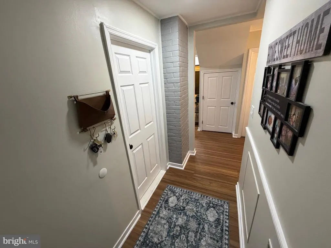
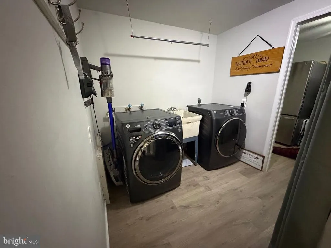
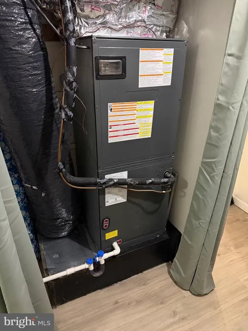
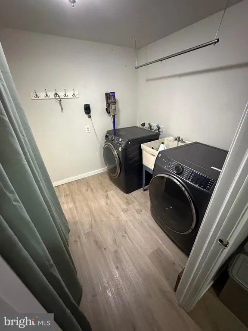
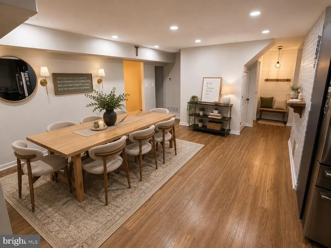
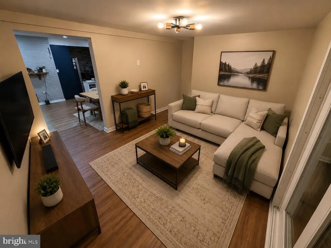
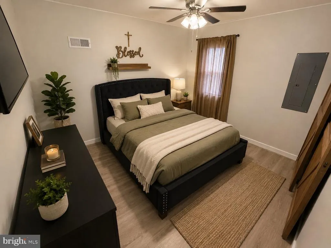
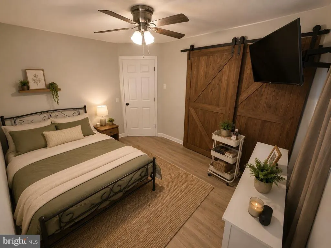
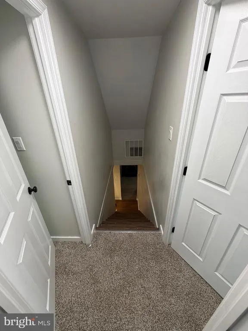
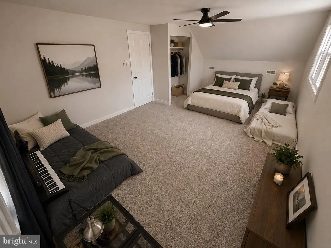
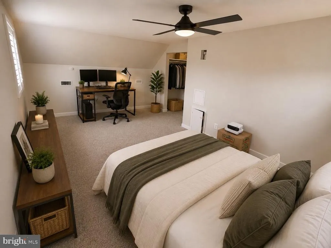
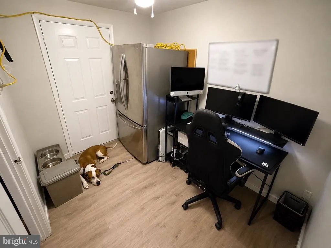
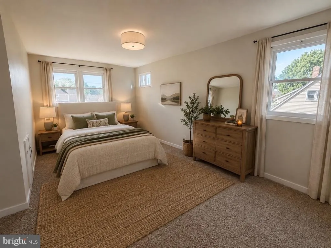

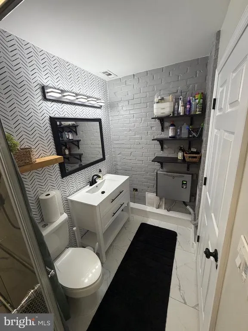
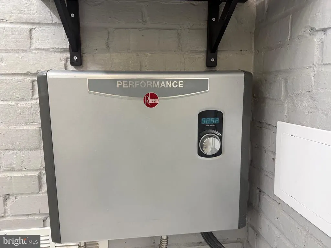
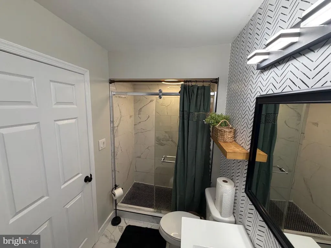
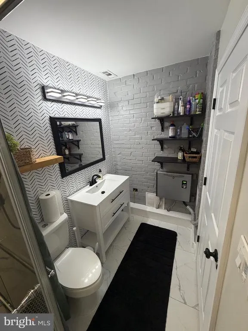
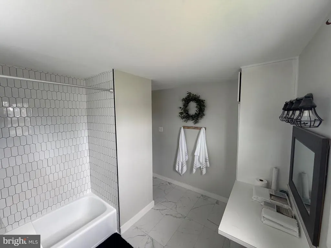
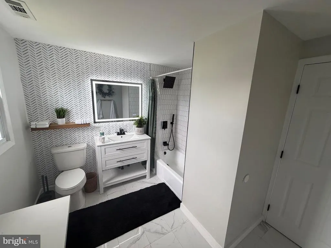
Welcome to this beautifully updated and meticulously maintained home where custom craftsmanship, quality materials, and modern design come together. This is not a quick flip. This home was lived in and cared for by the same family for approximately 12 years, and many of the improvements were completed with the intention of staying here long-term. Quality products and materials were selected throughout the home, and the decision to move is simply because the family has outgrown the space. The showstopping custom kitchen features 10-foot cathedral ceilings, matte blue cabinetry, elegant quartz countertops, an oversized 9-foot center island, farmhouse sink, wall oven with built-in microwave, cooktop, expensive custom Roman shades, and abundant cabinet space. The kitchen cabinetry is approximately six years old and remains in excellent condition, and the kitchen is complemented by a brand-new Caf refrigerator. Designed with flexibility in mind, the home offers two spacious family rooms. The main family room showcases a custom-built fireplace with built-in shelving, while the second family room is perfect for a playroom, media room, game room, or additional living space and includes a beautifully designed custom half bath. A separate office/flex room provides additional space for a home office, hobby room, or storage. The home features 2 full bathrooms and 1 custom half bath, with extensive recent updates including brand-new bathroom vanities, new water-efficient toilets, and brand-new shower valves. Major improvements and features include: * Brand-new roof * Brand-new windows * Brand-new central air conditioning and heat pump * All-electric home the former oil tank and boiler have been removed * Tankless water heater providing continuous/endless hot water * Brand-new LifeProof high-traffic luxury vinyl plank flooring * Brand-new carpet upstairs * Brand-new washer and dryer * Brand-new Caf refrigerator * Brand-new cooktop * Brand-new light fixtures throughout * Brand-new bathroom vanities * Brand-new water-efficient toilets * Brand-new shower valves * Brand-new main sewer line * New heavy-duty 6-inch concrete driveway reinforced with wire mesh * New rear concrete patio pad * Custom barn doors * Custom-built fireplace and shelving * Custom kitchen with 9-foot island * Premium Roman shades in the kitchen * New storage shed * Beautifully maintained backyard Nearly every major area of the home has been updated, from the mechanical systems and exterior improvements to the flooring, bathrooms, kitchen appliances, lighting, windows, plumbing components, and living spaces. Step outside and enjoy the newer concrete patio and beautifully maintained backyardperfect for entertaining, relaxing, or family gatherings. This home has been genuinely lived in, loved, maintained, and improved over the years rather than renovated simply for resale. If youre looking for a move-in-ready home with extensive upgrades, endless hot water, multiple living spaces, modern mechanical systems, and quality finishes throughout, this one is a must-see.
| Price History | |
|---|---|
| 7/31/2026 | Listed $539,999 |
General Features
| Living Area | 2100 |
|---|---|
| Sewer | Public Sewer |
| Heating | Heat Pump - Electric BackUp,Central,Heat Pump(s) |
| Cooling | Central A/C |
| Possession | Immediate |
| Roof | Shingle |
| Appliances | Cooktop,Built-In Range,Built-In Microwave,Dishwasher,Dryer - Electric,Dual Flush Toilets,Energy Efficient Appliances,ENERGY STAR Clothes Washer,Instant Hot Water,Oven - Self Cleaning,Oven - Double,Ov |
| Zoning | R3 |
| Architectural Style | Colonial |
| Construction Materials | Frame |
| School District | BRISTOL TOWNSHIP |
| Year Built | 1954 |
| Levels | 2 |
| Tax Year | 2025 |
| Ownership | Fee Simple |
| Cool Fuel | Electric |
| Accessibility | 36 + wide Halls |
| County | BUCKS |
| New Construction | No |
| Property Type | Residential |
| HOA | No |
| Subdivision Name | GOLDENRIDGE |
| Garage Y/N | No |
| Water Access Y/N | No |
| Other Structures | Above Grade,Below Grade |
| Total Rooms | 11 |
| Full Baths | 2 |
| Status | ACTIVE |
| Directions | 126 Goldengate |
| City | LEVITTOWN |
| Senior Community Y/N | No |
| MLS Area | Bristol Twp (10105) |
| Lot Size Units | Square Feet |
| Lot Size Square Feet | 6300.00 |
| Tax Assessed Value | 18800.0 |
| Tax Annual Amount | 5289.0 |
| Property Condition | Excellent |
| Structure Type | Detached |
| Condo/Coop Association fee Y/N | No |
| Bathrooms Full Main Level | 1 |
| Bathrooms Count Main Level | 2.00 |
| Price Per Sq Ft Total AG | 257.14 |
| Vacation Rental Y/N | No |
| Total SQFT | 2100 |
| Standard Status | Active |
| Year Built Source | Assessor |
| Tax Lot | 177 |
Interior Features
| Interior Amenities | Bathroom - Tub Shower,Bathroom - Walk-In Shower,Breakfast Area,Built-Ins,Carpet,Ceiling Fan(s),Combination Dining/Living,Combination Kitchen/Dining,Efficiency,Family Room Off Kitchen,Floor Plan - Ope |
|---|---|
| Heating Fuel | Electric |
| Flooring | Luxury Vinyl Plank,Luxury Vinyl Tile,Partially Carpeted,Vinyl,Tile/Brick |
| Total Fireplaces | 1 |
| Fireplace Features | Electric |
| Hot Water | Instant Hot Water,Tankless |
| Basement (Y/N) | No |
| Heating Y/N | Yes |
| Fireplace Y/N | Yes |
| Above Grade Finished Area | 2100 |
| Half Baths | 1 |
| Central Air Y/N | Yes |
| Total Bedrooms | 4 |
| Main Level Bedrooms | 2 |
| Below Grade Finished Area Unit Type | Square Feet |
| LivingAreaSource | Estimated |
| Below Grade Unfin Area Units | Square Feet |
| Below Grade Unfin SQFT Source | Assessor |
| Below Grade Finished Area Source | Assessor |
| Bedrooms Count All Upper Levels | 2 |
| Bedrooms Count Upper Level 1 | 2 |
| Bathrooms Half Main Level | 1 |
| Bathrooms Full Upper Level 1 | 1 |
| Bathrooms Full All Upper Levels | 1 |
| Bathrooms Count Upper Level 1 | 1.00 |
| Bathrooms Count All Upper Levels | 1 |
| Above Grade Finished Area Source | Estimated |
| Above Grade Finished Area Unit Type | Square Feet |
| Total Baths | 3 |
Exterior Features
| Pool | No Pool |
|---|---|
| Water Source | Public |
| Total Parking Spaces | 5 |
| Type of Parking | Driveway |
| Land Use Code | 1001 |
| Foundation Details | Slab |
| Water View Y/N | No |
| Lot Dimensions | 60.00 x 105.00 |
| Lot Size Acres | 0.14 |
| Lot Size Source | Assessor |
| Waterfront Y/N | No |
| Land Assessed Value | 4000.00 |
| Navigable Water Y/N | No |
| Water Oriented Y/N | No |
| LotDimensionsSource | Assessor |
Amenities
- Foreclosure
- Views
- Short Sale
- New Construction
- Adult 55+
- Lease To Own
- No HOA Fees
- Furnished
- Primary On Main
- Air Conditioning
- Seller Finance
- Green
- Fixer Upper
- Horse
- Golf
- Fireplace
- Deck
- Garage
- Basement
- Pool
Property vs Single Family Average in 19057
Price
Taxes
Year Built
Visits
 © BRIGHT, All Rights Reserved
