
Open House Sat, Aug 29th 12:00 PM - 5:00 PM - Price Reduction - New Construction - Primary on Main - Adult 55+
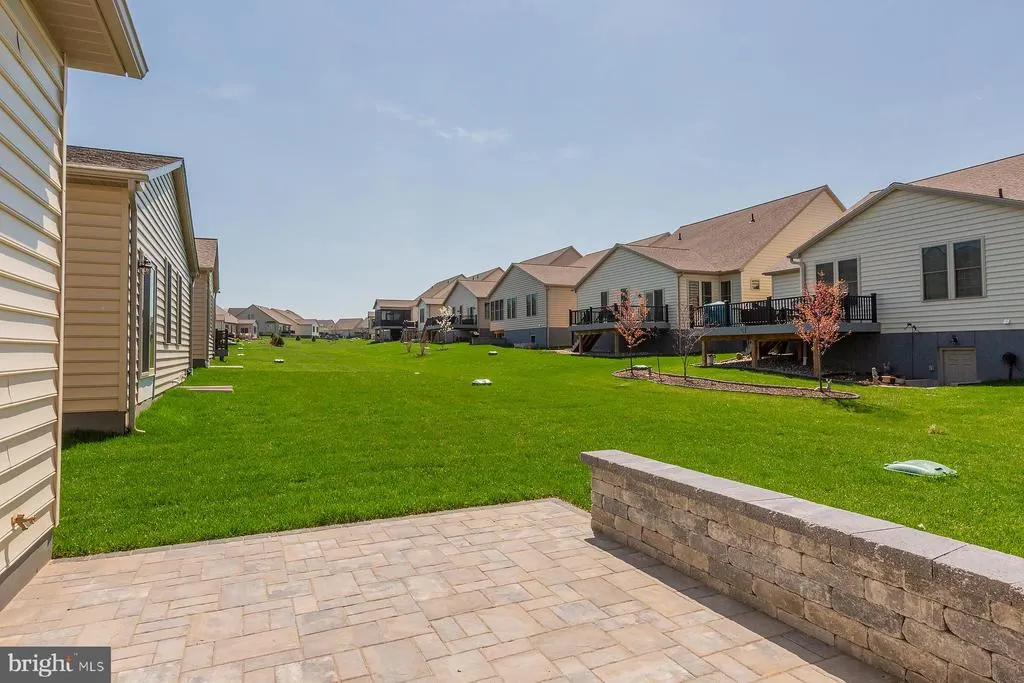
Address
605 Greenbriar Path, Cochranville, PA
Price
$ 639,900
Property Attributes
- MLS#PACT2115830
- TypeSingle Family
- Listing Status ACTIVE
- CountyCHESTER
- CityCochranville
- AreaLondonderry Twp
- NeighborhoodHoneycroft Village
- Zip19330
- StyleTraditional
- Year Built2026
- Taxes$ 1787
- Price$ 639,900
- Bedrooms3
- Full Bathrooms3
- Half Bathrooms0
- Sqr Footage2635
- Lot Size0.15 Acres
Data Source:
Bright MLS
Property Description
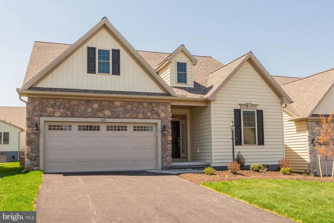
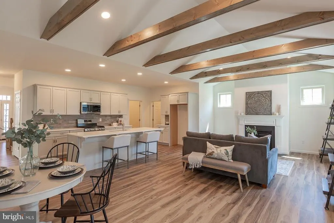
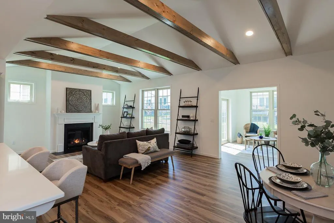
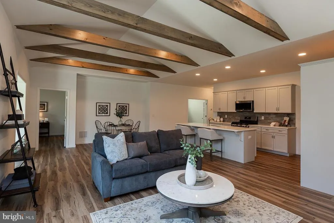
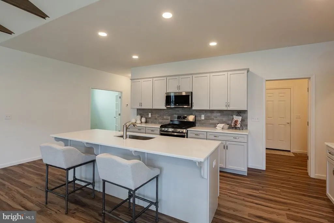
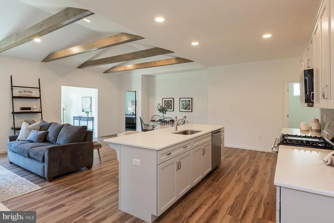
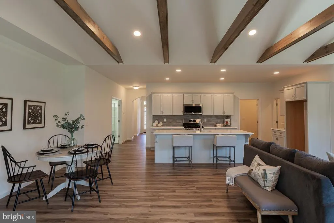
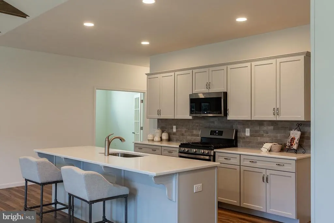
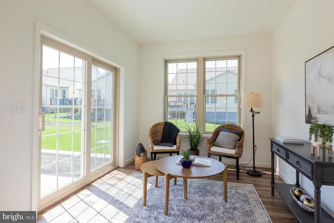
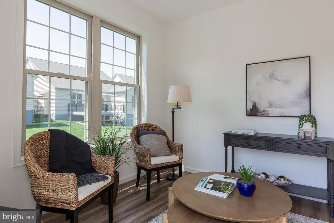
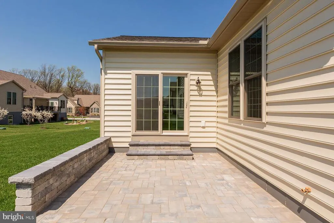
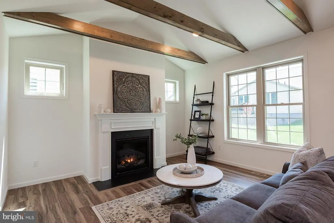
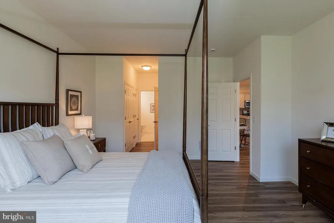
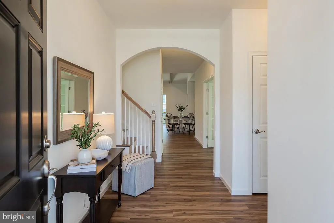
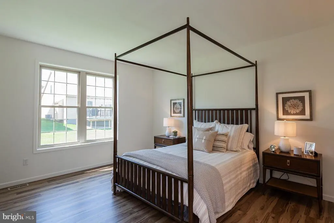
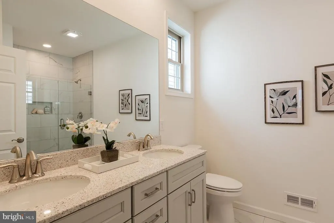
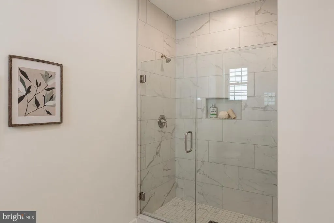
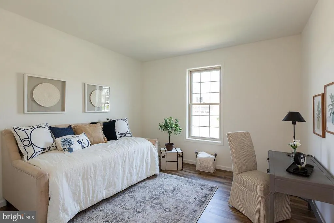
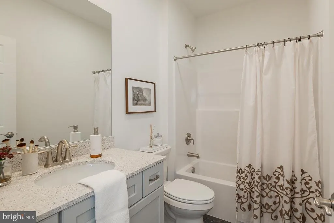
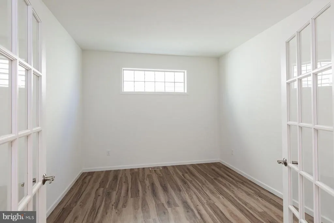
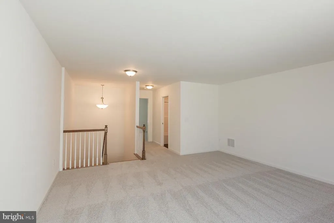
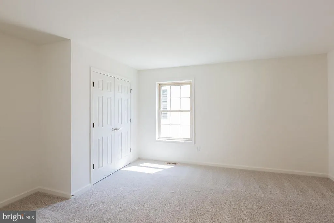
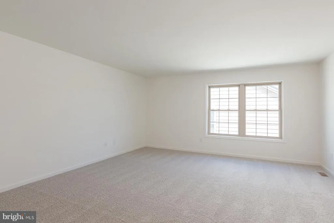
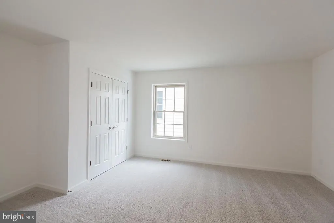
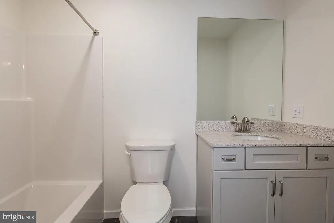
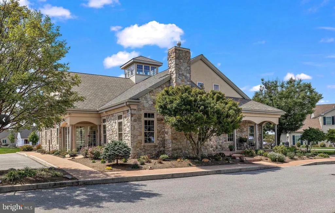
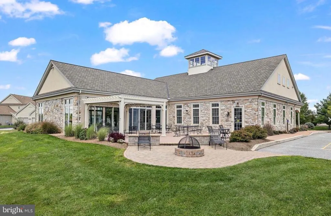
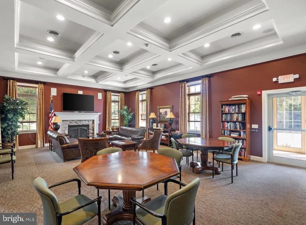
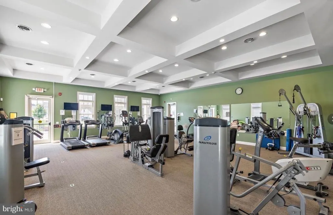
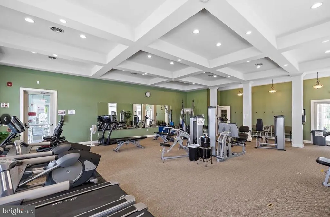
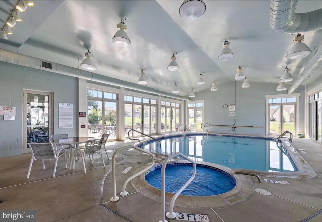
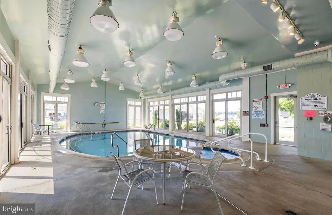
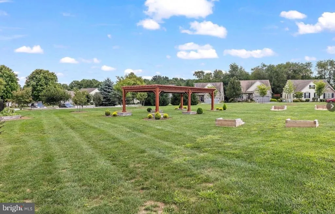
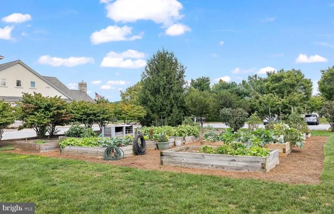
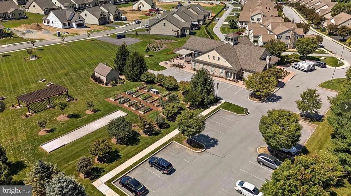
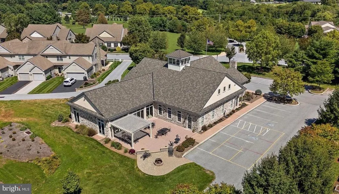
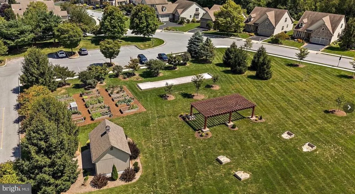
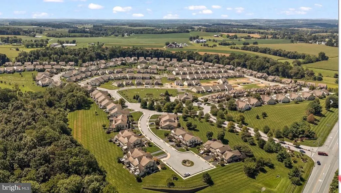
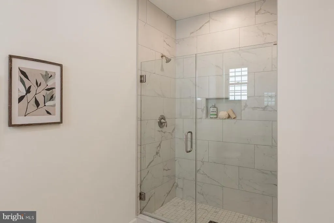
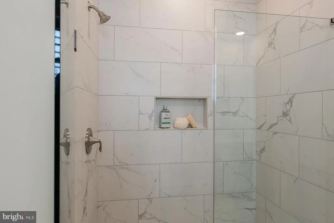
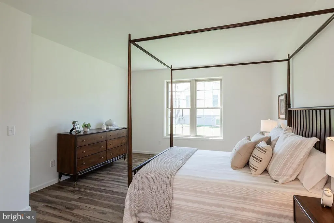
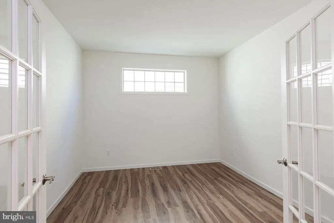
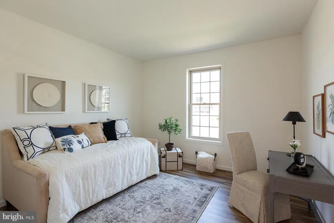
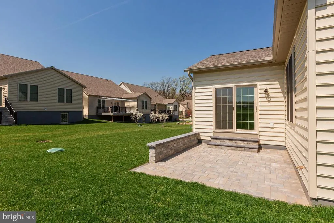
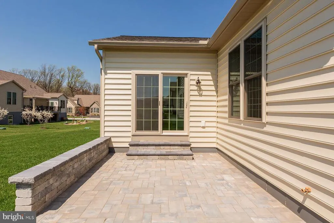
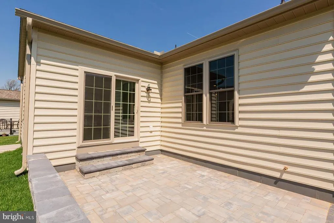
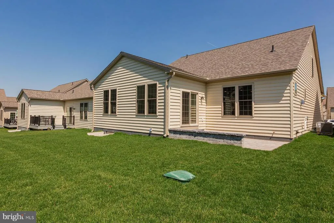
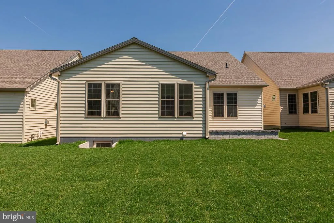
Last chance to own a brand new home at Honeycroft Village and at a special builder incentive price. Dont miss one of the best values in Honeycroft Village! This stunning Hartford II is now offered at a $50,000 builder incentive price, making it the perfect time to make your move to Chester Countys premier 55+ community. Designed for easy, elegant living, this highly sought-after floor plan offers 3 spacious bedrooms, 3 full baths, and a flexible layout that adapts beautifully to your lifestyle. Whether youre entertaining family, welcoming overnight guests, or simply enjoying everyday comfort, this home delivers. The bright, open-concept main level features a chef-inspired kitchen with a large center island, gas range, built-in microwave, dishwasher, generous walk-in pantry, luxury vinyl plank flooring, 9-foot ceilings, and seamless flow into the dining area and vaulted great room with a cozy gas fireplace. The sunroom opens to the patio, creating the perfect space to relax or entertain. The primary suite includes a walk in closet, bathroom w/double vanity and a beautiful tile shower with a frameless glass door. The second bedroom and a private study with French doors complete the main level, providing space for guests or hobbies. Upstairs, youll find a spacious loft, third bedroom, and full bathideal for visitors or a private retreat. Life at Honeycroft Village means leaving yard work behind and embracing the lifestyle youve earned. Enjoy a heated indoor pool, fitness center, beautifully appointed clubhouse, lawn care, snow removal, trash service, and an active community where neighbors quickly become friends. Showings by appointment.
| Price History | |
|---|---|
| 1/12/2026 | Listed $699,900 |
| 7/29/2026 | 8$649,900 |
| 8/21/2026 | 2$639,900 |
General Features
| Living Area | 2635 |
|---|---|
| Sewer | Public Sewer |
| Heating | Forced Air |
| Cooling | Central A/C |
| Possession | 0-30 Days CD,Settlement |
| Roof | Architectural Shingle |
| Appliances | Built-In Microwave,Oven/Range - Gas,Dishwasher |
| Zoning | RESIDENTIAL |
| HOA Fee | 298.00 |
| Garage Spaces | 2.00 |
| Association Fee Includes | Common Area Maintenance,Lawn Care Front,Lawn Care Rear,Lawn Care Side,Lawn Maintenance,Pool(s),Recreation Facility,Snow Removal,Trash |
| Architectural Style | Traditional |
| Construction Materials | Stick Built,Stone,Vinyl Siding |
| School District | OCTORARA AREA |
| Year Built | 2026 |
| Levels | 2 |
| Tax Year | 2025 |
| Ownership | Fee Simple |
| Cool Fuel | Electric |
| Accessibility | None |
| Assoc Fee Paid Per | Monthly |
| County | CHESTER |
| New Construction | Yes |
| Property Type | Residential |
| Association Amenities | Club House,Common Grounds,Community Center,Fitness Center,Pool - Indoor |
| HOA | Yes |
| Subdivision Name | HONEYCROFT VILLAGE |
| Garage Y/N | Yes |
| Water Access Y/N | No |
| Other Structures | Above Grade |
| Total Rooms | 13 |
| Full Baths | 3 |
| Status | ACTIVE |
| Directions | Route 1 to Route 41 N to left on Honeycroft Blvd. To Right on Greenbriar Path. |
| City | COCHRANVILLE |
| Association Name | FIRST SERVICE RESIDENTIAL |
| Senior Community Y/N | Yes |
| MLS Area | Londonderry Twp (10346) |
| Lot Size Units | Square Feet |
| Lot Size Square Feet | 6534.00 |
| Tax Assessed Value | 36760.0 |
| Tax Annual Amount | 1787.0 |
| Home Warranty Y/N | Yes |
| Property Condition | Excellent |
| Structure Type | Detached |
| Condo/Coop Association fee Y/N | No |
| Bathrooms Full Main Level | 2 |
| Bathrooms Count Main Level | 2.00 |
| Price Per Sq Ft Total AG | 242.85 |
| Acceptable Financing | Cash,Conventional,FHA,VA |
| Community Pool Features | Indoor |
| Construction Completed Y/N | Yes |
| Senior Community Age Req | 55 |
| Vacation Rental Y/N | No |
| Total SQFT | 2635 |
| Builder Name | Cedar Knoll Builders |
| Standard Status | Active |
| Year Built Source | Estimated |
| Tax Lot | 0920 |
| Association Recreation Fee | No |
Interior Features
| Interior Amenities | Bathroom - Stall Shower,Bathroom - Tub Shower,Built-Ins,Combination Dining/Living,Combination Kitchen/Dining,Combination Kitchen/Living,Entry Level Bedroom,Family Room Off Kitchen,Floor Plan - Open,K |
|---|---|
| Heating Fuel | Propane - Leased |
| Basement | Full,Unfinished |
| Flooring | Luxury Vinyl Plank |
| Total Fireplaces | 1 |
| Fireplace Features | Gas/Propane |
| Hot Water | Electric |
| Basement (Y/N) | Yes |
| Heating Y/N | Yes |
| Window Features | Energy Efficient,Low-E,Insulated,Vinyl Clad |
| Fireplace Y/N | Yes |
| Above Grade Finished Area | 2635 |
| Central Air Y/N | Yes |
| Total Bedrooms | 3 |
| Room Type | Dining Room,Primary Bedroom,Bedroom 2,Bedroom 3,Kitchen,Study,Sun/Florida Room,Great Room,Laundry,Loft,Bathroom 2,Bathroom 3,Primary Bathroom |
| Main Level Bedrooms | 2 |
| LivingAreaSource | Estimated |
| Bedrooms Count All Upper Levels | 1 |
| Bedrooms Count Upper Level 1 | 1 |
| Bathrooms Full Upper Level 1 | 1 |
| Bathrooms Full All Upper Levels | 1 |
| Bathrooms Count Upper Level 1 | 1.00 |
| Bathrooms Count All Upper Levels | 1 |
| Above Grade Finished Area Source | Estimated |
| Above Grade Finished Area Unit Type | Square Feet |
| Total Baths | 3 |
Exterior Features
| Exterior Amenities | Exterior Lighting,Sidewalks,Street Lights |
|---|---|
| Pool | Yes - Community |
| Water Source | Public |
| Total Parking Spaces | 4 |
| Garage Features | Built In,Garage - Front Entry |
| Type of Parking | Attached Garage,Driveway |
| Foundation Details | Concrete Perimeter |
| Water View Y/N | No |
| Lot Size Acres | 0.15 |
| Lot Size Source | Estimated |
| Waterfront Y/N | No |
| Builder Model | HARTFORD II |
| Land Assessed Value | 36760.00 |
| Navigable Water Y/N | No |
| Water Oriented Y/N | No |
| # of Attached Garage Spaces | 2 |
Room Details
| Room | Dimensions | Level | Flooring | Details |
|---|---|---|---|---|
| Bathroom 2 | Main | |||
| Bathroom 3 | Upper 1 | |||
| Bedroom 2 | Main | |||
| Bedroom 3 | Upper 1 | |||
| Dining Room | Main | |||
| Great Room | Main | |||
| Kitchen | Main | |||
| Laundry | Main | |||
| Loft | Upper 1 | |||
| Primary Bathroom | Main | |||
| Primary Bedroom | Main | |||
| Study | Main | |||
| Sun/Florida Room | Main |
Amenities
- Foreclosure
- Views
- Short Sale
- New Construction
- Adult 55+
- Lease To Own
- No HOA Fees
- Furnished
- Primary On Main
- Air Conditioning
- Seller Finance
- Green
- Fixer Upper
- Horse
- Golf
- Fireplace
- Deck
- Garage
- Basement
- Pool
Property vs Single Family Average in 19330
Price
Taxes
Year Built
Visits
 © BRIGHT, All Rights Reserved
