
Price Reduction - Views - Primary on Main - Adult 55+
Address
252 Honeycroft Boulevard, Cochranville, PA
Price
$ 579,900
Property Attributes
- MLS#PACT2123824
- TypeSingle Family
- Listing Status ACTIVE
- CountyCHESTER
- CityCochranville
- AreaLondonderry Twp
- NeighborhoodHoneycroft Village
- Zip19330
- StyleCarriage House
- Year Built2019
- Taxes$ 10597
- Price$ 579,900
- Bedrooms3
- Full Bathrooms3
- Half Bathrooms0
- Sqr Footage2239
- Lot Size0.13 Acres
Data Source:
Bright MLS
Property Description
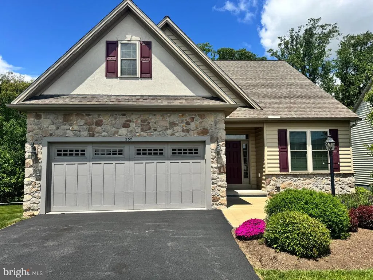
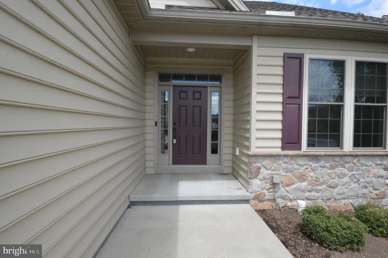
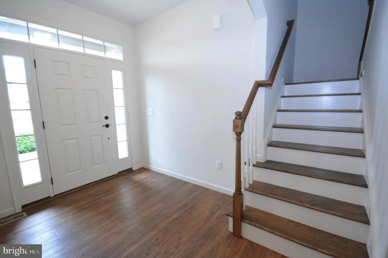
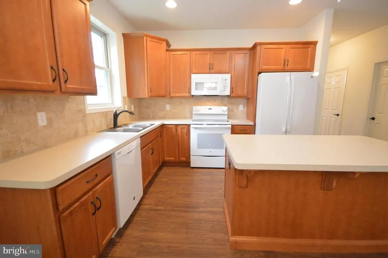
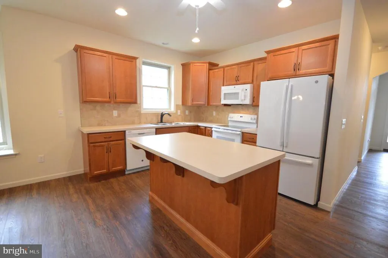
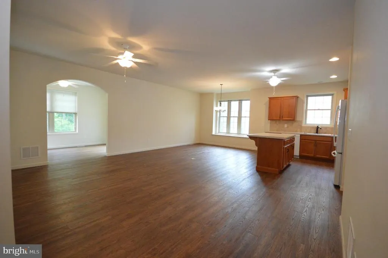
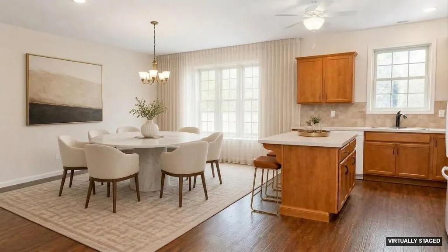
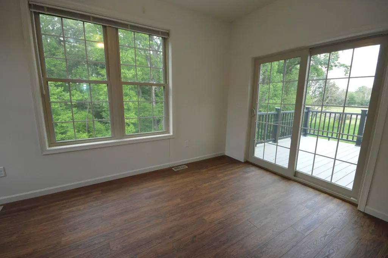
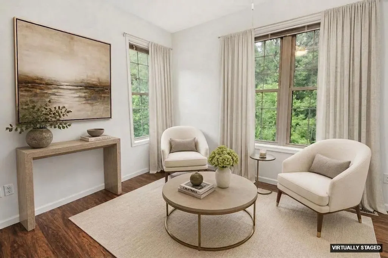
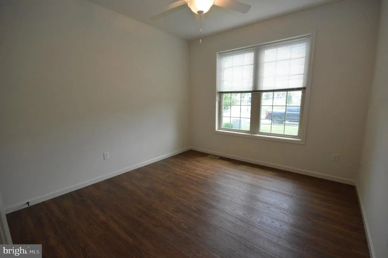
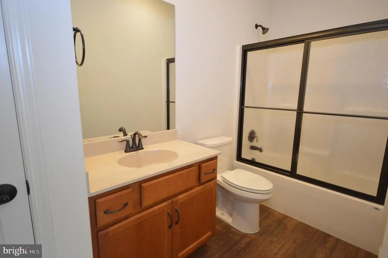

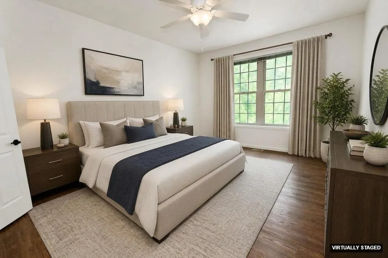
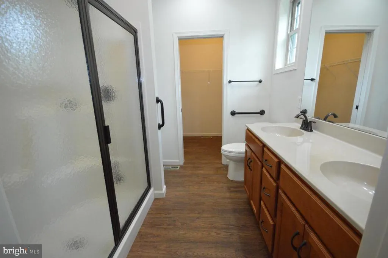
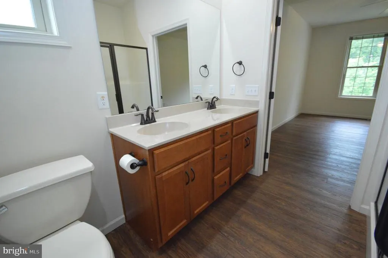
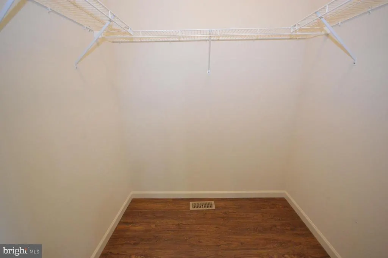
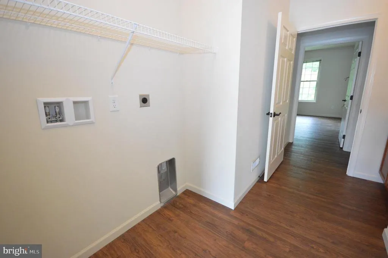
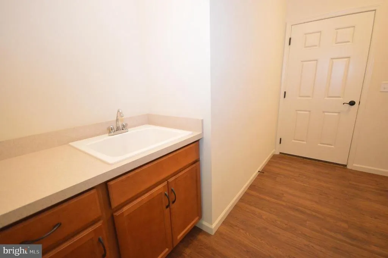
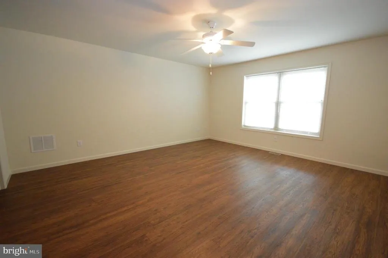
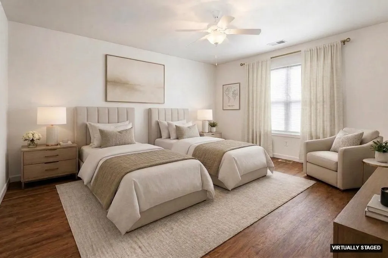
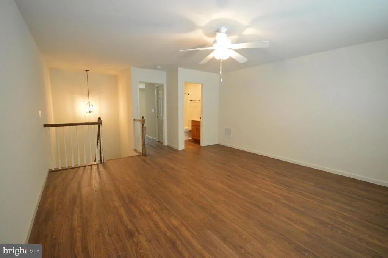
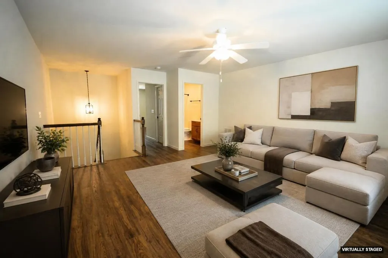
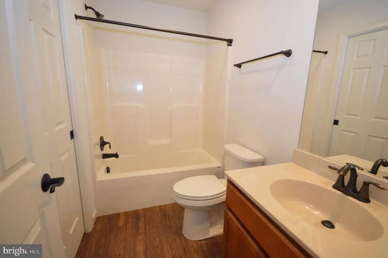
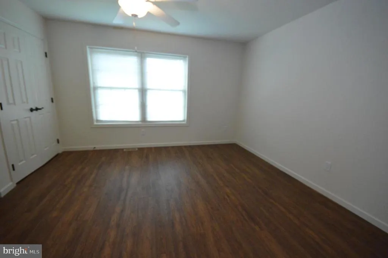
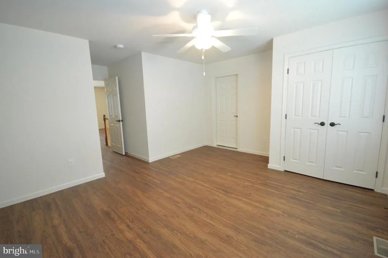
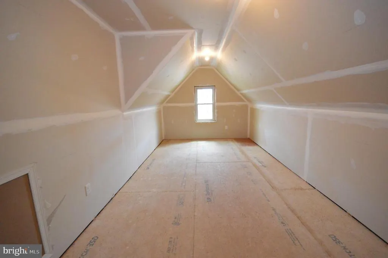
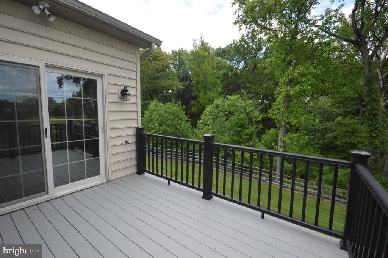
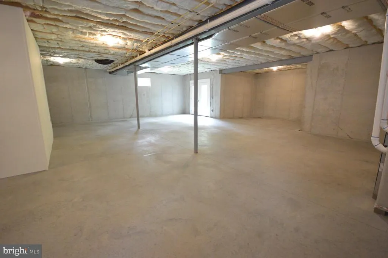
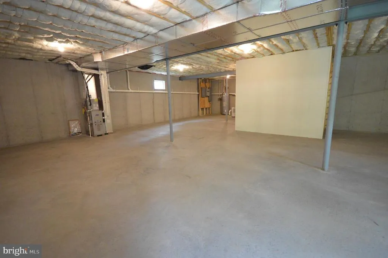
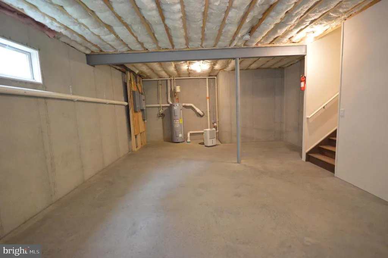
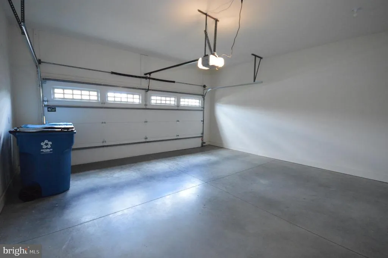
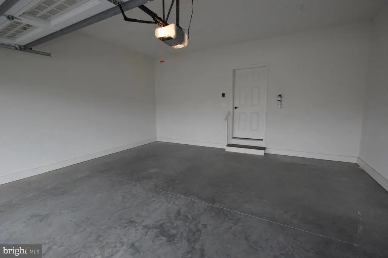
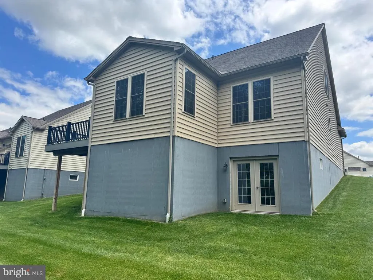
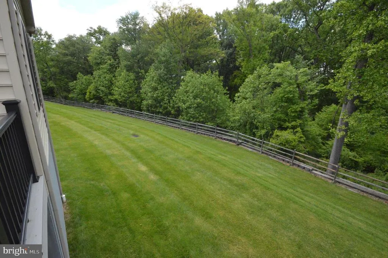
Welcome to 252 Honeycroft Blvd, a beautifully maintained, truly turn-key carriage-style home in the sought-after 55+ community of Honeycroft Village in Cochranville. Built by Cedar Knoll Builders, this home stands out as a detached property set on a premium lot backing to peaceful woods, offering both privacy and scenic views. The exterior features charming Carolina beaded siding complemented by a stone skirt, along with a front-entry two-car garage. A covered front porch provides a welcoming touch for guests. Inside, the thoughtfully designed layout begins with a spacious foyer where the staircase is tucked away rather than immediately in view, creating a clean and open first impression. To the right of the entry is a comfortable bedroom with convenient access to a full bathperfect for guests or flexible use as an office. Toward the rear of the home, youll find an expansive open-concept living area ideal for both everyday living and entertaining. The kitchen is a standout with 42" cabinetry, a center island, and a generously sized eat-in area highlighted by a bright bay window. This space flows seamlessly into the family room, creating a warm and inviting gathering area. Just beyond, a sunroom offers a tranquil retreat filled with natural light and leads to a small deck where you can enjoy wooded views or grill in a private setting. The main-floor primary suite provides convenience and comfort, featuring two rear-facing windows overlooking the trees. The en-suite bath includes a double vanity, walk-in shower, private water closet, and a spacious walk-in closet. A laundry room with utility sink is conveniently located just off the primary bedroom. Upstairs, the home continues to impress with a large media area, an additional spacious bedroom, a full bath, and an oversized storage room that could easily be finished for additional living space if desired. Both the main and upper levels feature luxury vinyl plank flooring, offering durability and easy maintenance throughout. A whole home backup generator offers peace of mind. The unfinished basement provides excellent potential with extra-high ceilings and walk-out double doors to gradeideal for future finishing or abundant storage. Residents of Honeycroft Village enjoy access to exceptional amenities, including an indoor pool and fitness center. The monthly HOA fee also includes lawn mowing, making for a truly low-maintenance, carefree lifestyle. This move-in-ready home combines thoughtful design, quality construction, and a premium settingan excellent opportunity for comfortable and easy living.
| Price History | |
|---|---|
| 5/15/2026 | Listed $595,000 |
| 7/29/2026 | 3$579,900 |
General Features
| Living Area | 2239 |
|---|---|
| Sewer | Public Sewer |
| Heating | Forced Air |
| Cooling | Central A/C |
| Utilities | Under Ground |
| Possession | Immediate |
| Roof | Architectural Shingle |
| Zoning | RES |
| HOA Fee | 298.00 |
| Garage Spaces | 2.00 |
| Association Fee Includes | Common Area Maintenance,Lawn Care Front,Lawn Care Rear,Lawn Care Side,Pool(s),Recreation Facility,Snow Removal,Trash |
| Patio/Porch Features | Deck(s) |
| Architectural Style | Carriage House |
| Construction Materials | Vinyl Siding |
| School District | OCTORARA AREA |
| Year Built | 2019 |
| View | Trees/Woods |
| Levels | 2 |
| Tax Year | 2025 |
| Ownership | Fee Simple |
| Cool Fuel | Electric |
| Accessibility | 32 + wide Doors |
| Assoc Fee Paid Per | Monthly |
| County | CHESTER |
| New Construction | No |
| Property Type | Residential |
| Association Amenities | Club House,Common Grounds,Community Center,Exercise Room,Fitness Center,Pool - Indoor |
| HOA | Yes |
| Subdivision Name | HONEYCROFT VILLAGE |
| Garage Y/N | Yes |
| Water Access Y/N | No |
| Other Structures | Above Grade,Below Grade |
| Full Baths | 3 |
| Status | ACTIVE |
| Directions | Use GPS |
| City | COCHRANVILLE |
| Association Name | HONEYCROFT VILLAGE |
| Senior Community Y/N | Yes |
| MLS Area | Londonderry Twp (10346) |
| Lot Size Units | Square Feet |
| Lot Size Square Feet | 5842.00 |
| Tax Assessed Value | 217950.0 |
| Tax Annual Amount | 10597.0 |
| Property Condition | Excellent |
| Structure Type | Detached |
| Condo/Coop Association fee Y/N | No |
| Bathrooms Full Main Level | 2 |
| Bathrooms Count Main Level | 2.00 |
| Price Per Sq Ft Total AG | 259.0 |
| Additional Parcels Y/N | No |
| Community Pool Features | In Ground,Indoor |
| Senior Community Age Req | 55 |
| Vacation Rental Y/N | No |
| Total SQFT | 2239 |
| Builder Name | Cedar Knoll |
| Standard Status | Active |
| Year Built Source | Assessor |
| Tax Lot | 0843 |
Interior Features
| Interior Amenities | Bathroom - Walk-In Shower,Breakfast Area,Combination Kitchen/Dining,Combination Kitchen/Living,Entry Level Bedroom,Family Room Off Kitchen,Kitchen - Eat-In,Kitchen - Island,Kitchen - Table Space,Walk |
|---|---|
| Heating Fuel | Propane - Leased |
| Basement | Walkout Level,Full,Unfinished,Rear Entrance,Poured Concrete,Interior Access |
| Flooring | Luxury Vinyl Plank |
| Hot Water | Propane |
| Basement (Y/N) | Yes |
| Heating Y/N | Yes |
| Fireplace Y/N | No |
| Above Grade Finished Area | 2239 |
| Central Air Y/N | Yes |
| Total Bedrooms | 3 |
| Main Level Bedrooms | 2 |
| Below Grade Finished Area Unit Type | Square Feet |
| LivingAreaSource | Assessor |
| Laundry Type | Main Floor |
| Below Grade Unfin Area Units | Square Feet |
| Below Grade Unfin SQFT Source | Assessor |
| Below Grade Finished Area Source | Assessor |
| Bedrooms Count All Upper Levels | 1 |
| Bedrooms Count Upper Level 1 | 1 |
| Bathrooms Full Upper Level 1 | 1 |
| Bathrooms Full All Upper Levels | 1 |
| Bathrooms Count Upper Level 1 | 1.00 |
| Bathrooms Count All Upper Levels | 1 |
| Above Grade Finished Area Source | Assessor |
| Above Grade Finished Area Unit Type | Square Feet |
| Total Baths | 3 |
Exterior Features
| Pool | Yes - Community |
|---|---|
| Lot Features | Backs to Trees |
| Water Source | Public |
| Total Parking Spaces | 2 |
| Garage Features | Garage - Front Entry |
| Type of Parking | Attached Garage |
| Land Use Code | R10 |
| Foundation Details | Concrete Perimeter,Passive Radon Mitigation |
| Spa | No |
| Water View Y/N | No |
| Lot Size Acres | 0.13 |
| Lot Size Source | Assessor |
| Waterfront Y/N | No |
| Land Assessed Value | 62710.00 |
| Navigable Water Y/N | No |
| Water Oriented Y/N | No |
| # of Attached Garage Spaces | 2 |
Amenities
- Foreclosure
- Views
- Short Sale
- New Construction
- Adult 55+
- Lease To Own
- No HOA Fees
- Furnished
- Primary On Main
- Air Conditioning
- Seller Finance
- Green
- Fixer Upper
- Horse
- Golf
- Fireplace
- Deck
- Garage
- Basement
- Pool
Property vs Single Family Average in 19330
Price
Taxes
Year Built
Visits
 © BRIGHT, All Rights Reserved
