
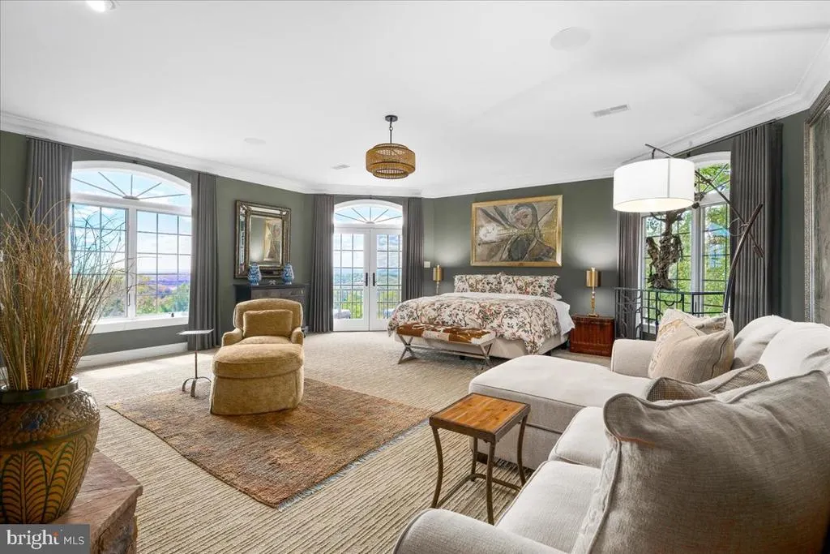
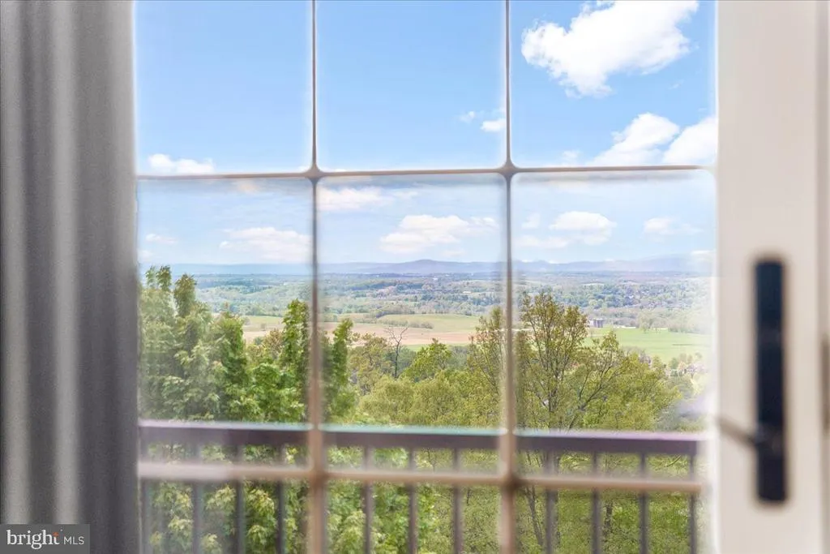
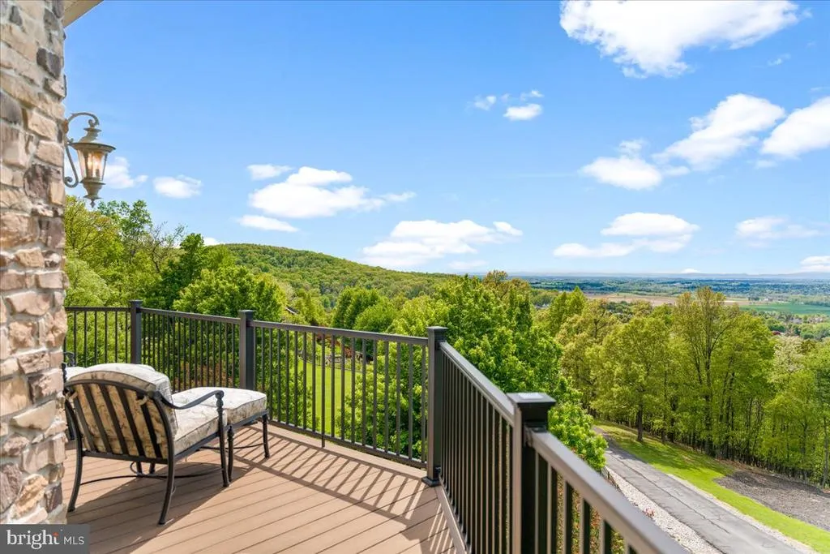
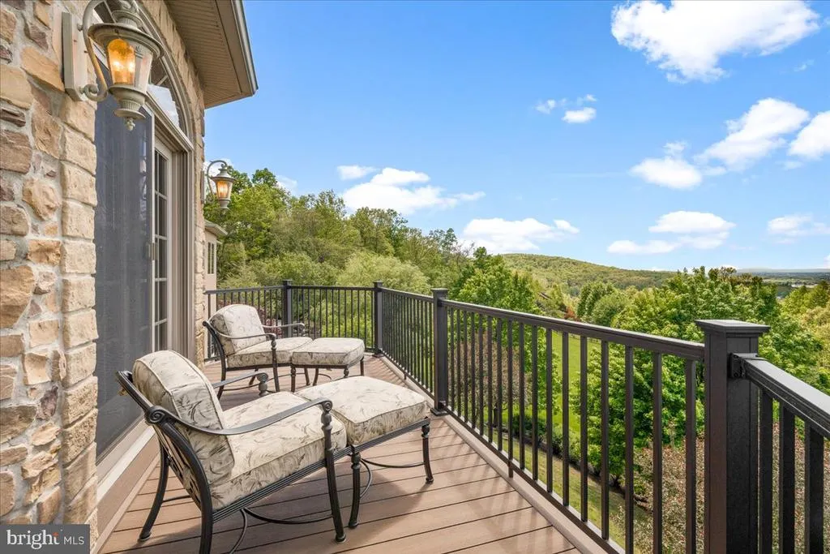
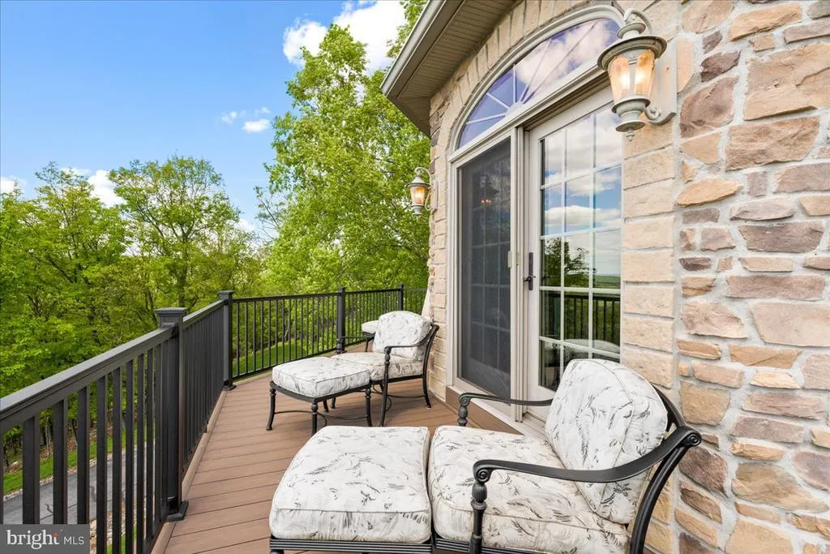
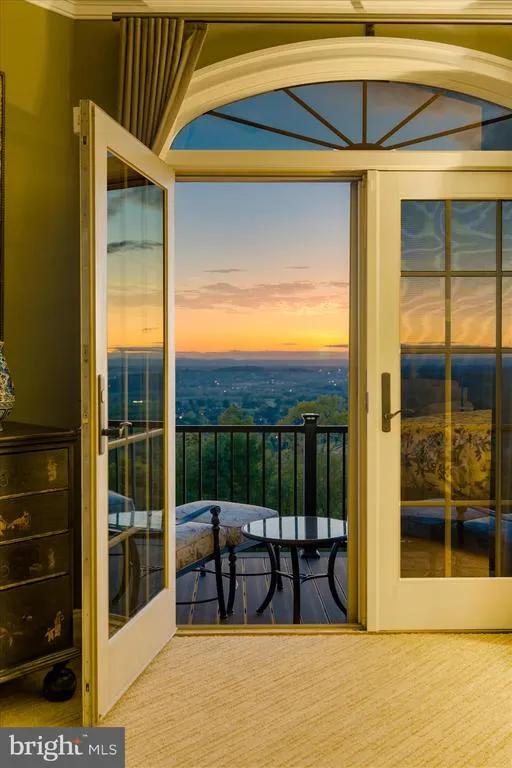
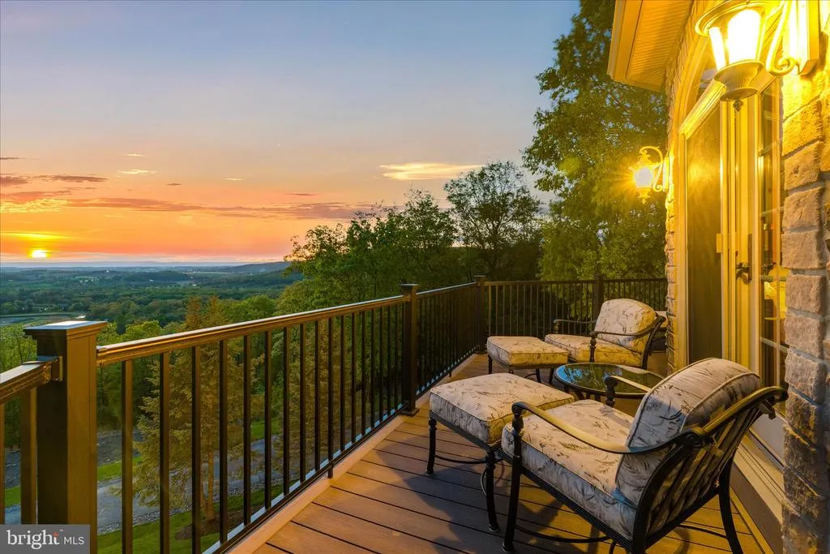
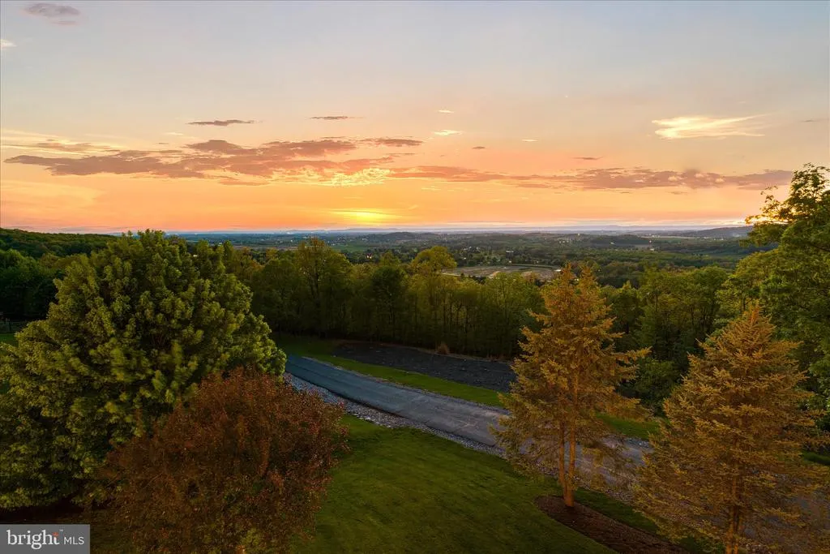
Views - Primary on Main
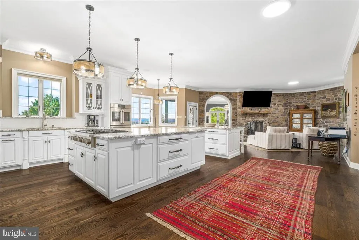
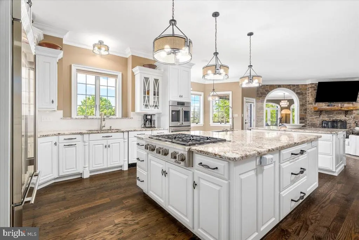
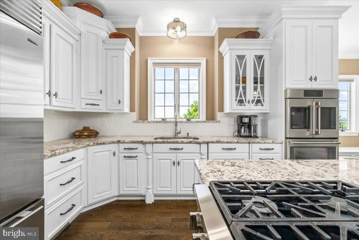
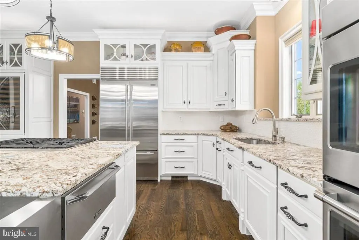
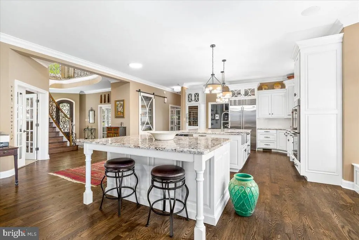
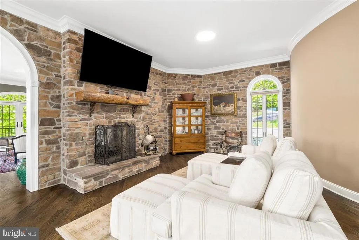
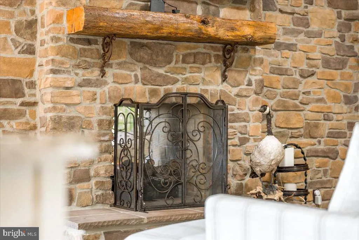
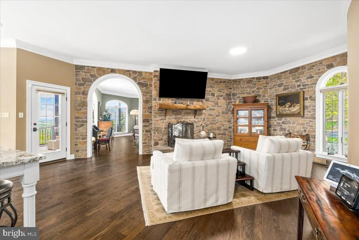
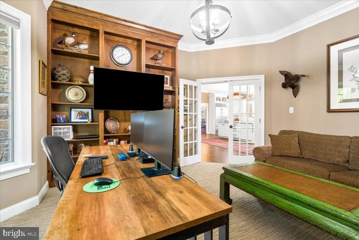
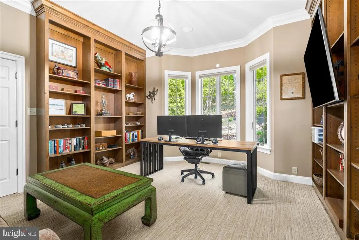
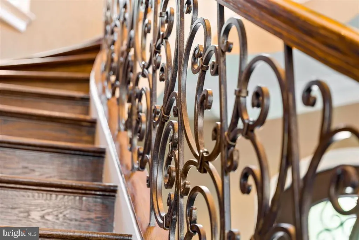
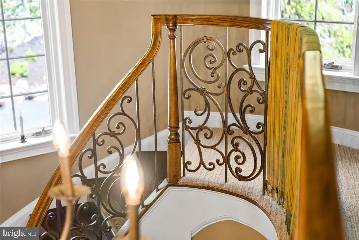
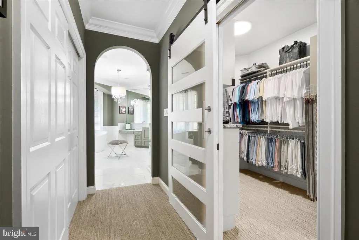
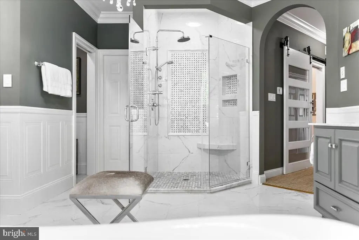
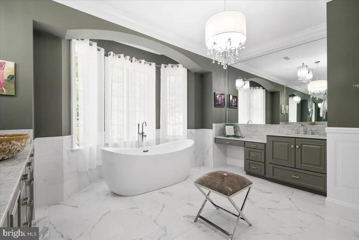
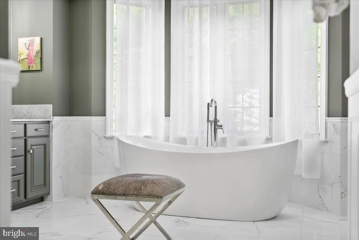
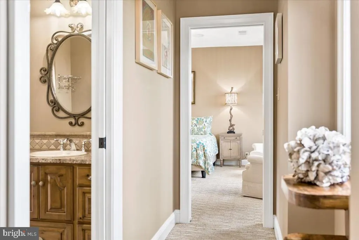
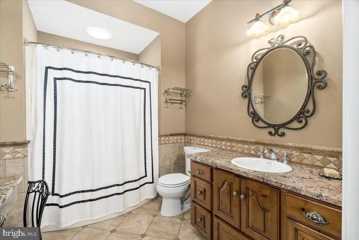
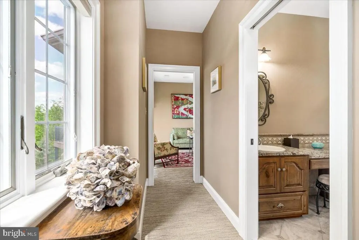
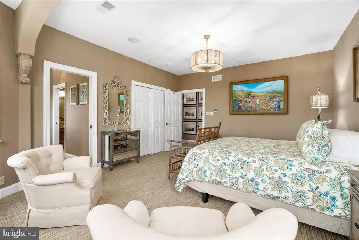
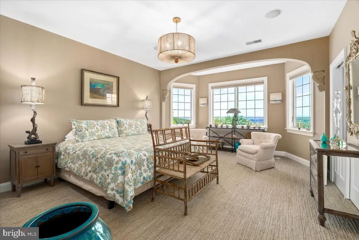
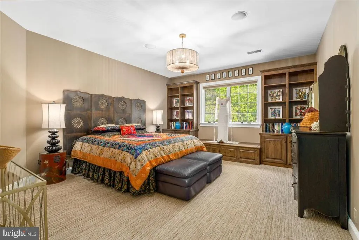
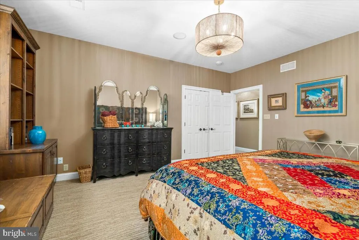
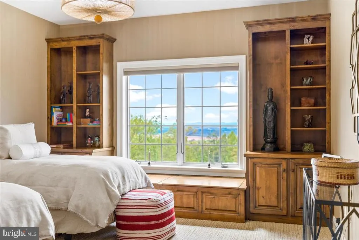
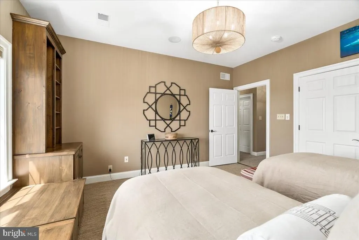
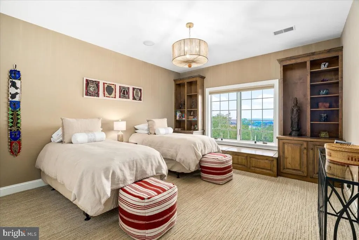
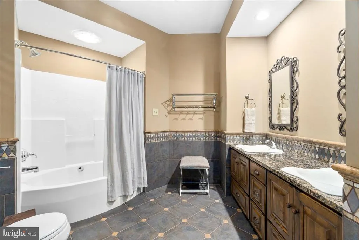
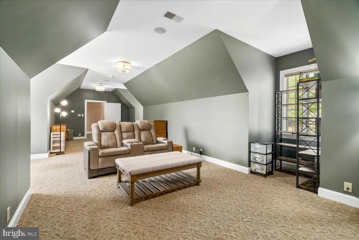
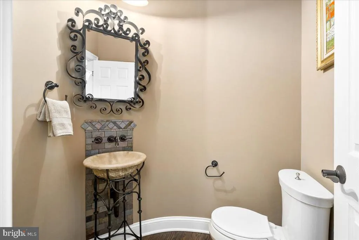
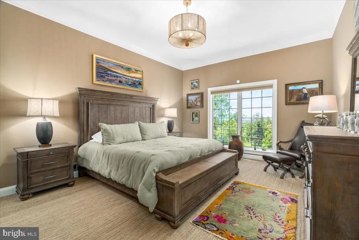
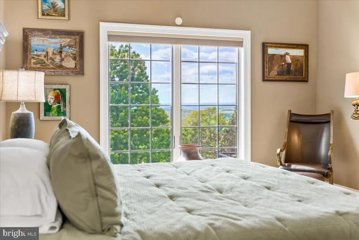
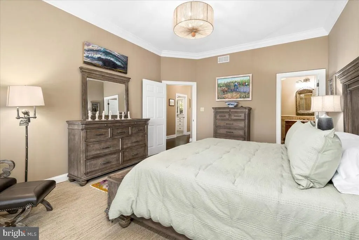
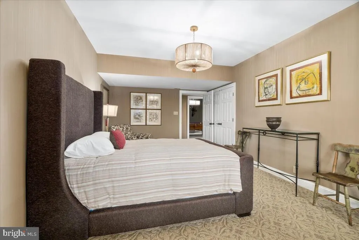
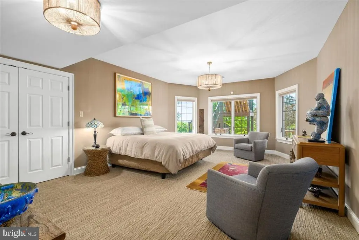
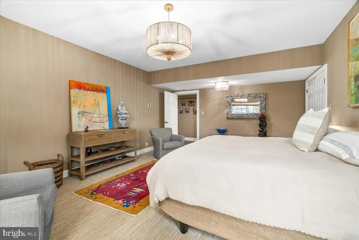
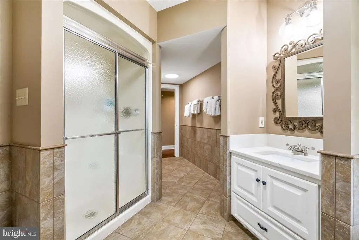
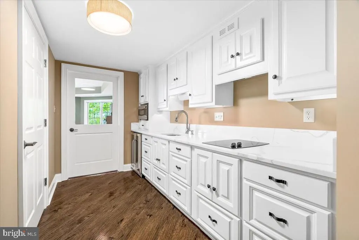
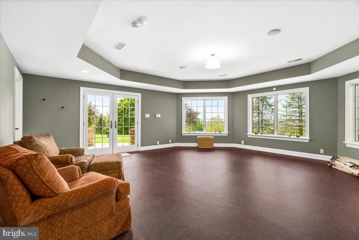
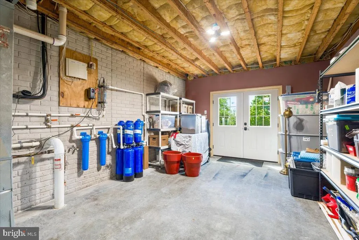
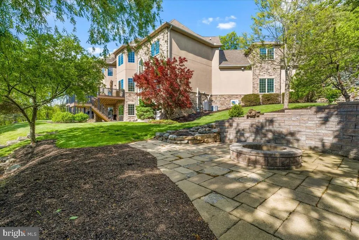
Address
12565 Stone Crest Circle, Waynesboro, PA
Price
$ 1,400,000
Property Attributes
- MLS#PAFL2034504
- TypeSingle Family
- Listing Status ACTIVE
- CountyFRANKLIN
- CityWaynesboro
- AreaWashington Twp
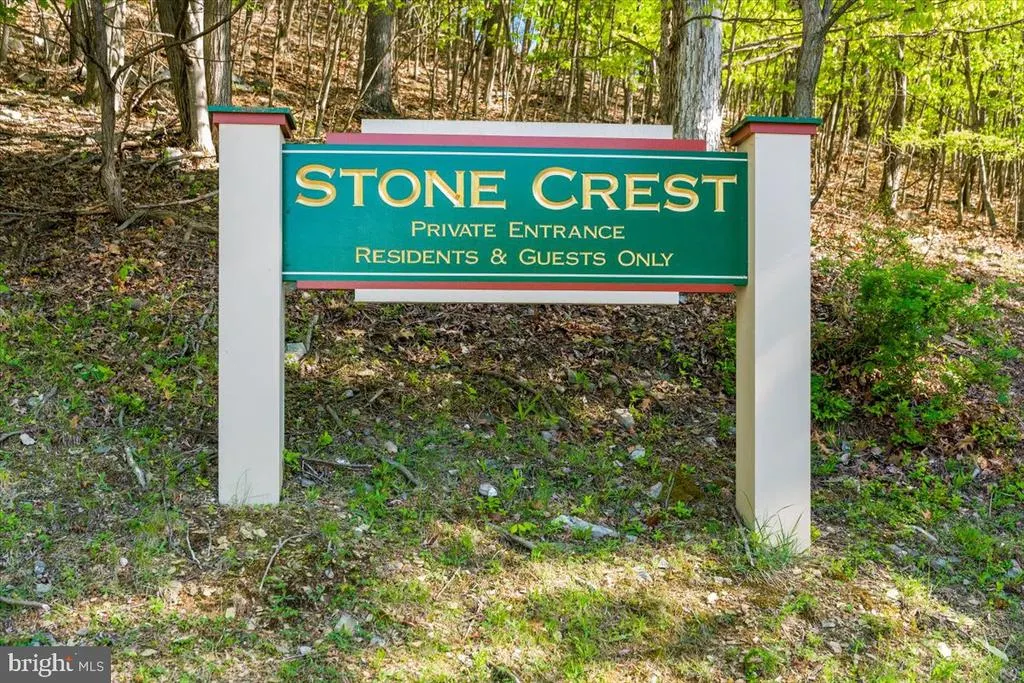
- NeighborhoodStonecrest
- Zip17268
- StyleContemporary
- Year Built2005
- Taxes$ 19575
- Price$ 1,400,000
- Bedrooms8
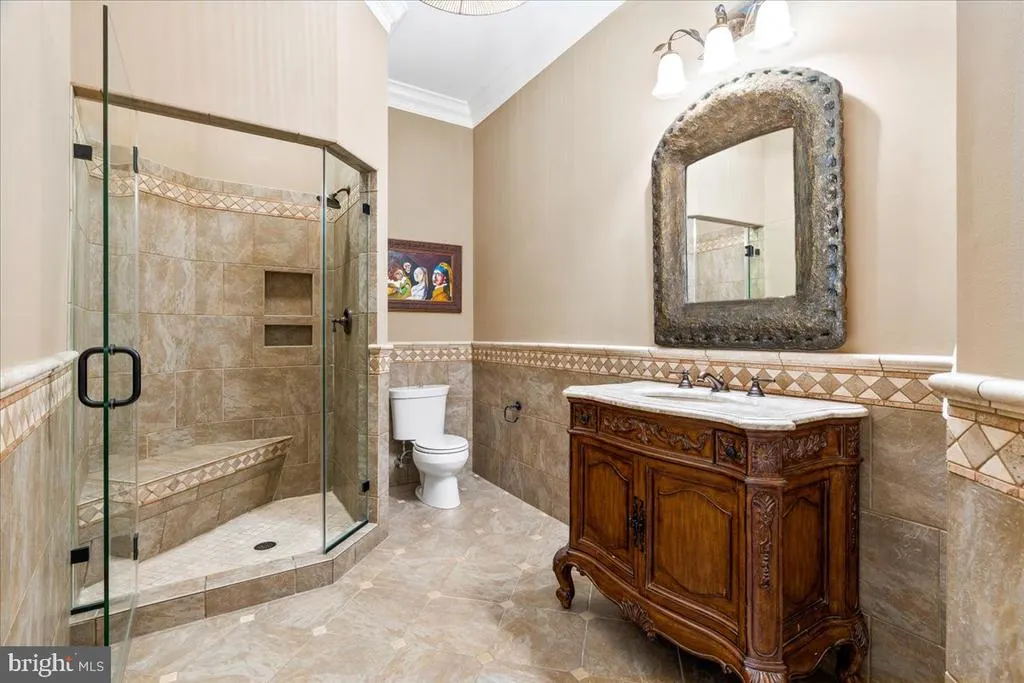
- Full Bathrooms5
- Half Bathrooms1
- Sqr Footage11200
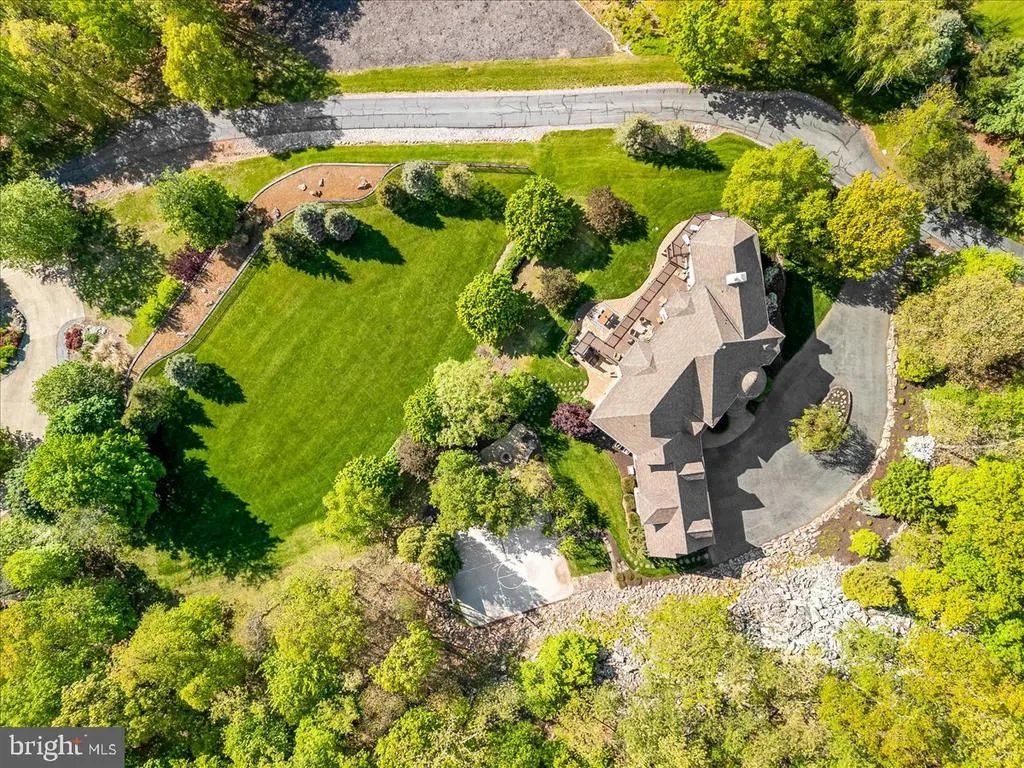
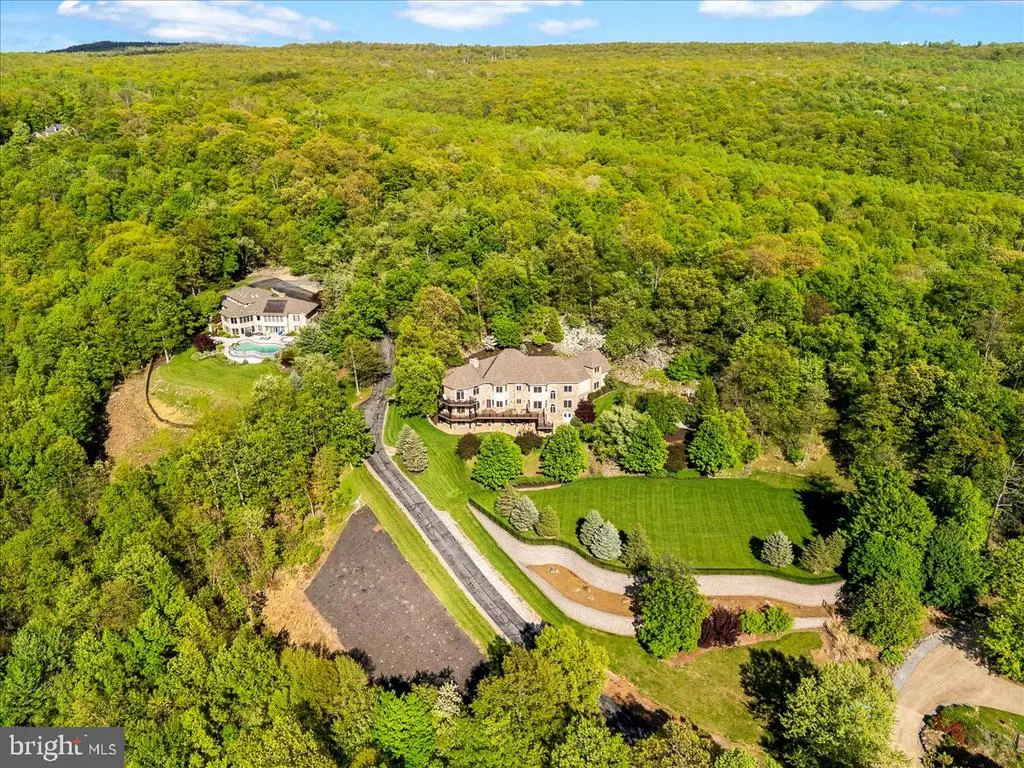
- Lot Size3.49 Acres
Data Source:
Bright MLS
Property Description
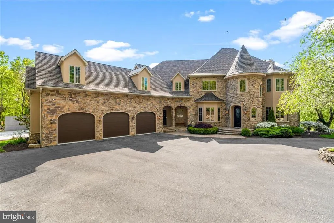
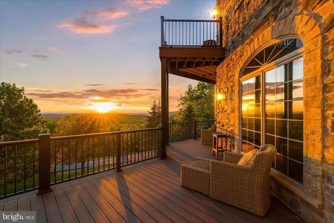
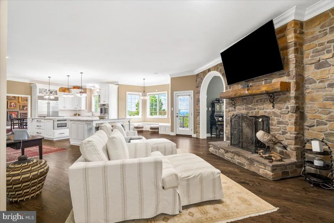
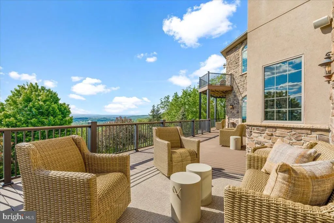
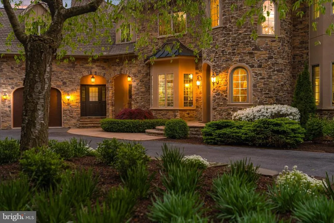
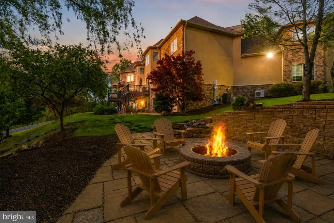
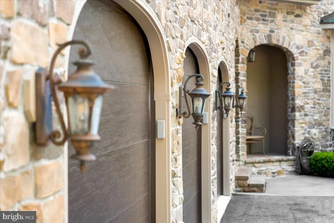
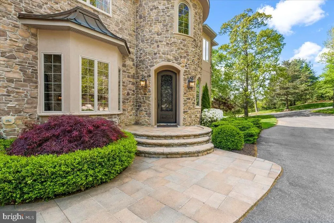
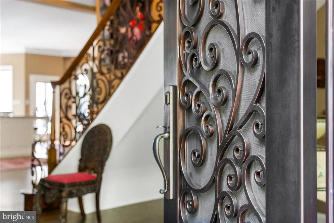
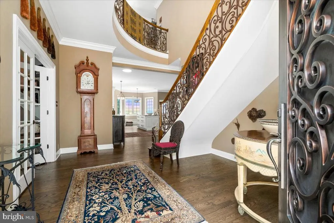
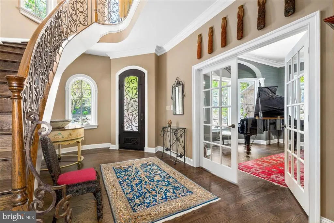
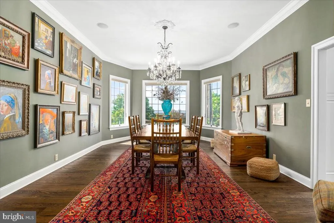
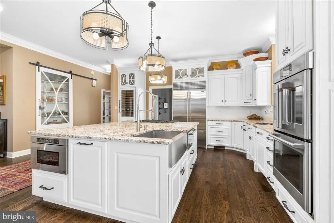
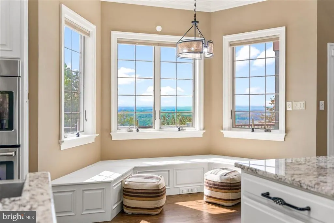
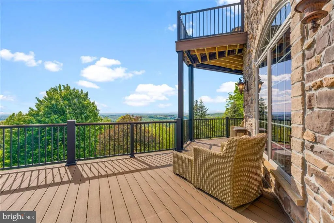
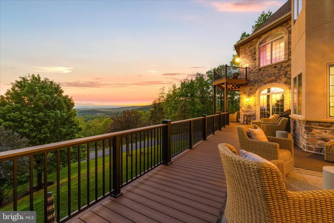
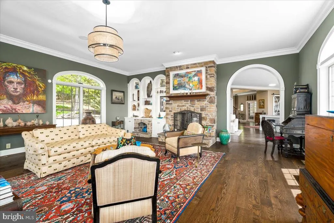
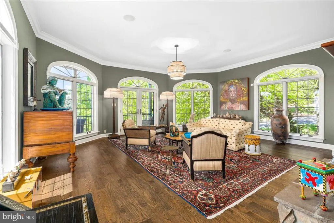
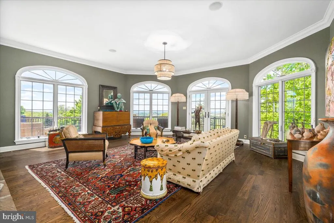
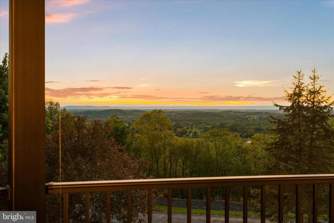
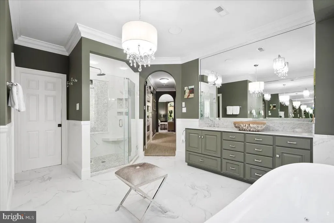
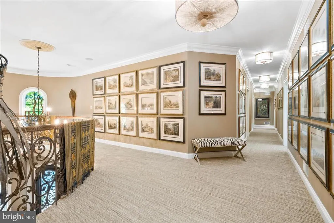
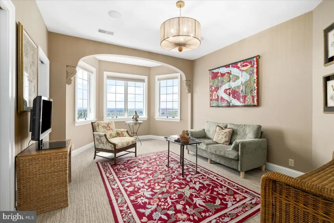
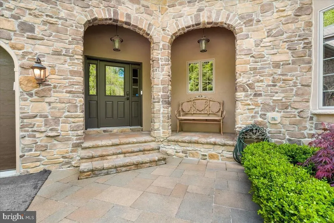
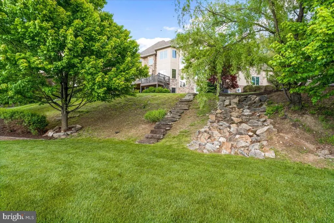
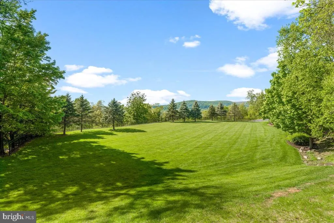
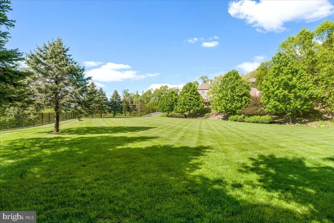
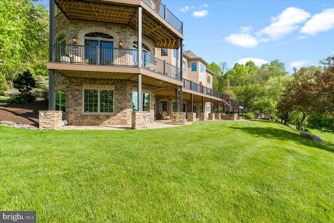
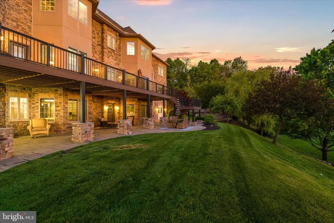
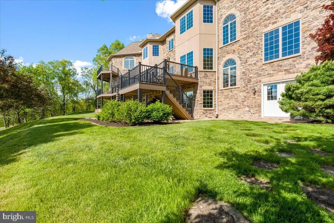
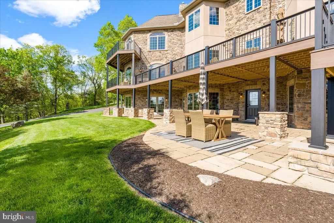
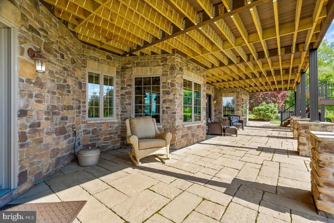
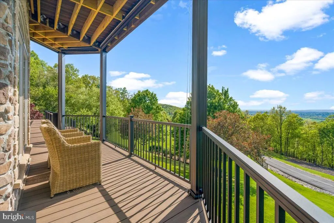
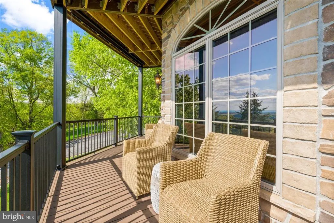
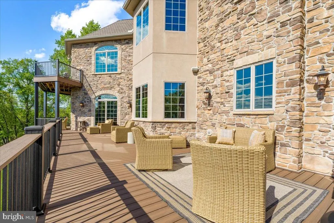
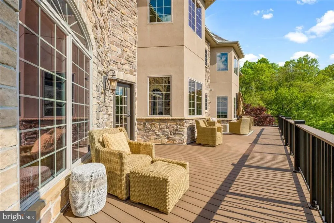
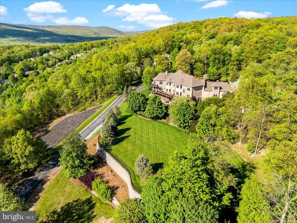
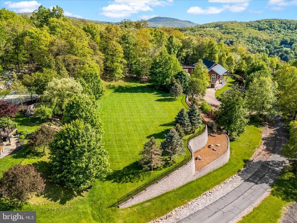
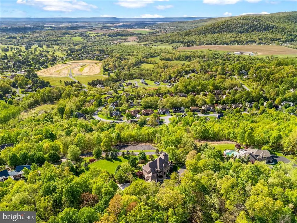
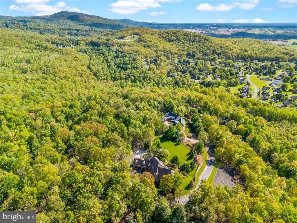
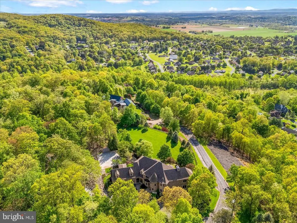
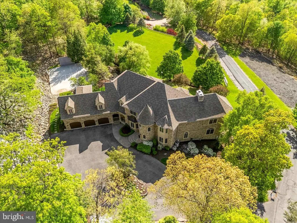
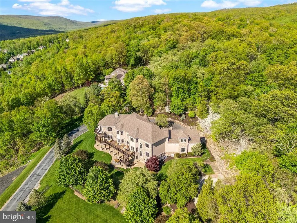
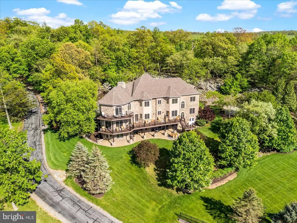
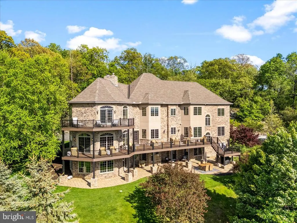
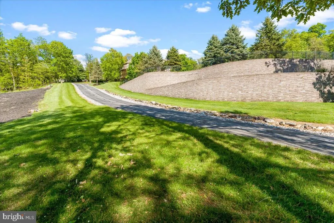
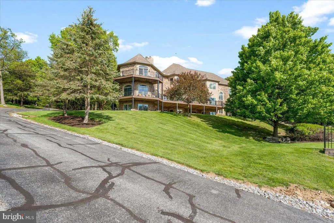
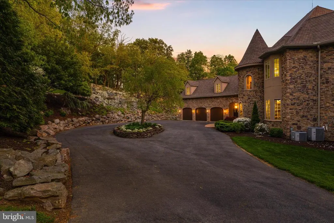
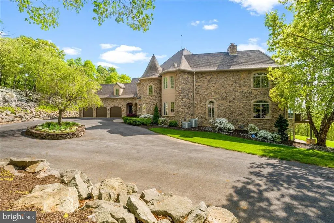
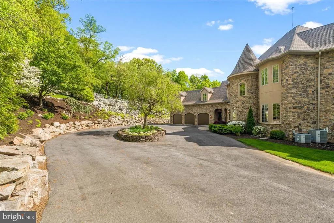
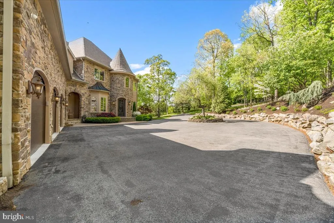
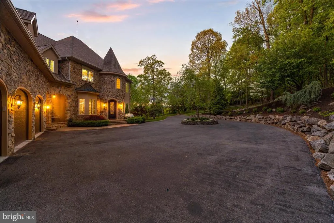
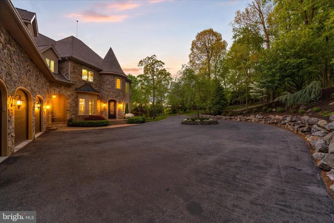
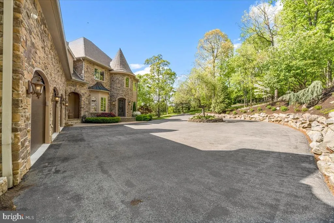
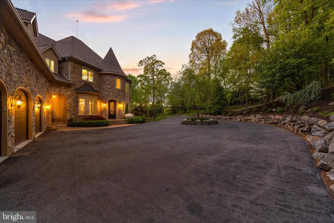
Imagine: You wind your way through a friendly neighborhood with beautiful homes and manicured lawns. As the elevation changes, you begin to notice a gentle breeze whisper its way through the majestic maple and birch trees all around you. You pull your car through an unassuming roundabout and begin to climb higher and higher, navigating a wide paved private road accessible only by you and the few other residents that call this street home. Just beyond the striking two-tiered stone wall that introduces your property, at approximately 1,100 feet up the western slope of historic South Mountain, you turn into a circular driveway, exit your car, and push open the stately iron door to the stone haven you call home. You spend the afternoon lounging on your new deck, letting the view of the Cumberland Valley and the stunning purple-hued Alleghenys wash over you. You spend your evenings curled up by the fireplace. You spend your weekends entertaining friends and family making use of all of the space any person could need. Its just 4 miles from the MD line, 15 miles from Hagerstown, MD, 30 miles from Chambersburg, PA, and easy access to Rte. 40, I-70, and I-81. It is a 90 minute drive to BWI and IAD airports. Popular Whitetail and Liberty Ski resorts are 29 miles and 11.5 miles respectively. Most people get excited to leave their homes for vacation, but what happens when your home is the destination you cant wait to get to? You are invited to schedule a showing and discover everything this exceptional property has to offer.
| High School |
|---|
| Waynesboro Area Senior High School |
| Price History | |
|---|---|
| 5/5/2026 | Listed $1,400,000 |
General Features
| Living Area | 11200 |
|---|---|
| Sewer | Public Sewer |
| Heating | Forced Air,Heat Pump(s),Zoned |
| Cooling | Central A/C,Heat Pump(s) |
| Utilities | Under Ground,Cable TV |
| Possession | Settlement |
| Roof | Architectural Shingle |
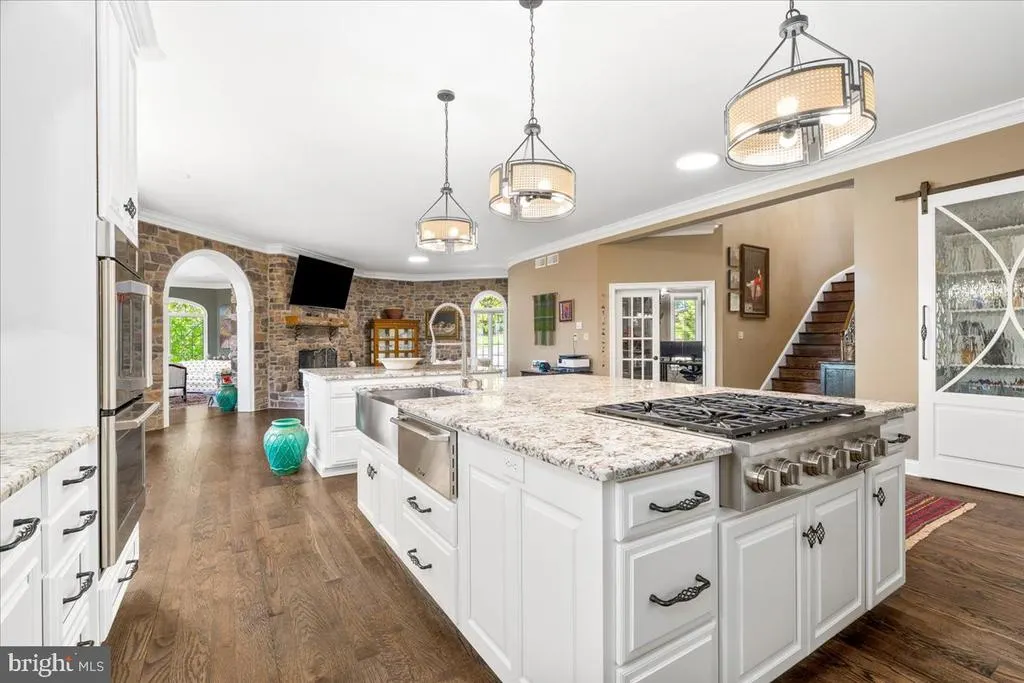
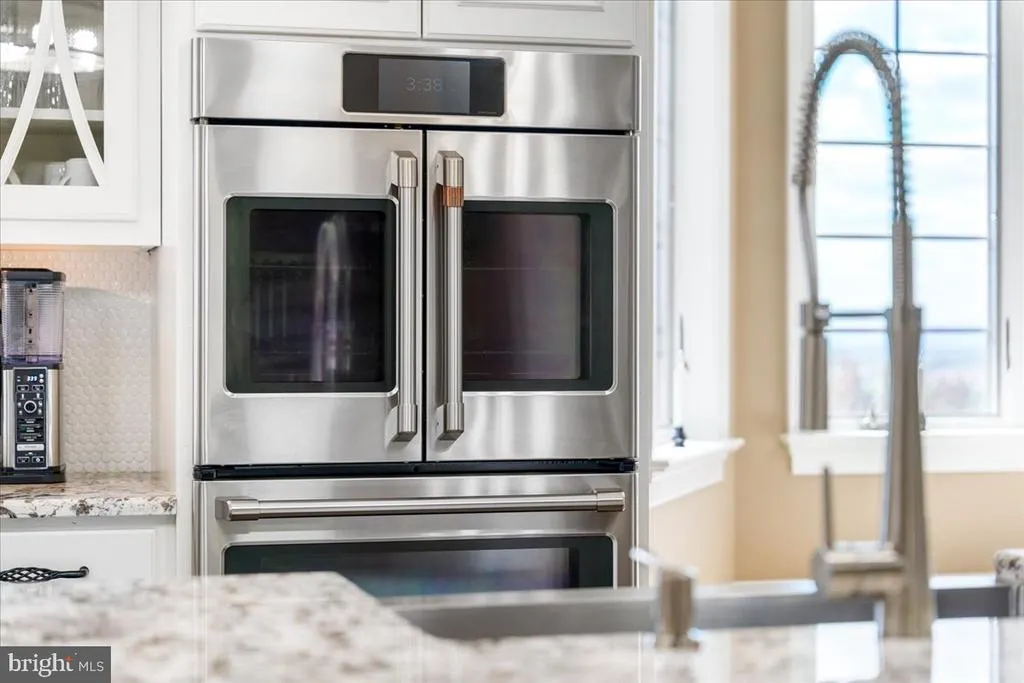
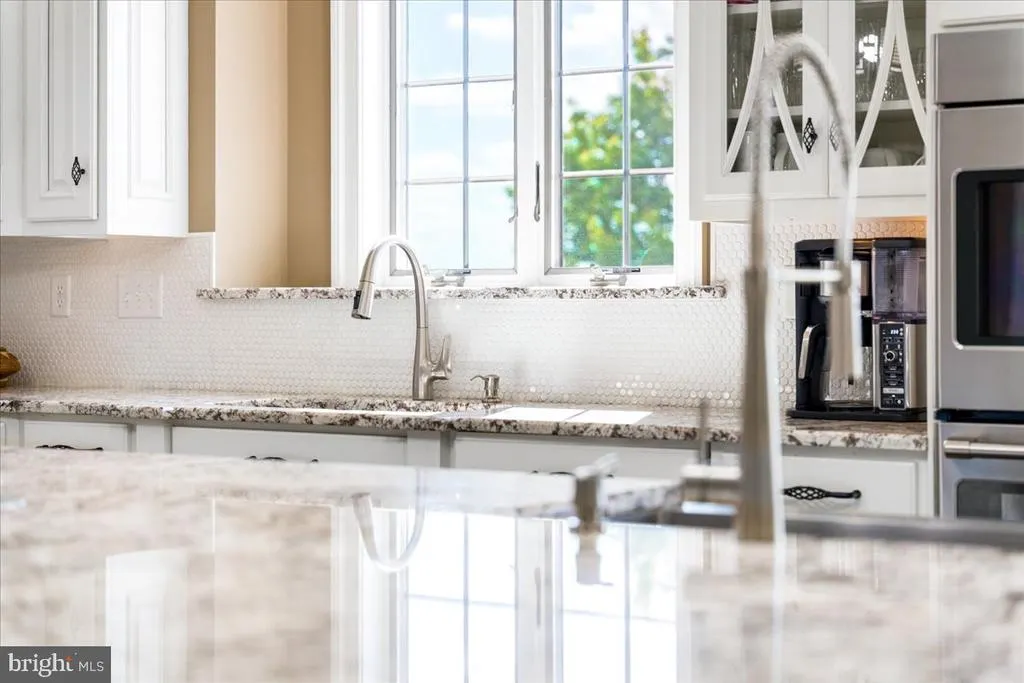
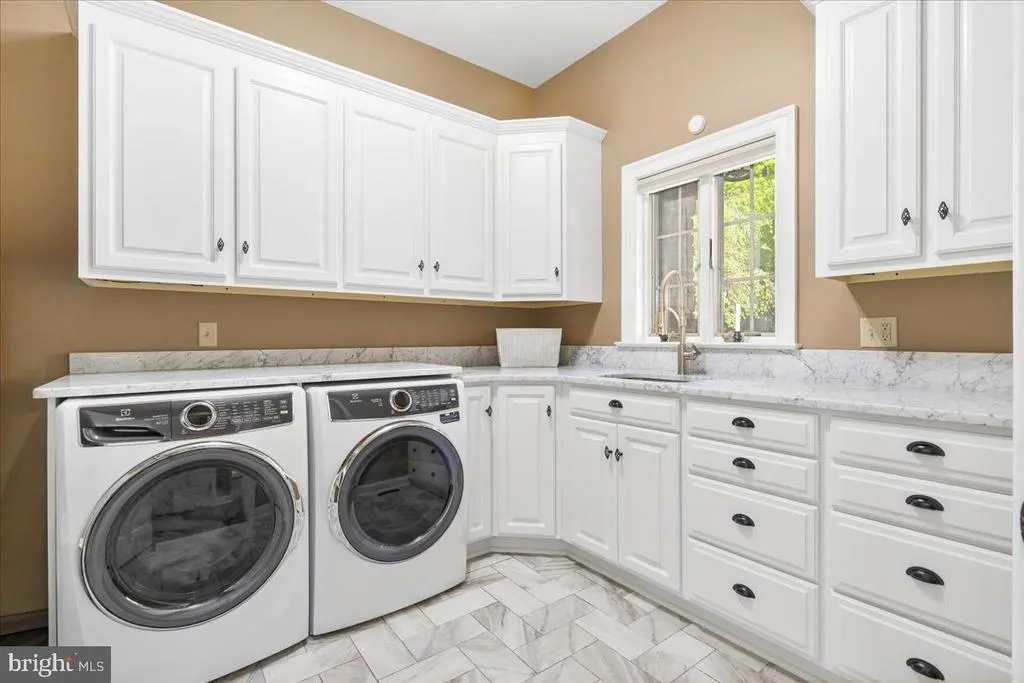
| Appliances | Refrigerator,Cooktop - Down Draft,Oven - Double,Built-In Microwave,Dishwasher,Icemaker,Washer - Front Loading,Dryer - Front Loading |
| Zoning | R-2 |
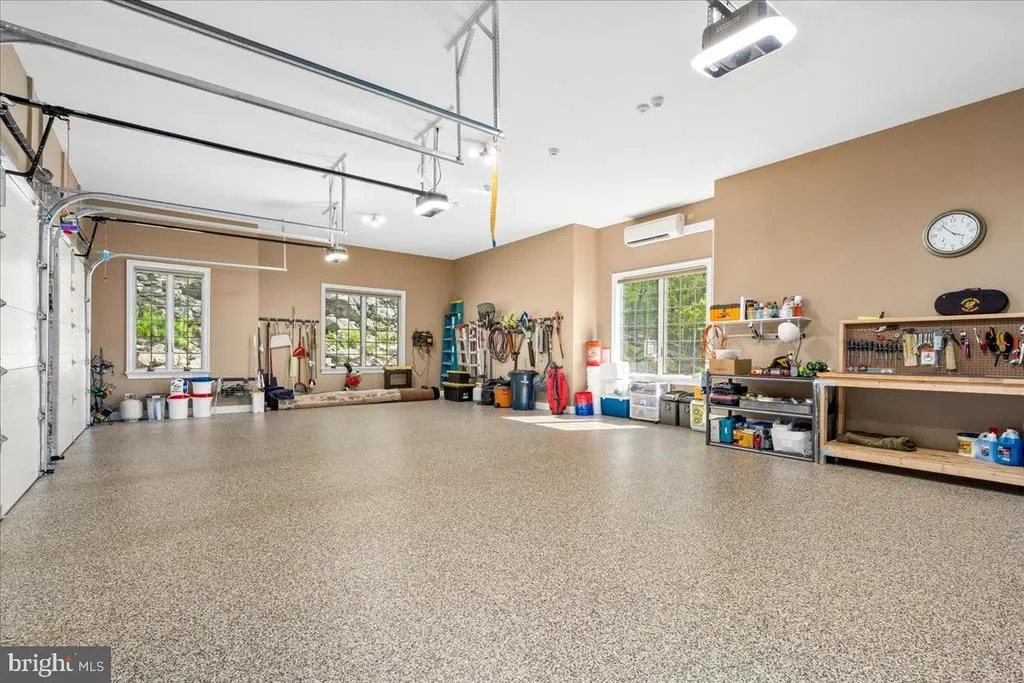
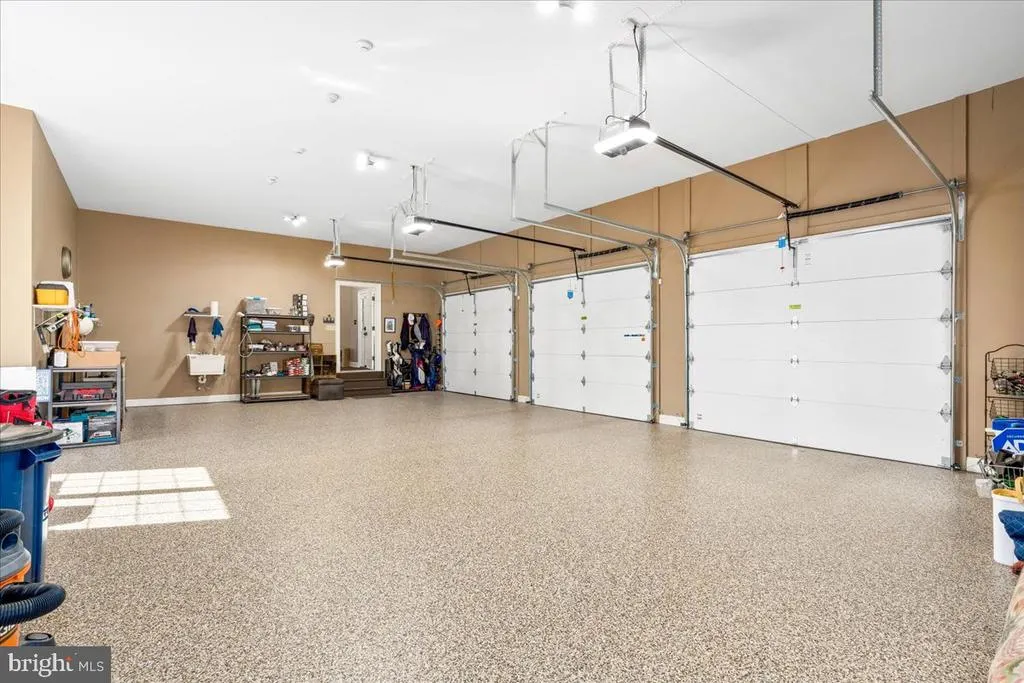
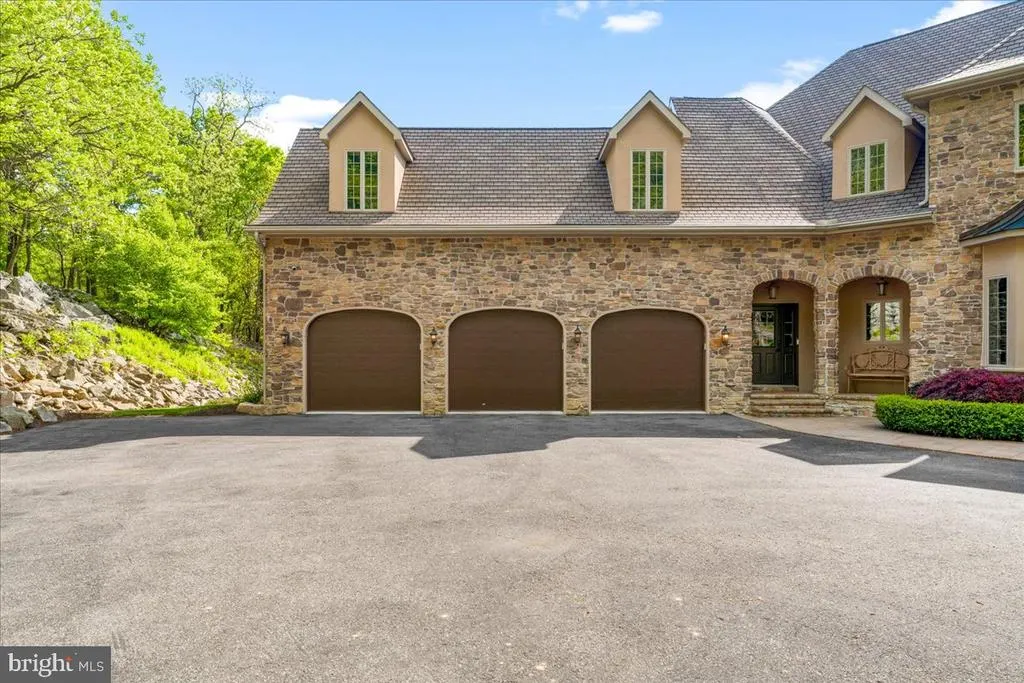
| Garage Spaces | 3.00 |
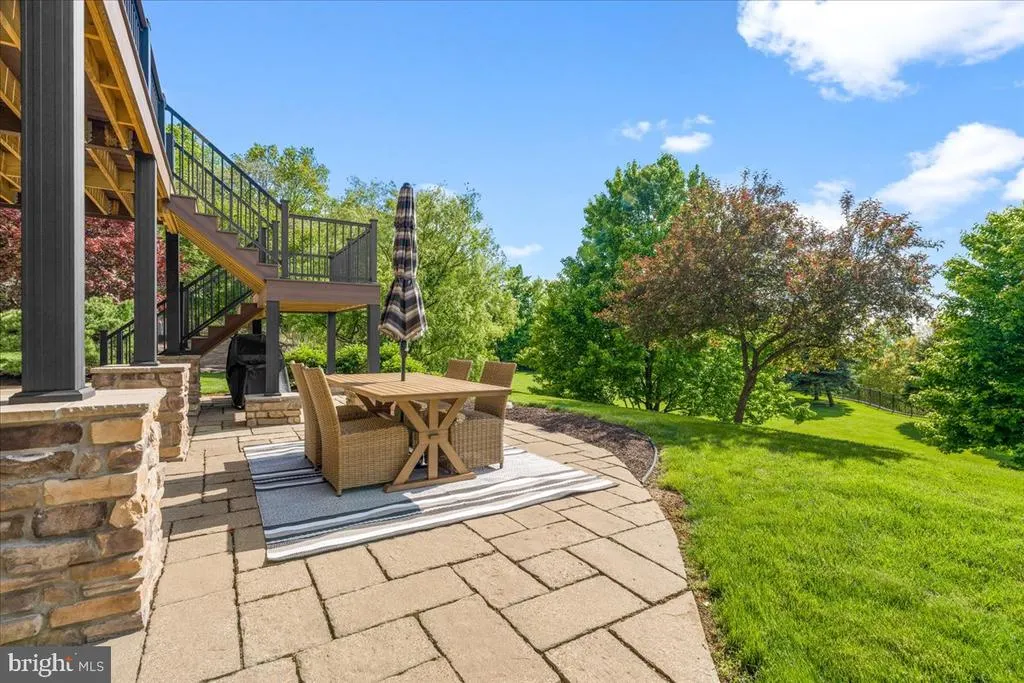
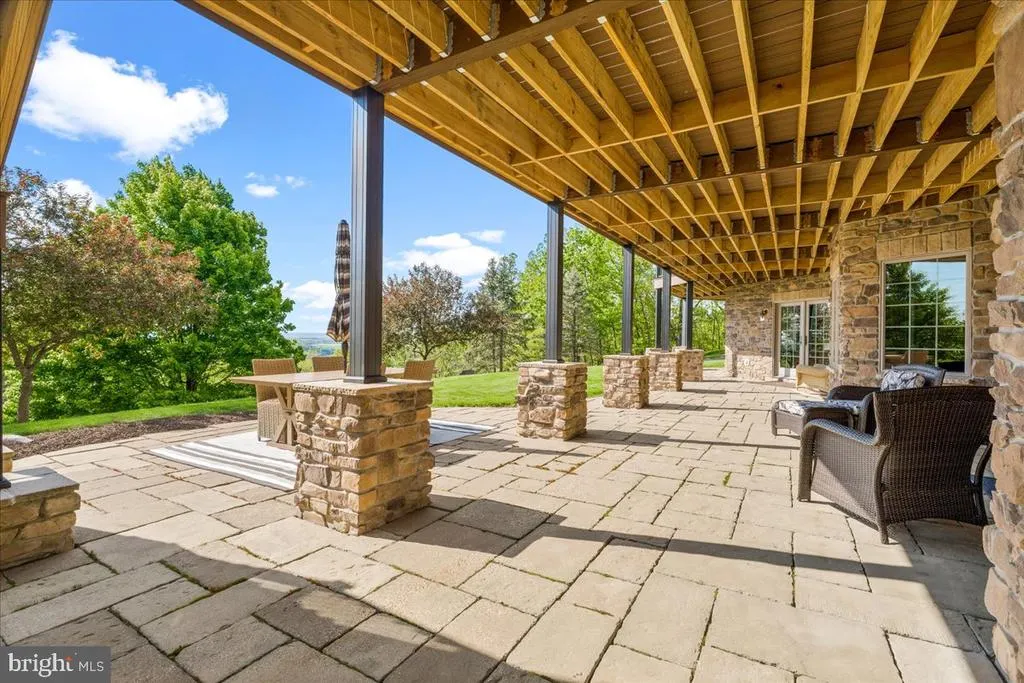
| Patio/Porch Features | Deck(s),Patio(s),Porch(es),Balcony,Wrap Around |
| Architectural Style | Contemporary |
| Security Features | Exterior Cameras,Security System |
| Construction Materials | Stone,Synthetic Stucco |
| School District | WAYNESBORO AREA |
| Year Built | 2005 |
| Electric | 200+ Amp Service |
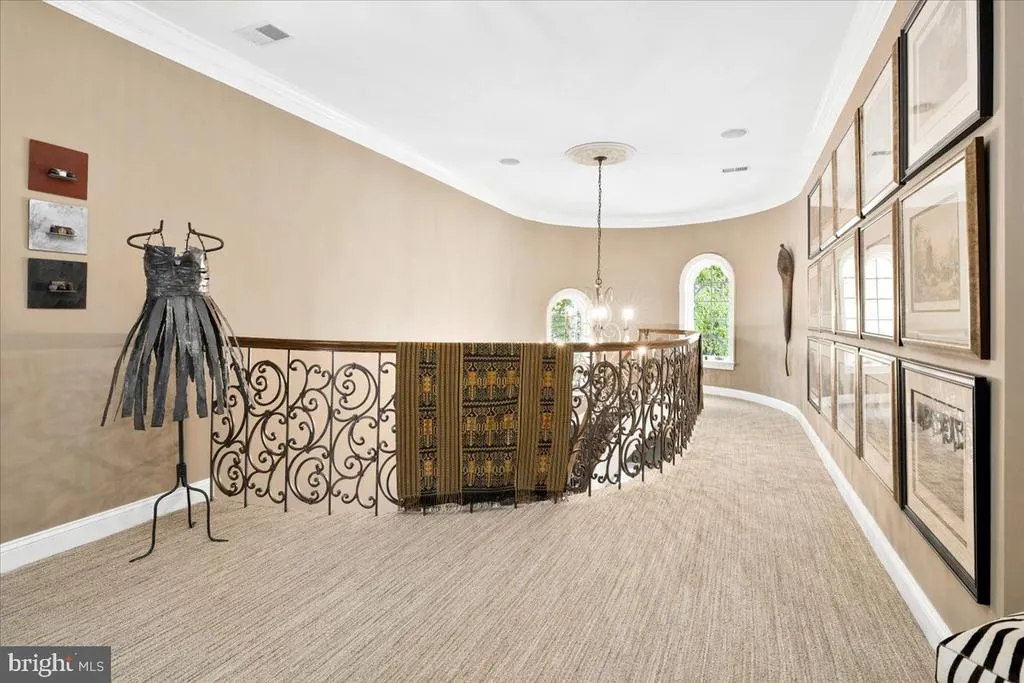
| Levels | 3 |
| Tax Year | 2025 |
| Ownership | Fee Simple |
| Cool Fuel | Electric |
| Accessibility | None |
| County | FRANKLIN |
| New Construction | No |
| Property Type | Residential |
| HOA | No |
| Subdivision Name | STONECREST |
| Garage Y/N | Yes |
| Water Access Y/N | No |
| Other Structures | Above Grade,Below Grade |
| Full Baths | 5 |
| Status | ACTIVE |
| Directions | Enter from Old Forge Rd. at Woodcrest sign |
| City | WAYNESBORO |
| Disclosures | Prop Disclaimer |
| Senior Community Y/N | No |
| MLS Area | Washington Twp (14523) |
| Lot Size Units | Square Feet |
| Lot Size Square Feet | 152024.00 |
| Tax Assessed Value | 131100.0 |
| Tax Annual Amount | 19575.03 |
| Property Condition | Excellent |
| Structure Type | Detached |
| Condo/Coop Association fee Y/N | No |
| Bathrooms Full Main Level | 1 |
| Bathrooms Count Main Level | 2.00 |
| Price Per Sq Ft Total AG | 175.0 |
| Additional Parcels Y/N | No |
| Vacation Rental Y/N | No |
| Virtual Tour | https://www.zillow.com/view-imx/30f0a7bb-c691-48ff-b102-c84962aa3817?setAttribution=mls&wl=true&initialViewType=pano&utm_source=dashboard |
| Total SQFT | 11600 |
| Standard Status | Active |
| Year Built Source | Estimated |
Interior Features
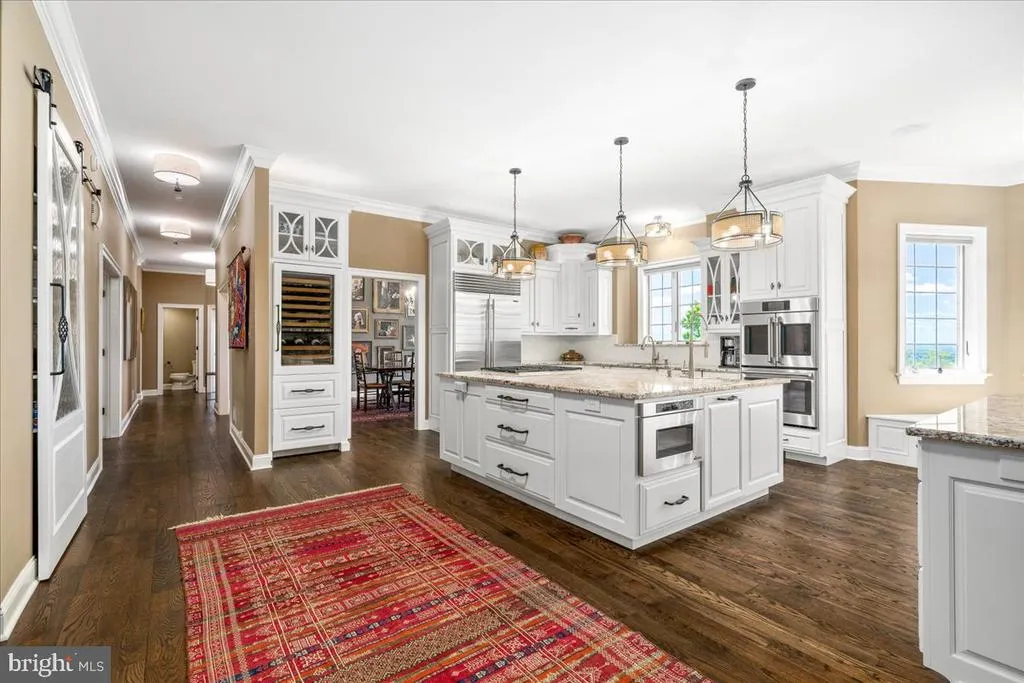
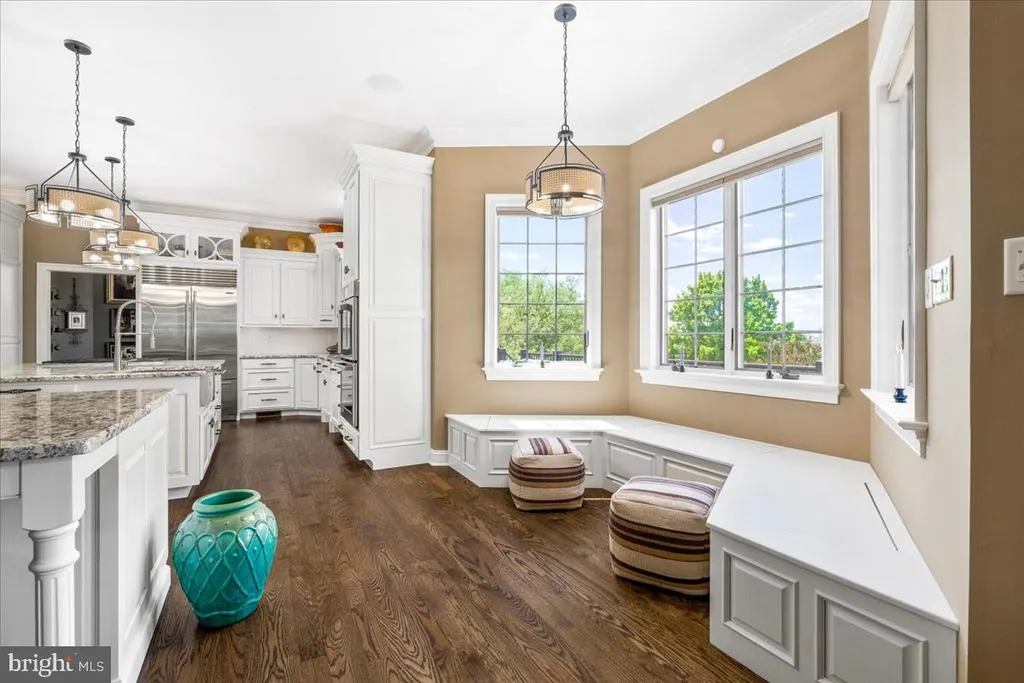
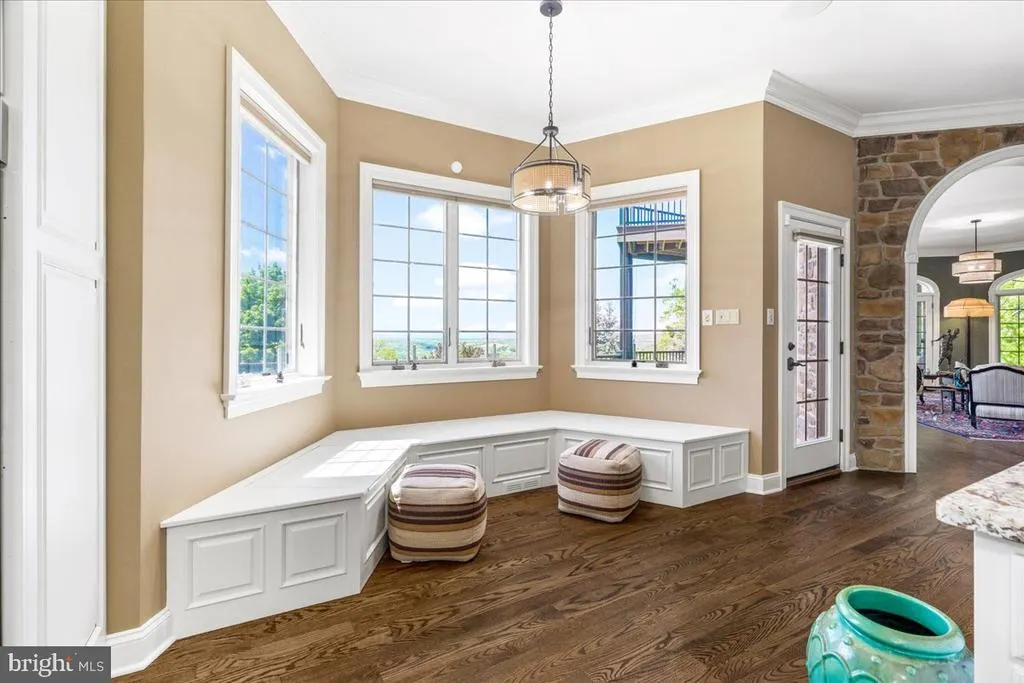
| Interior Amenities | Crown Moldings,Combination Kitchen/Living,Breakfast Area,Kitchen - Gourmet,Kitchen - Island,Upgraded Countertops,Kitchen - Table Space,Pantry,Kitchenette,Bathroom - Jetted Tub,Bathroom - Tub Shower,B |
|---|---|
| Heating Fuel | Electric,Natural Gas |
| Basement | Full,Fully Finished,Daylight,Partial,Heated,Interior Access,Outside Entrance,Rear Entrance,Walkout Level,Windows |
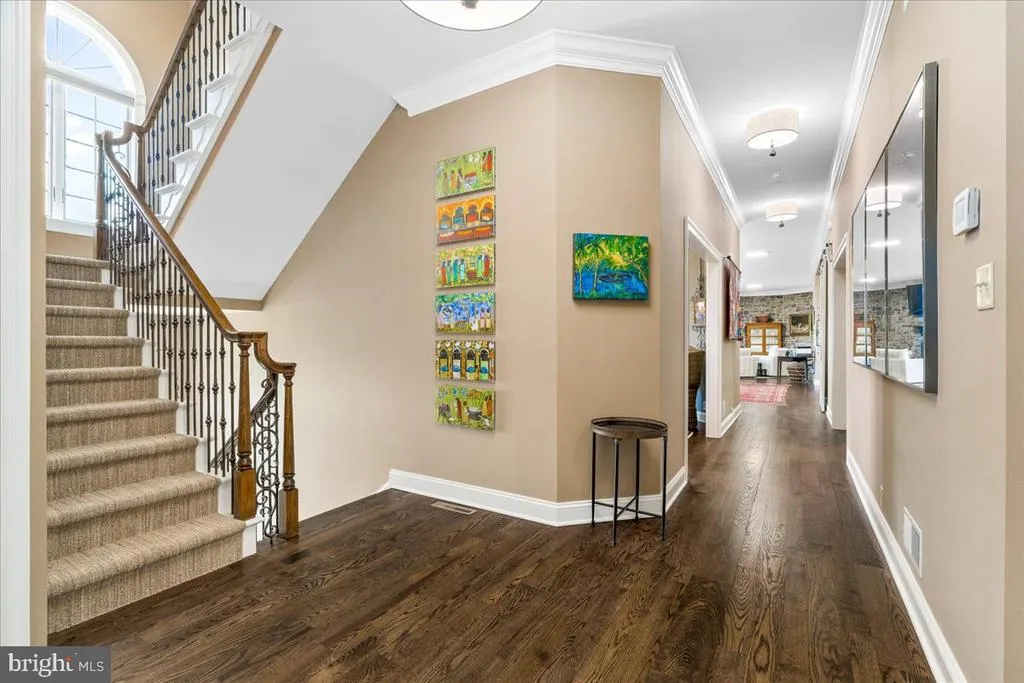
| Flooring | Ceramic Tile,Hardwood,Carpet,Engineered Wood |
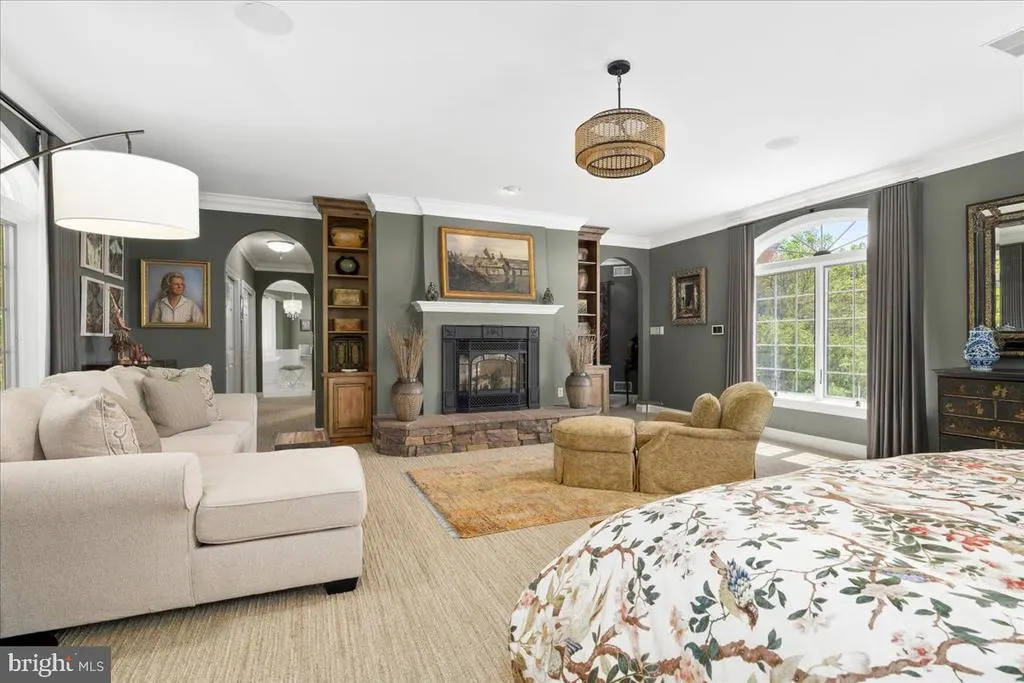
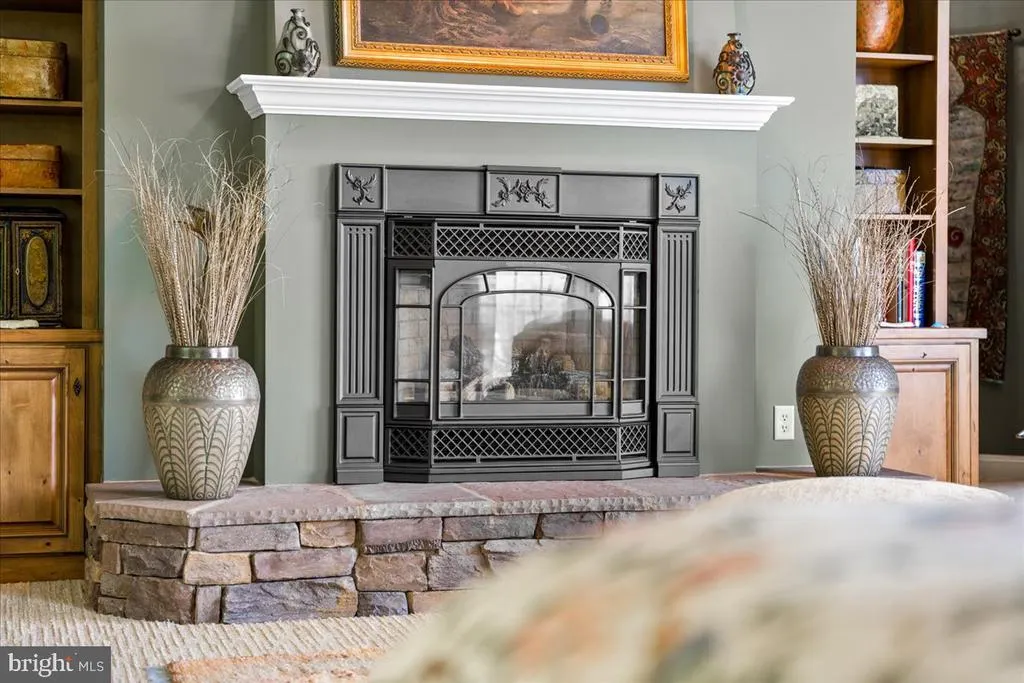
| Total Fireplaces | 2 |
| Fireplace Features | Double Sided,Gas/Propane,Stone,Screen,Mantel(s) |
| Hot Water | Natural Gas |
| Basement (Y/N) | Yes |
| Heating Y/N | Yes |
| Window Features | Casement,Bay/Bow,Palladian,Screens |
| Fireplace Y/N | Yes |
| Above Grade Finished Area | 8000 |
| Half Baths | 1 |
| Central Air Y/N | Yes |
| Total Bedrooms | 8 |
| Below Grade Finished Area | 3200 |
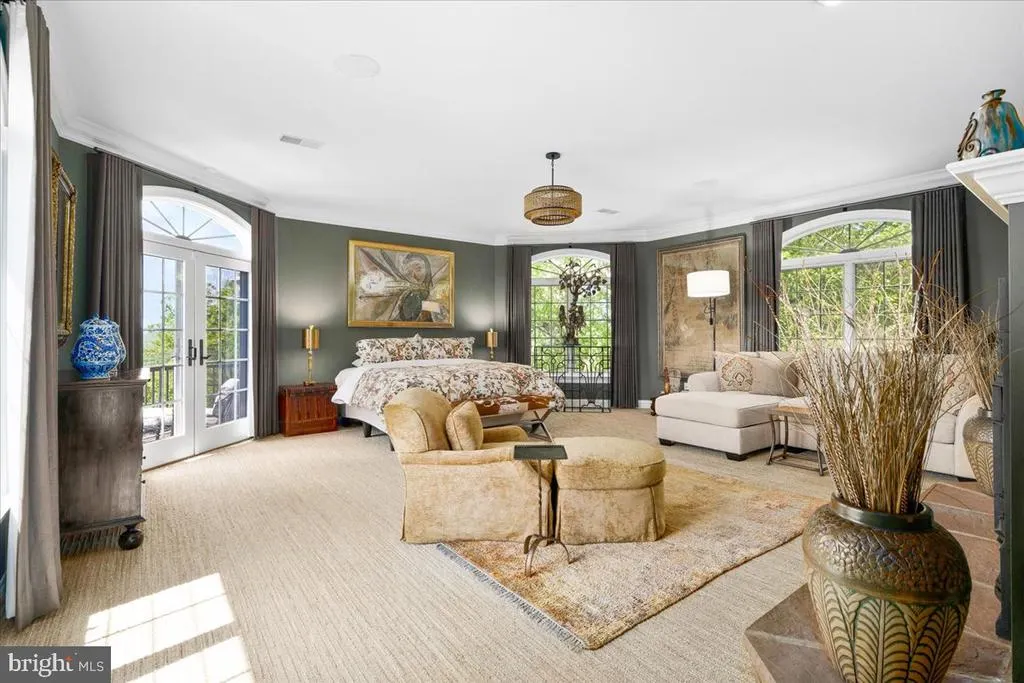
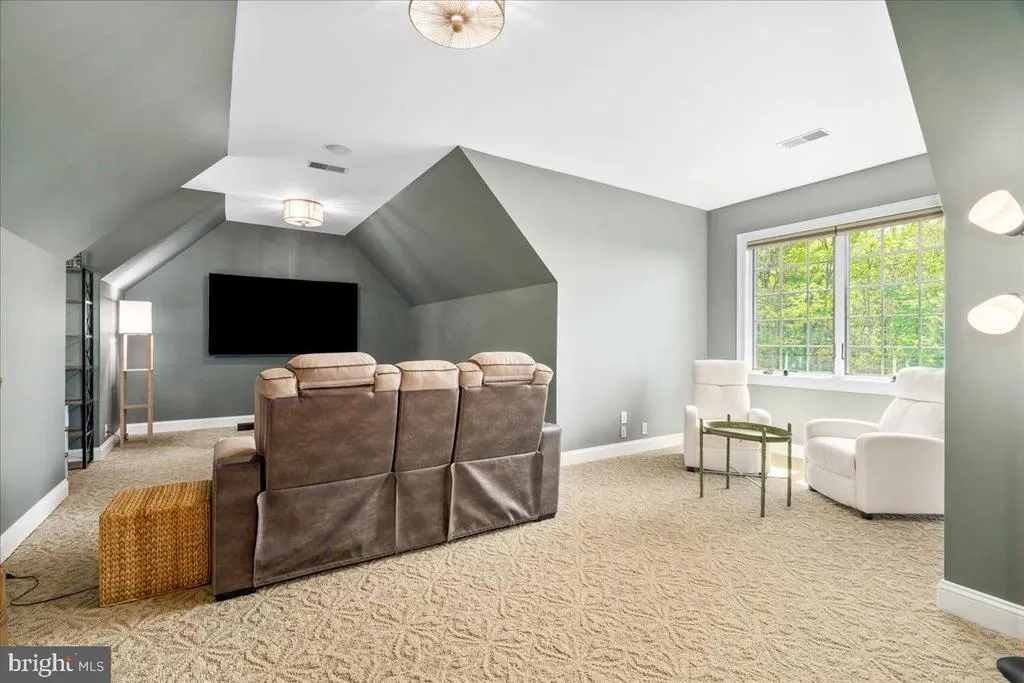
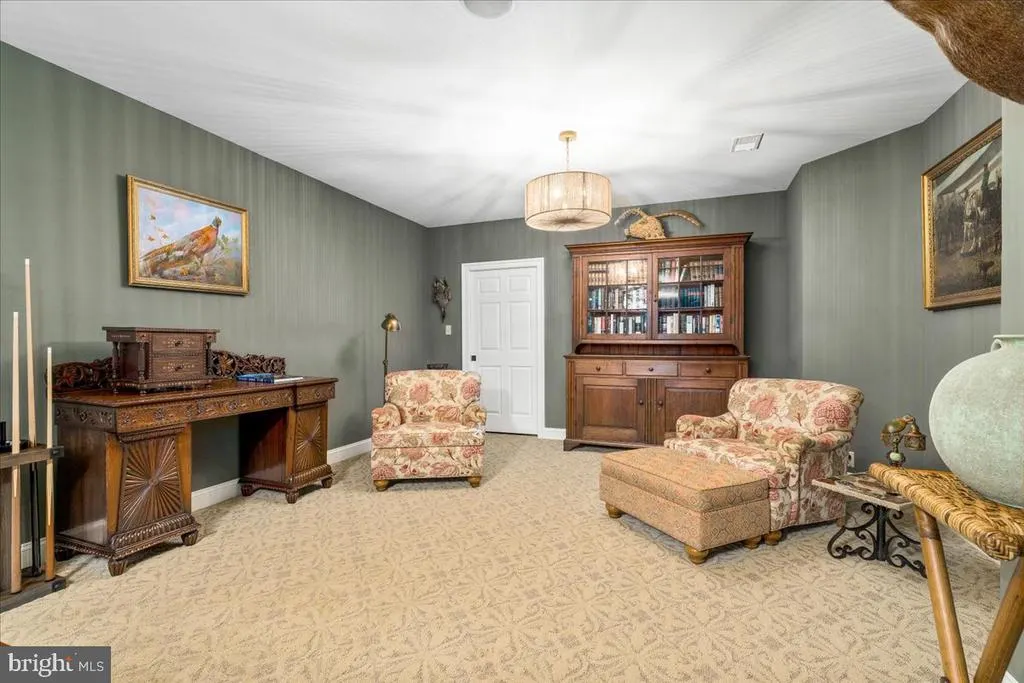
| Room Type | Living Room,Dining Room,Primary Bedroom,Bedroom 2,Bedroom 3,Bedroom 4,Kitchen,Game Room,Family Room,Foyer,Bedroom 1,Study,Exercise Room,Great Room,In-Law/auPair/Suite,Laundry,Mud Room,Other,Storage R |
| Main Level Bedrooms | 1 |
| Below Grade Finished Area Unit Type | Square Feet |
| LivingAreaSource | Estimated |
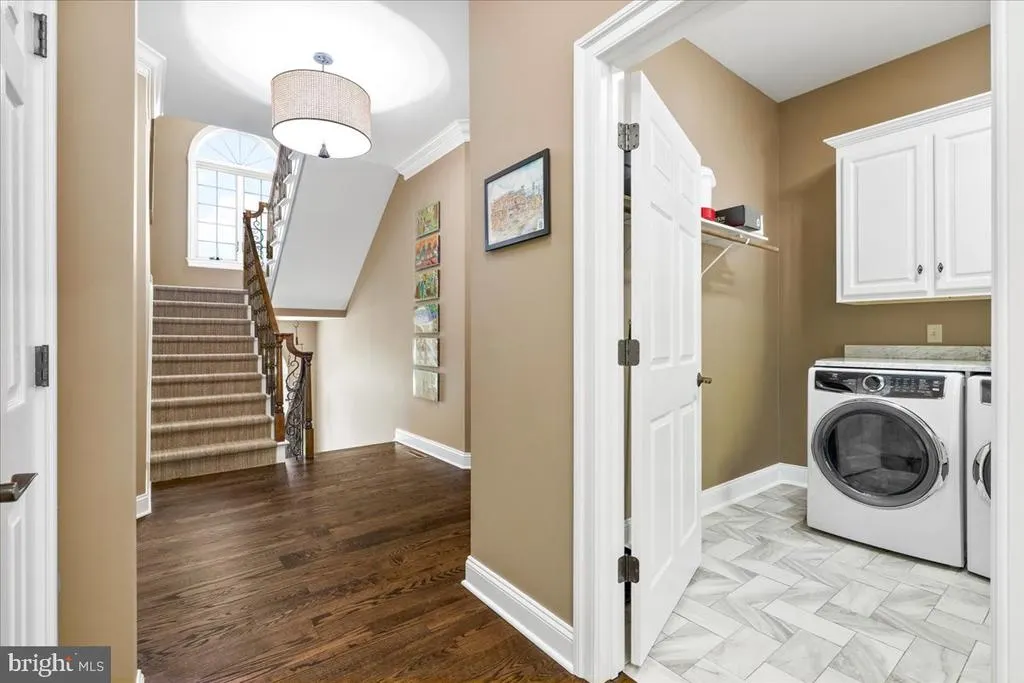
| Laundry Type | Main Floor |
| Below Grade Unfin Area Units | Square Feet |
| Below Grade Unfin SQFT | 400 |
| Below Grade Unfin SQFT Source | Estimated |
| Below Grade Finished Area Source | Estimated |
| Bedrooms Count All Lower Levels | 2 |
| Bedrooms Count All Upper Levels | 5 |
| Bedrooms Count Lower Level 1 | 2 |
| Bedrooms Count Upper Level 1 | 5 |
| Bathrooms Half Main Level | 1 |
| Bathrooms Full Upper Level 1 | 3 |
| Bathrooms Full Lower Level 1 | 1 |
| Bathrooms Full All Upper Levels | 3 |
| Bathrooms Full All Lower Levels | 1 |
| Bathrooms Count Upper Level 1 | 3.00 |
| Bathrooms Count Lower Level 1 | 1.00 |
| Bathrooms Count All Upper Levels | 3 |
| Bathrooms Count All Lower Levels | 1 |
| Above Grade Finished Area Source | Estimated |
| Above Grade Finished Area Unit Type | Square Feet |
| Total Baths | 6 |
Exterior Features
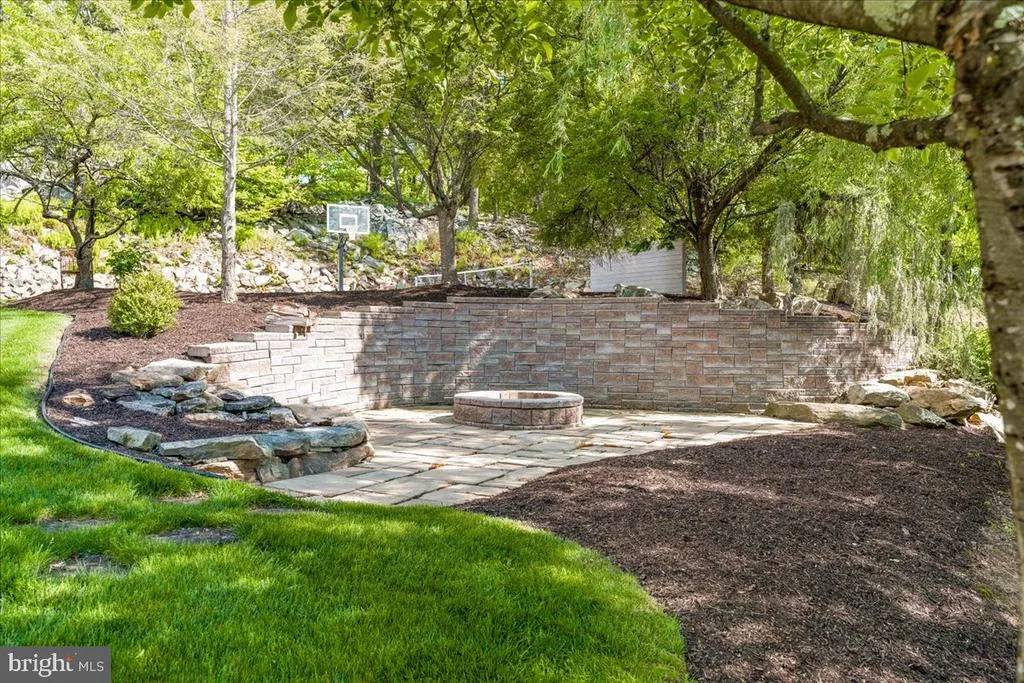
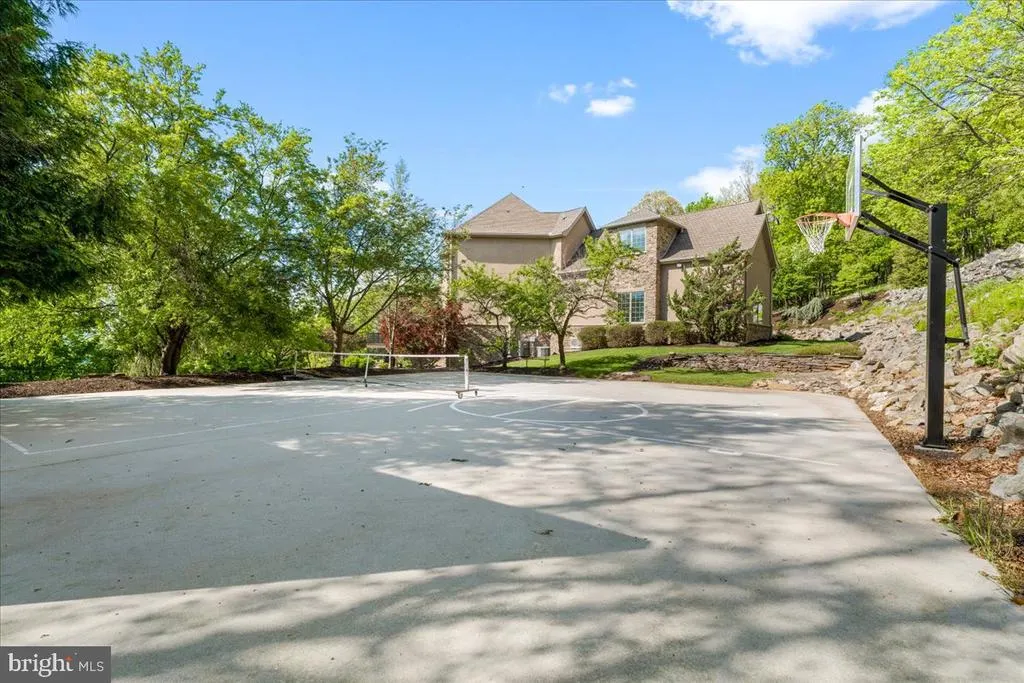
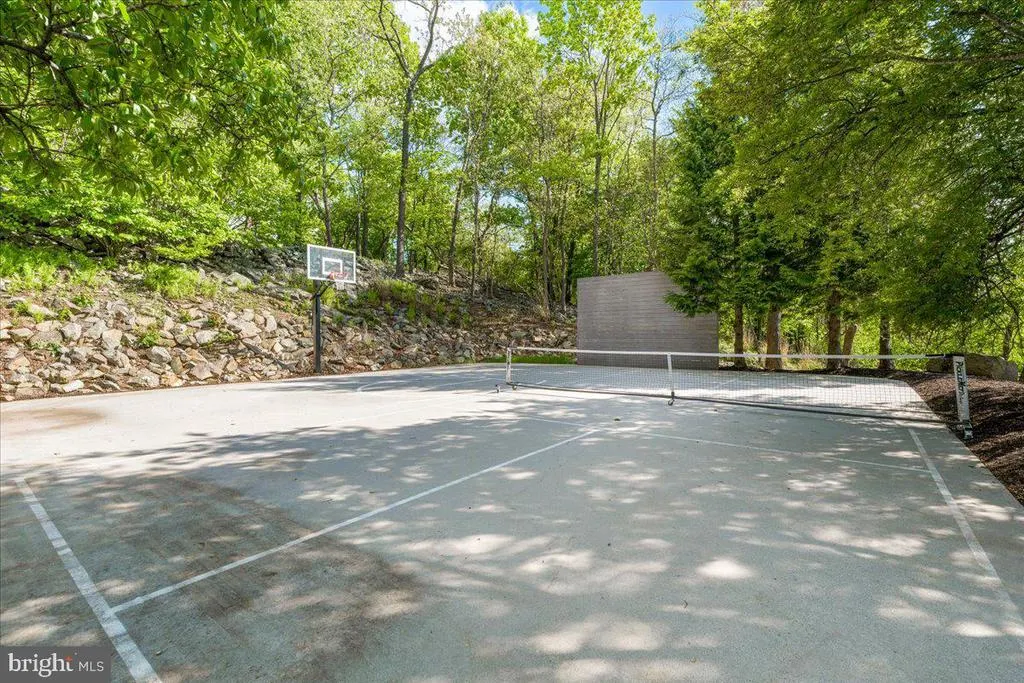
| Exterior Amenities | Extensive Hardscape,Sport Court,Stone Retaining Walls,Flood Lights |
|---|---|
| Pool | No Pool |
| Parking Features | Circular Driveway,Asphalt Driveway,Private |
| Water Source | Public |
| Total Parking Spaces | 9 |
| Garage Features | Garage - Front Entry |
| Type of Parking | Attached Garage,Driveway |
| Foundation Details | Concrete Perimeter |
| Water View Y/N | No |
| Lot Size Acres | 3.49 |
| Lot Size Source | Estimated |
| Waterfront Y/N | No |
| Door Features | French,Insulated,Six Panel |
| Road Responsibility | Road Maintenance Agreement |
| Horse Y/N | No |
| Land Assessed Value | 10450.00 |
| Navigable Water Y/N | No |
| Water Oriented Y/N | No |
| # of Attached Garage Spaces | 3 |
Room Details
| Room | Dimensions | Level | Flooring | Details |
|---|---|---|---|---|
| Additional Bedroom | Lower 1 | |||
| Additional Bedroom | Lower 1 | |||
| Bathroom 2 | Upper 1 | |||
| Bathroom 3 | Upper 1 | |||
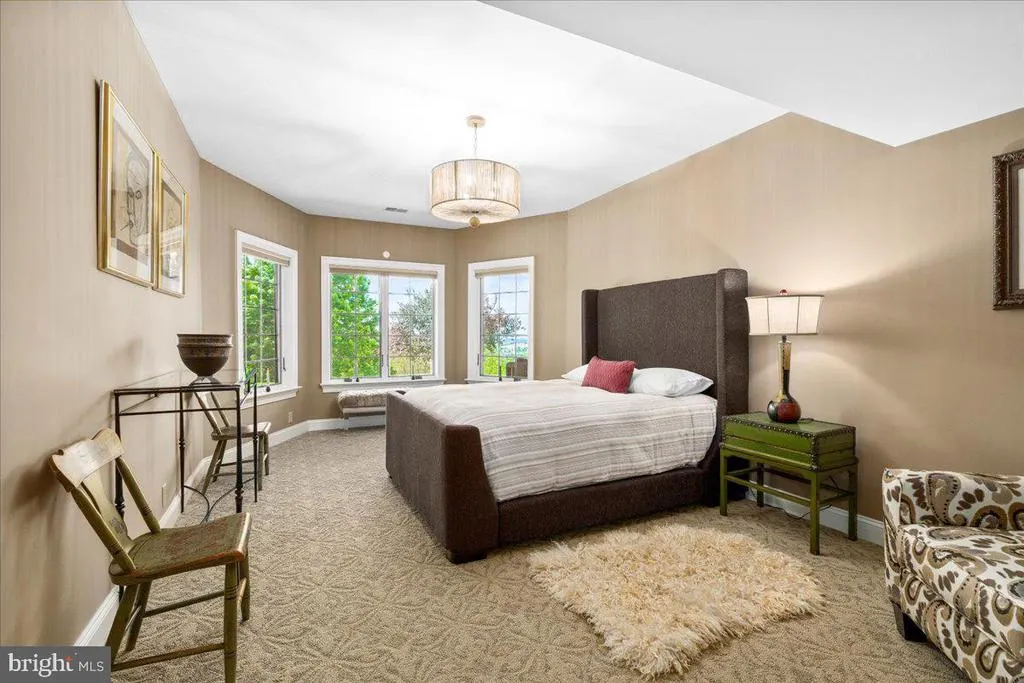
| Bedroom 1 | Upper 1 | Flooring - Carpet | ||
| Bedroom 2 | Upper 1 | Flooring - Carpet | ||
| Bedroom 3 | Upper 1 | Flooring - Carpet | ||
| Bedroom 4 | Upper 1 | Flooring - Carpet | ||
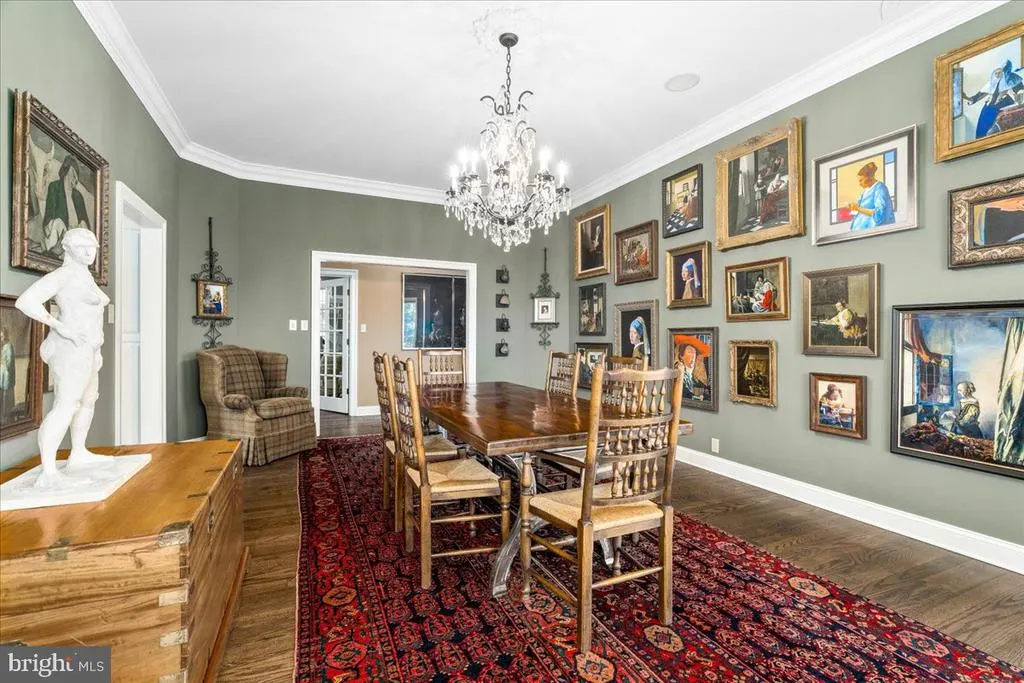
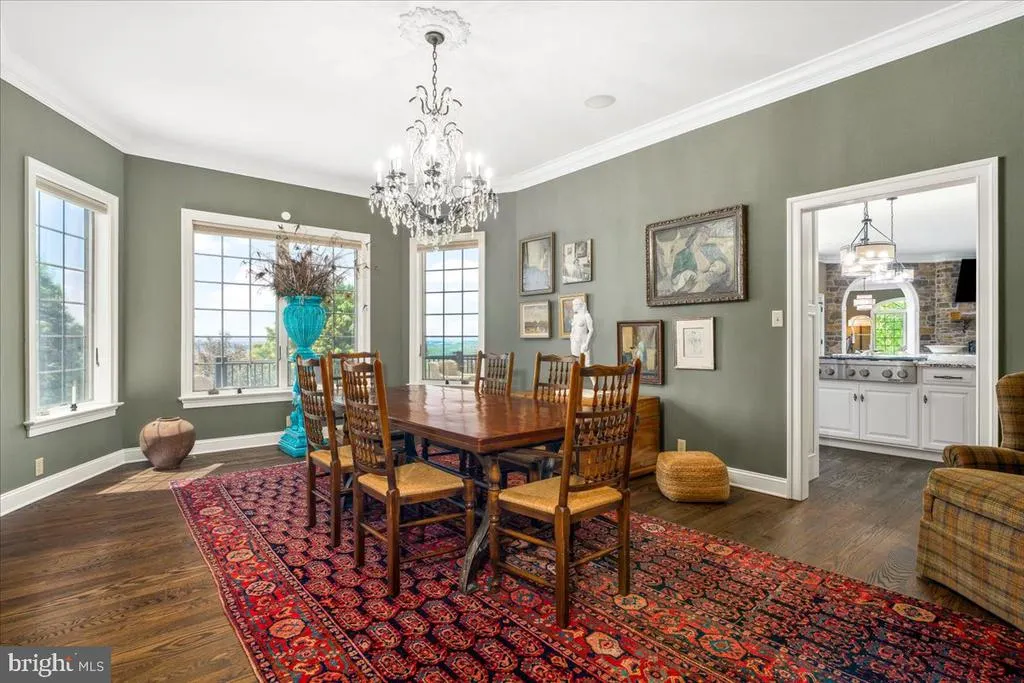
| Dining Room | Main | Flooring - HardWood | ||
| Exercise Room | Lower 1 | Flooring - Other | ||
| Family Room | Main | Flooring - HardWood | ||
| Foyer | Main | Flooring - HardWood | ||
| Full Bath | Lower 1 | |||
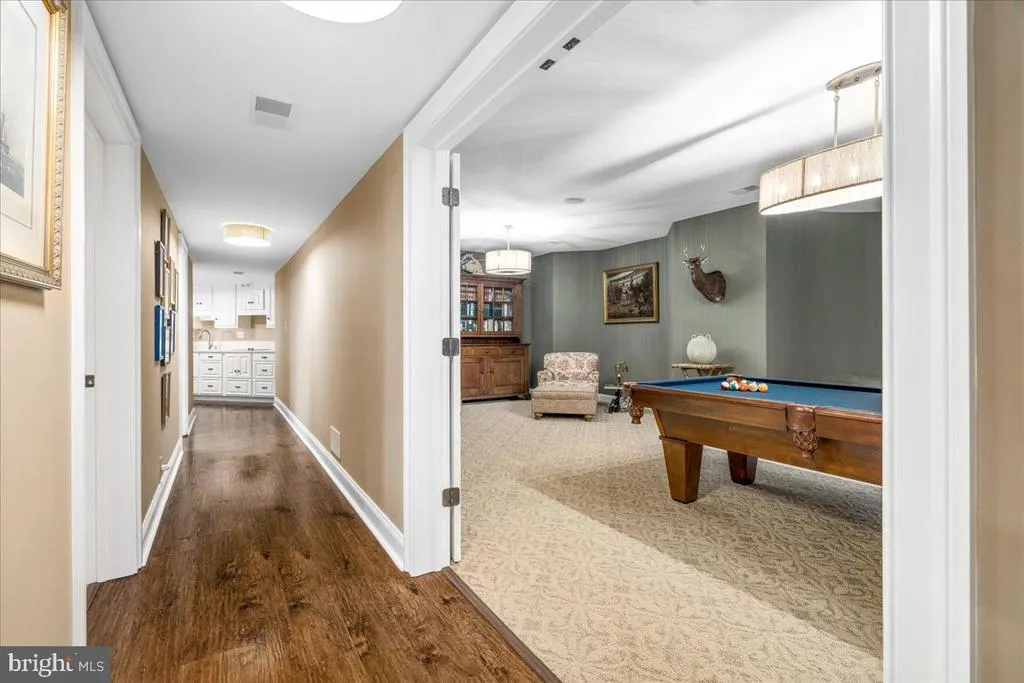
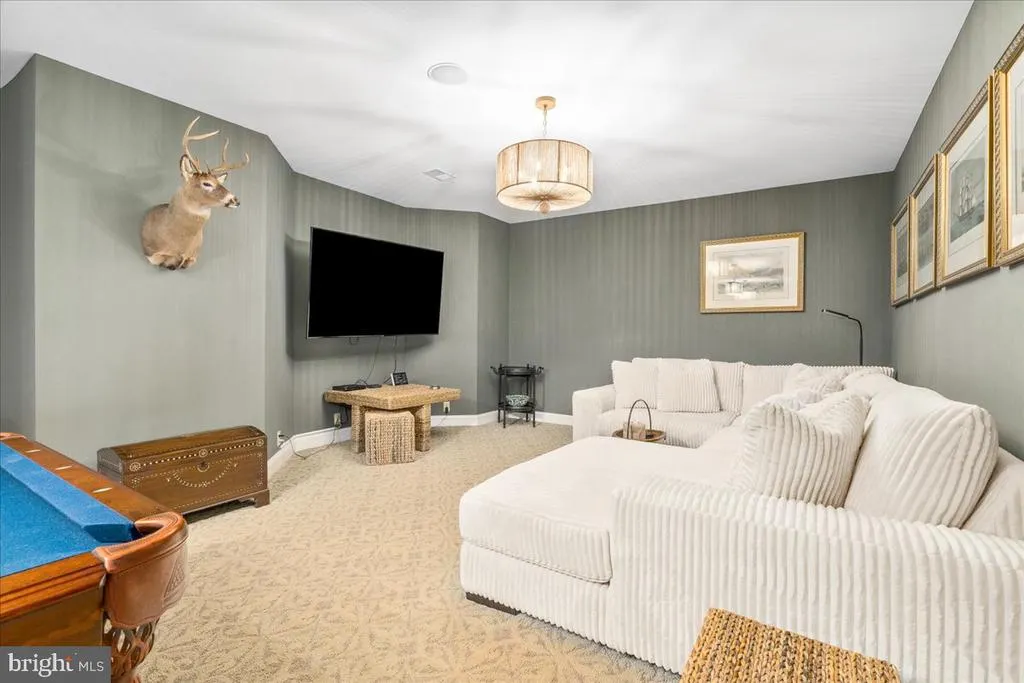
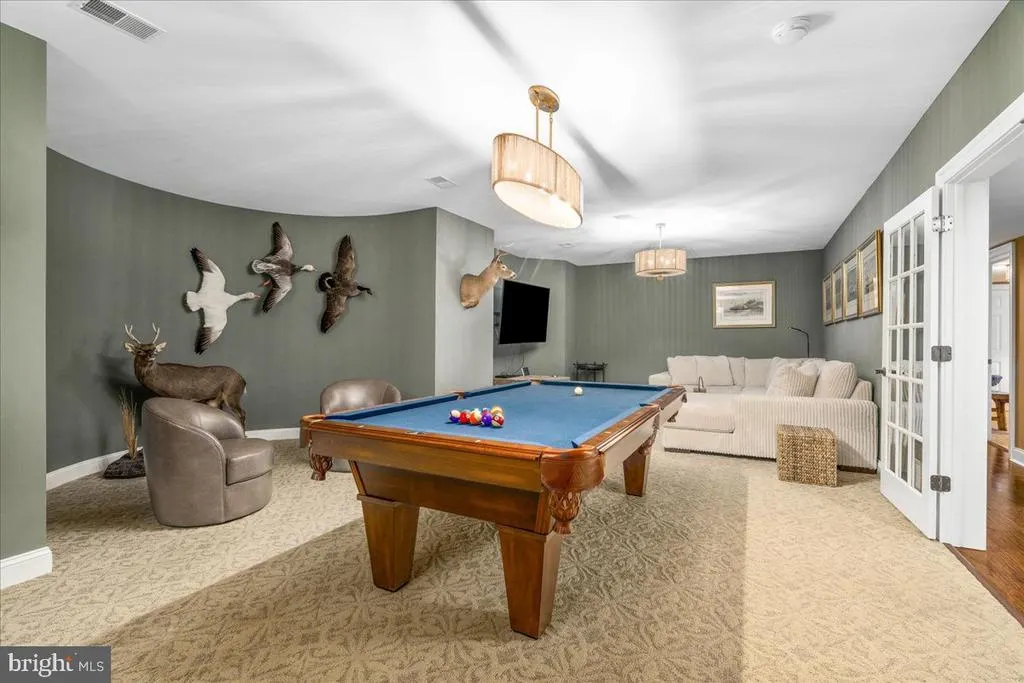
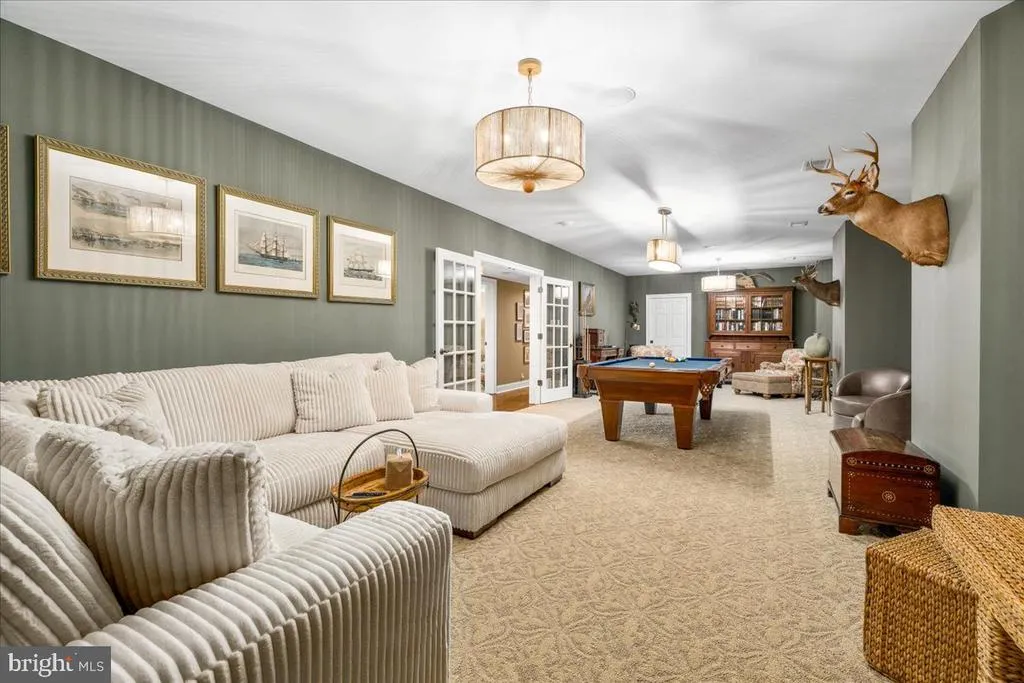
| Game Room | Lower 1 | Flooring - Carpet | ||
| Great Room | Main | Fireplace - Wood Burning,Flooring - HardWood | ||
| Half Bath | Main | |||
| In-Law/auPair/Suite | Main | Flooring - HardWood | ||
| Kitchen | Lower 1 | |||
| Kitchen | Main | Flooring - HardWood | ||
| Laundry | Main | Flooring - HardWood | ||
| Living Room | Main | Fireplace - Wood Burning,Flooring - HardWood | ||
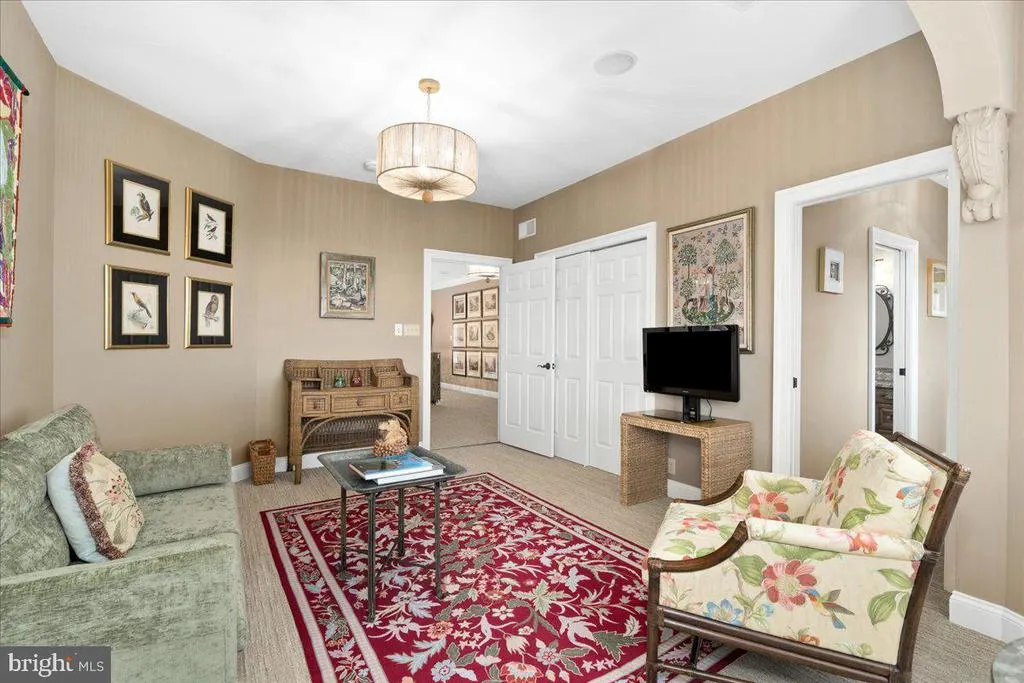
| Media Room | Upper 1 | Flooring - Carpet | ||
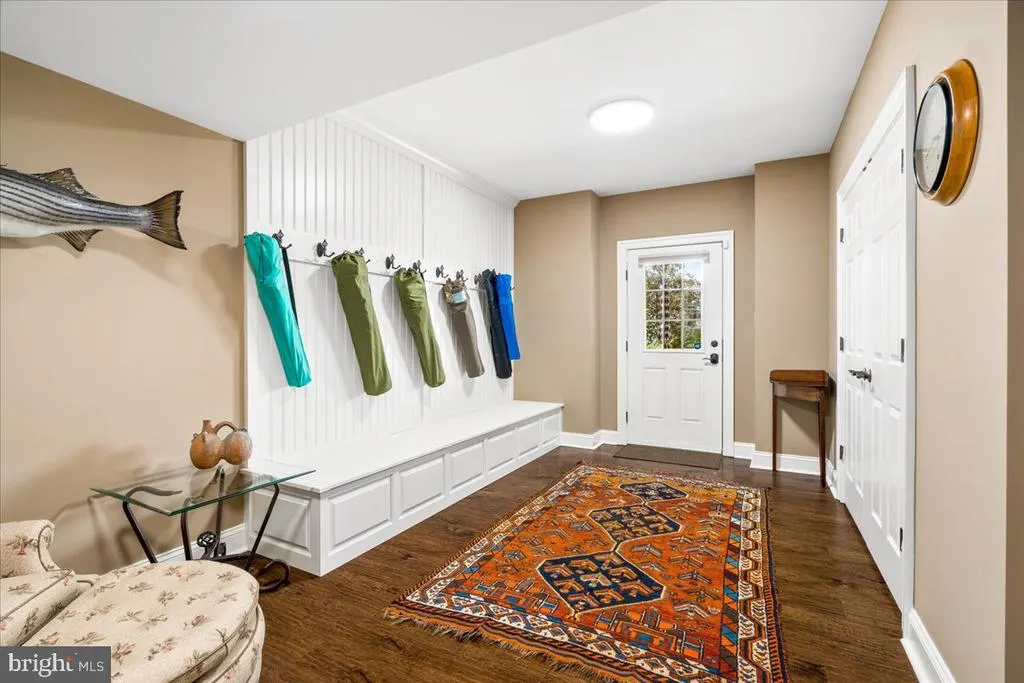
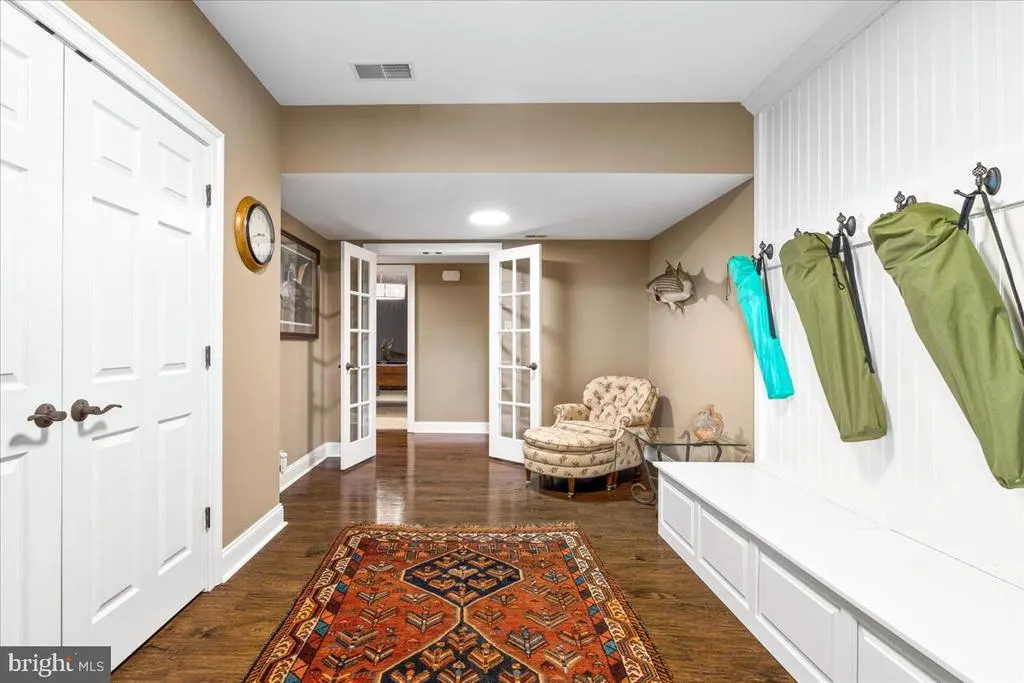
| Mud Room | Lower 1 | |||
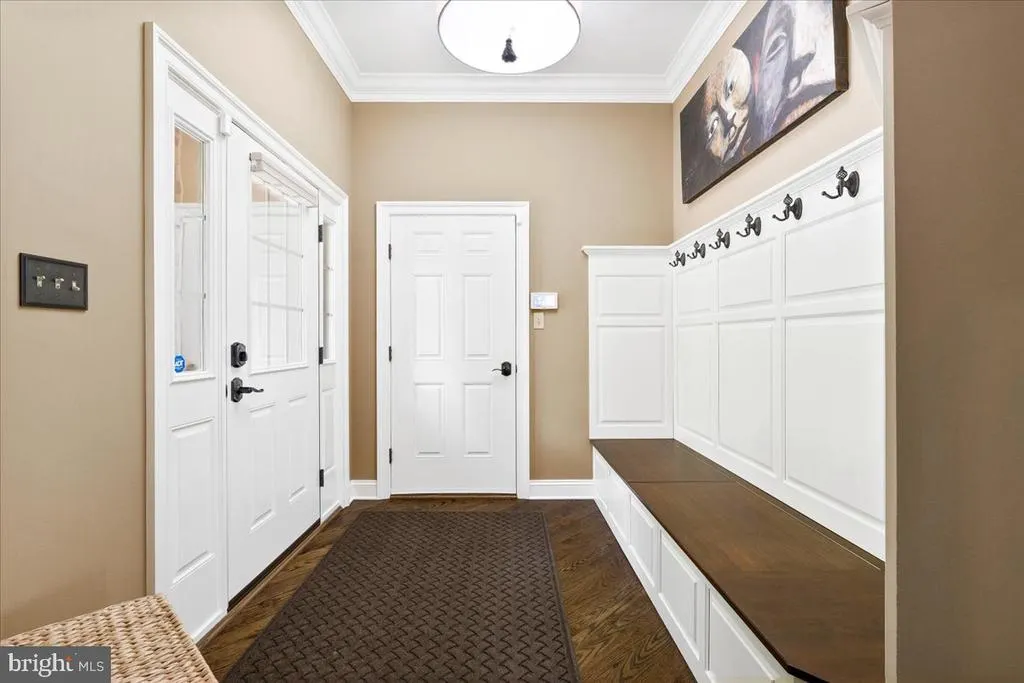
| Mud Room | Main | |||
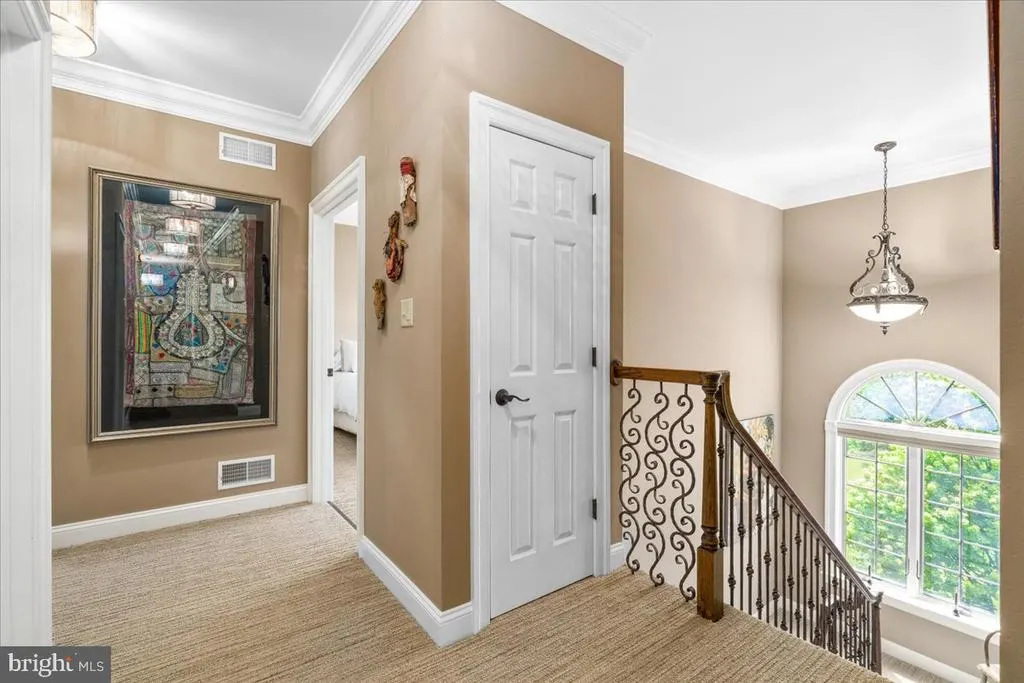
| Other | Upper 1 | Flooring - HardWood | ||
| Primary Bathroom | Upper 1 | |||
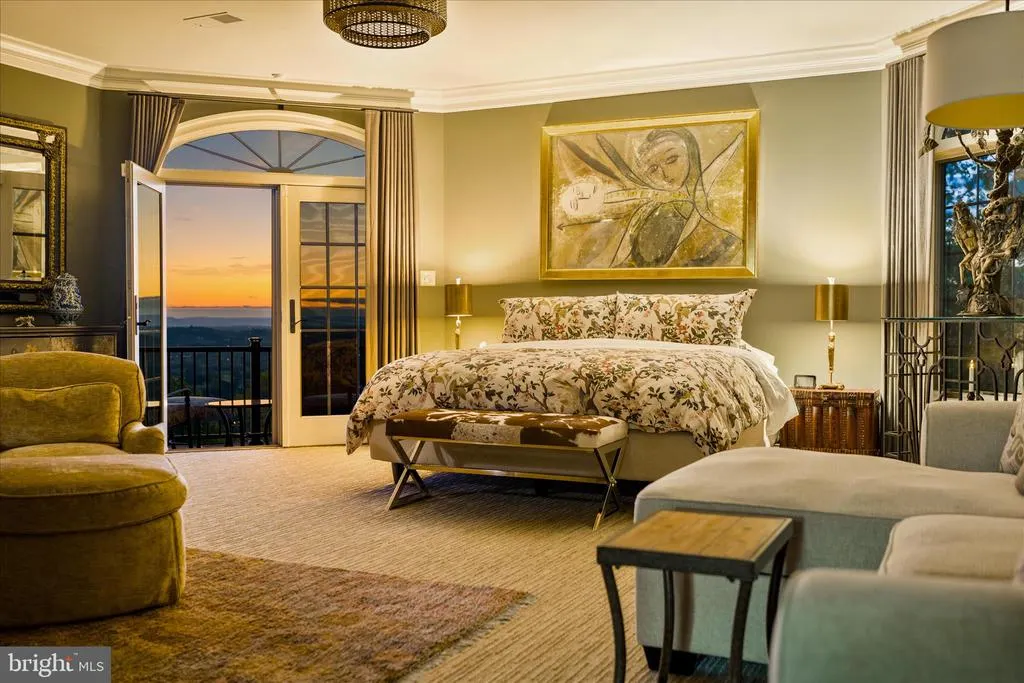
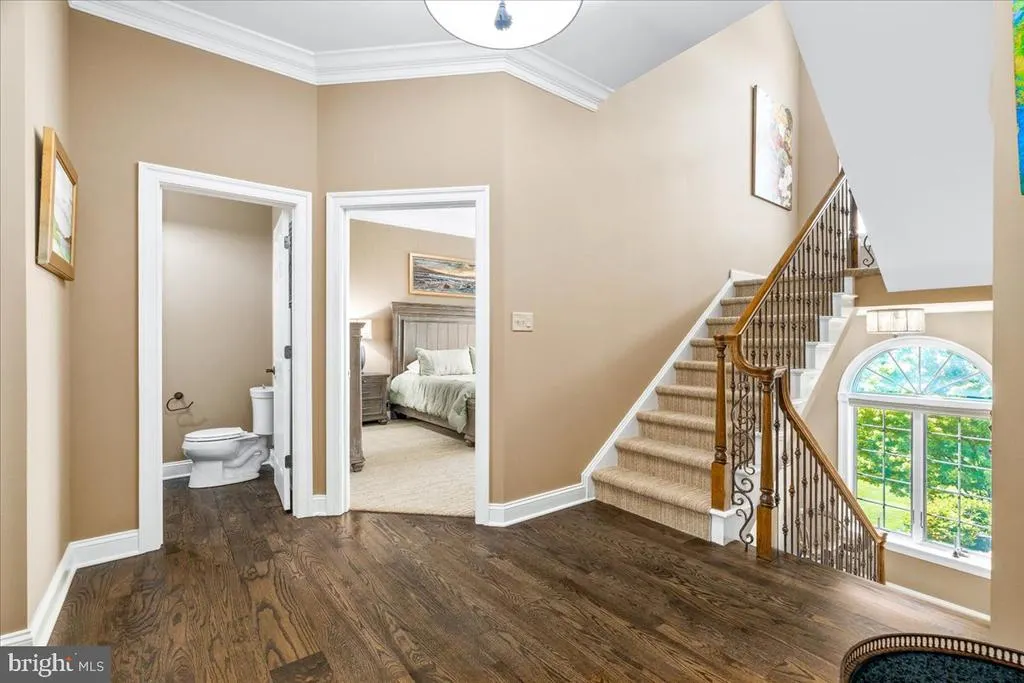
| Primary Bedroom | Upper 1 | Fireplace - Gas,Flooring - HardWood | ||
| Storage Room | Lower 1 | |||
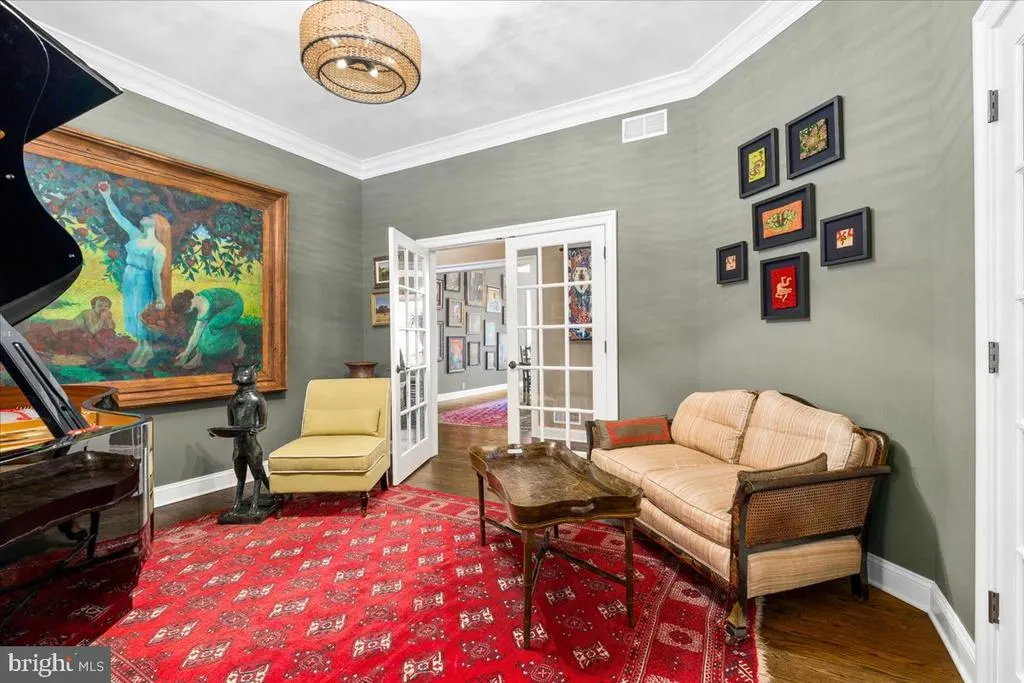
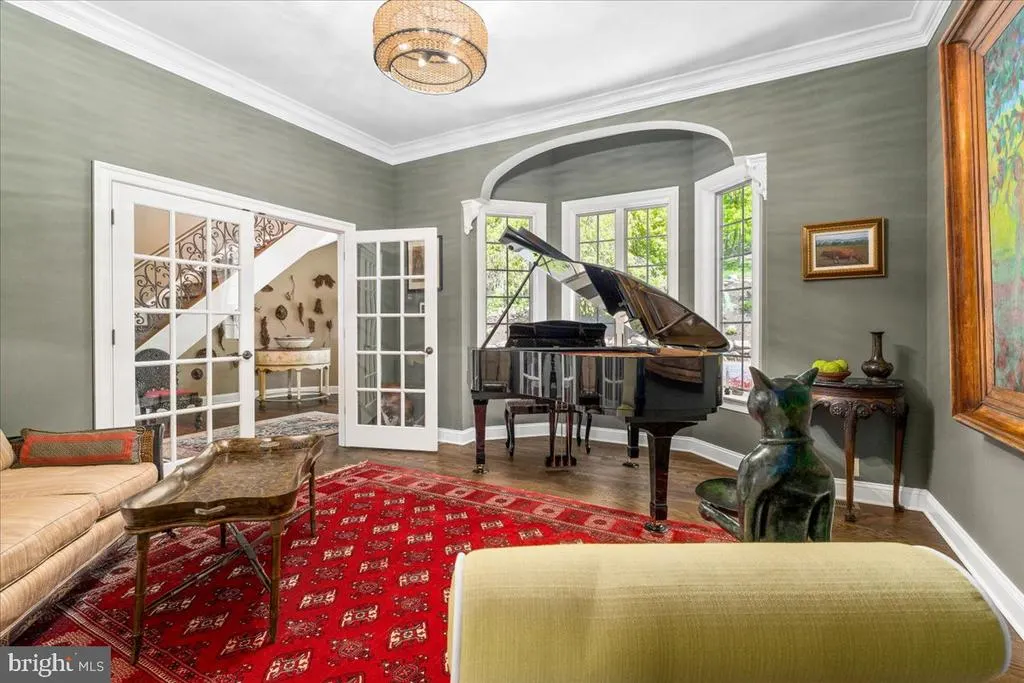
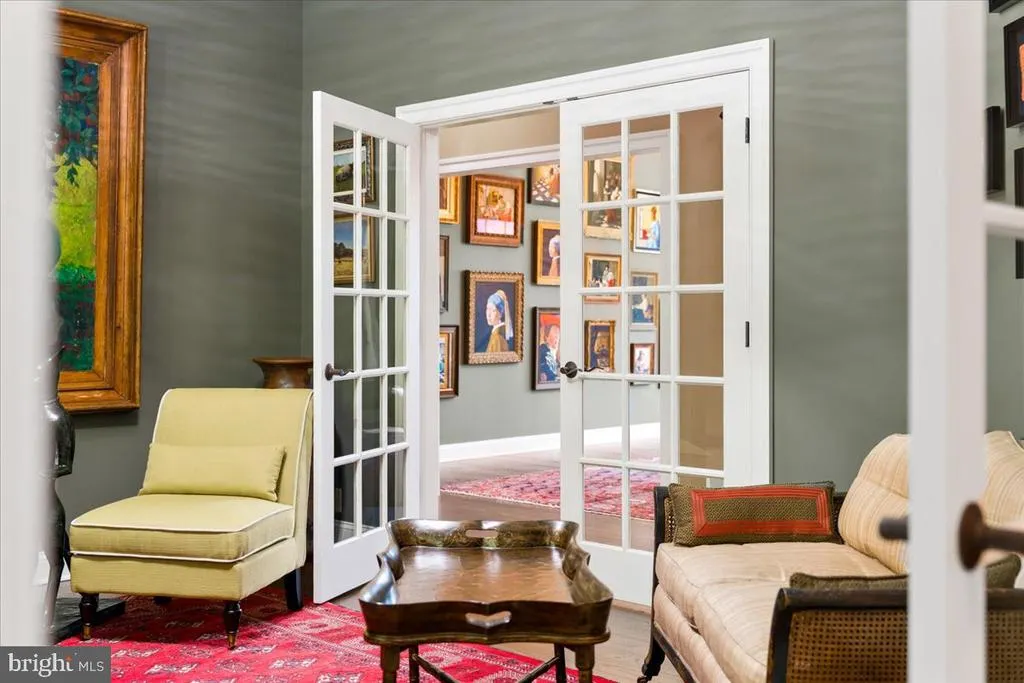
| Study | Main | Flooring - HardWood | ||
| Utility Room | Lower 1 |
Amenities
- Foreclosure
- Views
- Short Sale
- New Construction
- Adult 55+
- Lease To Own
- No HOA Fees
- Furnished
- Primary On Main
- Air Conditioning
- Seller Finance
- Green
- Fixer Upper
- Horse
- Golf
- Fireplace
- Deck
- Garage
- Basement
- Pool
Property vs Single Family Average in 17268
Price
Taxes
Year Built
Visits
In The Neighborhood
Open House
Shenandoah Junction
$ 476,990
- Type
- Single Family
- Size
- 2,751 SqFt
- Rooms
- 4 Beds + 2.5 Baths
 © BRIGHT, All Rights Reserved
