
Price Reduction
Address
313 Atkinson Street, Shenandoah Junction, WV
Price
$ 524,000
Property Attributes
- MLS#WVJF2024740
- TypeSingle Family
- Listing Status ACTIVE
- CountyJEFFERSON
- CityShenandoah Junction
- NeighborhoodStonecrest
- Zip25442
- StyleFarmhouse/National Folk,Colonial
- Year Built2025
- Price$ 524,000
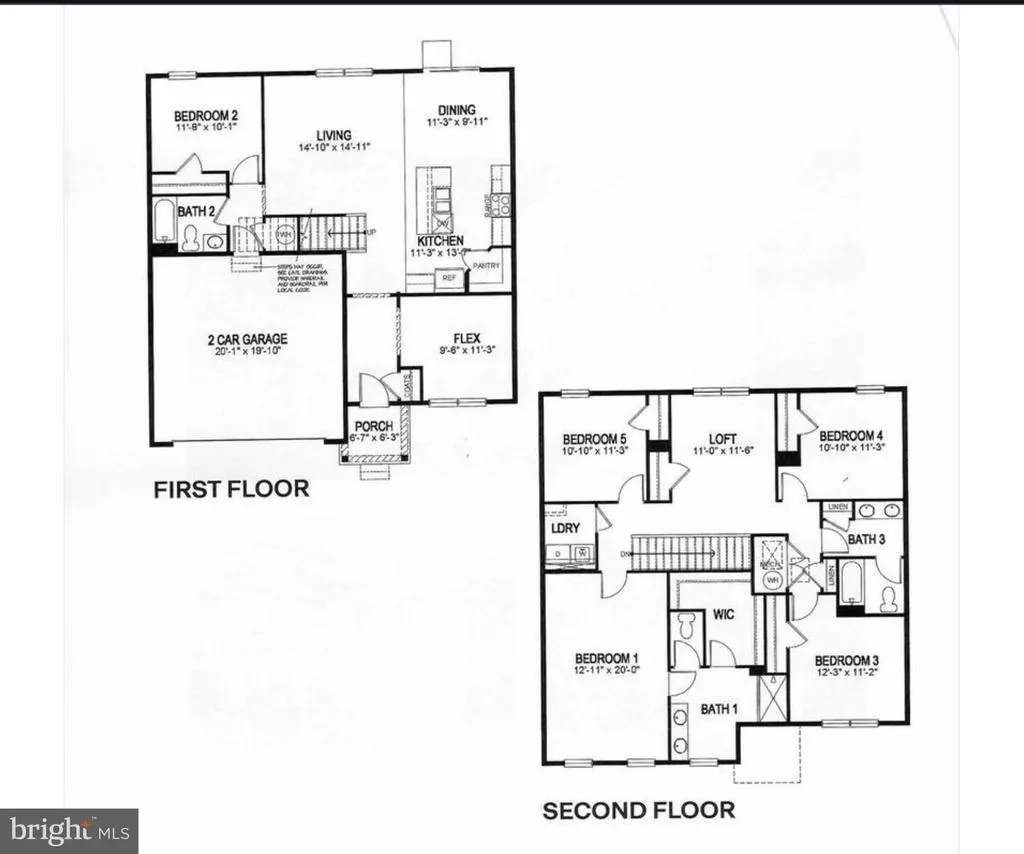
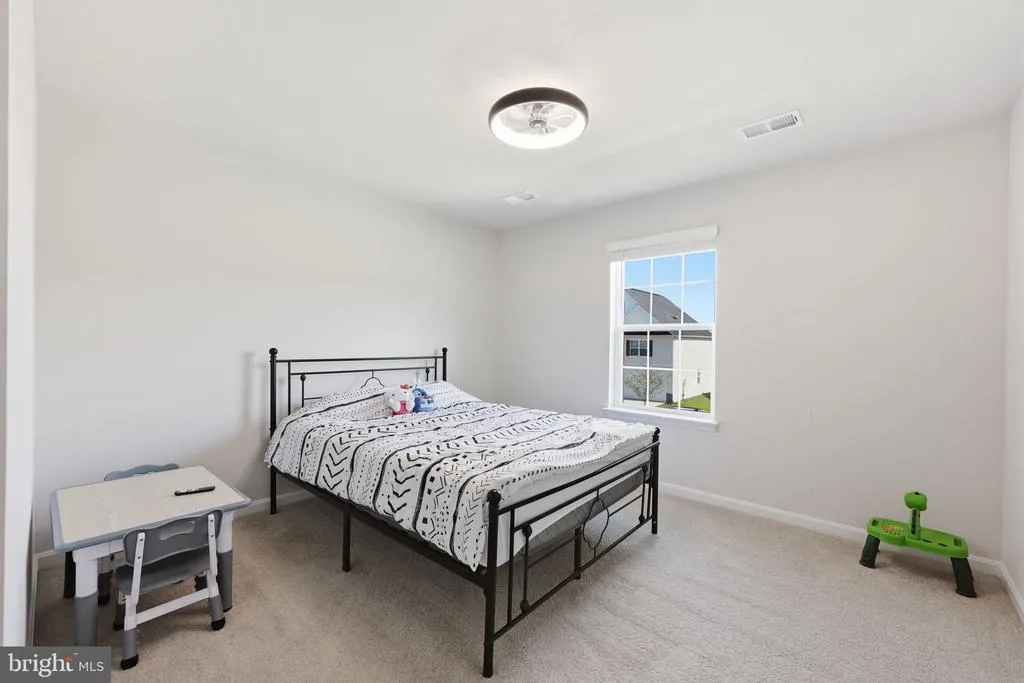
- Bedrooms5
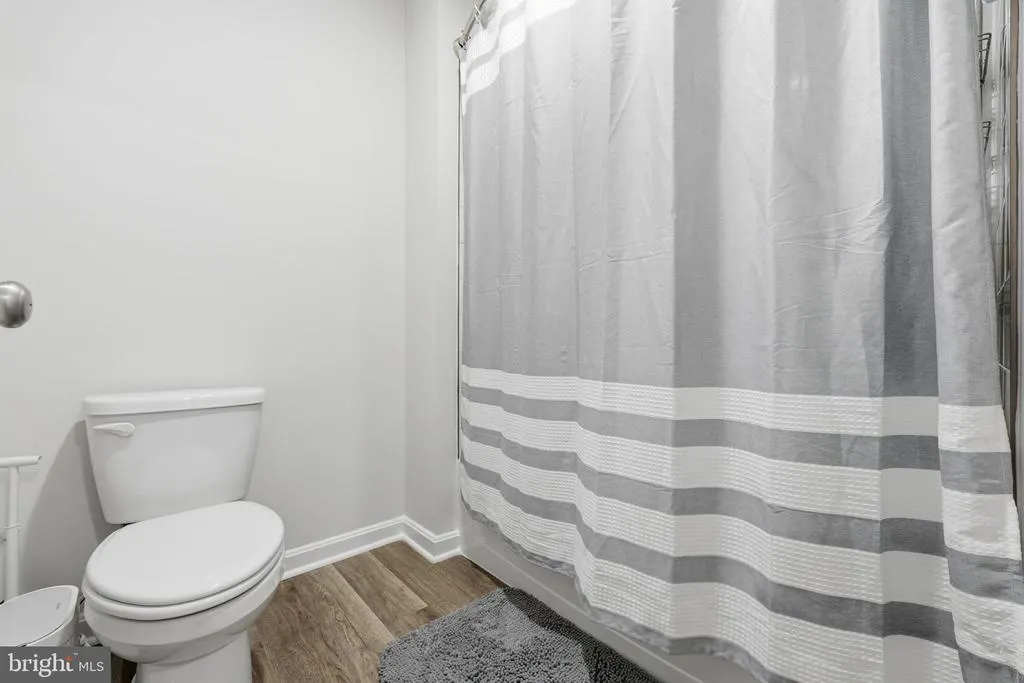
- Full Bathrooms3
- Half Bathrooms0
- Sqr Footage2511
- Lot Size0.16 Acres
Data Source:
Bright MLS
Property Description
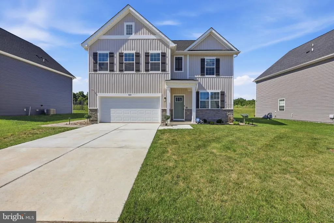
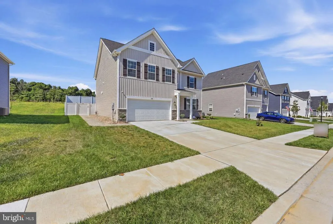
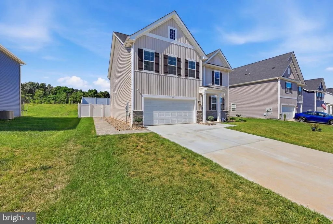
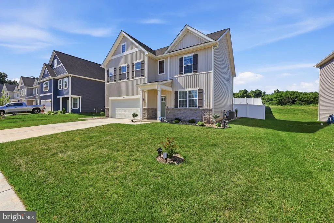
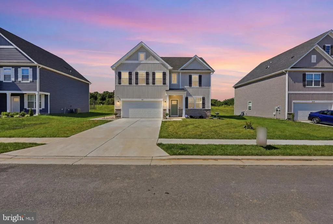
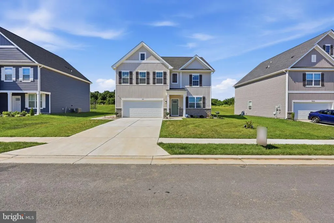
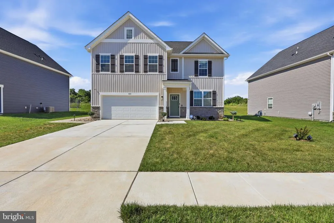
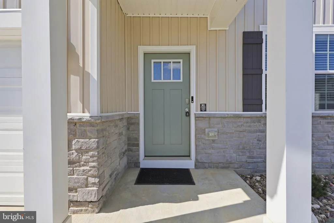
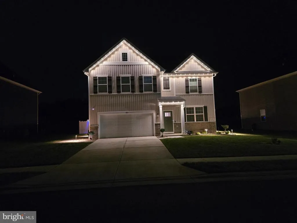
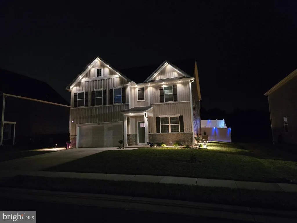
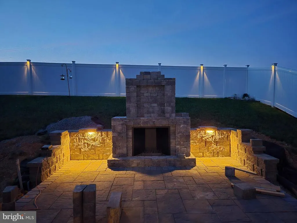
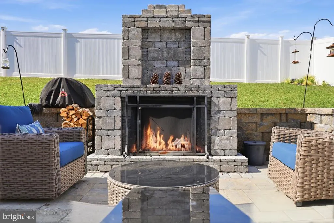
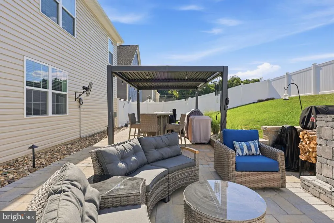
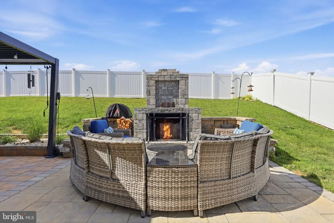
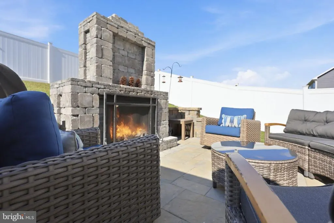
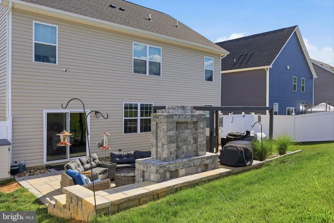
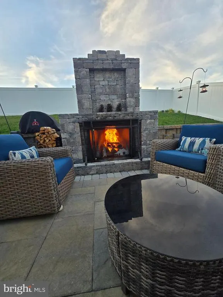
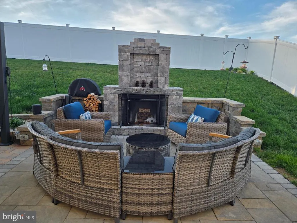
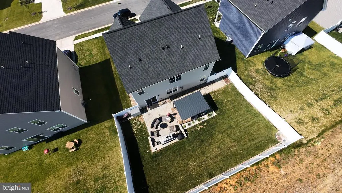
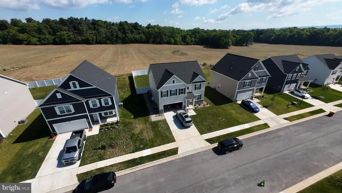
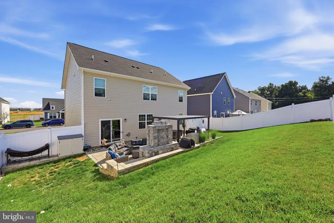
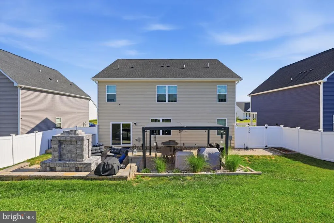
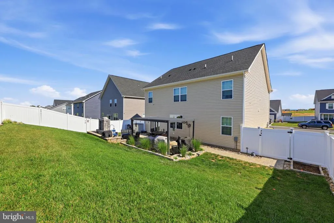
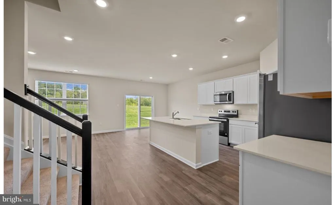
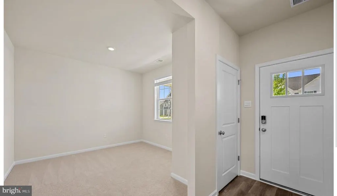
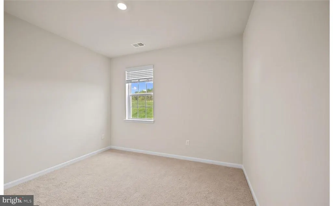
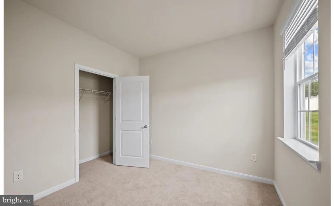
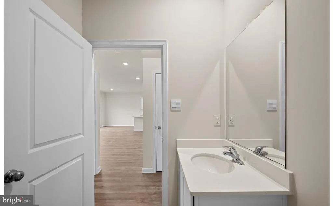
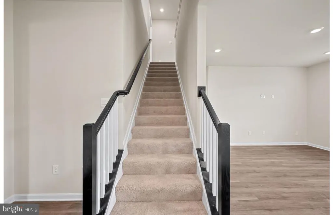
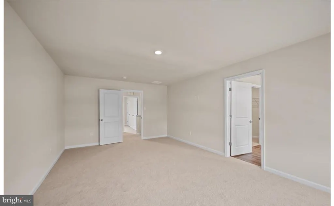
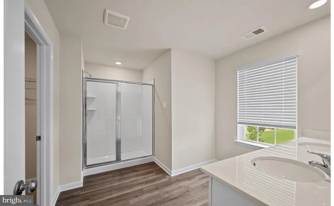
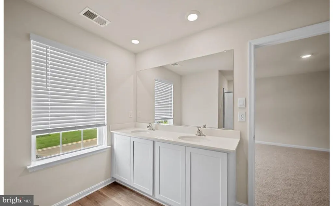
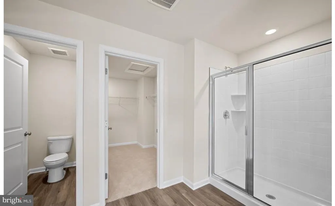
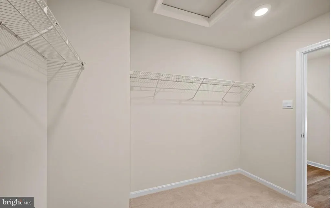
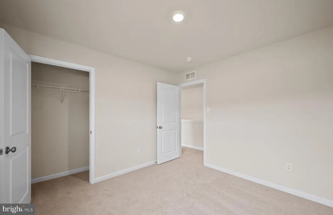
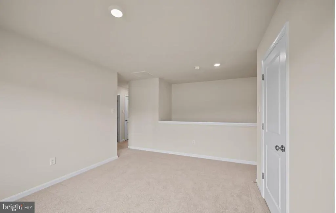
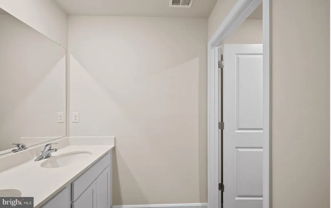
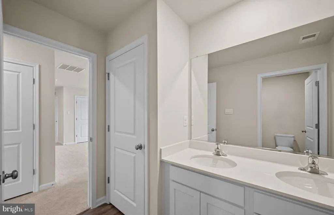
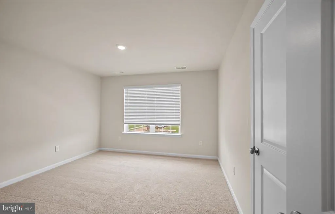
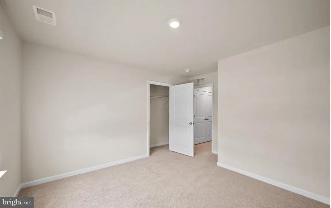
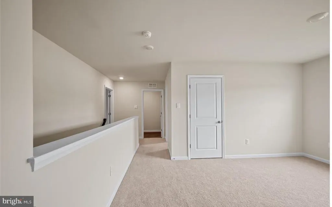
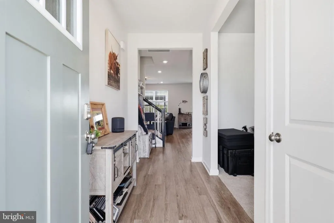
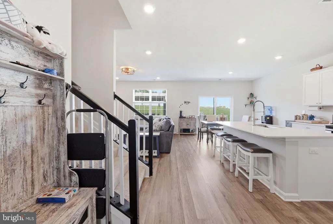
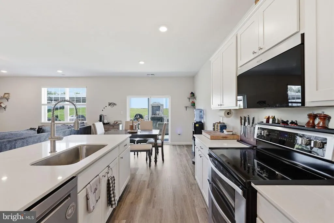
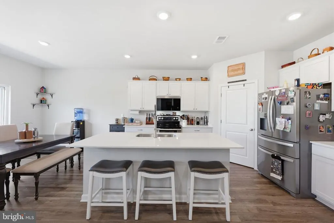
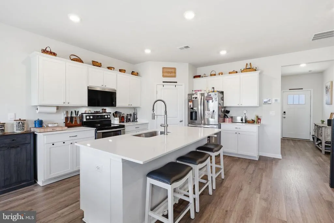
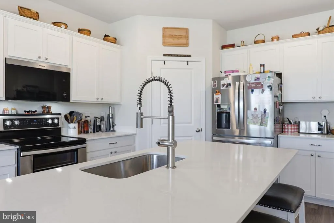
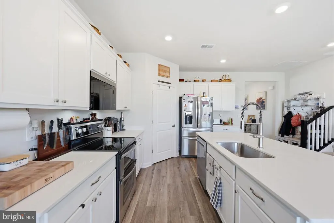
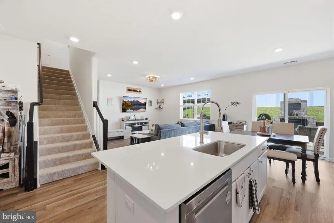
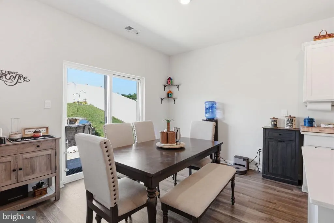
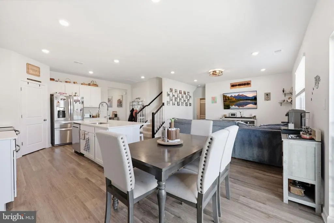
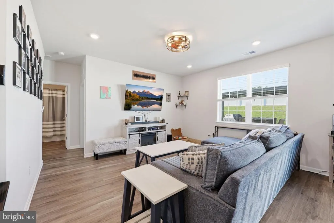
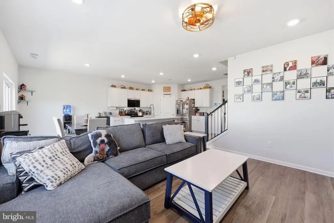
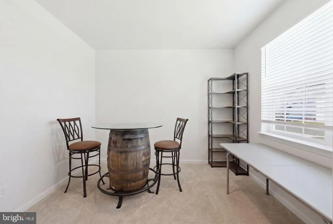
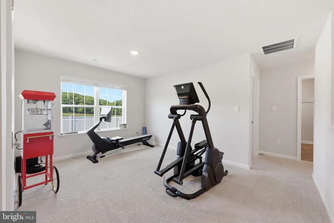
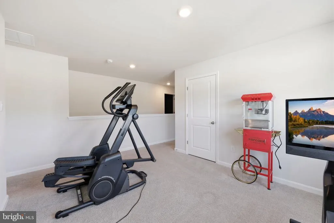
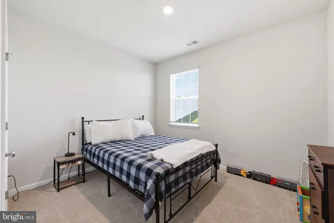
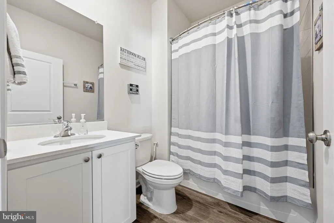
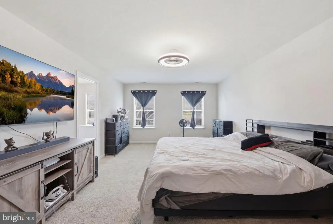
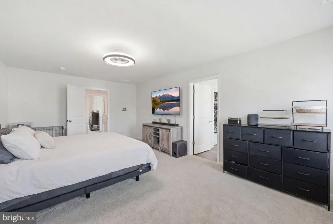
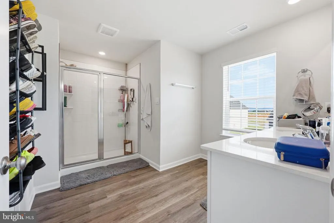
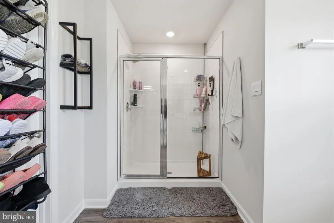
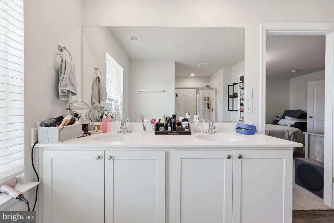
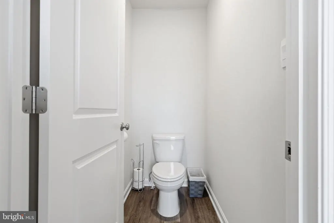
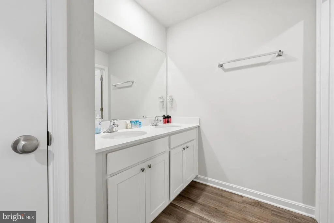
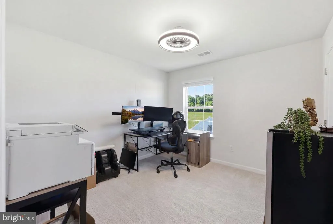
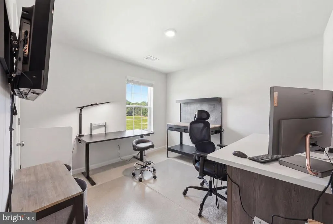
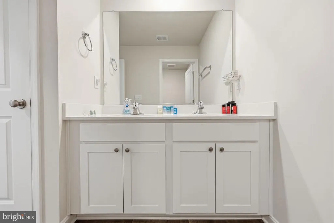
BETTER THAN NEW! OVER $50,000 IN POST-CONSTRUCTION UPGRADES! Why wait for new construction when you can move right into this beautifully upgraded home built just one year ago? Located in a growing community where new homes are still being built, this property offers all the benefits of newer construction plus over $50,000 in carefully selected upgrades and improvements already completed for you. Designed for today's lifestyle, the open floor plan features a spacious family room open to the kitchen, a large center island, upgraded countertops, recessed lighting, walk-in closets, window treatments, and a main-level bedroom providing flexibility for guests, a home office, or multigenerational living. The kitchen has been enhanced with upgraded Whirlpool stainless steel appliances, including the refrigerator, oven, microwave, and dishwasher, along with an upgraded faucet and Culligan water treatment system. Outside is where this home truly shines. River rock landscape beds surround the home, complemented by low-voltage landscape lighting, a custom paver walkway, and Gemstone architectural lighting along the front eaves. The backyard has been transformed into a private outdoor retreat featuring an expansive approximately 30' x 18' patio with electric service, fireplace, and lighting, plus a 10' x 14' louvered pergola perfect for relaxing or entertaining. A 6-foot privacy fence with oversized gate completes the space. Additional upgrades include a 30-amp exterior outlet for RV hookup or EV charging, an expanded ADT security system with two control panels, three exterior cameras, door and window sensors, glass-break monitoring, and bathroom accessories throughout the home that are often overlooked in new construction. Ideally situated for commuters with convenient access to I-81, Route 9, Route 340, MARC train service, and major employment centers throughout Northern Virginia, Maryland, and the Washington, DC metropolitan area. Skip the construction delays, upgrade costs, and unfinished landscaping. This exceptional home offers the rare opportunity to enjoy a nearly new property with the upgrades, security, outdoor living, and finishing touches already in place.
| Price History | |
|---|---|
| 6/16/2026 | Listed $549,000 |
| 7/2/2026 | 2$539,000 |
| 7/24/2026 | 1$534,000 |
| 8/3/2026 | 2$524,000 |
General Features
| Living Area | 2511 |
|---|---|
| Sewer | Public Sewer |
| Heating | Central |
| Cooling | Central A/C |
| Possession | Settlement |
| Zoning | RESIDENTIAL |
| HOA Fee | 62.00 |
| Garage Spaces | 2.00 |
| Architectural Style | Farmhouse/National Folk,Colonial |
| Construction Materials | Vinyl Siding |
| School District | JEFFERSON COUNTY SCHOOLS |
| Year Built | 2025 |
| Levels | 2 |
| Tax Year | 2023 |
| Ownership | Fee Simple |
| Cool Fuel | Electric |
| Accessibility | None |
| Assoc Fee Paid Per | Monthly |
| County | JEFFERSON |
| New Construction | No |
| Property Type | Residential |
| HOA | Yes |
| Subdivision Name | STONECREST |
| Garage Y/N | Yes |
| Water Access Y/N | No |
| Other Structures | Above Grade |
| Full Baths | 3 |
| Status | ACTIVE |
| Directions | Turn into Stone Crest,round about to Atkinson,home on left. |
| City | SHENANDOAH JUNCTION |
| Senior Community Y/N | No |
| Lot Size Units | Square Feet |
| Lot Size Square Feet | 7150.00 |
| Tax Assessed Value | 476490.0 |
| Tax Annual Amount | 0.0 |
| Property Condition | Excellent |
| Structure Type | Detached |
| Condo/Coop Association fee Y/N | No |
| Bathrooms Count Main Level | 0.00 |
| Price Per Sq Ft Total AG | 208.68 |
| Acceptable Financing | FHA,VA,USDA,Conventional,Cash |
| Vacation Rental Y/N | No |
| Total SQFT | 2511 |
| Builder Name | D.R. Horton homes |
| Standard Status | Active |
| Year Built Source | Estimated |
| Association Recreation Fee | No |
Interior Features
| Heating Fuel | Electric |
|---|---|
| Hot Water | Electric |
| Basement (Y/N) | No |
| Heating Y/N | Yes |
| Fireplace Y/N | No |
| Above Grade Finished Area | 2511 |
| Central Air Y/N | Yes |
| Total Bedrooms | 5 |
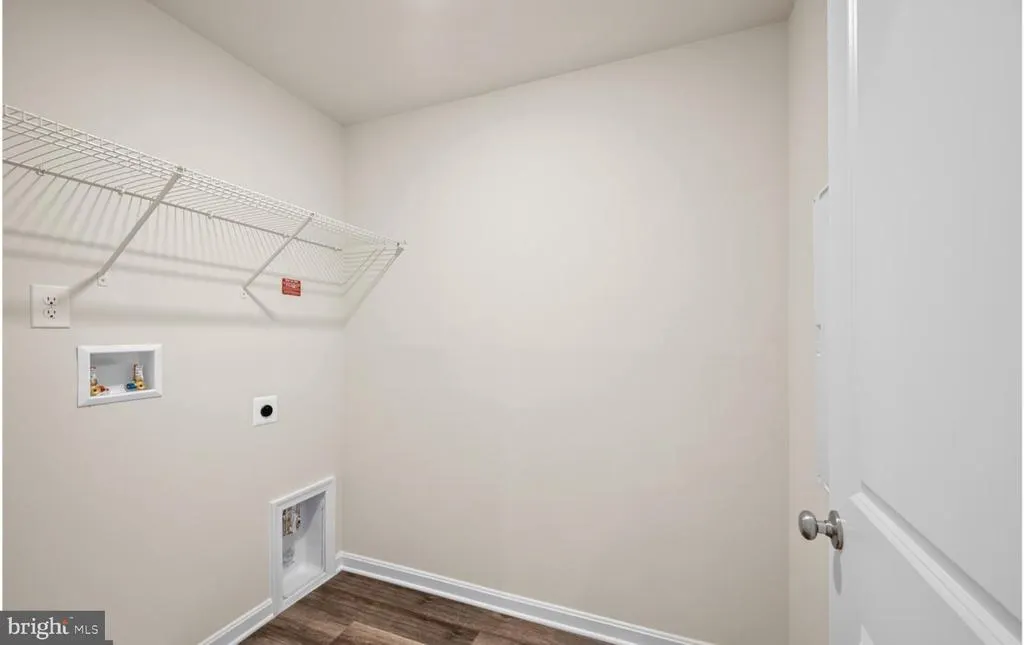
| Room Type | Primary Bedroom,Bedroom 2,Bedroom 3,Bedroom 4,Kitchen,Foyer,Great Room,Laundry,Primary Bathroom,Half Bath |
| LivingAreaSource | Estimated |
| Bedrooms Count All Upper Levels | 5 |
| Bedrooms Count Upper Level 1 | 5 |
| Bathrooms Full Upper Level 1 | 3 |
| Bathrooms Full All Upper Levels | 3 |
| Bathrooms Count Upper Level 1 | 3.00 |
| Bathrooms Count All Upper Levels | 3 |
| Above Grade Finished Area Source | Estimated |
| Above Grade Finished Area Unit Type | Square Feet |
| Total Baths | 3 |
Exterior Features
| Pool | No Pool |
|---|---|
| Water Source | Public |
| Total Parking Spaces | 2 |
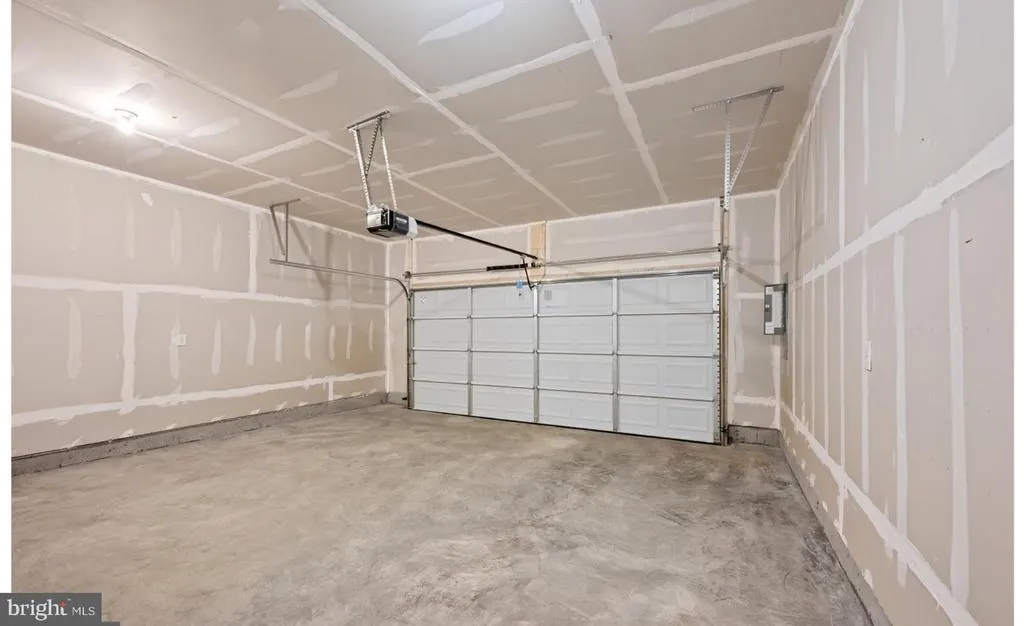
| Garage Features | Built In,Garage - Front Entry,Additional Storage Area,Garage Door Opener,Inside Access |
| Type of Parking | Attached Garage |
| Foundation Details | Slab |
| Spa | No |
| Water View Y/N | No |
| Lot Size Acres | 0.16 |
| Lot Size Source | Estimated |
| Waterfront Y/N | No |
| Builder Model | Hayden |
| Navigable Water Y/N | No |
| Water Oriented Y/N | No |
| # of Attached Garage Spaces | 2 |
Room Details
| Room | Dimensions | Level | Flooring | Details |
|---|---|---|---|---|
| Bedroom 2 | Upper 1 | |||
| Bedroom 3 | Upper 1 | |||
| Bedroom 4 | Upper 1 | |||
| Foyer | Main | |||
| Great Room | Main | |||
| Half Bath | Main | |||
| Kitchen | Main | |||
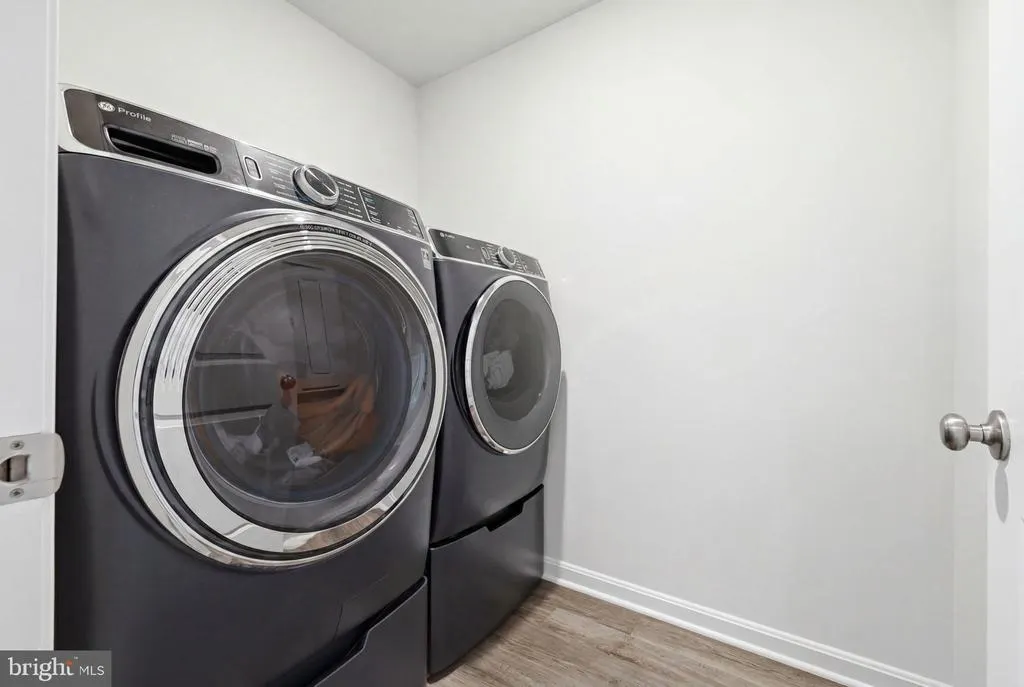
| Laundry | Upper 1 | |||
| Primary Bathroom | Upper 1 | |||
| Primary Bedroom | Upper 1 |
Amenities
- Foreclosure
- Views
- Short Sale
- New Construction
- Adult 55+
- Lease To Own
- No HOA Fees
- Furnished
- Primary On Main
- Air Conditioning
- Seller Finance
- Green
- Fixer Upper
- Horse
- Golf
- Fireplace
- Deck
- Garage
- Basement
- Pool
Property vs Single Family Average in 25442
Price
Year Built
Visits
In The Neighborhood
Open House
Shenandoah Junction
$ 476,990
- Type
- Single Family
- Size
- 2,751 SqFt
- Rooms
- 4 Beds + 2.5 Baths
 © BRIGHT, All Rights Reserved
