
Primary on Main
Address
121 Eagle Road, Dillsburg, PA
Price
$ 549,900
Property Attributes
- MLS#PAYK2104746
- TypeSingle Family
- Listing Status ACTIVE
- CountyYORK
- CityDillsburg
- AreaCarroll Twp
- NeighborhoodWindy Heights - The New
- Zip17019
- StyleColonial
- Year Built2022
- Taxes$ 7103
- Price$ 549,900
- Bedrooms4
- Full Bathrooms3
- Half Bathrooms1
- Sqr Footage2494
- Lot Size0.27 Acres
Data Source:
Bright MLS
Property Description
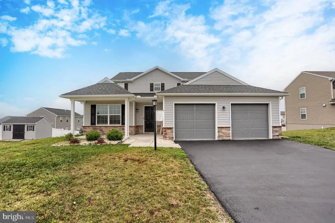
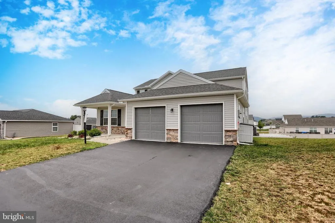
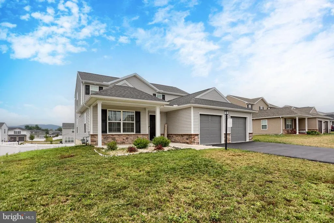
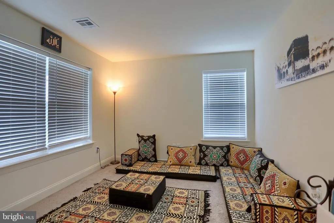
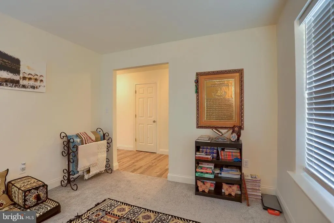
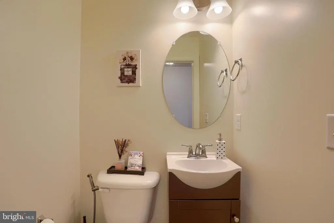
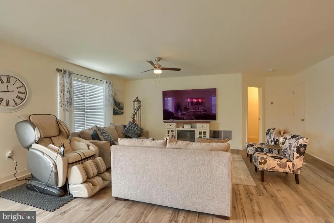
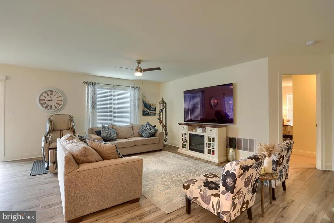
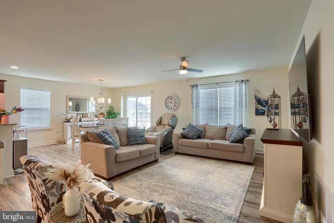
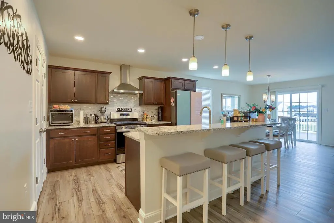
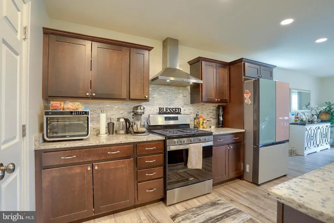
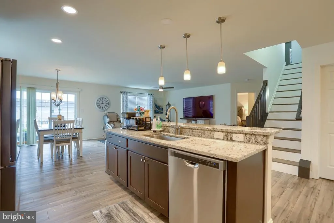
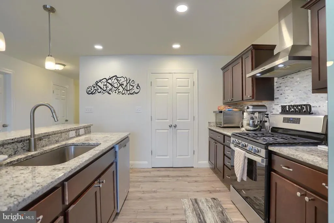
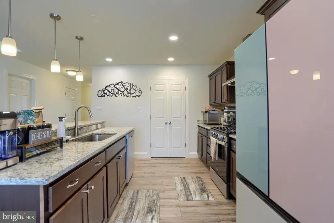
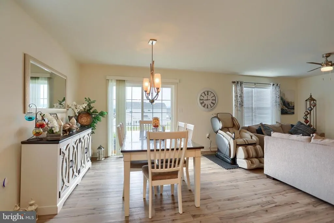
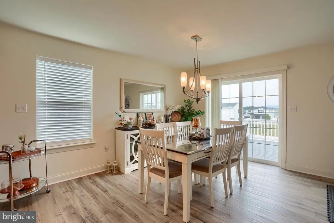
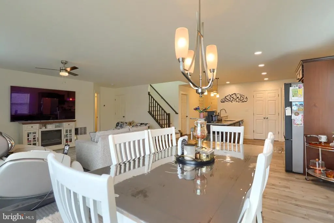
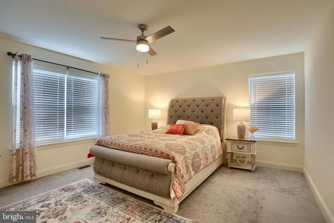
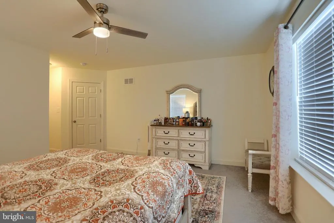
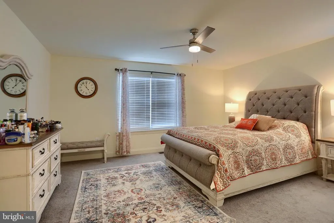
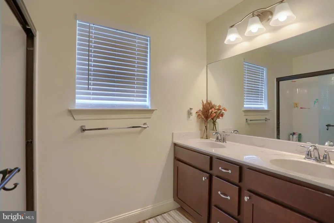
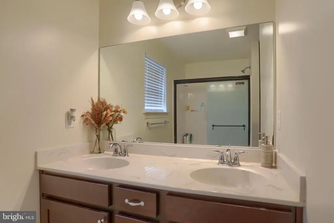
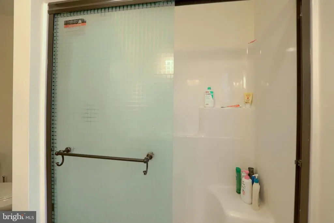
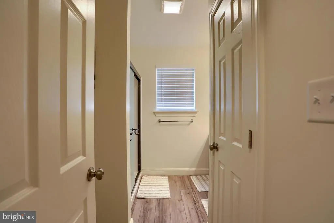
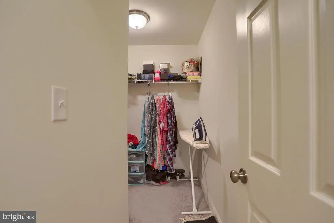
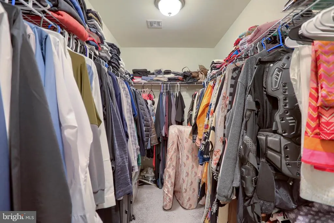
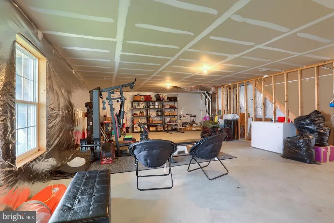
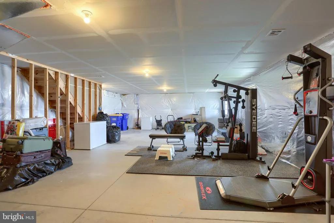
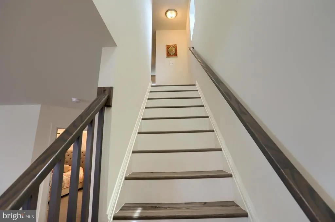
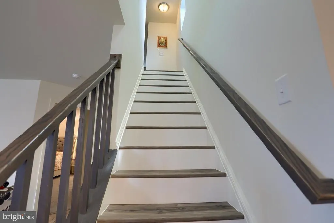
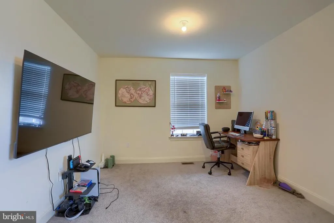
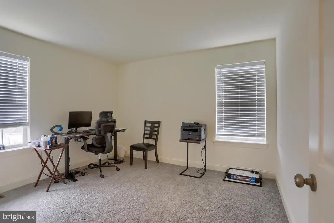
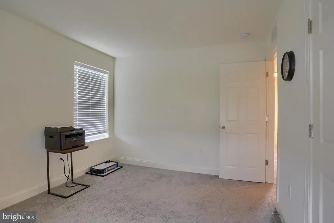
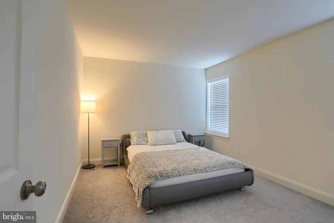
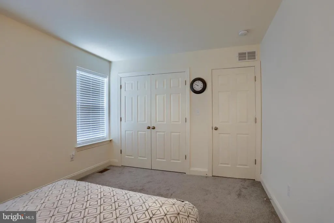
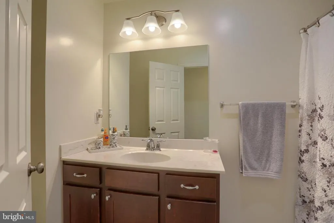
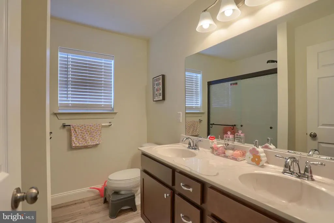
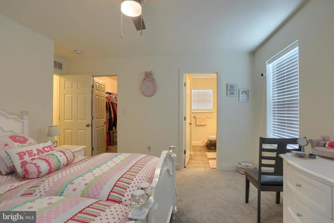
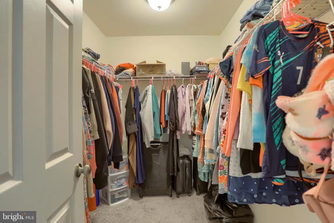
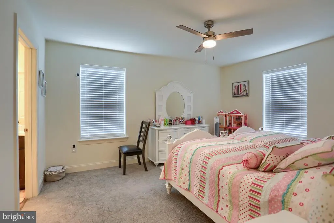
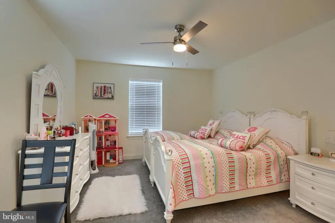
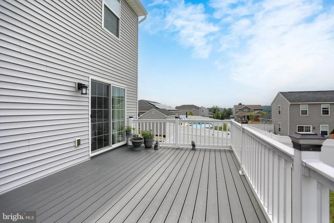
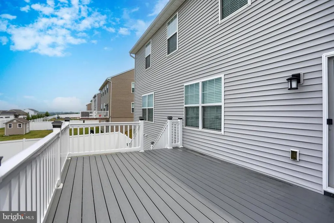
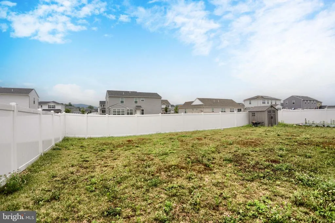
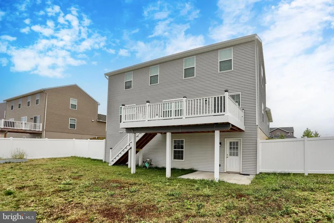
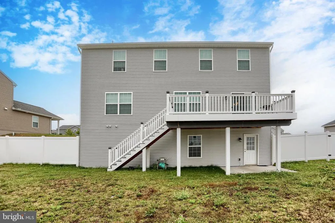
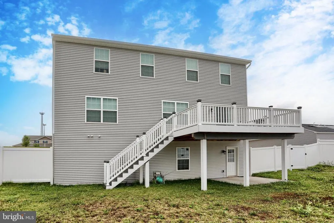
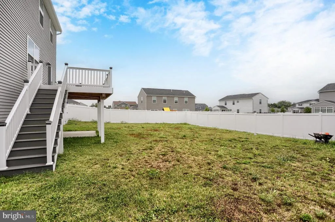
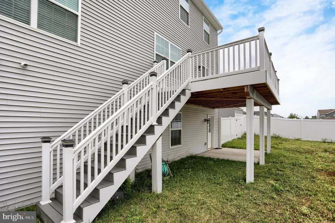
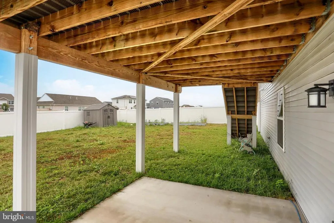
Welcome to 121 Eagle Road, a beautifully upgraded 4-bedroom, 3.5-bath home located in one of Dillsburg's newer and highly desirable neighborhoods. Designed with both comfort and functionality in mind, this home features an open-concept floor plan with spacious living areas, upgraded finishes, and abundant natural light throughout. The first-floor primary suite offers the convenience of single-level living, complete with a private bath and generous closet space. The well-appointed kitchen flows seamlessly into the main living and dining areas, creating the perfect setting for everyday living and entertaining. Upstairs, you'll find additional spacious bedrooms and bathrooms to accommodate family and guests. One of the standout features of this property is the walkout basementan upgrade found in only a select few homes within the neighborhoodoffering exceptional potential for additional living space, recreation, or storage. Step outside to enjoy the fully fenced backyard, providing privacy and security for children and pets. The expansive 16' x 20' deck is ideal for outdoor dining, entertaining, or simply relaxing while enjoying the peaceful surroundings. Combining modern design, thoughtful upgrades, and a prime location, this move-in-ready home offers everything today's buyers are looking for. Don't miss the opportunity to make 121 Eagle Road your next home.
| High School |
|---|
| Northern High School |
| Price History | |
|---|---|
| 6/3/2026 | Listed $549,900 |
General Features
| Living Area | 2494 |
|---|---|
| Sewer | Public Sewer |
| Heating | Forced Air |
| Cooling | Central A/C |
| Utilities | Natural Gas Available |
| Possession | Settlement |
| Roof | Architectural Shingle |
| Zoning | RESIDENTIAL |
| HOA Fee | 41.00 |
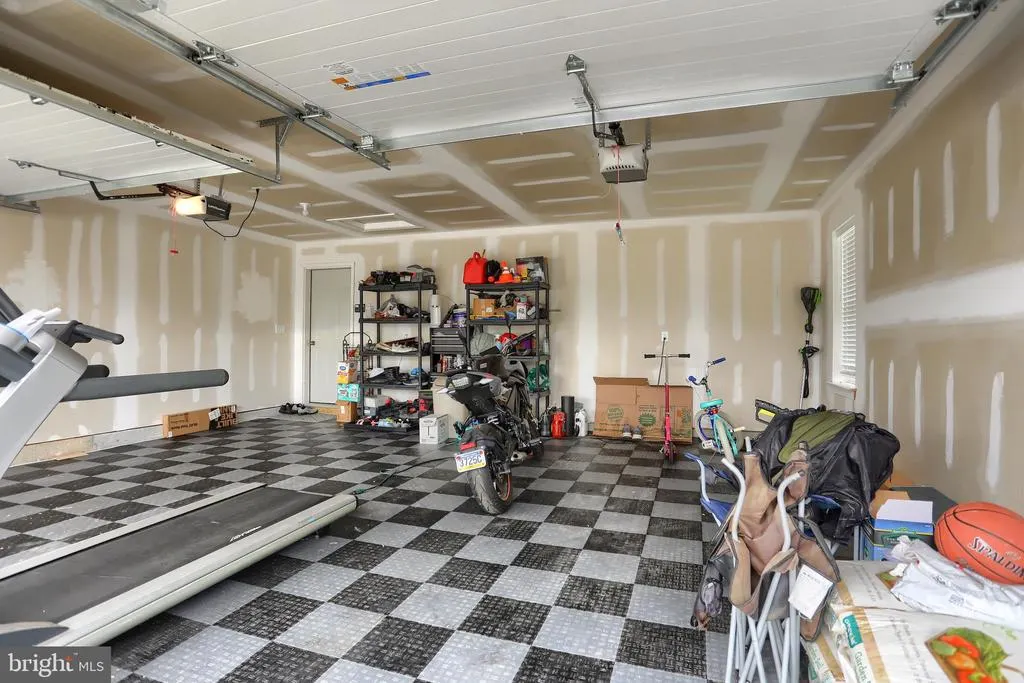
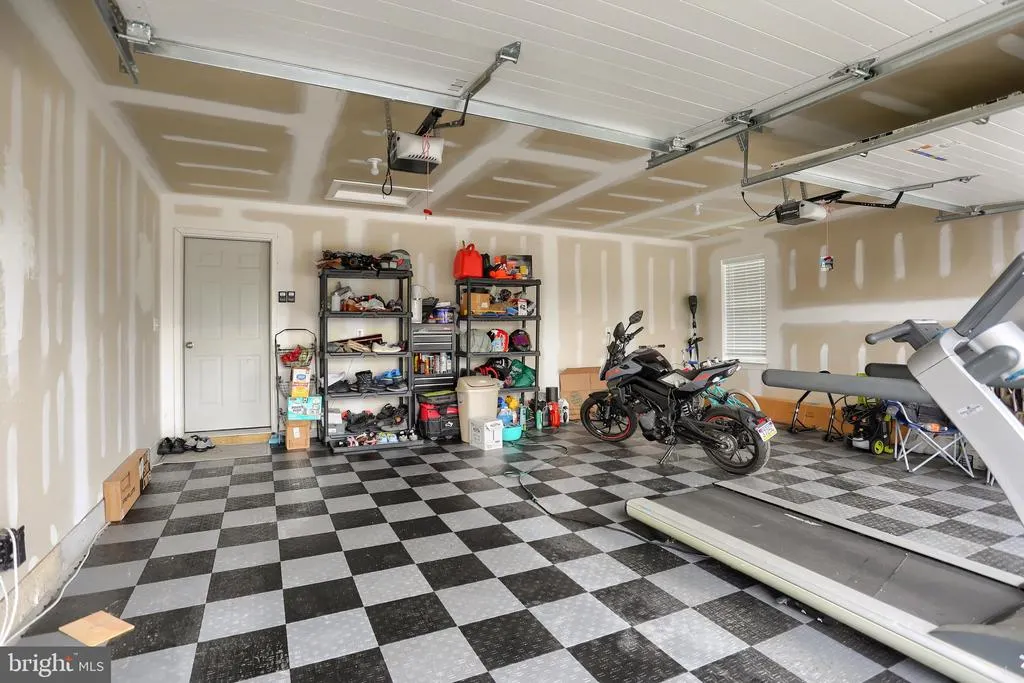
| Garage Spaces | 2.00 |
| Architectural Style | Colonial |
| Construction Materials | Vinyl Siding,Aluminum Siding |
| School District | NORTHERN YORK COUNTY |
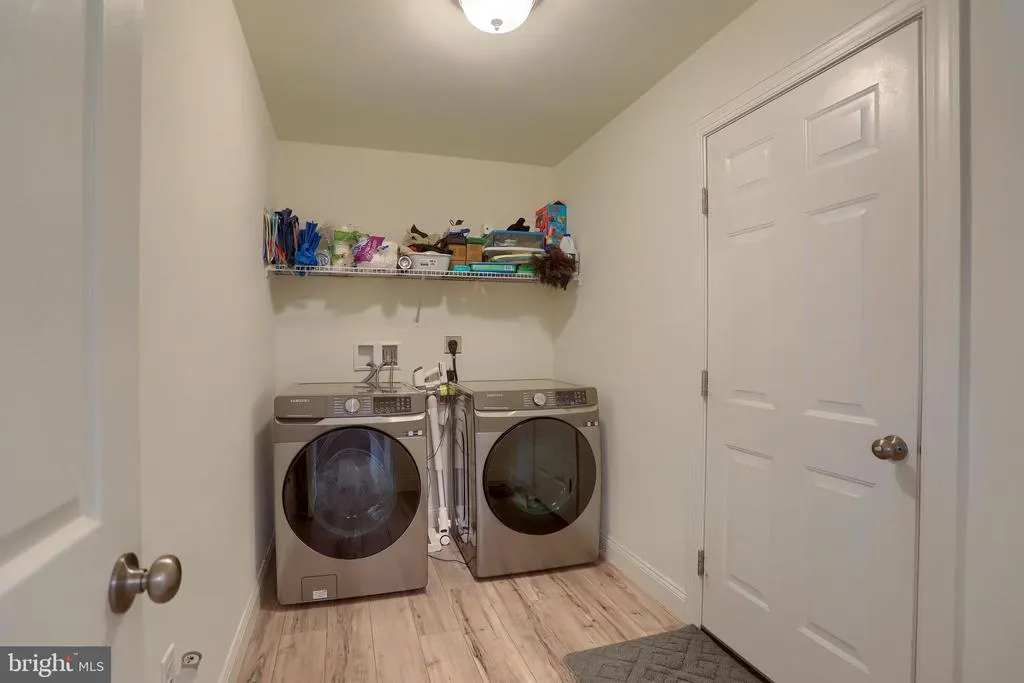
| Exclusions | Washer,dryer and refrigerator |
| Year Built | 2022 |
| Levels | 3 |
| Tax Year | 2025 |
| Ownership | Fee Simple |
| Cool Fuel | Electric |
| Accessibility | None |
| Assoc Fee Paid Per | Annually |
| County | YORK |
| New Construction | No |
| Property Type | Residential |
| HOA | Yes |
| Subdivision Name | WINDY HEIGHTS,THE NEW |
| Garage Y/N | Yes |
| Water Access Y/N | No |
| Other Structures | Above Grade,Below Grade |
| Full Baths | 3 |
| Status | ACTIVE |
| Directions | Old York Rd to Normandy Ln |
| City | DILLSBURG |
| Association Name | YORK H-G PROPERTIES |
| Senior Community Y/N | No |
| MLS Area | Carroll Twp (15220) |
| Lot Size Units | Square Feet |
| Lot Size Square Feet | 11561.00 |
| Tax Assessed Value | 232850.0 |
| Tax Annual Amount | 7103.0 |
| Structure Type | Detached |
| Condo/Coop Association fee Y/N | No |
| Bathrooms Full Main Level | 1 |
| Bathrooms Count Main Level | 2.00 |
| Price Per Sq Ft Total AG | 220.49 |
| Acceptable Financing | Cash,Conventional,FHA,VA |
| Historic Y/N | No |
| Lease Considered Y/N | No |
| Vacation Rental Y/N | No |
| Total SQFT | 2494 |
| Standard Status | Active |
| Year Built Source | Assessor |
| Tax Lot | 0061 |
Interior Features
| Heating Fuel | Natural Gas |
|---|---|
| Basement | Full,Outside Entrance,Partially Finished |
| Hot Water | Natural Gas |
| Basement (Y/N) | Yes |
| Heating Y/N | Yes |
| Fireplace Y/N | No |
| Above Grade Finished Area | 2494 |
| Half Baths | 1 |
| Central Air Y/N | Yes |
| Total Bedrooms | 4 |
| Main Level Bedrooms | 1 |
| Below Grade Finished Area Unit Type | Square Feet |
| LivingAreaSource | Assessor |
| Below Grade Unfin Area Units | Square Feet |
| Below Grade Unfin SQFT Source | Assessor |
| Below Grade Finished Area Source | Assessor |
| Bedrooms Count All Upper Levels | 3 |
| Bedrooms Count Upper Level 1 | 3 |
| Bathrooms Half Main Level | 1 |
| Bathrooms Full Upper Level 1 | 2 |
| Bathrooms Full All Upper Levels | 2 |
| Bathrooms Count Upper Level 1 | 2.00 |
| Bathrooms Count All Upper Levels | 2 |
| Above Grade Finished Area Source | Assessor |
| Above Grade Finished Area Unit Type | Square Feet |
| Total Baths | 4 |
Exterior Features
| Pool | No Pool |
|---|---|
| Fencing | Privacy |
| Water Source | Public |
| Total Parking Spaces | 2 |
| Garage Features | Garage Door Opener |
| Type of Parking | On Street,Driveway,Attached Garage |
| Land Use Code | 102 |
| Foundation Details | Concrete Perimeter |
| Water View Y/N | No |
| Lot Size Acres | 0.27 |
| Lot Size Source | Assessor |
| Waterfront Y/N | No |
| Land Assessed Value | 0.00 |
| Navigable Water Y/N | No |
| Water Oriented Y/N | No |
| # of Attached Garage Spaces | 2 |
Amenities
- Foreclosure
- Views
- Short Sale
- New Construction
- Adult 55+
- Lease To Own
- No HOA Fees
- Furnished
- Primary On Main
- Air Conditioning
- Seller Finance
- Green
- Fixer Upper
- Horse
- Golf
- Fireplace
- Deck
- Garage
- Basement
- Pool
Property vs Single Family Average in 17019
Price
Taxes
Year Built
Visits
 © BRIGHT, All Rights Reserved
