
Price Reduction - Views - Primary on Main - Eco Friendly
Address
207 Eagle Road, Dillsburg, PA
Price
$ 450,000
Property Attributes
- MLS#PAYK2104758
- TypeSingle Family
- Listing Status ACTIVE
- CountyYORK
- CityDillsburg
- AreaCarroll Twp
- NeighborhoodWindy Heights - The New
- Zip17019
- StyleRanch/Rambler
- Year Built2023
- Taxes$ 6572
- Price$ 450,000
- Bedrooms3
- Full Bathrooms2
- Half Bathrooms1
- Sqr Footage3156
- Lot Size0.27 Acres
Data Source:
Bright MLS
Property Description
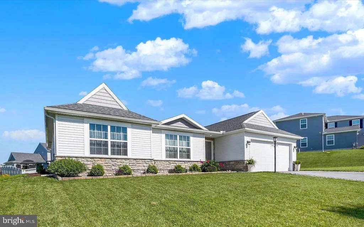
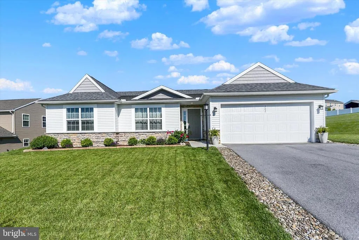
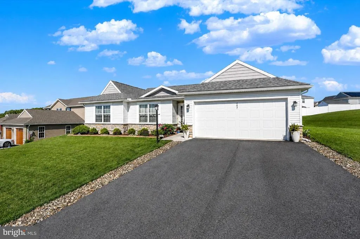
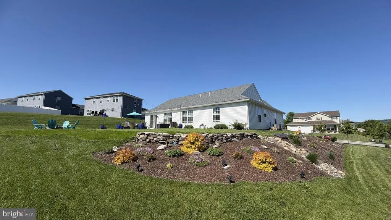
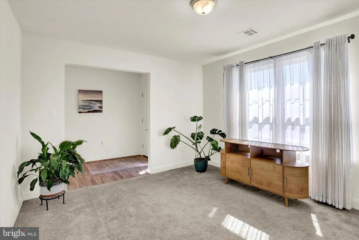
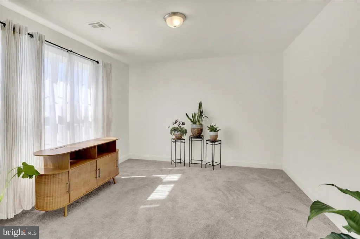
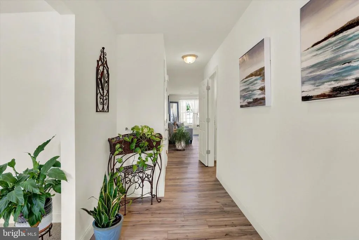
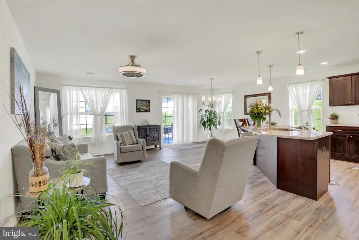
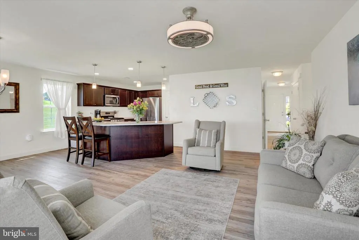
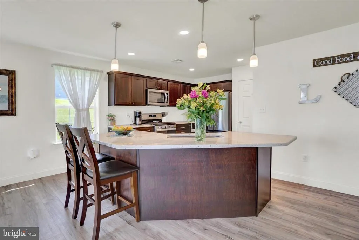
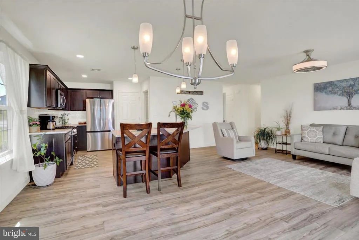
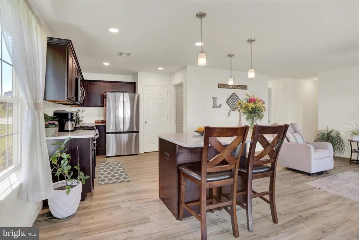
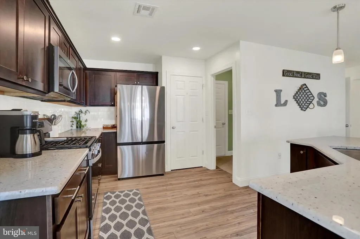
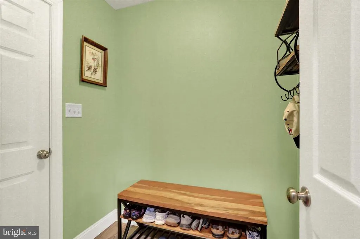
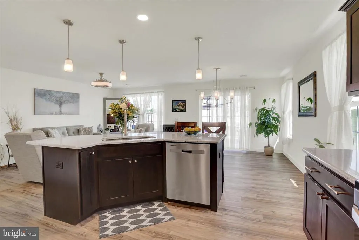
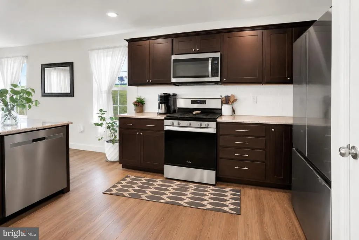
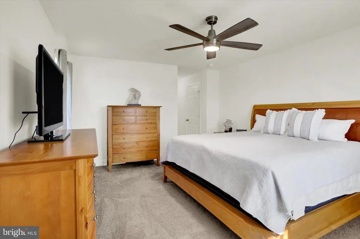
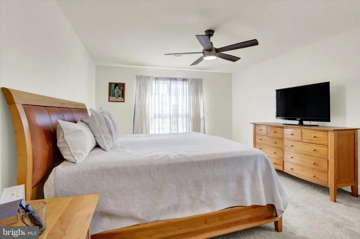
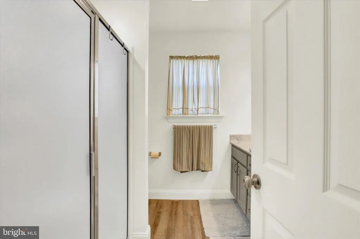
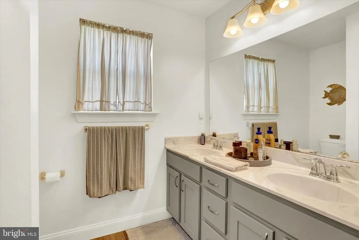
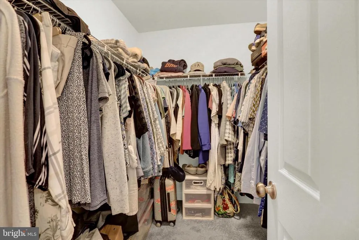
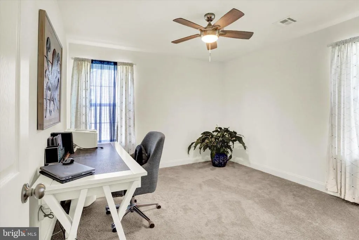
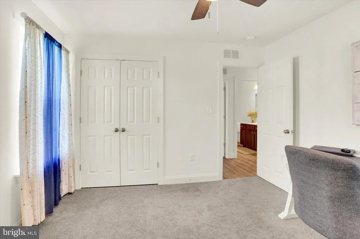
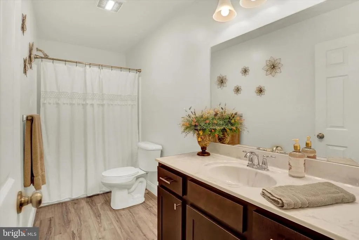
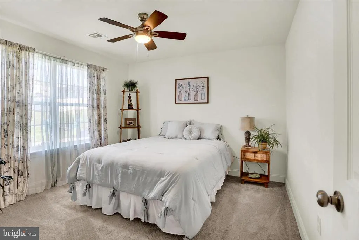
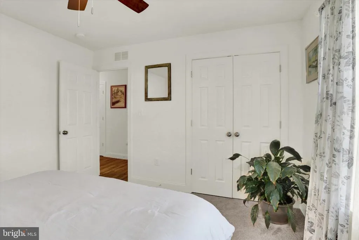
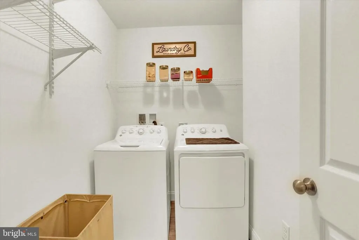
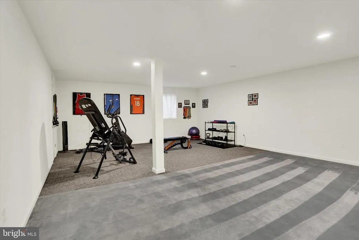
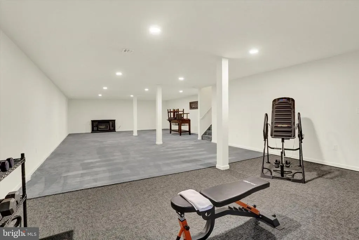
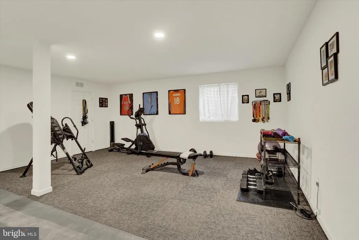
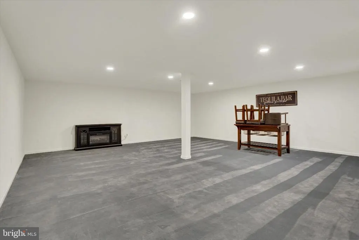
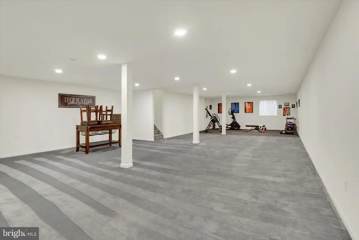
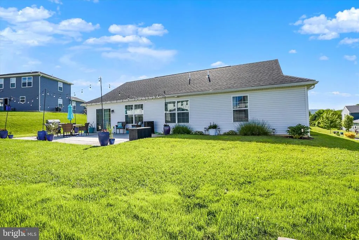
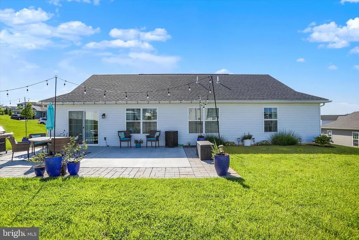
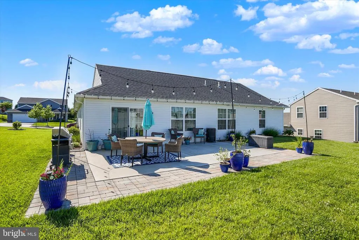
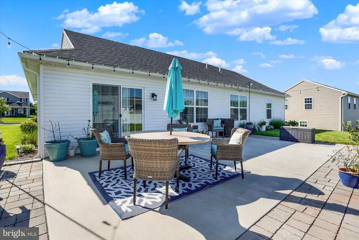
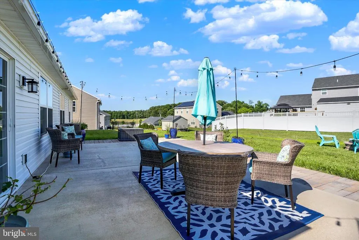
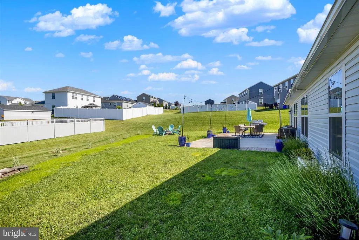
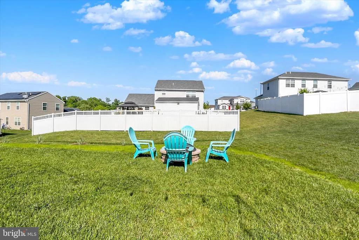
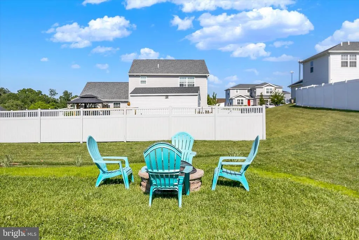
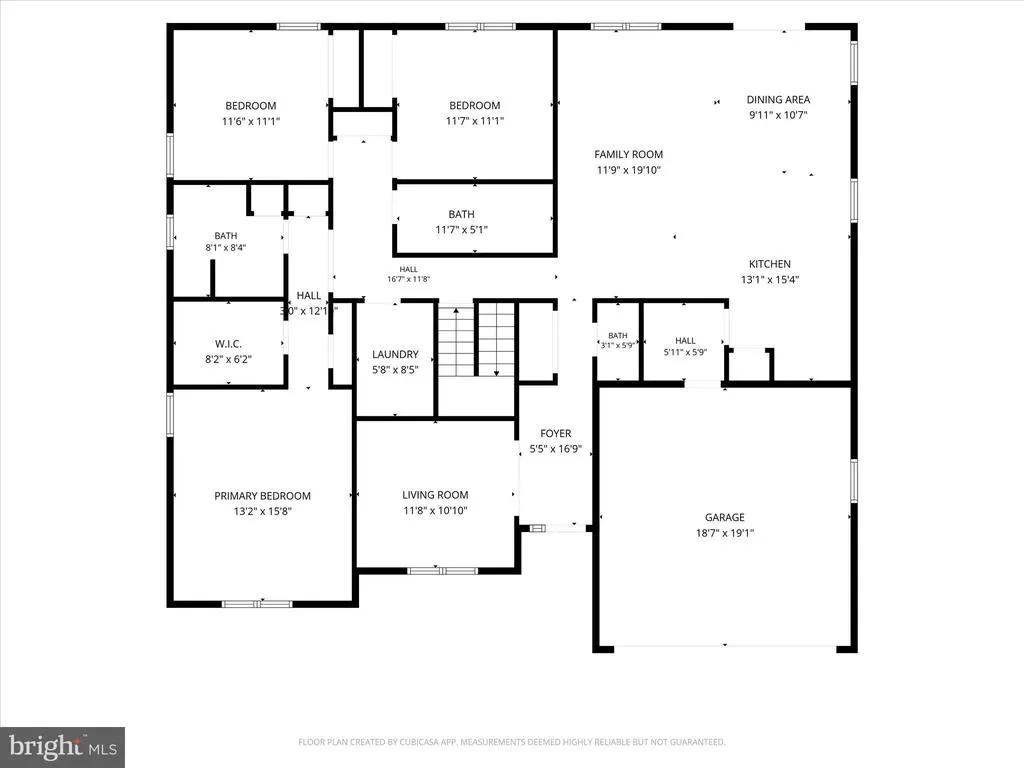
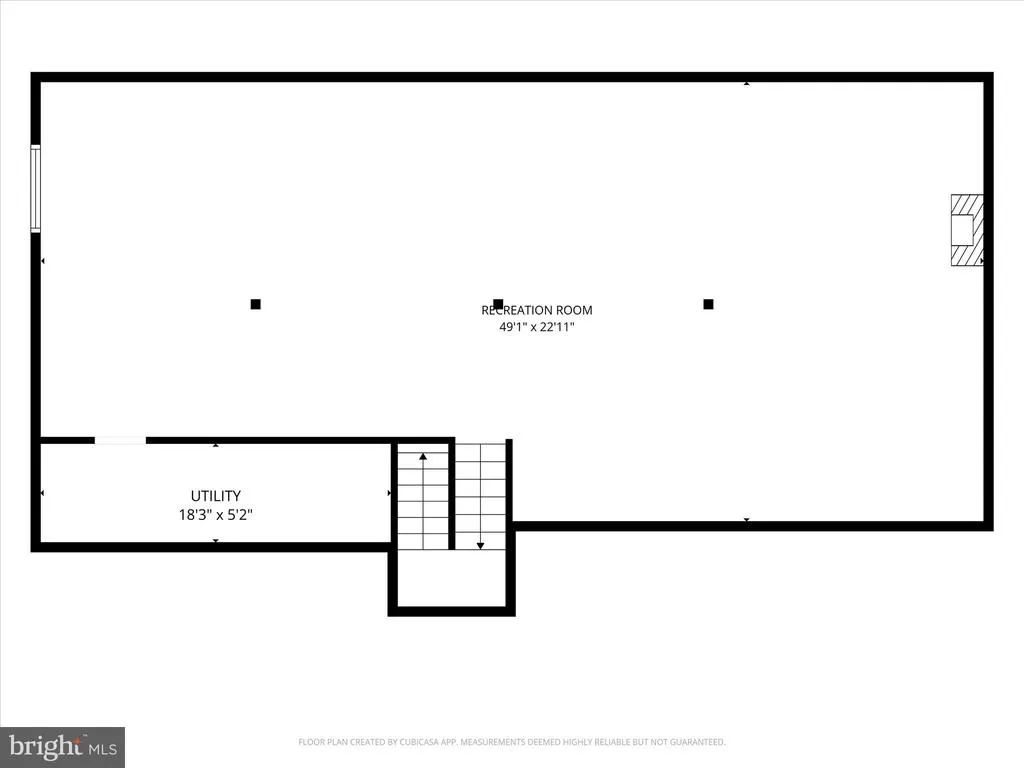
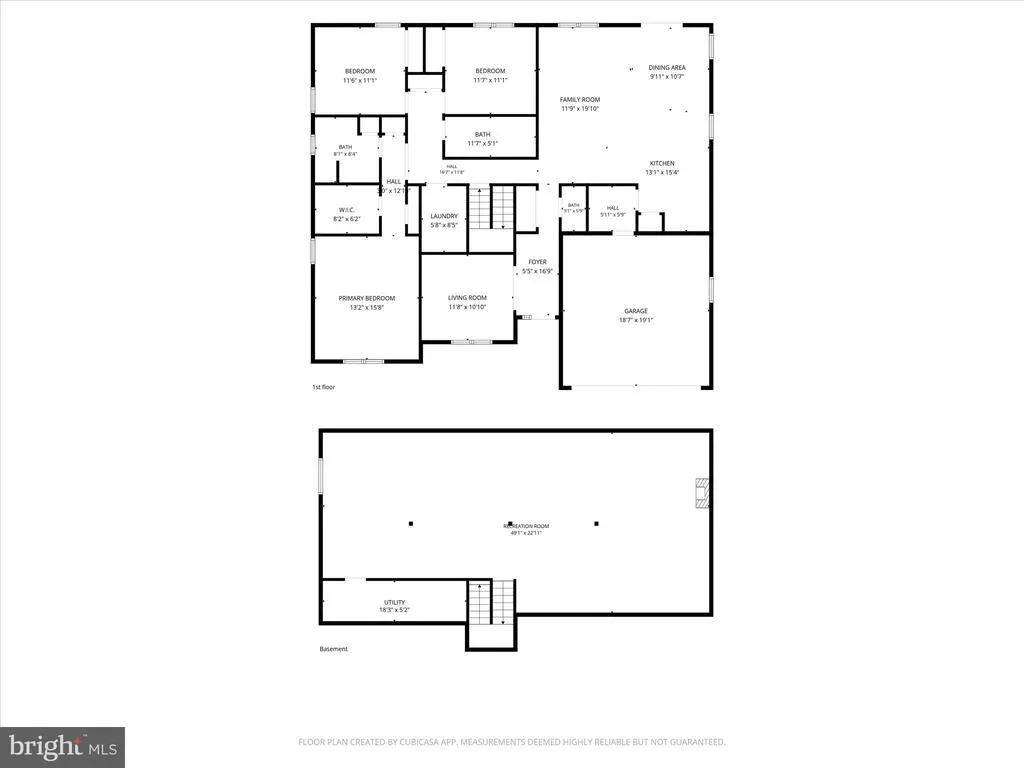
Why wait to build when you can move right into this beautifully maintained 2023-built Willow II ranch in the desirable New Windy Heights community? Offering nearly 3,200 square feet of finished living space, including nearly 1,200 square feet of professionally finished lower-level recreation space, this home delivers the space, upgrades, and value today's buyers are seeking. The thoughtfully designed main level features 3 bedrooms plus a private study, providing flexibility for remote work, hobbies, or additional living space. The open-concept floorplan is perfect for both everyday living and entertaining, with a spacious kitchen featuring and island, pantry, natural gas cooking, abundant cabinetry, and seamless flow into the dining area and open to the living room. Retreat to the spacious owner's suite through an elegant double-door entryway, creating a true private sanctuary complete with ample closets including a walk-in closet and ensuite bath with double bowl vanity. Two additional bedrooms and a full bath with oversized vanity and laundry room, powder room and mudroom entry off of the 2 car attached garage leading into the kitchen to round out the main level. The expansive finished lower level dramatically increases the home's usable living space and offers endless possibilities for a recreation room, media room, home gym, game room, or entertaining area. Sellers are including the bar furniture/barstools and electric fireplace, making this space ready to enjoy from the start. Step outside to the oversized rear patio with paver border, and rear yard fire pit for taking in the cool nights...perfect for summer cookouts, outdoor dining, or simply relaxing in your backyard. Built with energy efficiency in mind, this home offers natural gas heat, natural gas cooking, public utilities, and modern construction for comfortable, economical living. Conveniently located just minutes from shopping, restaurants, grocery stores, medical facilities, schools, parks, and major commuter routes to Harrisburg, Mechanicsburg, Carlisle, and York, you'll enjoy the perfect combination of neighborhood living and everyday convenience. Don't miss this opportunity to own one of New Windy Heights' most desirable floorplans without the cost, delays, and uncertainty of building new. Schedule your showing today and make this your Next Home!
| Elementary School | Middle School | High School |
|---|---|---|
| Dillsburg Elementary School | Northern Middle School | Northern High School |
| Price History | |
|---|---|
| 6/4/2026 | Listed $465,000 |
| 7/15/2026 | 2$459,900 |
| 8/19/2026 | 3$450,000 |
General Features
| Living Area | 3156 |
|---|---|
| Sewer | Public Sewer |
| Heating | Forced Air |
| Cooling | Central A/C |
| Utilities | Cable TV Available |
| Possession | Settlement |
| Roof | Architectural Shingle |
| Appliances | Built-In Microwave,Oven/Range - Gas |
| Zoning | RESIDENTIAL |
| HOA Fee | 475.00 |
| Garage Spaces | 2.00 |
| Association Fee Includes | Common Area Maintenance |
| Patio/Porch Features | Patio(s) |
| Architectural Style | Ranch/Rambler |
| Security Features | Smoke Detector |
| Construction Materials | Stick Built,Stone,Vinyl Siding |
| School District | NORTHERN YORK COUNTY |
| Year Built | 2023 |
| Electric | 200+ Amp Service |
| View | Mountain |
| Levels | 1 |
| Tax Year | 2025 |
| Ownership | Fee Simple |
| Cool Fuel | Electric |
| Accessibility | Doors - Swing In,Level Entry - Main |
| Assoc Fee Paid Per | Annually |
| County | YORK |
| New Construction | No |
| Property Type | Residential |
| HOA | Yes |
| Energy Efficient | Appliances,Construction,HVAC,Lighting |
| Subdivision Name | WINDY HEIGHTS,THE NEW |
| Facing Direction | West |
| Garage Y/N | Yes |
| Water Access Y/N | No |
| Other Structures | Above Grade,Below Grade |
| Total Rooms | 13 |
| Full Baths | 2 |
| Status | ACTIVE |
| Directions | From S Chestnut St,Right onto Normandy Ln,Right onto Eagle Rd,Home on the left |
| City | DILLSBURG |
| Senior Community Y/N | No |
| MLS Area | Carroll Twp (15220) |
| Lot Size Units | Square Feet |
| Lot Size Square Feet | 11866.00 |
| Tax Assessed Value | 215460.0 |
| Tax Annual Amount | 6572.0 |
| Property Condition | Very Good |
| Structure Type | Detached |
| Floors In Unit Count | 1 |
| Condo/Coop Association fee Y/N | No |
| Bathrooms Full Main Level | 2 |
| Bathrooms Count Main Level | 3.00 |
| Price Per Sq Ft Total AG | 230.06 |
| Acceptable Financing | Cash,Conventional,FHA,VA,USDA |
| Additional Parcels Y/N | No |
| Vacation Rental Y/N | No |
| Virtual Tour | https://360tourdesigns-central-pa.hd.pics/207-Eagle-Rd/idx |
| Total SQFT | 3256 |
| Builder Name | Desouza Brown |
| Standard Status | Active |
| Year Built Source | Assessor |
| Tax Lot | 0025 |
Interior Features
| Interior Amenities | Breakfast Area,Floor Plan - Open,Kitchen - Island,Primary Bath(s),Pantry,Recessed Lighting |
|---|---|
| Heating Fuel | Natural Gas |
| Basement | Full,Fully Finished |
| Flooring | Ceramic Tile,Partially Carpeted,Luxury Vinyl Plank |
| Hot Water | Natural Gas |
| Total Stories | 1 |
| Basement (Y/N) | Yes |
| Heating Y/N | Yes |
| Window Features | ENERGY STAR Qualified,Energy Efficient,Double Pane |
| Fireplace Y/N | No |
| Above Grade Finished Area | 1956 |
| Half Baths | 1 |
| Central Air Y/N | Yes |
| Total Bedrooms | 3 |
| Below Grade Finished Area | 1200 |
| Entry Level | 1 |
| Room Type | Living Room,Dining Room,Primary Bedroom,Bedroom 2,Bedroom 3,Kitchen,Foyer,Study,Great Room,Laundry,Mud Room,Bathroom 2,Primary Bathroom,Half Bath |
| Main Level Bedrooms | 3 |
| Below Grade Finished Area Unit Type | Square Feet |
| LivingAreaSource | Estimated |
| Laundry Type | Main Floor |
| Below Grade Unfin Area Units | Square Feet |
| Below Grade Unfin SQFT | 100 |
| Below Grade Unfin SQFT Source | Estimated |
| Below Grade Finished Area Source | Estimated |
| Bathrooms Half Main Level | 1 |
| Bathrooms Count Lower Level 1 | 0.00 |
| Above Grade Finished Area Source | Assessor |
| Above Grade Finished Area Unit Type | Square Feet |
| Total Baths | 3 |
Exterior Features
| Exterior Amenities | Exterior Lighting,Sidewalks |
|---|---|
| Pool | No Pool |
| Parking Features | Asphalt Driveway |
| Lot Features | Landscaping,Rear Yard |
| Water Source | Public |
| Inclusions | Refrigerator,Washer and Dryer,Bar and Stools in LL and Electric Fireplace in LL |
| Total Parking Spaces | 2 |
| Garage Features | Garage - Front Entry,Garage Door Opener |
| Type of Parking | Attached Garage,Driveway |
| Land Use Code | 101 |
| Foundation Details | Passive Radon Mitigation |
| Spa | No |
| Water View Y/N | No |
| Lot Size Acres | 0.27 |
| Lot Size Source | Assessor |
| Waterfront Y/N | No |
| Door Features | Six Panel,Insulated |
| Builder Model | Willow 2 |
| Land Assessed Value | 0.00 |
| Navigable Water Y/N | No |
| Water Oriented Y/N | No |
| # of Attached Garage Spaces | 2 |
Room Details
| Room | Dimensions | Level | Flooring | Details |
|---|---|---|---|---|
| Bathroom 2 | Main | Bathroom - Tub Shower,Basement - Finished | ||
| Bedroom 2 | Main | Flooring - Carpet | ||
| Bedroom 3 | Main | Flooring - Carpet | ||
| Dining Room | Main | Dining Area | ||
| Foyer | Main | Flooring - Luxury Vinyl Plank | ||
| Great Room | Lower 1 | Flooring - Carpet,Fireplace - Electric,Breakfast Bar | ||
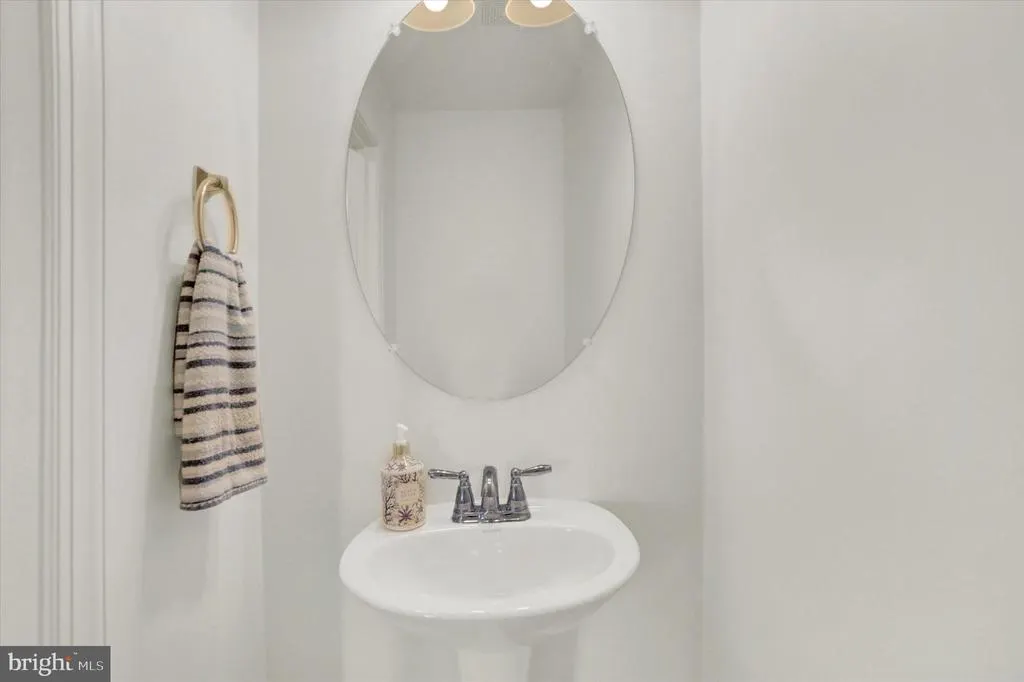
| Half Bath | Main | Flooring - Luxury Vinyl Plank | ||
| Kitchen | Main | Pantry,Breakfast Bar,Countertop(s) - Granite,Kitchen - Gas Cooking,Double Sink,Flooring - Luxury Vinyl Plank,Island | ||
| Laundry | Main | |||
| Living Room | Main | Flooring - Carpet | ||
| Mud Room | Main | Flooring - Luxury Vinyl Plank | ||
| Primary Bathroom | Main | Flooring - Tile/Brick | ||
| Primary Bedroom | Main | Walk-In Closet(s) | ||
| Study | Main | Flooring - Carpet |
Amenities
- Foreclosure
- Views
- Short Sale
- New Construction
- Adult 55+
- Lease To Own
- No HOA Fees
- Furnished
- Primary On Main
- Air Conditioning
- Seller Finance
- Green
- Fixer Upper
- Horse
- Golf
- Fireplace
- Deck
- Garage
- Basement
- Pool
Property vs Single Family Average in 17019
Price
Taxes
Year Built
Visits
 © BRIGHT, All Rights Reserved
