
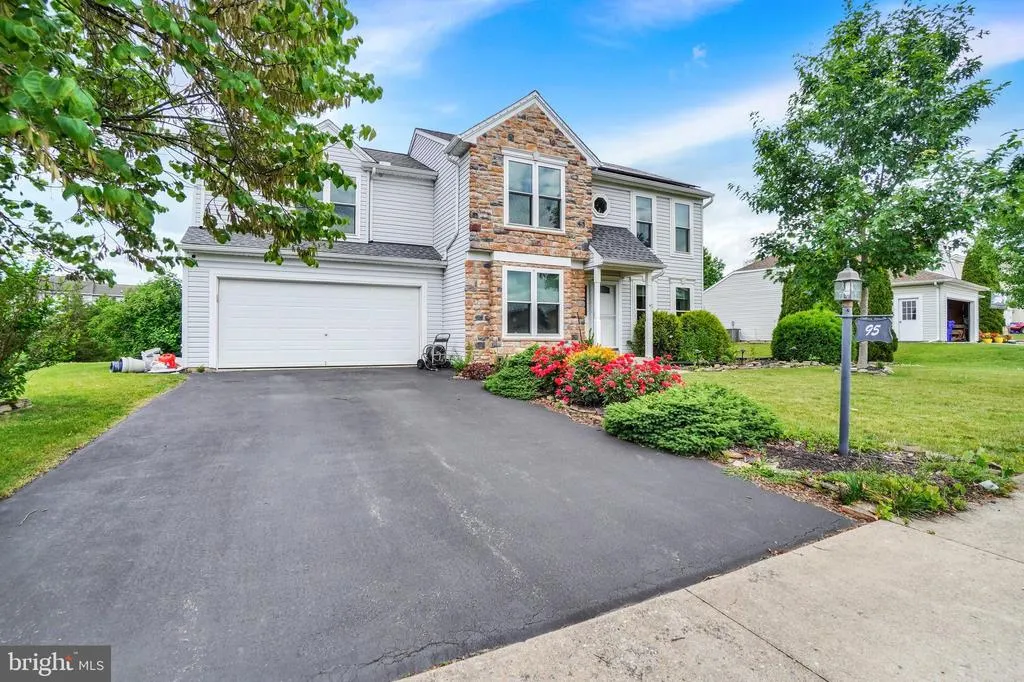
Address
95 Adam Street, York, PA
Price
$ 369,900
Property Attributes
- MLS#PAYK2107122
- TypeSingle Family
- Listing Status ACTIVE
- CountyYORK
- CityYork
- AreaConewago Twp
- NeighborhoodBennett Run
- Zip17404
- StyleColonial
- Year Built2004
- Taxes$ 5223
- Price$ 369,900
- Bedrooms4
- Full Bathrooms3
- Half Bathrooms0
- Sqr Footage1894
- Lot Size0.31 Acres
Data Source:
Bright MLS
Property Description
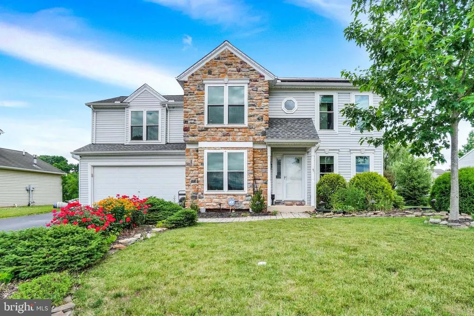
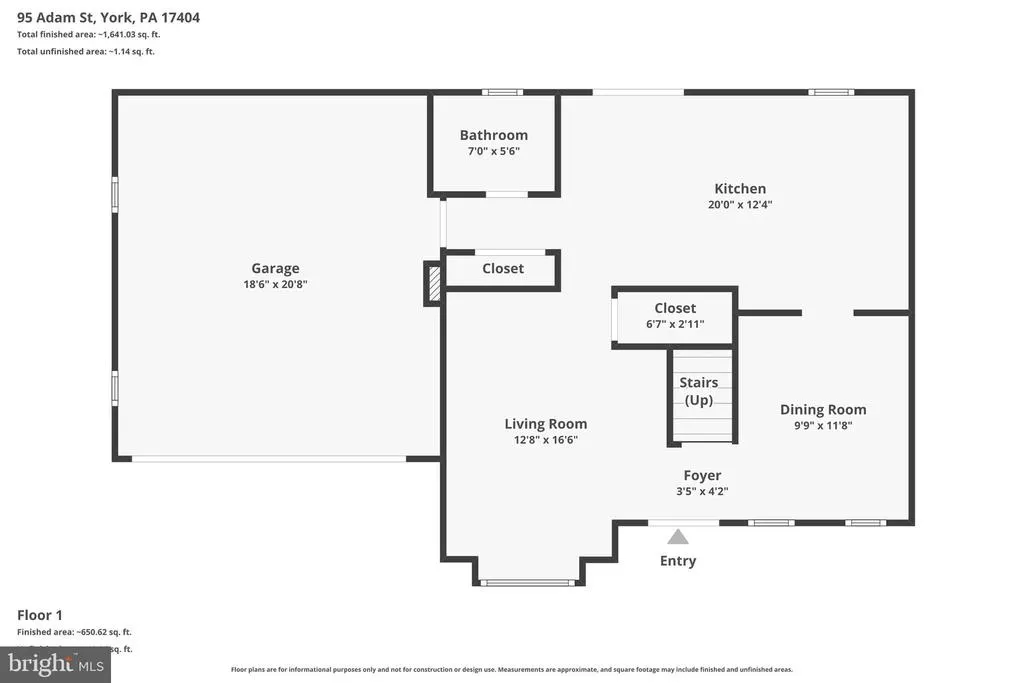
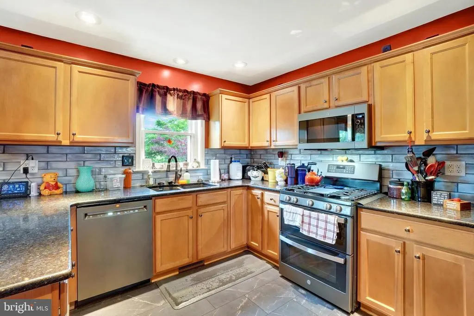
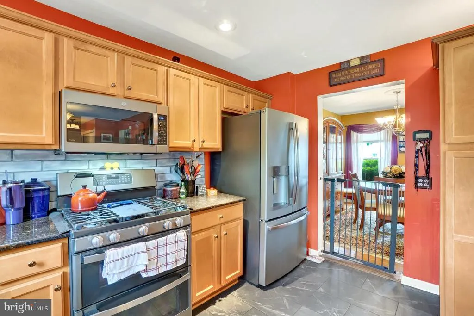
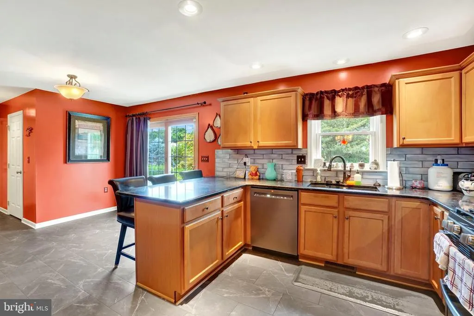
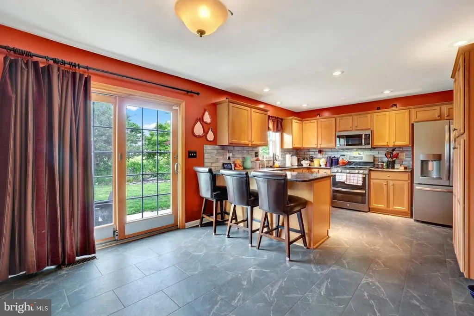
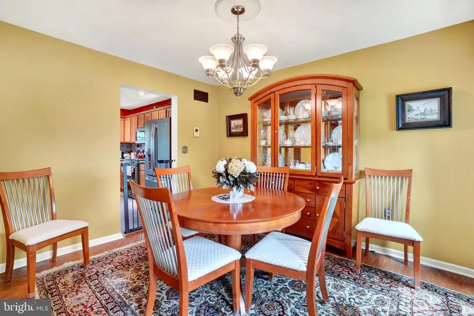
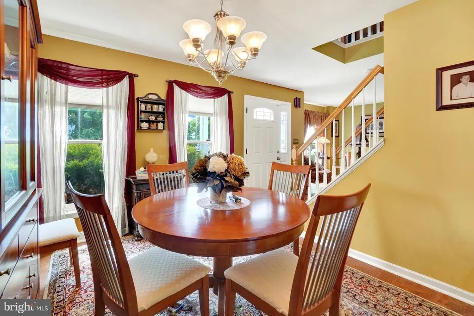
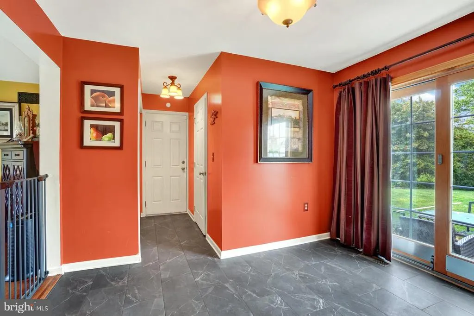
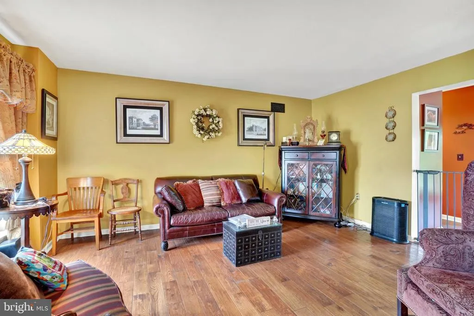
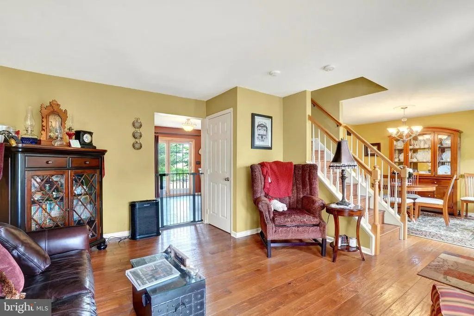
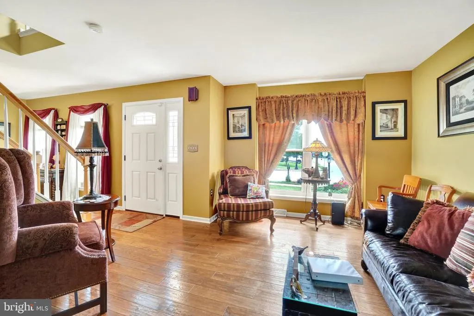
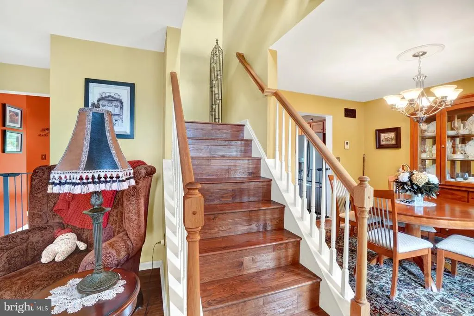
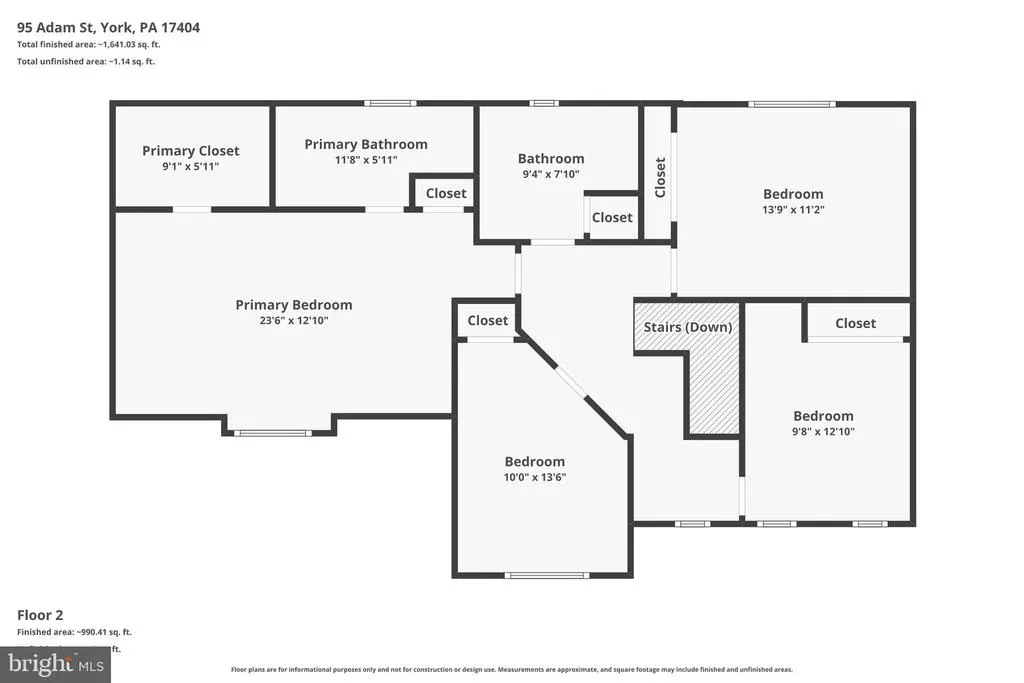
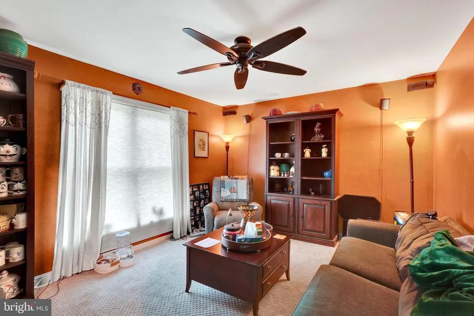
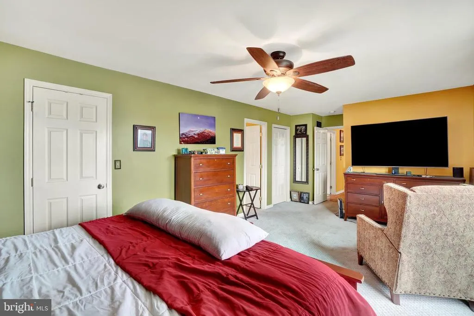
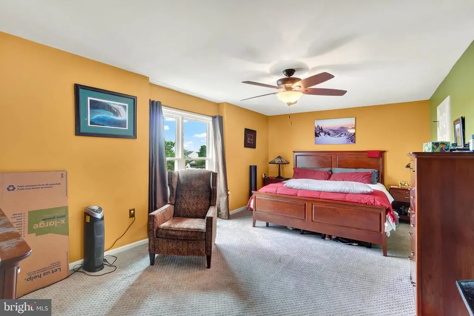
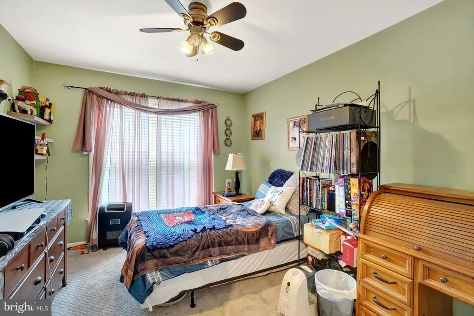
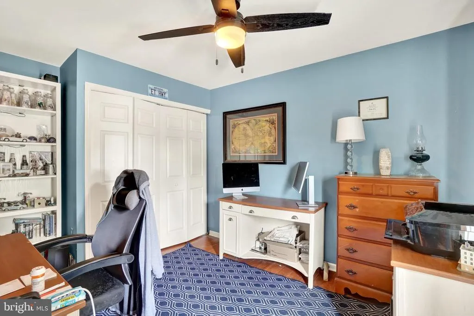
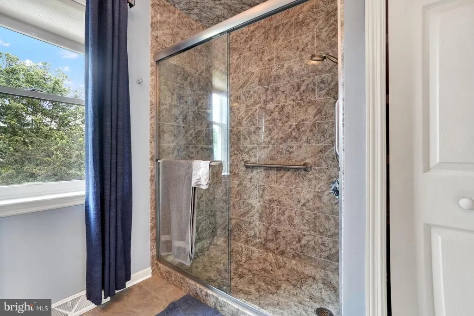
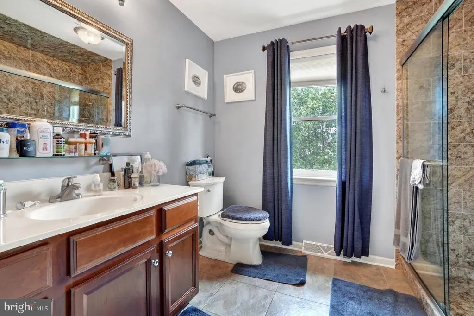
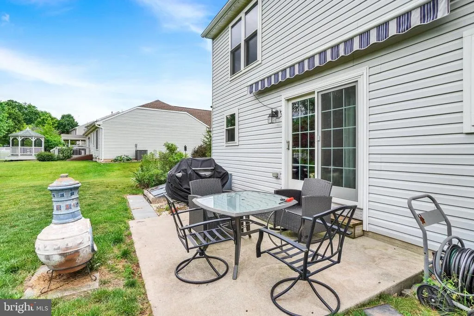
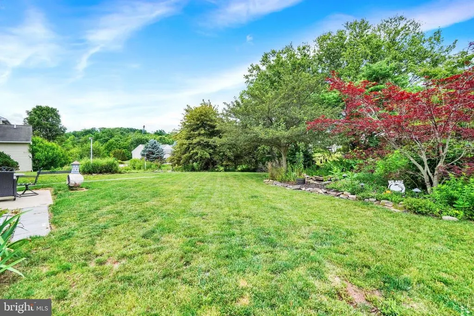
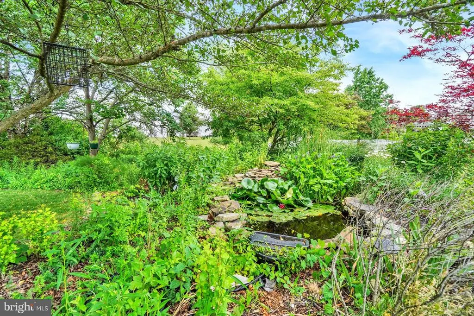
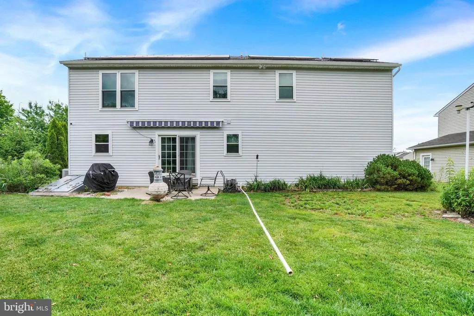
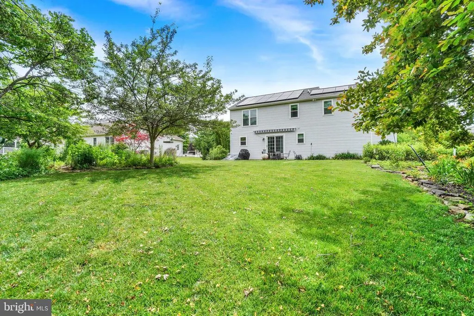
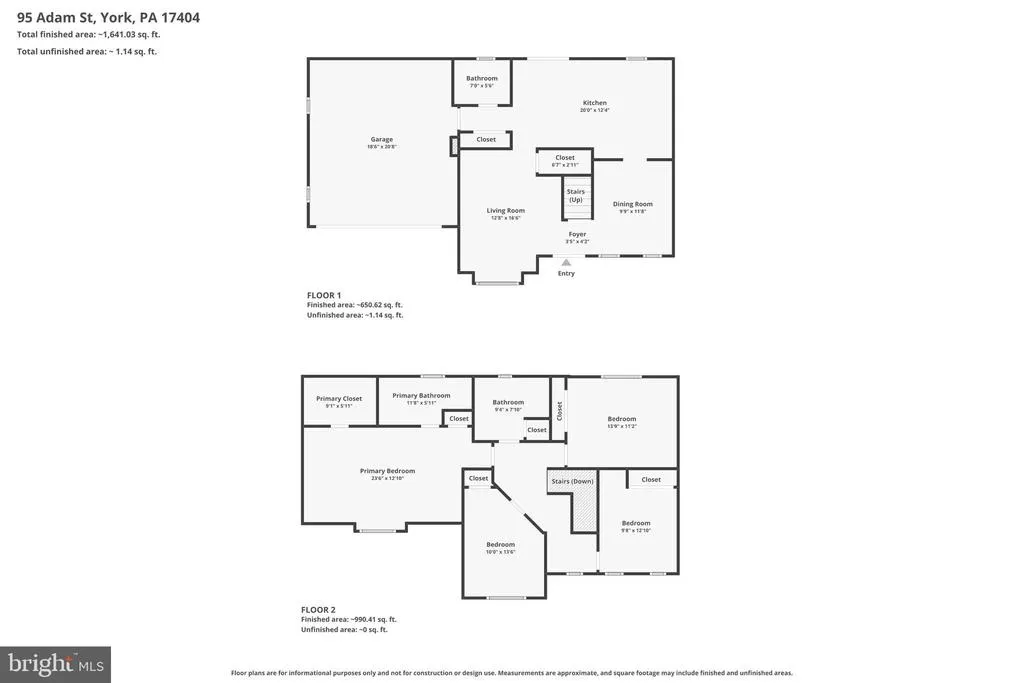
Dont miss your chance to see this beautiful home in the desirable Bennett Run neighborhood! This home offers everything youve been looking for in your next house. From the moment you walk in, youll be welcomed by hardwood floors that flow throughout the living and dining rooms. Toward the back of the home, youll find a spacious kitchen and breakfast area designed for everyday living and gathering. The kitchen features granite countertops, abundant cabinet storage, and generous prep spaceperfect for the chef in the family. The breakfast area easily accommodates a large table, making it an ideal place to gather with family and friends. Just off the breakfast area, the garage entry leads into a functional laundry room that serves as a convenient hub for busy family life. Upstairs, hardwood flooring continues through the hallway and creates a warm, cohesive feel. Tucked away at the rear of the home, the spacious primary suite offers a peaceful retreat complete with a large walk-in closet and private en-suite baththe perfect place to unwind and enjoy some quiet time. The second floor also includes three additional bedrooms, with one currently configured as an upstairs family room or flex space to fit your needs. Outside, youll love the gardens and expansive backyard, providing plenty of room to relax, entertain, and enjoy the serene outdoor setting. Come experience everything this beautiful home has to offer!
| Price History | |
|---|---|
| 7/6/2026 | Listed $369,900 |
General Features
| Living Area | 1894 |
|---|---|
| Sewer | Public Sewer |
| Heating | Forced Air |
| Cooling | Central A/C |
| Utilities | Electric Available,Natural Gas Available,Sewer Available,Water Available |
| Possession | Settlement |
| Roof | Asphalt |
| Appliances | Built-In Microwave,Dryer,Microwave,Dishwasher,Refrigerator,Washer |
| Zoning | RESIDENTIAL |
| HOA Fee | 100.00 |
| Garage Spaces | 2.00 |
| Architectural Style | Colonial |
| Construction Materials | Vinyl Siding,Aluminum Siding |
| School District | NORTHEASTERN YORK |
| Year Built | 2004 |
| Electric | Circuit Breakers |
| Levels | 2 |
| Tax Year | 2025 |
| Ownership | Fee Simple |
| Cool Fuel | Electric |
| Section | Conewago |
| Accessibility | None |
| Assoc Fee Paid Per | Annually |
| County | YORK |
| New Construction | No |
| Property Type | Residential |
| HOA | Yes |
| Subdivision Name | BENNETT RUN |
| Facing Direction | Southeast |
| Garage Y/N | Yes |
| Water Access Y/N | No |
| Other Structures | Above Grade,Below Grade |
| Full Baths | 3 |
| Status | ACTIVE |
| Directions | From Interstate 83 & N Susquehanna Trail,Head south on PA-297 S/N Susquehanna Trail (2.1 mi) -Turn right onto Copenhaffer Rd (0.8 mi) -Turn left onto Fisher Dr (0.2 mi) -Turn right onto Thomas Dr (0. |
| City | YORK |
| Senior Community Y/N | No |
| MLS Area | Conewago Twp (15223) |
| Lot Size Units | Square Feet |
| Lot Size Square Feet | 13295.00 |
| Tax Assessed Value | 141640.0 |
| Tax Annual Amount | 5223.0 |
| Property Condition | Excellent |
| Structure Type | Detached |
| Condo/Coop Association fee Y/N | No |
| Bathrooms Full Main Level | 1 |
| Bathrooms Count Main Level | 1.00 |
| Price Per Sq Ft Total AG | 195.3 |
| Acceptable Financing | Cash,Conventional,FHA,VA |
| Vacation Rental Y/N | No |
| Total SQFT | 1894 |
| Standard Status | Active |
| Year Built Source | Assessor |
| Tax Lot | 0116 |
Interior Features
| Interior Amenities | Bathroom - Stall Shower,Bathroom - Walk-In Shower,Carpet,Ceiling Fan(s),Dining Area,Family Room Off Kitchen,Floor Plan - Traditional,Formal/Separate Dining Room,Kitchen - Eat-In,Walk-in Closet(s),Win |
|---|---|
| Heating Fuel | Natural Gas |
| Basement | Unfinished |
| Flooring | Hardwood,Ceramic Tile,Carpet |
| Hot Water | Natural Gas |
| Basement (Y/N) | Yes |
| Heating Y/N | Yes |
| Fireplace Y/N | No |
| Above Grade Finished Area | 1894 |
| Central Air Y/N | Yes |
| Total Bedrooms | 4 |
| Room Type | Living Room,Dining Room,Primary Bedroom,Bedroom 2,Bedroom 3,Kitchen,Foyer,Bedroom 1,Other,Bathroom 1,Bathroom 2,Primary Bathroom |
| Below Grade Finished Area Unit Type | Square Feet |
| LivingAreaSource | Assessor |
| Below Grade Unfin Area Units | Square Feet |
| Below Grade Unfin SQFT Source | Assessor |
| Below Grade Finished Area Source | Assessor |
| Bedrooms Count All Upper Levels | 4 |
| Bedrooms Count Upper Level 1 | 4 |
| Bathrooms Full Upper Level 1 | 2 |
| Bathrooms Full All Upper Levels | 2 |
| Bathrooms Count Upper Level 1 | 2.00 |
| Bathrooms Count All Upper Levels | 2 |
| Above Grade Finished Area Source | Assessor |
| Above Grade Finished Area Unit Type | Square Feet |
| Total Baths | 3 |
Exterior Features
| Pool | No Pool |
|---|---|
| Water Source | Public |
| Inclusions | Microwave,Oven/Stove,Dishwasher,Refrigerator,Washer and Dryer |
| Total Parking Spaces | 4 |
| Garage Features | Garage Door Opener,Inside Access,Garage - Front Entry |
| Type of Parking | Attached Garage,Driveway,On Street |
| Land Use Code | 102 |
| Foundation Details | Permanent |
| Water View Y/N | No |
| Lot Size Acres | 0.31 |
| Lot Size Source | Assessor |
| Waterfront Y/N | No |
| Navigable Water Y/N | No |
| Water Oriented Y/N | No |
| # of Attached Garage Spaces | 2 |
Room Details
| Room | Dimensions | Level | Flooring | Details |
|---|---|---|---|---|
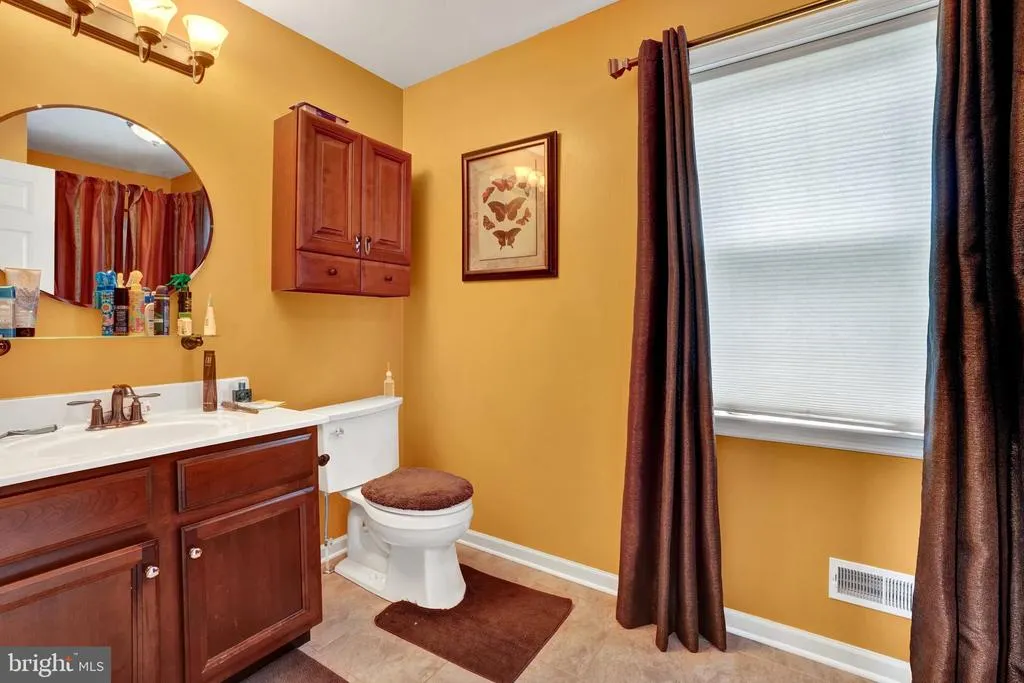
| Bathroom 1 | Main | Flooring - Tile/Brick,Lighting - Pendants,Countertop(s) - Solid Surface,Bathroom - Walk-In Shower | ||
| Bathroom 2 | Upper 1 | |||
| Bedroom 1 | Upper 1 | Ceiling Fan(s),Flooring - Carpet | ||
| Bedroom 2 | Upper 1 | Ceiling Fan(s),Flooring - Wood | ||
| Bedroom 3 | Upper 1 | Ceiling Fan(s),Flooring - Carpet | ||
| Dining Room | Main | Lighting - Ceiling,Flooring - Wood,Dining Area | ||
| Foyer | Main | Flooring - Wood | ||
| Kitchen | Main | Dining Area,Double Sink,Kitchen - Gas Cooking,Lighting - Recessed,Countertop(s) - Solid Surface | ||
| Living Room | Main | Flooring - Wood | ||
| Other | Main | |||
| Other | Upper 1 | |||
| Primary Bathroom | Upper 1 | Lighting - Wall sconces,Countertop(s) - Solid Surface,Bathroom - Tub Shower | ||
| Primary Bedroom | Upper 1 | Walk-In Closet(s),Flooring - Carpet,Ceiling Fan(s) |
Amenities
- Foreclosure
- Views
- Short Sale
- New Construction
- Adult 55+
- Lease To Own
- No HOA Fees
- Furnished
- Primary On Main
- Air Conditioning
- Seller Finance
- Green
- Fixer Upper
- Horse
- Golf
- Fireplace
- Deck
- Garage
- Basement
- Pool
Property vs Single Family Average in 17404
Price
Taxes
Year Built
Visits
 © BRIGHT, All Rights Reserved
