
Views - Primary on Main - Eco Friendly
Address
45 Thomas Drive, York, PA
Price
$ 345,000
Property Attributes
- MLS#PAYK2107298
- TypeSingle Family
- Listing Status ACTIVE
- CountyYORK
- CityYork
- AreaConewago Twp
- NeighborhoodBennett Run
- Zip17404
- StyleRanch/Rambler
- Year Built2003
- Taxes$ 5140
- Price$ 345,000
- Bedrooms3
- Full Bathrooms2
- Half Bathrooms0
- Sqr Footage1550
- Lot Size0.3 Acres
Data Source:
Bright MLS
Property Description

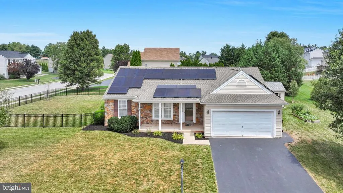
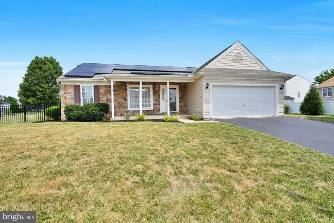
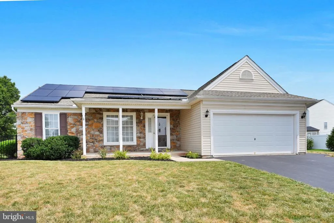
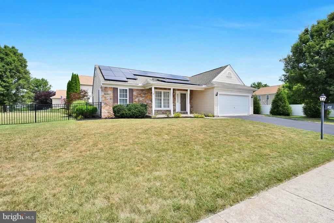
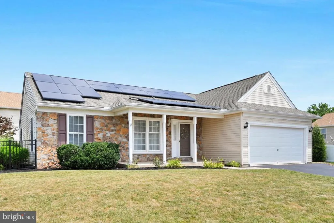
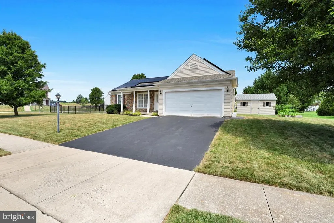
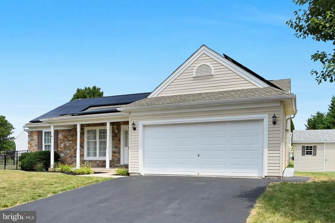
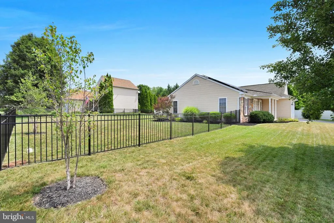
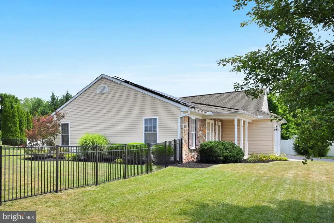
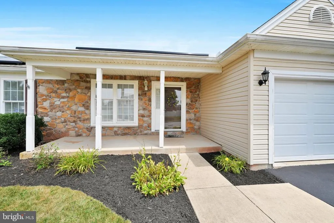
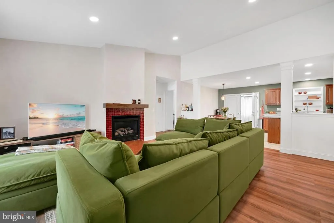
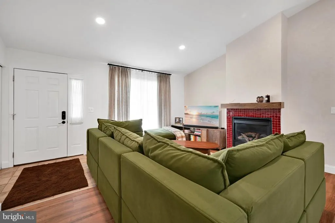
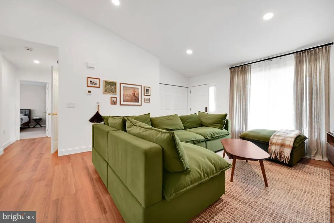
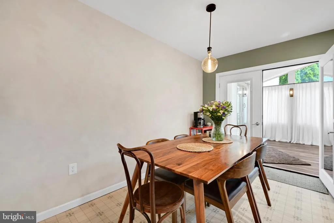
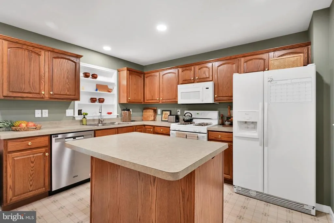
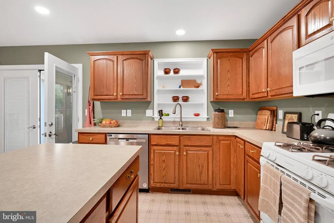
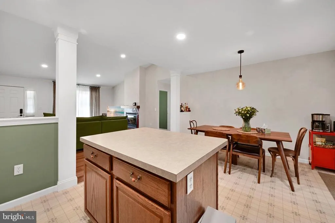
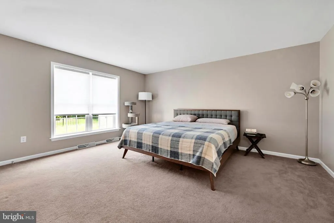
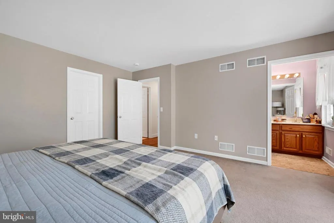
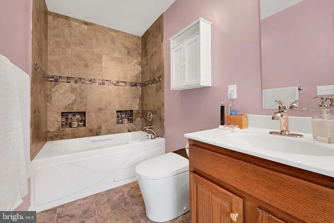
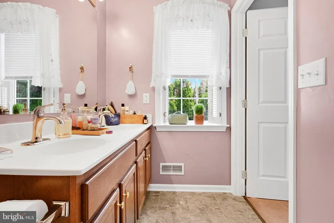
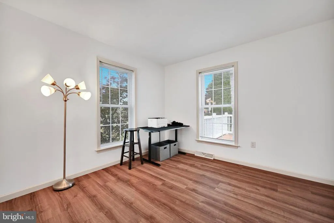
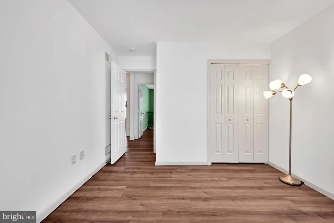
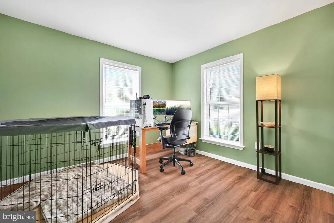
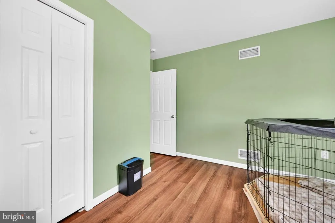
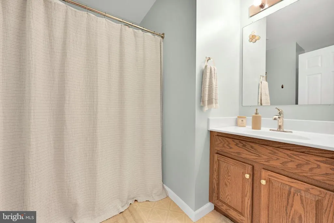
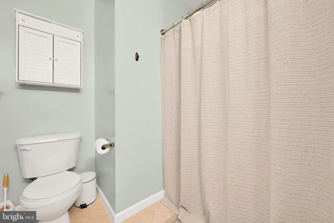
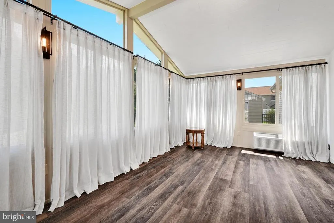
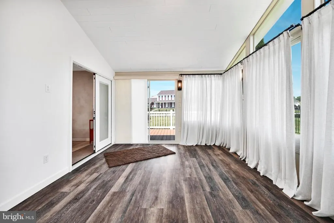
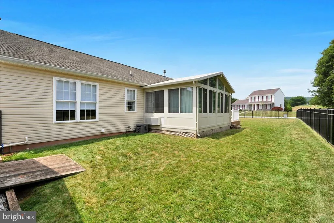
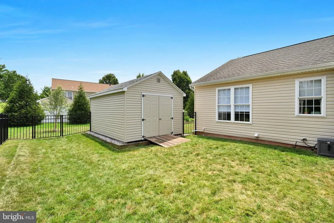
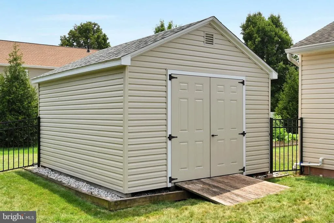
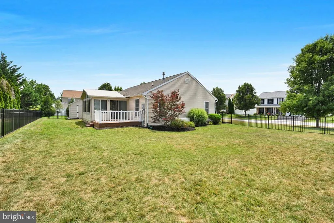
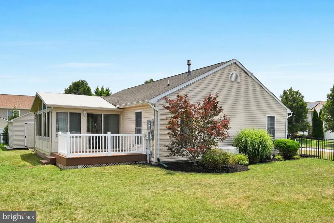
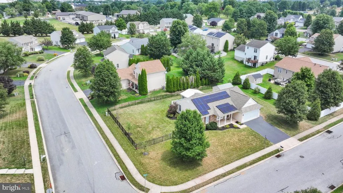
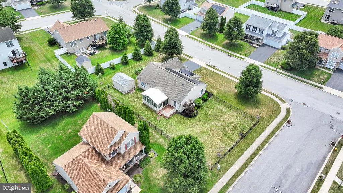
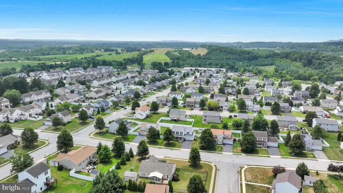
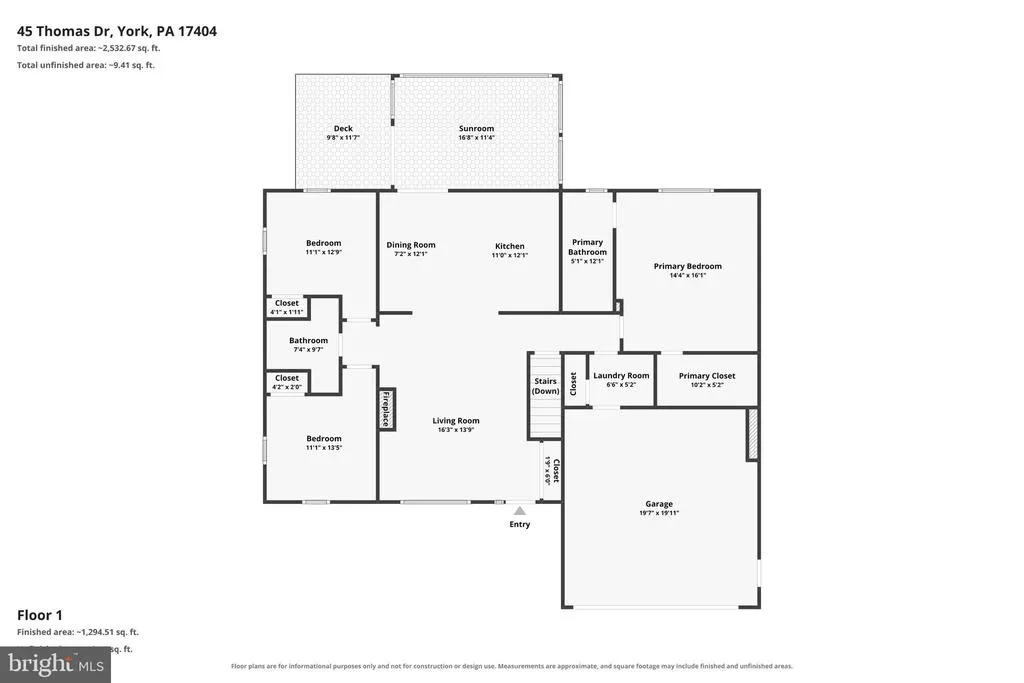
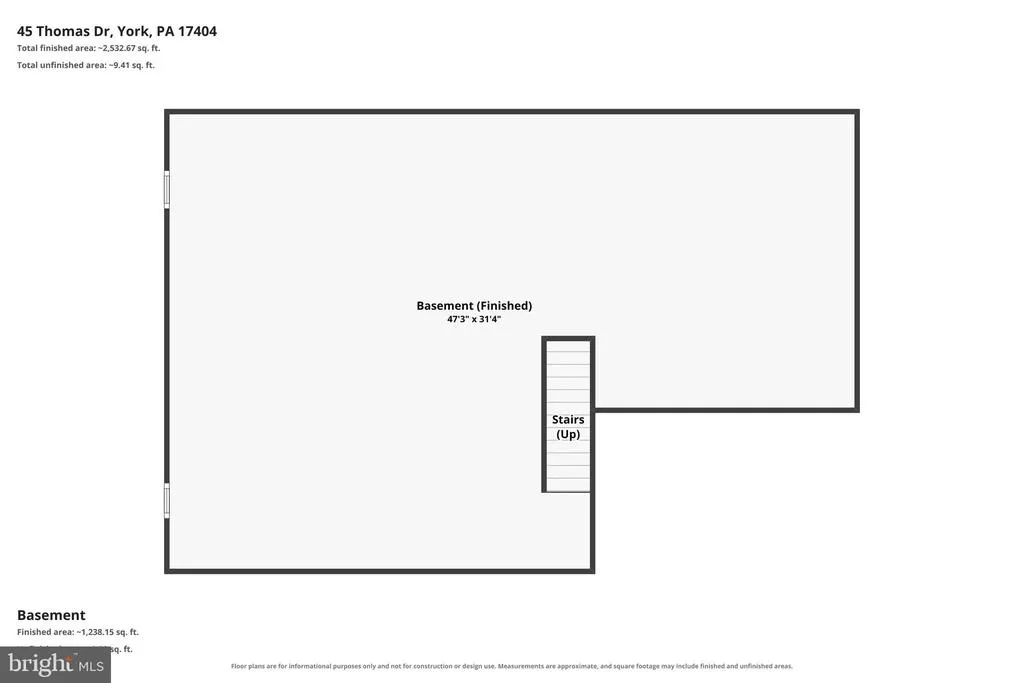
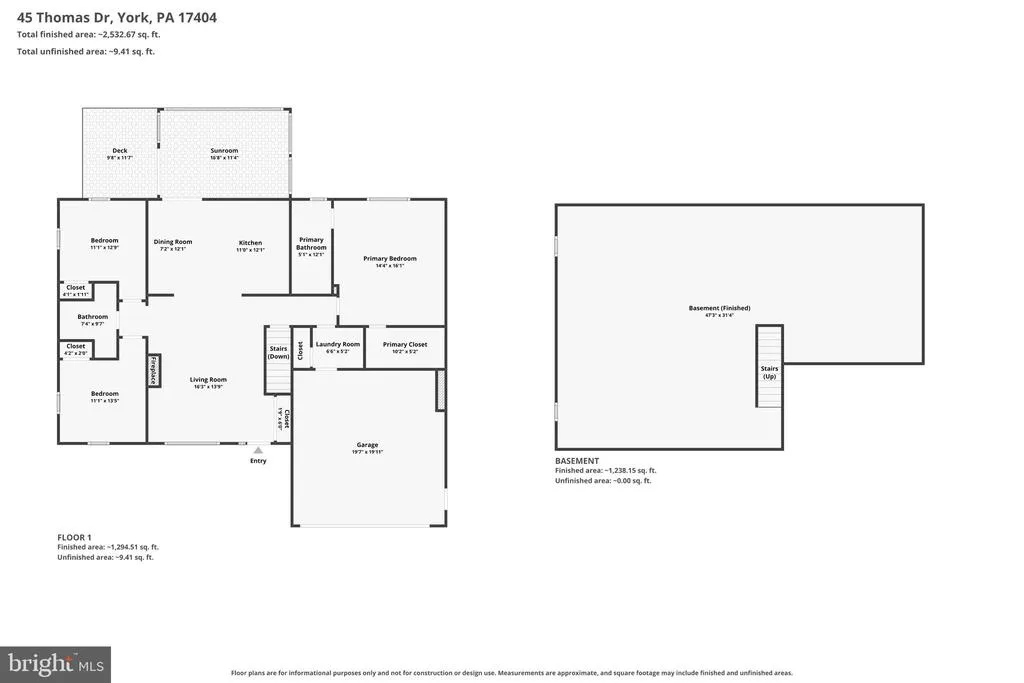
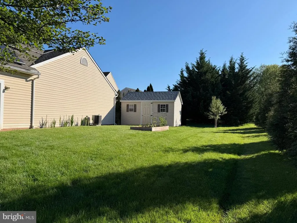
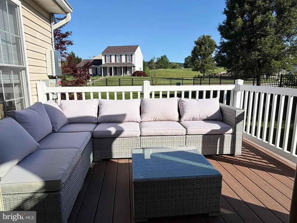
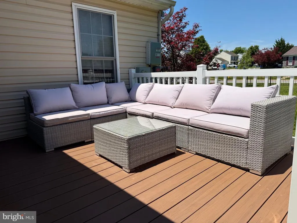
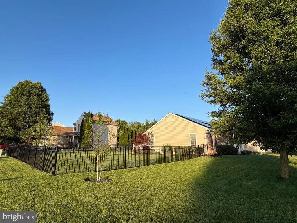
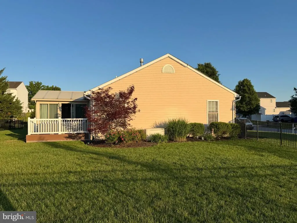
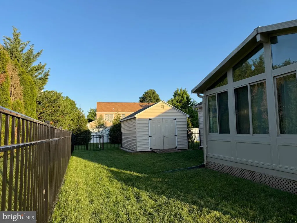
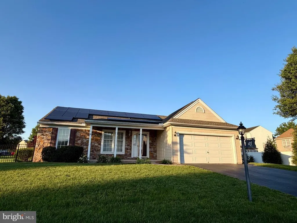
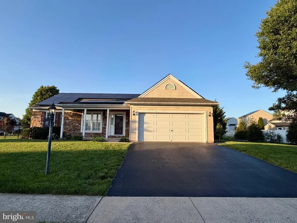
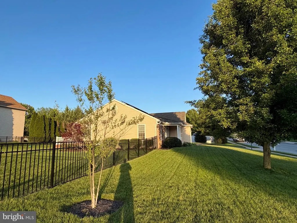
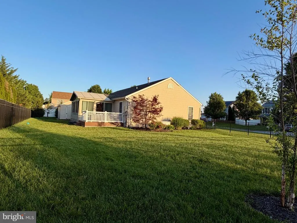
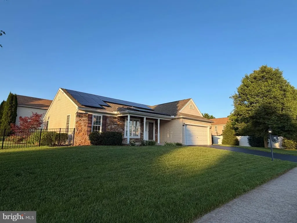
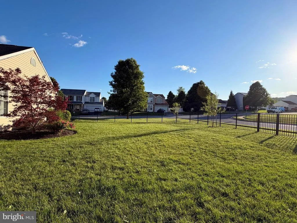
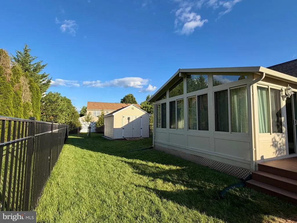
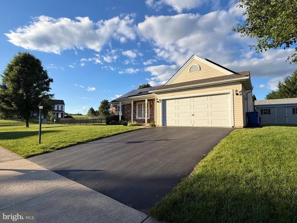
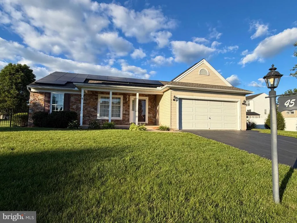
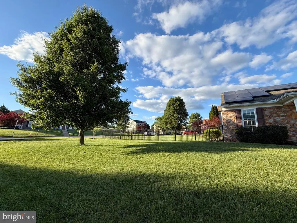
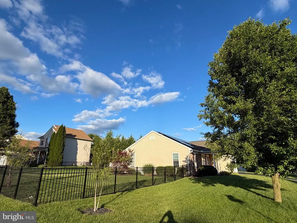
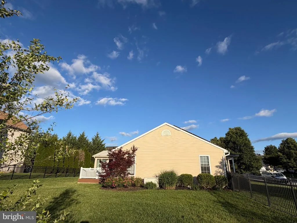
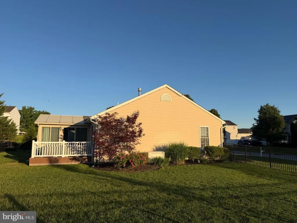
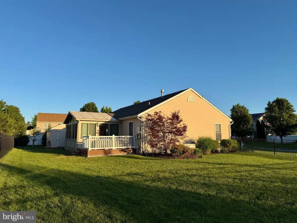
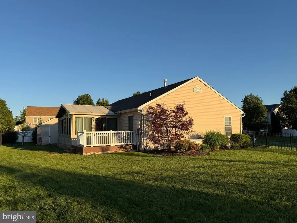
Finding a ranch home that combines one-level living, meaningful updates, energy-efficient improvements, and room to grow often means making compromises. At 45 Thomas Drive, those priorities come together in a home that's been thoughtfully maintained and enhanced, giving buyers the opportunity to move in with confidence and enjoy both comfort today and flexibility for the future. The open floor plan seamlessly connects the spacious living room, generously sized kitchen with a center island and abundant cabinetry, and dining area to the stunning four-season sunroom. Filled with beautiful morning and evening light, this inviting space quickly became the homeowners' favorite place to relax, entertain, or simply enjoy views of the fully fenced backyard throughout every season. The spacious primary suite features a walk-in closet and private bath with a double vanity, while two additional bedrooms provide flexibility for a home office, guest room, fitness space, or hobbies. The full unfinished basement offers exceptional storage today with endless possibilities for future finished living space, allowing the home to adapt to changing needs over time. Situated on a desirable corner lot, the outdoor living space is equally inviting with a composite deck, storage shed, and fully fenced backyard offering plenty of room to entertain, garden, or unwind. Major improvements include a newer roof, updated HVAC system, remodeled primary bath, whole-house generator, and an owned solar panel system that will be paid in full by the seller at closing, providing long-term value and helping reduce future energy costs. For additional peace of mind, a pre-list home inspection will be available for buyers to review. Conveniently located with easy access to Interstate 83, Route 30, and York's northwest shopping and dining corridor, this move-in-ready home offers the rare combination of practical updates, everyday comfort, lower ownership uncertainty, and future potential that buyers are searching for in today's market.
| Price History | |
|---|---|
| 7/22/2026 | Listed $345,000 |
General Features
| Living Area | 1550 |
|---|---|
| Sewer | Public Sewer |
| Heating | Forced Air |
| Cooling | Central A/C |
| Possession | Settlement,Negotiable |
| Roof | Architectural Shingle |
| Zoning | RES |
| HOA Fee | 100.00 |
| Garage Spaces | 2.00 |
| Architectural Style | Ranch/Rambler |
| Construction Materials | Vinyl Siding,Aluminum Siding |
| School District | NORTHEASTERN YORK |
| Year Built | 2003 |
| Levels | 1 |
| Tax Year | 2025 |
| Ownership | Fee Simple |
| Cool Fuel | Electric |
| Section | CONEWAGO |
| Accessibility | None |
| Assoc Fee Paid Per | Annually |
| County | YORK |
| New Construction | No |
| Property Type | Residential |
| HOA | Yes |
| Subdivision Name | BENNETT RUN |
| Garage Y/N | Yes |
| Water Access Y/N | No |
| Other Structures | Above Grade,Below Grade |
| Full Baths | 2 |
| Status | ACTIVE |
| Directions | Take I-83 S to PA-297 S/N Susquehanna Trail in Conewago Township. Take exit 28 from I-83 S. Turn right onto PA-297 S/N Susquehanna Trail. Turn right onto Copenhaffer Rd. Turn left onto Fisher Dr. Tur |
| City | YORK |
| Senior Community Y/N | No |
| MLS Area | Conewago Twp (15223) |
| Lot Size Units | Square Feet |
| Lot Size Square Feet | 13125.00 |
| Tax Assessed Value | 139390.0 |
| Tax Annual Amount | 5140.0 |
| Home Warranty Y/N | No |
| Structure Type | Detached |
| Condo/Coop Association fee Y/N | No |
| Bathrooms Full Main Level | 2 |
| Bathrooms Count Main Level | 2.00 |
| Price Per Sq Ft Total AG | 222.58 |
| Acceptable Financing | Cash,Conventional,FHA,USDA,VA |
| Vacation Rental Y/N | No |
| Virtual Tour | https://www.zillow.com/view-imx/ac0927cd-e742-4e5e-9f98-dd440c74d839?setAttribution=mls&wl=true&initialViewType=pano&utm_source=dashboard |
| Total SQFT | 1550 |
| Standard Status | Active |
| Year Built Source | Assessor |
| Tax Lot | 0061 |
Interior Features
| Heating Fuel | Natural Gas |
|---|---|
| Basement | Full |
| Total Fireplaces | 1 |
| Fireplace Features | Gas/Propane |
| Hot Water | Electric |
| Basement (Y/N) | Yes |
| Heating Y/N | Yes |
| Fireplace Y/N | Yes |
| Above Grade Finished Area | 1550 |
| Central Air Y/N | Yes |
| Total Bedrooms | 3 |
| Main Level Bedrooms | 3 |
| Below Grade Finished Area Unit Type | Square Feet |
| LivingAreaSource | Estimated |
| Below Grade Unfin Area Units | Square Feet |
| Below Grade Unfin SQFT Source | Assessor |
| Below Grade Finished Area Source | Assessor |
| Above Grade Finished Area Source | Estimated |
| Above Grade Finished Area Unit Type | Square Feet |
| Total Baths | 2 |
Exterior Features
| Pool | No Pool |
|---|---|
| Water Source | Public |
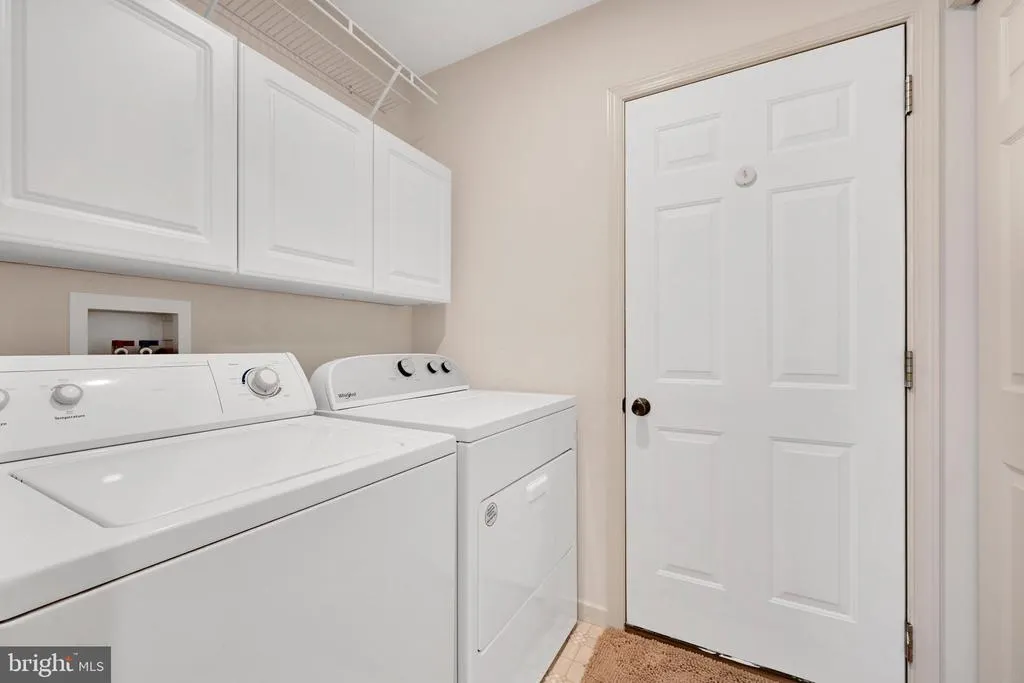
| Inclusions | Refrigerator,Range-Oven,Dishwasher,Microwave,Clothes Washer,Clothes Dryer |
| Total Parking Spaces | 2 |
| Garage Features | Additional Storage Area,Inside Access,Oversized |
| Type of Parking | Attached Garage |
| Land Use Code | 101 |
| Foundation Details | Concrete Perimeter |
| Water View Y/N | No |
| Lot Size Acres | 0.30 |
| Lot Size Source | Assessor |
| Waterfront Y/N | No |
| Land Assessed Value | 0.00 |
| Navigable Water Y/N | No |
| Water Oriented Y/N | No |
| # of Attached Garage Spaces | 2 |
Amenities
- Foreclosure
- Views
- Short Sale
- New Construction
- Adult 55+
- Lease To Own
- No HOA Fees
- Furnished
- Primary On Main
- Air Conditioning
- Seller Finance
- Green
- Fixer Upper
- Horse
- Golf
- Fireplace
- Deck
- Garage
- Basement
- Pool
Property vs Single Family Average in 17404
Price
Taxes
Year Built
Visits
 © BRIGHT, All Rights Reserved
